112 Honey Locust CV
112 Honey Locust CV
112 Honey Locust CV
112 Honey Locust CV
112 Honey Locust CV
112 Honey Locust CV
112 Honey Locust CV
112 Honey Locust CV
112 Honey Locust CV
112 Honey Locust CV
112 Honey Locust CV
112 Honey Locust CV
112 Honey Locust CV
112 Honey Locust CV
112 Honey Locust CV
112 Honey Locust CV
112 Honey Locust CV
112 Honey Locust CV
112 Honey Locust CV
112 Honey Locust CV
112 Honey Locust CV
112 Honey Locust CV
112 Honey Locust CV
112 Honey Locust CV
112 Honey Locust CV
112 Honey Locust CV
112 Honey Locust CV
112 Honey Locust CV
112 Honey Locust CV
112 Honey Locust CV
112 Honey Locust CV
112 Honey Locust CV
112 Honey Locust CV
112 Honey Locust CV
112 Honey Locust CV
112 Honey Locust CV
112 Honey Locust CV
112 Honey Locust CV
112 Honey Locust CV
112 Honey Locust CV
SEE ALL PHOTOS
112 Honey Locust CV
112 Honey Locust CV
112 Honey Locust CV
112 Honey Locust CV
112 Honey Locust CV
112 Honey Locust CV
112 Honey Locust CV
112 Honey Locust CV
112 Honey Locust CV
112 Honey Locust CV
112 Honey Locust CV
112 Honey Locust CV
112 Honey Locust CV
112 Honey Locust CV
112 Honey Locust CV
112 Honey Locust CV
112 Honey Locust CV
112 Honey Locust CV
112 Honey Locust CV
112 Honey Locust CV
112 Honey Locust CV
112 Honey Locust CV
112 Honey Locust CV
112 Honey Locust CV
112 Honey Locust CV
112 Honey Locust CV
112 Honey Locust CV
112 Honey Locust CV
112 Honey Locust CV
112 Honey Locust CV
112 Honey Locust CV
112 Honey Locust CV
112 Honey Locust CV
112 Honey Locust CV
112 Honey Locust CV
112 Honey Locust CV
112 Honey Locust CV
112 Honey Locust CV
112 Honey Locust CV
112 Honey Locust CV
Courtesy of New Hope Realty Group, Kristine Smith Listing Contact: (512) 817-4093 
For Sale

112 Honey Locust CV

112 Honey Locust CV, Leander, TX 78641

$1,200,000
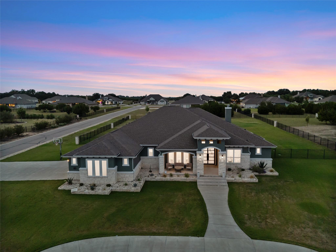
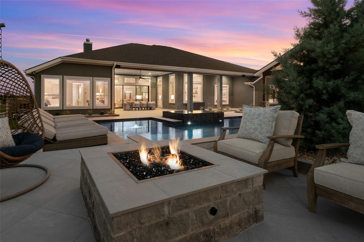
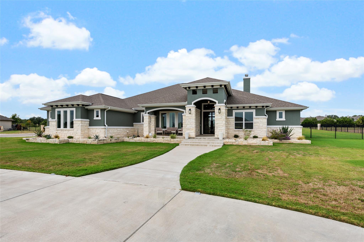
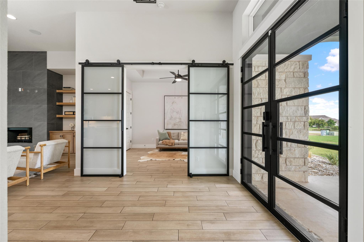
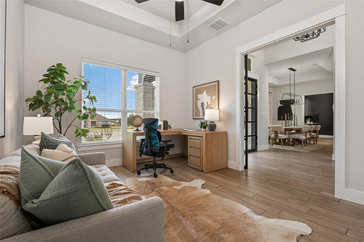
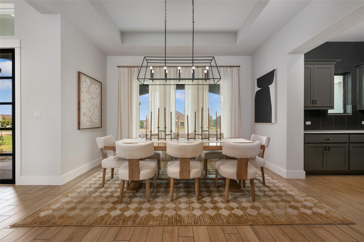
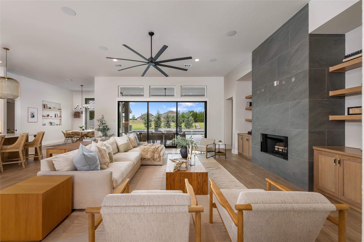
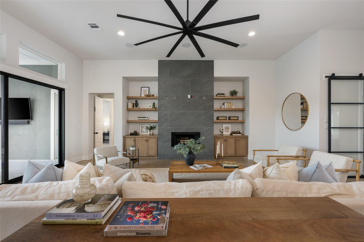
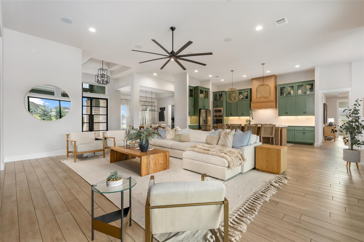
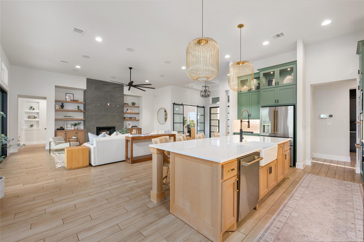
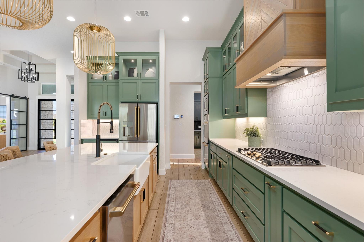
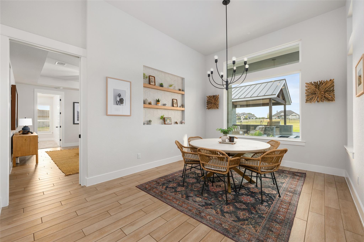
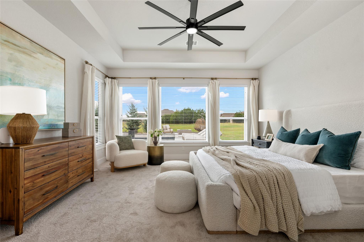
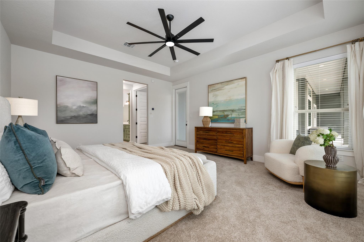
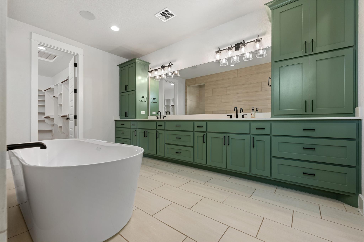
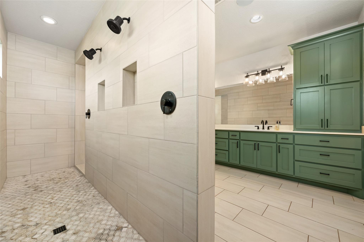
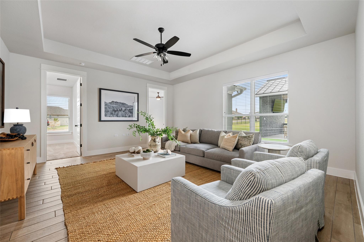
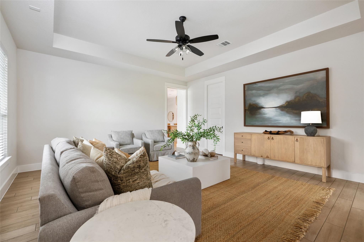
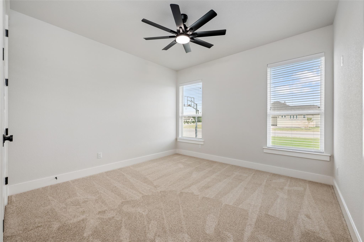
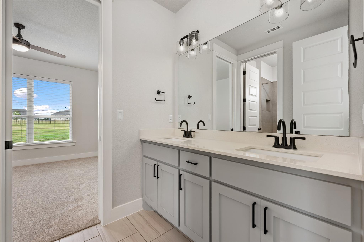
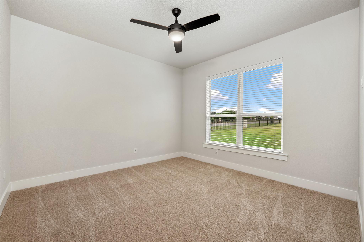
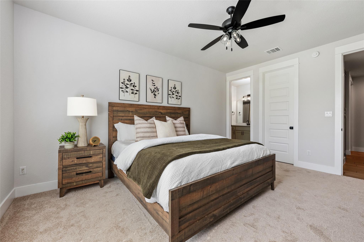
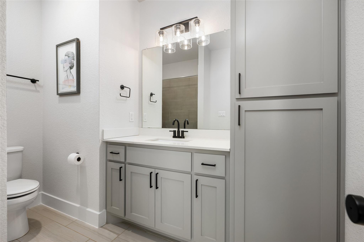
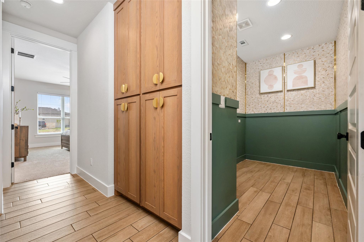
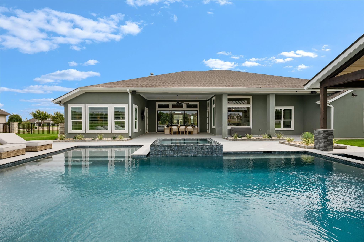
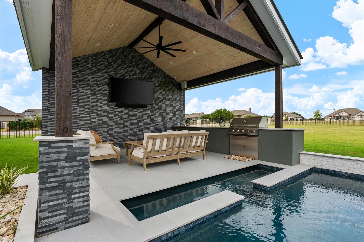
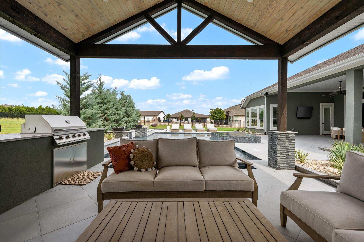
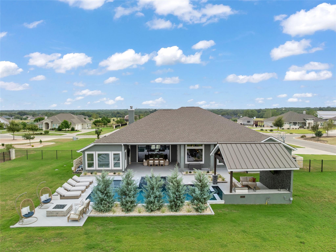
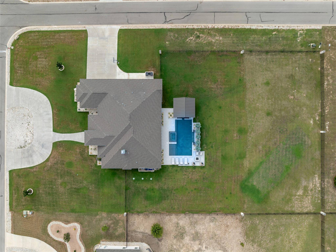
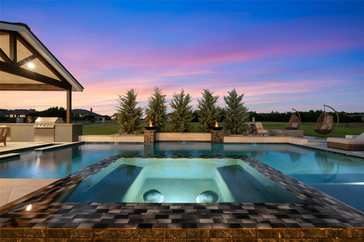
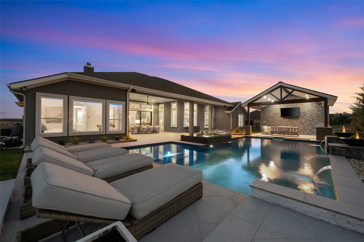
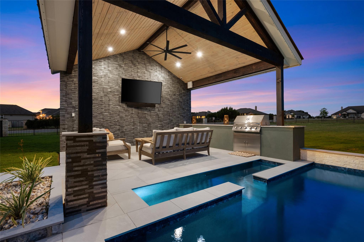
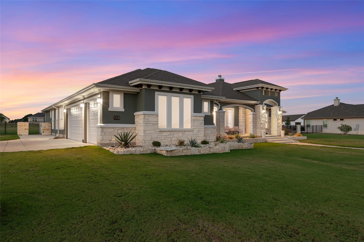
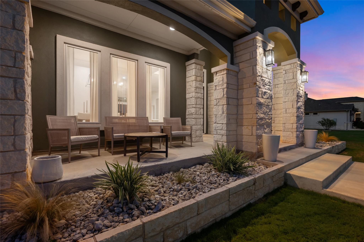
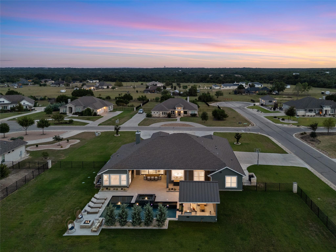
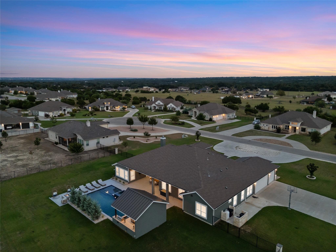
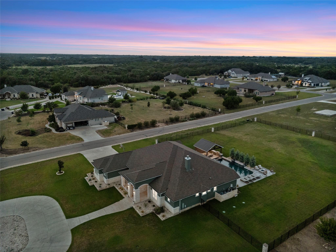
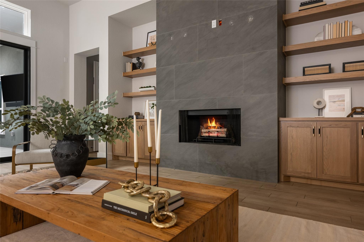
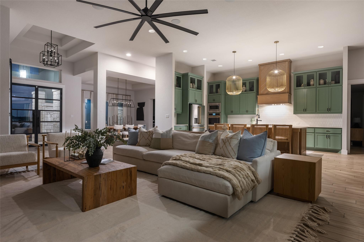
Fresh, polished and made for indoor-outdoor living, this impressive single-story home sits on over an acre in Highland Oaks. With four bedrooms, 3.5 baths, a dedicated office, game room, formal dining room and separate breakfast area, the thoughtful layout offers open gathering spaces and room to spread out. Fresh interior/exterior paint and new carpet make it move-in ready. The stunning kitchen features rich green cabinetry, glass-front uppers, an oversized island with generous seating, quartz countertops, a decorative tile backsplash, built-in appliances and a custom wood vent hood. The coordinating refrigerator conveys. The kitchen opens to a light-filled living room with a floor-to-ceiling tiled fireplace, built-in cabinetry and floating wood shelves. Black-framed sliding doors connect the living area to the covered patio and backyard. The office features striking glass barn doors, while the spacious primary suite offers a tray ceiling and peaceful pool views. Outside, the brand-new pool anchors an entertainer's backyard. Decorative fire bowls, water features, a swim-up bar and generous decking create a true resort-style setting. The fully equipped cabana includes a built-in grill, refrigerator, pull-out trash drawer, ceiling fan, TV and sound bar. A separate fire-pit area adds gathering space, while the large covered patio offers shaded space for dining and relaxing year-round. Additional highlights include permanent programmable exterior lighting and plenty of open yard beyond the pool. Most seller furnishings and all staging décor are available separately. Highland Oaks sits alongside River Ranch County Park, offering nearby access to more than 20 miles of hiking and equestrian trails, the South Fork of the San Gabriel River and over 1,300 acres of preserved Hill Country beauty. This home delivers space, style and the outdoor lifestyle buyers dream about--plus a lower tax rate and Liberty Hill schools!

4
beds

4
baths

3,699 Sq.Ft. LIVING AREA

1.17 Acres lot

Kristi Smith

Kristi Smith

Features & Amenities

Interior

  • total bedrooms4
  • Total bathrooms4
  • full bathrooms3
  • half bathroom1
  • Flooring Carpet, Vinyl
  • Fireplace Family Room, Gas
  • APPLIANCES Gas Cooktop, Refrigerator
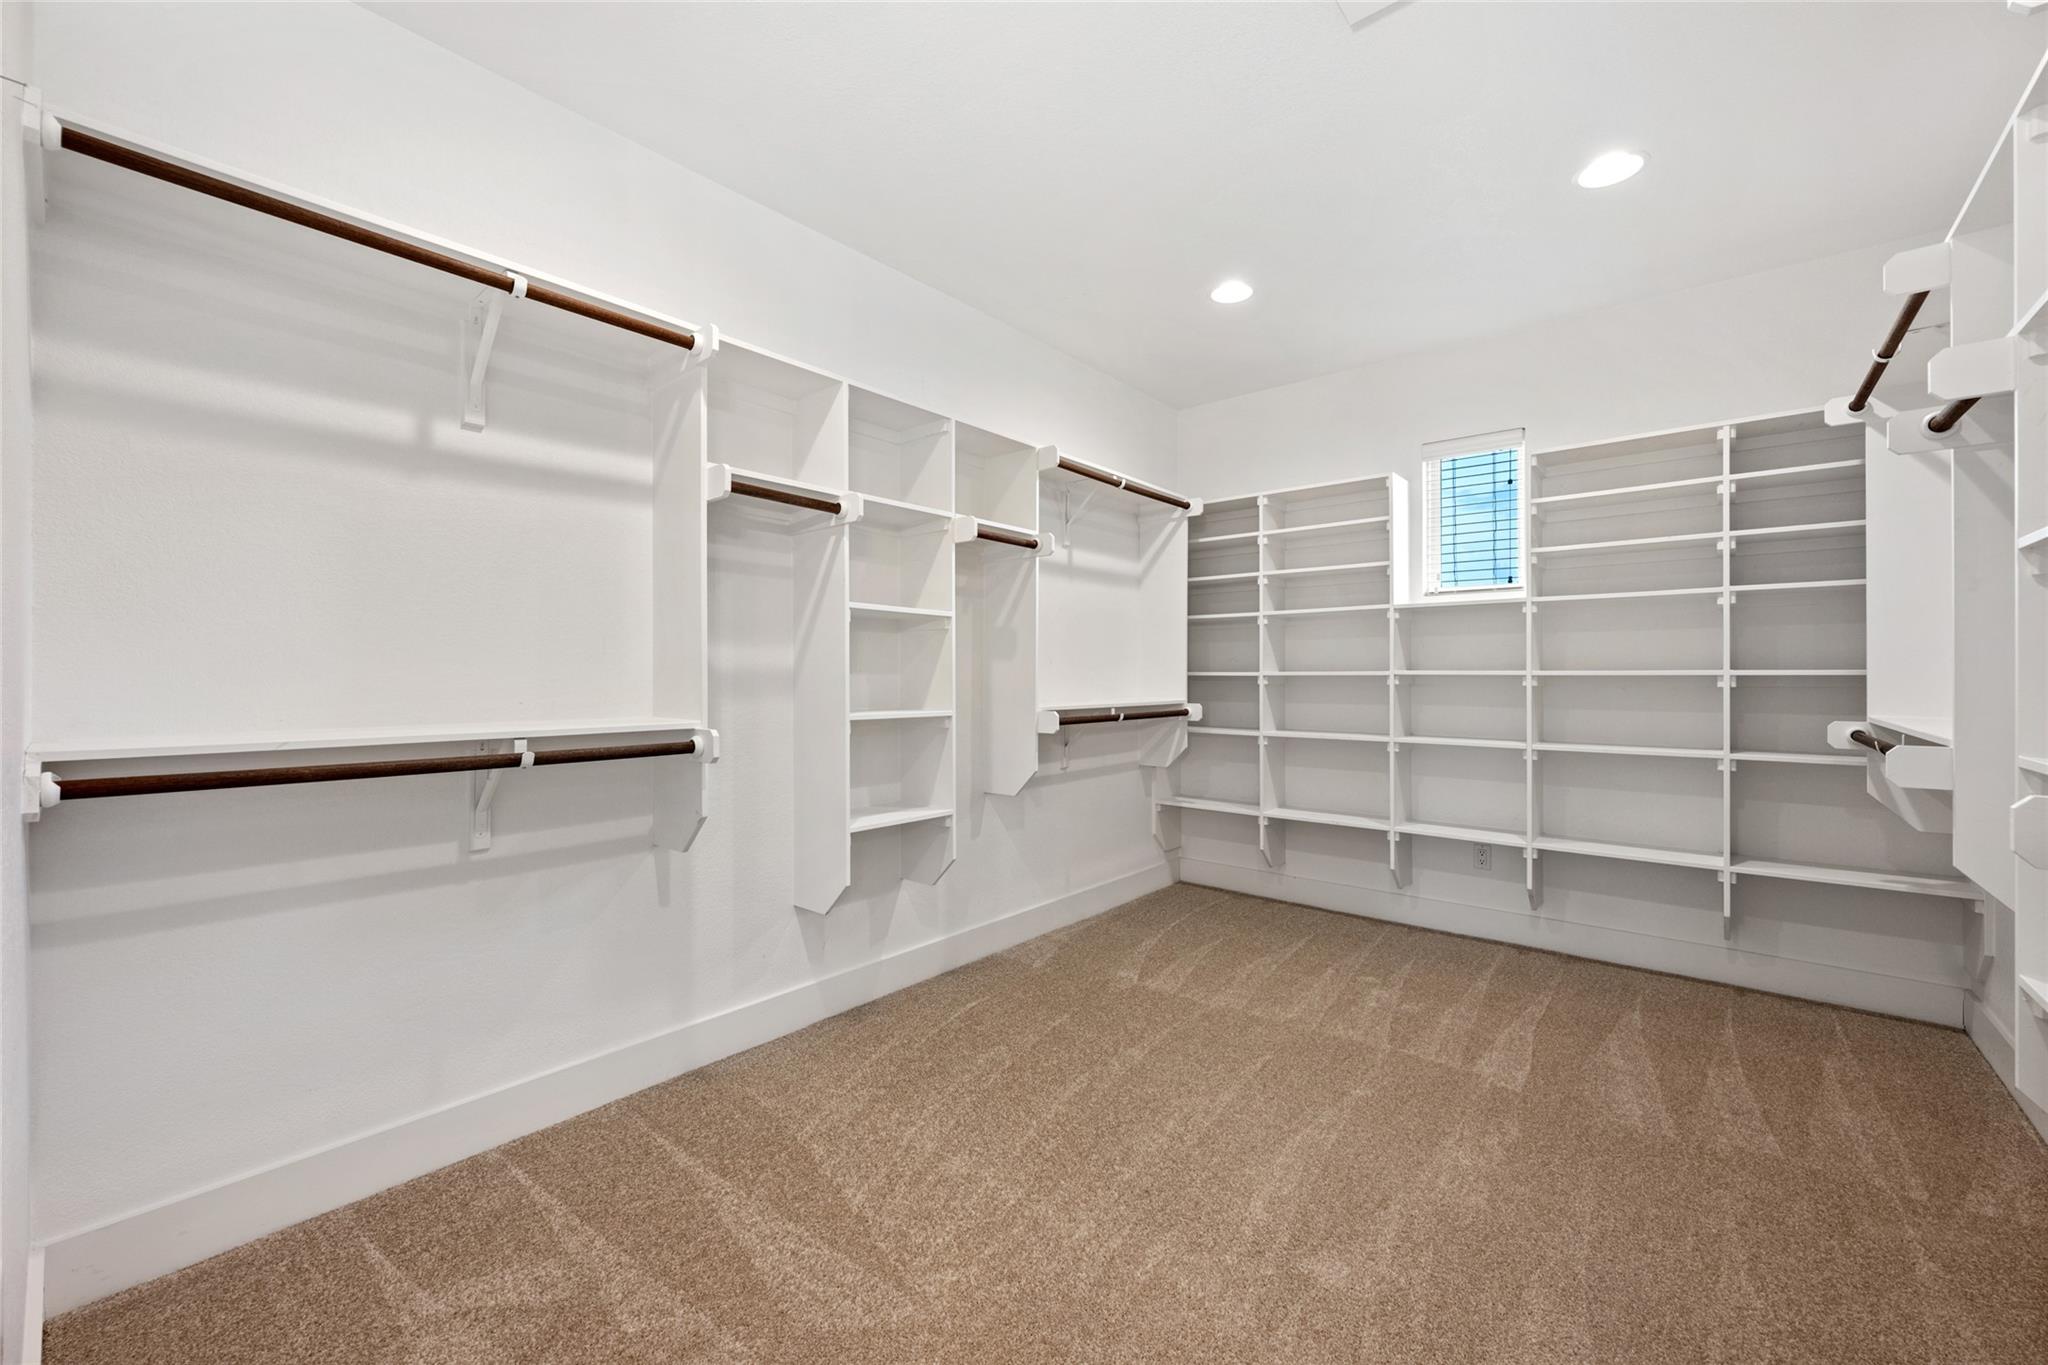
  • other interior Features Ceiling Fan(s), High Ceilings, Quartz Counters, Double Vanity, Kitchen Island, Multiple Dining Areas, Multiple Living Areas, No Interior Steps, Open Floorplan, Soaking Tub, Walk-In Closet(s)

Area & Lot

  • Status For Sale
  • Living Area3,699 Sq.Ft.
  • Lot Area1.17 Acres
  • MLS® ID4686178
  • TypeResidential
  • YEAR BUILT2020
  • Water FrontageNone
  • View DescriptionNone
  • Elementary SchoolLiberty Hill
  • Middle SchoolLiberty Hill (Liberty Hill)
  • High SchoolLiberty Hill
  • School DistrictLiberty Hill ISD

Exterior

  • STORIES1
  • Garage Space3.0
  • water SourcePublic
  • utilitiesElectricity Available, Propane, Water Available
  • PoolCabana, Gunite, Heated, In Ground
  • roofComposition
  • lot featuresBack Yard, Few Trees, Front Yard, Level, Open Lot, Sprinkler - In-ground
  • parkingAttached, Circular Driveway, Garage Faces Side, Inside Entrance, Oversized
  • HEAT TYPECentral, Electric, Fireplace(s)
  • AIR CONDITIONINGCeiling Fan(s), Central Air
  • sewerSeptic Tank
  • SubstructureSlab
  • Disability FeaturesNone
  • other exterior FeaturesOutdoor Grill

Financial

  • Sales Price$1,200,000
  • Real Estate Tax $18,400/yr
  • HOA $500/yr
image

Schedule a Showing

We would love to show you our beautiful property. Please select your preferred date and time below. An agent will be in touch shortly to confirm your appointment.

Schedule a Showing

We would love to show you our beautiful property. Please select your preferred date and time below. An agent will be in touch shortly to confirm your appointment.

Thank you for your interest in 112 Honey Locust CV, Leander, TX 78641. We are reviewing your request and will be in touch shortly!

Mortgage Calculator

Estimate your monthly mortgage payment, including the principal and interest, property taxes, and HOA. Adjust the values to generate a more accurate rate.

All estimates are provided for informational purposes only. Actual amounts may vary.
$0,000 Your Payment 20 15 65
$0,000 Your Payment

Let’s Have Coffee

Contact our team today to determine the next steps in making your listing and sale of your home a rewarding experience.

Follow Us on Instagram