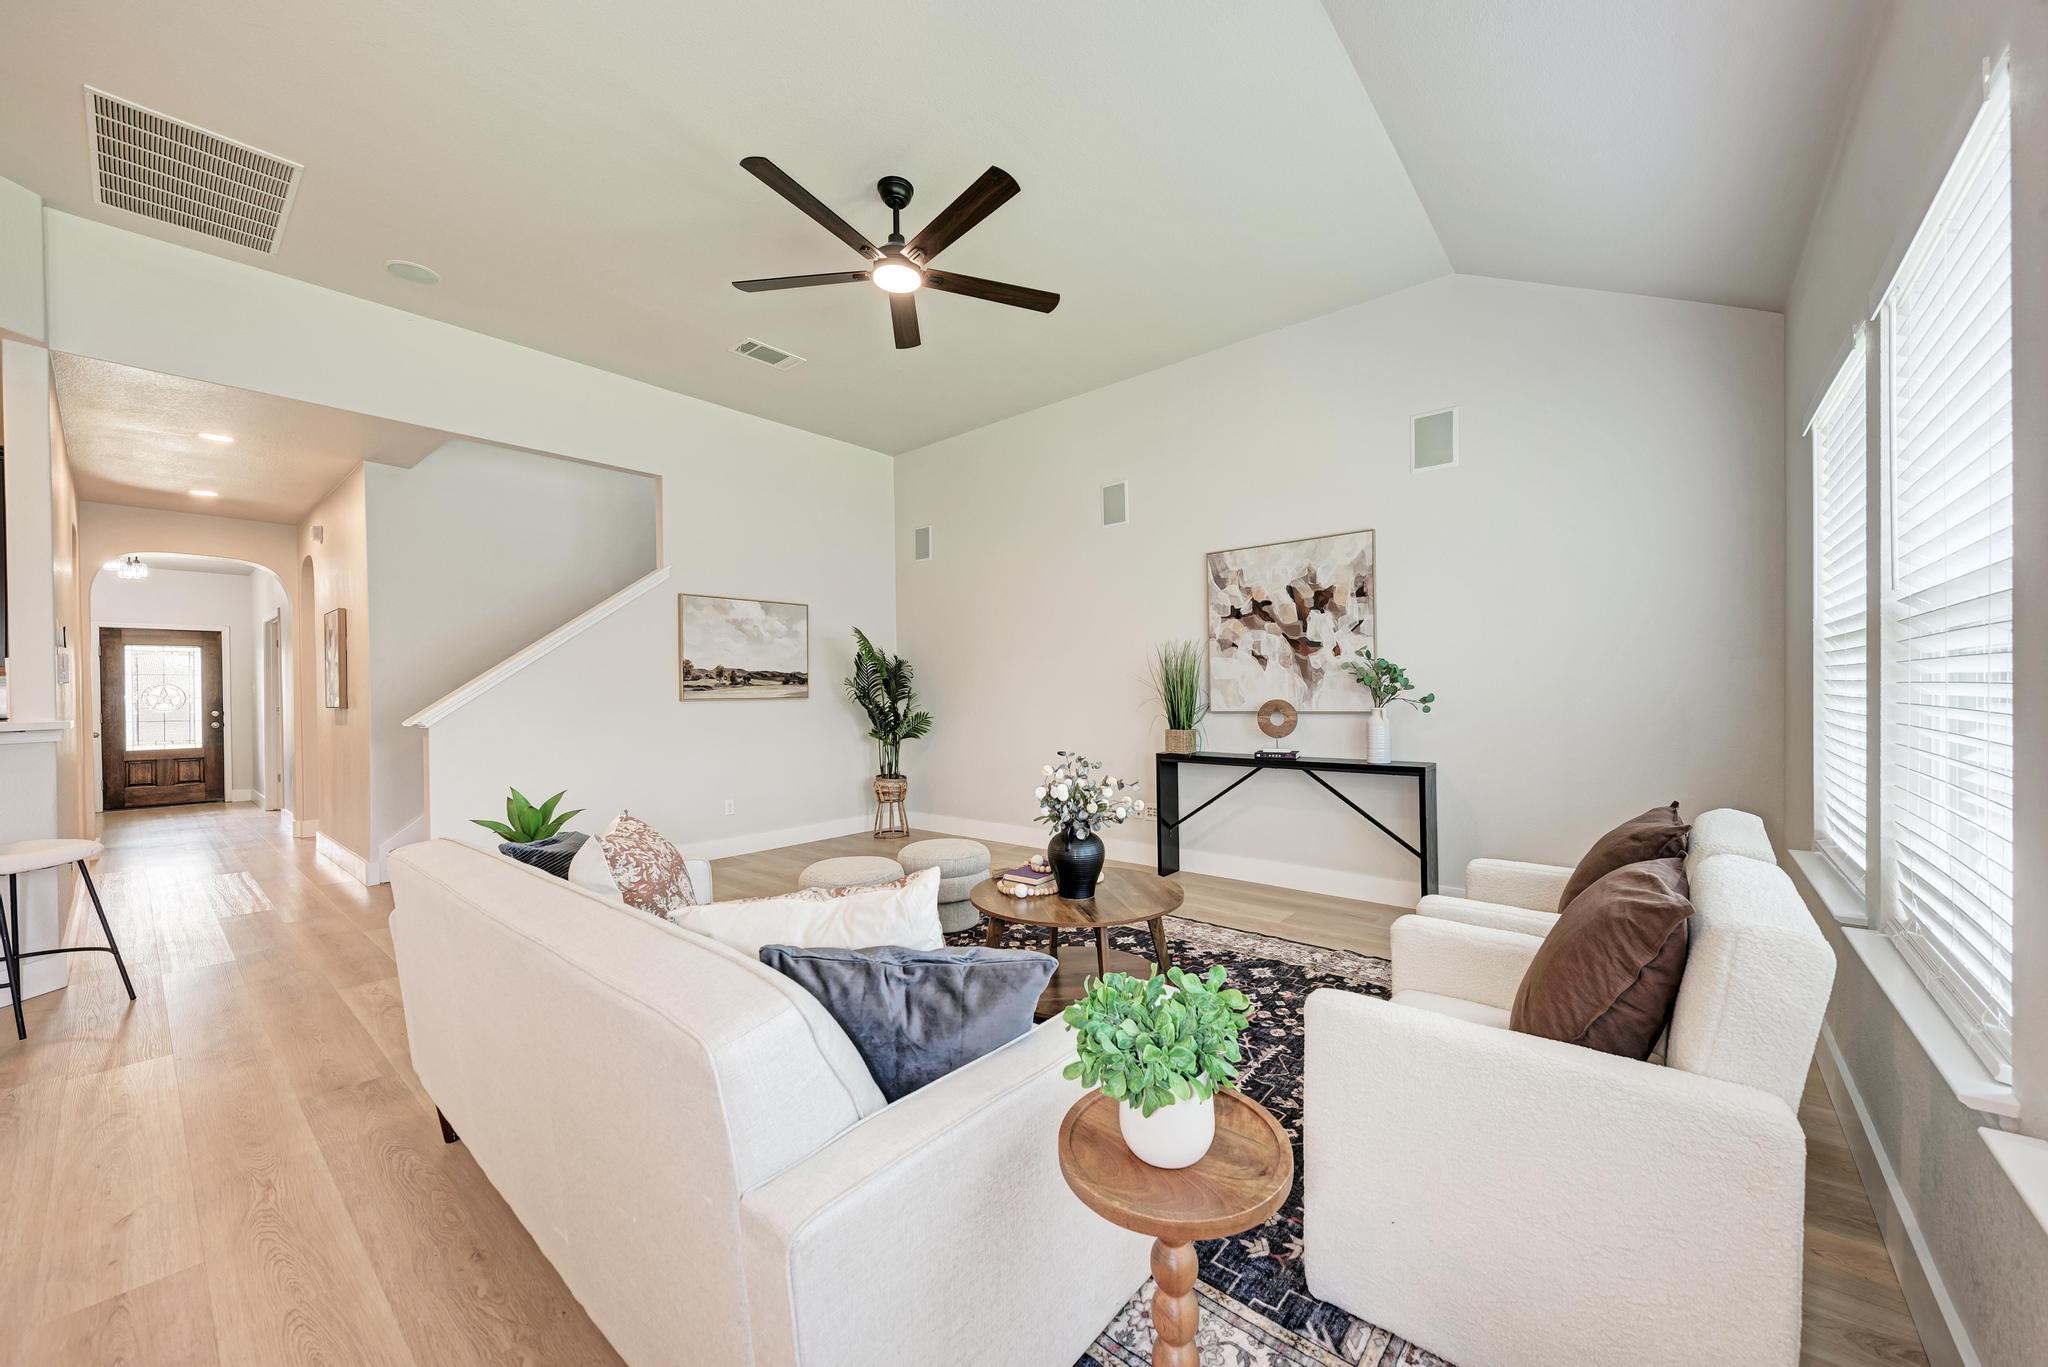
Staged living room with a vaulted ceiling, white seating, light wood floors, and tall windows with blinds.
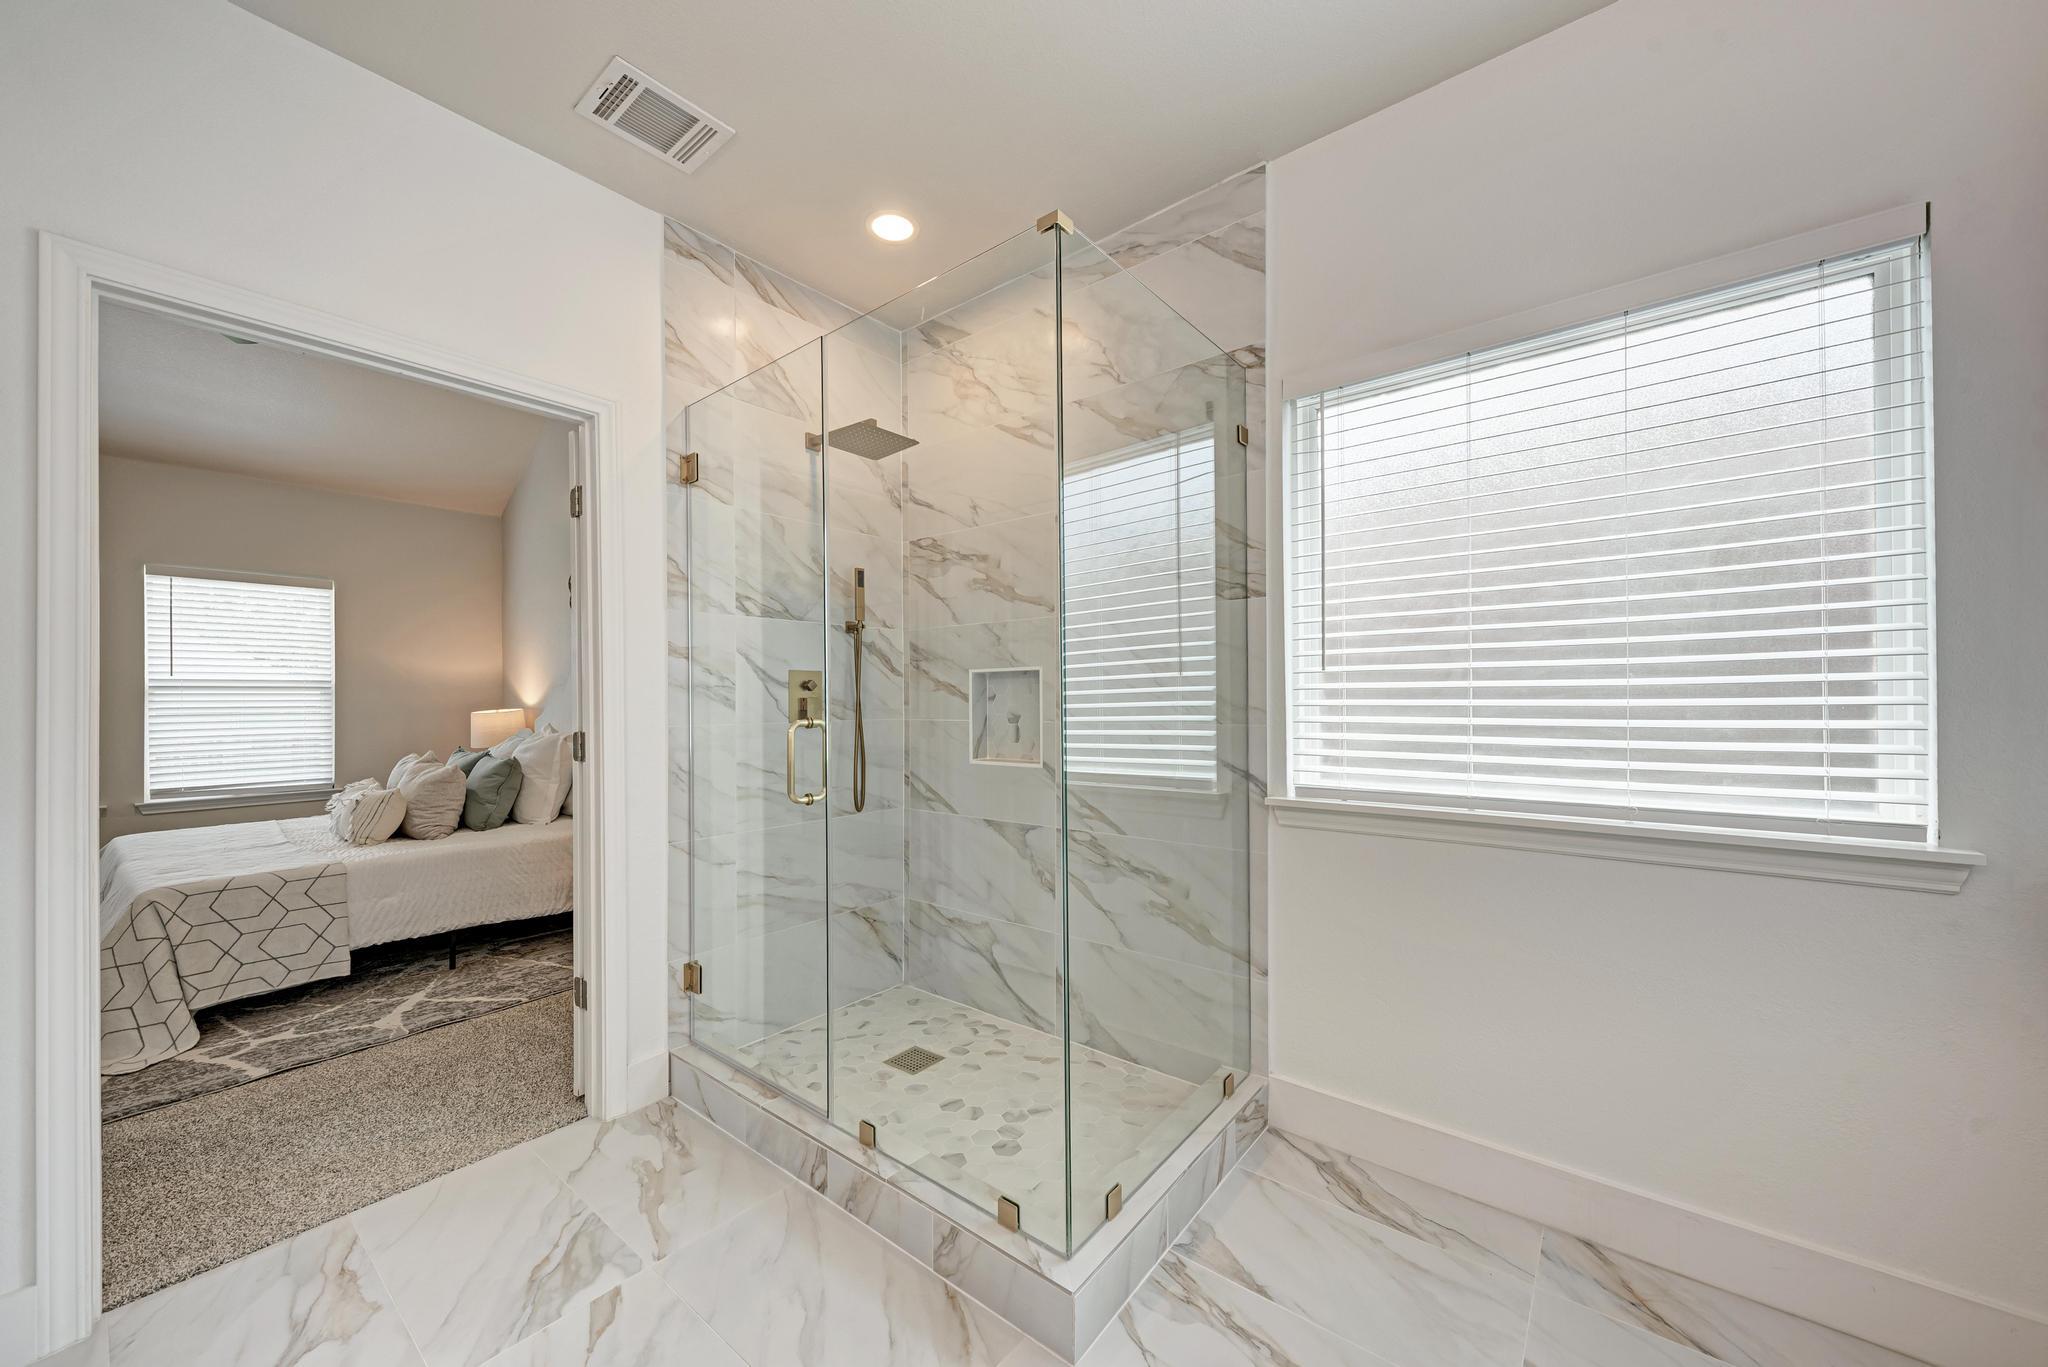
Bathroom with a marble-look glass shower and a view into a bedroom.
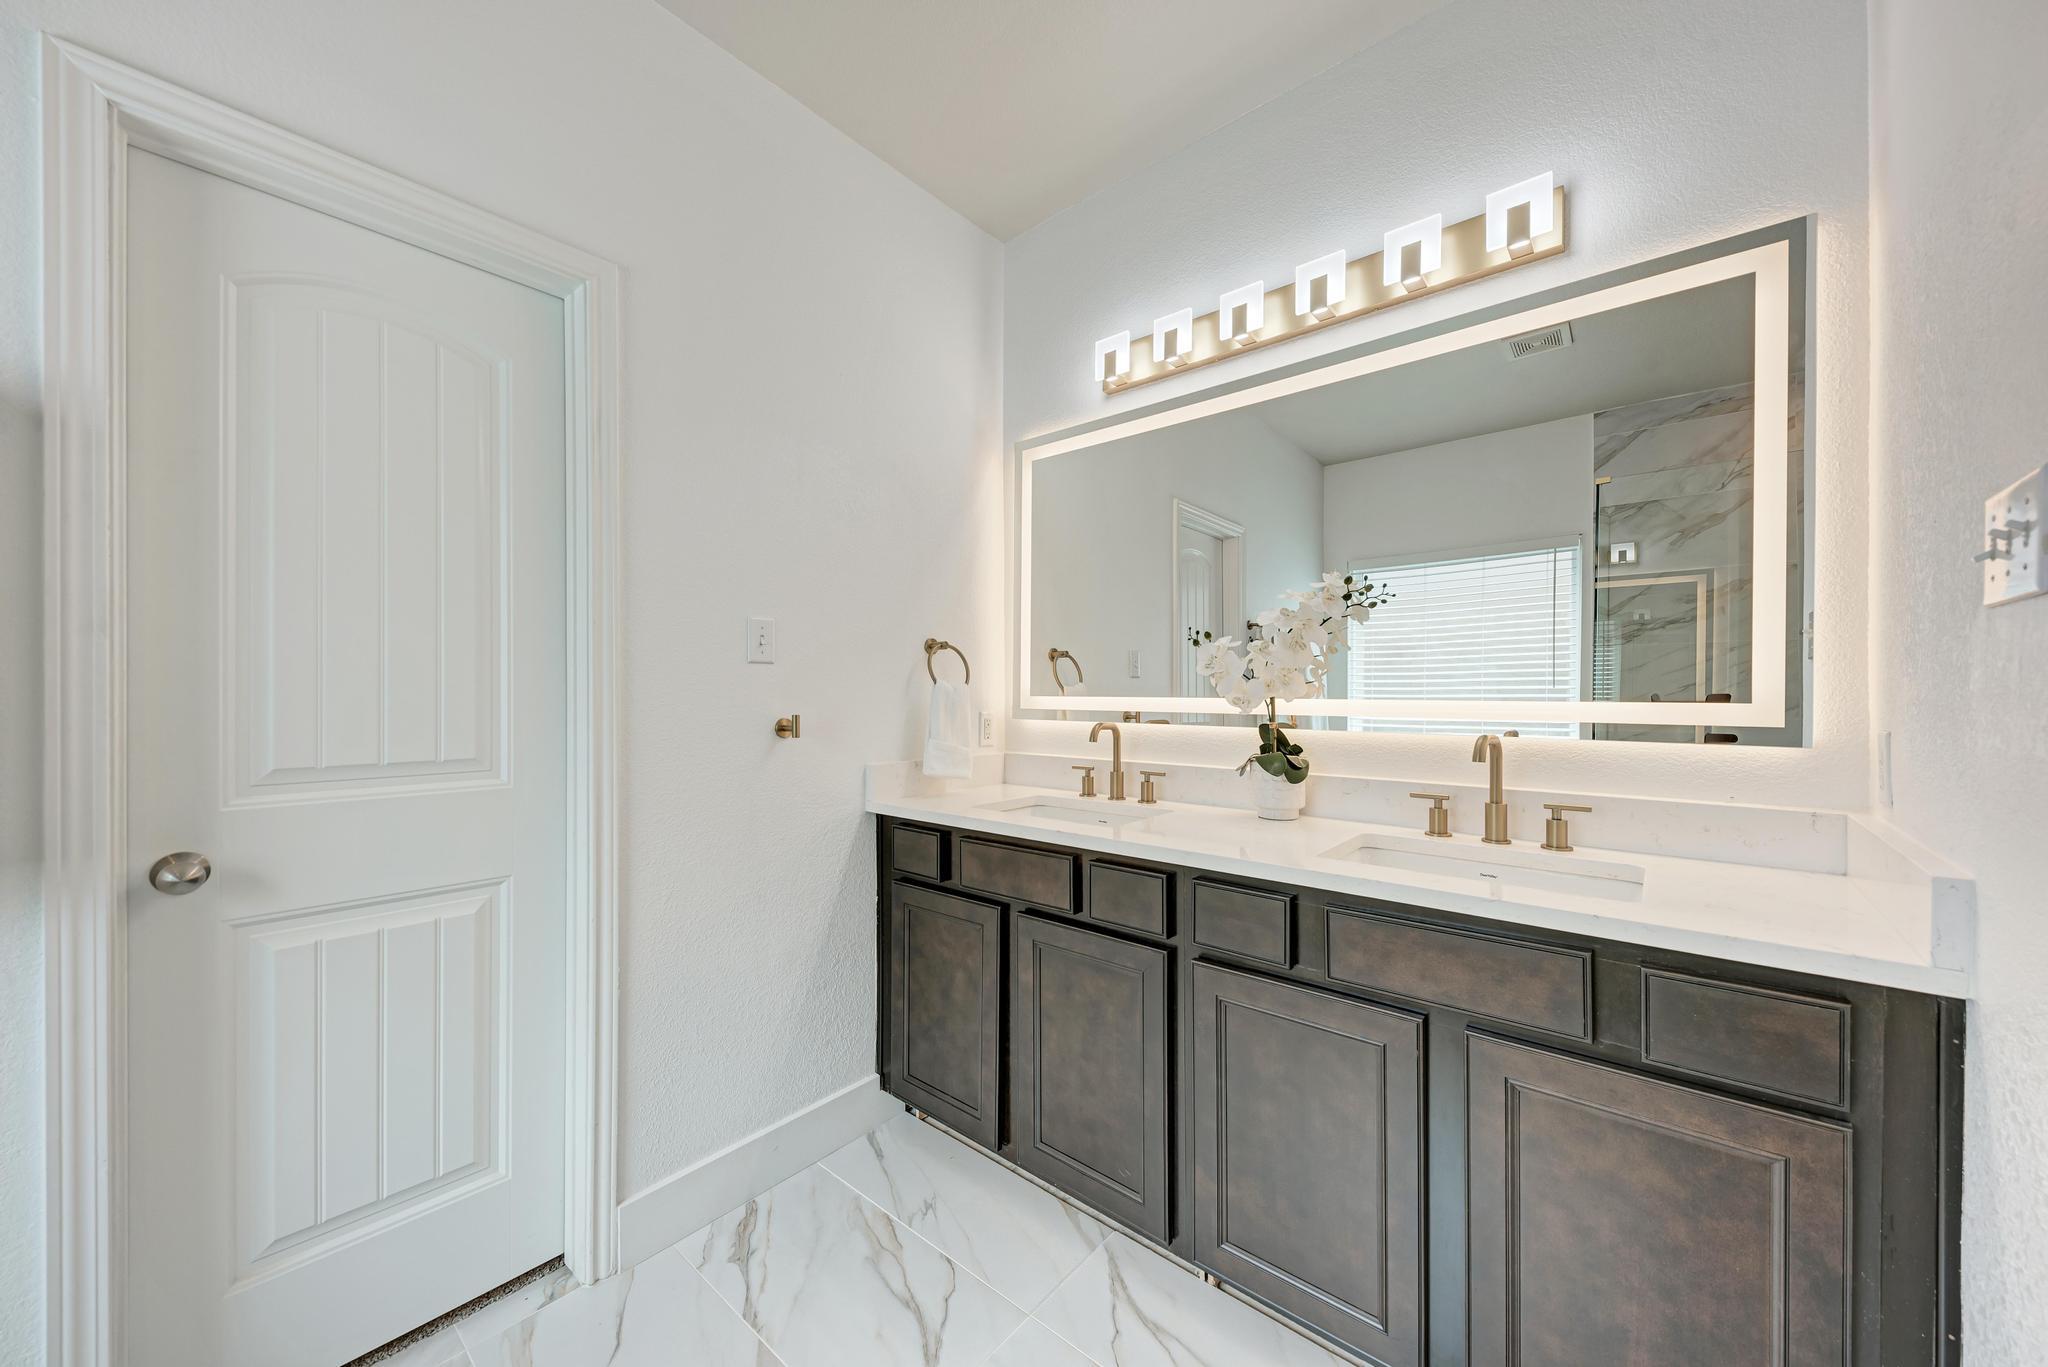
Bathroom double vanity with dark cabinets, an illuminated mirror, and marble-look tile.
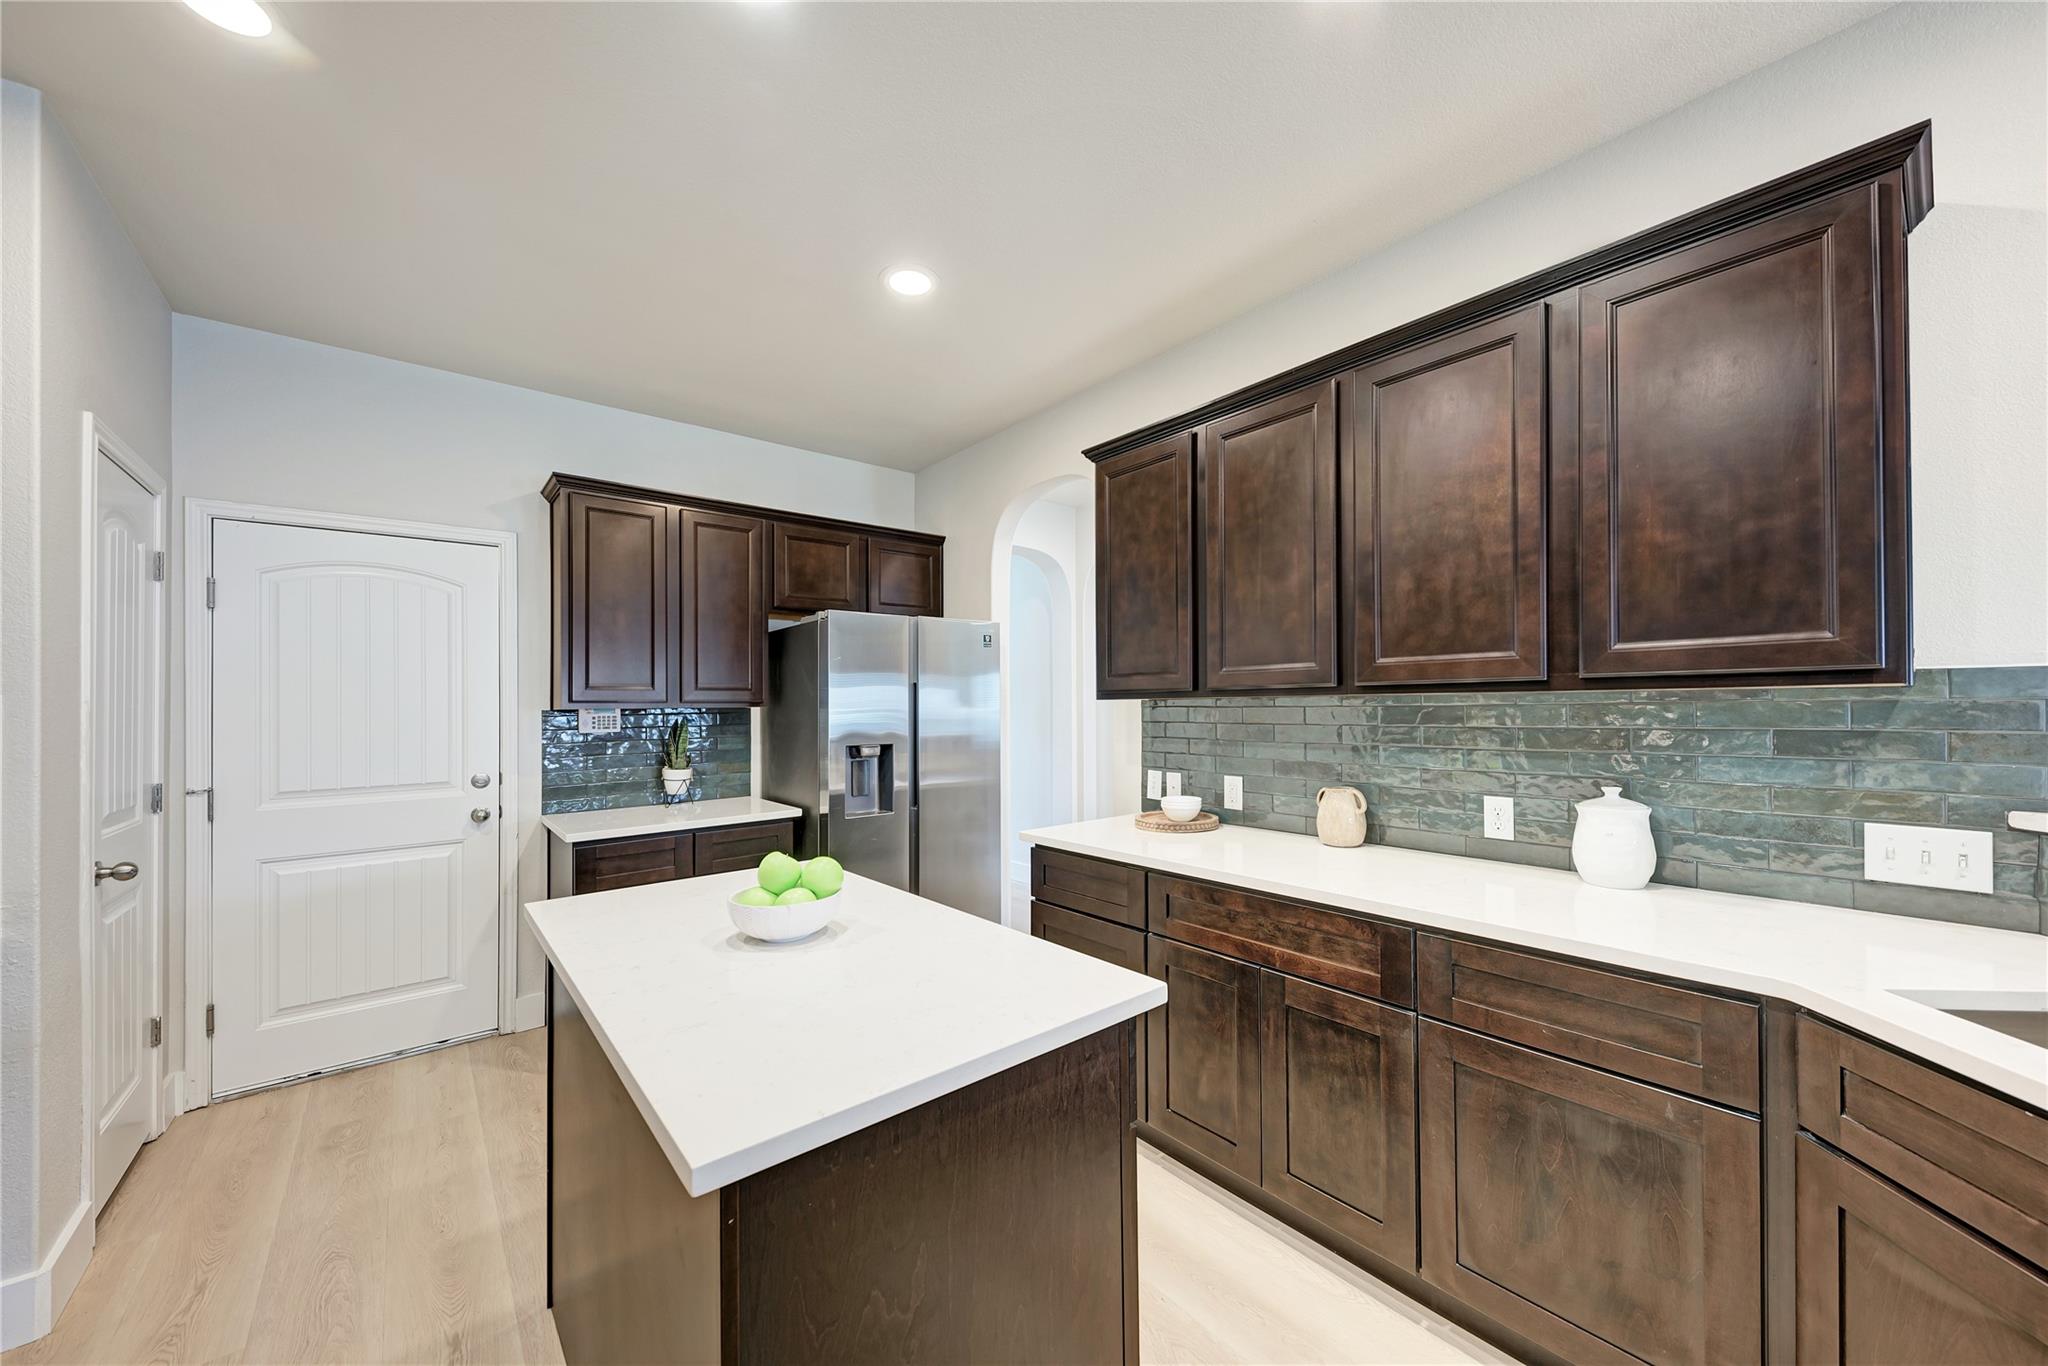
Kitchen with dark wood cabinets, a white island, blue-gray tile backsplash, and stainless steel refrigerator.
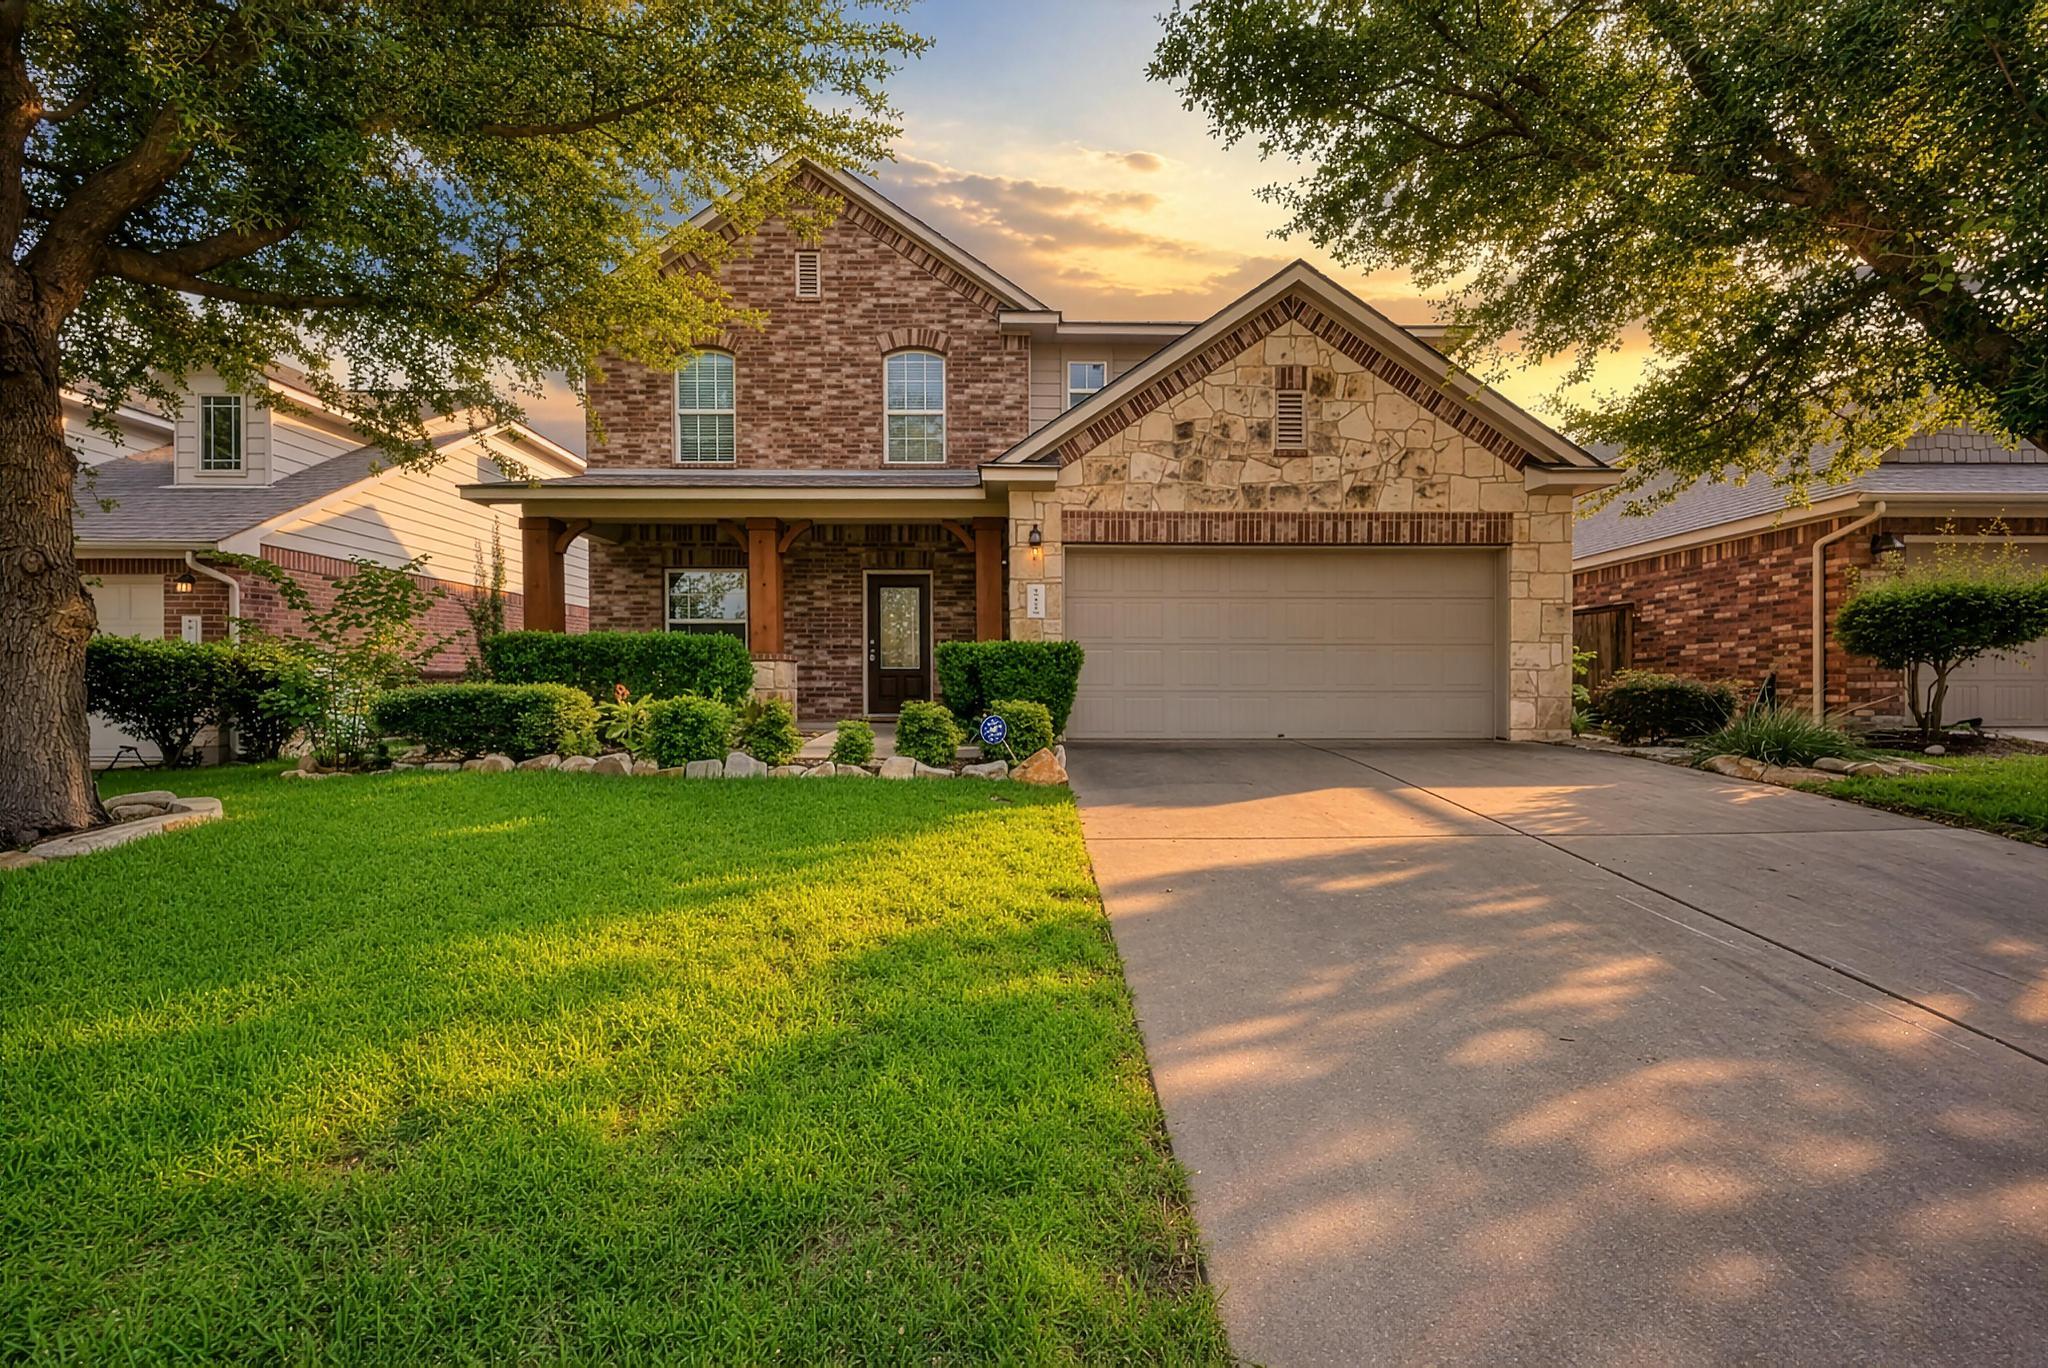
Two-story brick and stone home with a covered porch, two-car garage, and landscaped front lawn.
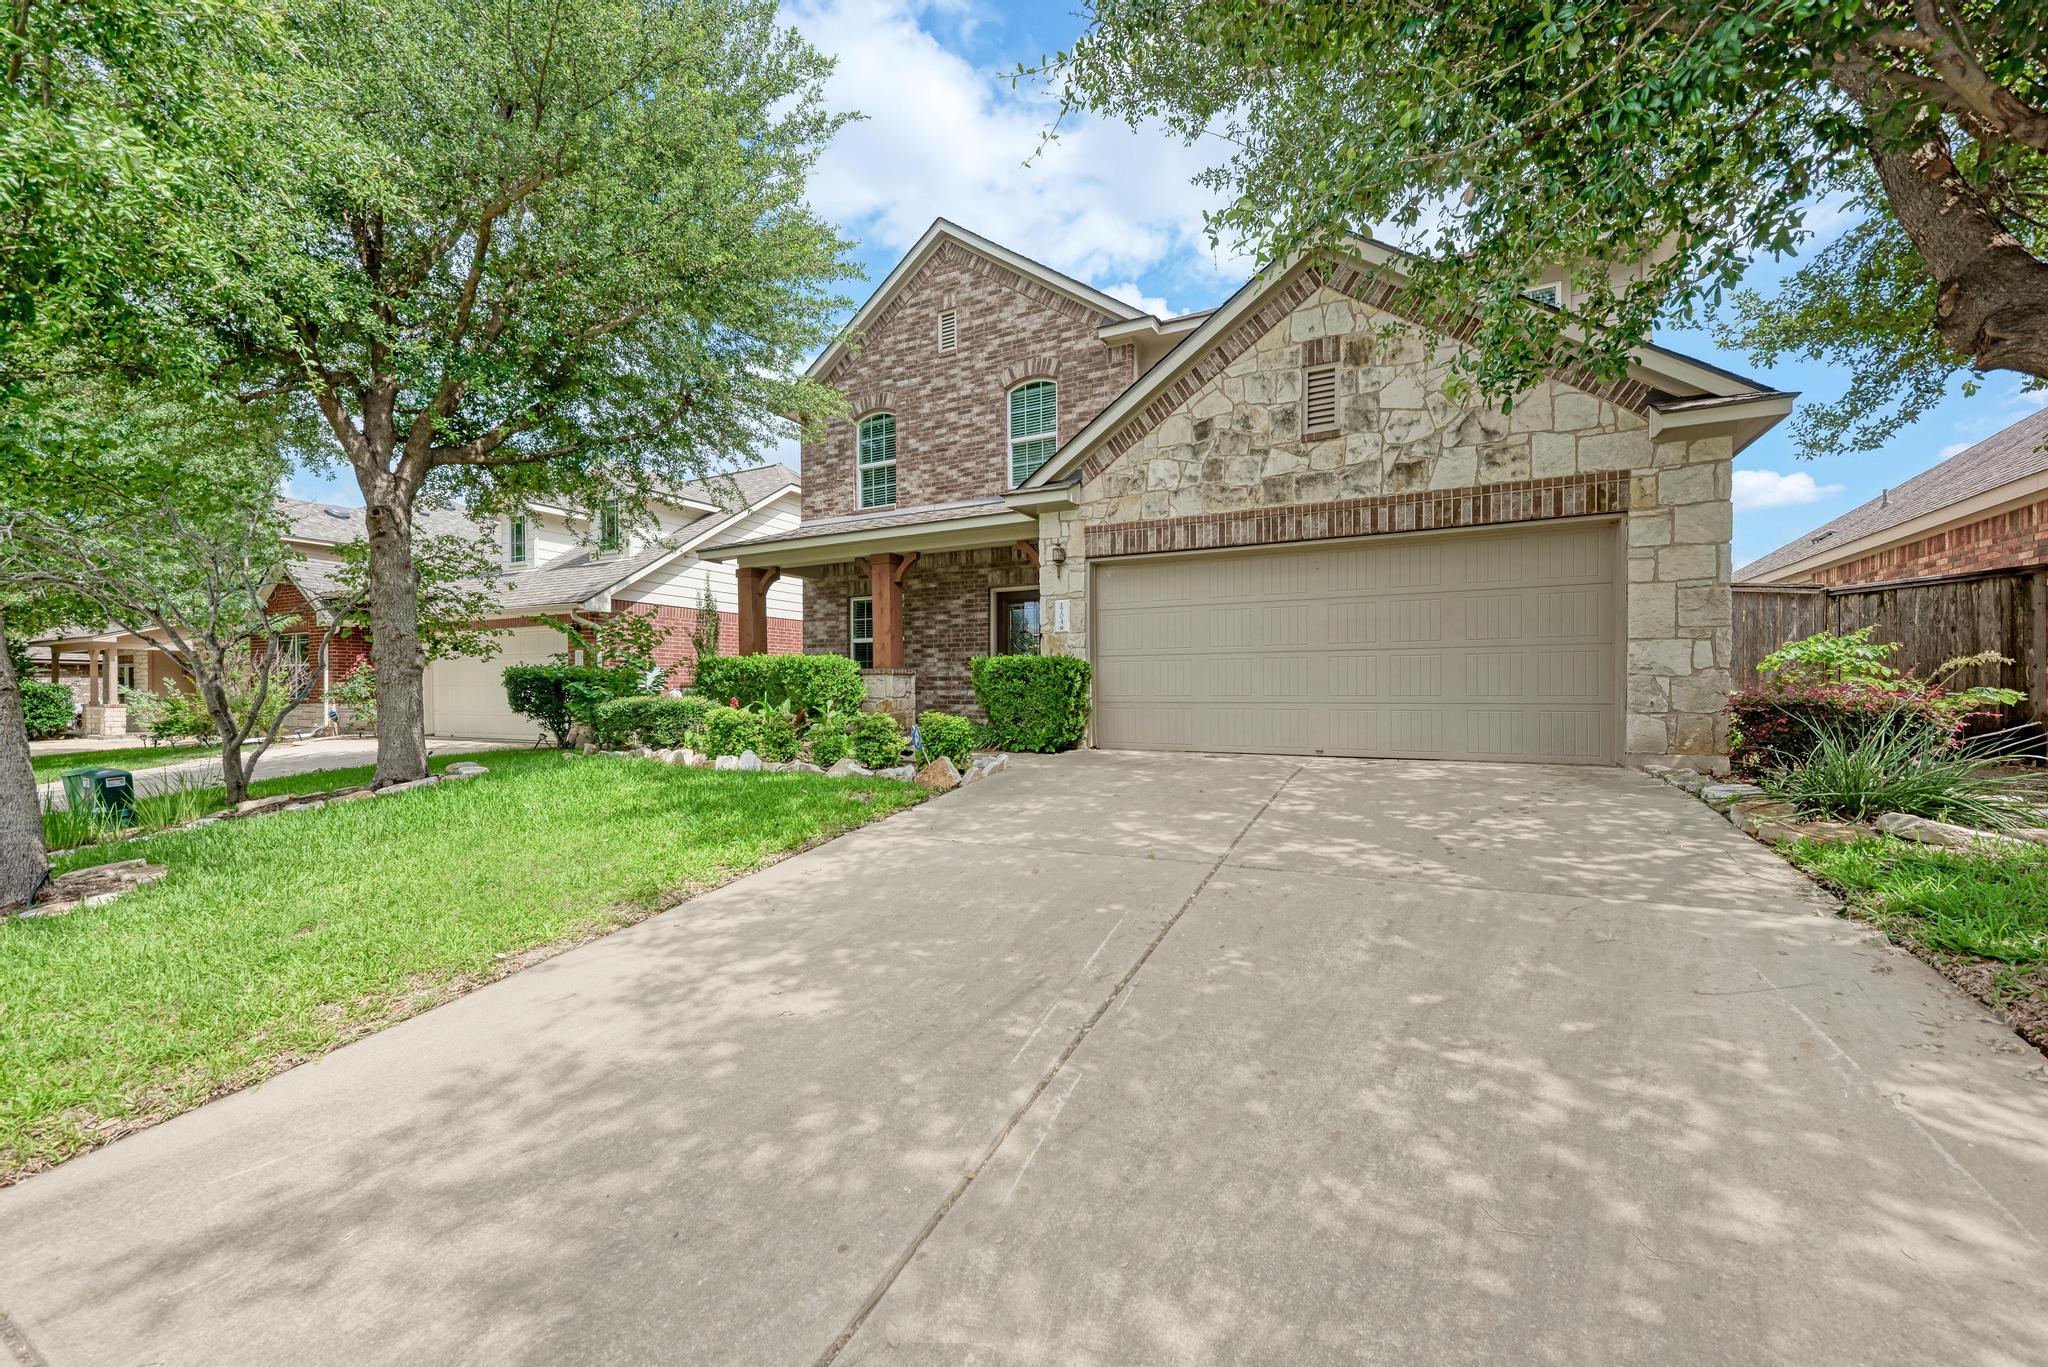
Two-story stone-and-brick home with a two-car garage, covered porch, and mature trees.
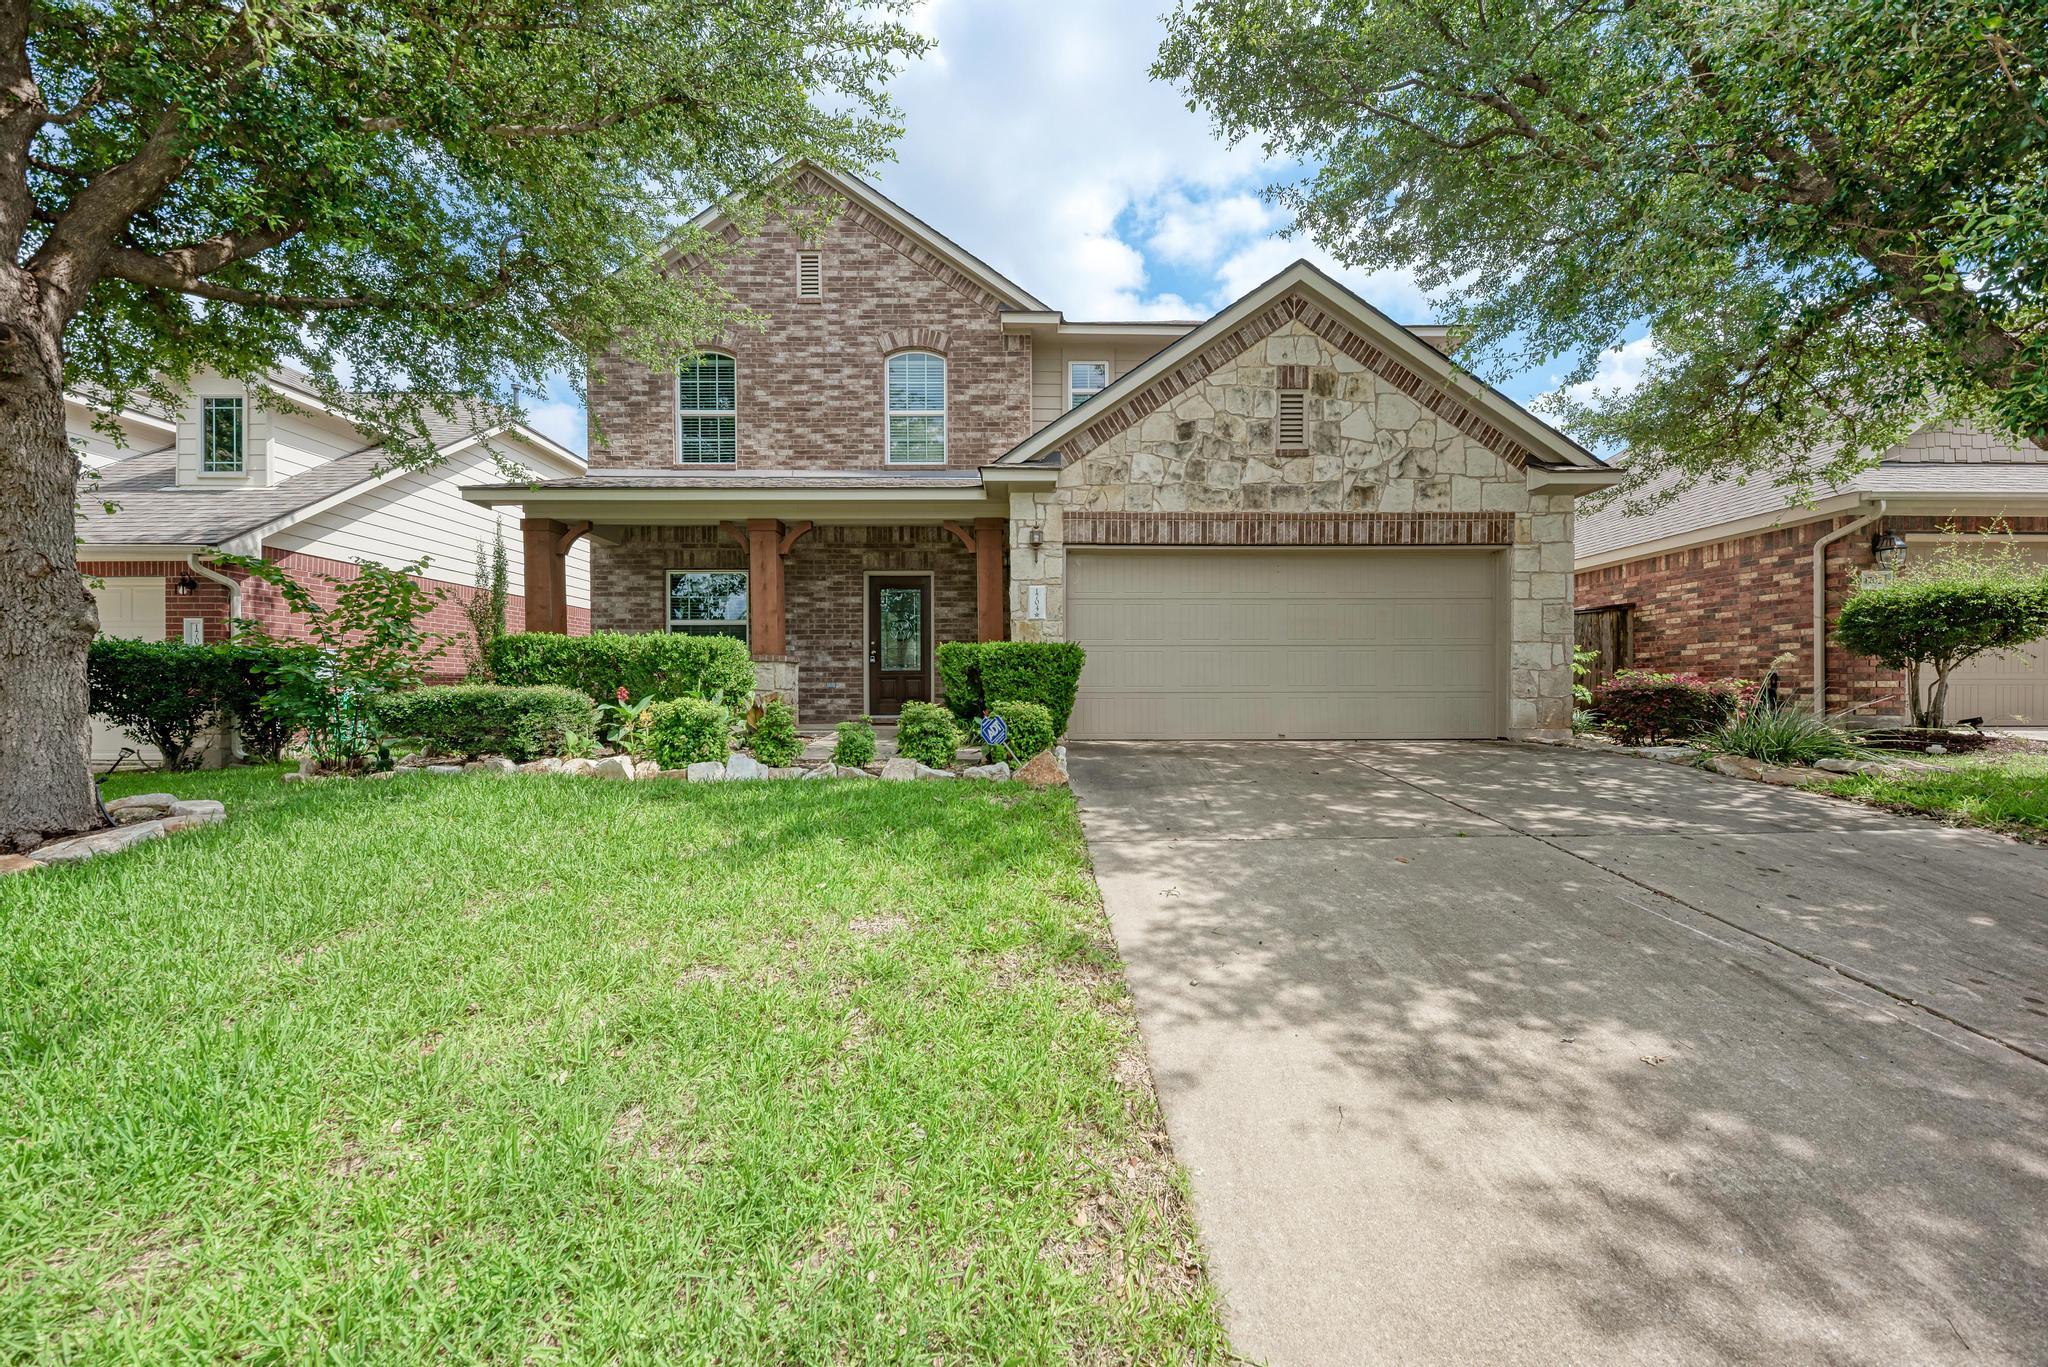
Two-story brick and stone house with a covered porch, two-car garage, and mature trees.
Two-story brick and stone house with a covered porch, attached garage, and mature trees.
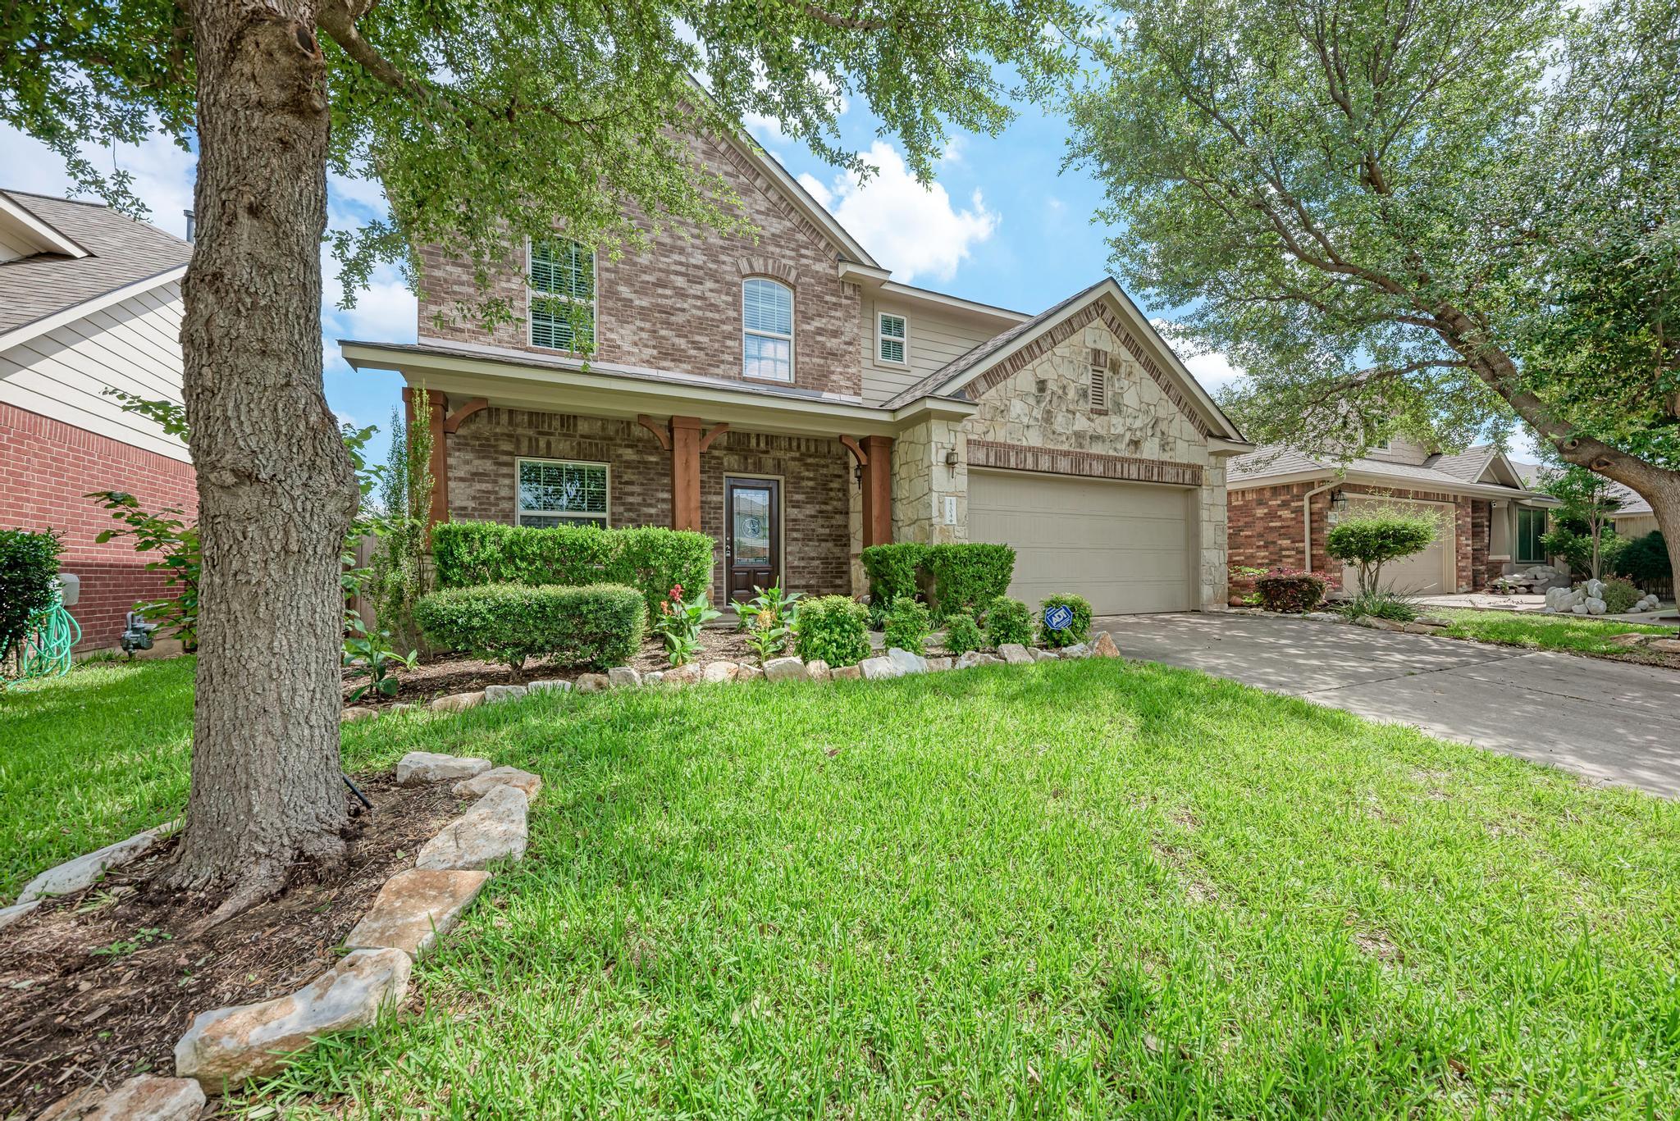
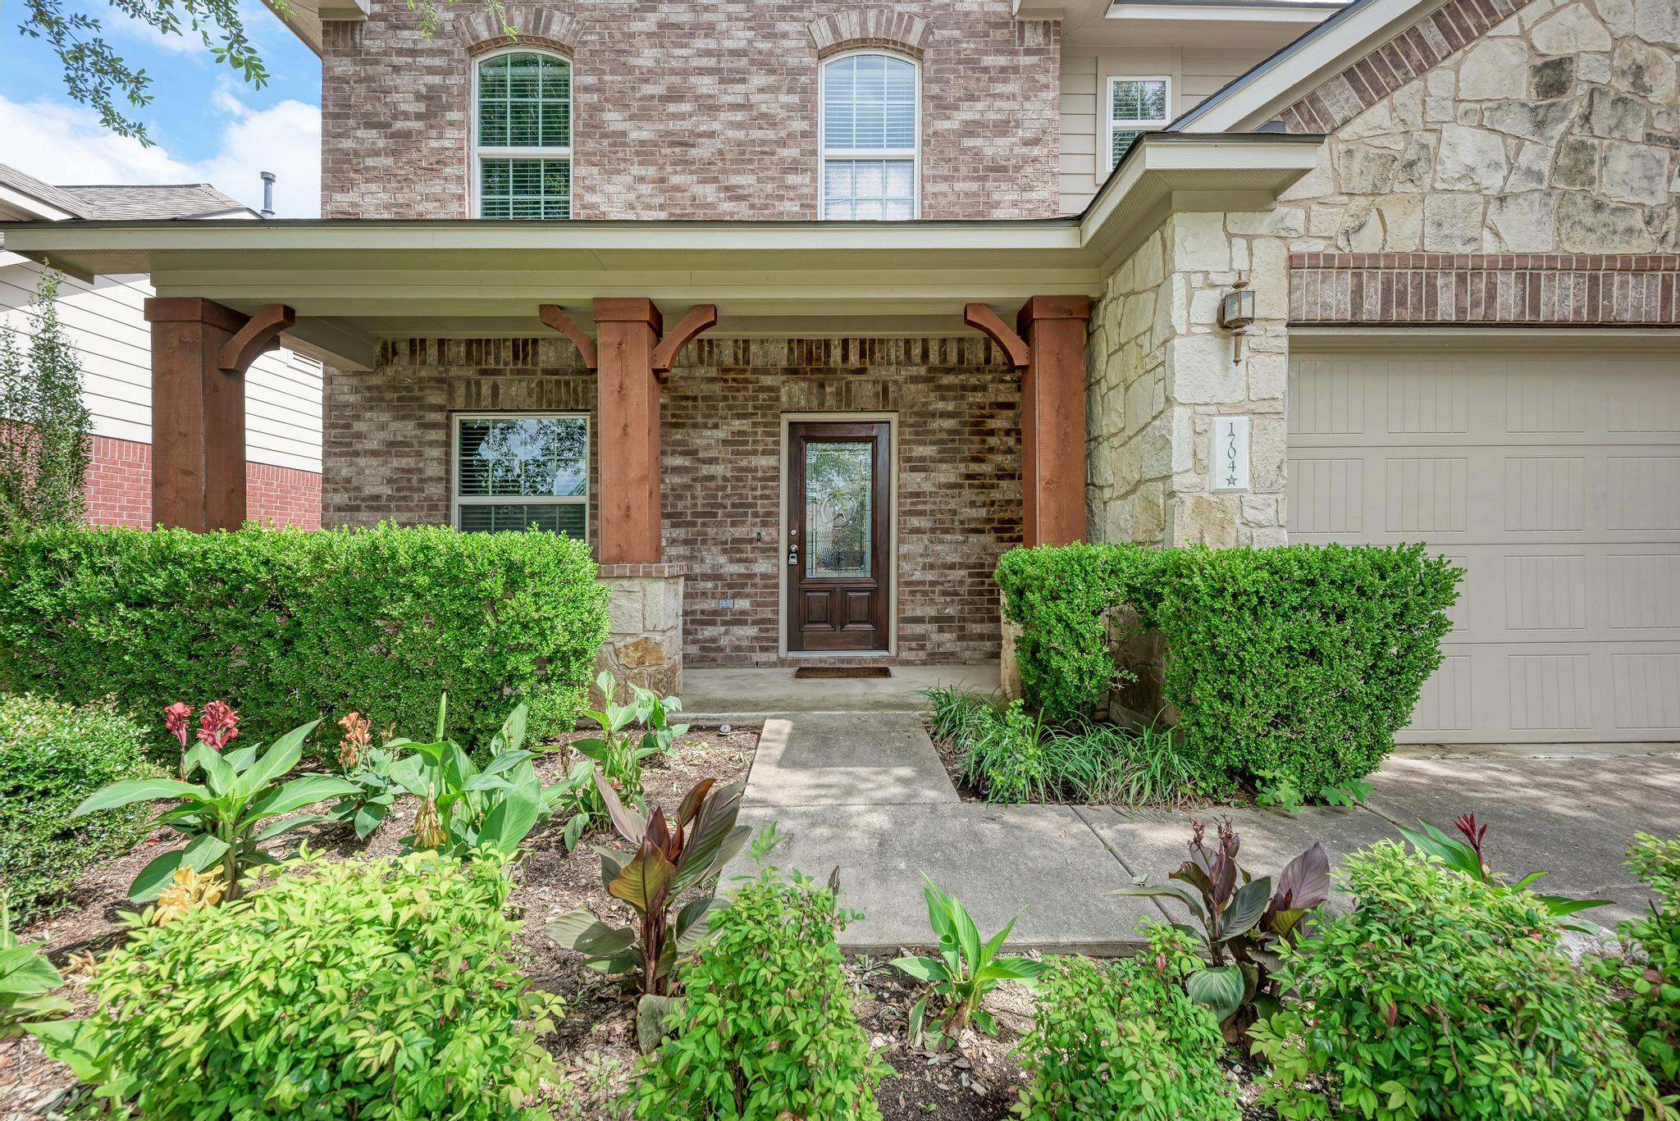
Brick-and-stone home entrance with a covered timber porch, landscaped garden beds, and an attached garage.
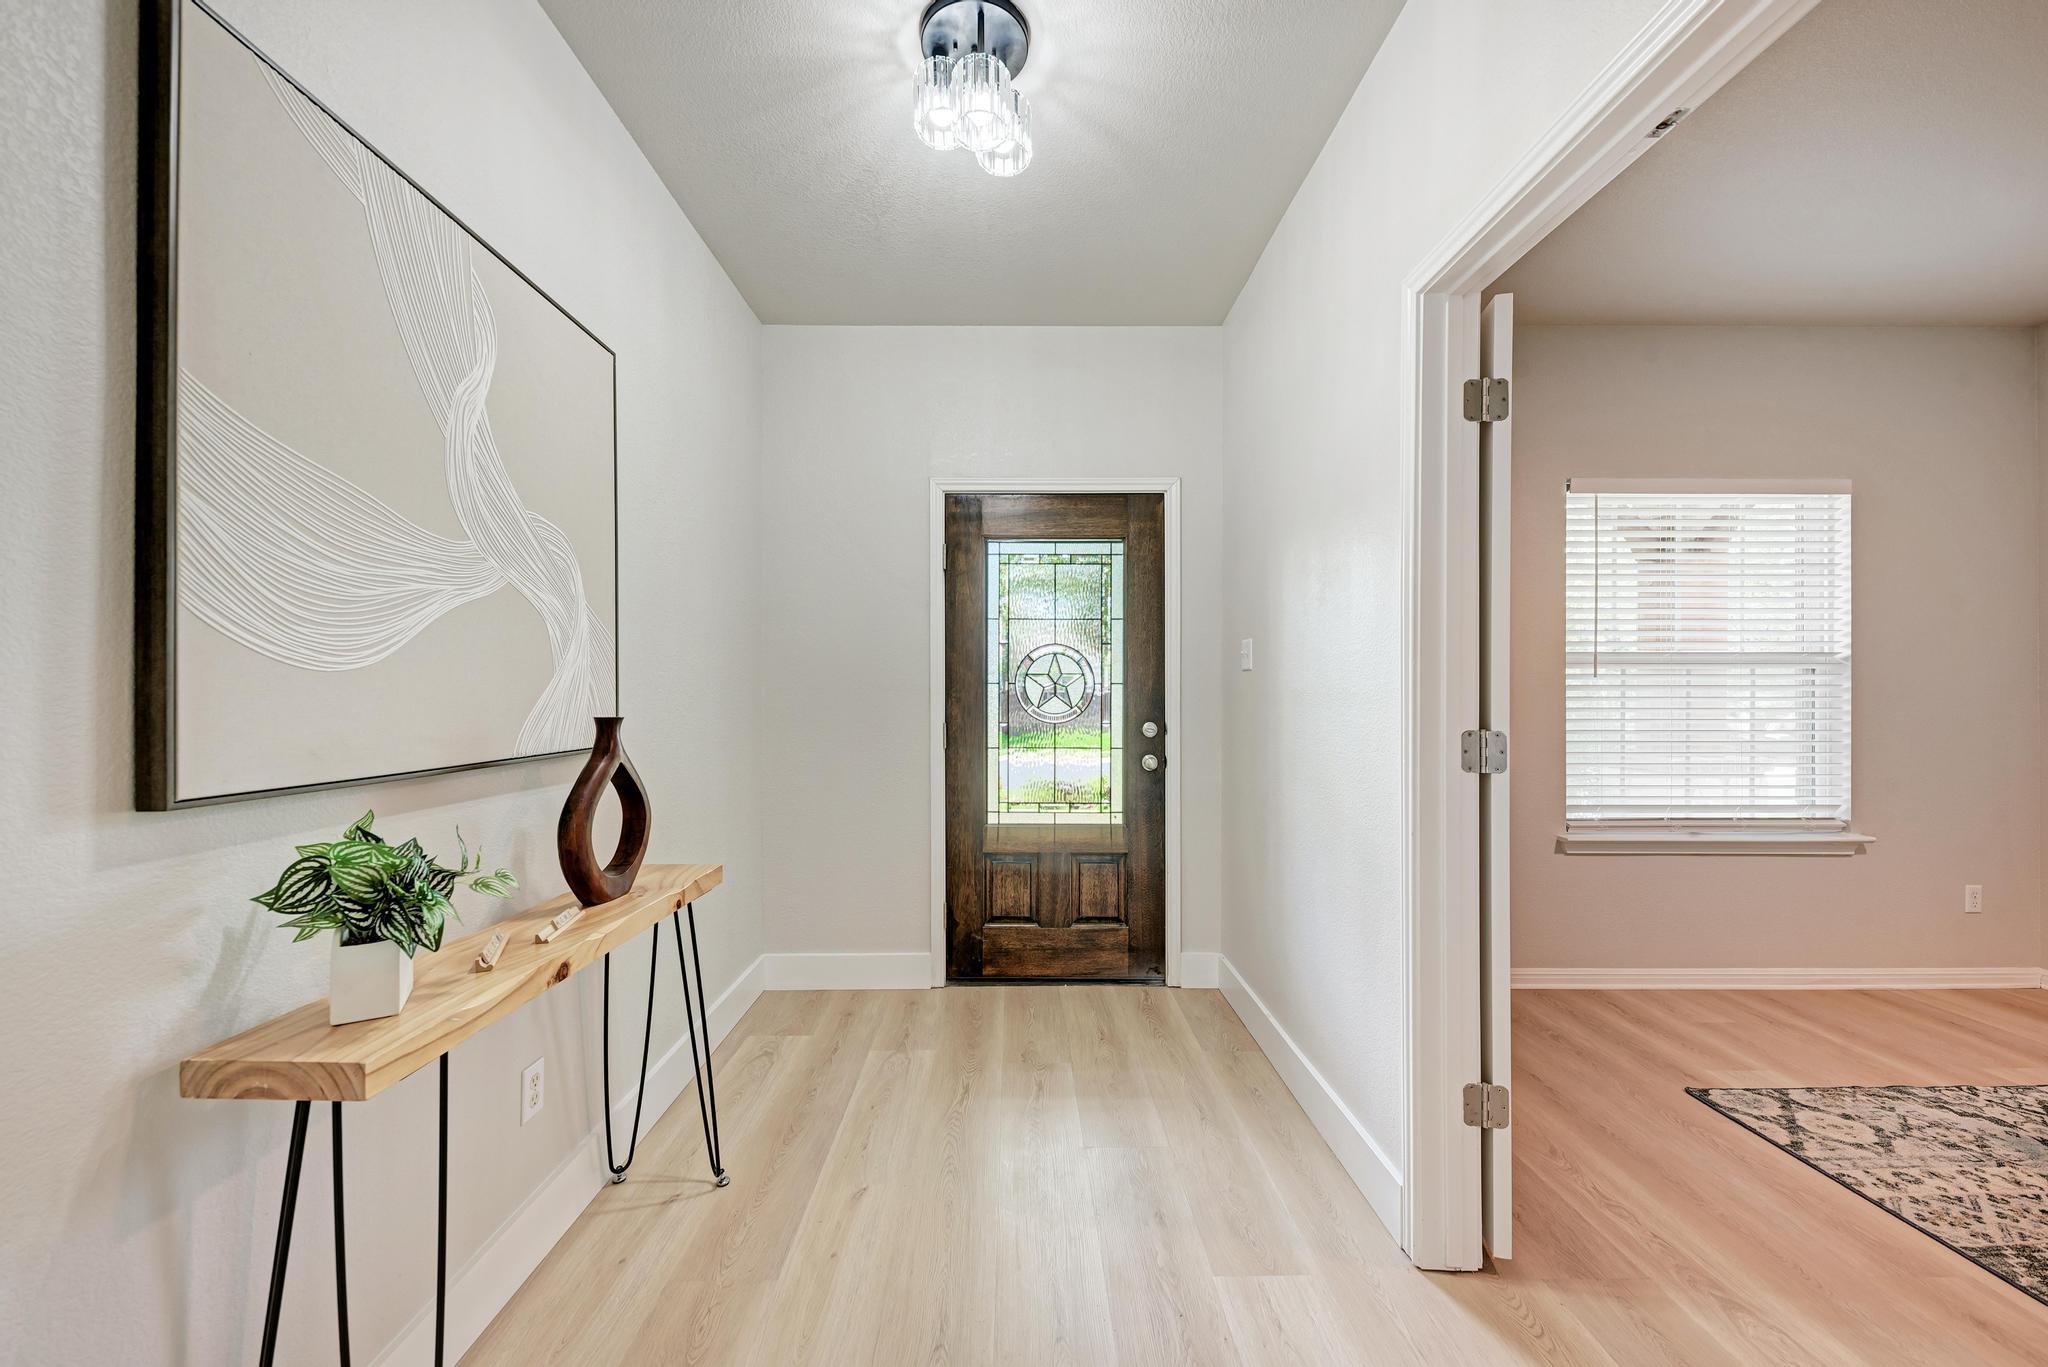
Entryway with a dark wood front door, decorative glass, and a console table.
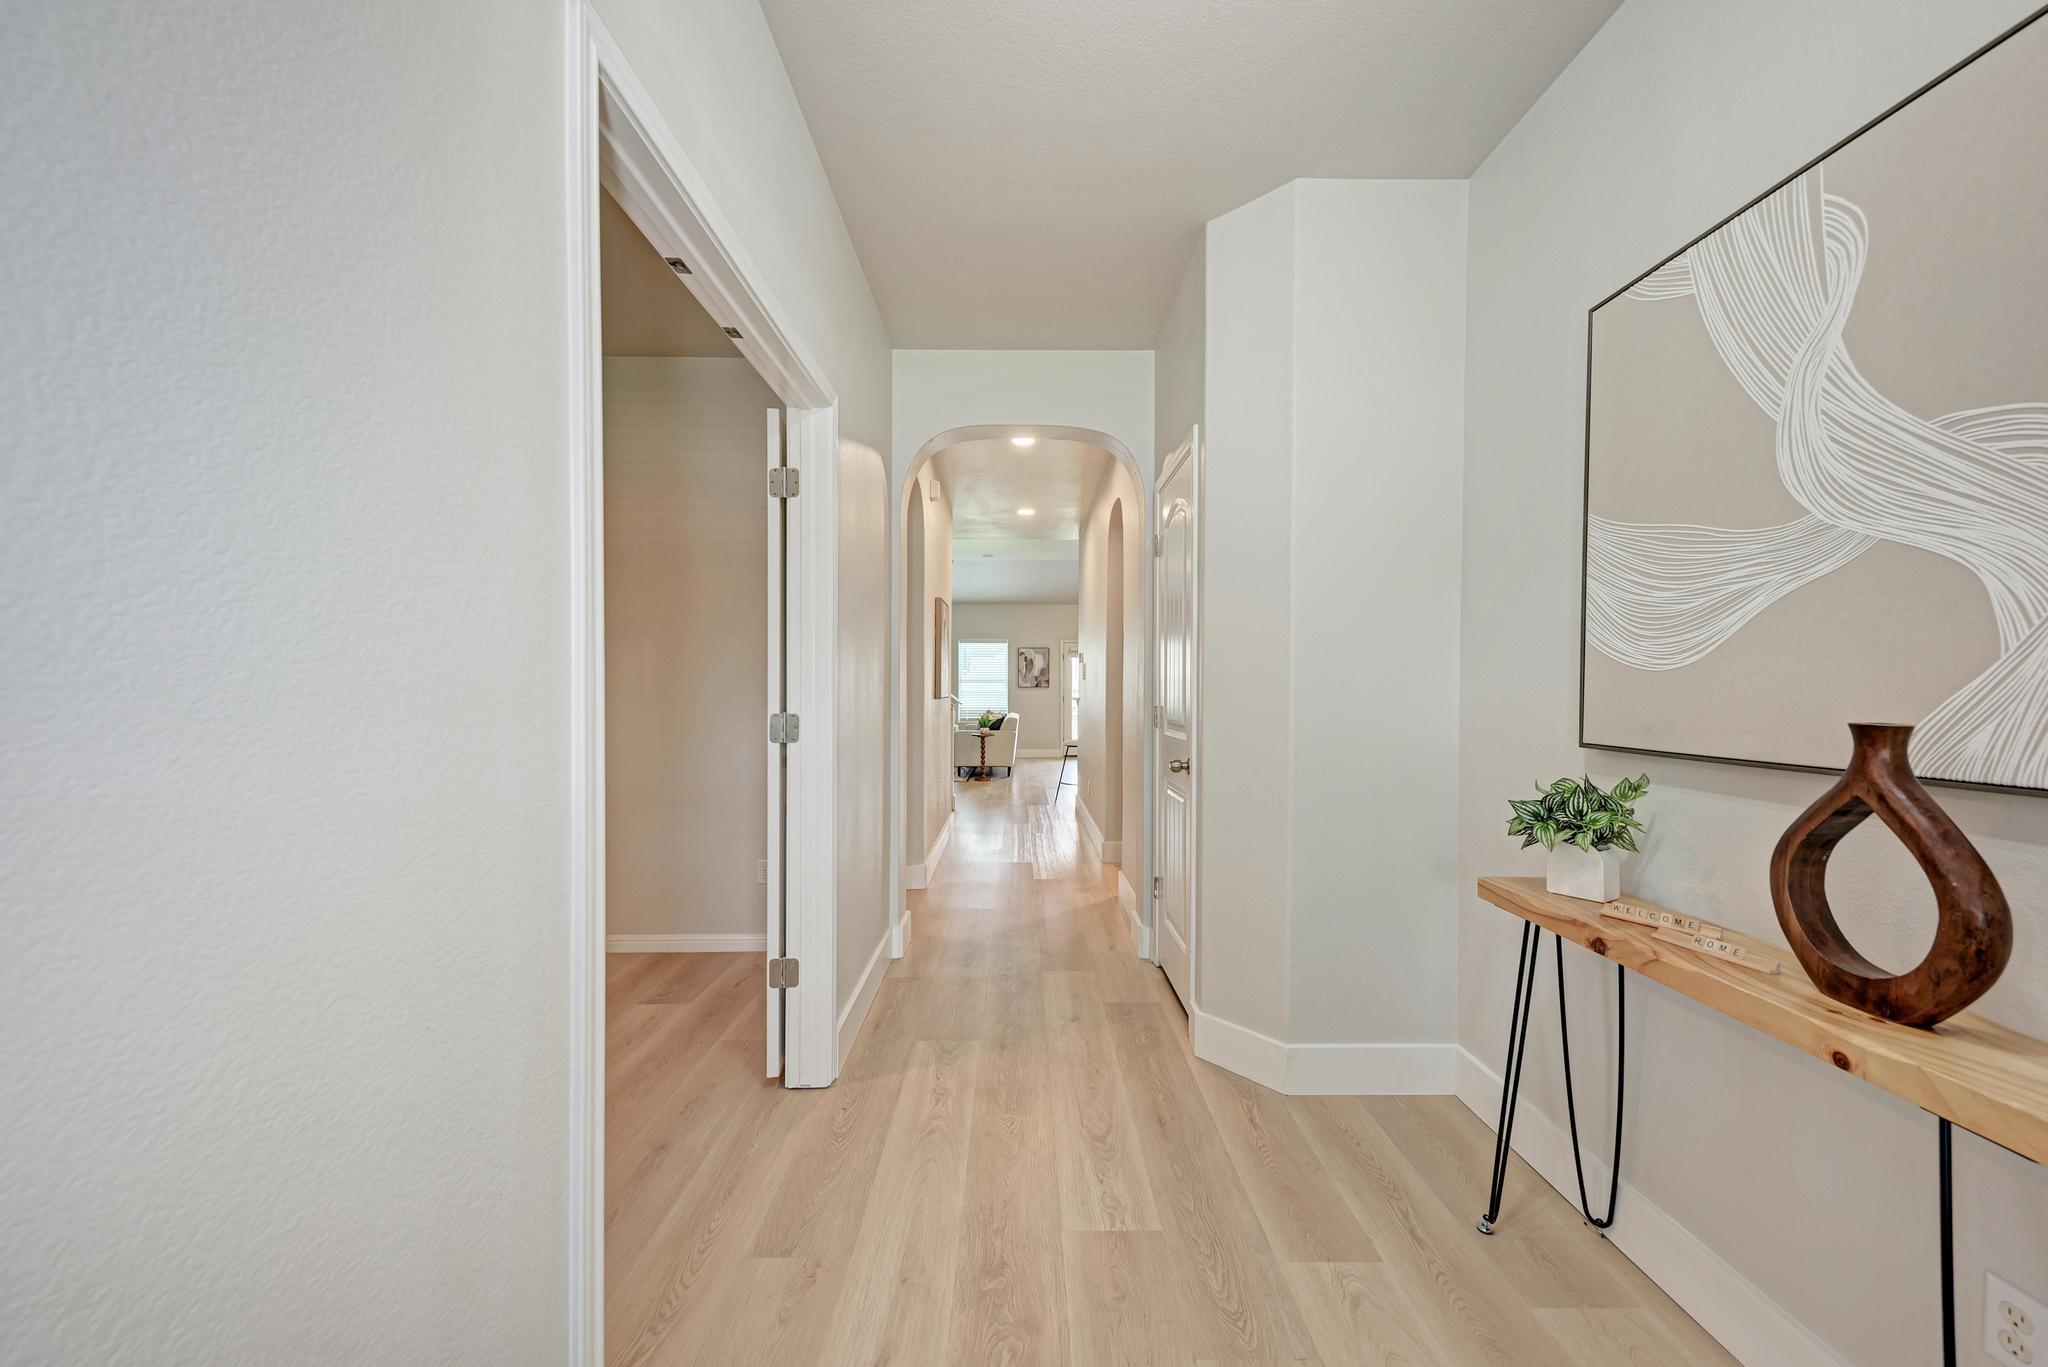
Staged hallway with light wood floors, an arched opening, and a console table beneath abstract artwork.
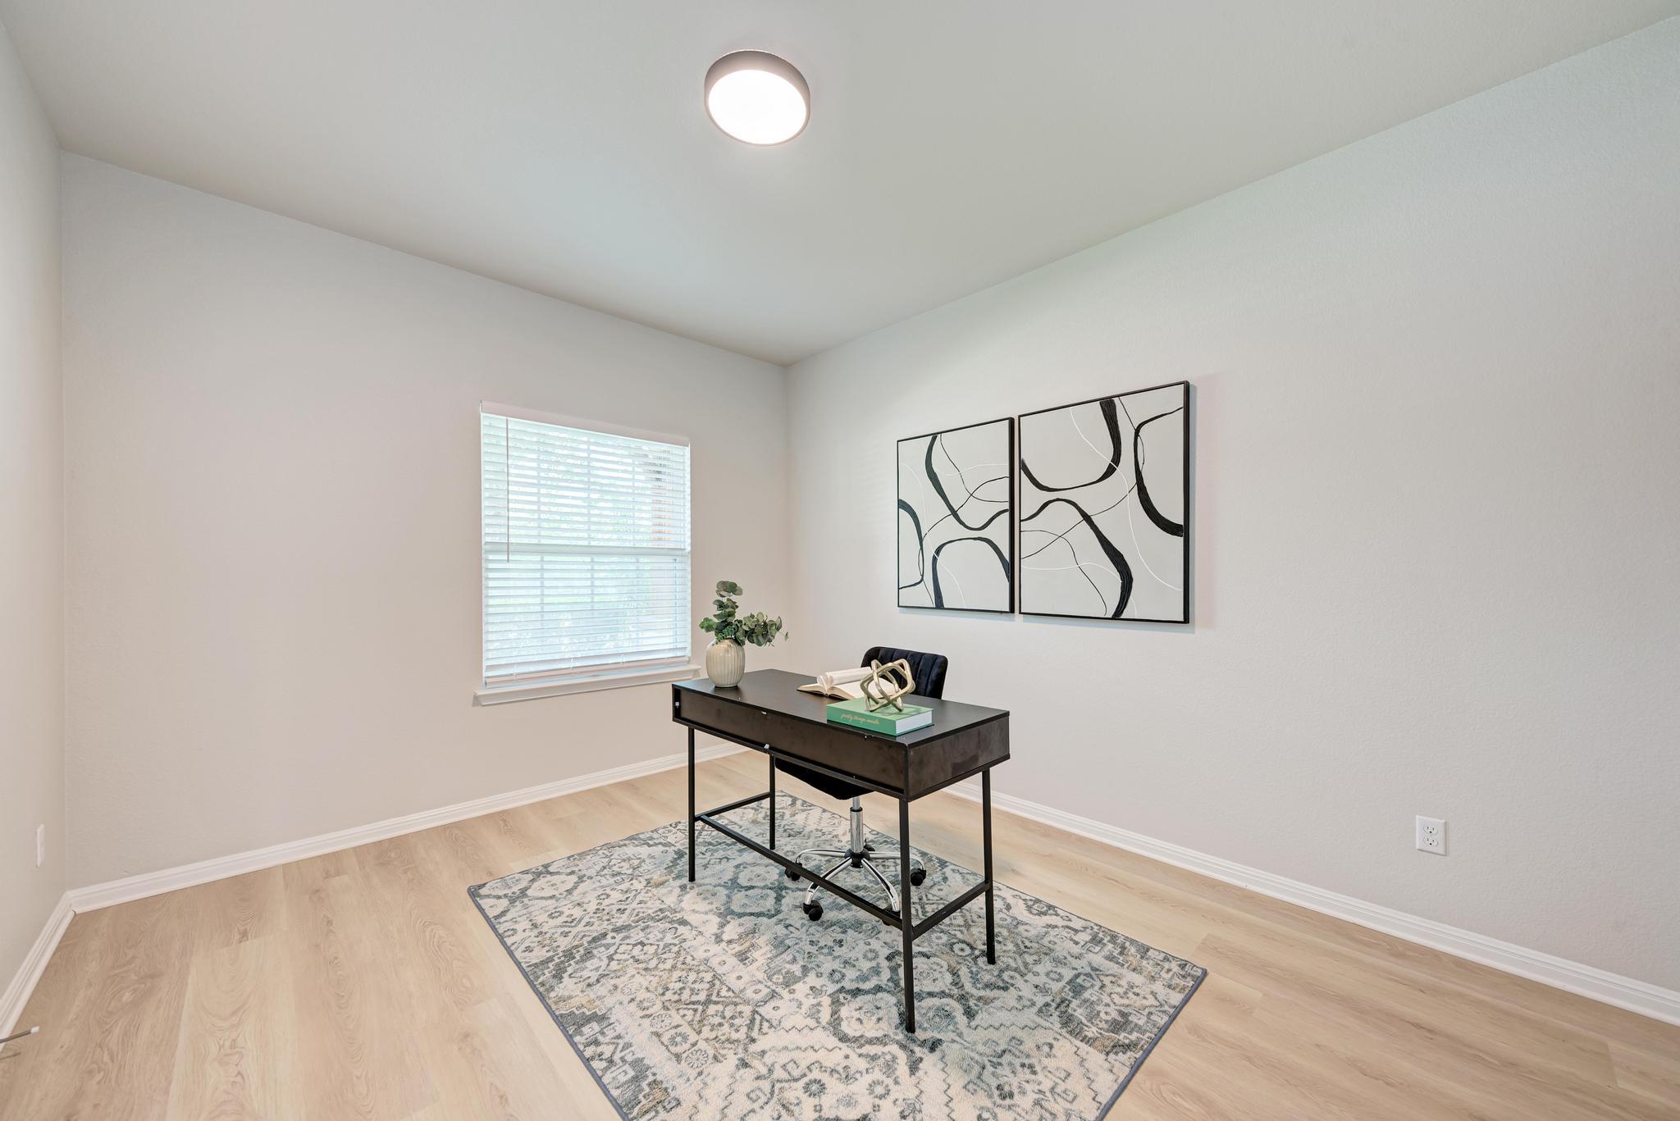
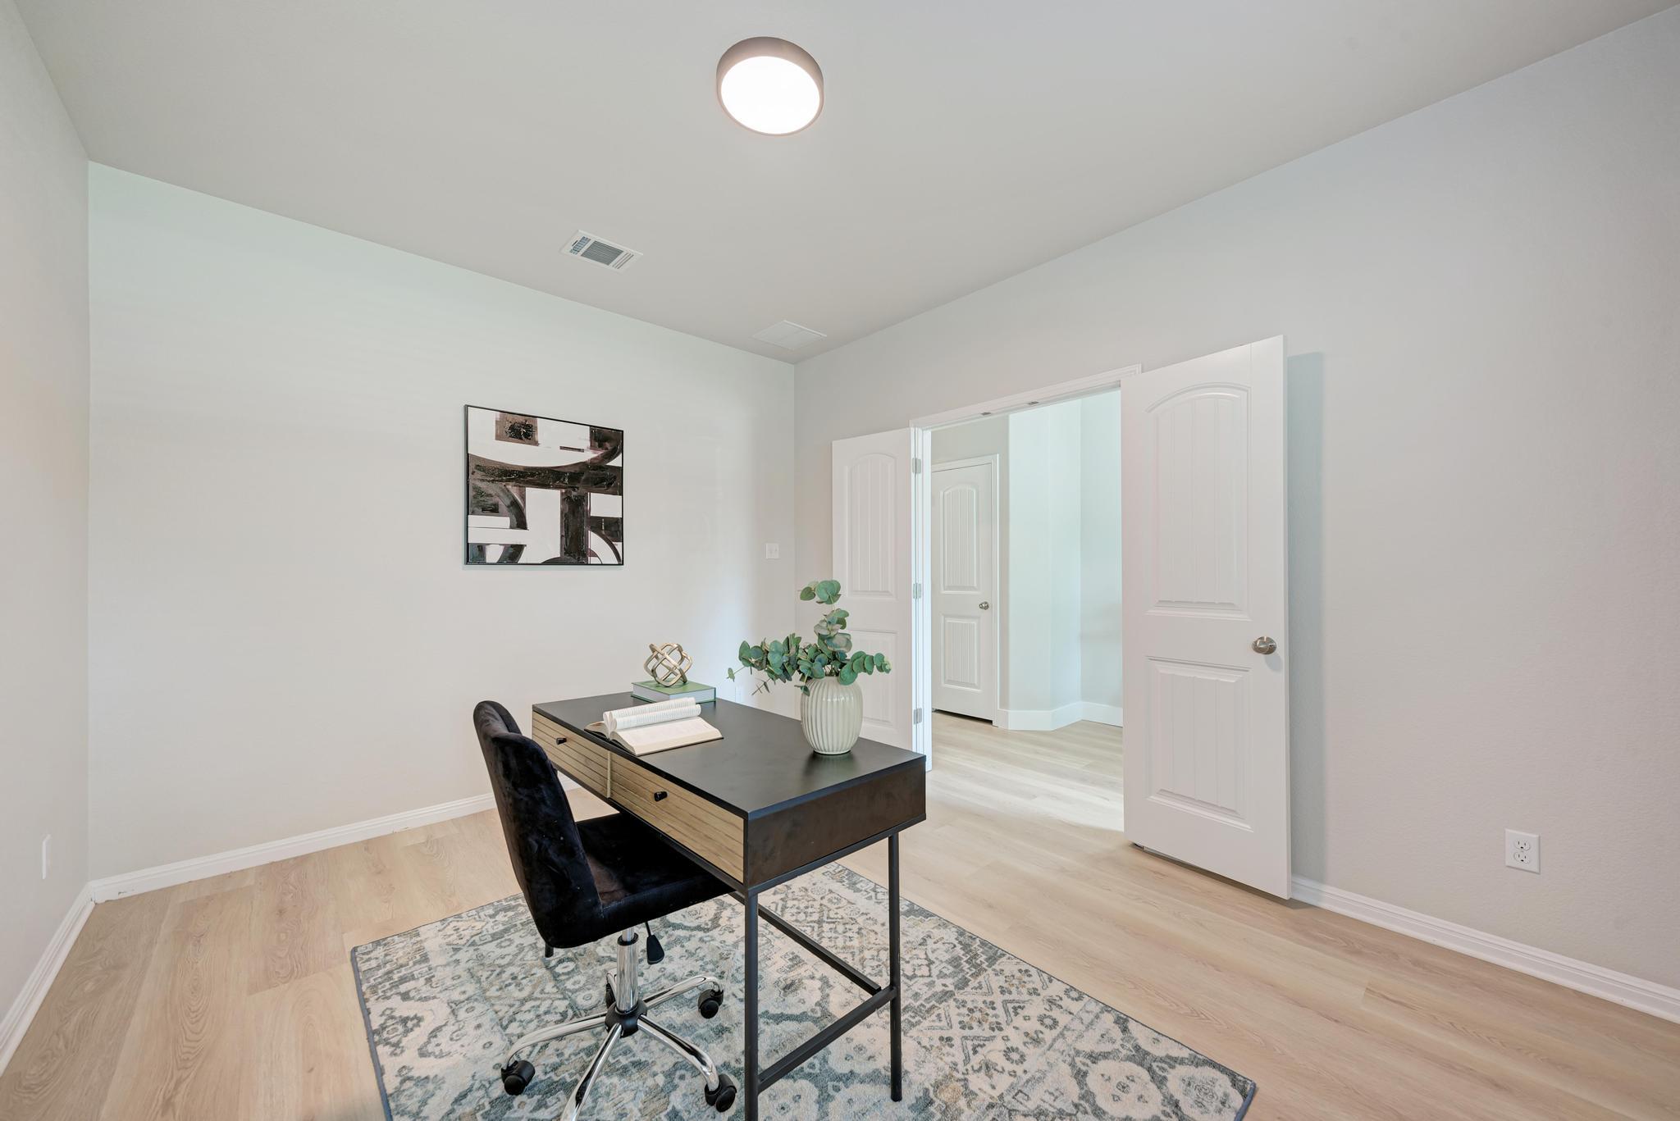
Furnished home office with a dark desk, patterned rug, and abstract wall art.
Staged home office with a dark desk, black chair, patterned rug, and open doorway.
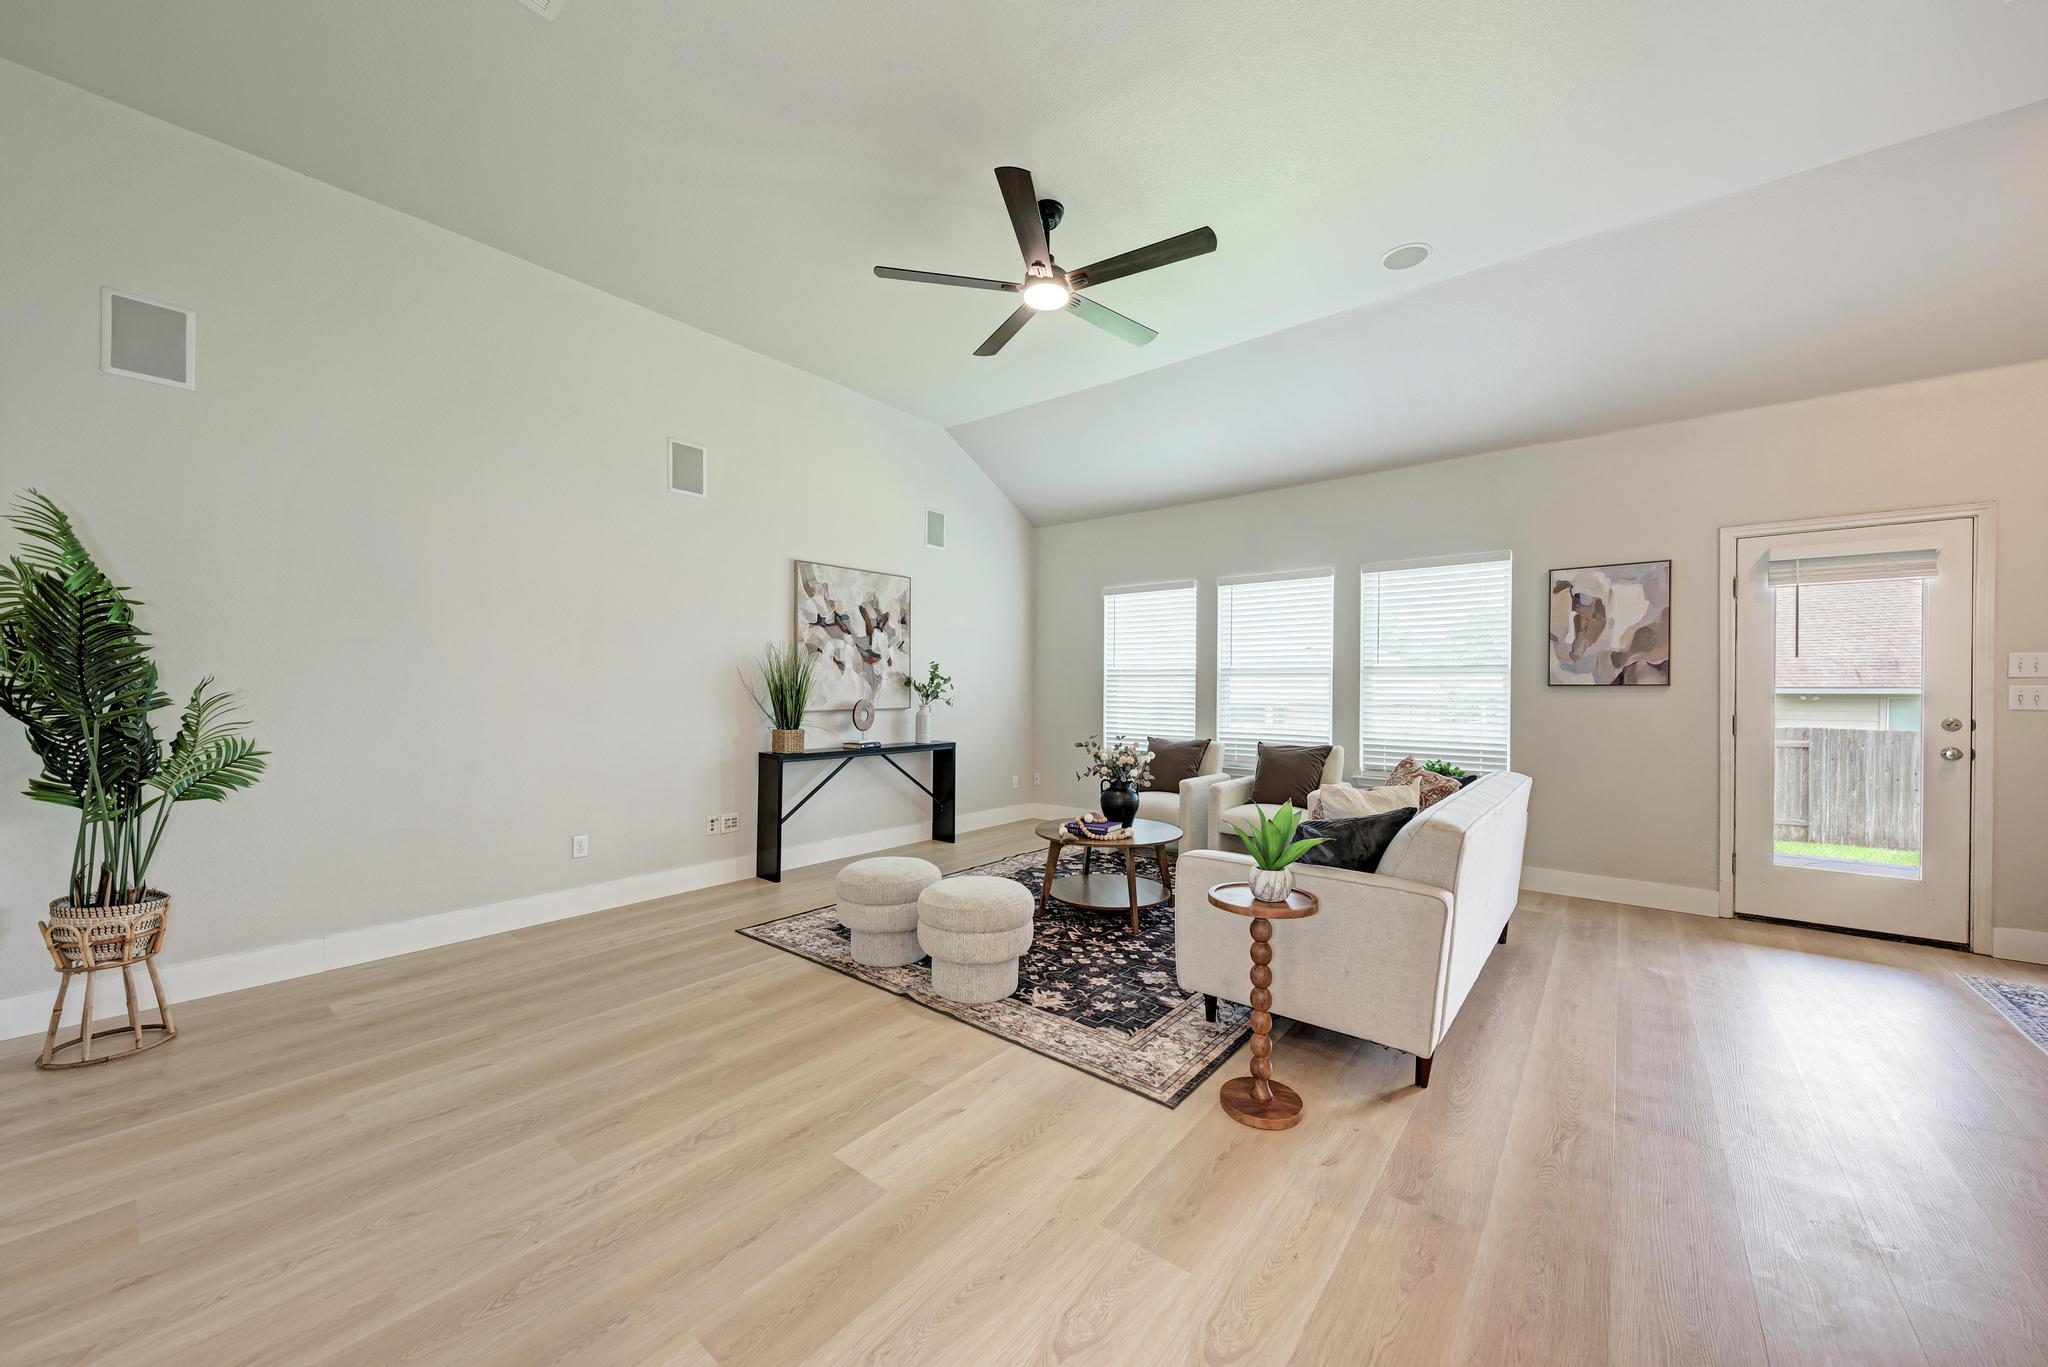
Staged living room with vaulted ceiling, pale wood floors, and white seating beside three windows.
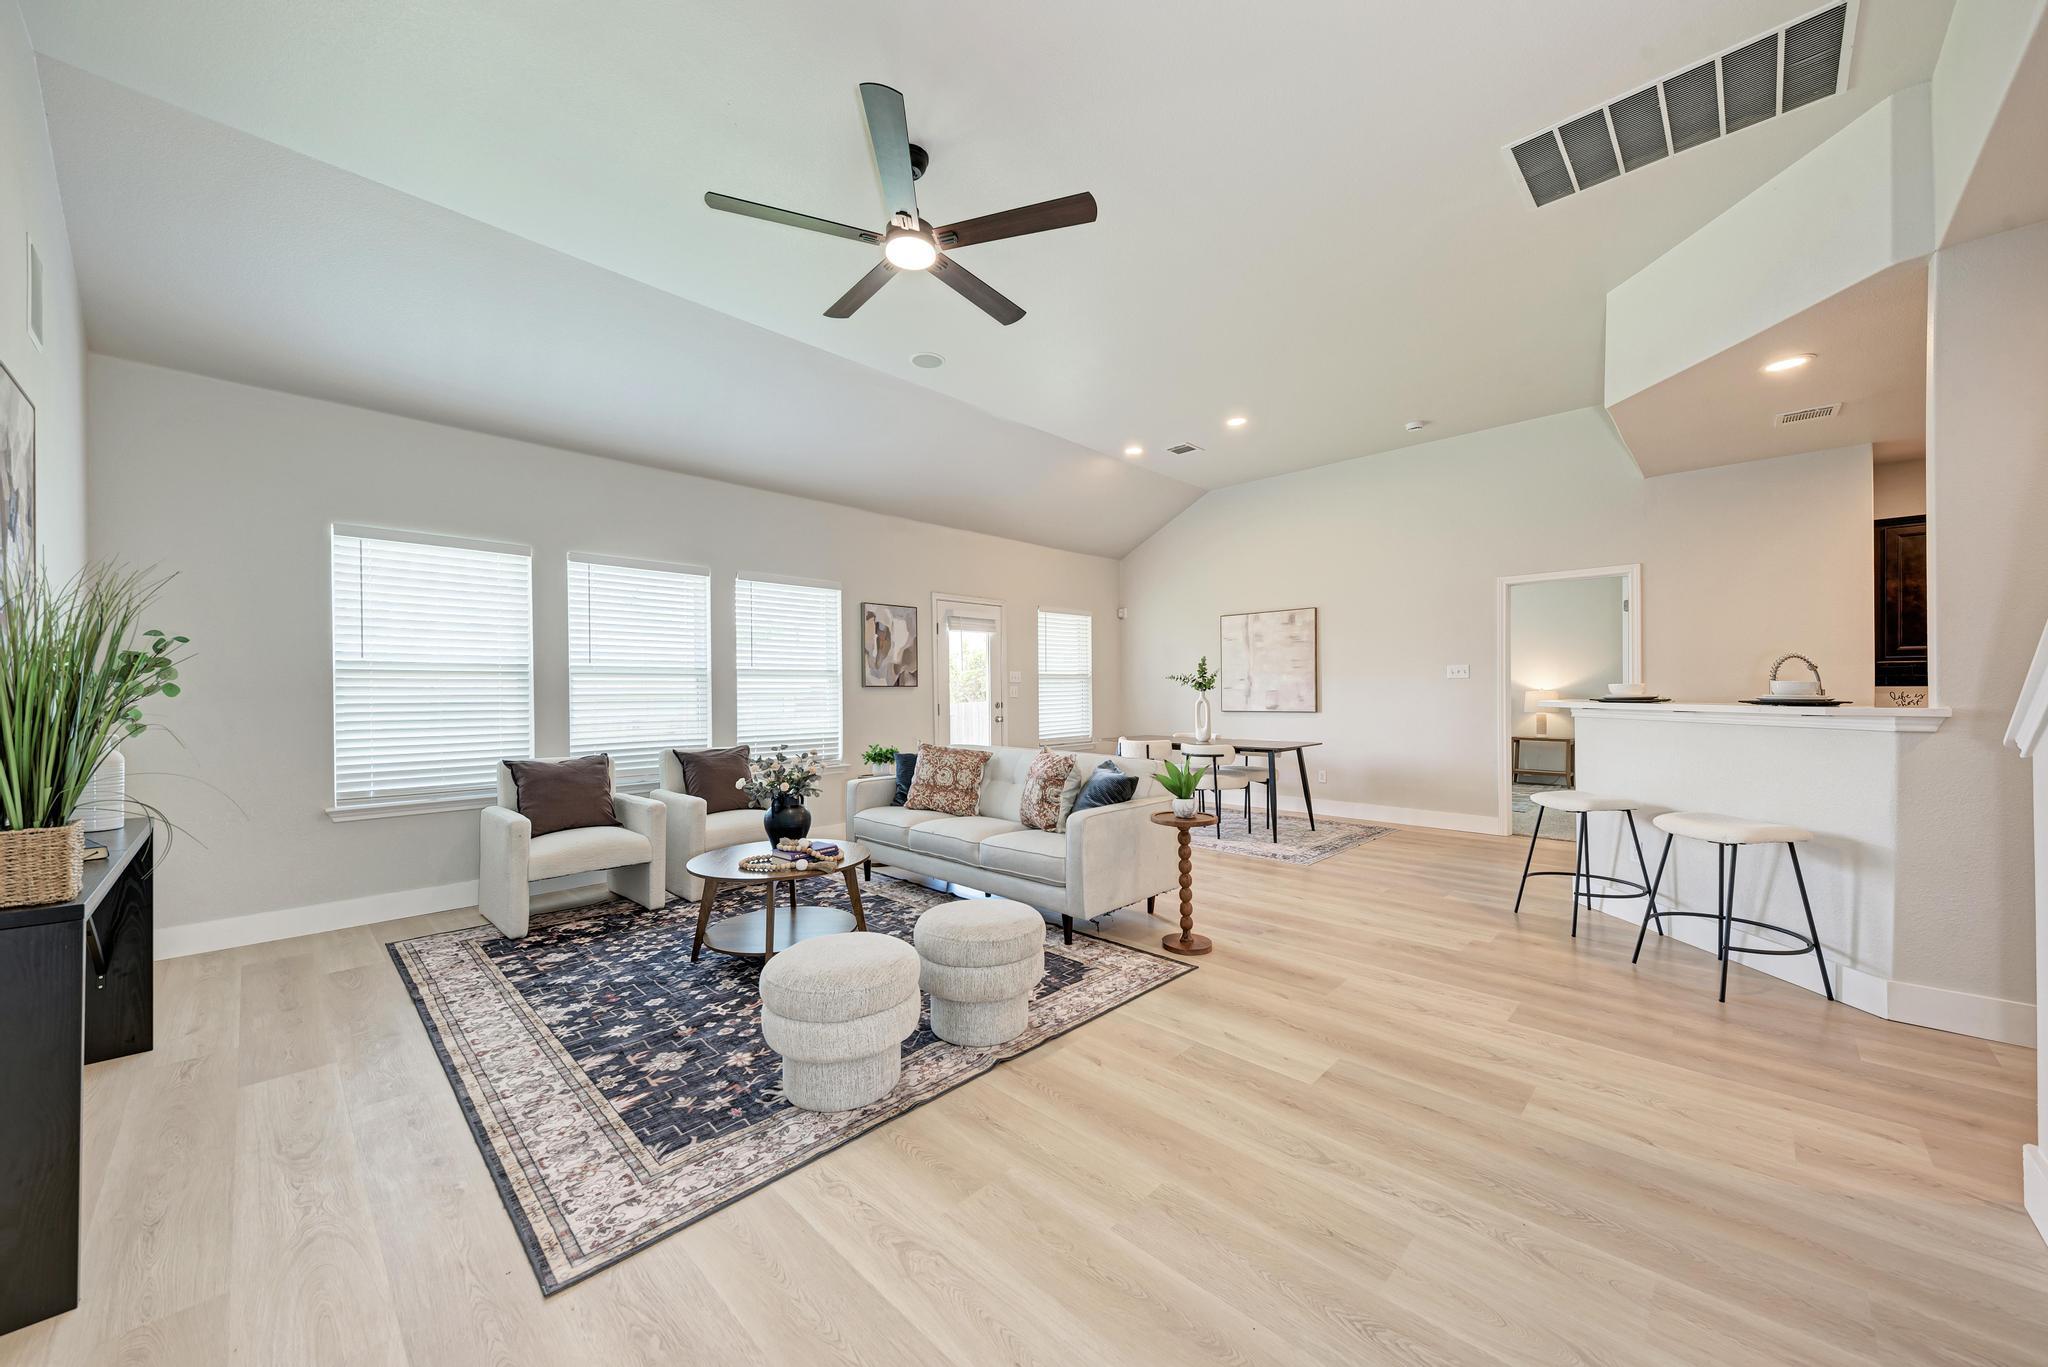
Staged living room with vaulted ceiling, pale wood floors, and an open dining area and kitchen bar.
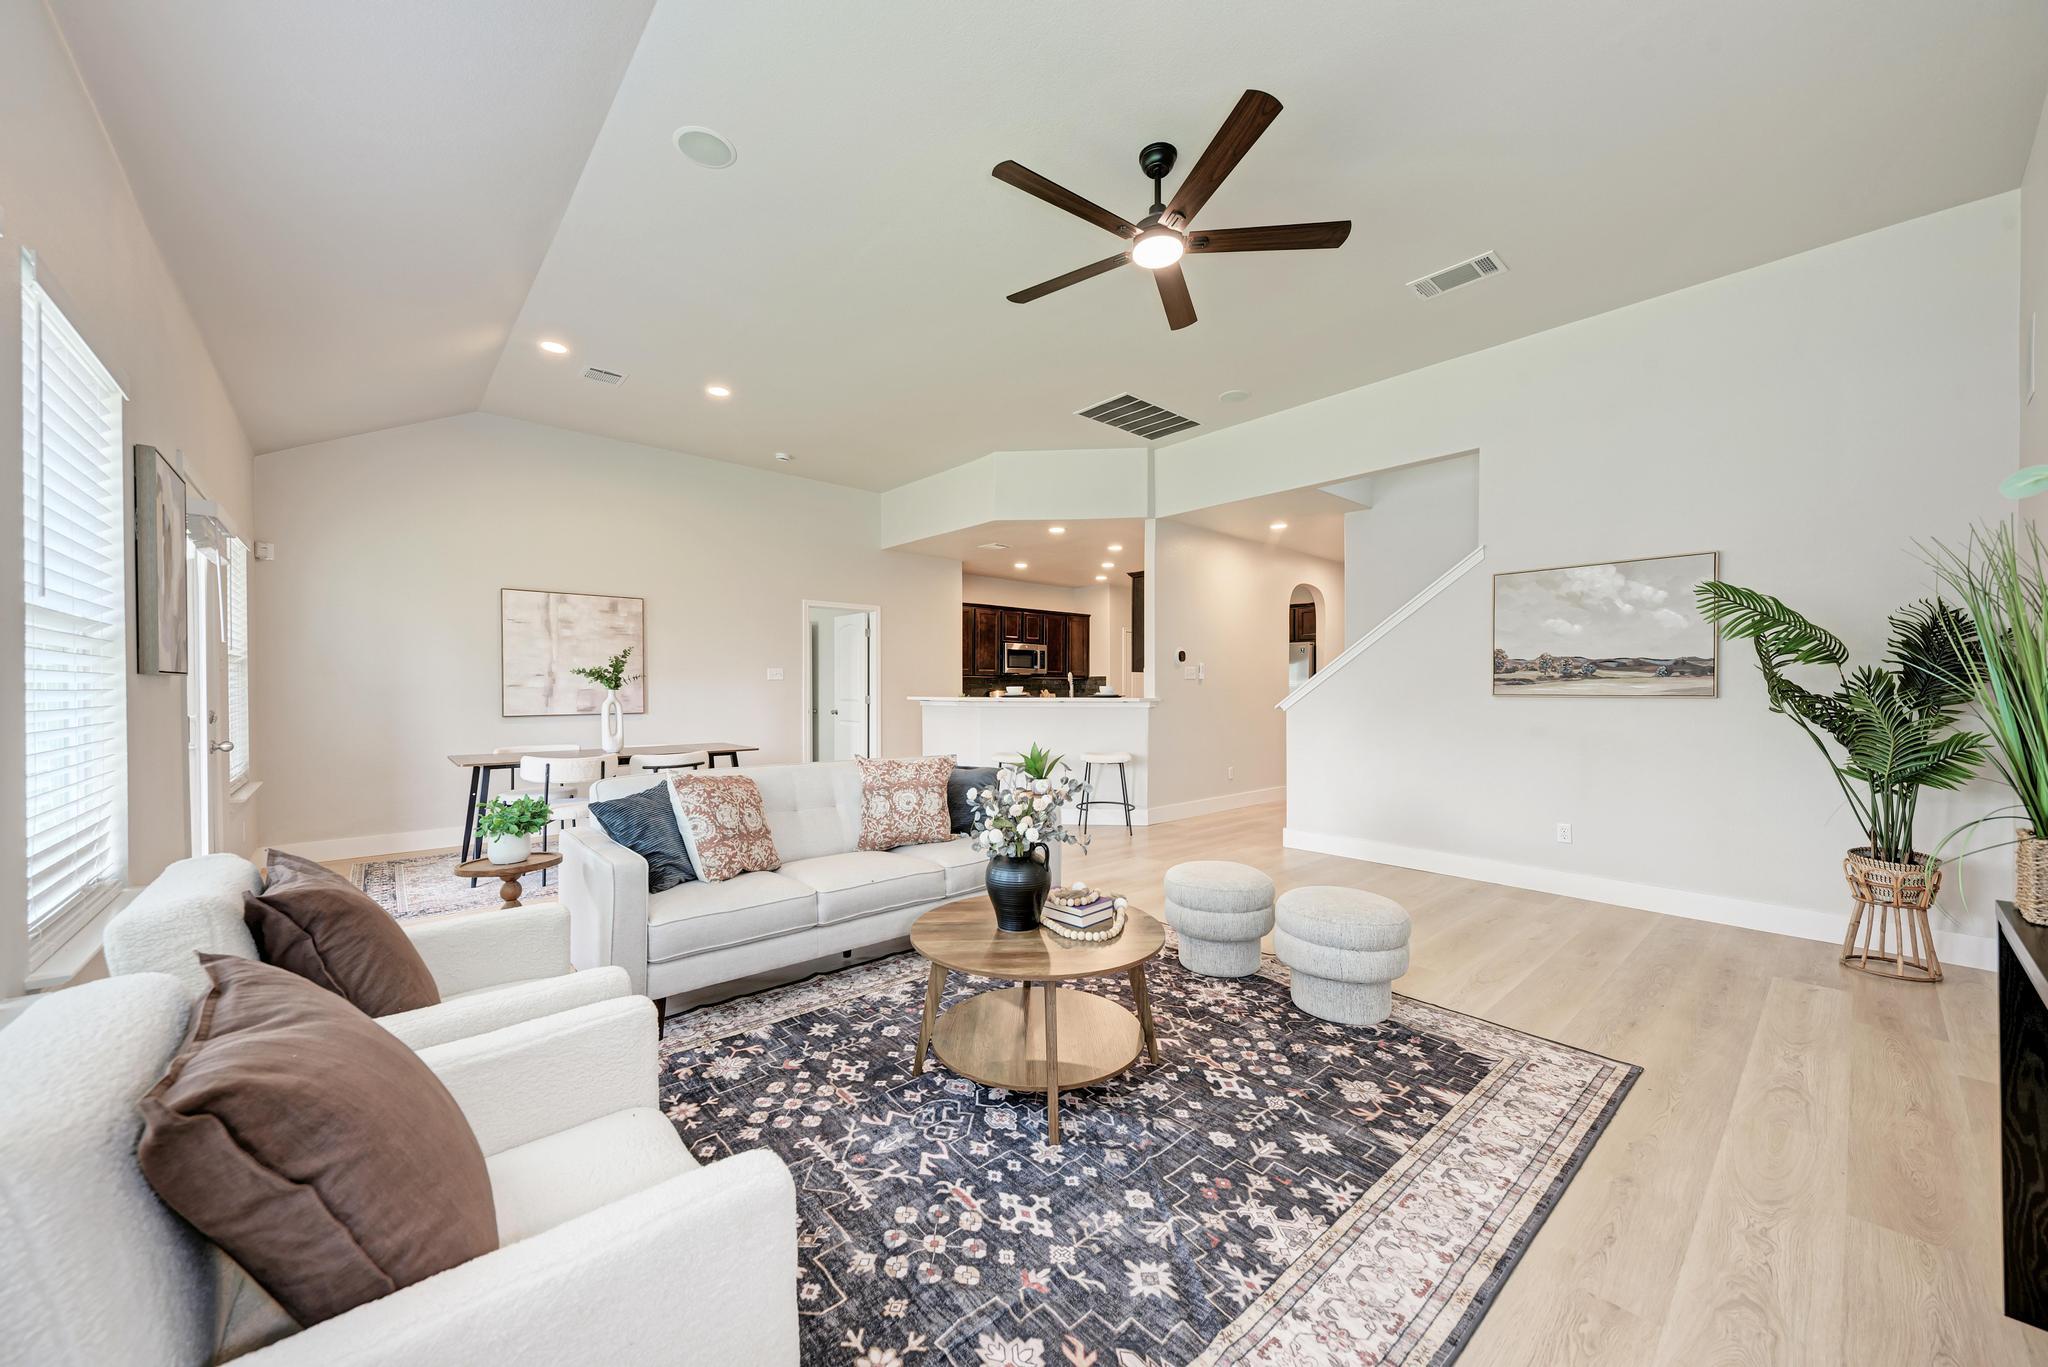
Open-concept living room with vaulted ceiling, patterned rug, and kitchen beyond.
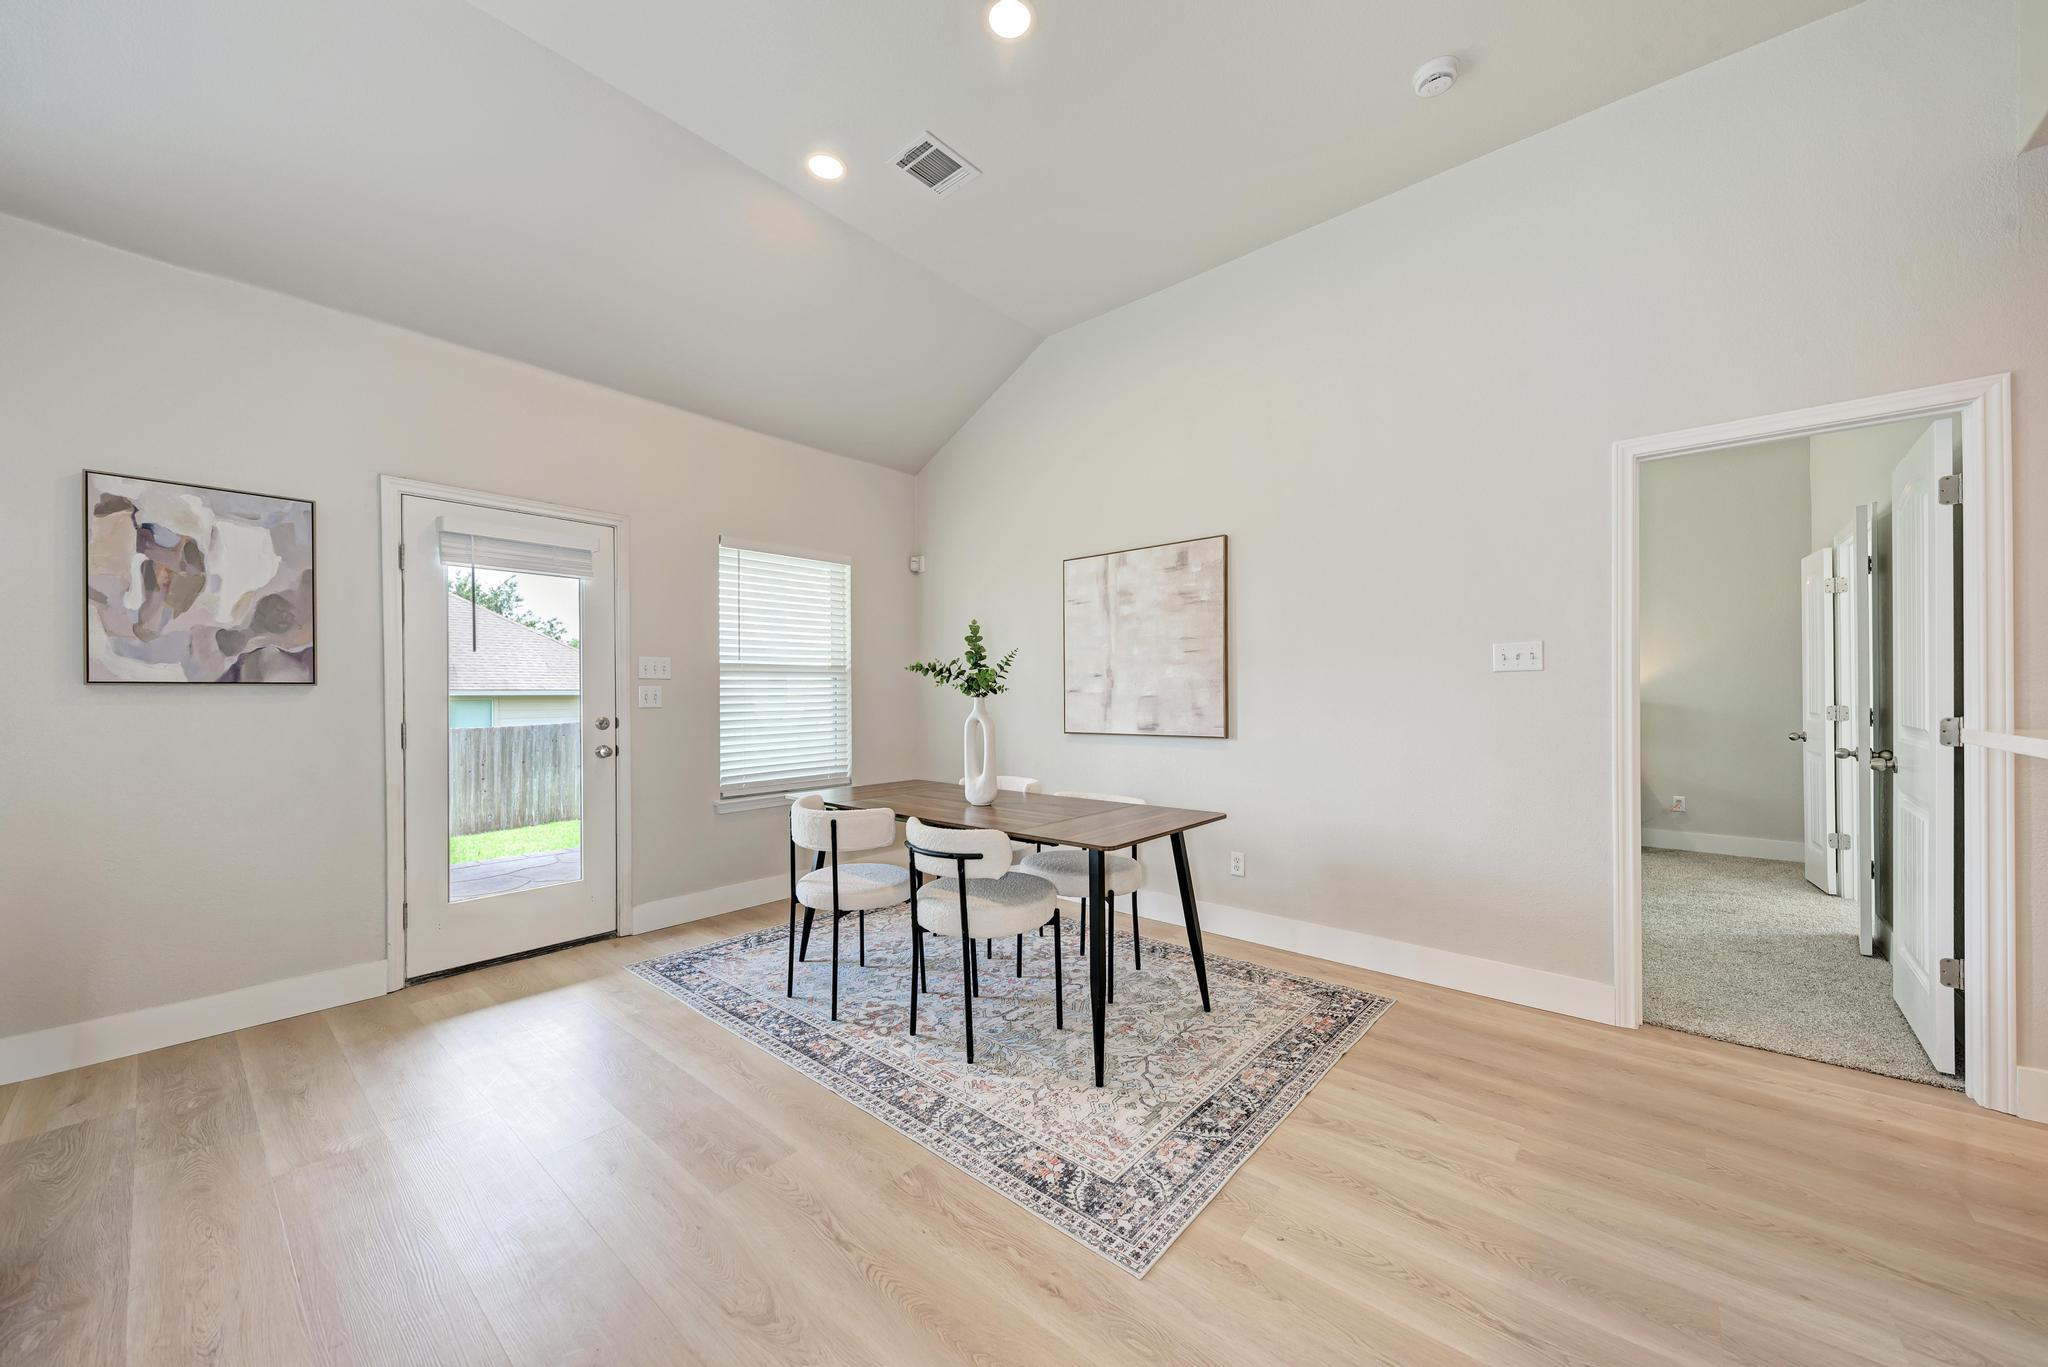
Staged dining room with vaulted ceiling, wood floors, and a table on a patterned rug.
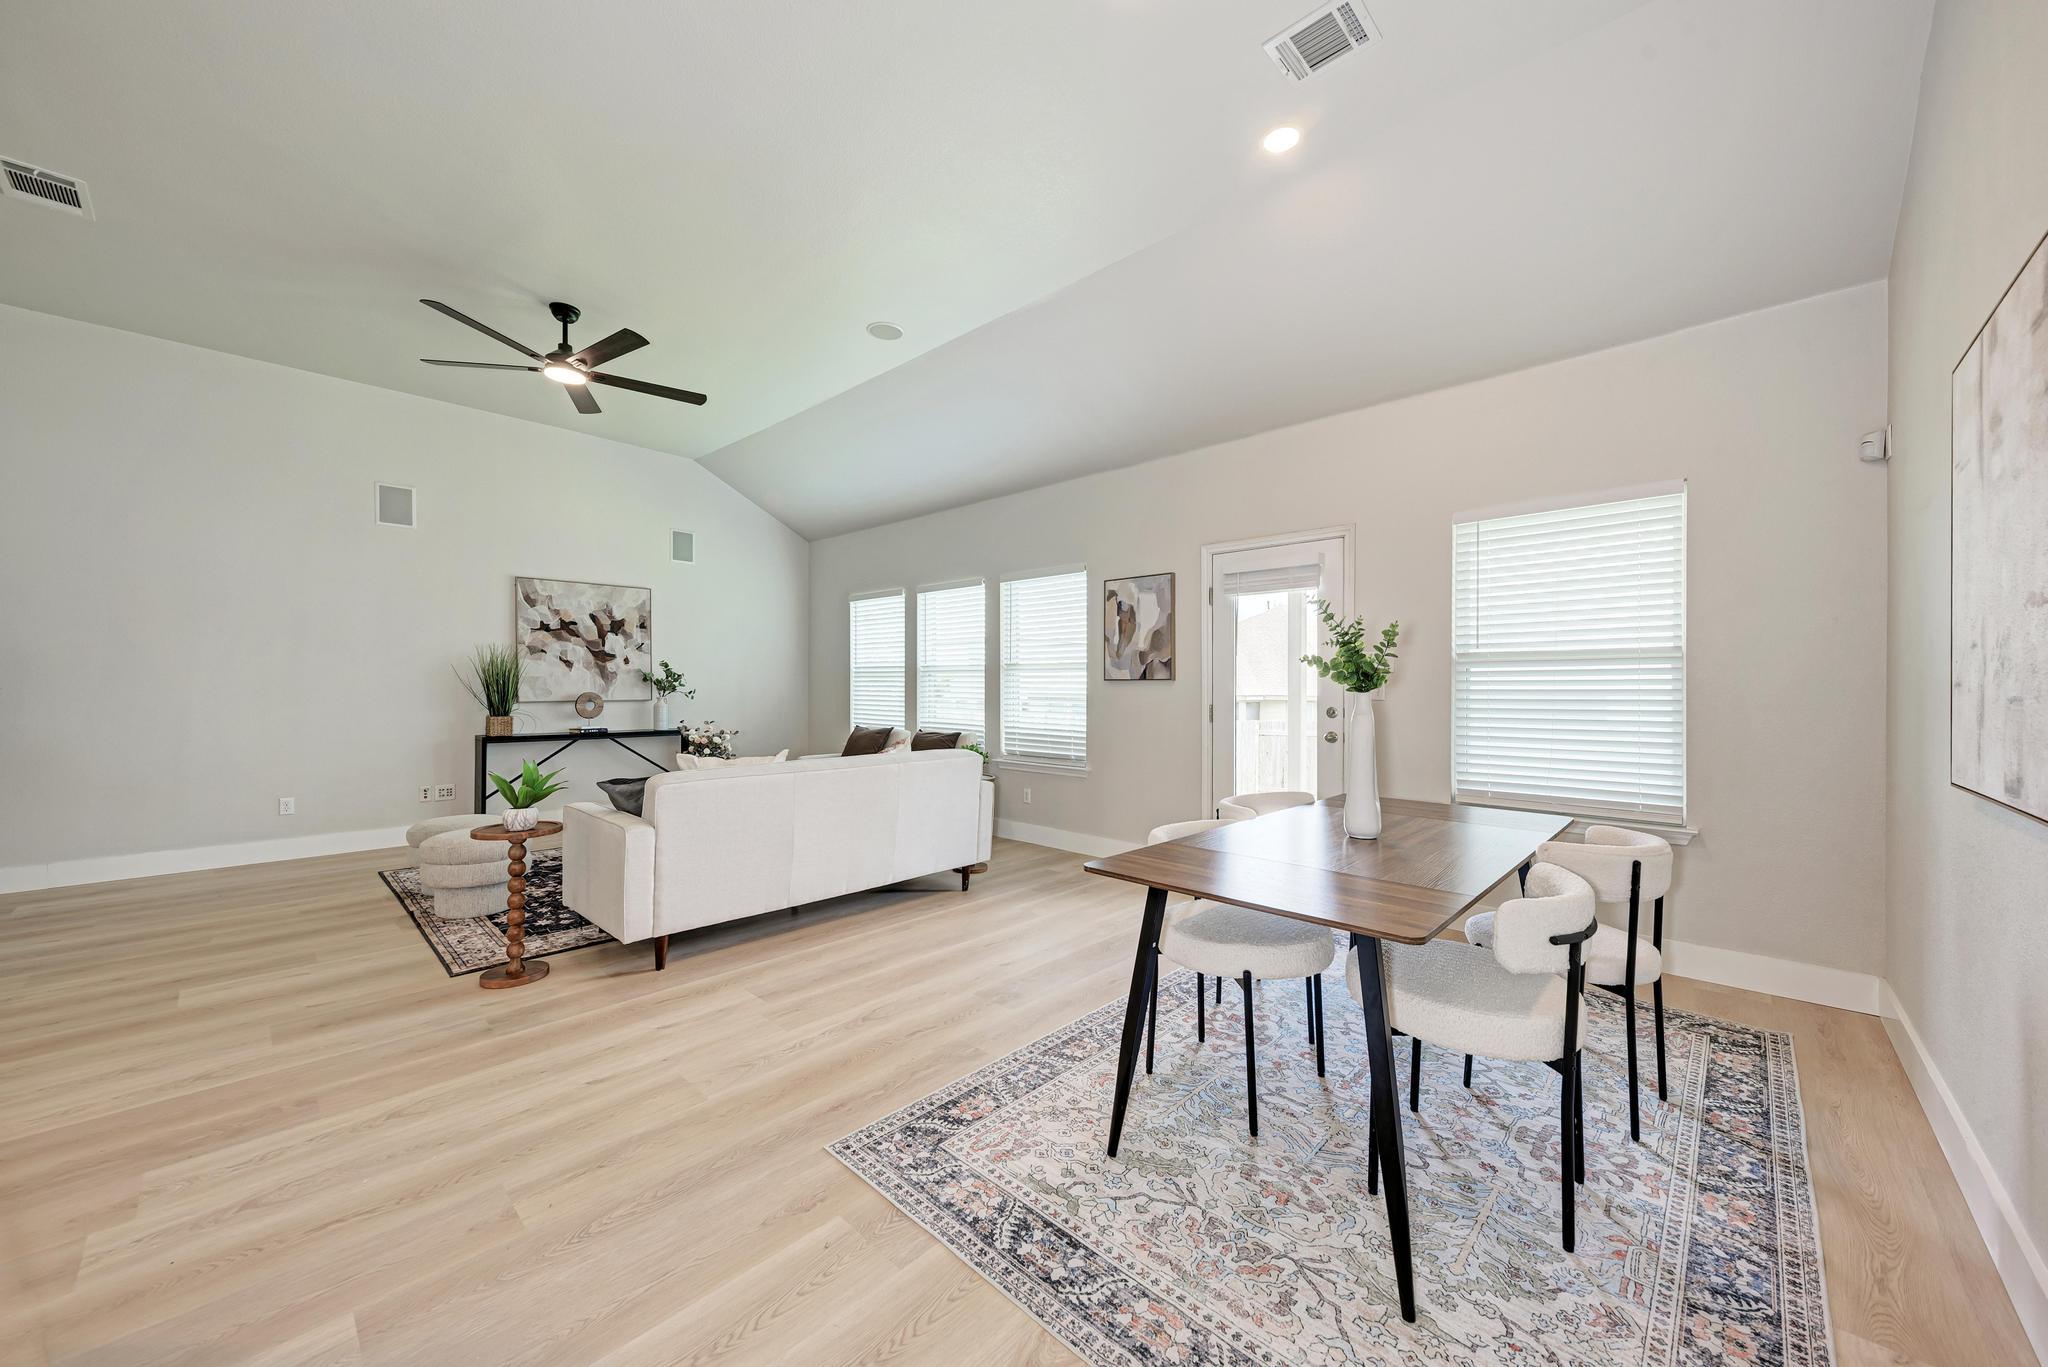
Open-plan living and dining room with vaulted ceiling, white sofa, and large windows.
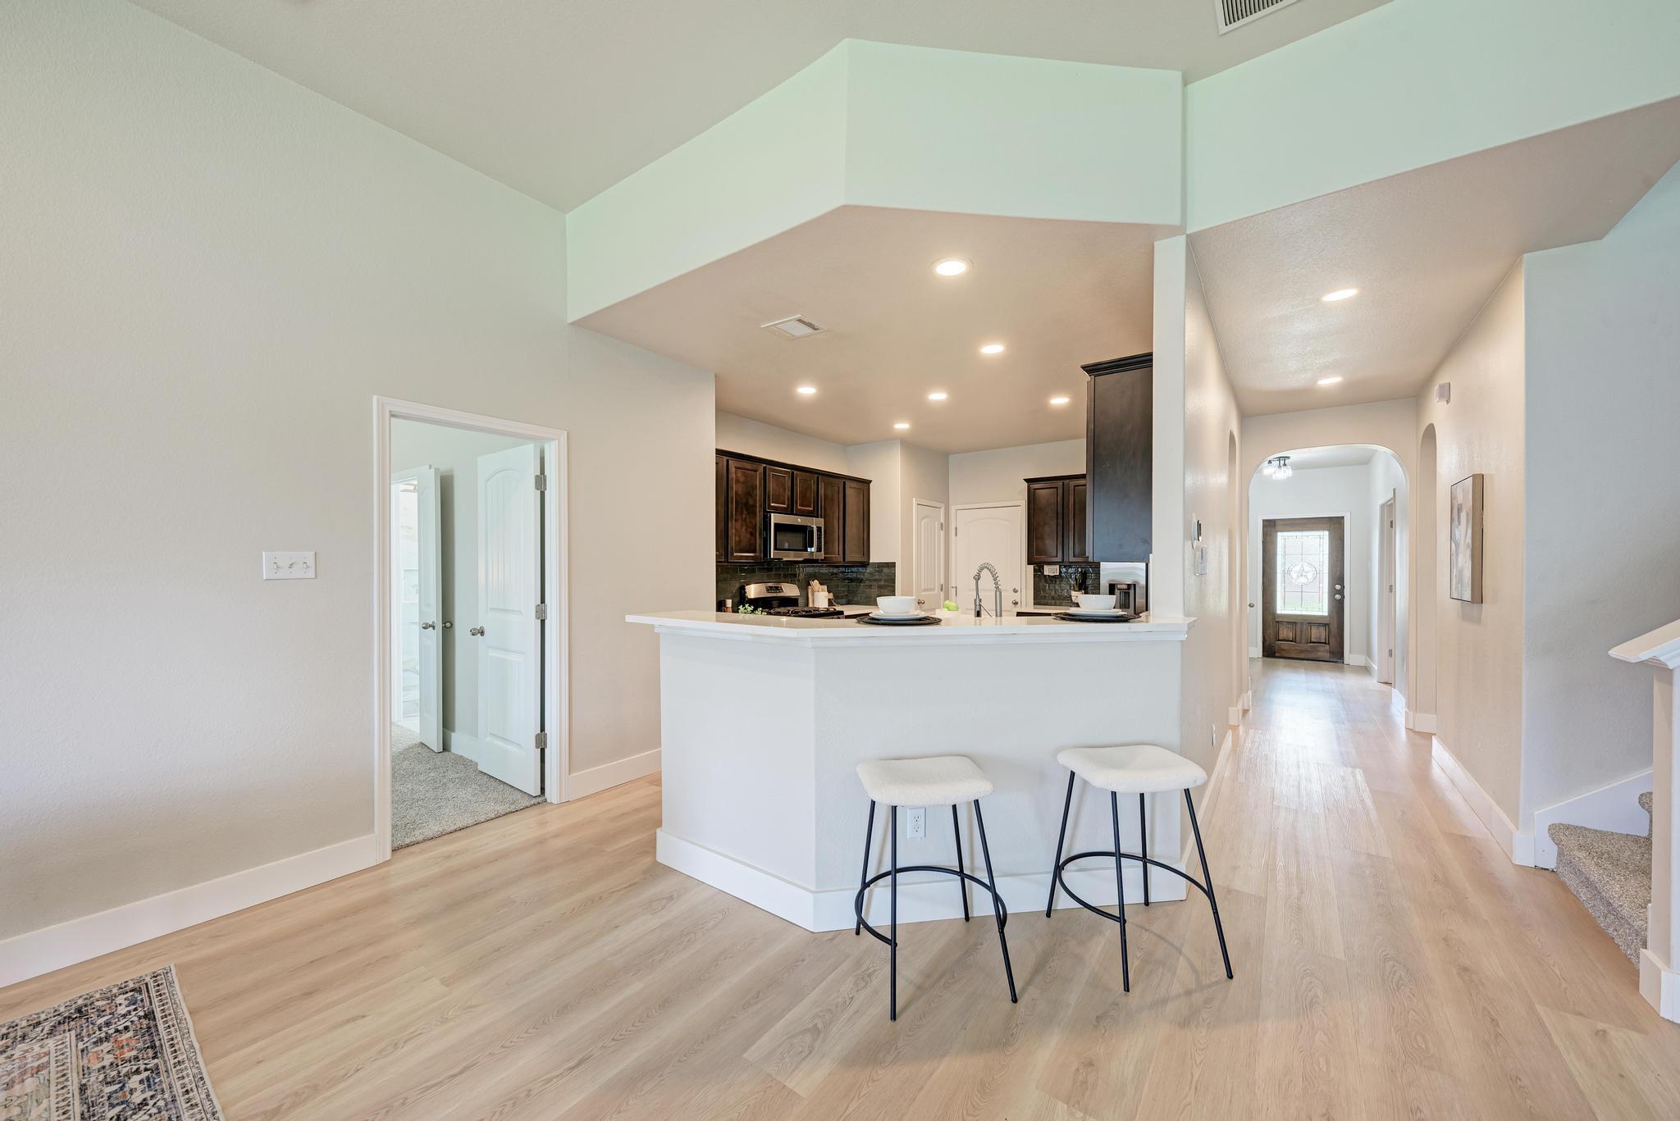
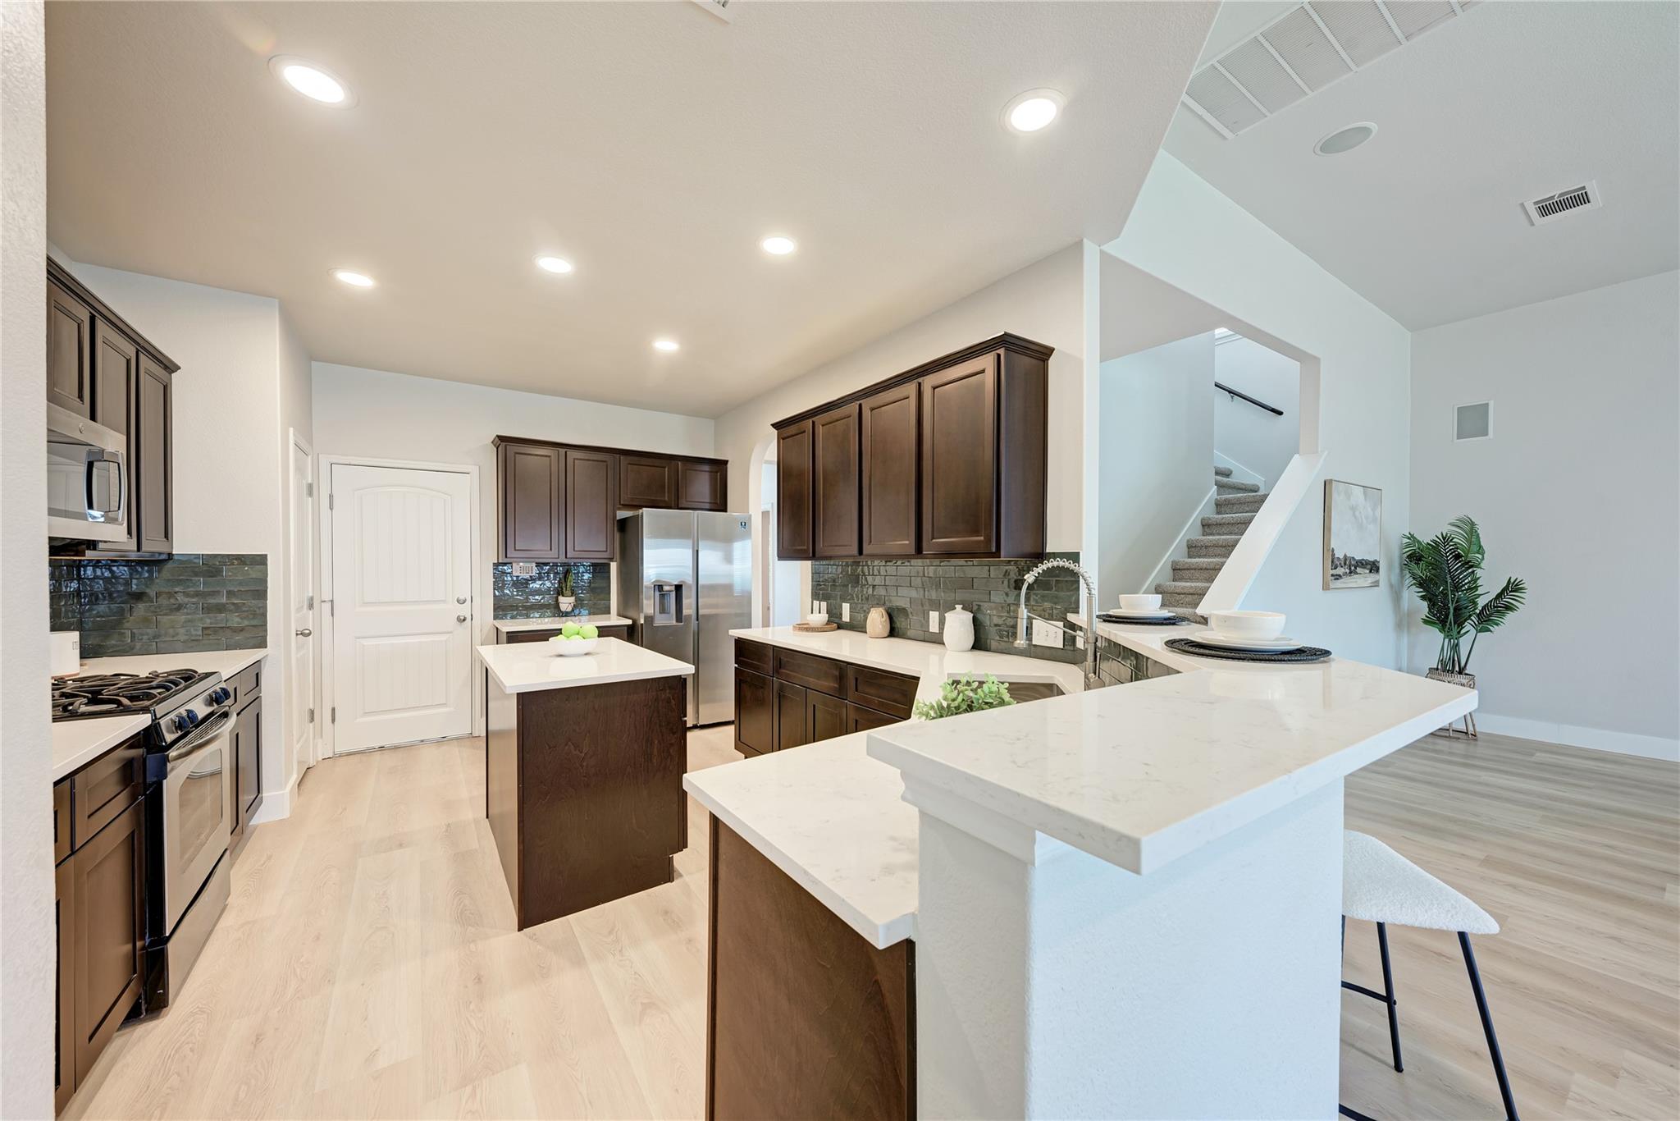
Open kitchen with dark cabinets, white peninsula counter, two bar stools and a hallway to the front door.
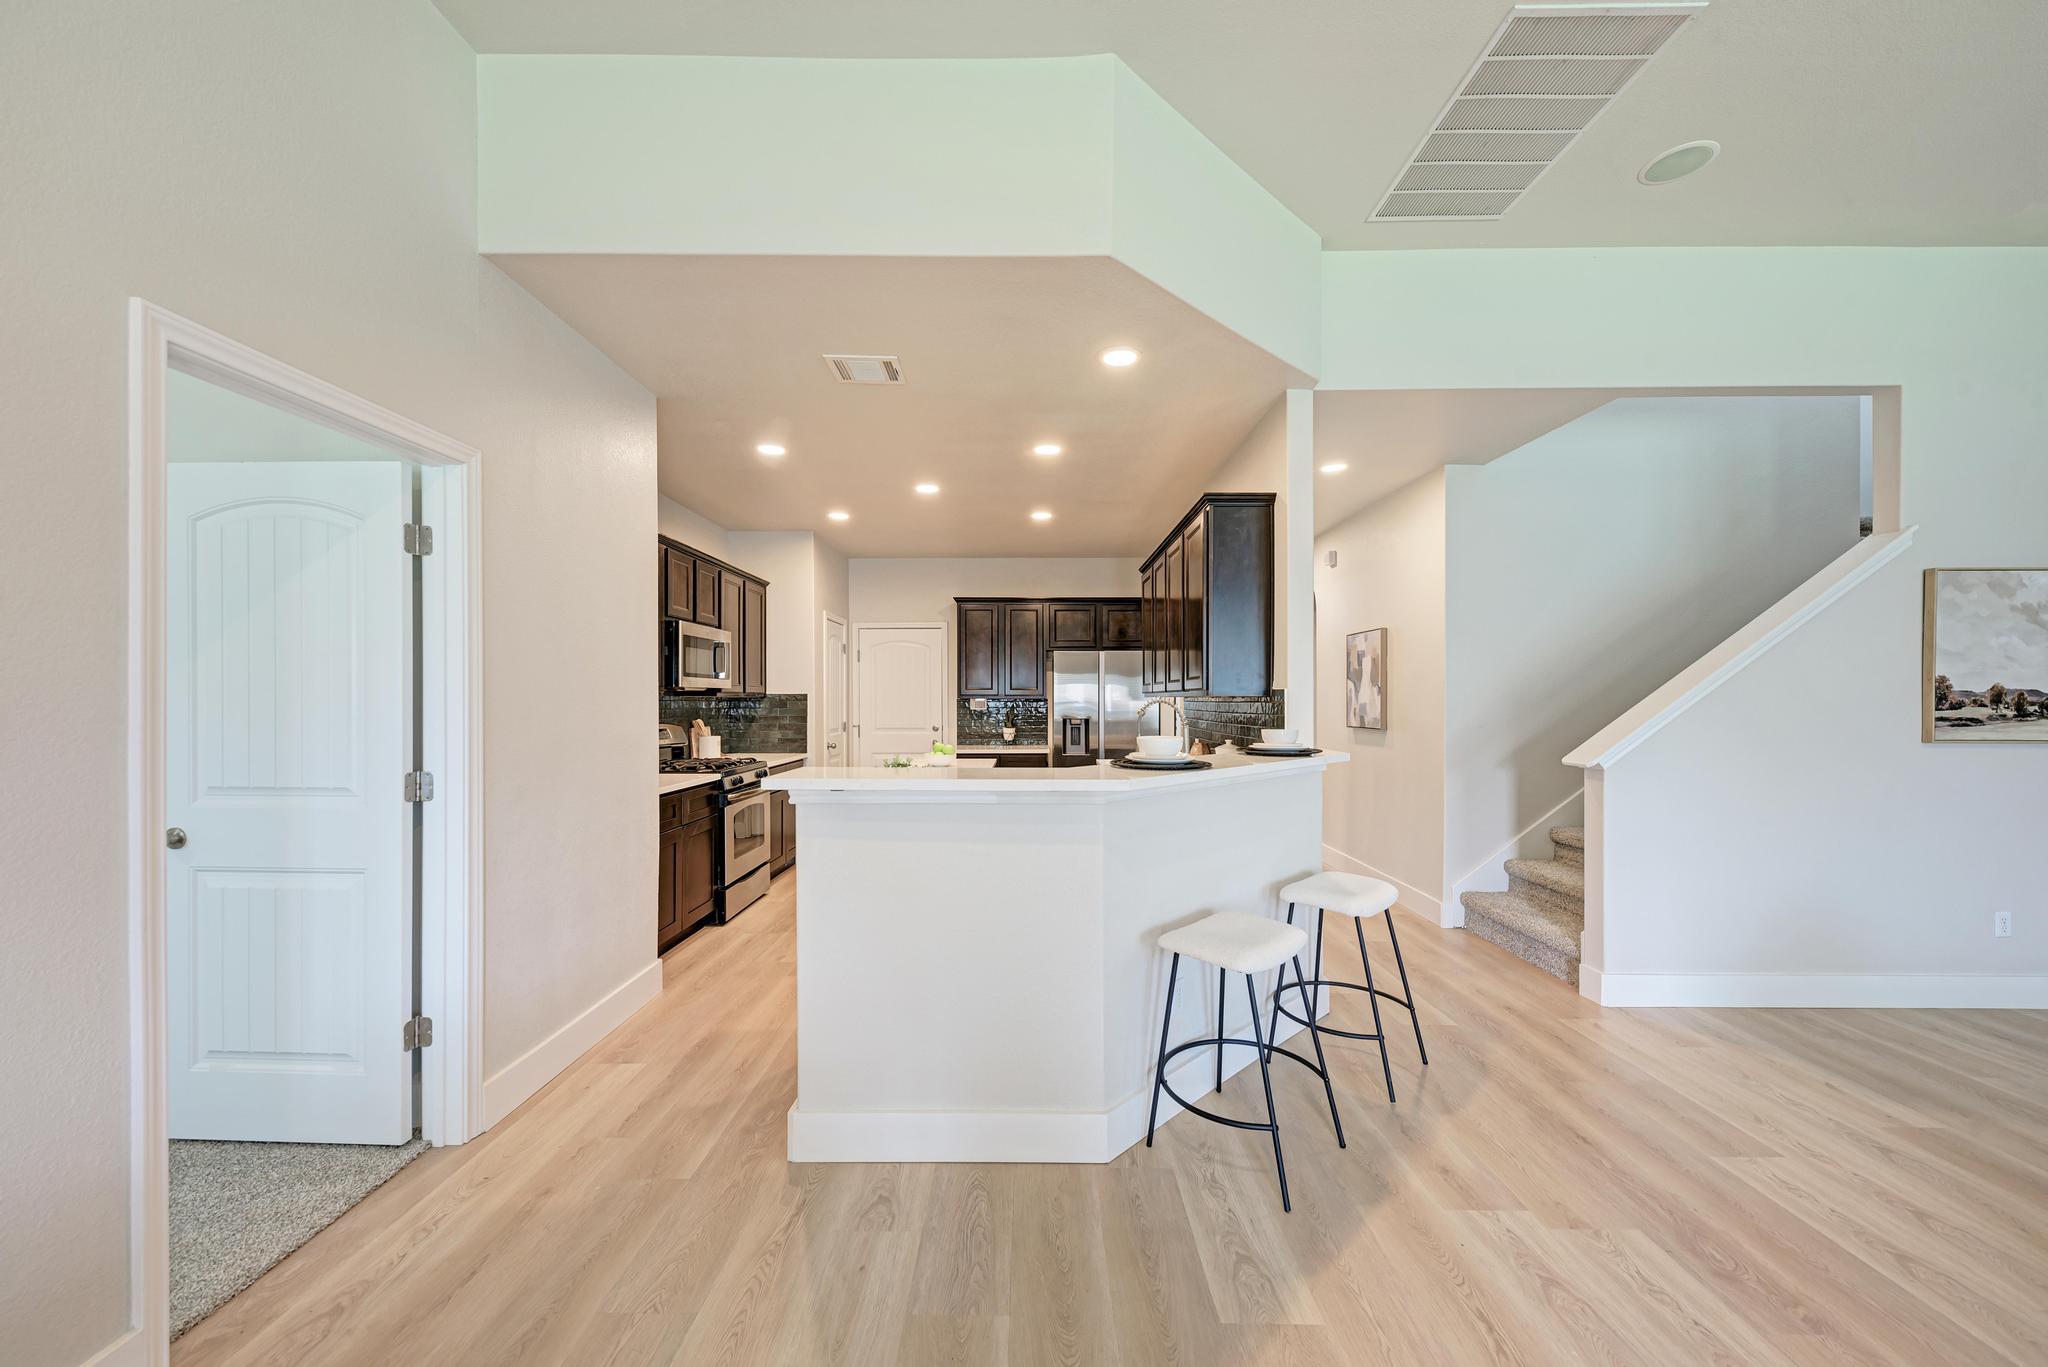
Open kitchen with a large white island, dark cabinets, stainless steel appliances, and stairs nearby.
Kitchen with dark cabinetry, stainless appliances, two white-topped islands, and stairs nearby.
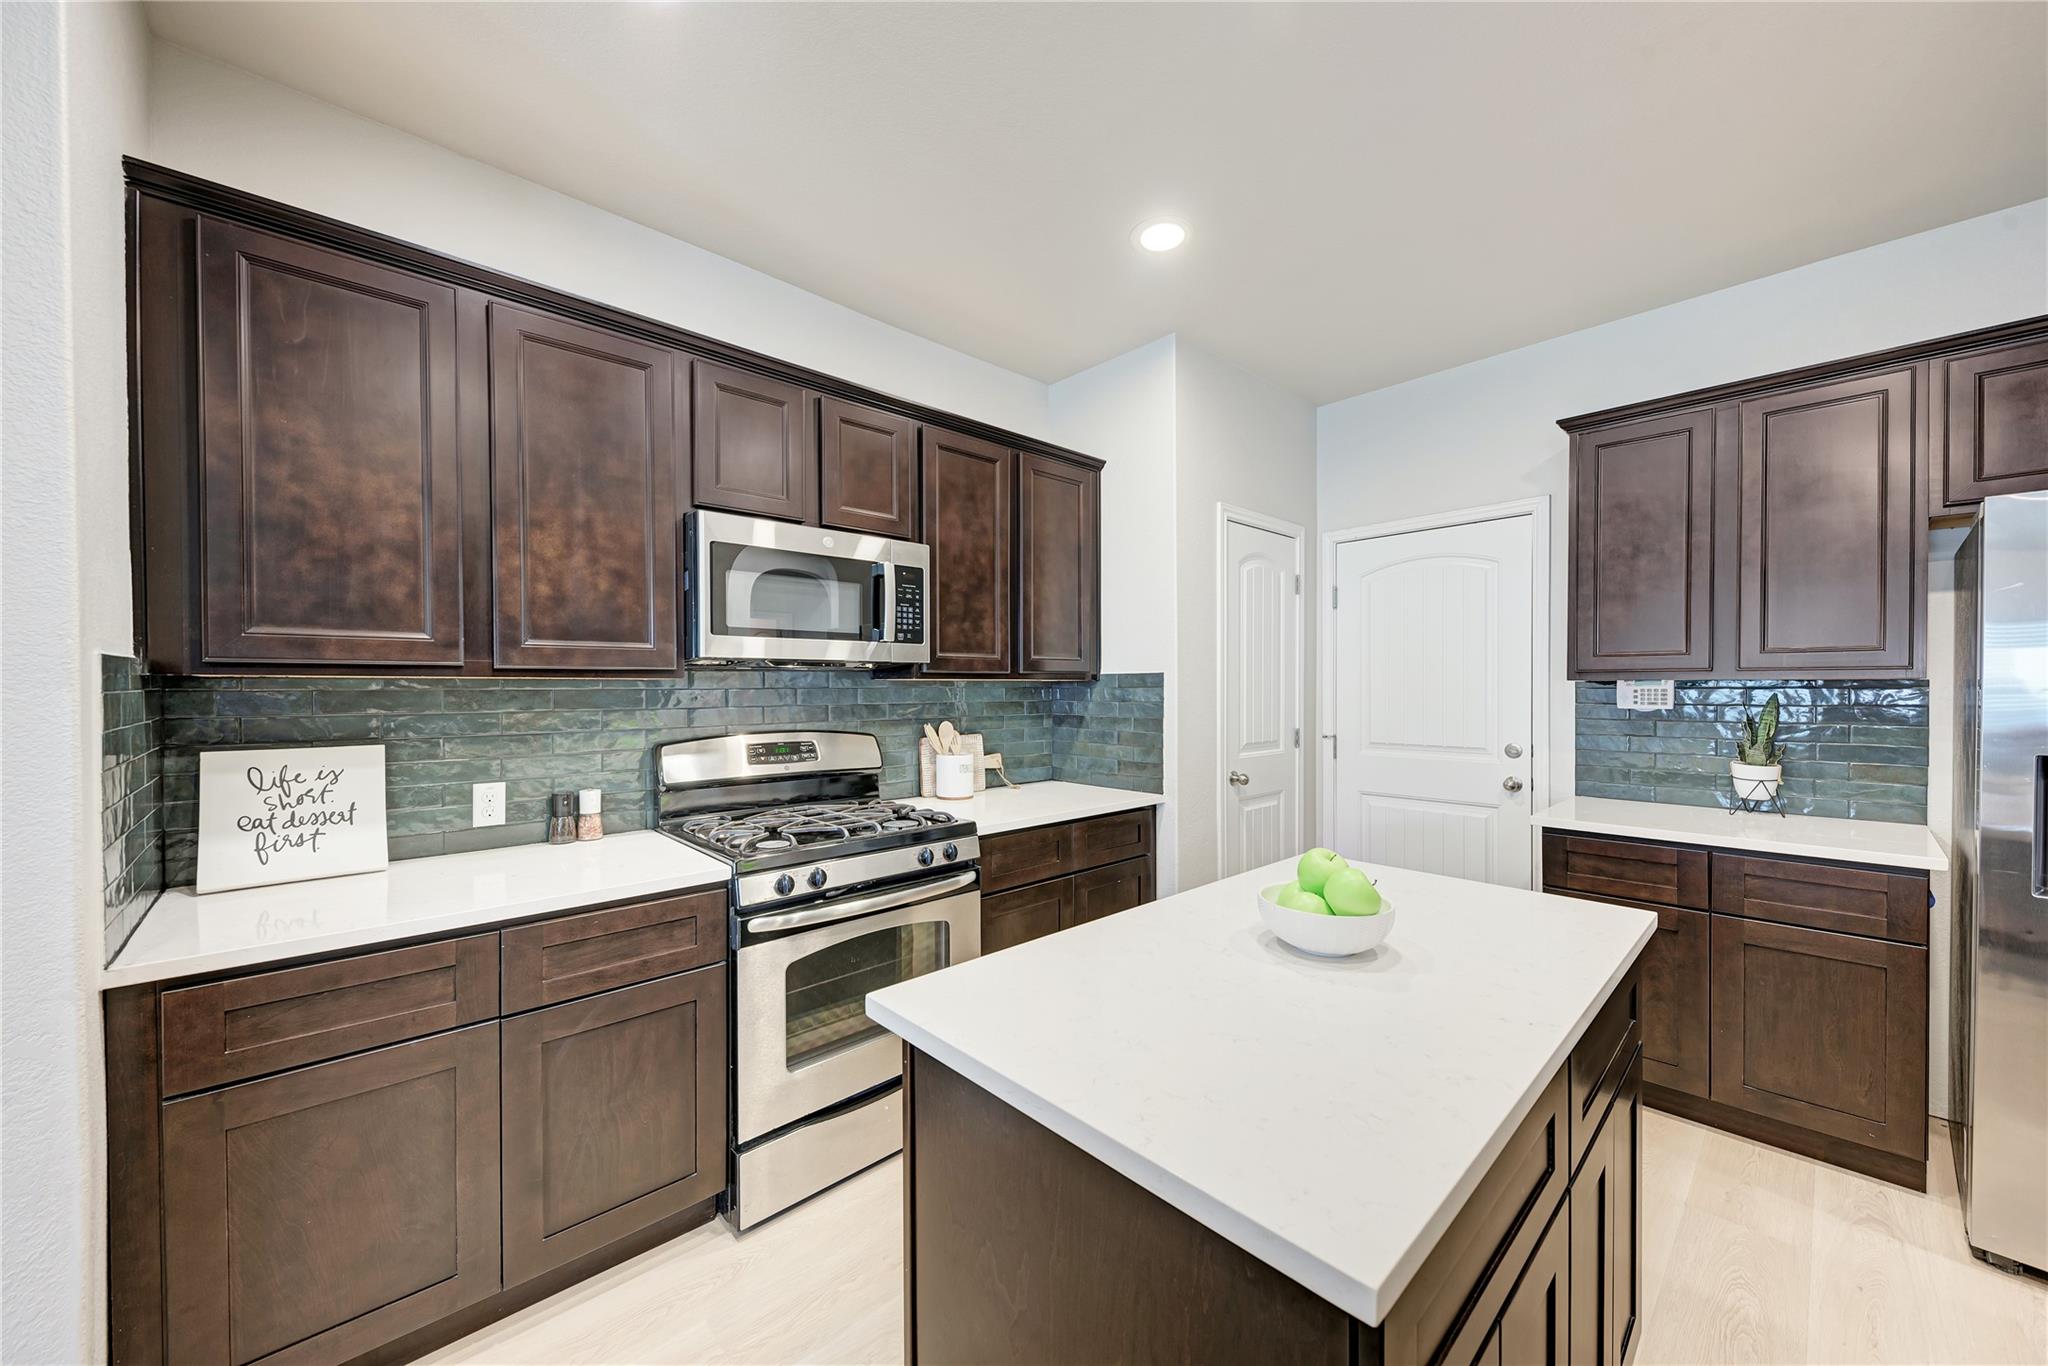
Kitchen with dark cabinets, blue-green tile backsplash, stainless steel appliances, and a large white island.
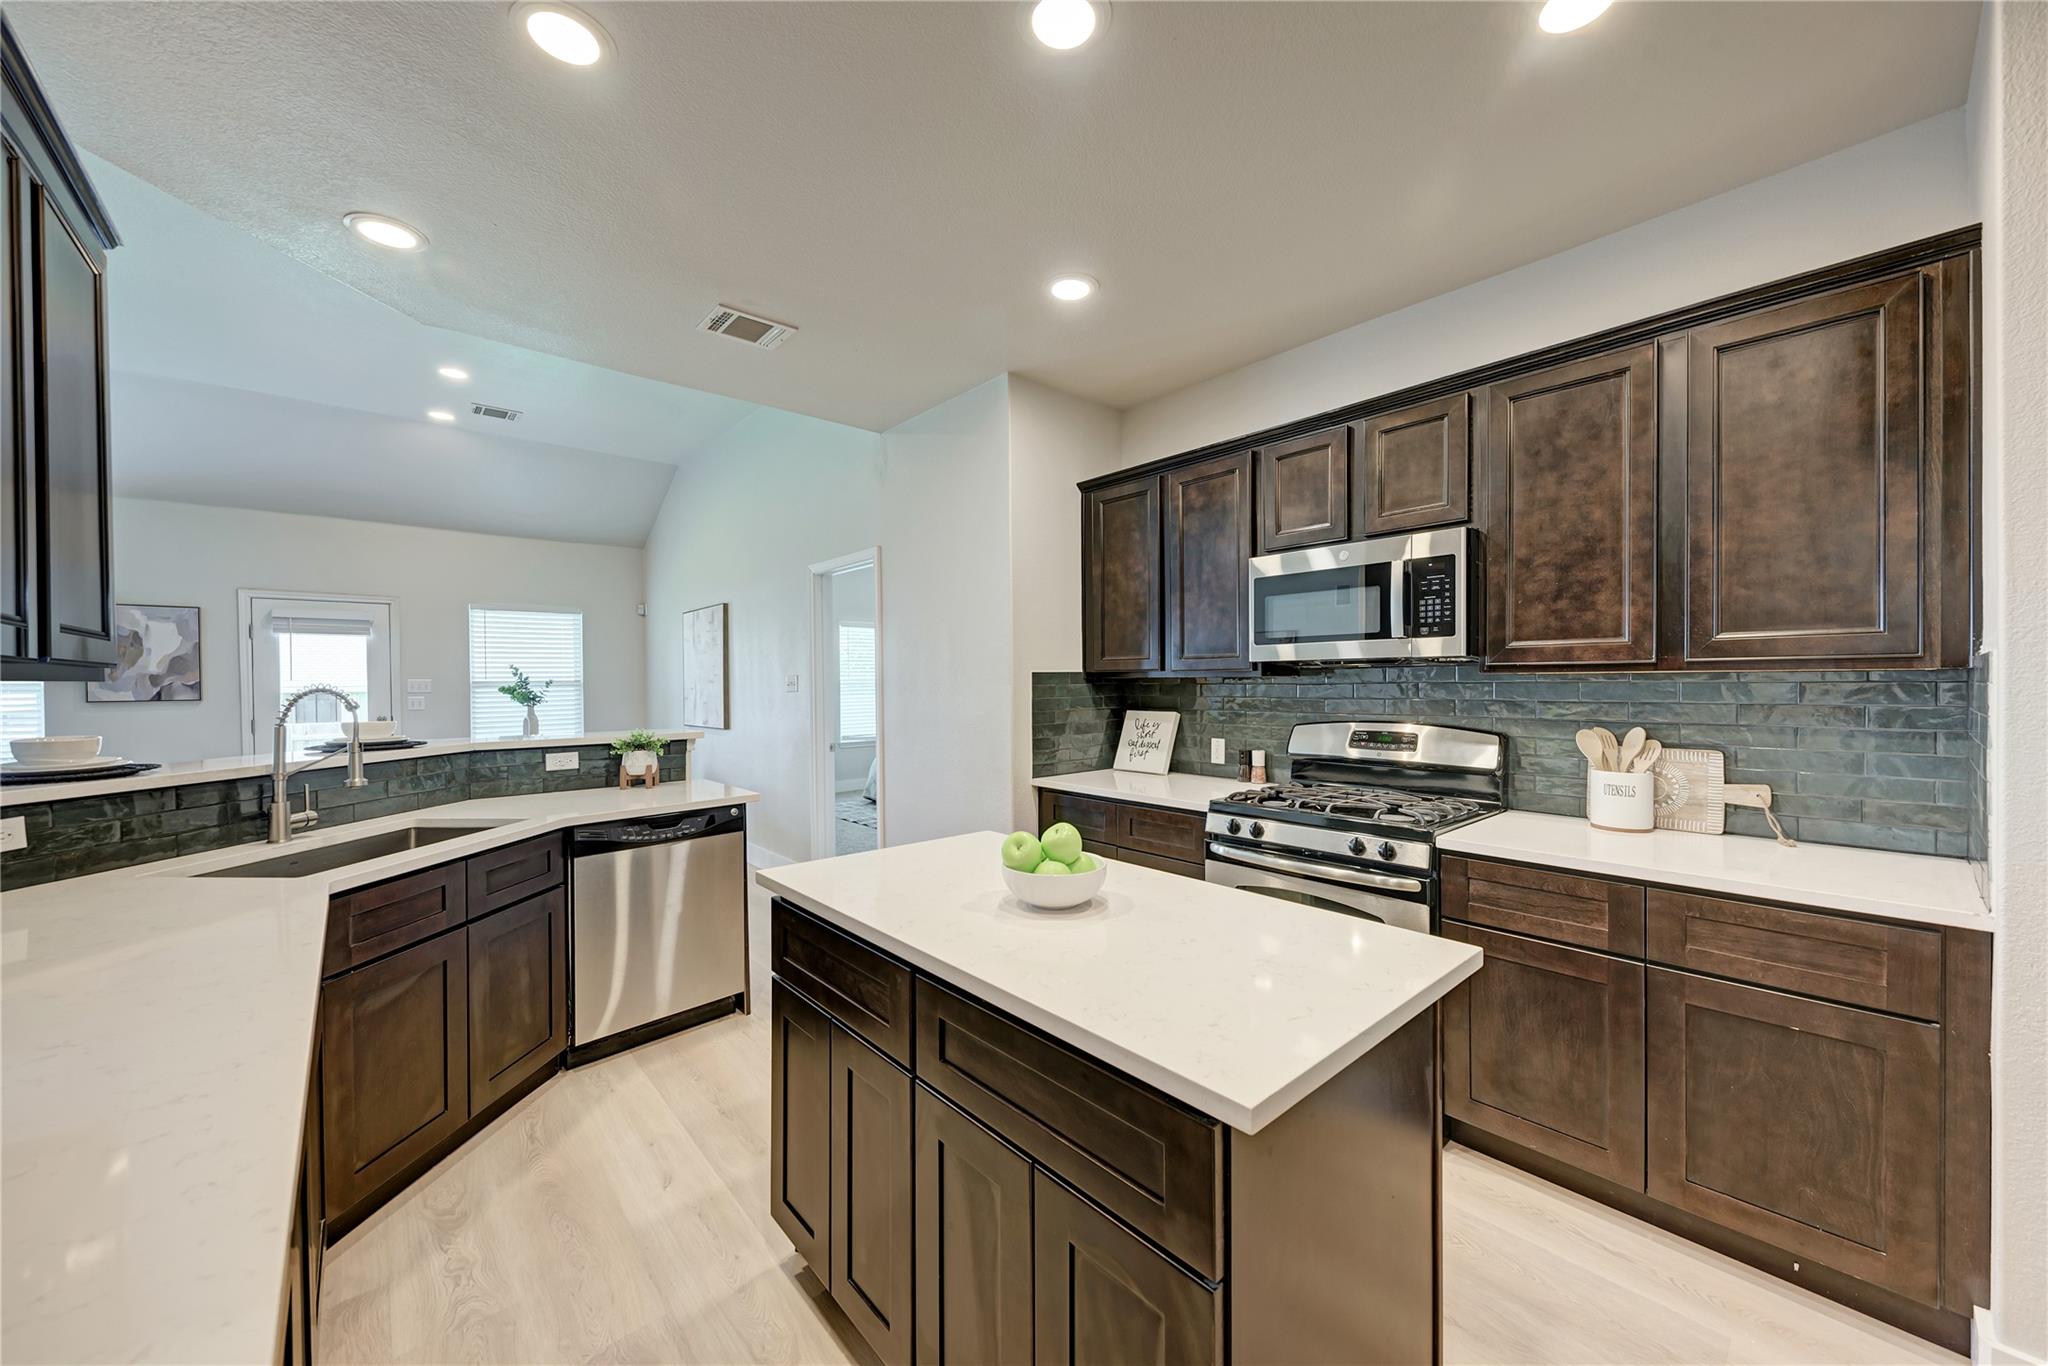
Kitchen with dark wood cabinets, a large white island, stainless appliances, and blue-gray tile backsplash.
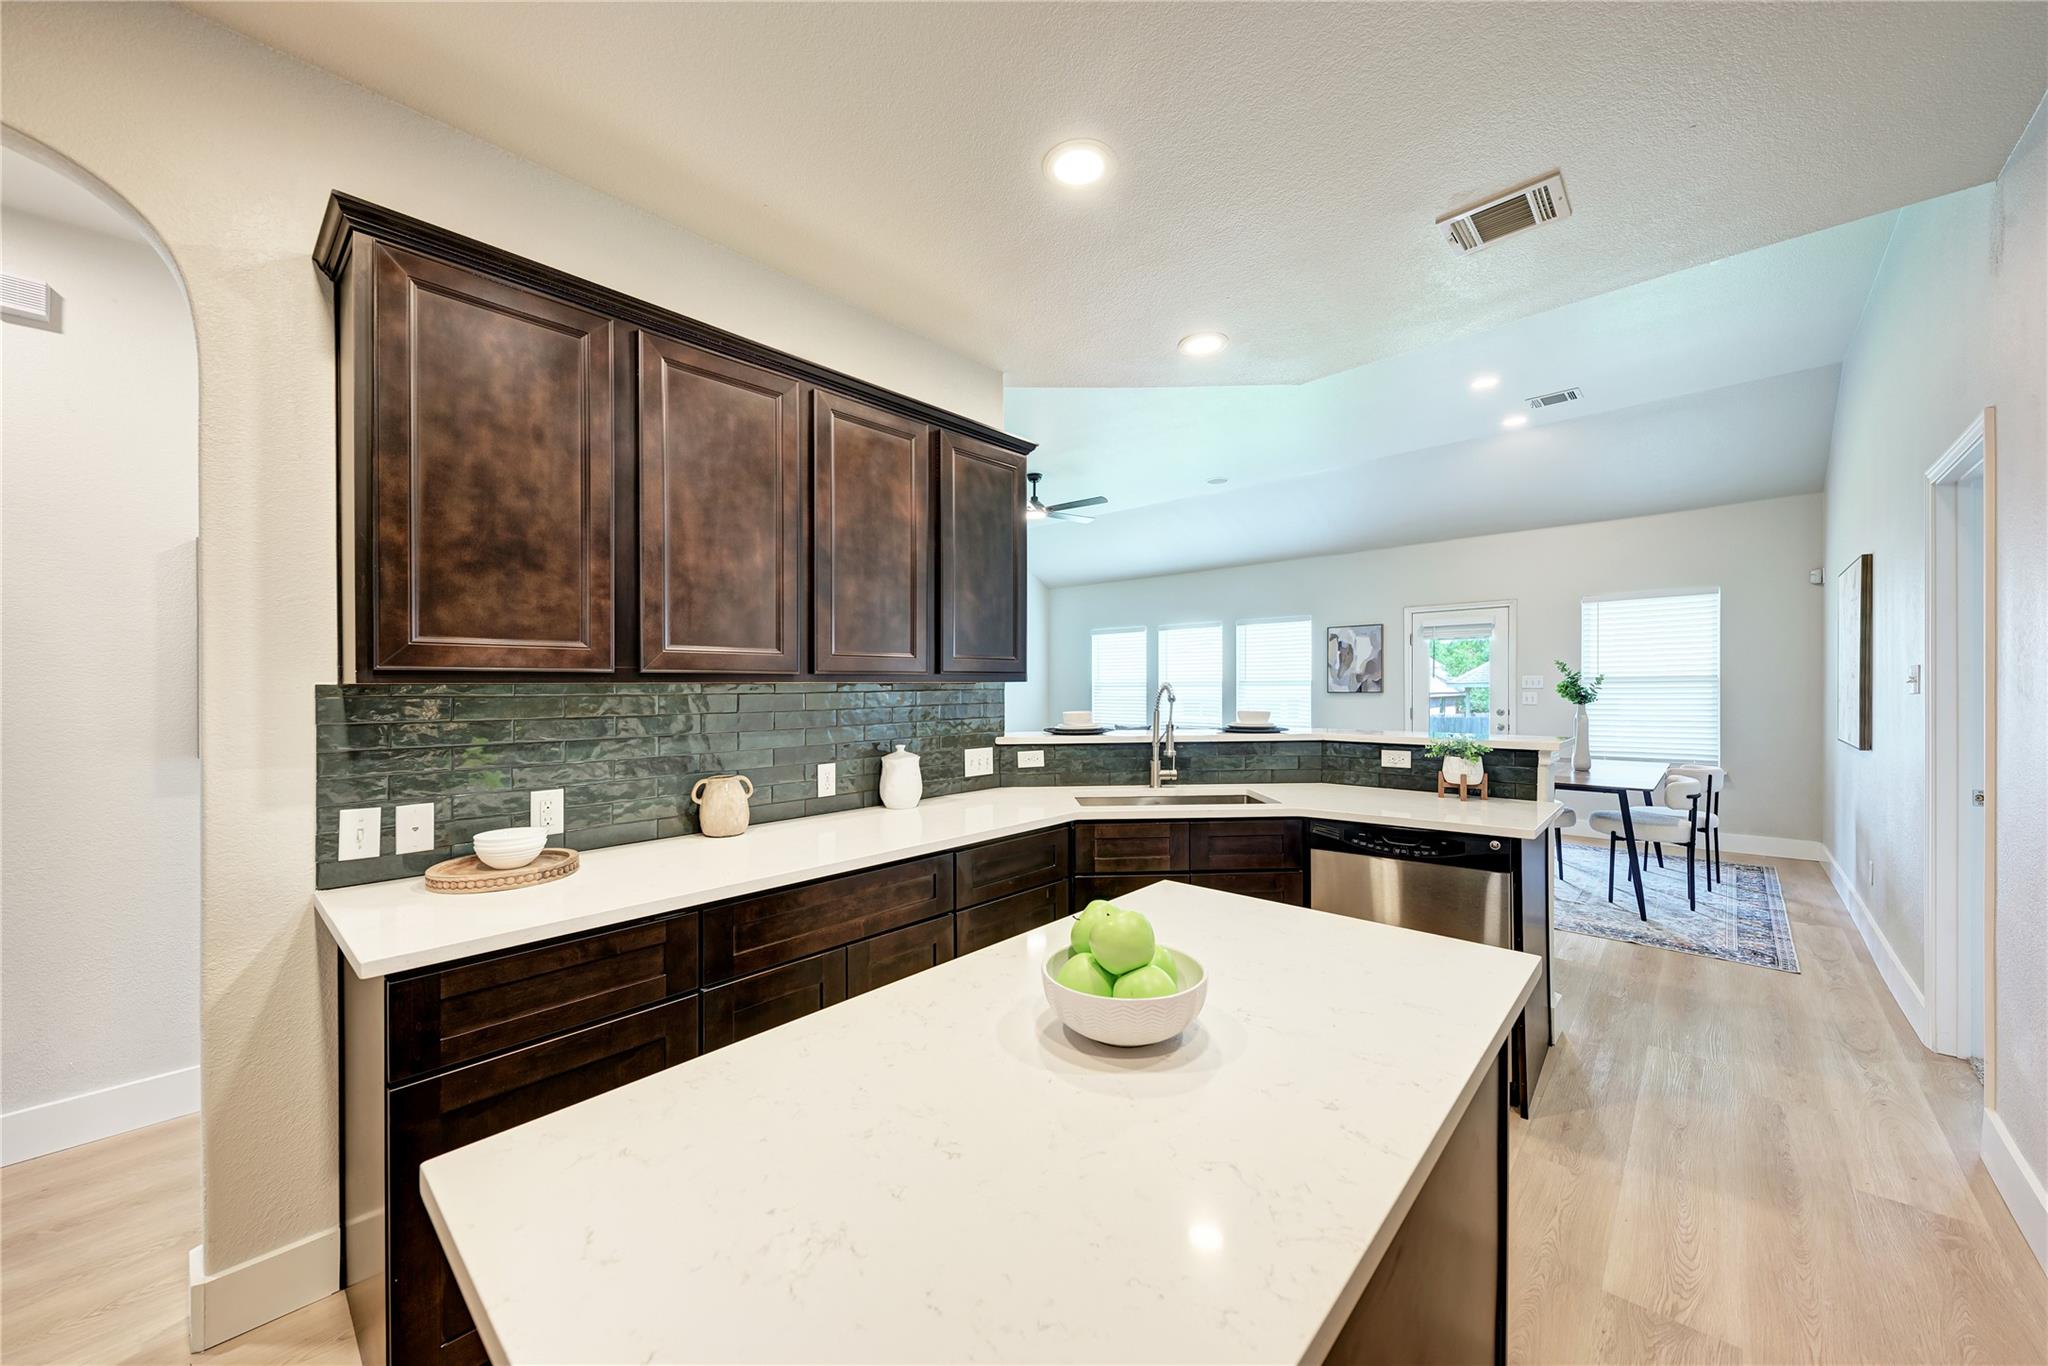
Open-plan kitchen with dark wood cabinets, green tile backsplash, and a large white island beside a dining area.
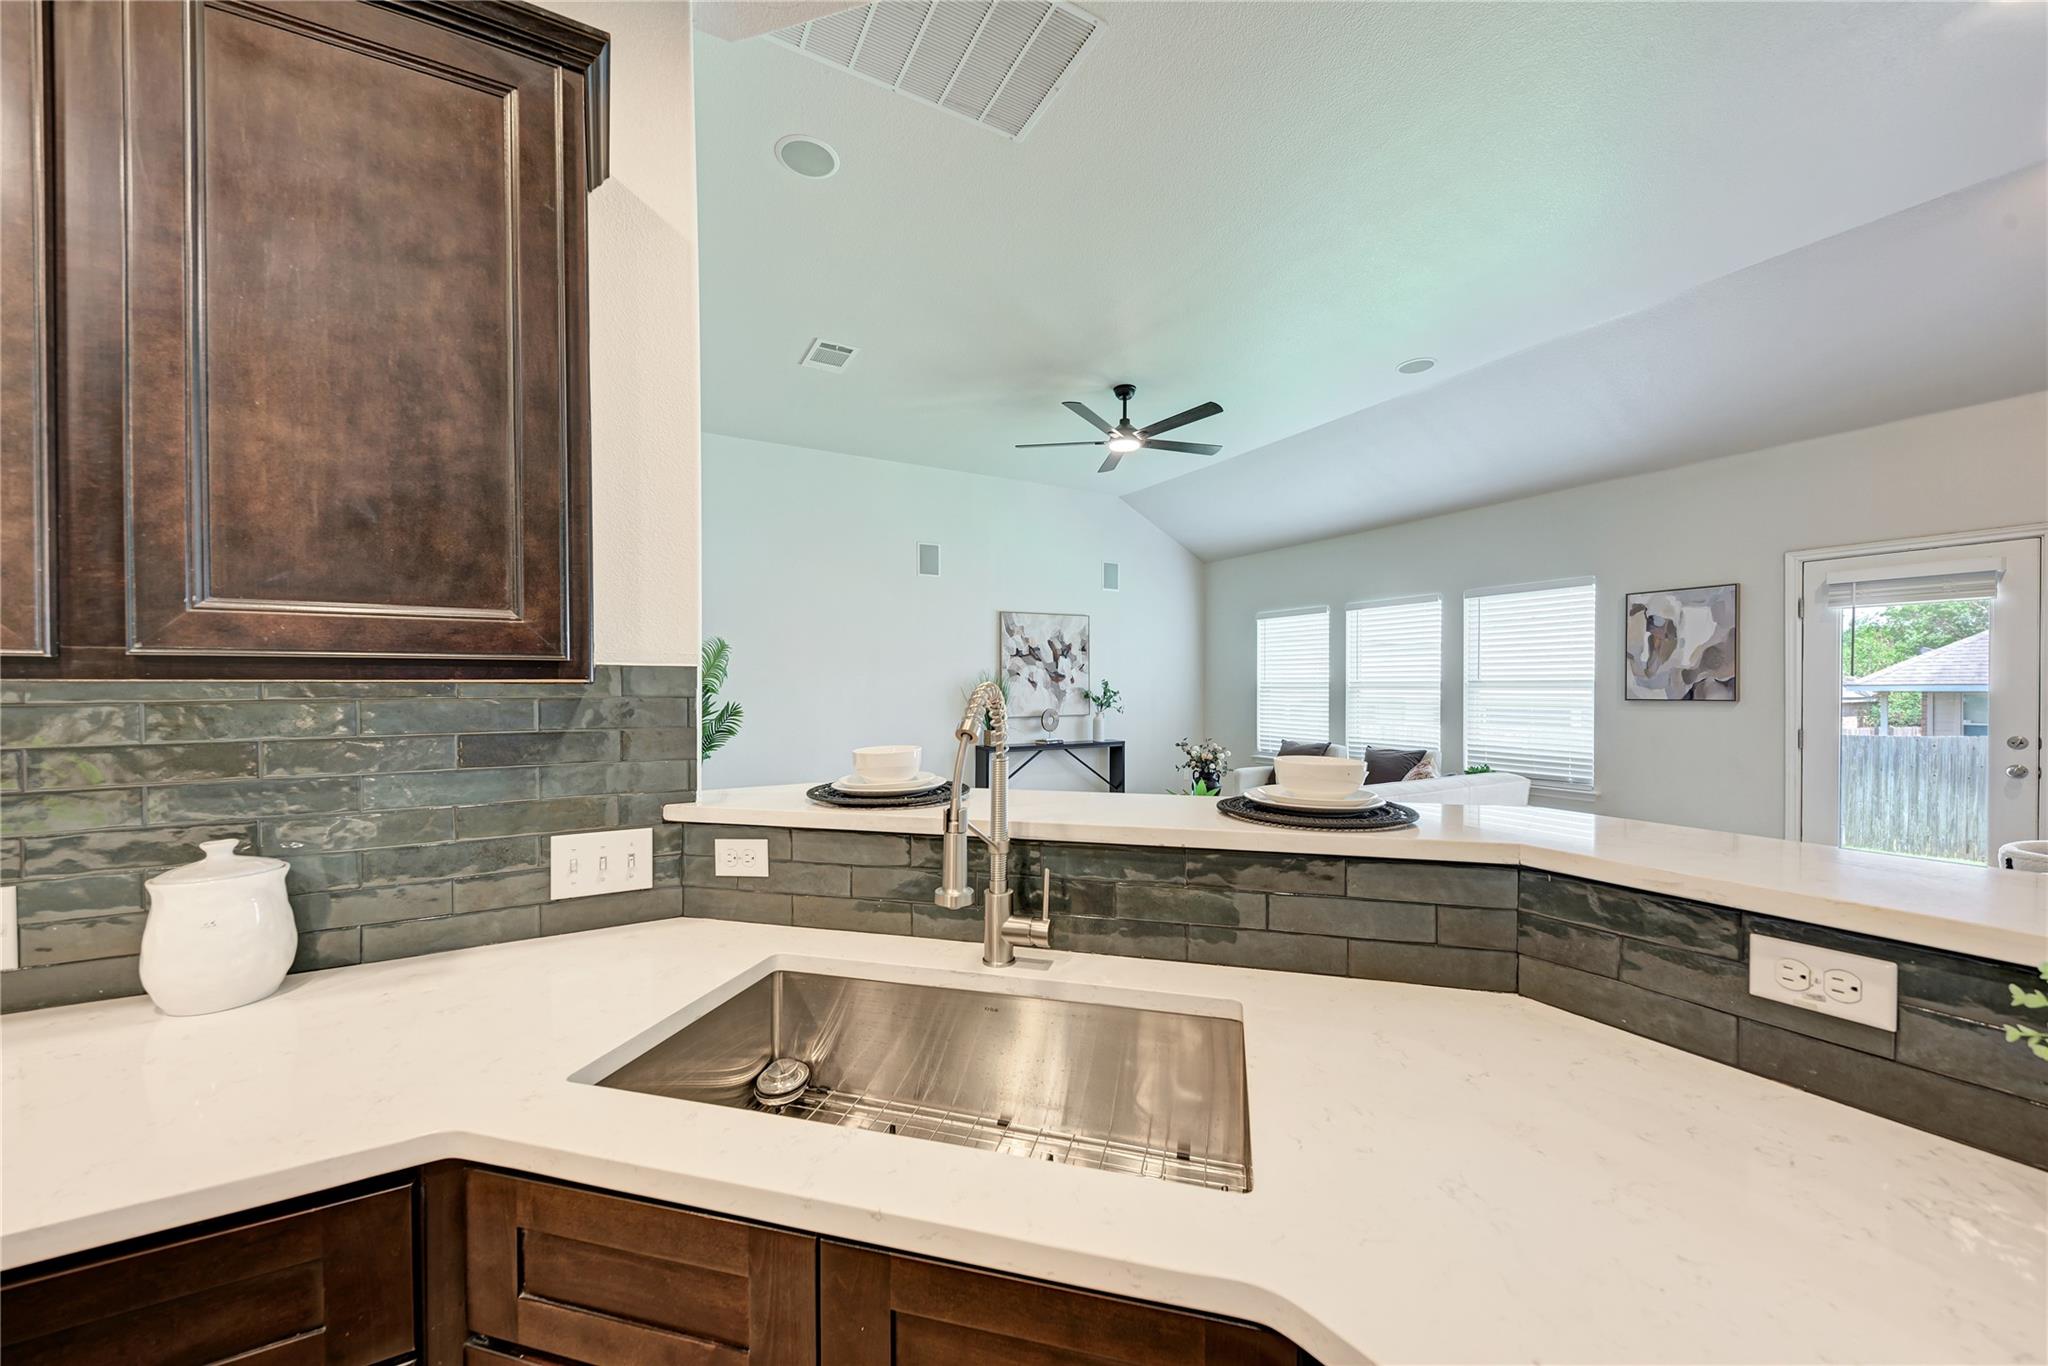
Kitchen with dark wood cabinets and a stainless sink overlooking the open living area.
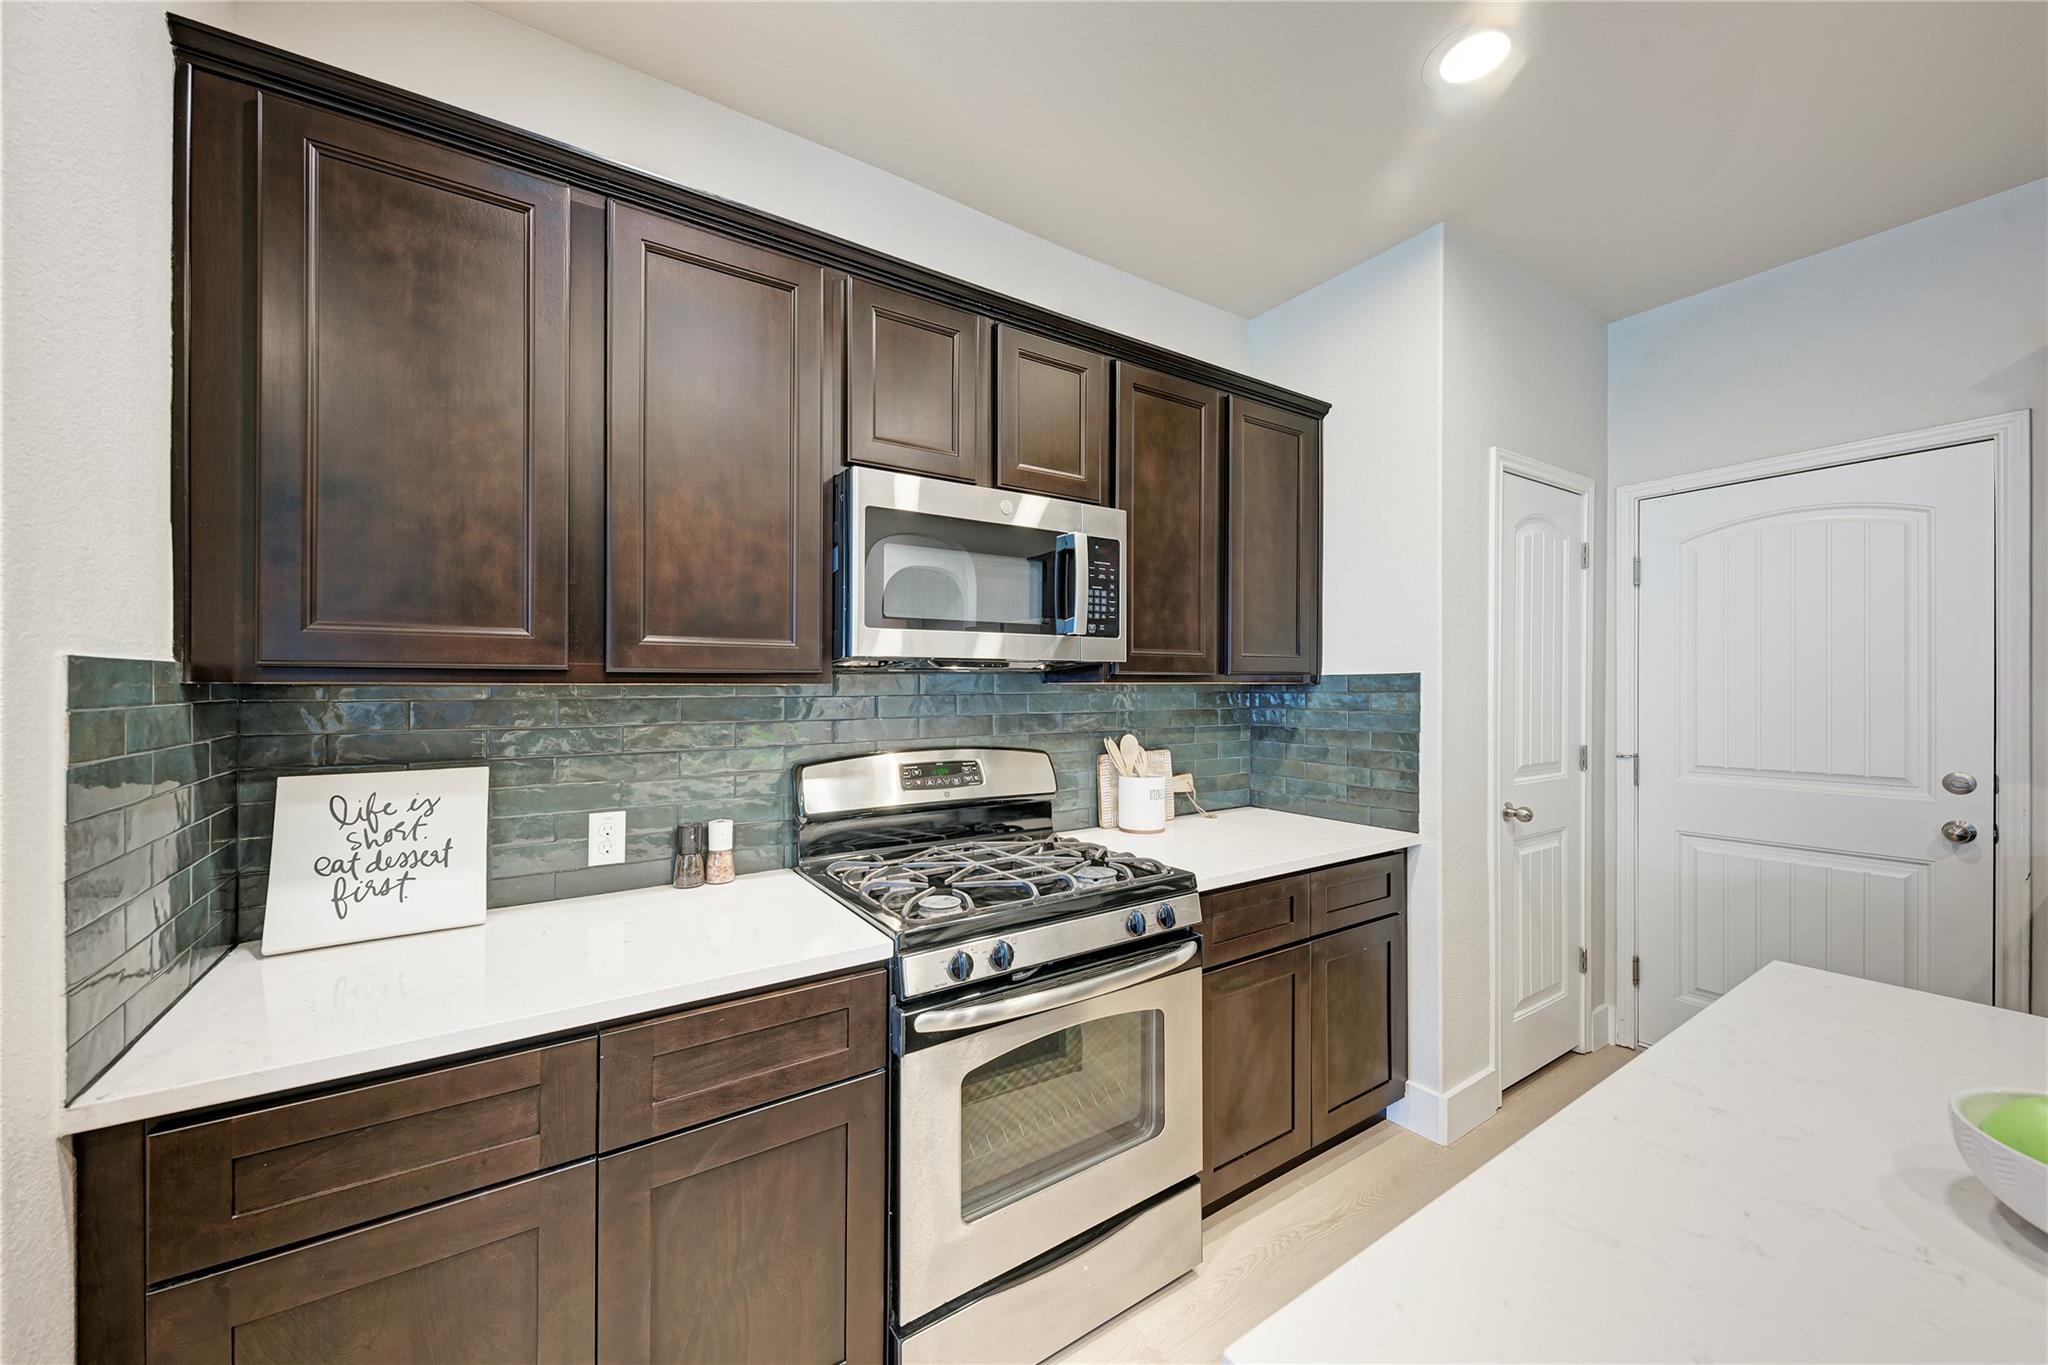
Kitchen with dark wood cabinets, blue-green tile backsplash, and stainless steel appliances.
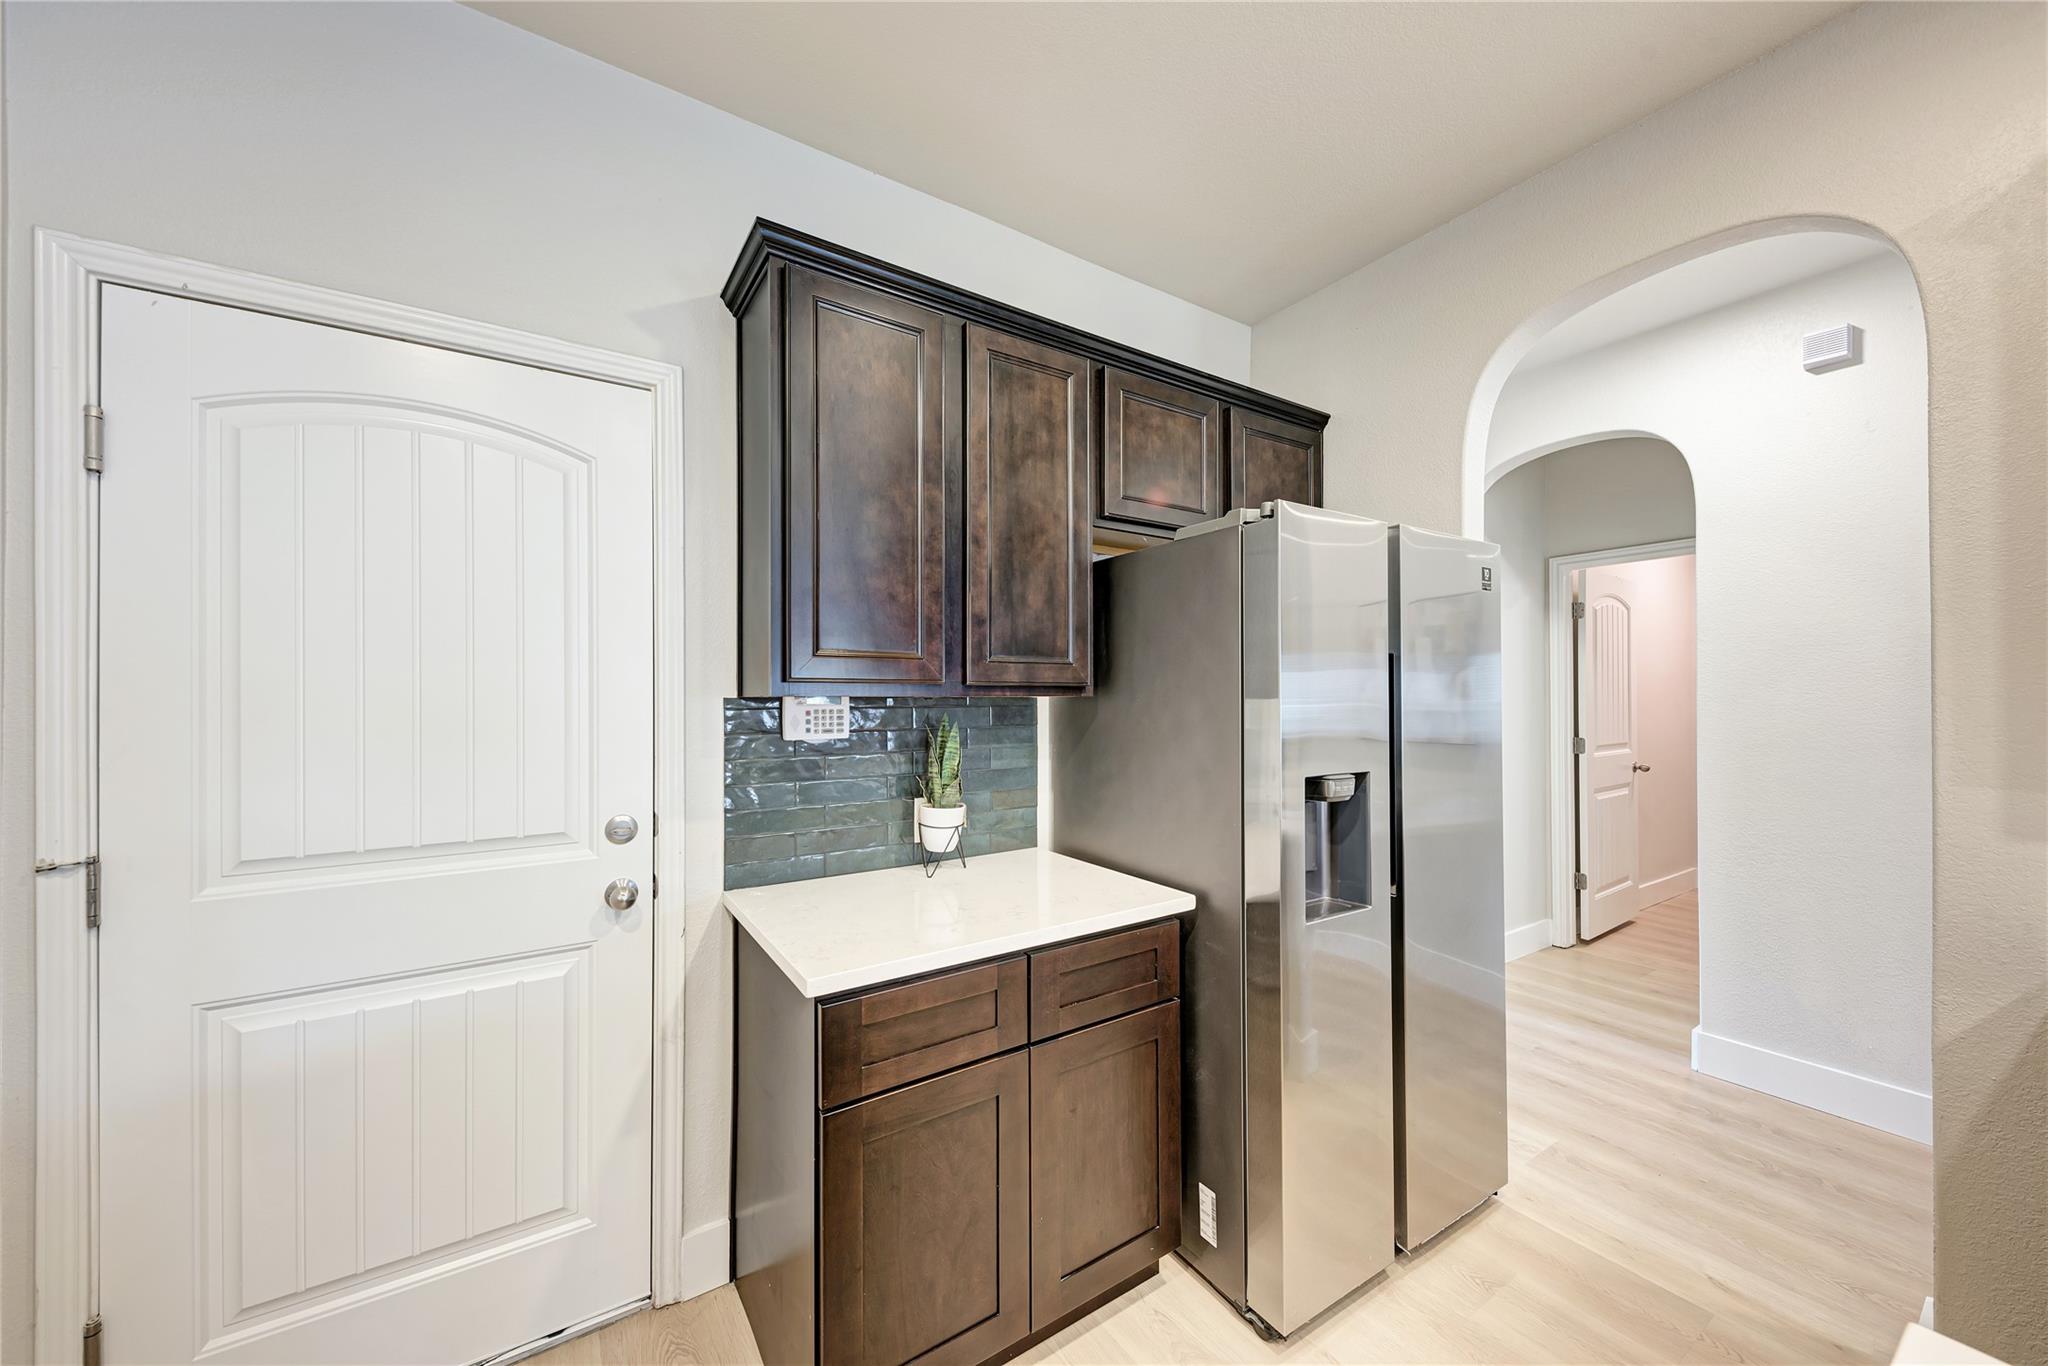
Kitchen with dark wood cabinets, blue-gray tile backsplash, and stainless steel refrigerator beside an arched hallway opening.
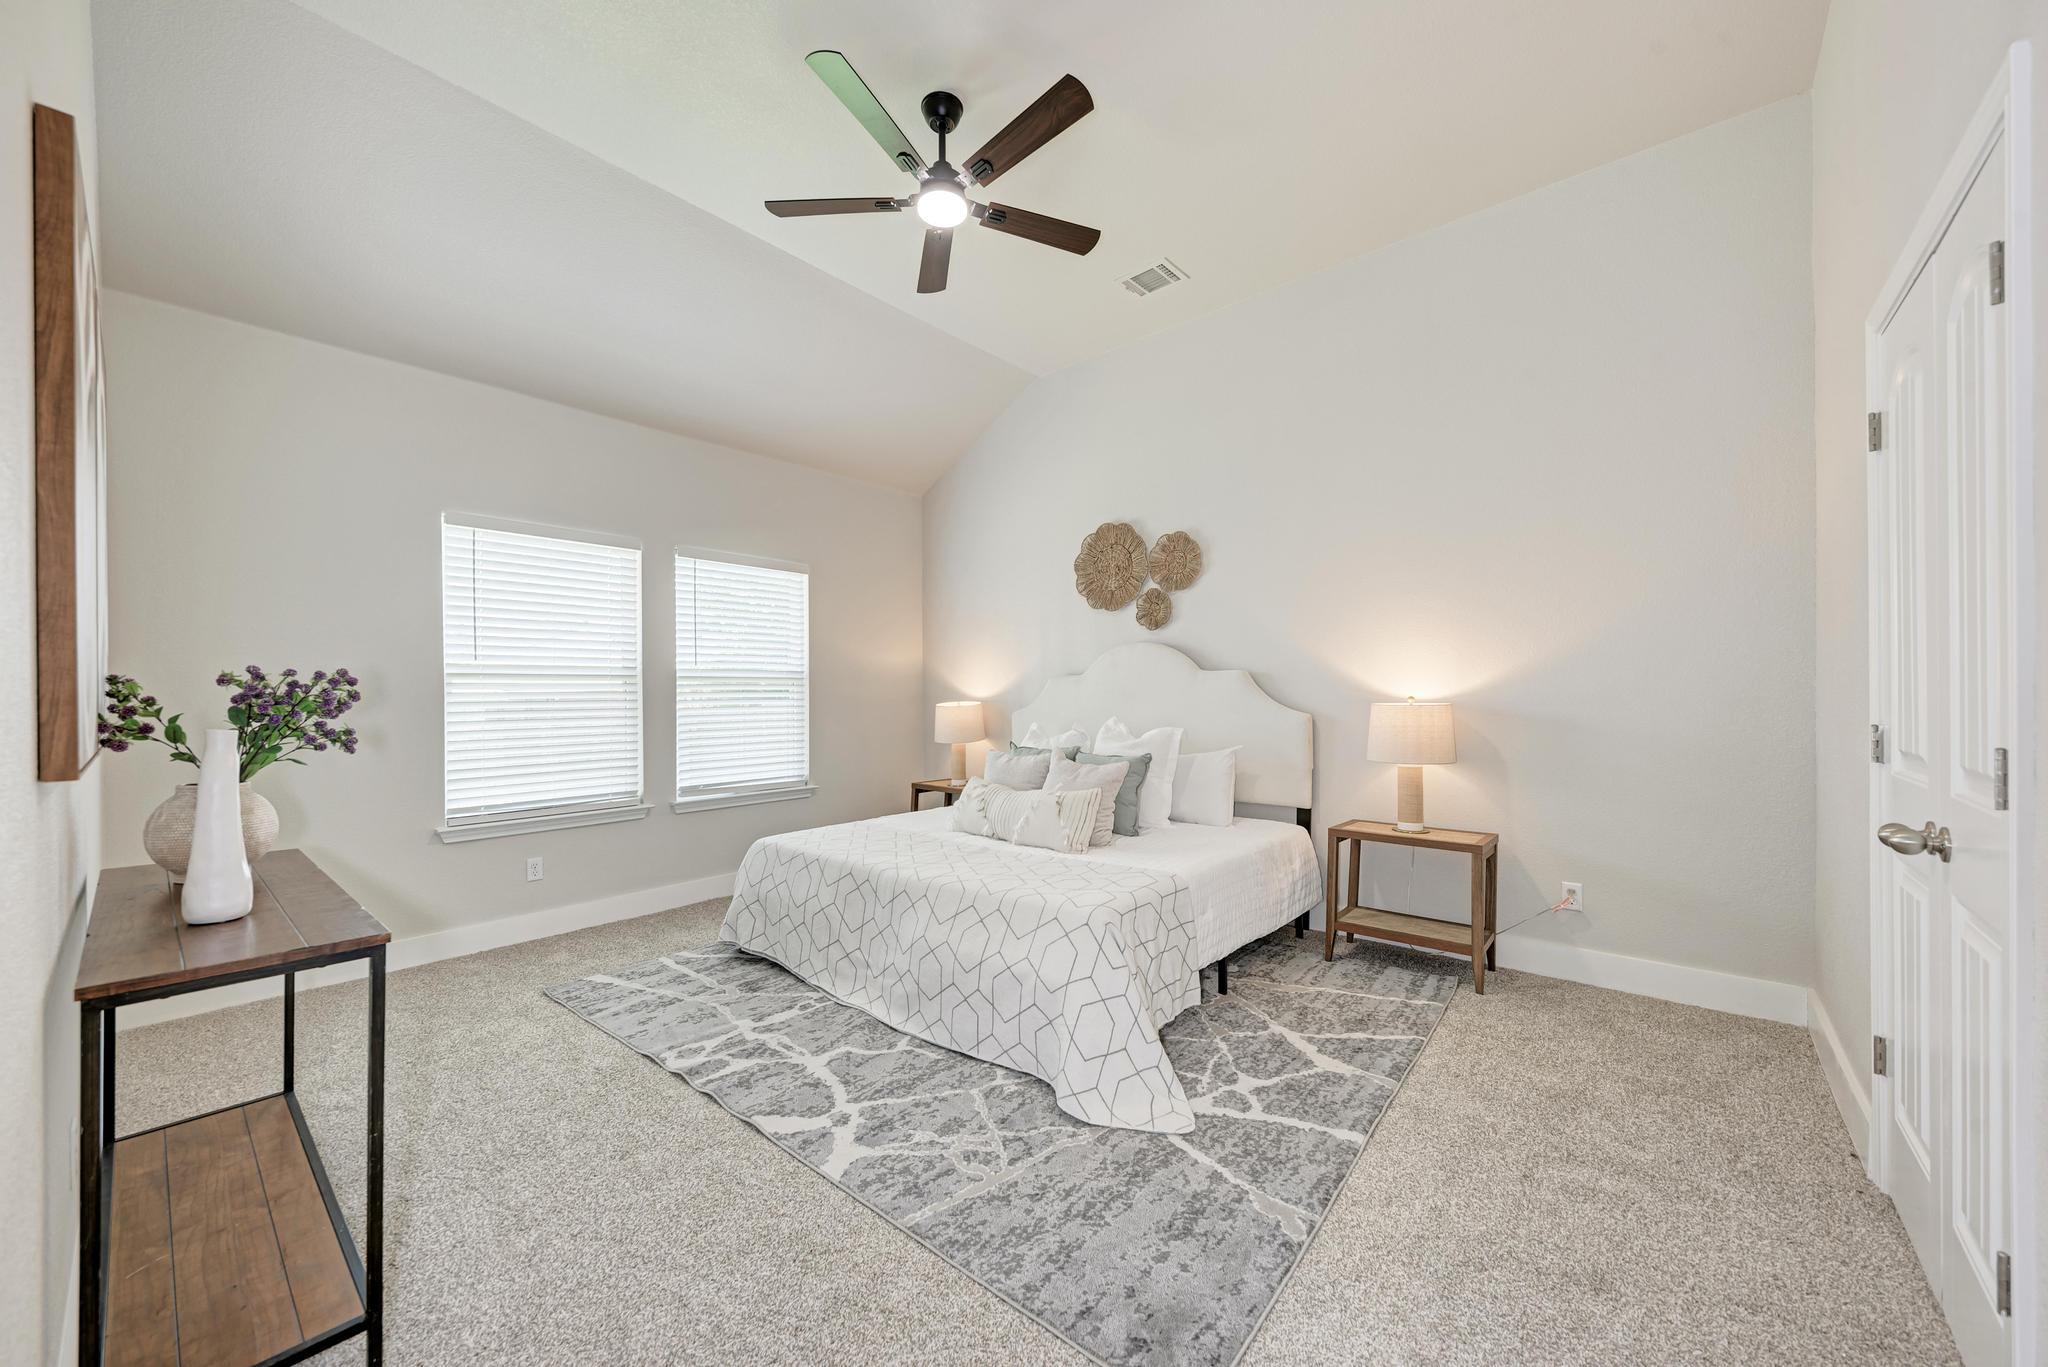
Staged bedroom with a white bed, patterned rug, two windows, and a ceiling fan.
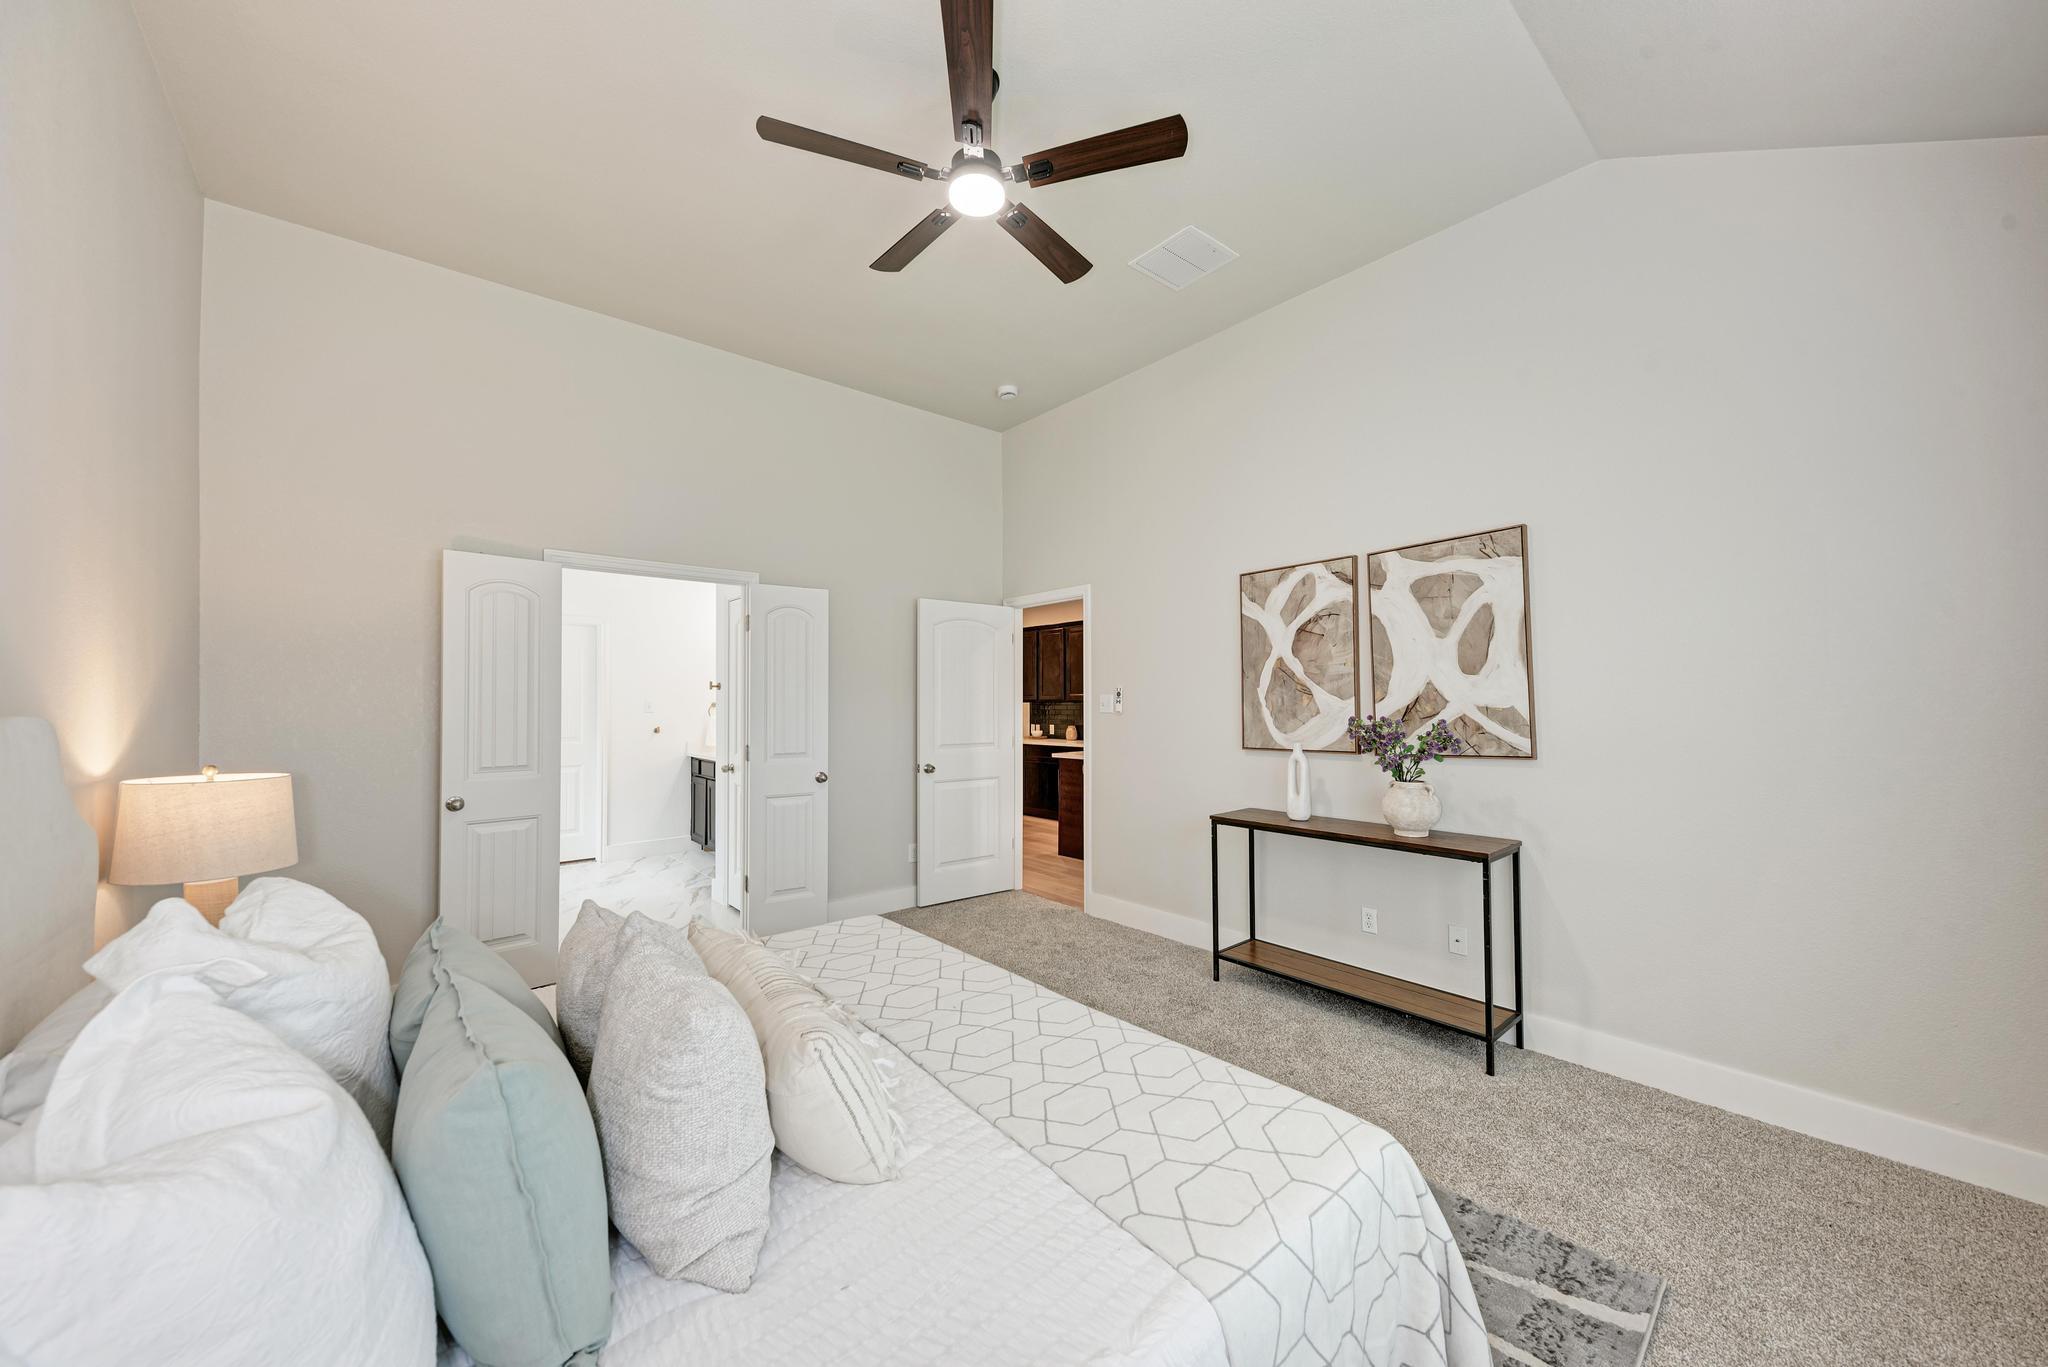
Staged bedroom with a white bed, high ceiling, dark-wood ceiling fan, and abstract wall art.
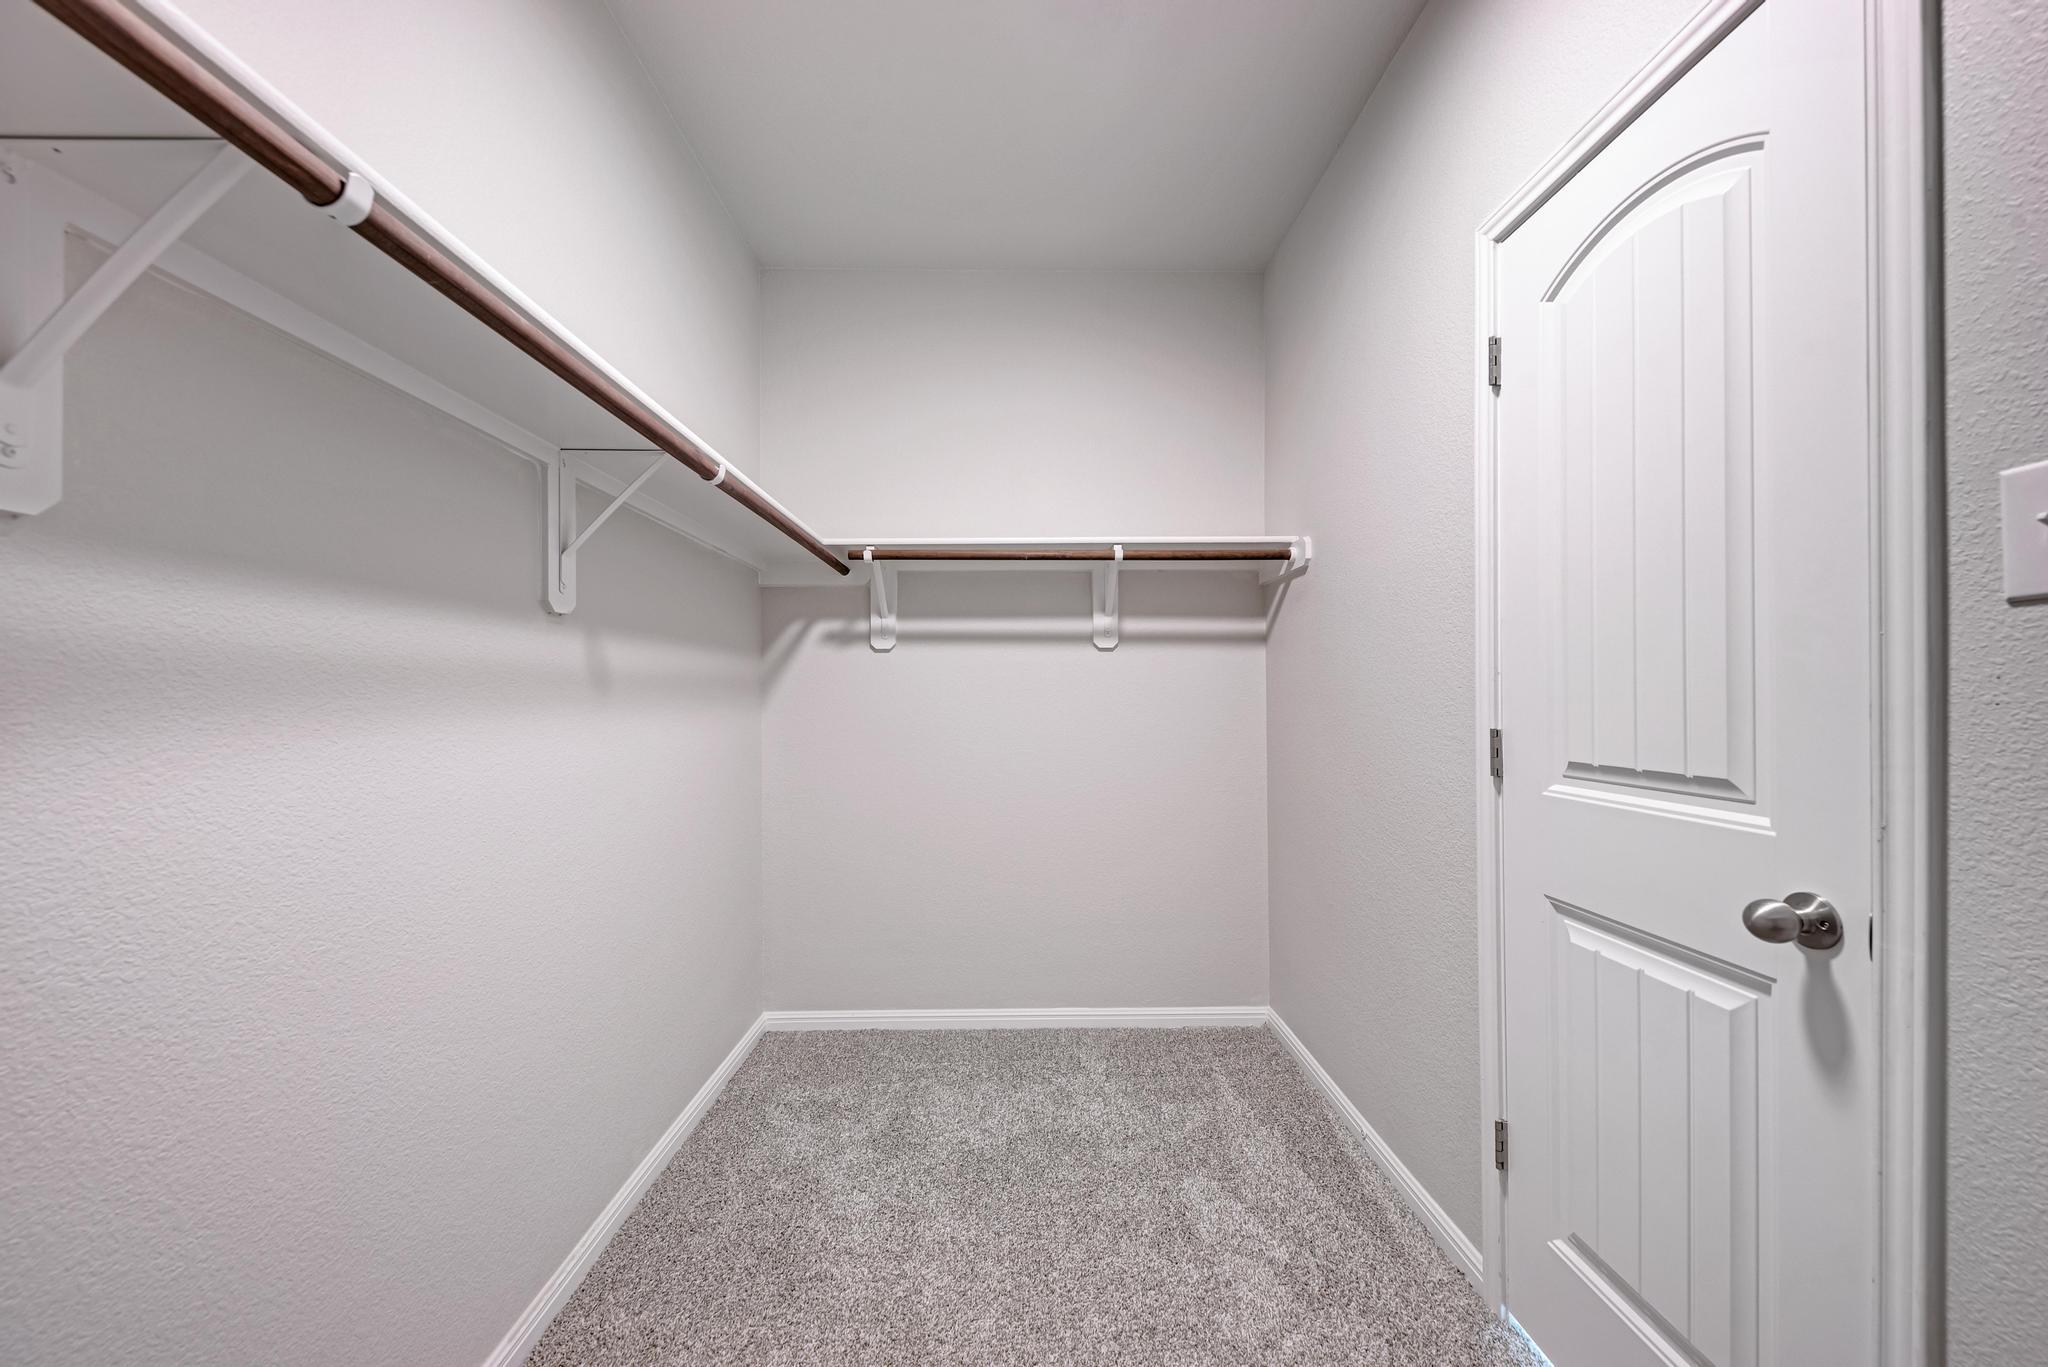
Walk-in closet with gray carpet and wooden hanging rods along two walls.
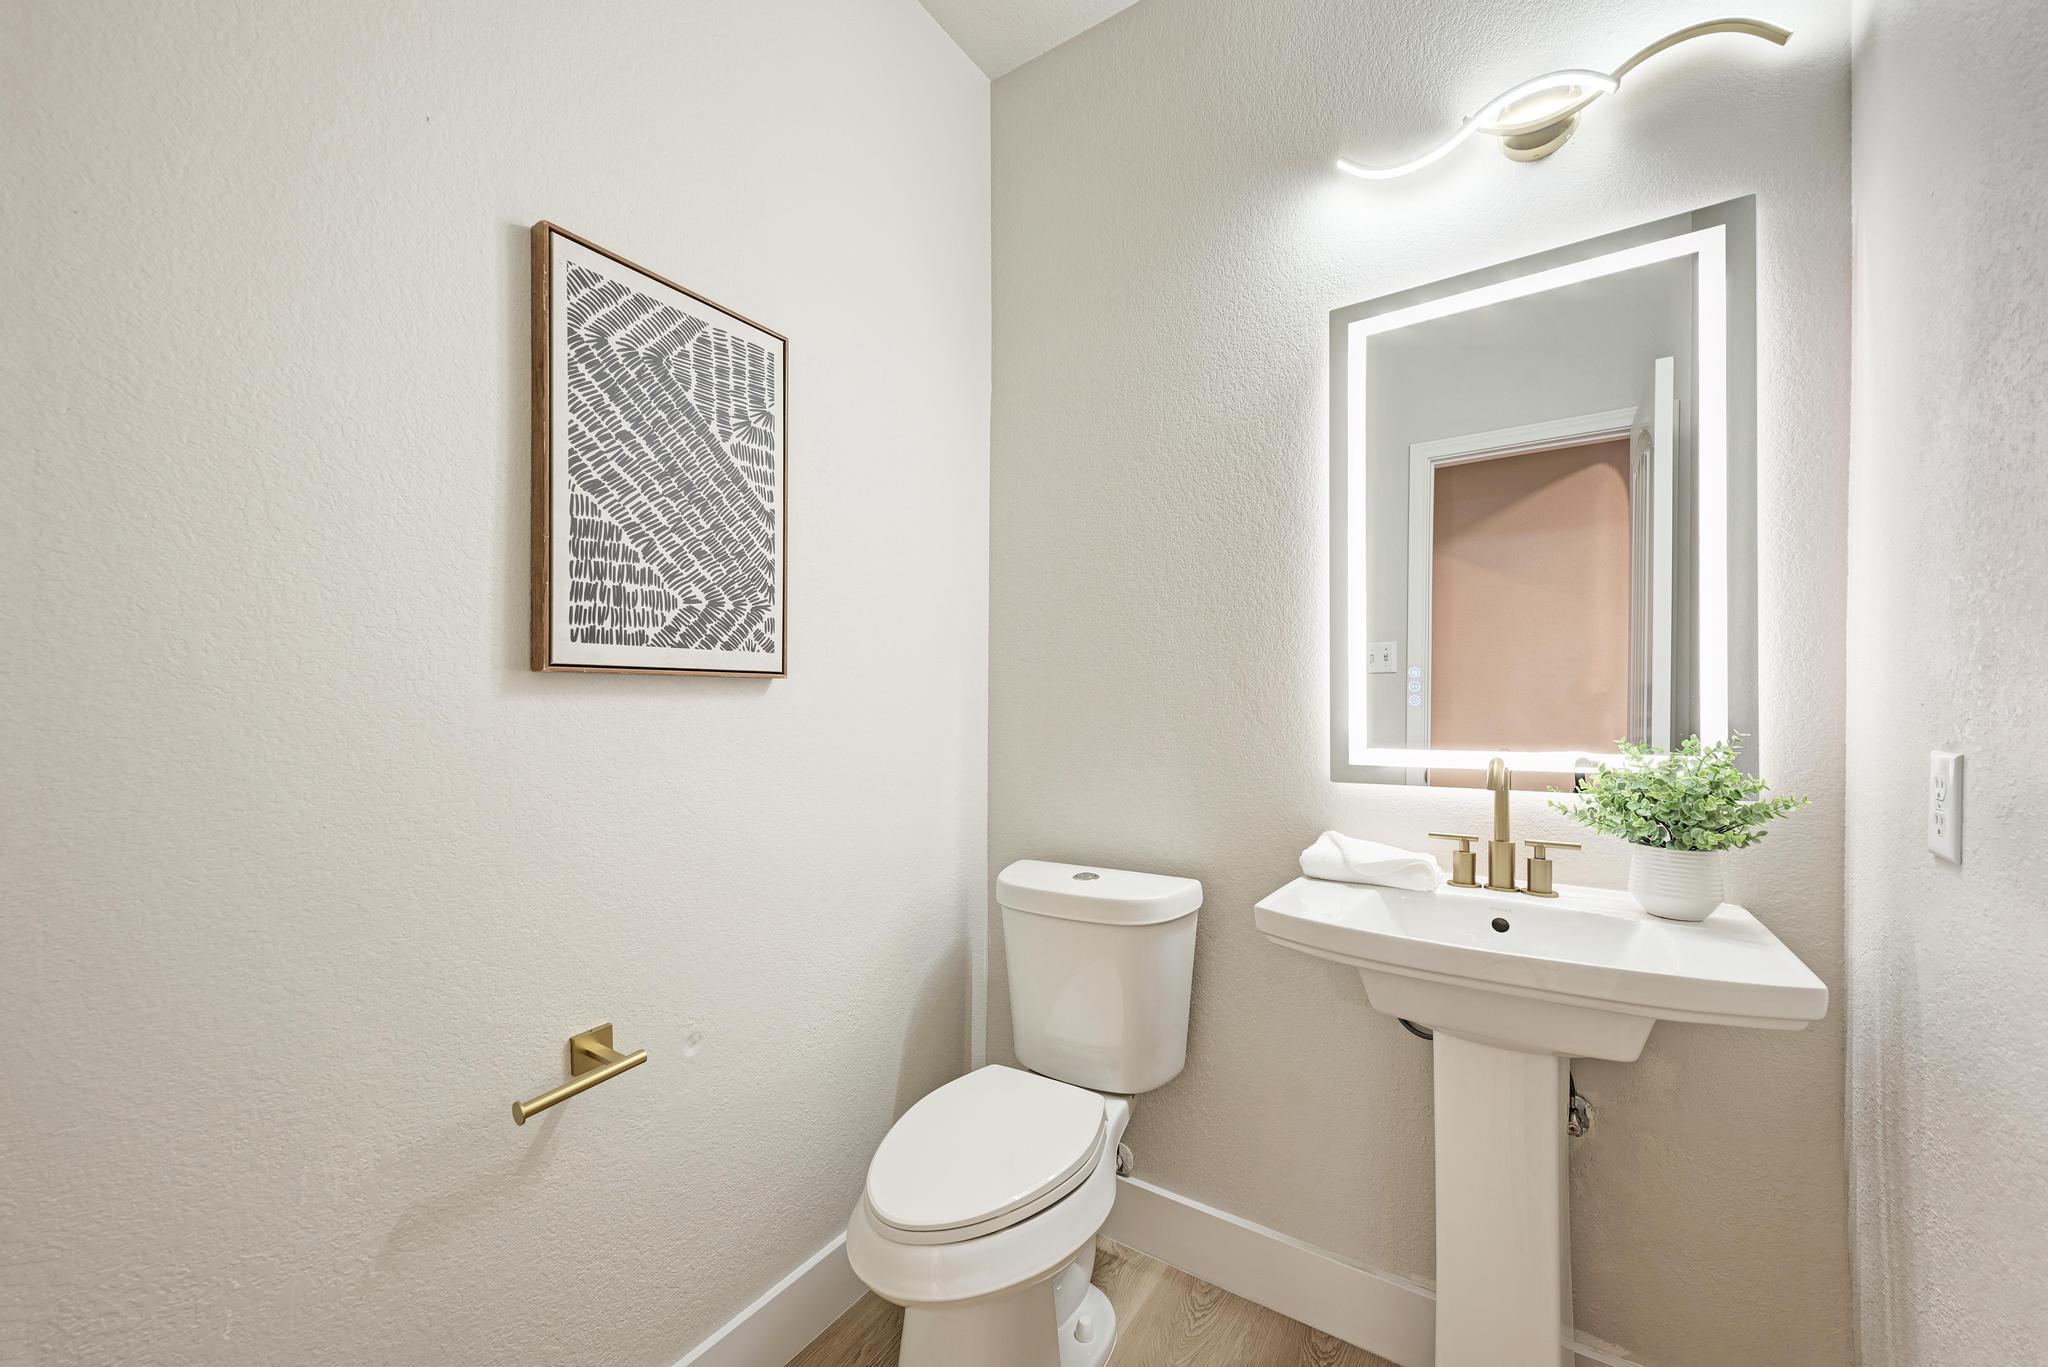
Staged bathroom with a pedestal sink, illuminated mirror, brass fixtures, and white toilet.
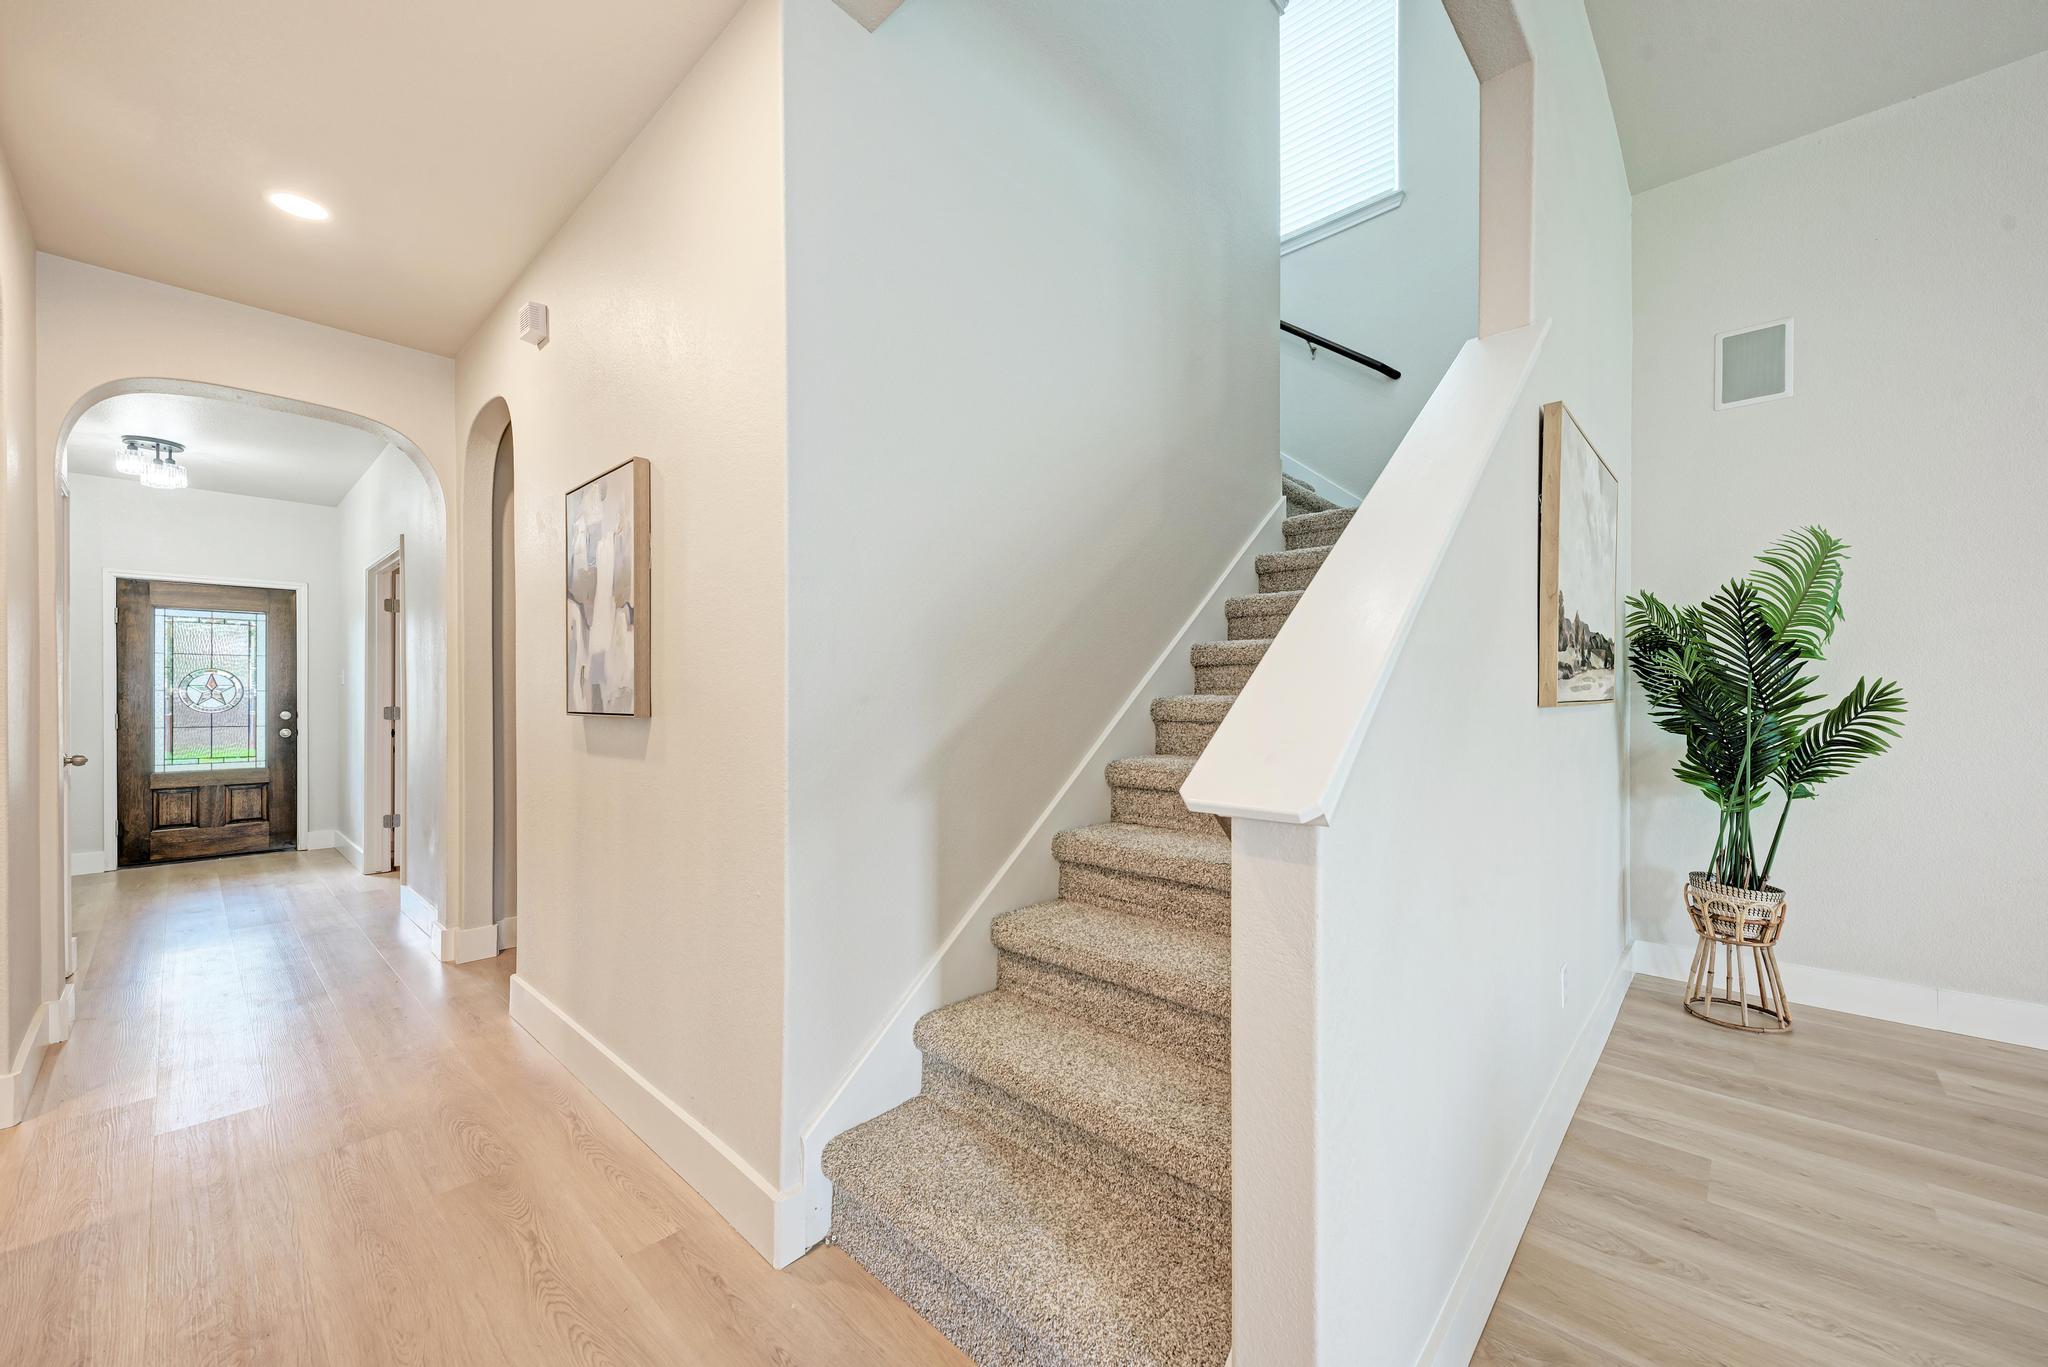
Entry hall with decorative-glass wood front door, carpeted staircase, and potted plant.
Furnished dining area with a dark table and chairs on a hide rug beside a carpeted sitting area.
Dining area with a dark table and chairs on a cowhide rug beside a stairwell.
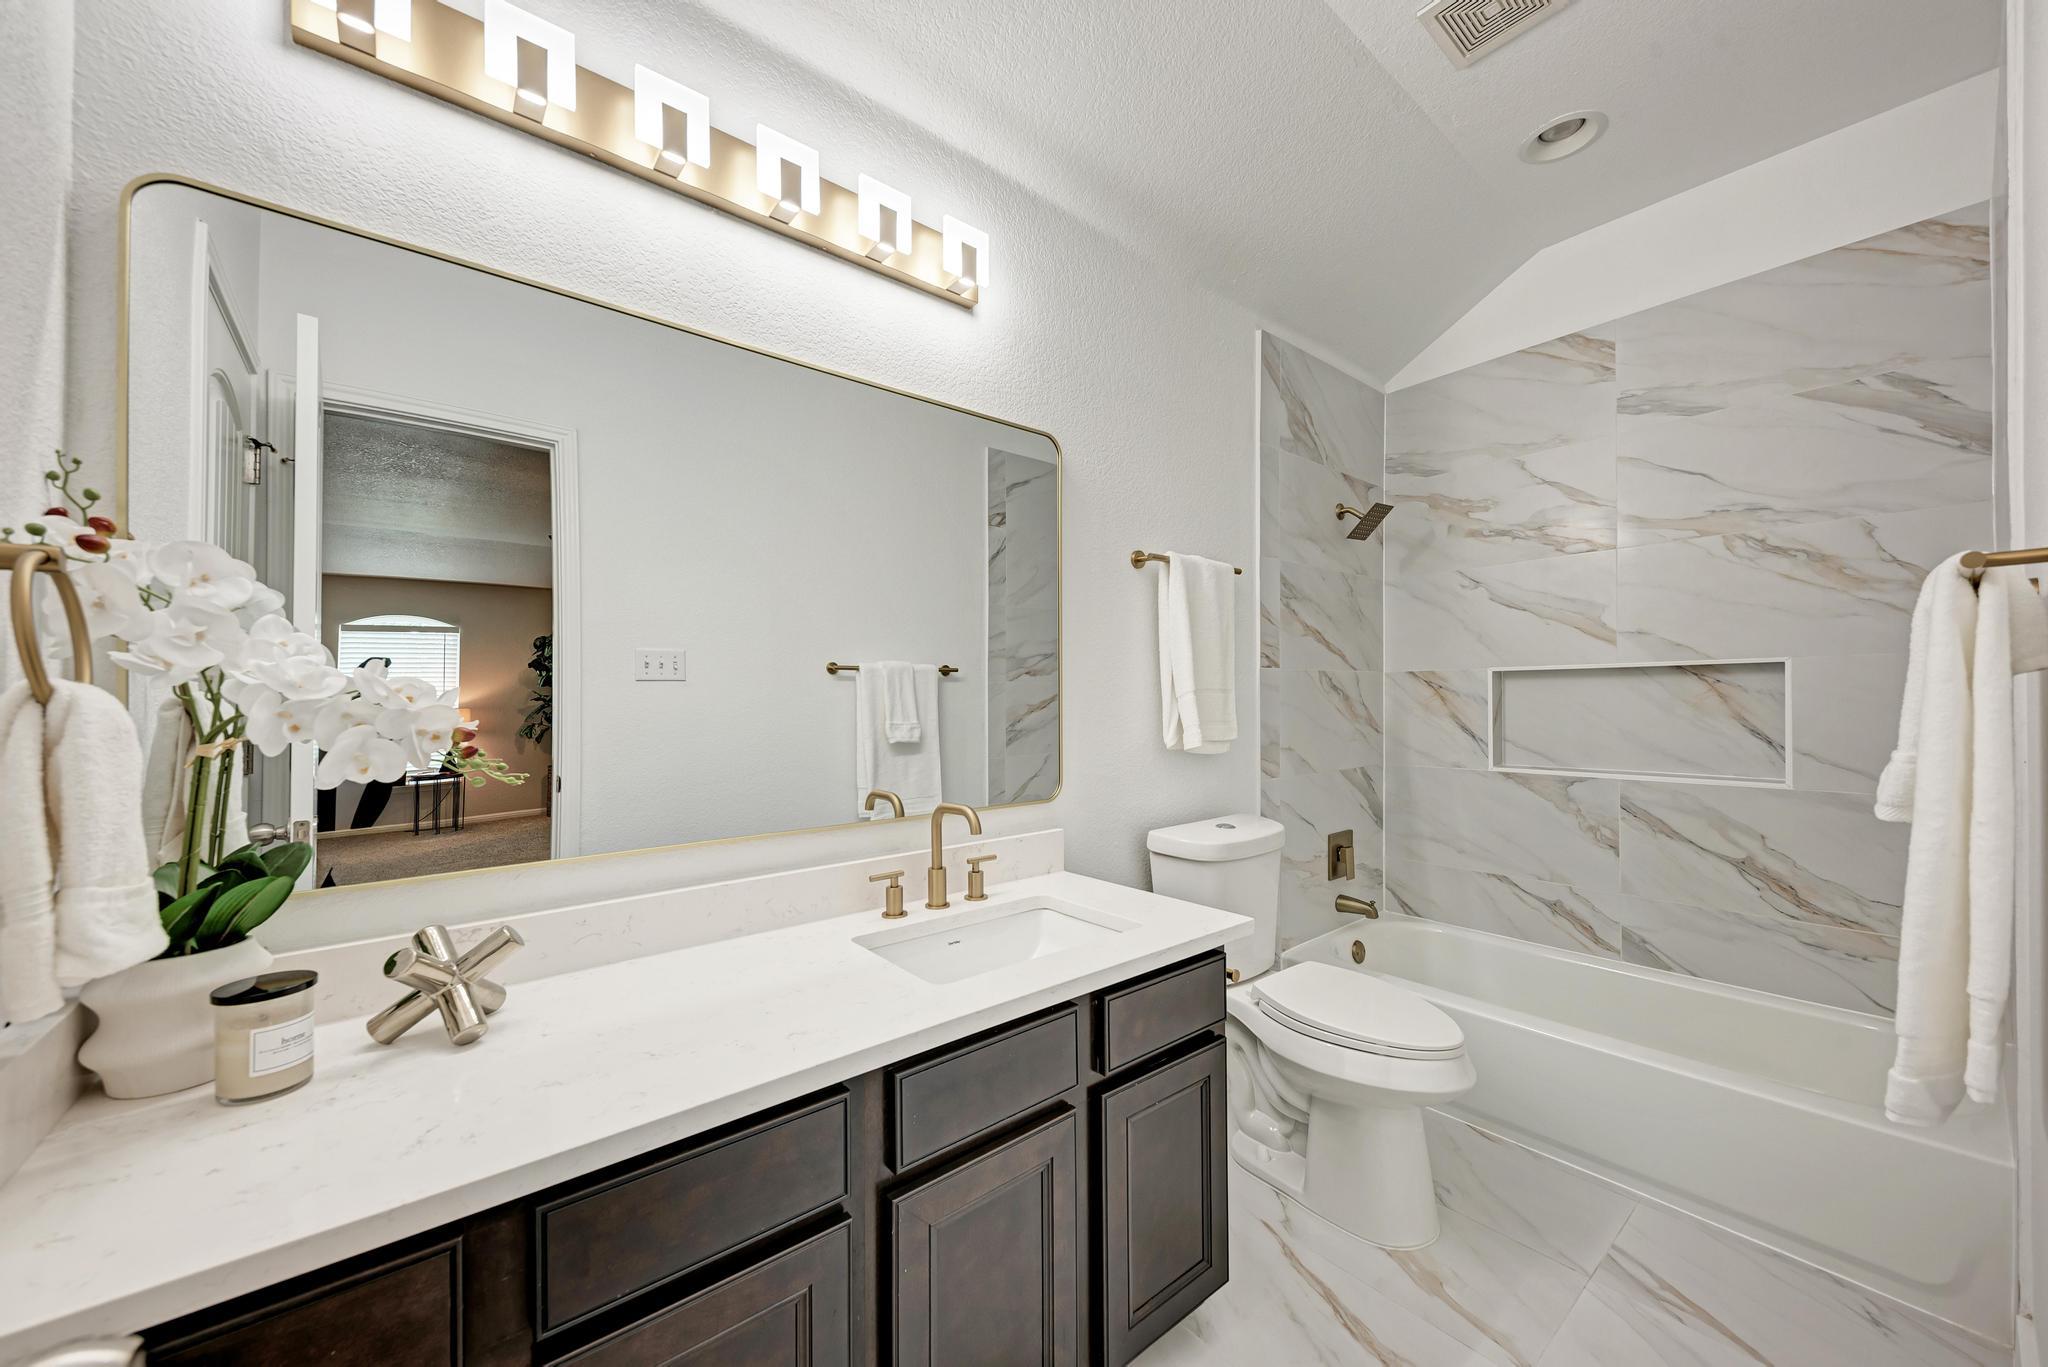
Bathroom with dark wood vanity, gold fixtures, and a marble-look tub and shower surround.
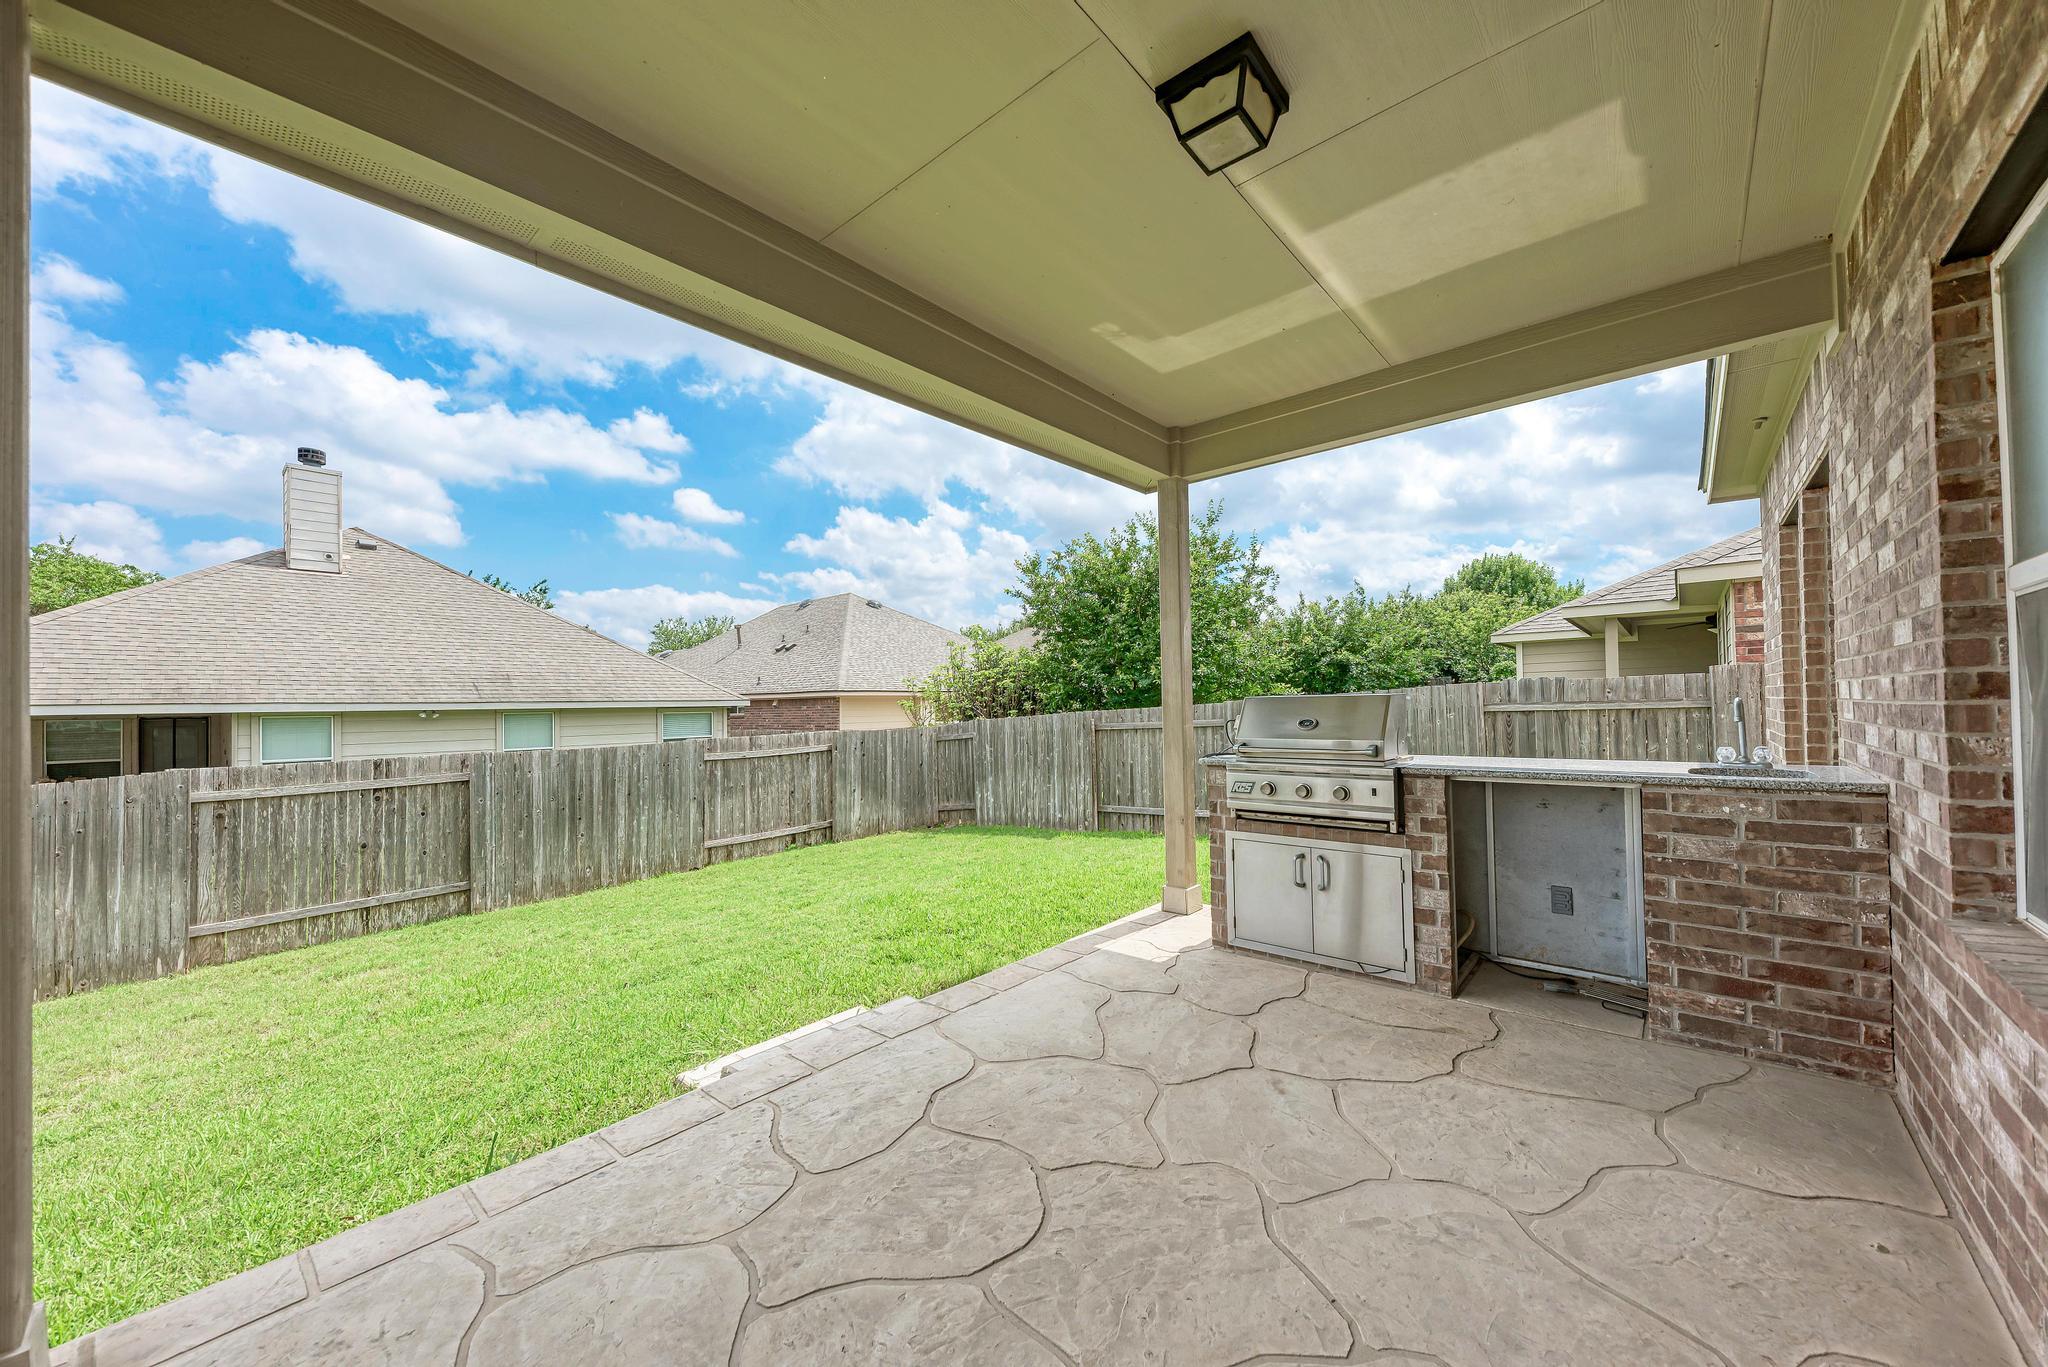
Covered patio with a built-in grill and brick outdoor kitchen overlooking a fenced backyard lawn.
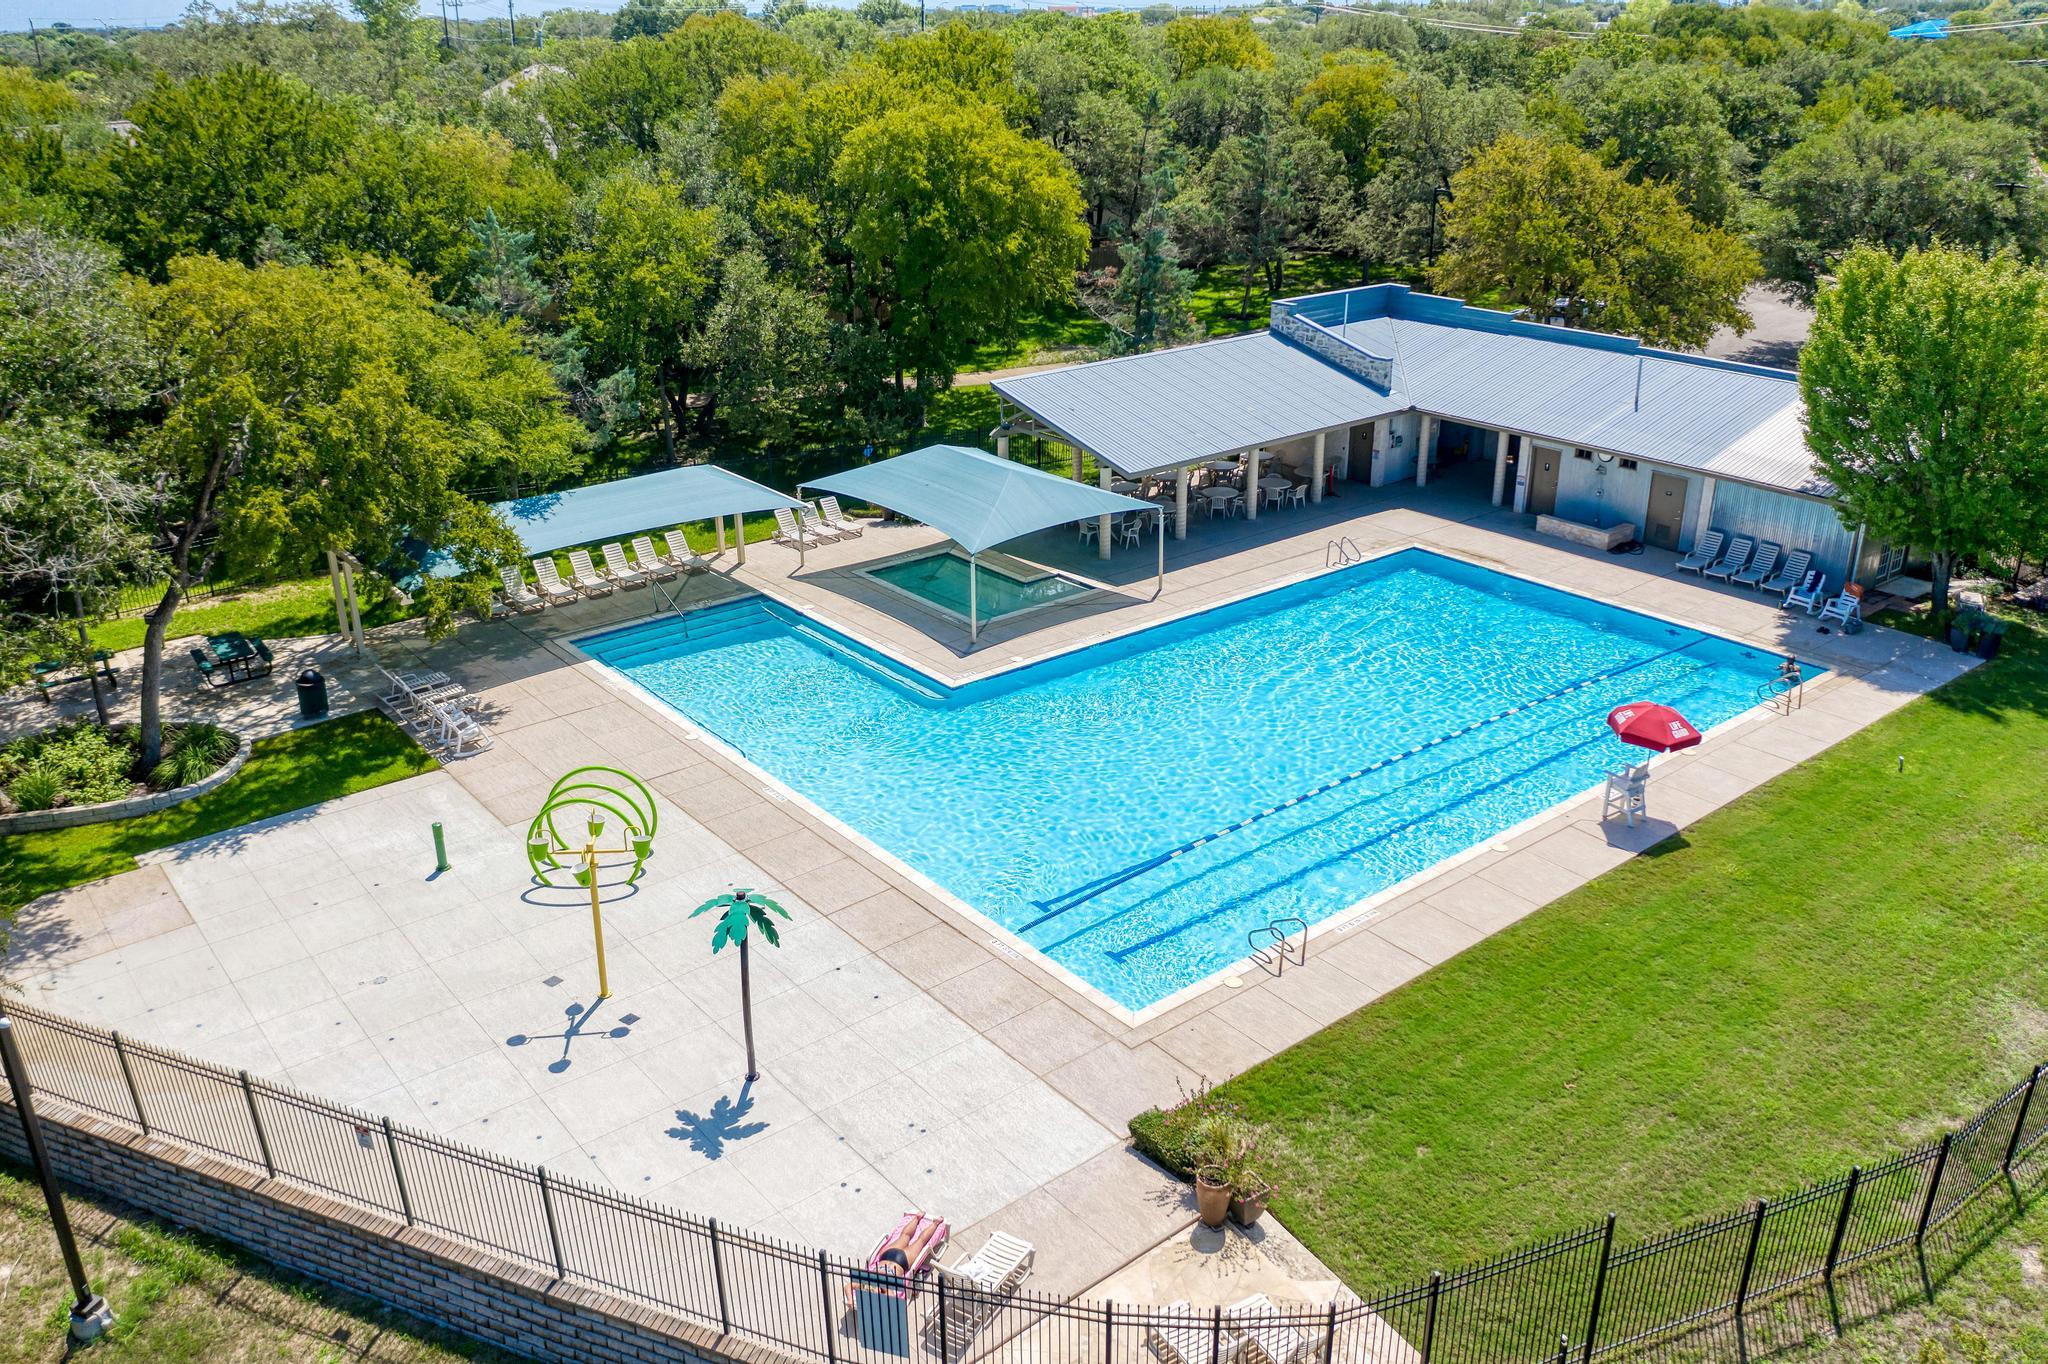
Aerial view of a large outdoor pool with shaded seating and lounge chairs.
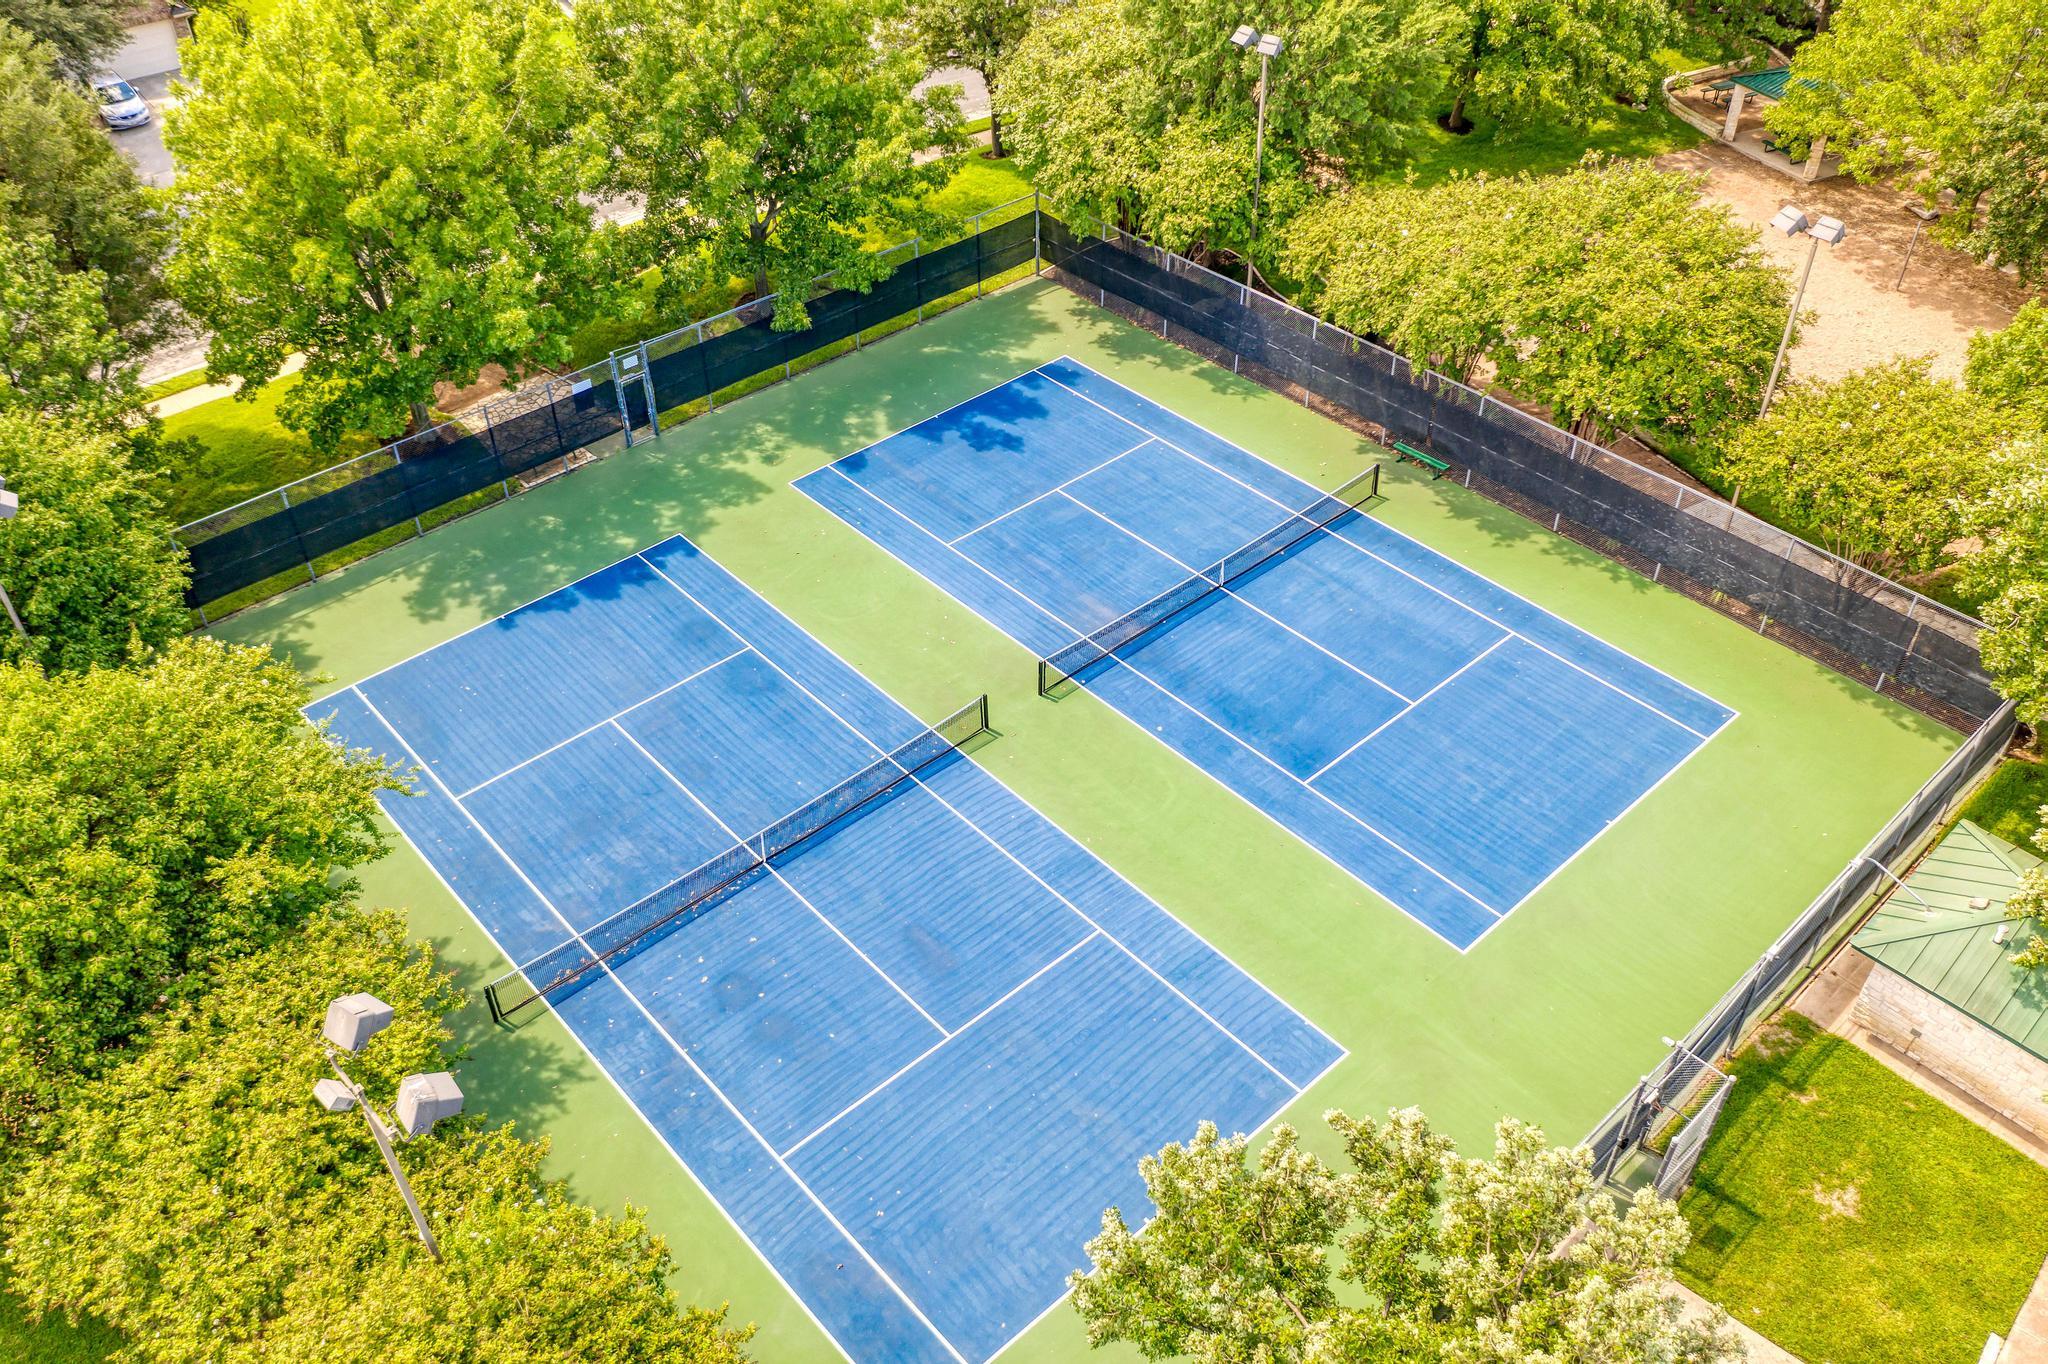
Two blue tennis courts surrounded by trees and fencing, seen from above.
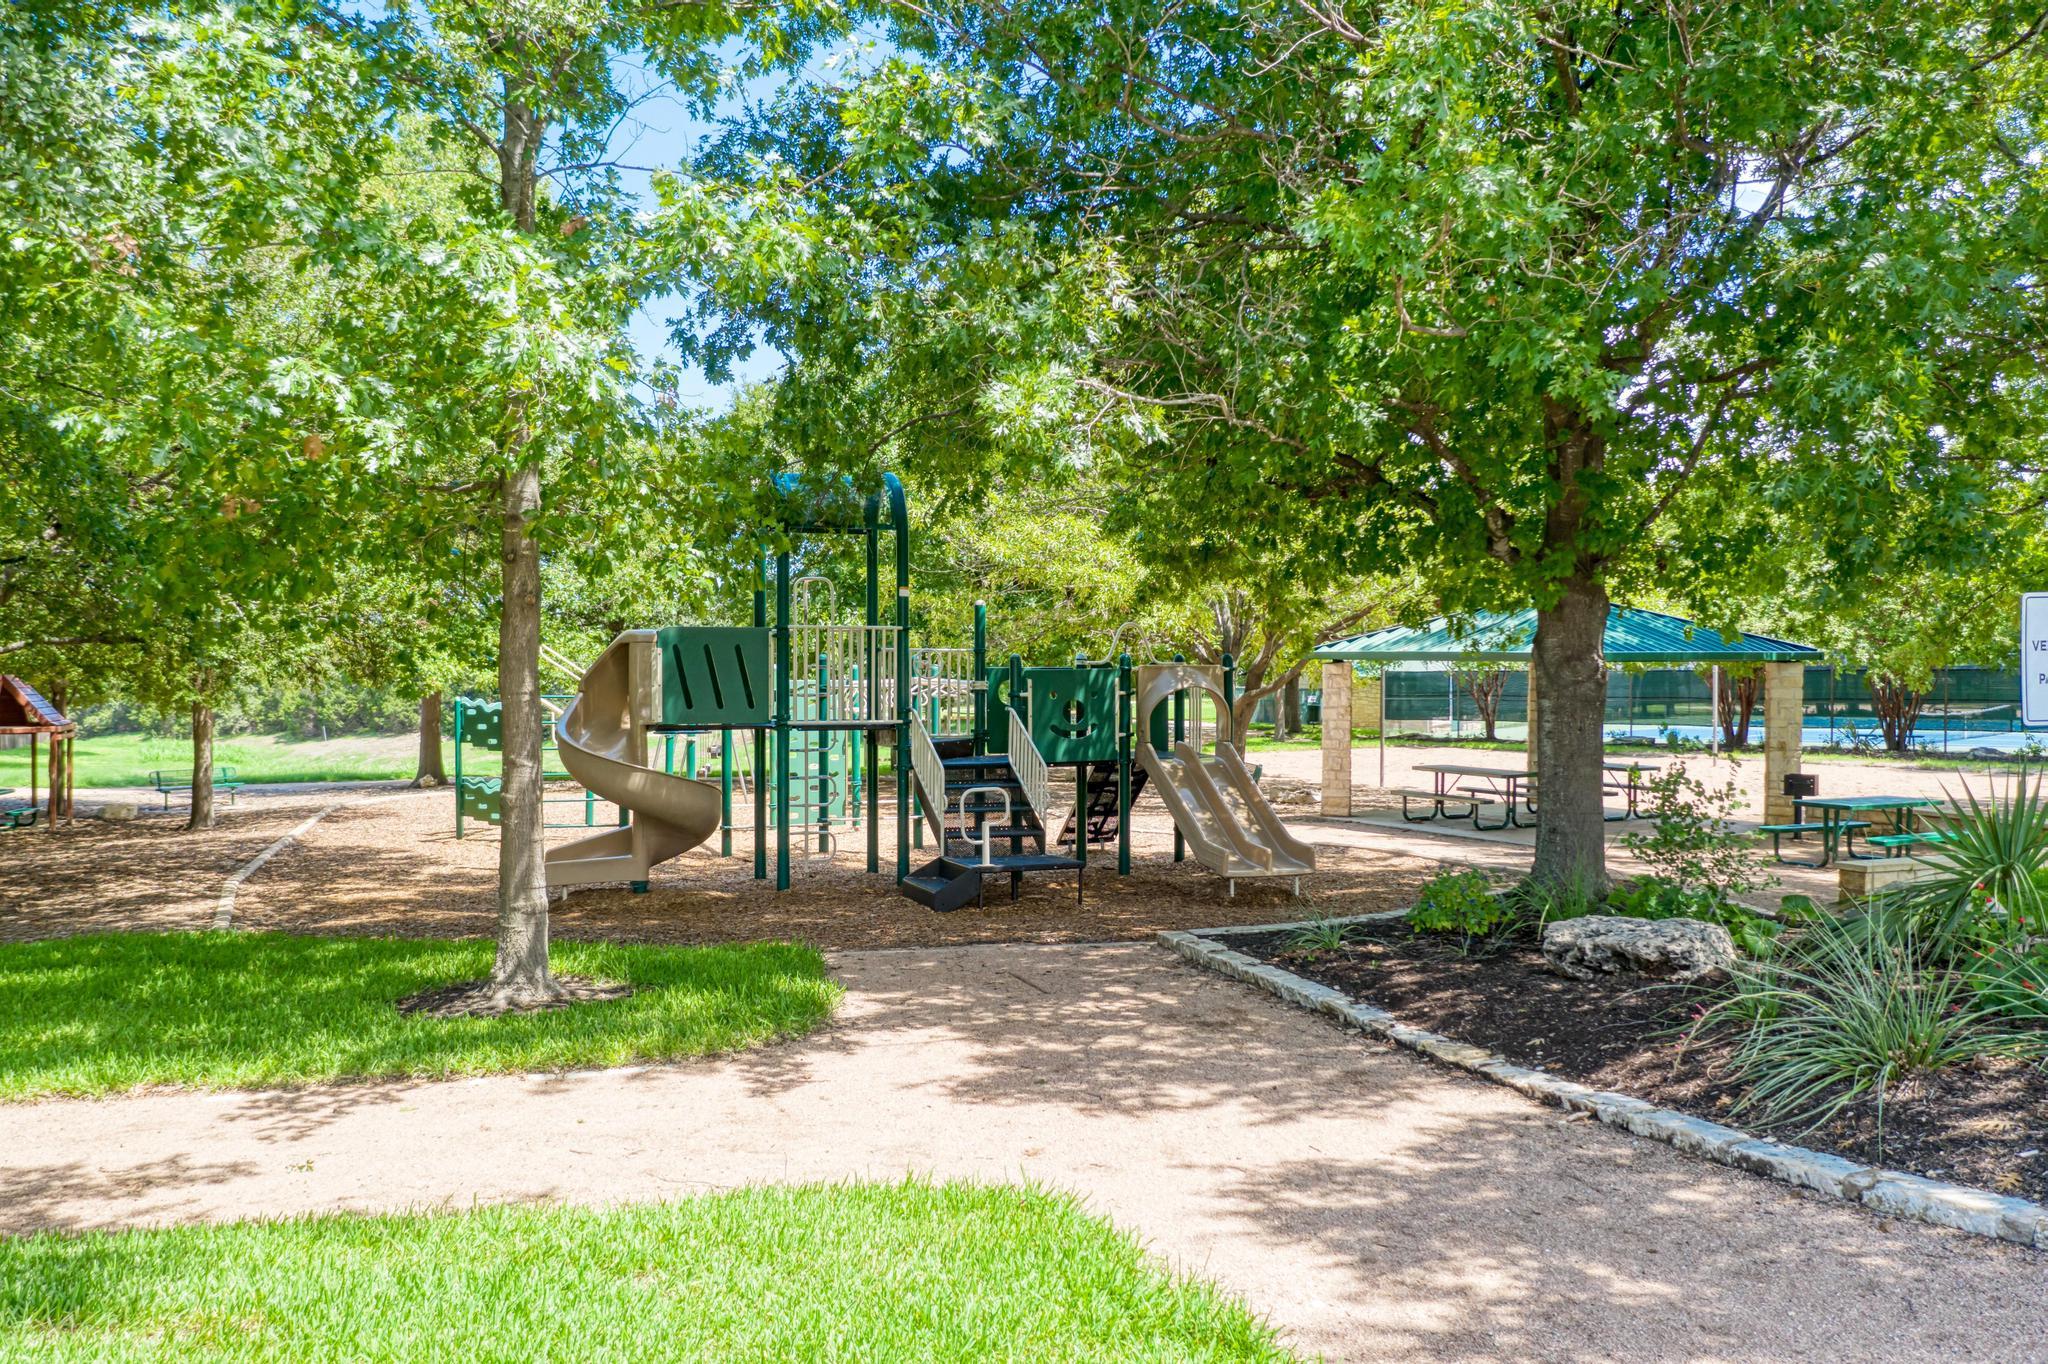
Community playground with slides beneath mature trees, beside a covered pavilion and fenced pool.
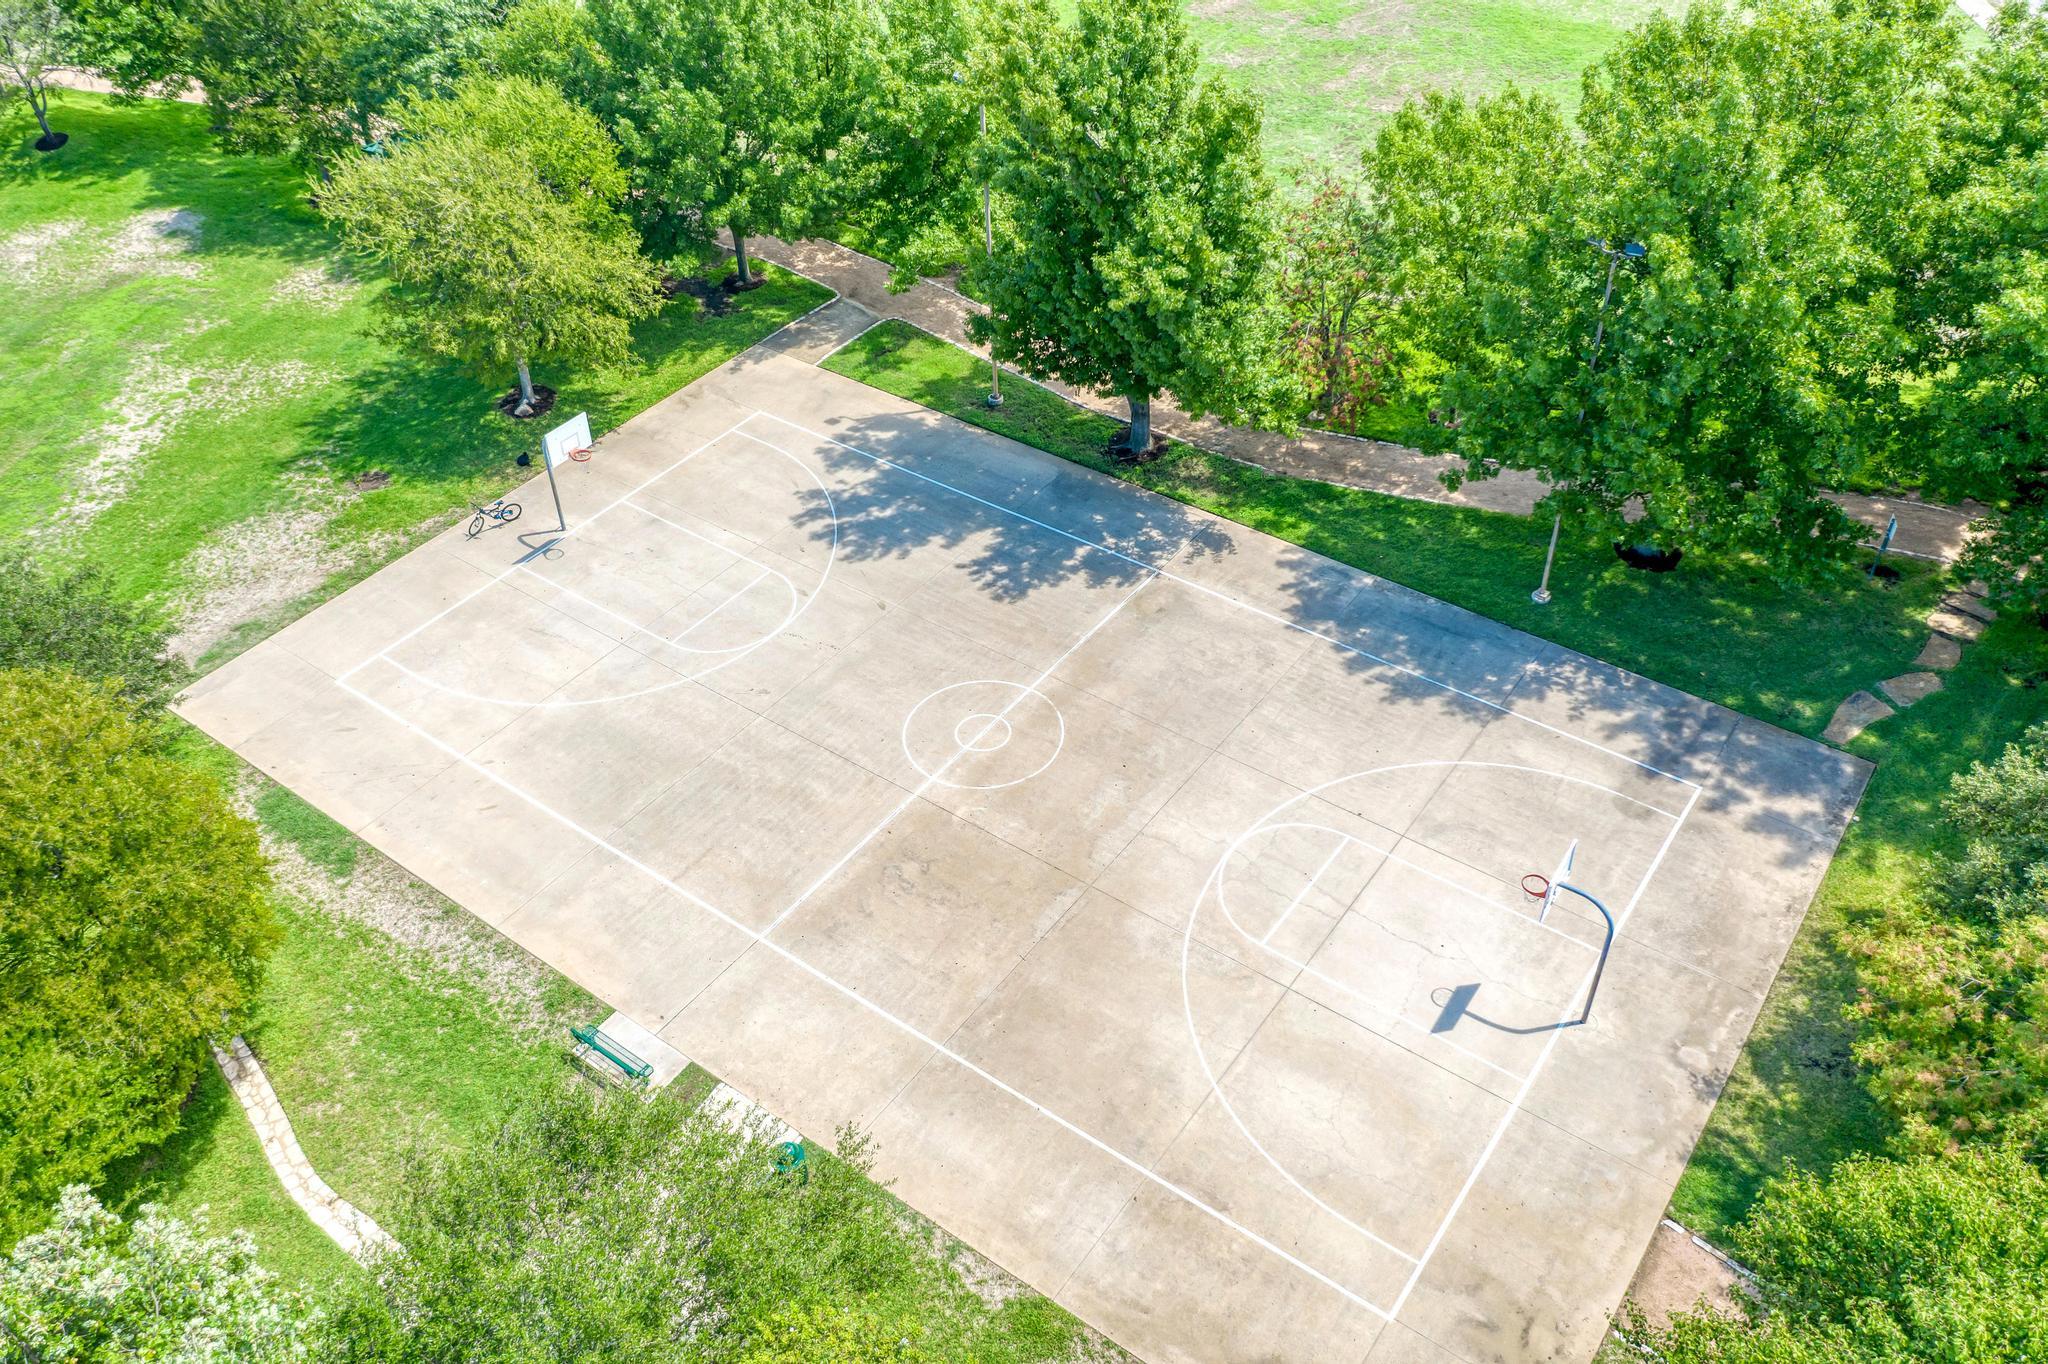
Aerial view of a basketball court with two hoops, bordered by mature trees and walking paths.
SEE ALL PHOTOS
Staged living room with a vaulted ceiling, white seating, light wood floors, and tall windows with blinds.
Bathroom with a marble-look glass shower and a view into a bedroom.
Bathroom double vanity with dark cabinets, an illuminated mirror, and marble-look tile.
Kitchen with dark wood cabinets, a white island, blue-gray tile backsplash, and stainless steel refrigerator.
Two-story brick and stone home with a covered porch, two-car garage, and landscaped front lawn.
Two-story stone-and-brick home with a two-car garage, covered porch, and mature trees.
Two-story brick and stone house with a covered porch, two-car garage, and mature trees.
Two-story brick and stone house with a covered porch, attached garage, and mature trees.
Brick-and-stone home entrance with a covered timber porch, landscaped garden beds, and an attached garage.
Entryway with a dark wood front door, decorative glass, and a console table.
Staged hallway with light wood floors, an arched opening, and a console table beneath abstract artwork.
Furnished home office with a dark desk, patterned rug, and abstract wall art.
Staged home office with a dark desk, black chair, patterned rug, and open doorway.
Staged living room with vaulted ceiling, pale wood floors, and white seating beside three windows.
Staged living room with vaulted ceiling, pale wood floors, and an open dining area and kitchen bar.
Open-concept living room with vaulted ceiling, patterned rug, and kitchen beyond.
Staged dining room with vaulted ceiling, wood floors, and a table on a patterned rug.
Open-plan living and dining room with vaulted ceiling, white sofa, and large windows.
Open kitchen with dark cabinets, white peninsula counter, two bar stools and a hallway to the front door.
Open kitchen with a large white island, dark cabinets, stainless steel appliances, and stairs nearby.
Kitchen with dark cabinetry, stainless appliances, two white-topped islands, and stairs nearby.
Kitchen with dark cabinets, blue-green tile backsplash, stainless steel appliances, and a large white island.
Kitchen with dark wood cabinets, a large white island, stainless appliances, and blue-gray tile backsplash.
Open-plan kitchen with dark wood cabinets, green tile backsplash, and a large white island beside a dining area.
Kitchen with dark wood cabinets and a stainless sink overlooking the open living area.
Kitchen with dark wood cabinets, blue-green tile backsplash, and stainless steel appliances.
Kitchen with dark wood cabinets, blue-gray tile backsplash, and stainless steel refrigerator beside an arched hallway opening.
Staged bedroom with a white bed, patterned rug, two windows, and a ceiling fan.
Staged bedroom with a white bed, high ceiling, dark-wood ceiling fan, and abstract wall art.
Walk-in closet with gray carpet and wooden hanging rods along two walls.
Staged bathroom with a pedestal sink, illuminated mirror, brass fixtures, and white toilet.
Entry hall with decorative-glass wood front door, carpeted staircase, and potted plant.
Furnished dining area with a dark table and chairs on a hide rug beside a carpeted sitting area.
Dining area with a dark table and chairs on a cowhide rug beside a stairwell.
Bathroom with dark wood vanity, gold fixtures, and a marble-look tub and shower surround.
Covered patio with a built-in grill and brick outdoor kitchen overlooking a fenced backyard lawn.
Aerial view of a large outdoor pool with shaded seating and lounge chairs.
Two blue tennis courts surrounded by trees and fencing, seen from above.
Community playground with slides beneath mature trees, beside a covered pavilion and fenced pool.
Aerial view of a basketball court with two hoops, bordered by mature trees and walking paths.
Courtesy of Realty Texas LLC, Kevin Restine Listing Contact: (800) 660-1022 
For Sale

1704 Stonehaven LN

1704 Stonehaven LN, Round Rock, TX 78665

$450,000
OVER $80,000 IN UPGRADES! New paint, new flooring, gorgeous Quartz kitchen, and all bathrooms remodeled in 2026 with no resident since remodel!!! Fully modernized and beautifully remodeled, 1704 Stonehaven Ln offers turnkey, worry free living with stylish contemporary updates throughout... including a compact outdoor kitchen / built in grill. Featuring thoughtful, updated kitchen and baths, modern fixtures, modern flooring, and bright open living spaces, this home seamlessly blends comfort and sophistication. HVAC Trane XR 17 dual speed/dual system - June 2022... New roof class 3 shingles - April 2024...New water heater 2022.
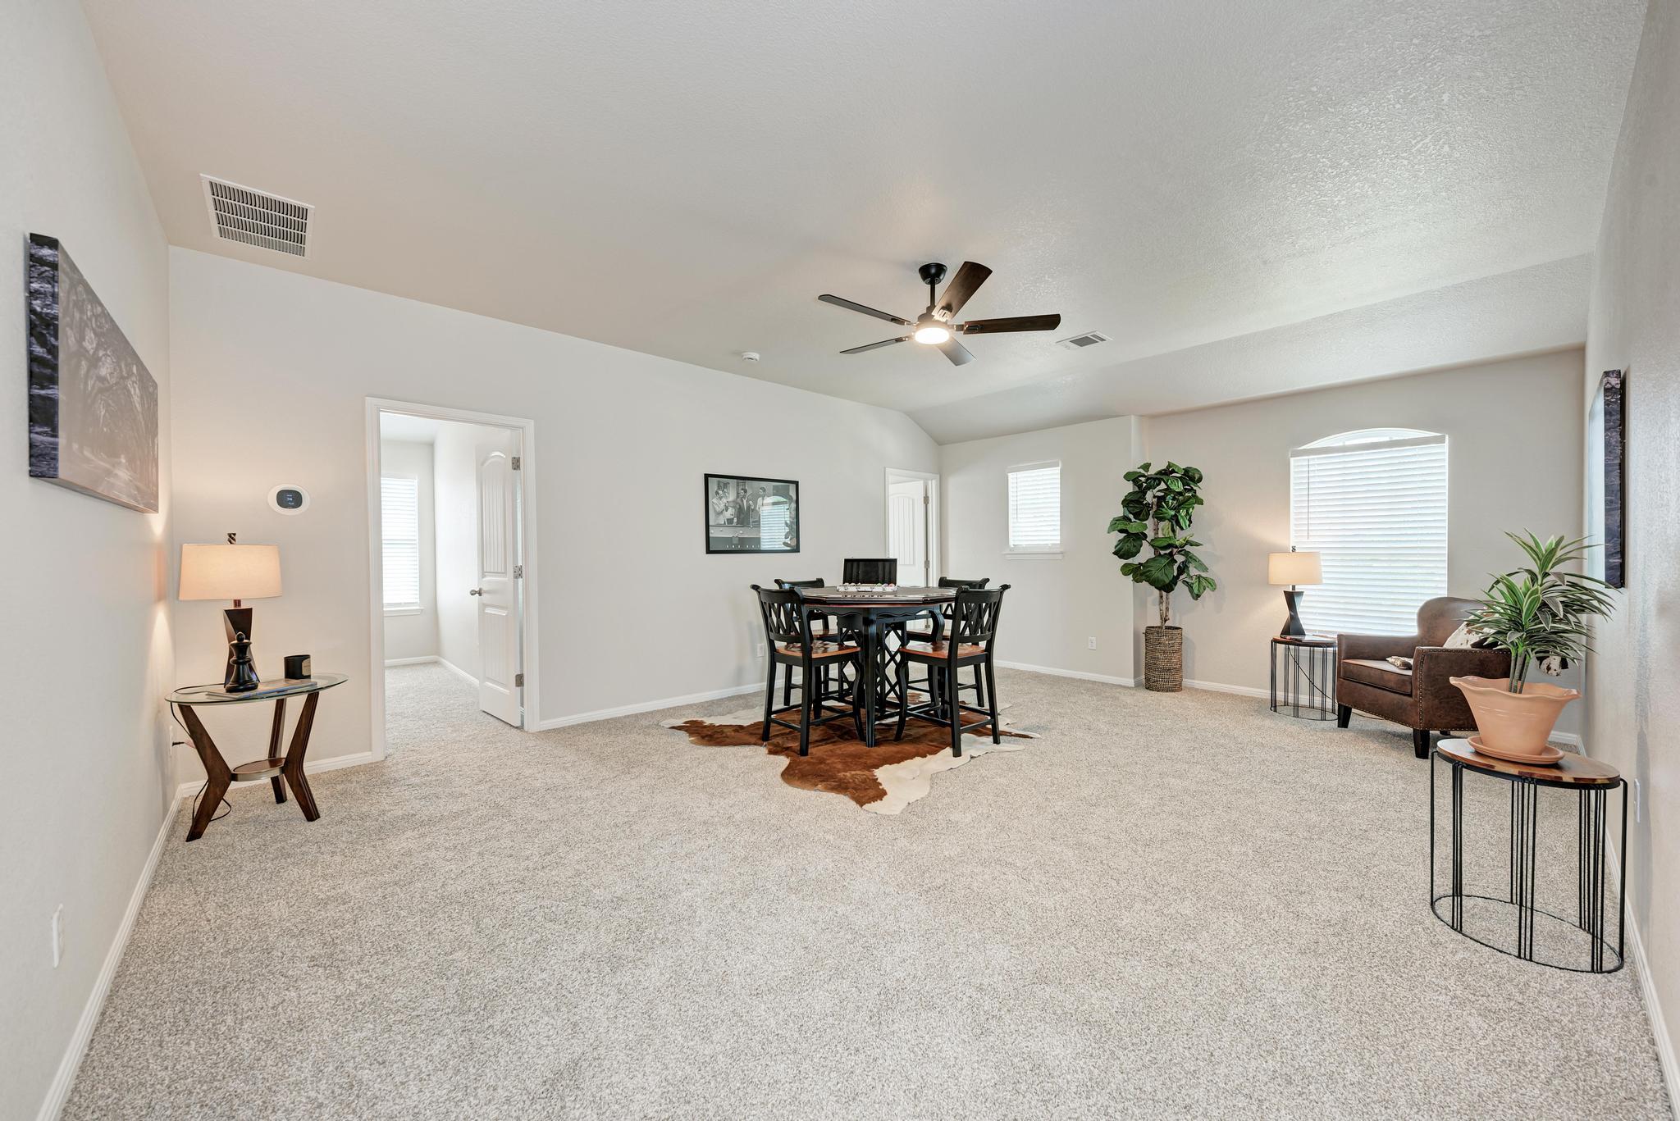
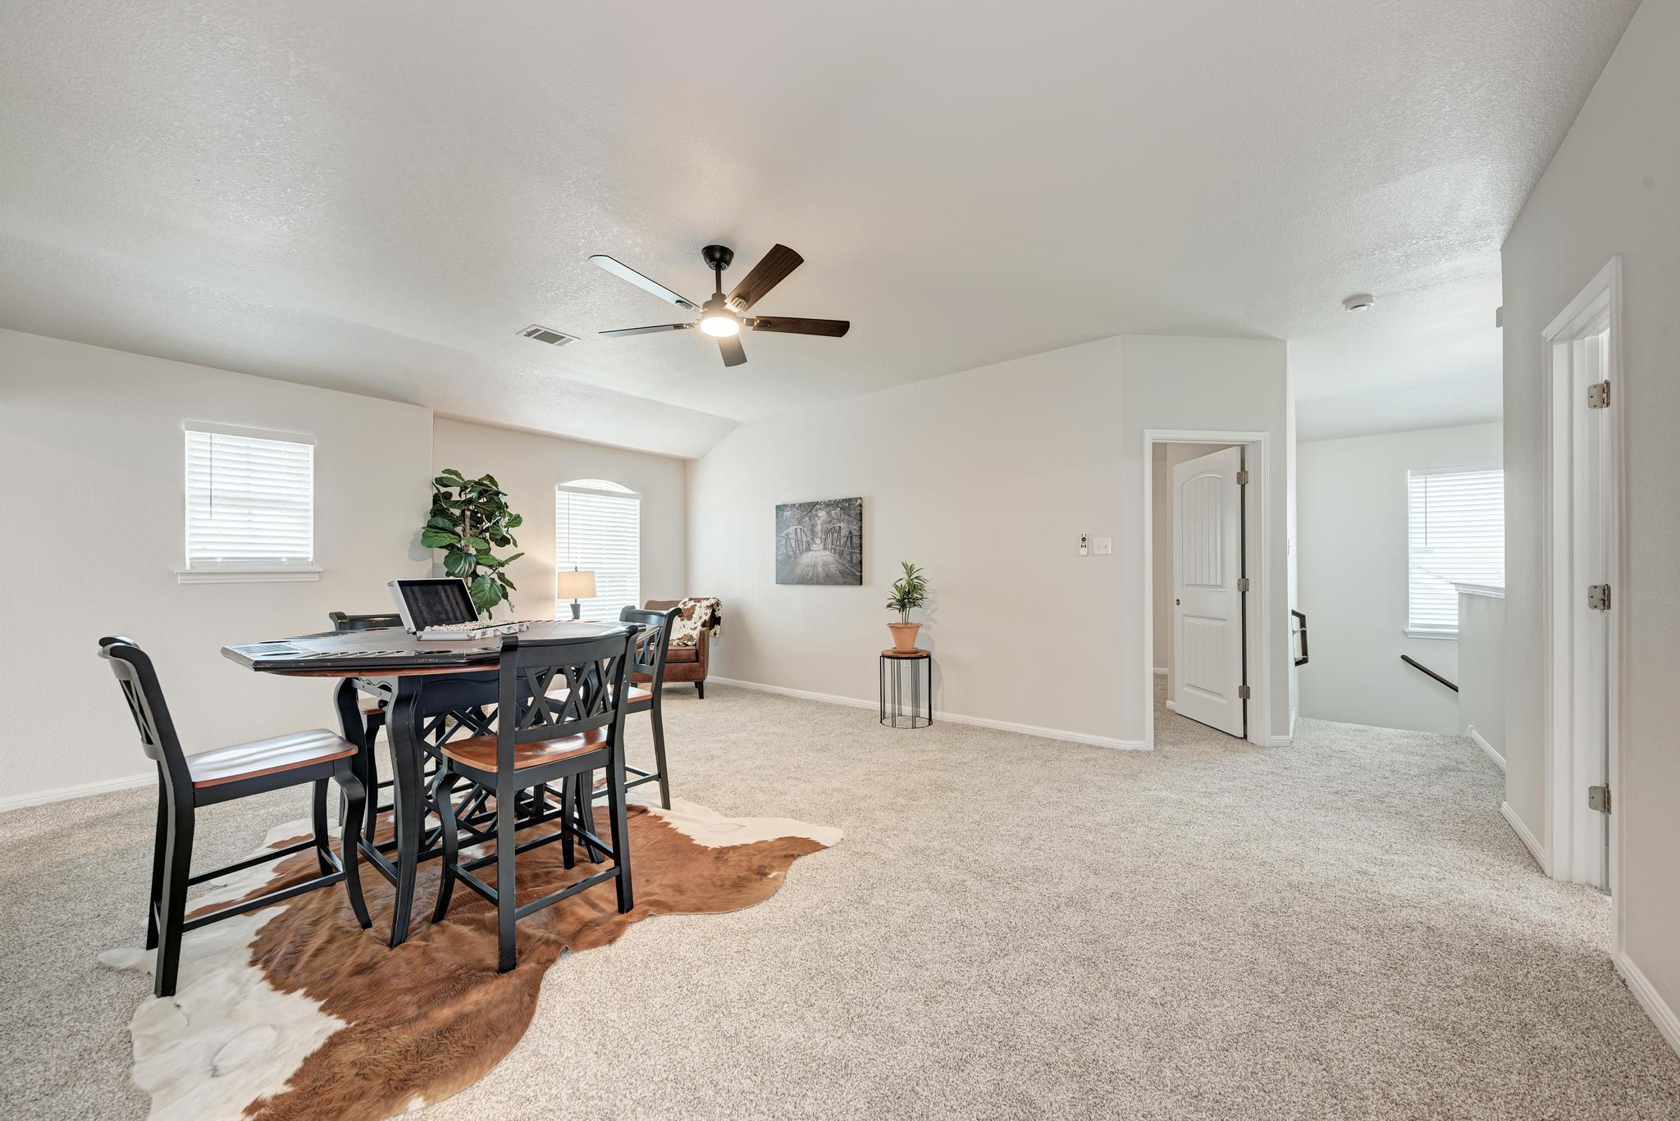
4 Bedroom PLUS OFFICE and additional flex space upstairs! Every detail has been carefully curated to create a fresh, move-in ready retreat perfect for both everyday living and entertaining. The desireable community of Teravista, surrounds you with wonderful amenities, including Clubhouse, multiple pools, tennis and pickleball courts, gyms, miles of nature trails... as well as an award winning golf course! Come live your best life at 1704 Stonehaven Ln!

4
beds

3
baths

2,668 Sq.Ft. LIVING AREA

5,745.56 Sq.Ft. lot

Features & Amenities

Interior

  • total bedrooms4
  • Total bathrooms3
  • full bathrooms2
  • half bathroom1
  • Flooring Carpet, Tile, Vinyl
  • APPLIANCES Dishwasher, Disposal, Exhaust Fan, Microwave, Free-Standing Gas Range, Free-Standing Refrigerator, Washer/Dryer, Gas Water Heater, Water Softener Owned
  • other interior Features Breakfast Bar, Ceiling Fan(s), Quartz Counters, Double Vanity, Kitchen Island, Pantry, Primary Bedroom on Main, Recessed Lighting, Smart Thermostat, Study/Home Office, Walk-In Closet(s)

Area & Lot

  • Status For Sale
  • Living Area2,668 Sq.Ft.
  • Lot Area5,745.56 Sq.Ft.
  • MLS® ID1101001
  • TypeResidential
  • YEAR BUILT2011
  • Water FrontageNone
  • View DescriptionNeighborhood
  • Elementary SchoolTeravista
  • Middle SchoolHopewell
  • High SchoolStony Point
  • School DistrictRound Rock ISD

Exterior

  • STORIES2
  • Garage Space2.0
  • water SourcePublic
  • utilitiesCable Connected, Electricity Connected, Natural Gas Connected, Sewer Connected, Water Connected
  • PoolNone
  • roofComposition, Shingle
  • lot featuresBack Yard, City Lot, Landscaped, Near Golf Course, Sprinkler - Automatic
  • parkingAttached, Garage, Garage Faces Front
  • HEAT TYPECentral, Forced Air
  • AIR CONDITIONINGCeiling Fan(s), Central Air
  • sewerPublic Sewer
  • SubstructureSlab
  • Disability FeaturesNone
  • other exterior FeaturesGutters Partial, Outdoor Grill

Financial

  • Sales Price$450,000
  • Real Estate Tax $8,673/yr
  • HOA $90/mo
View Virtual Tour
Bathroom with a marble-look glass shower and a view into a bedroom.

Schedule a Showing

We would love to show you our beautiful property. Please select your preferred date and time below. An agent will be in touch shortly to confirm your appointment.

Schedule a Showing

We would love to show you our beautiful property. Please select your preferred date and time below. An agent will be in touch shortly to confirm your appointment.

Thank you for your interest in 1704 Stonehaven LN, Round Rock, TX 78665. We are reviewing your request and will be in touch shortly!

Mortgage Calculator

Estimate your monthly mortgage payment, including the principal and interest, property taxes, and HOA. Adjust the values to generate a more accurate rate.

All estimates are provided for informational purposes only. Actual amounts may vary.
$0,000 Your Payment 20 15 65
$0,000 Your Payment

Let’s Have Coffee

Contact our team today to determine the next steps in making your listing and sale of your home a rewarding experience.

Follow Us on Instagram