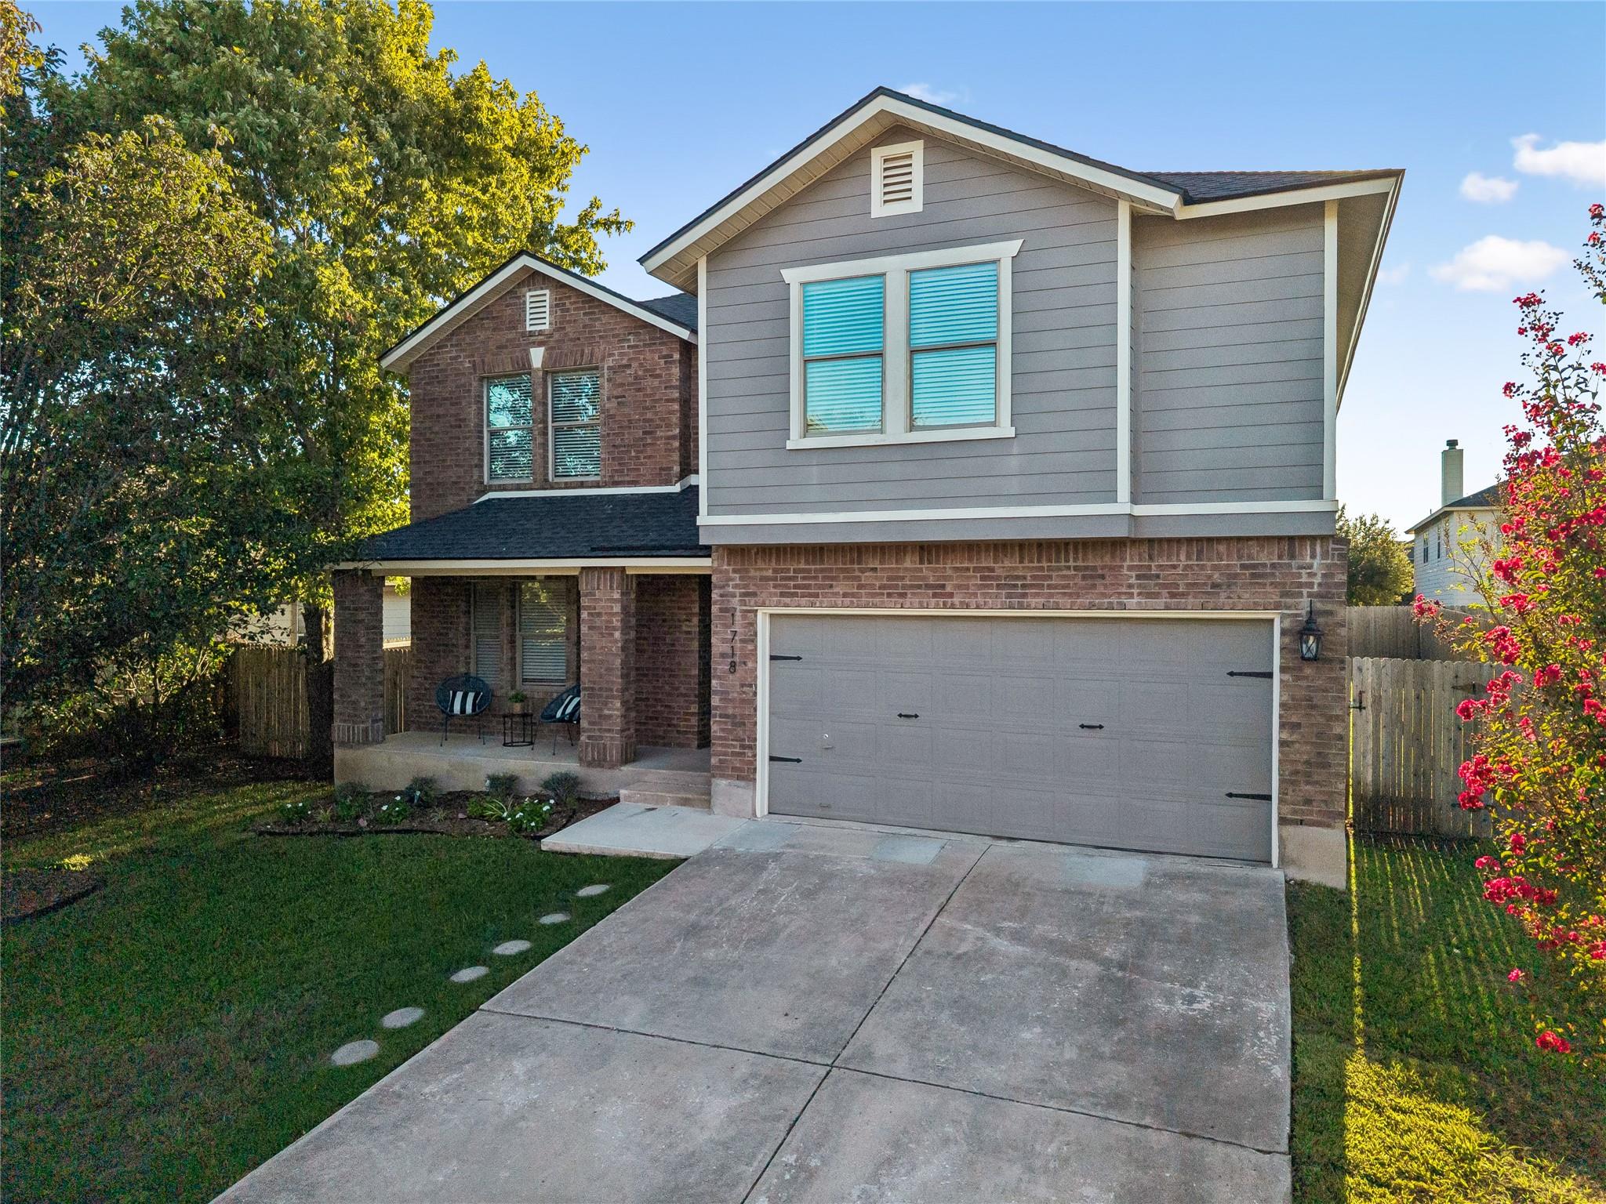
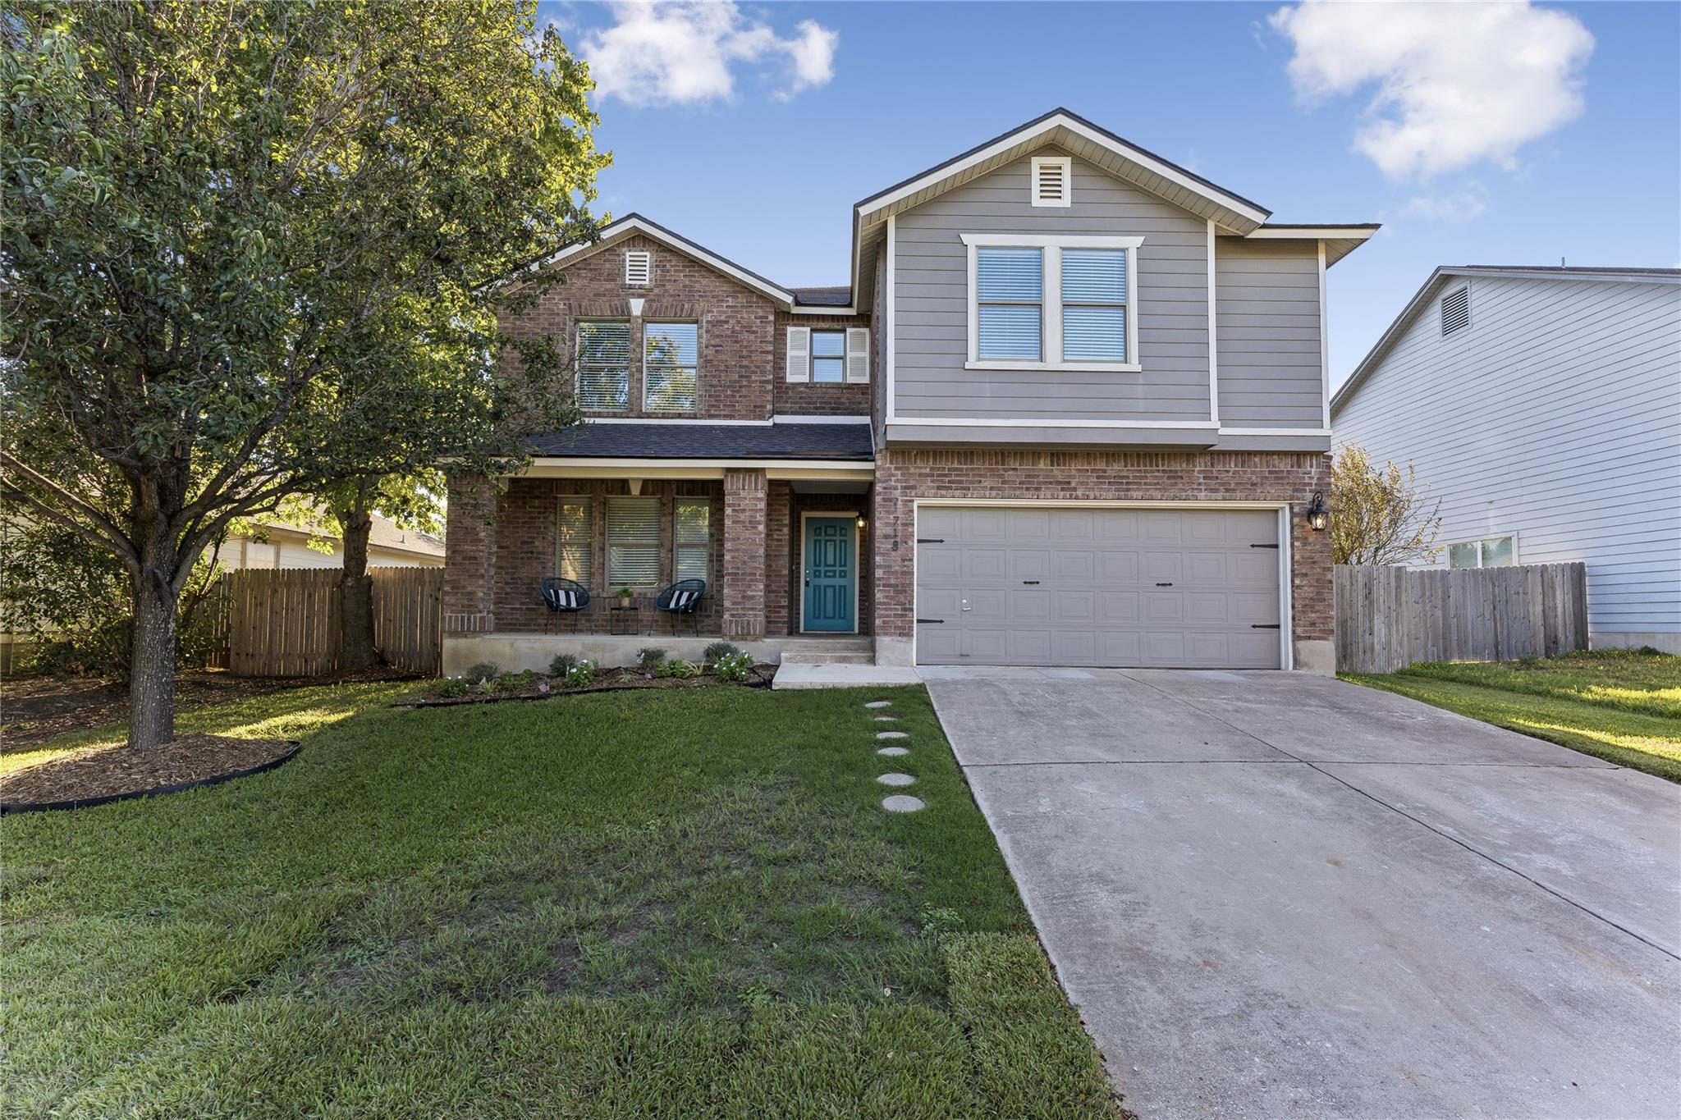
Two-story brick and gray-sided home with a covered porch, double garage, and landscaped front yard.
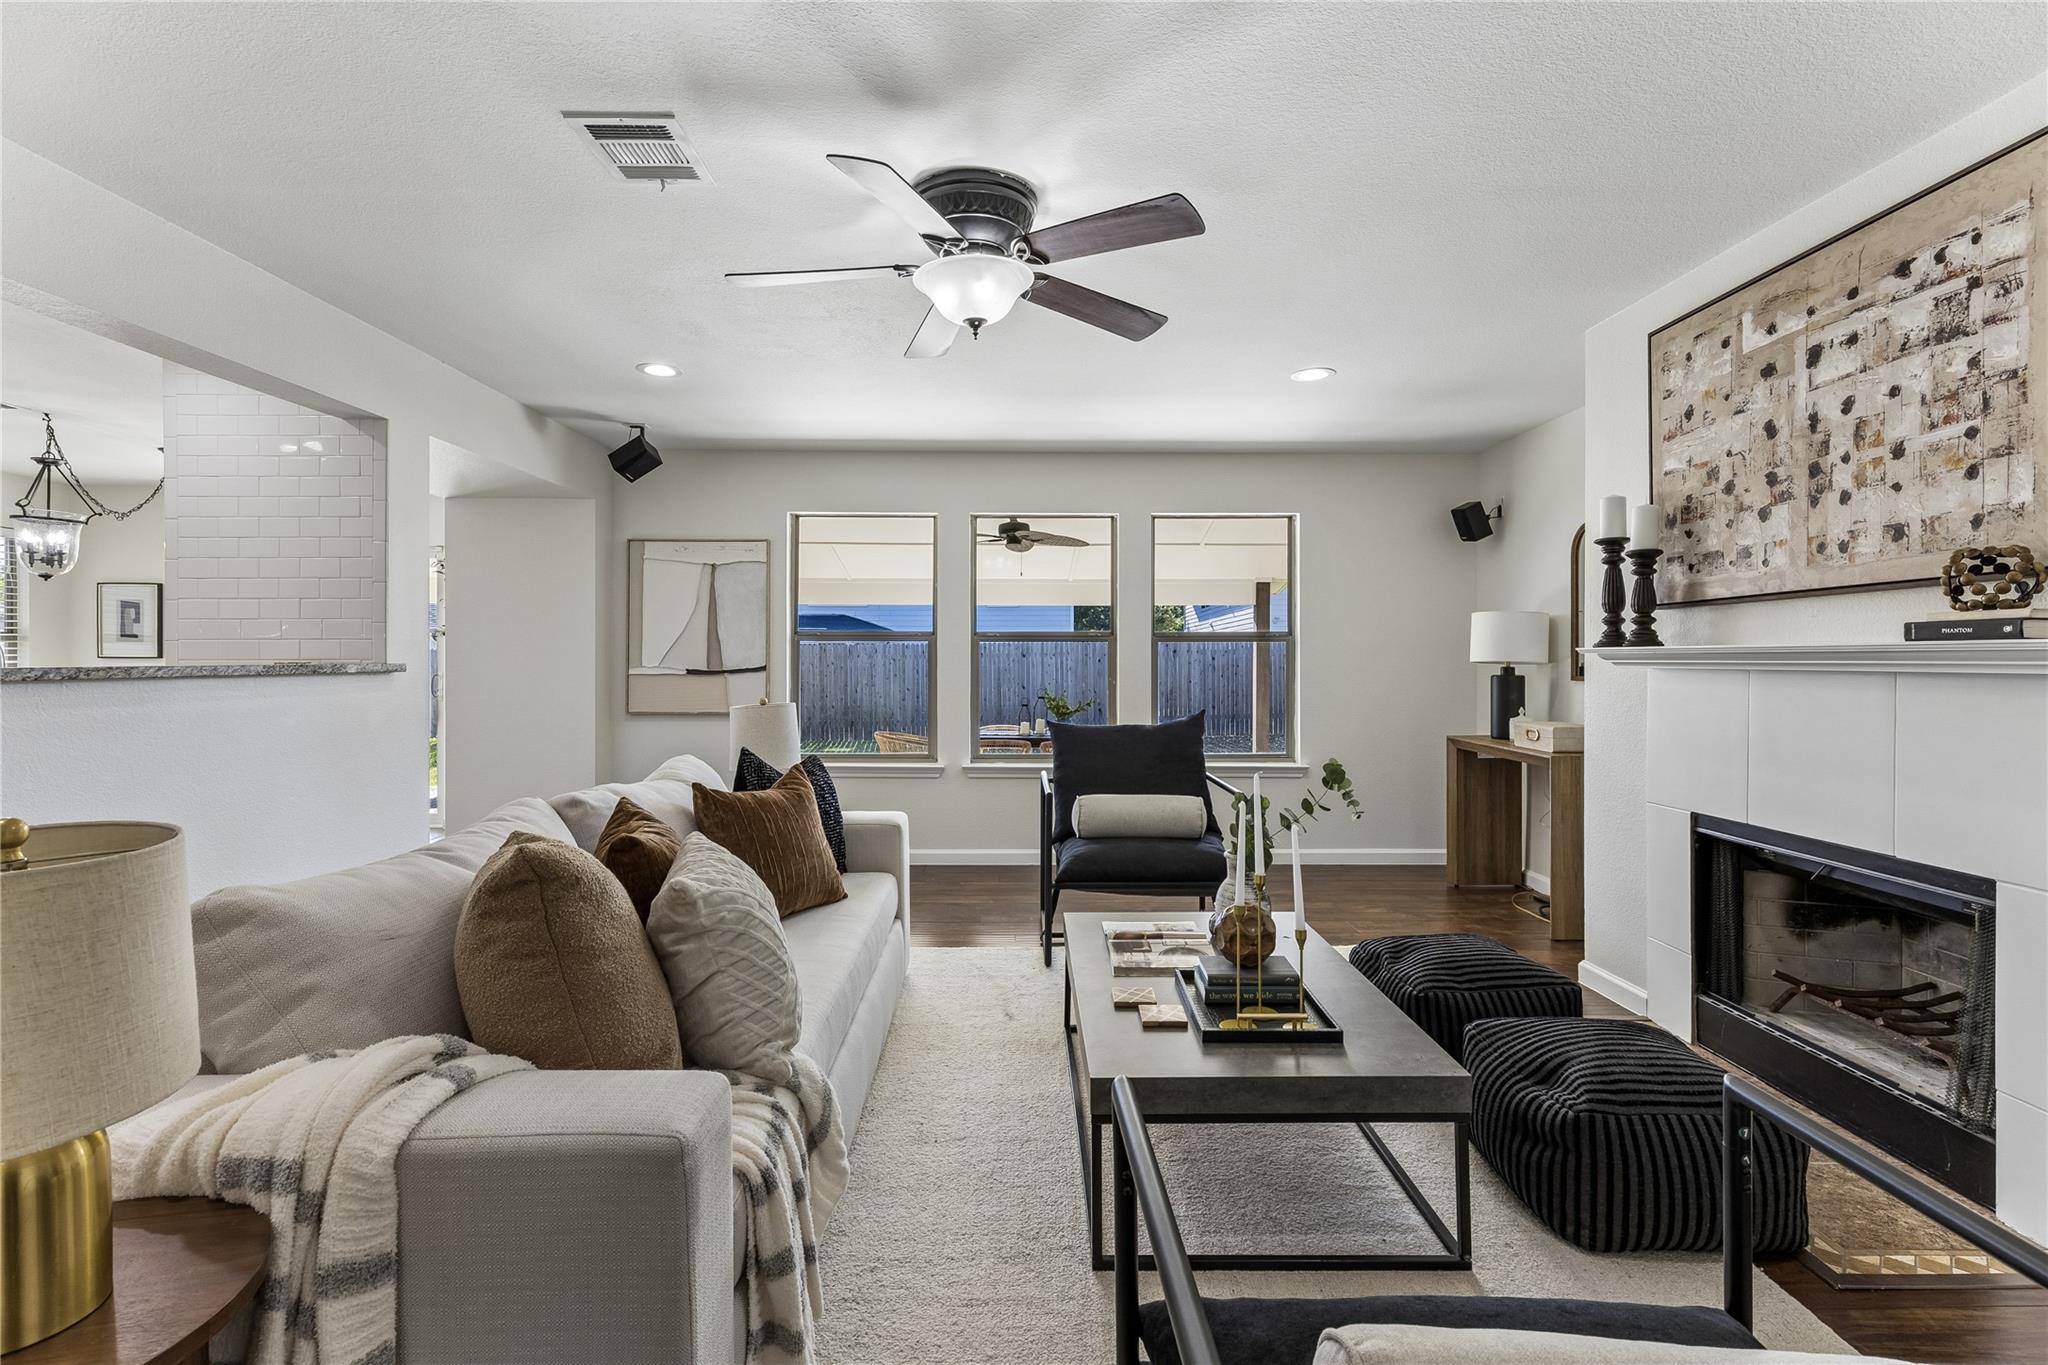
Staged living room with a white fireplace, gray sofa, and three rear windows.
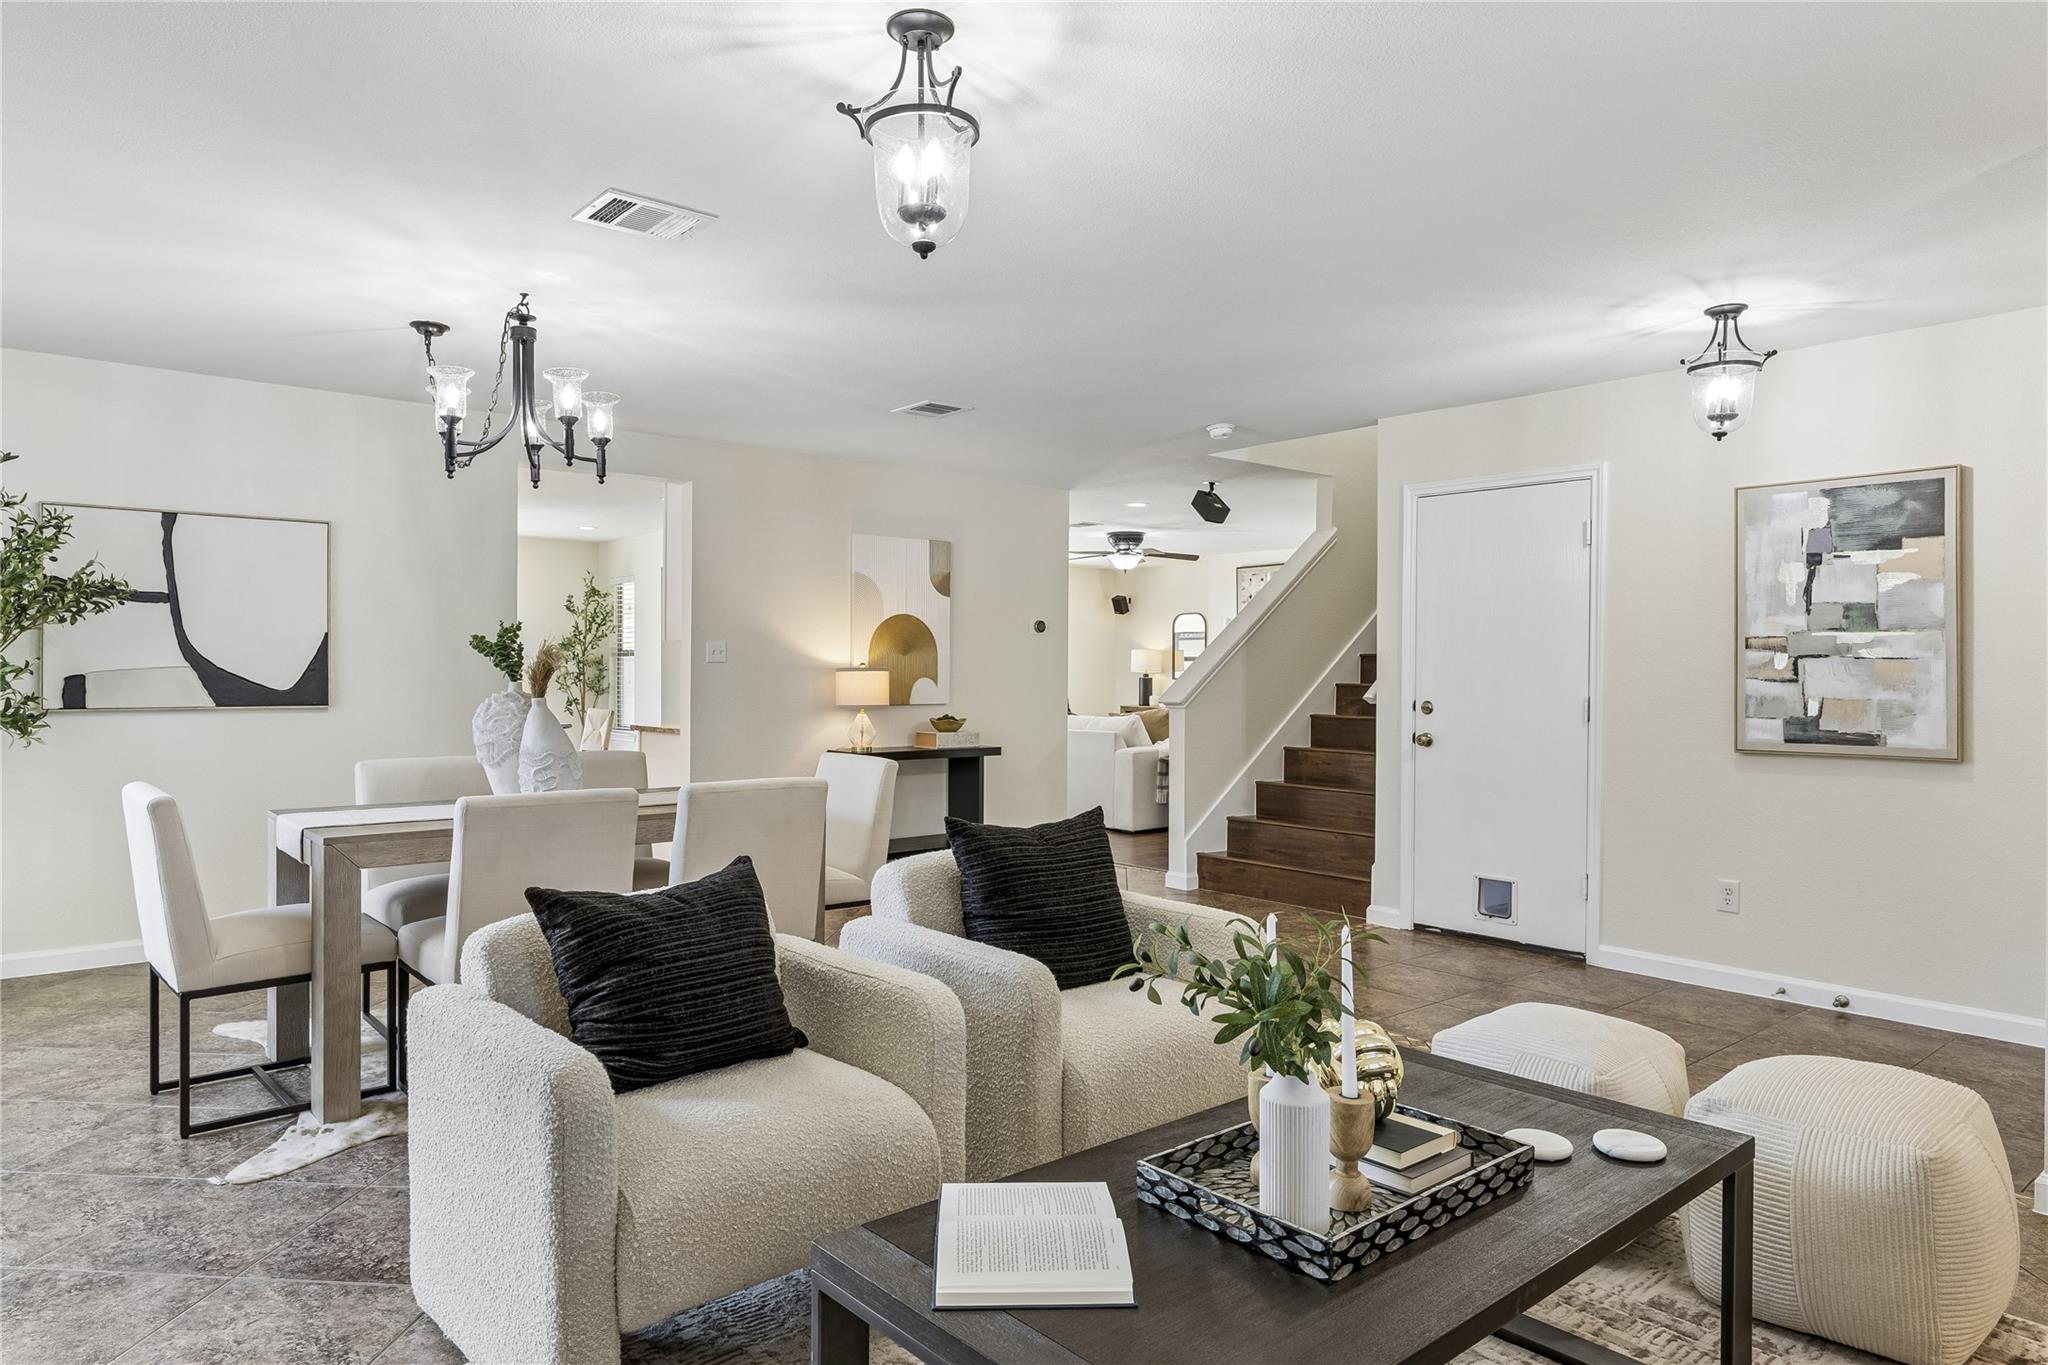
Staged open-plan living and dining room with cream seating, dark coffee table, and staircase.
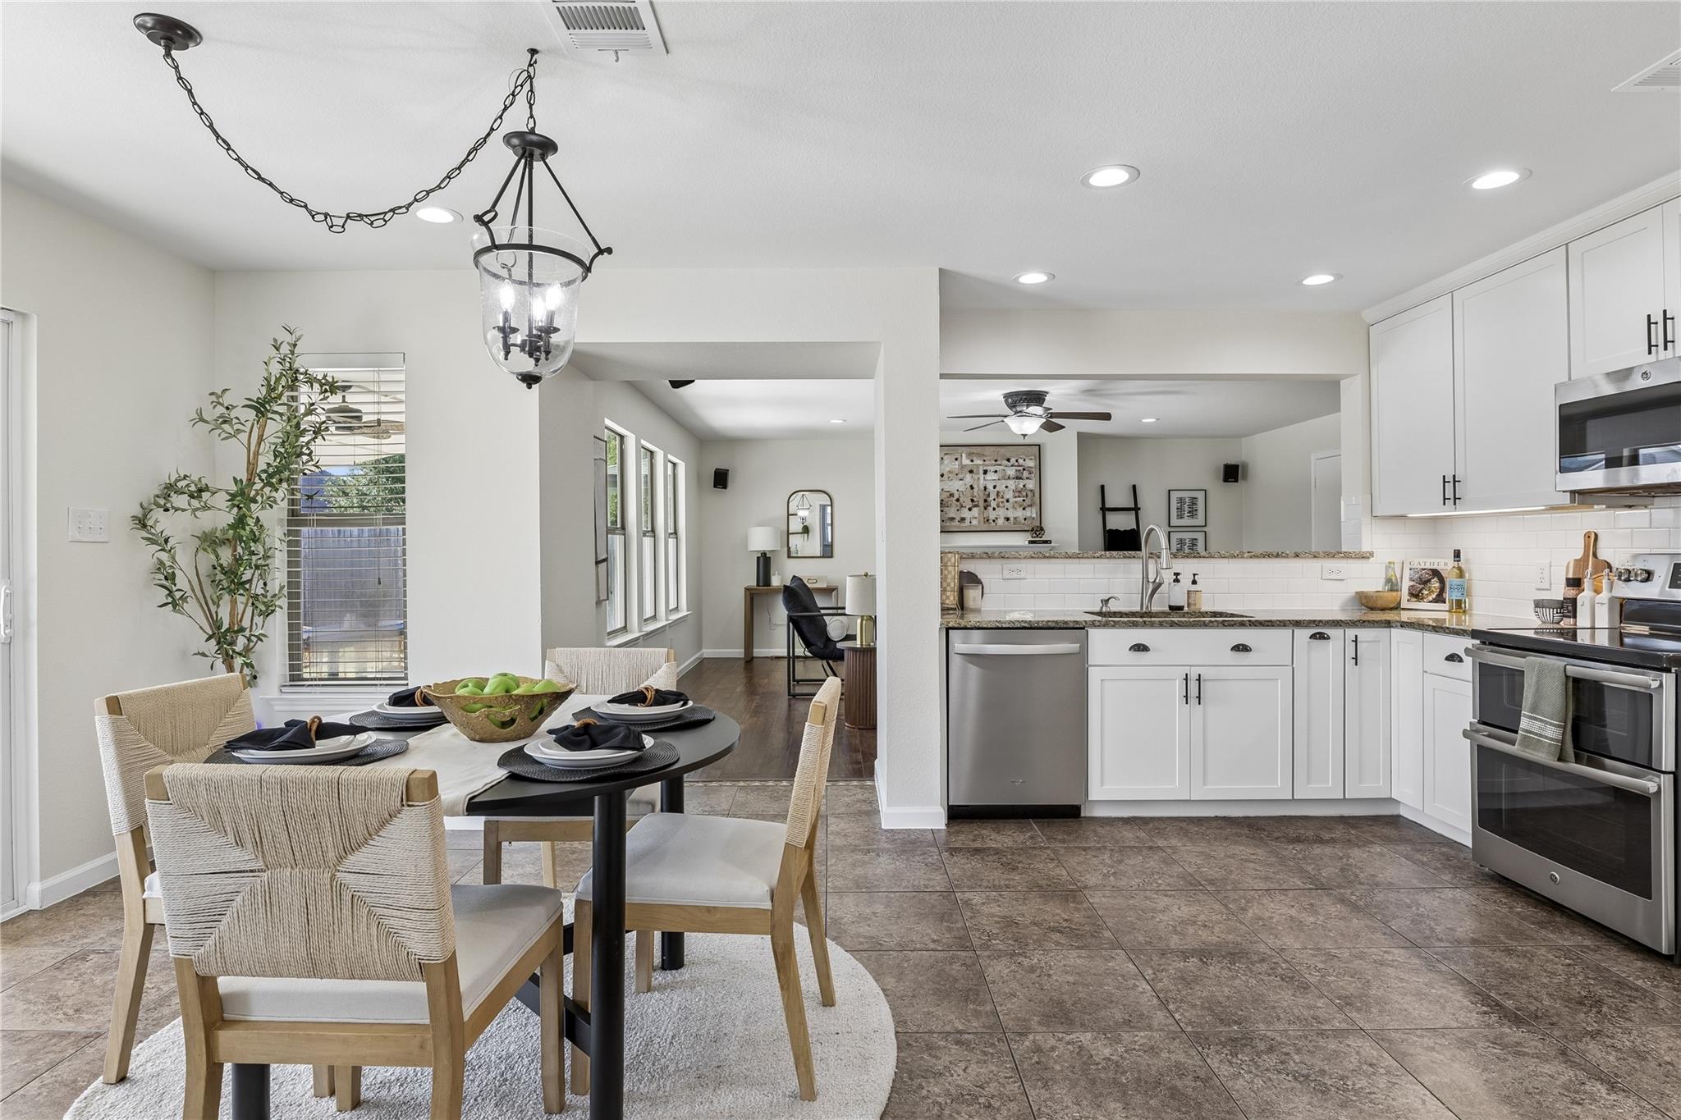
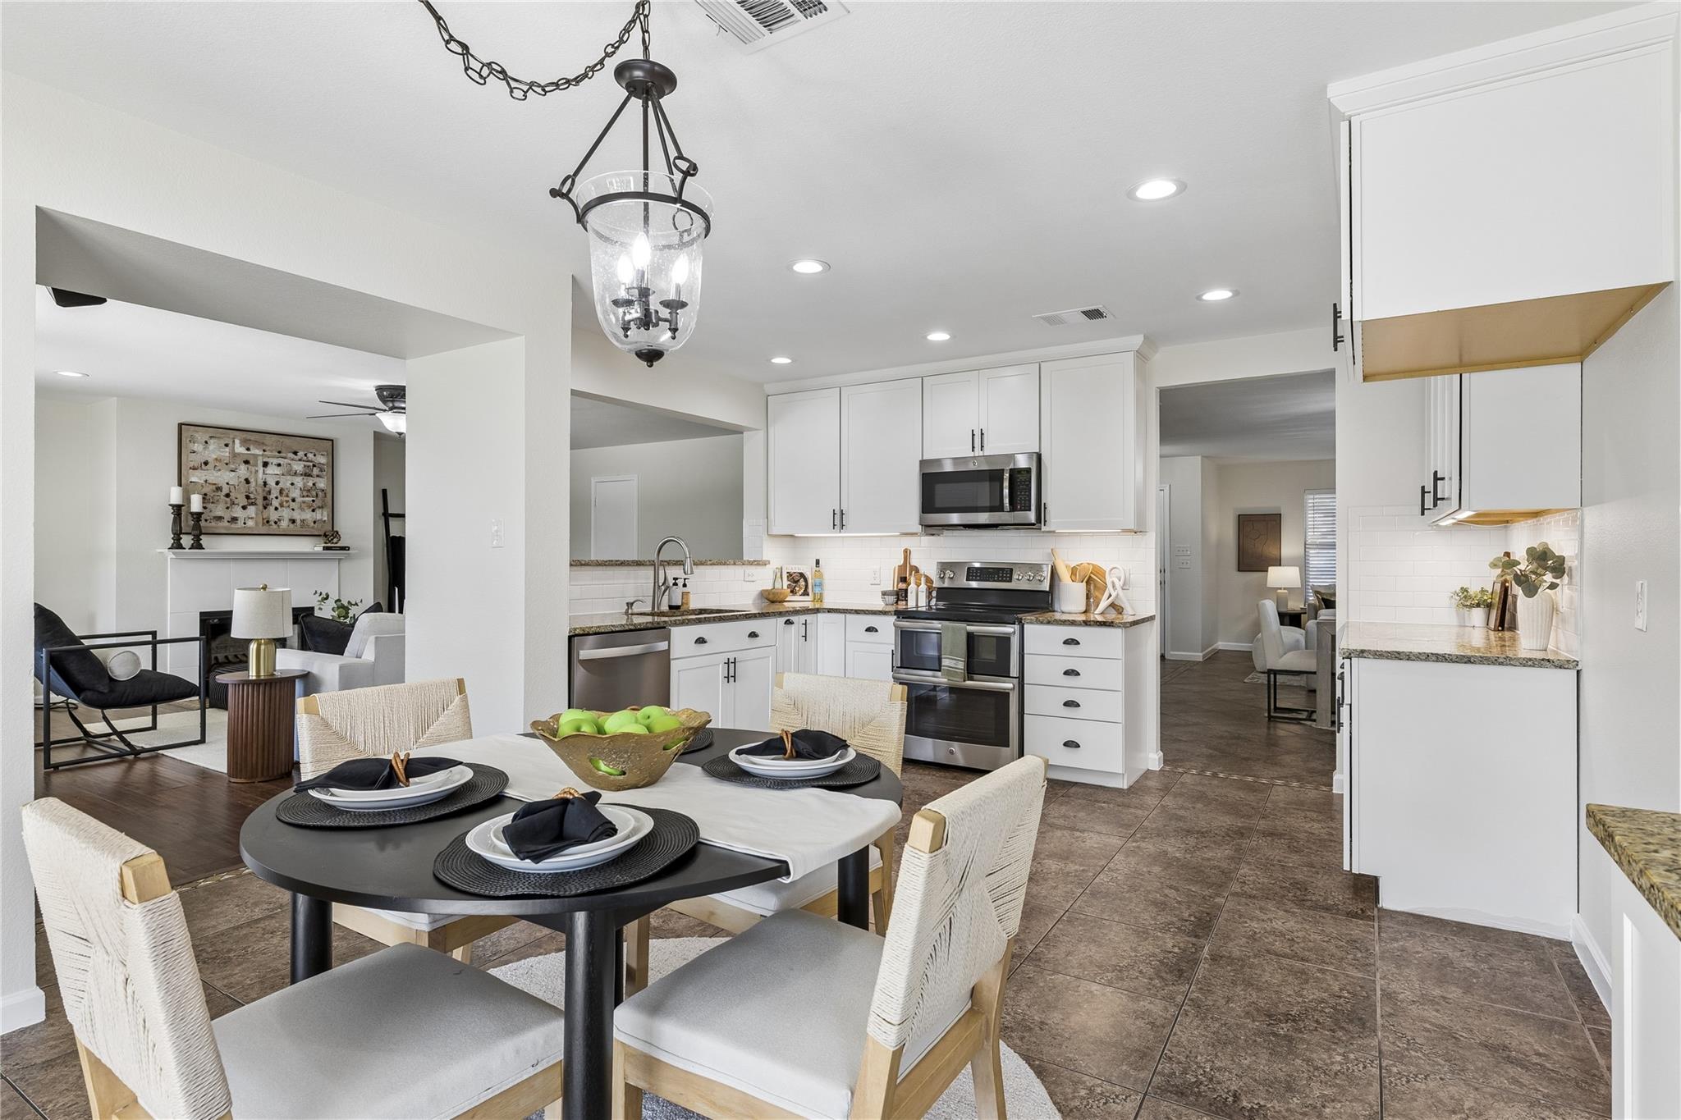
Bright open-plan kitchen and dining area with white cabinets and a set dining table.
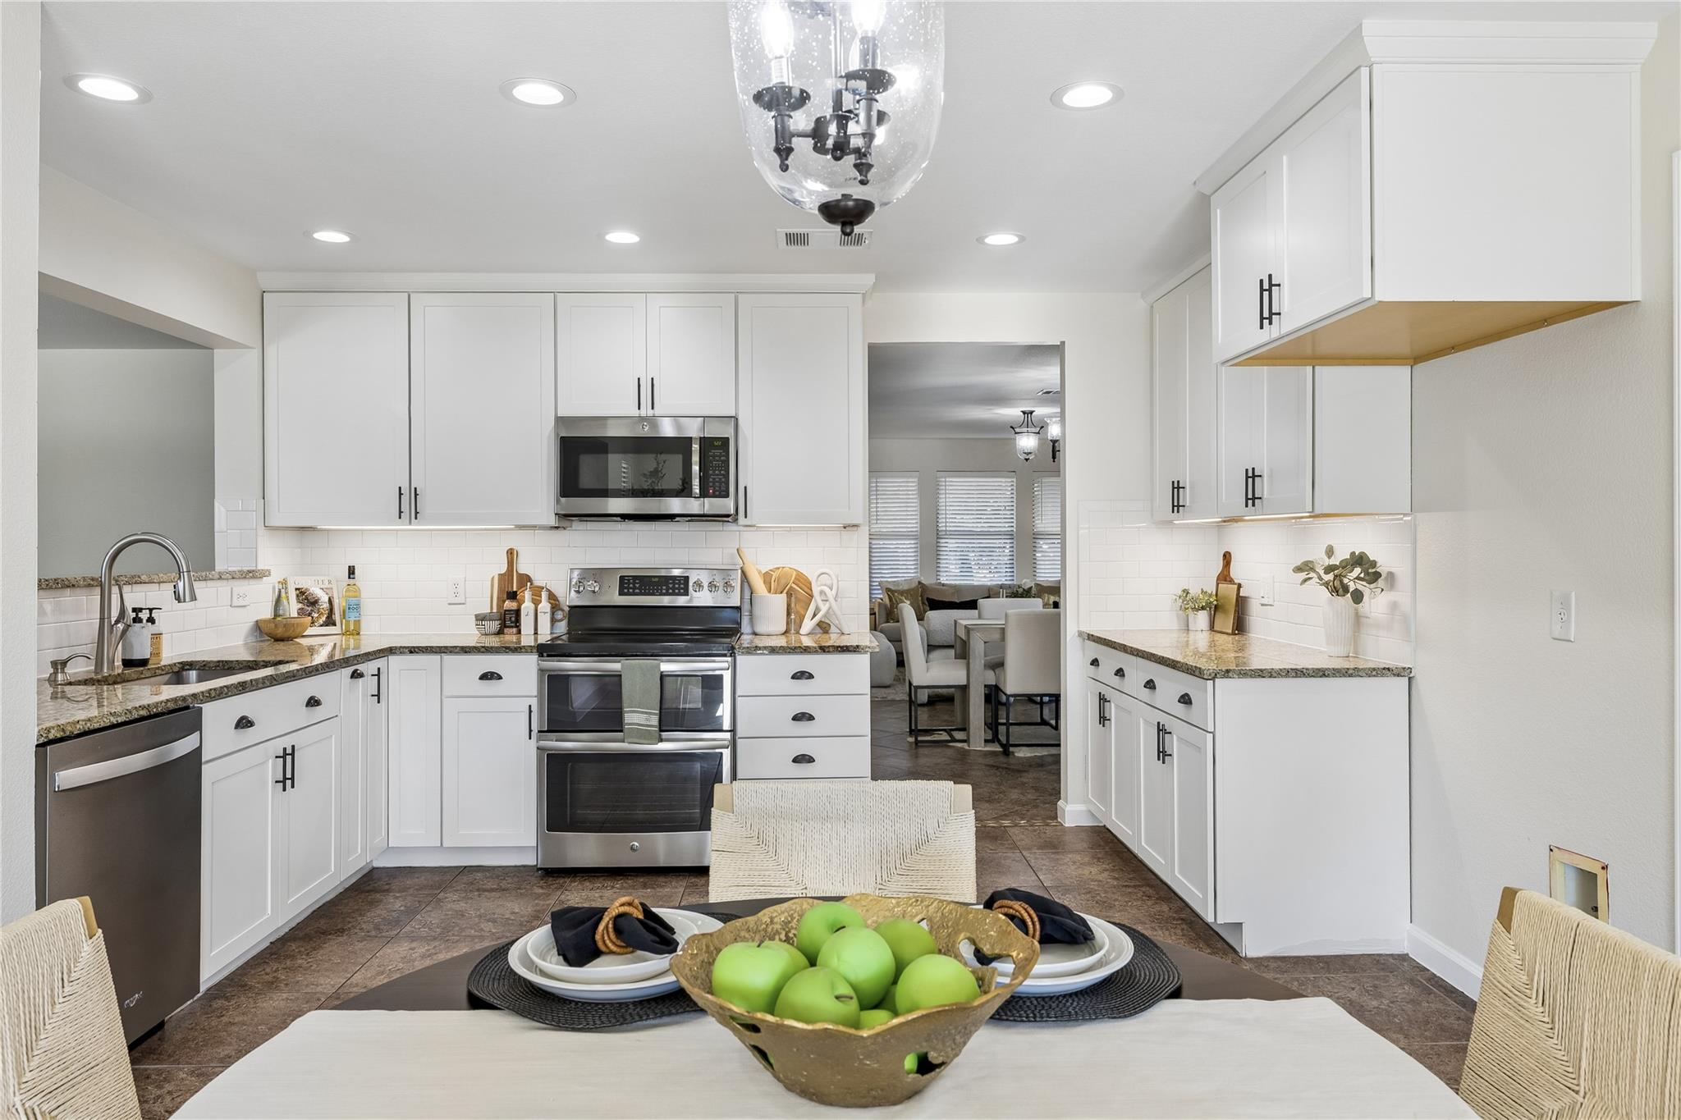
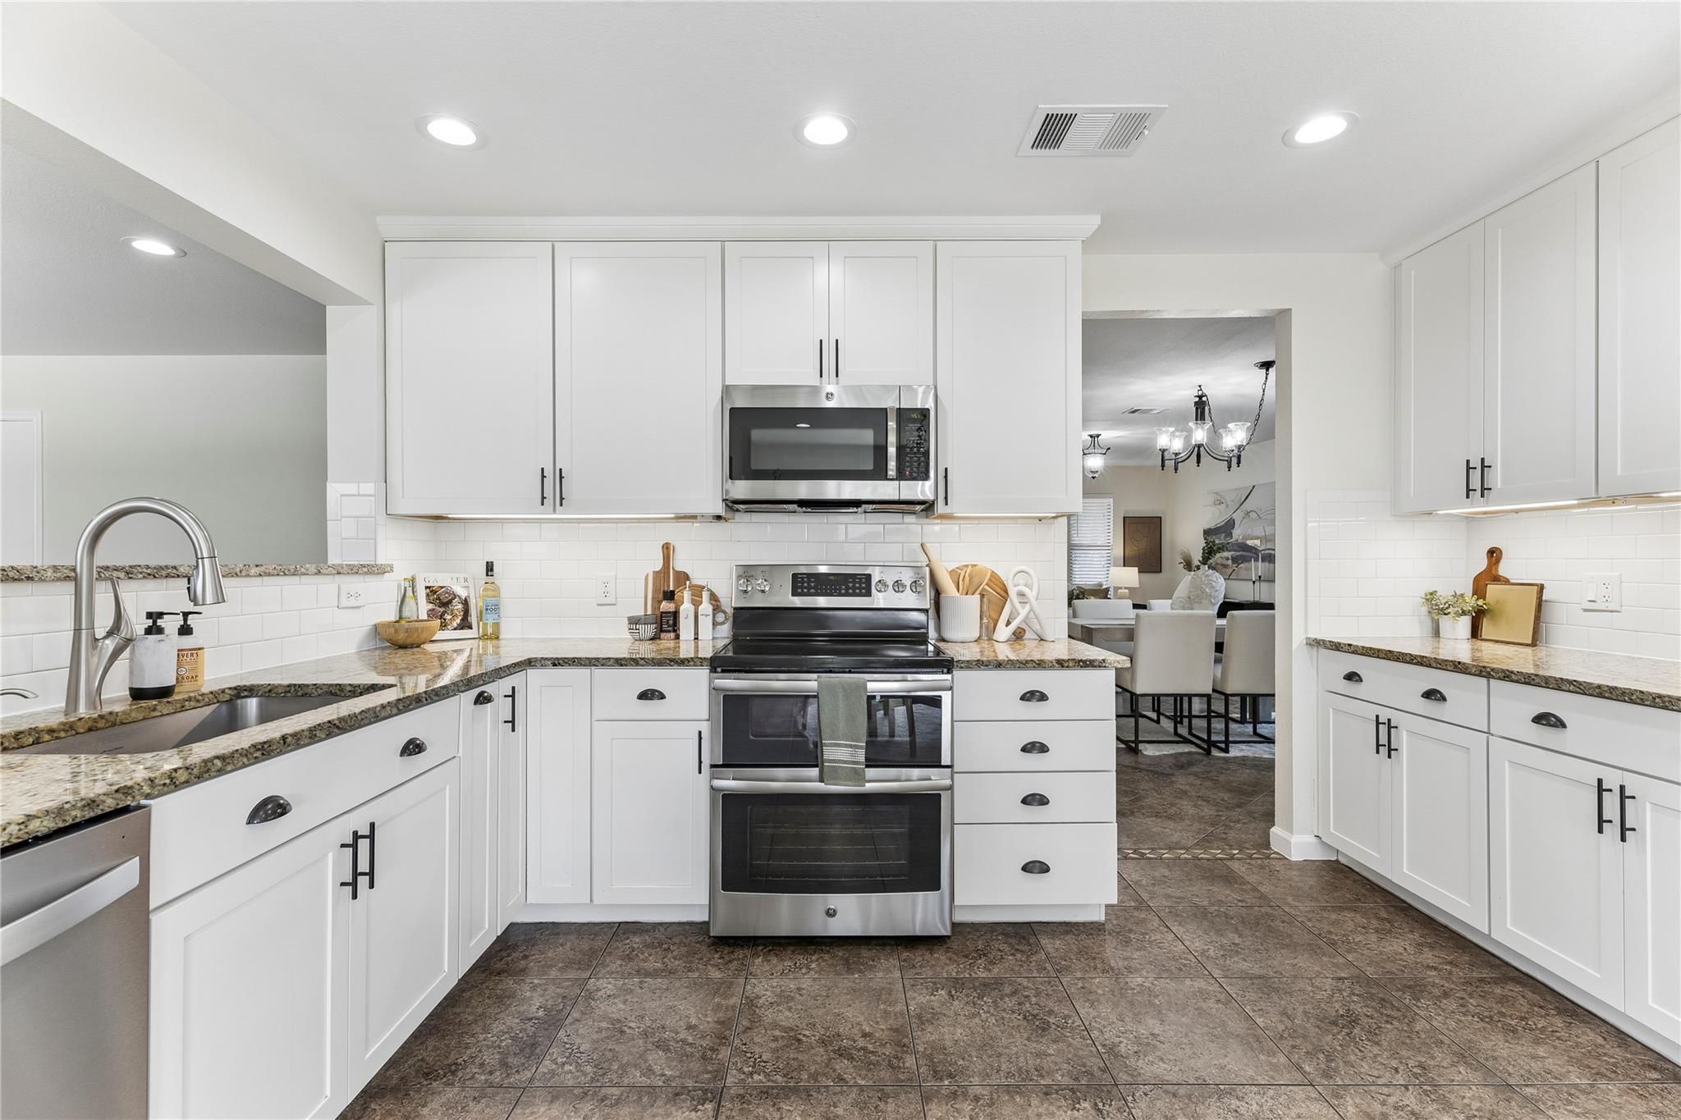
Bright kitchen with white cabinets, granite counters, stainless appliances, and a view into the dining area.
Kitchen with white cabinets, granite counters, and stainless-steel appliances.
Open-plan kitchen and dining area with white cabinetry, stainless appliances, and a set dining table.
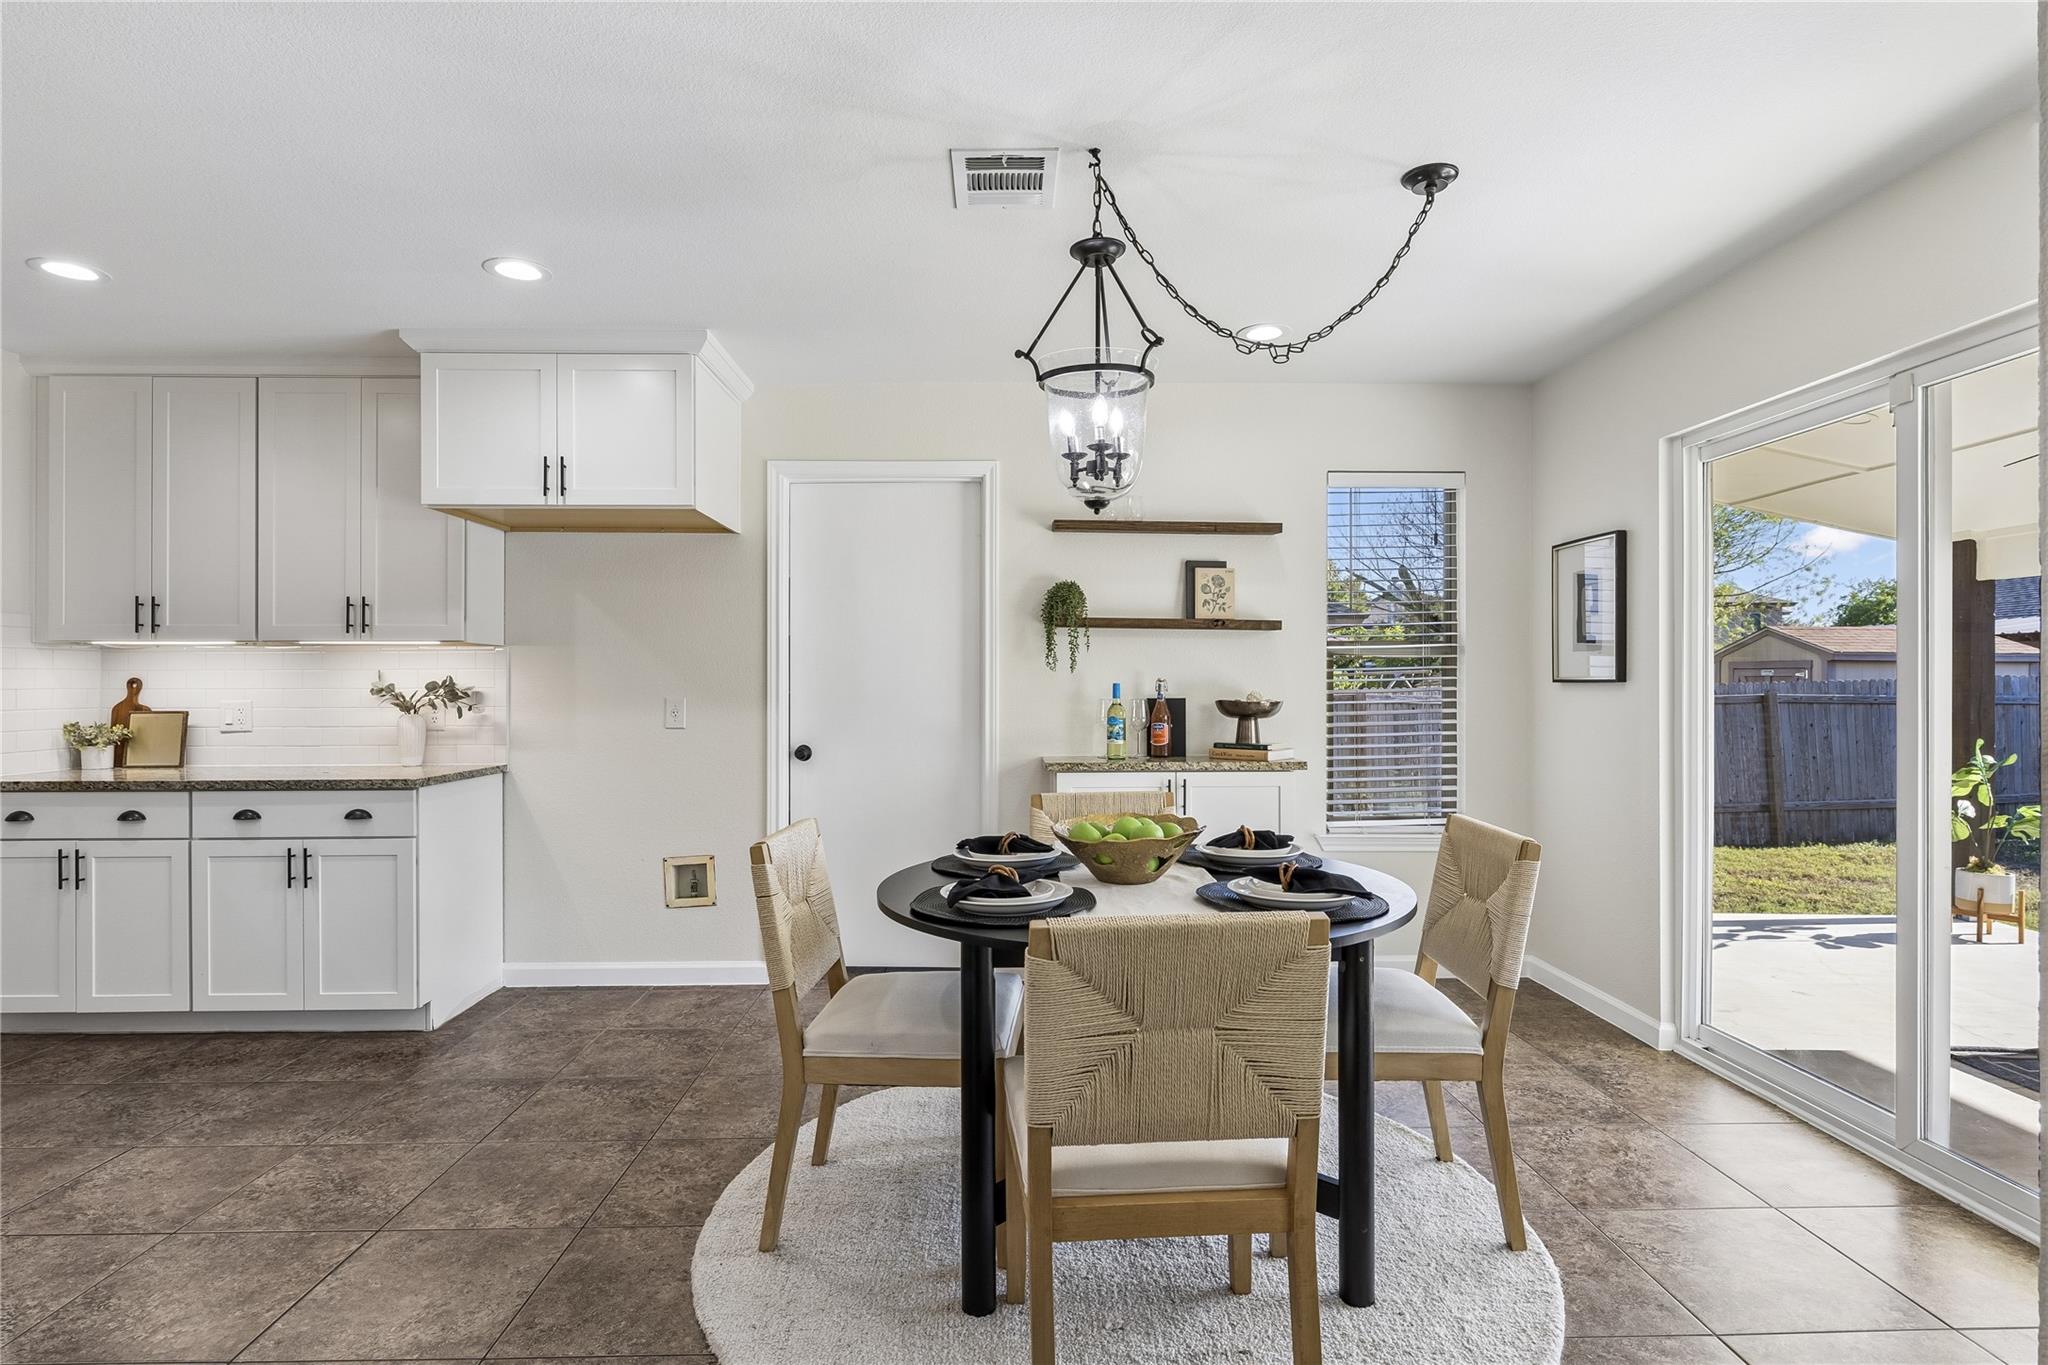
Dining area with a round table beside the kitchen and sliding glass doors to the patio.
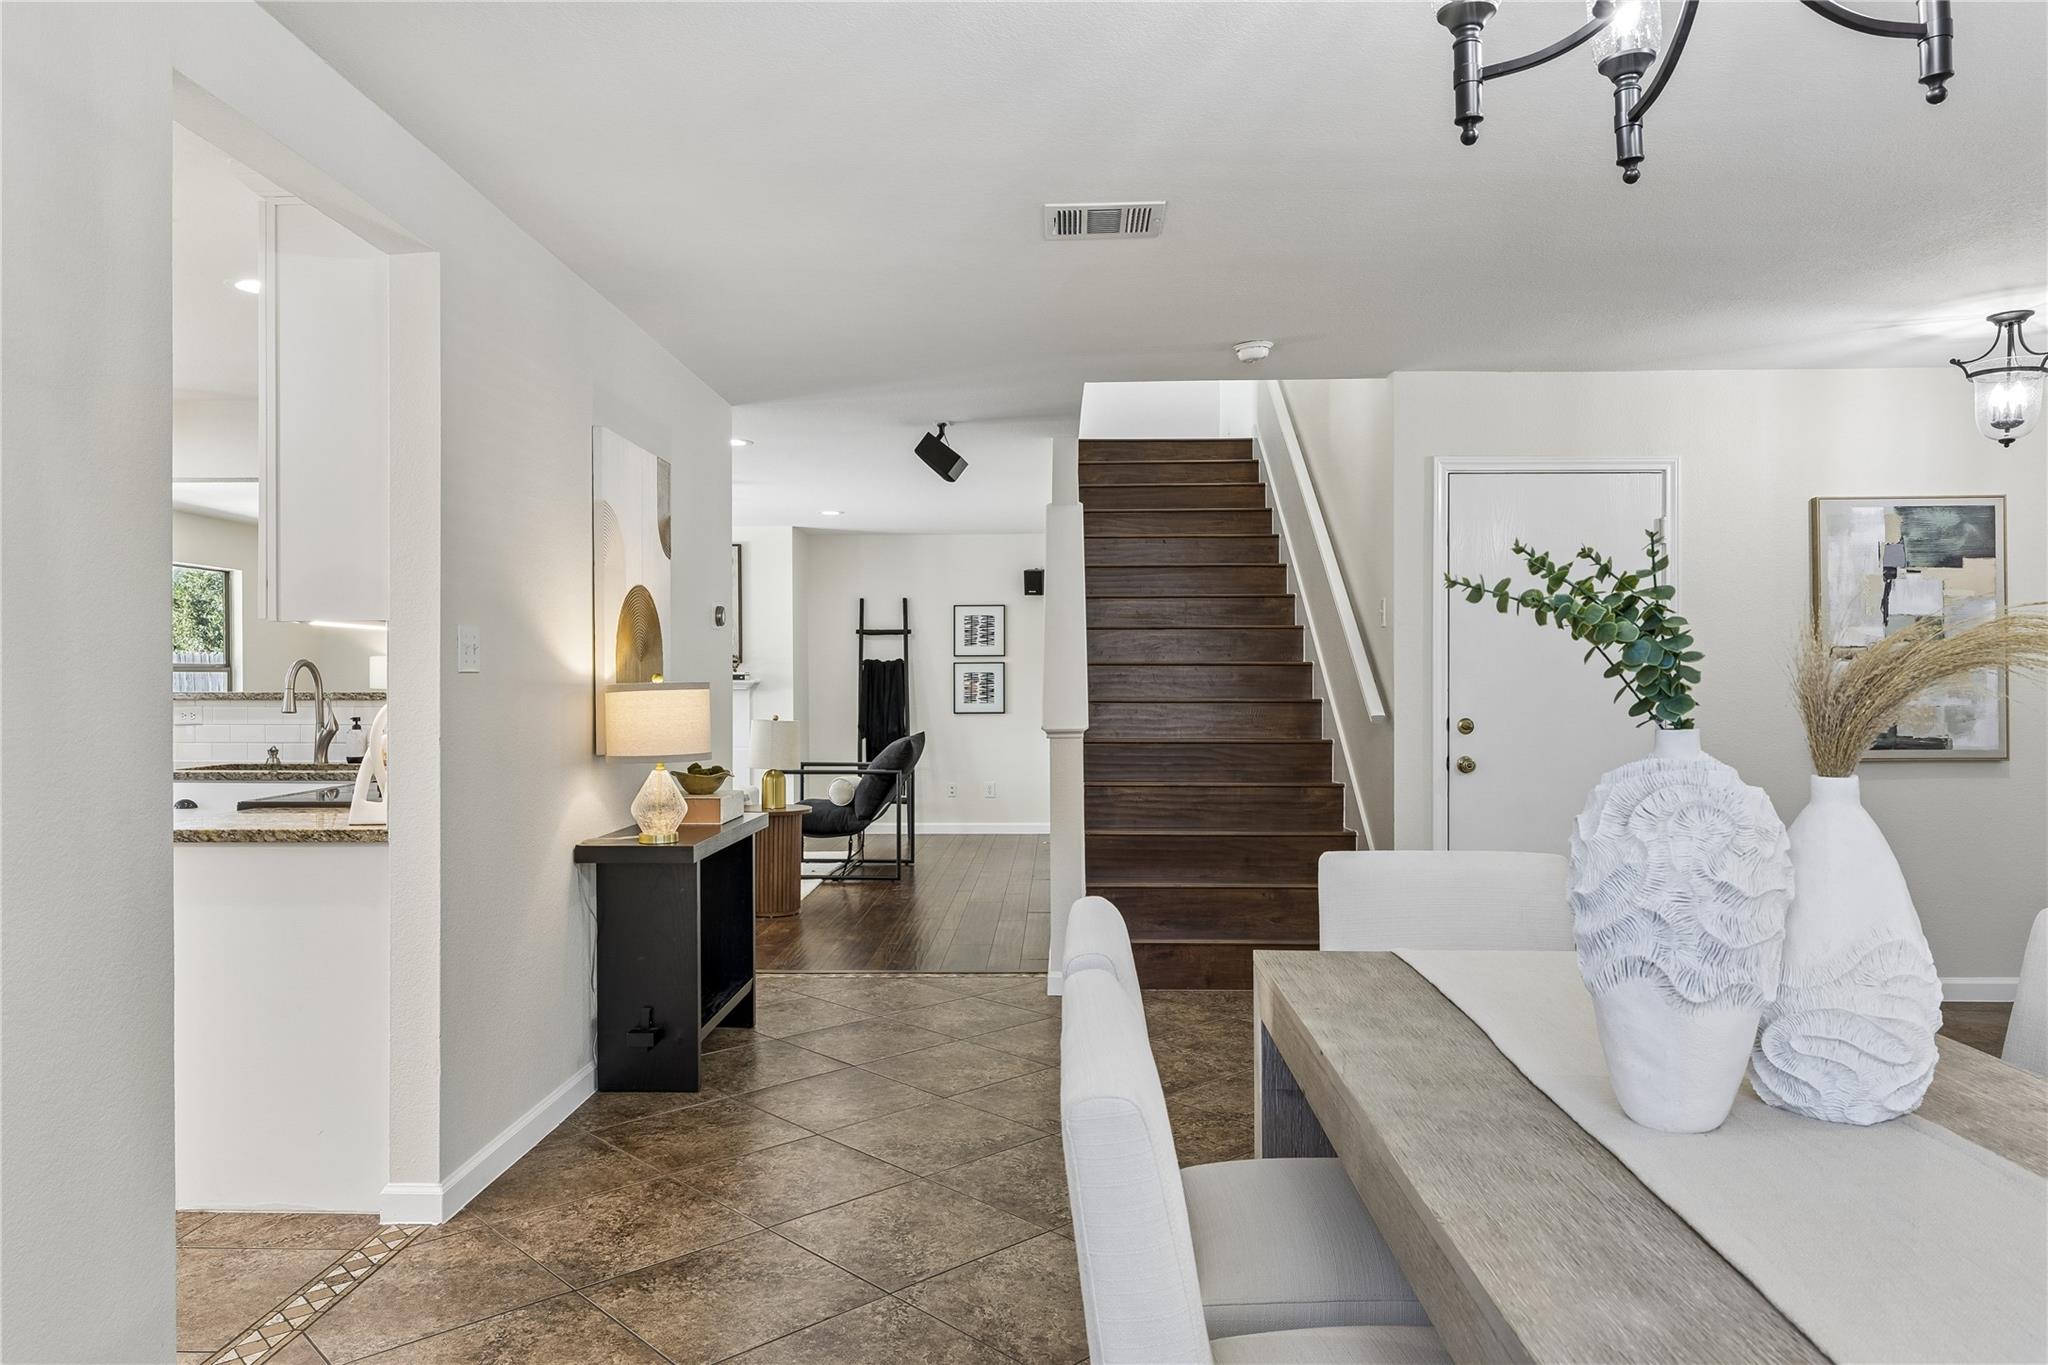
Open dining and living area with dark wood staircase, tiled floors, and staged neutral furnishings.
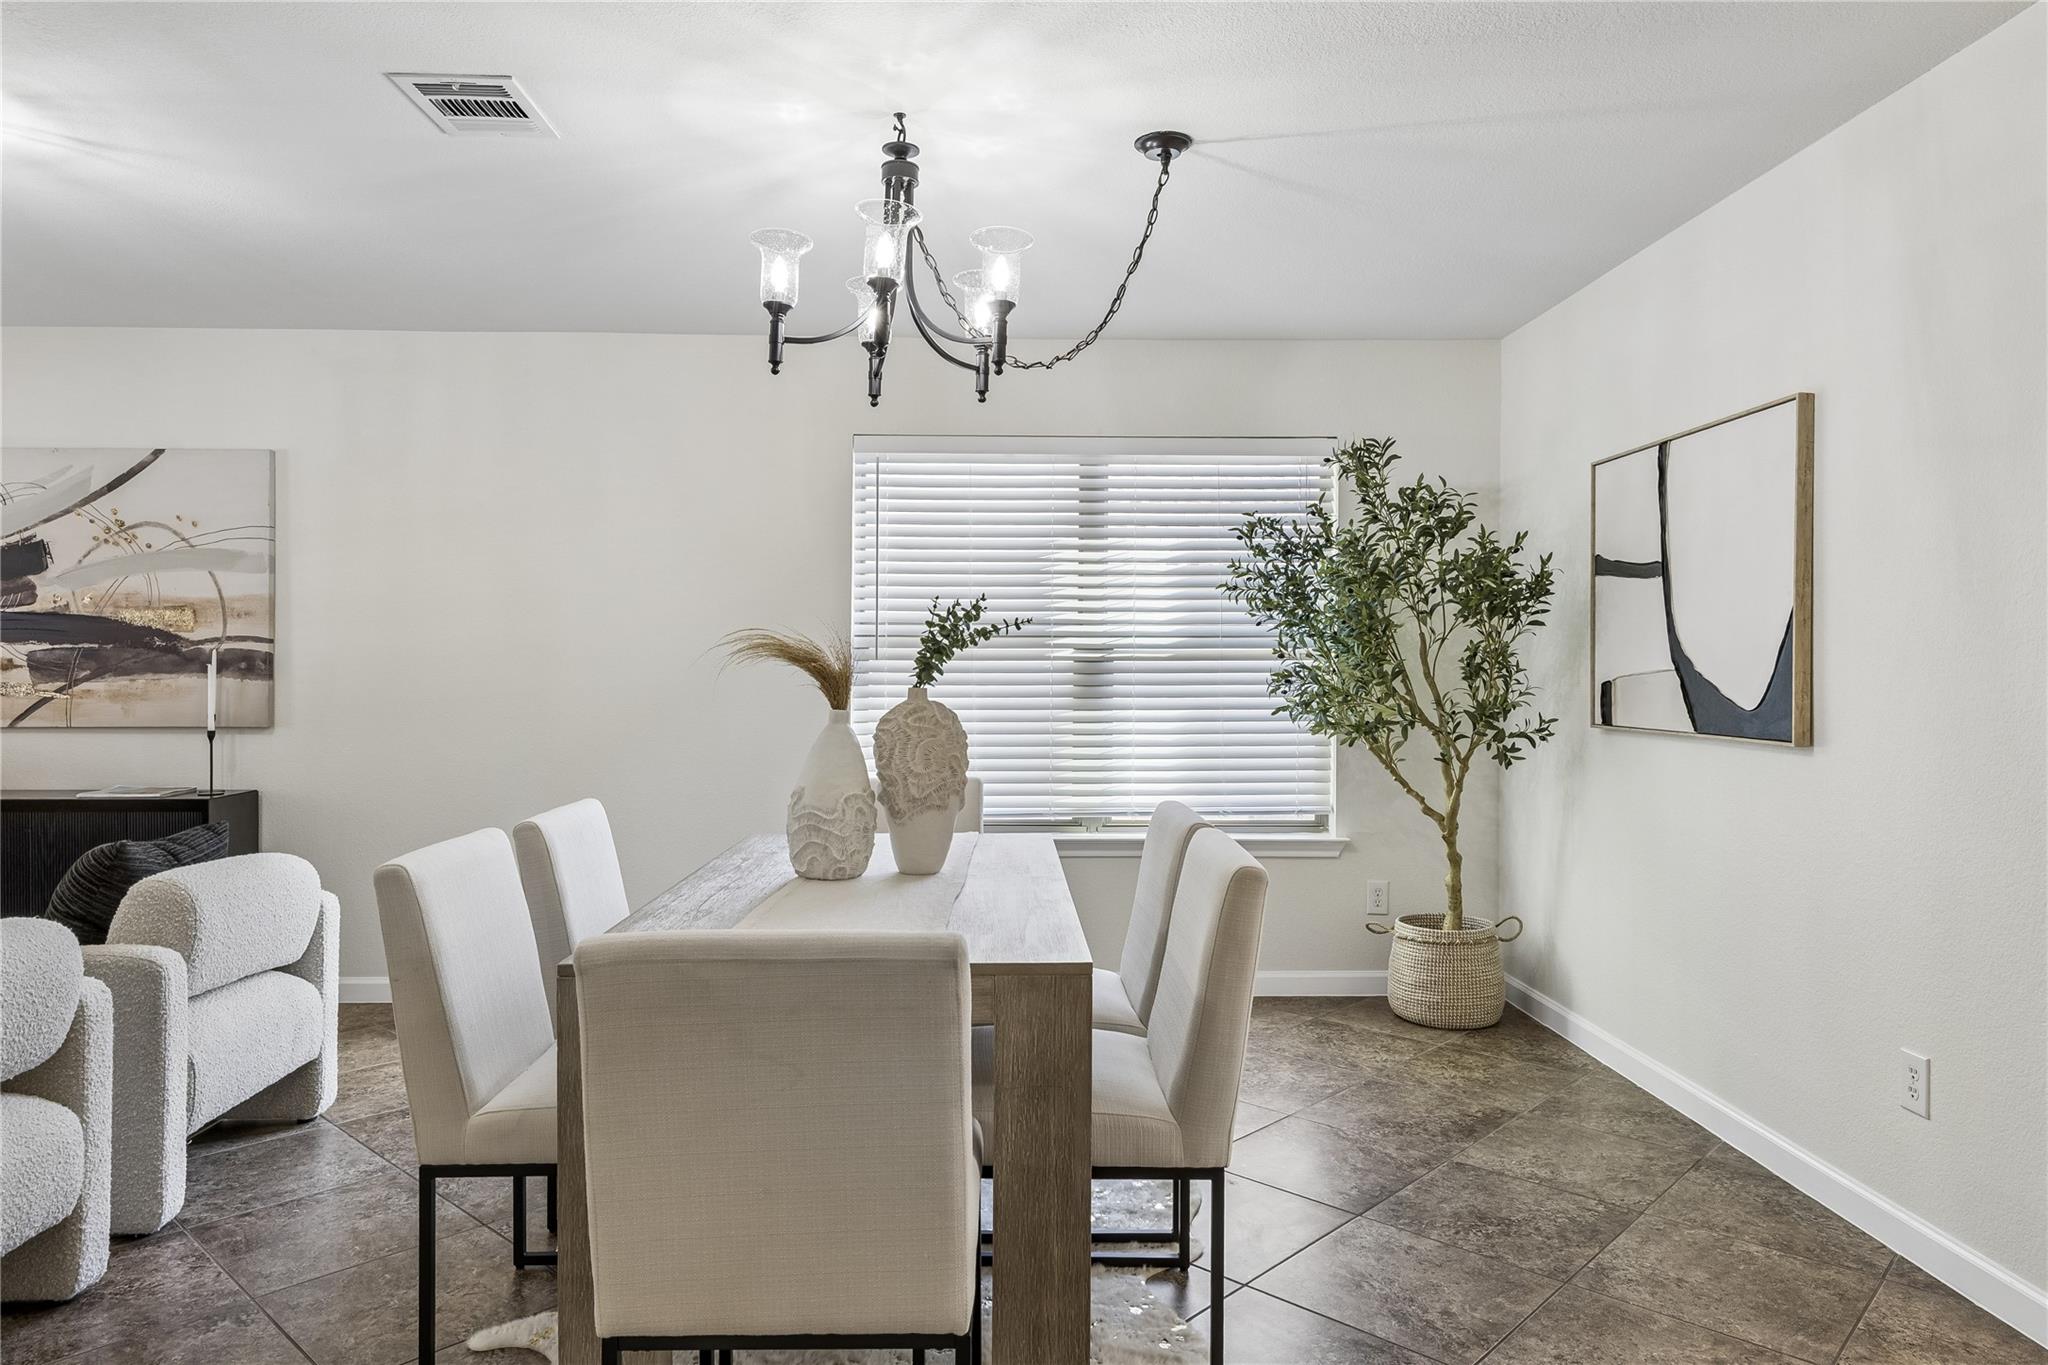
Dining room with a wood table, upholstered chairs, chandelier, and large window with blinds.
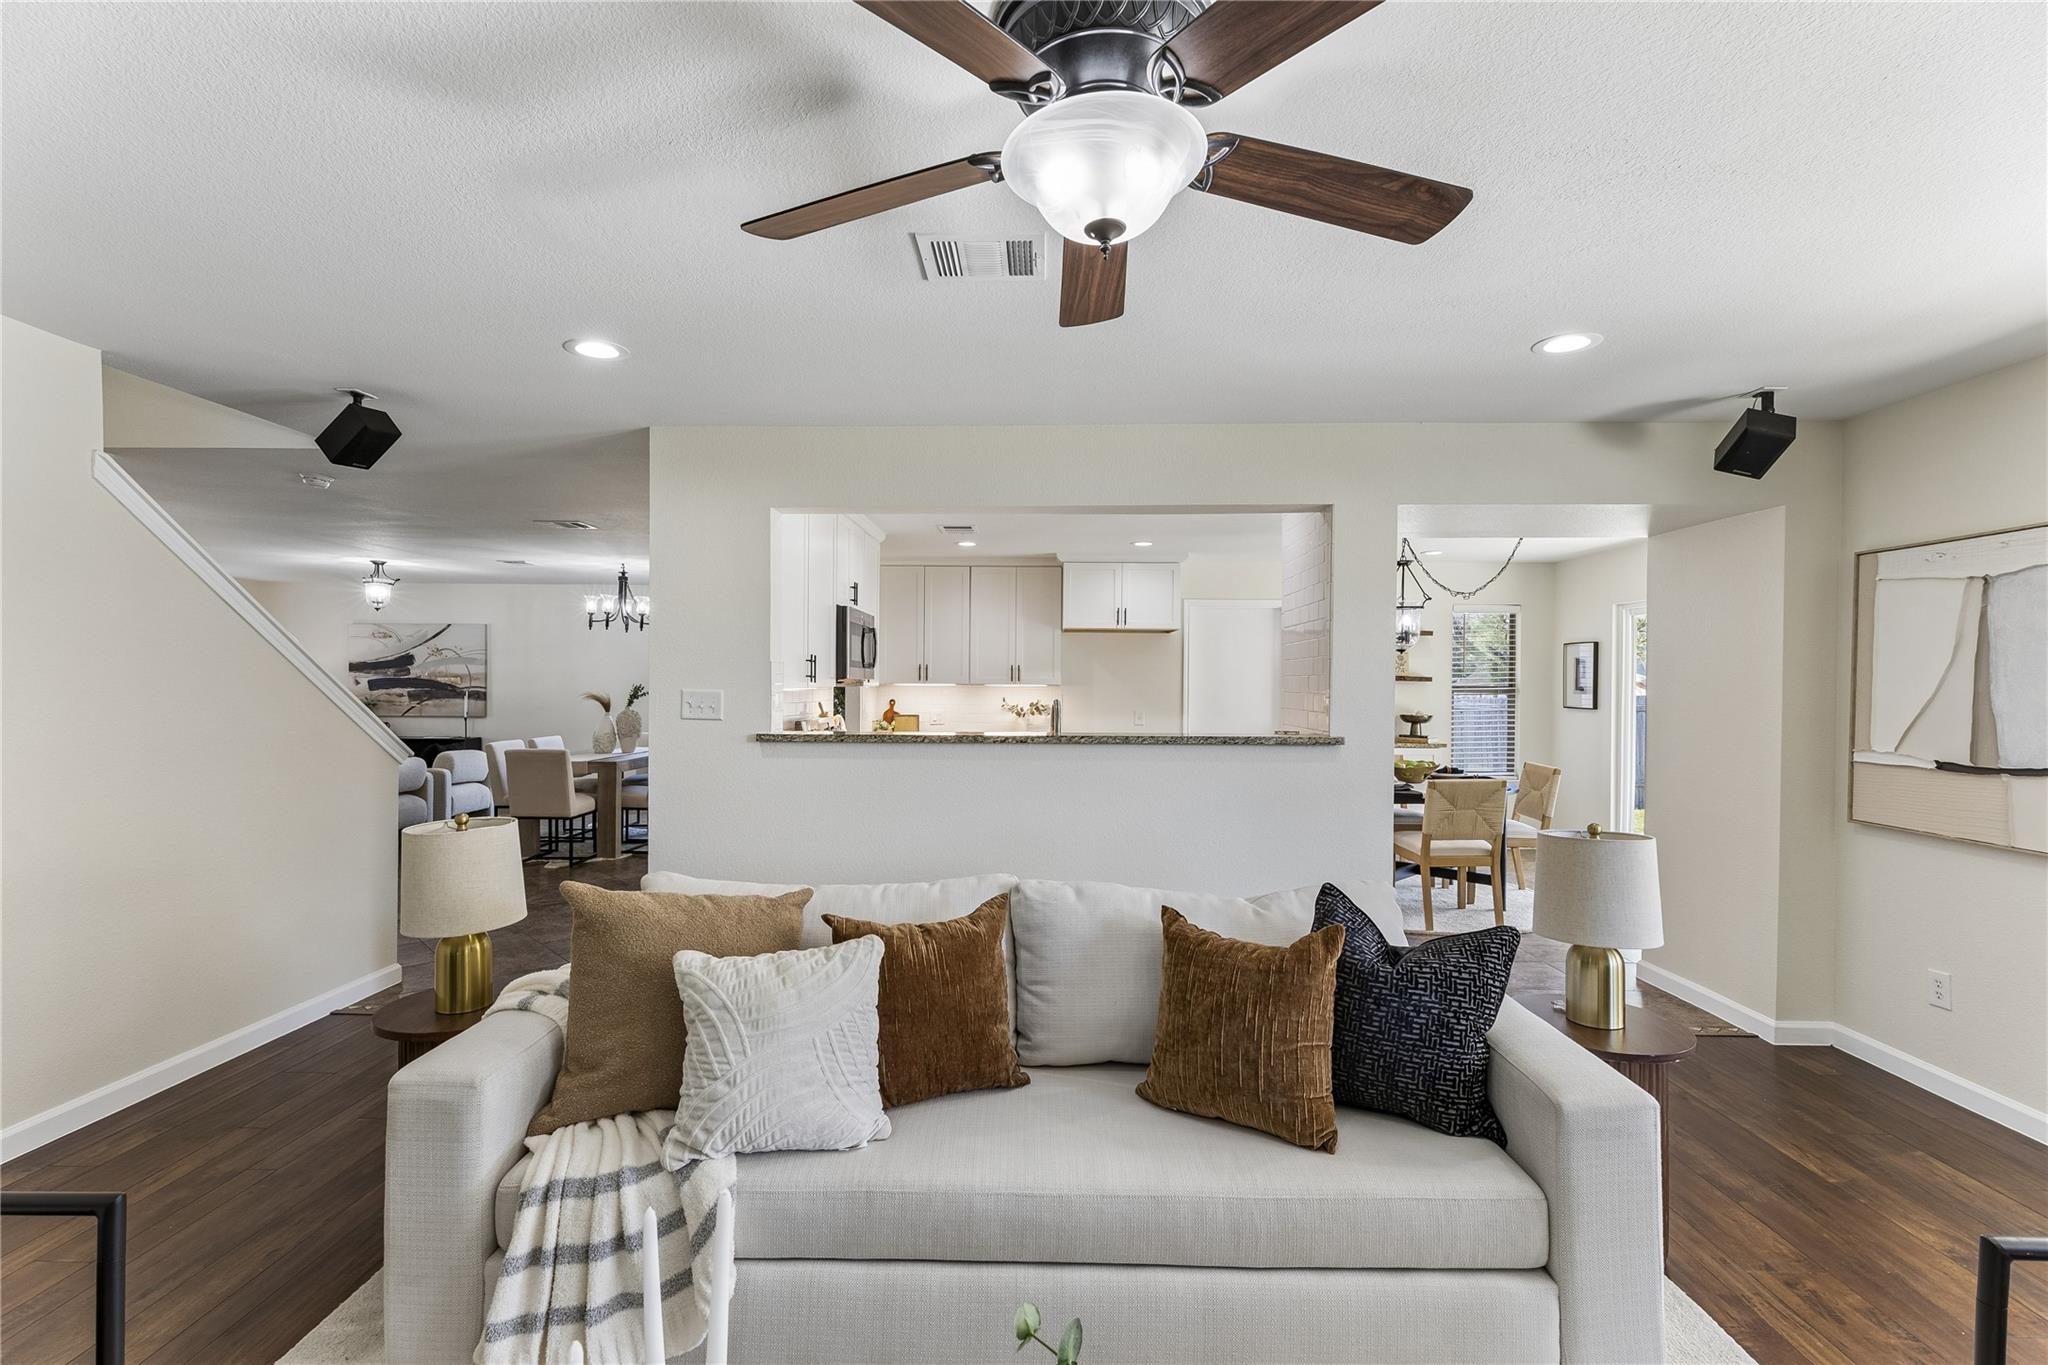
Staged living room with a white sofa, wood flooring, and an open view into the kitchen and dining area.
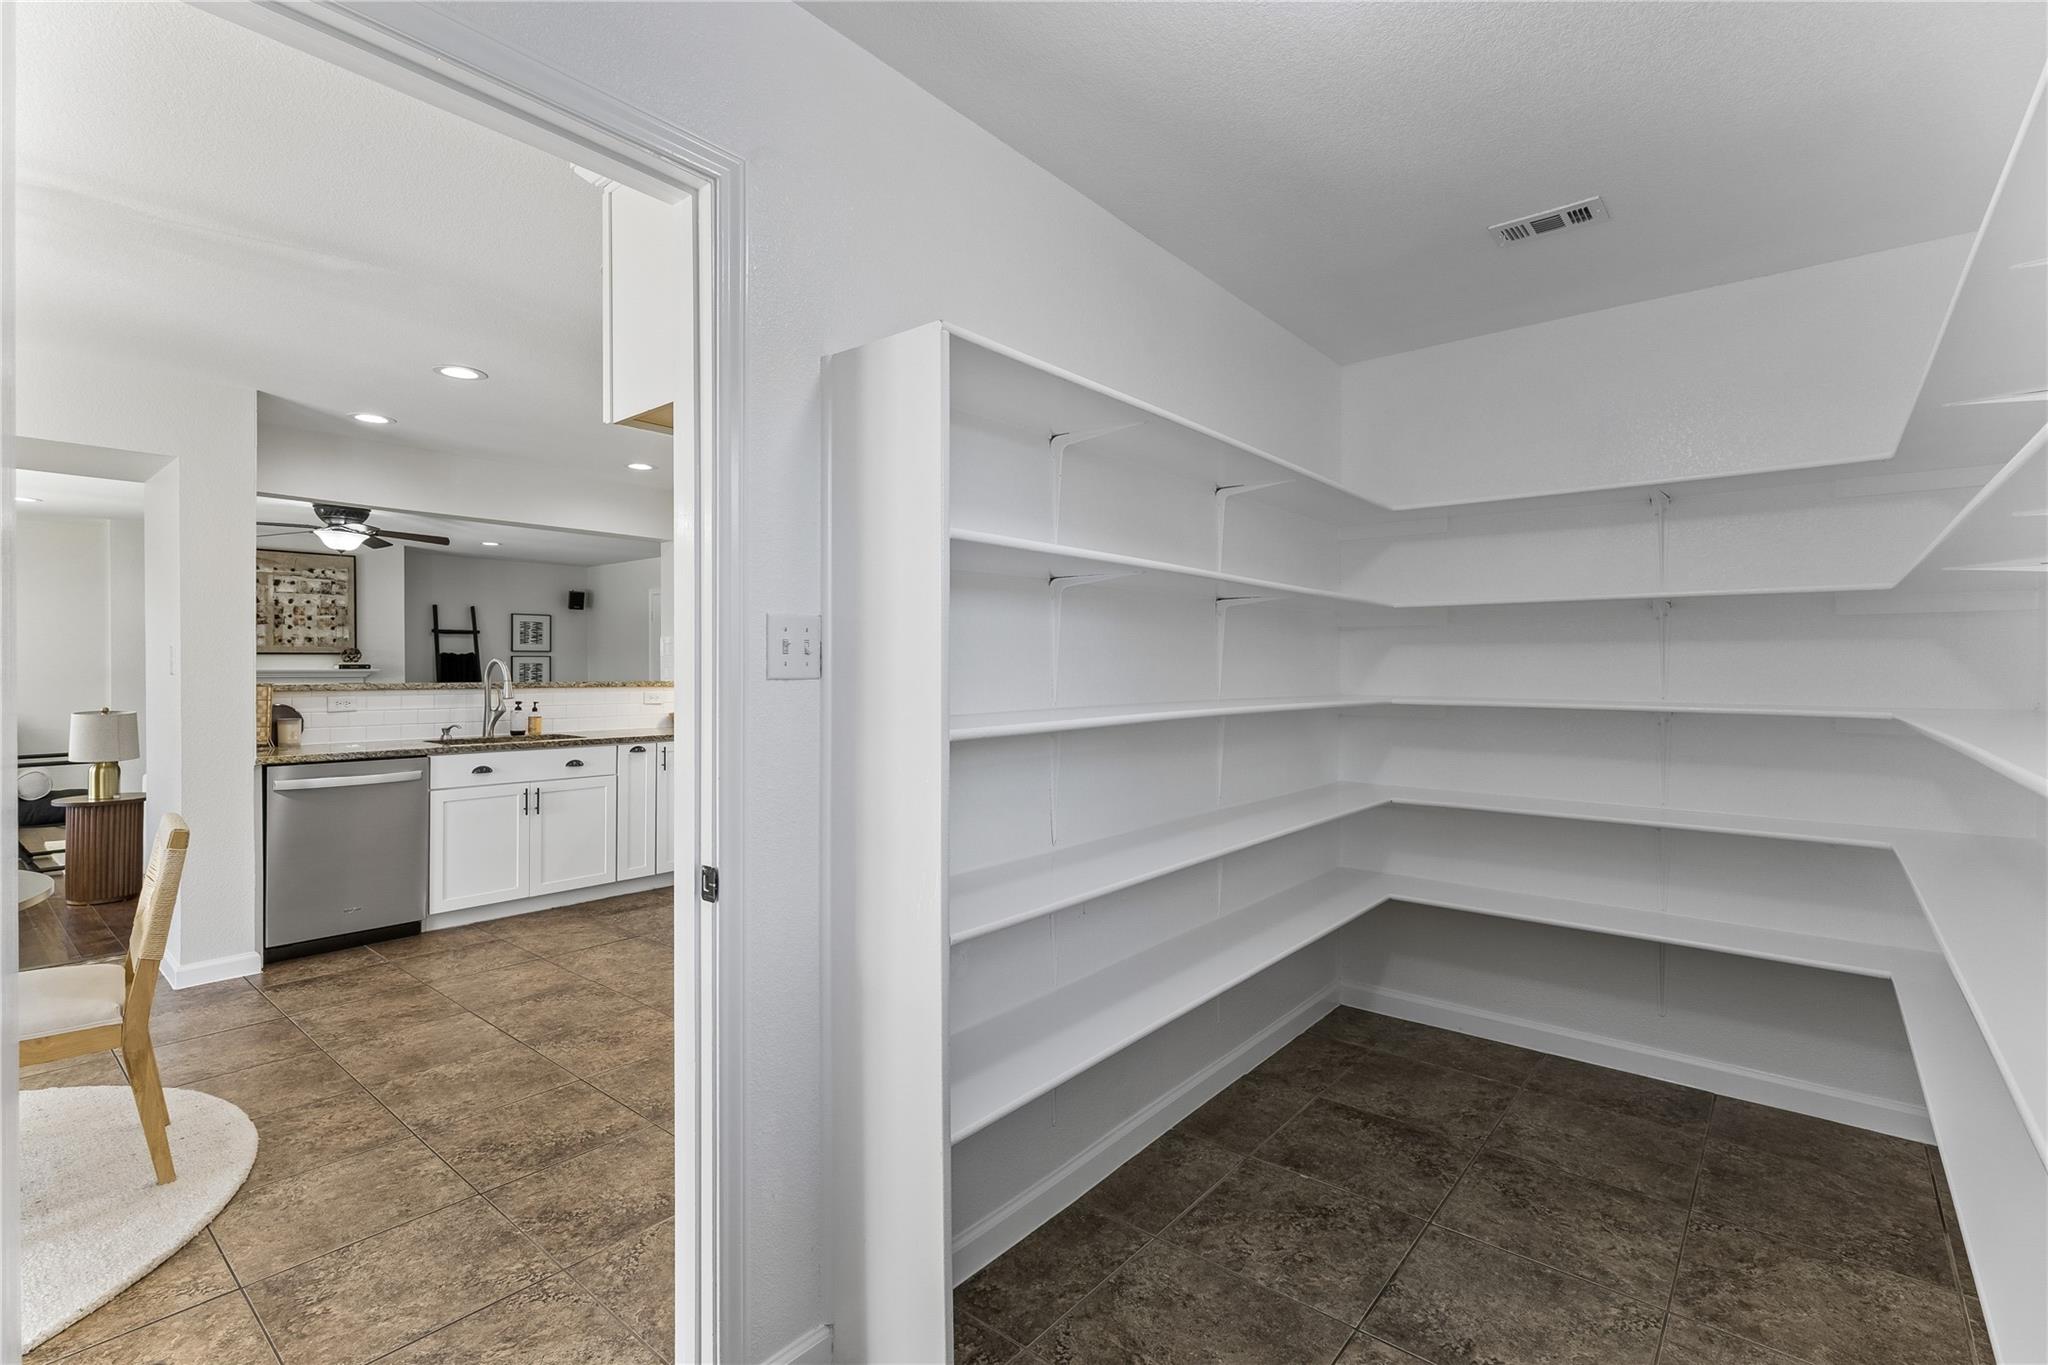
Walk-in pantry with wraparound white shelves beside a kitchen with tile flooring.
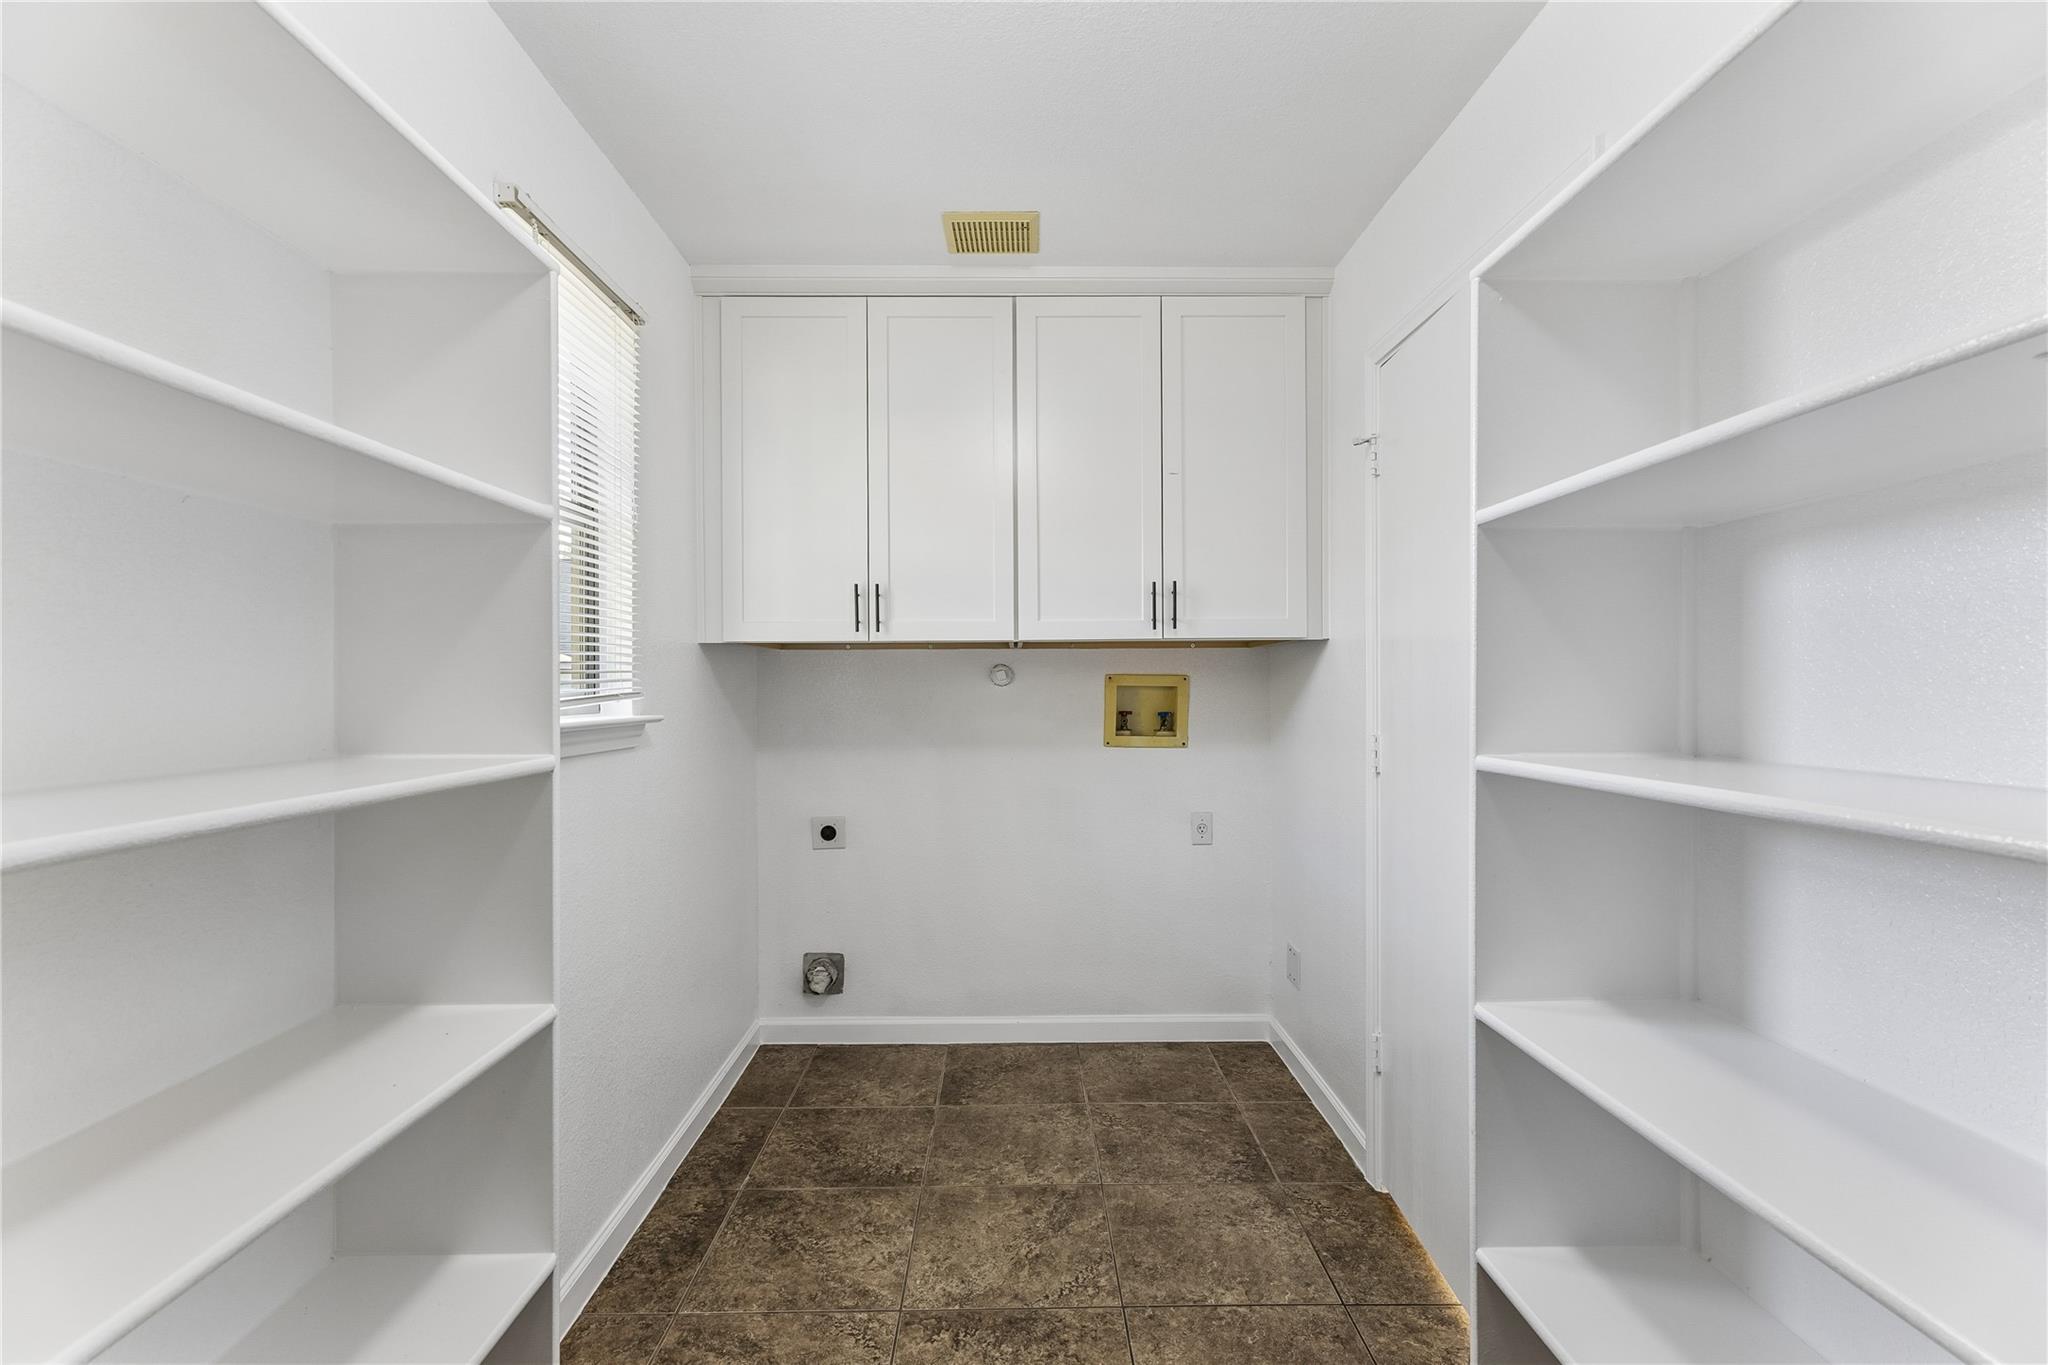
Walk-in pantry with built-in white shelves, overhead cabinets, and brown tile flooring.
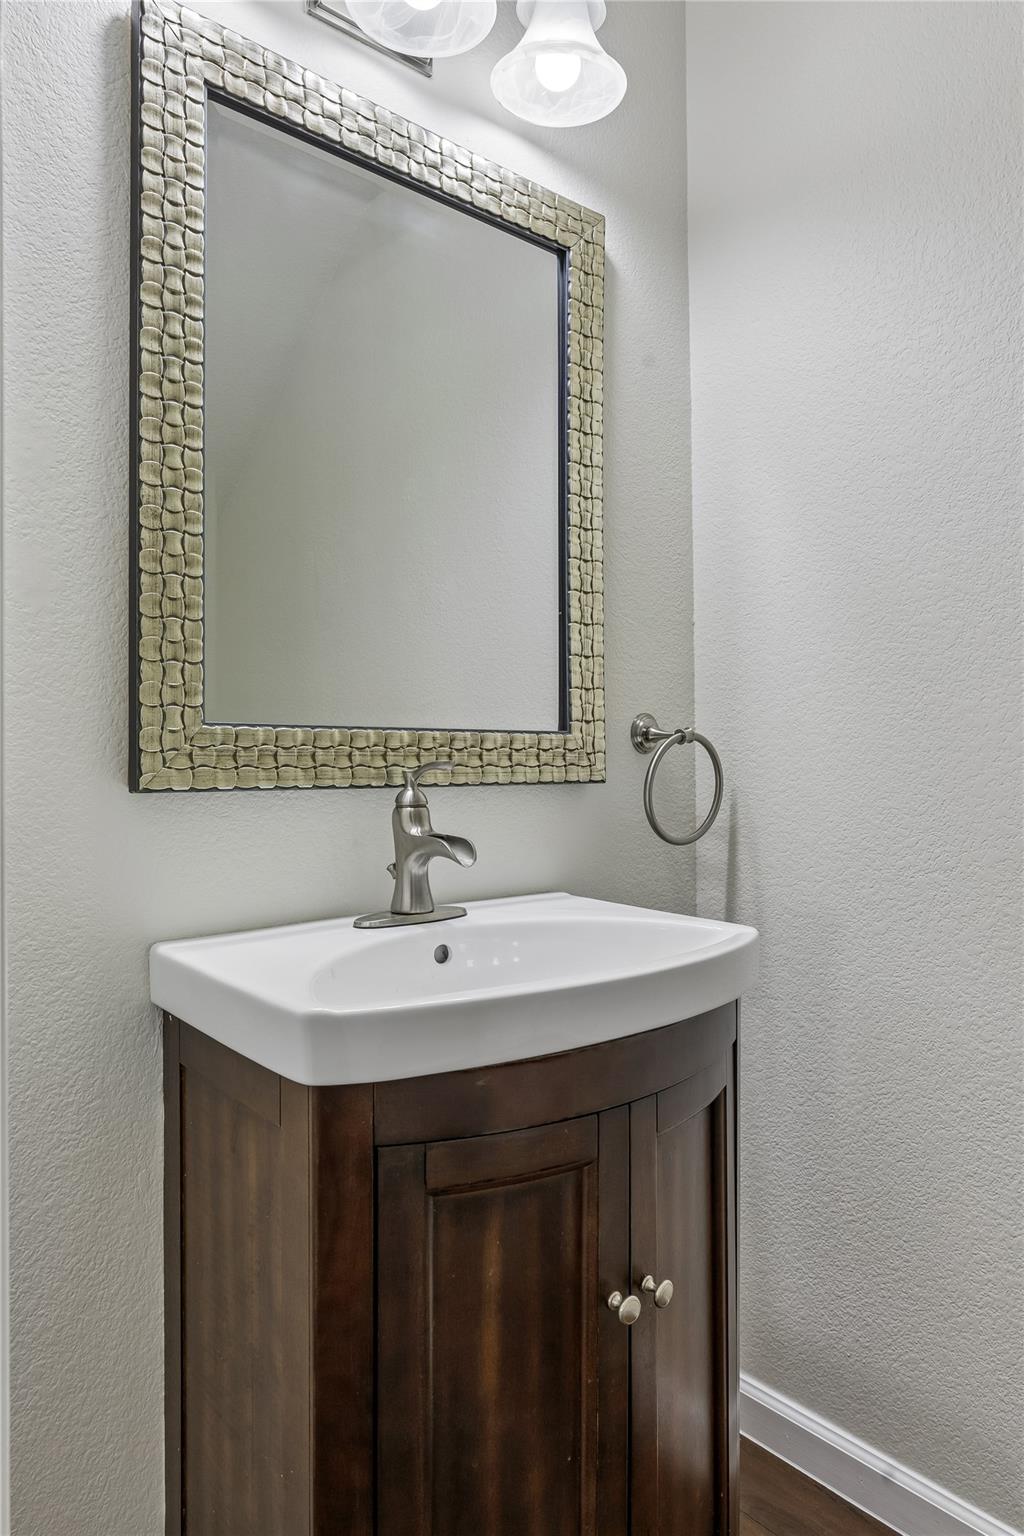
Bathroom vanity with a white sink, dark wood cabinet, and large woven-frame mirror.
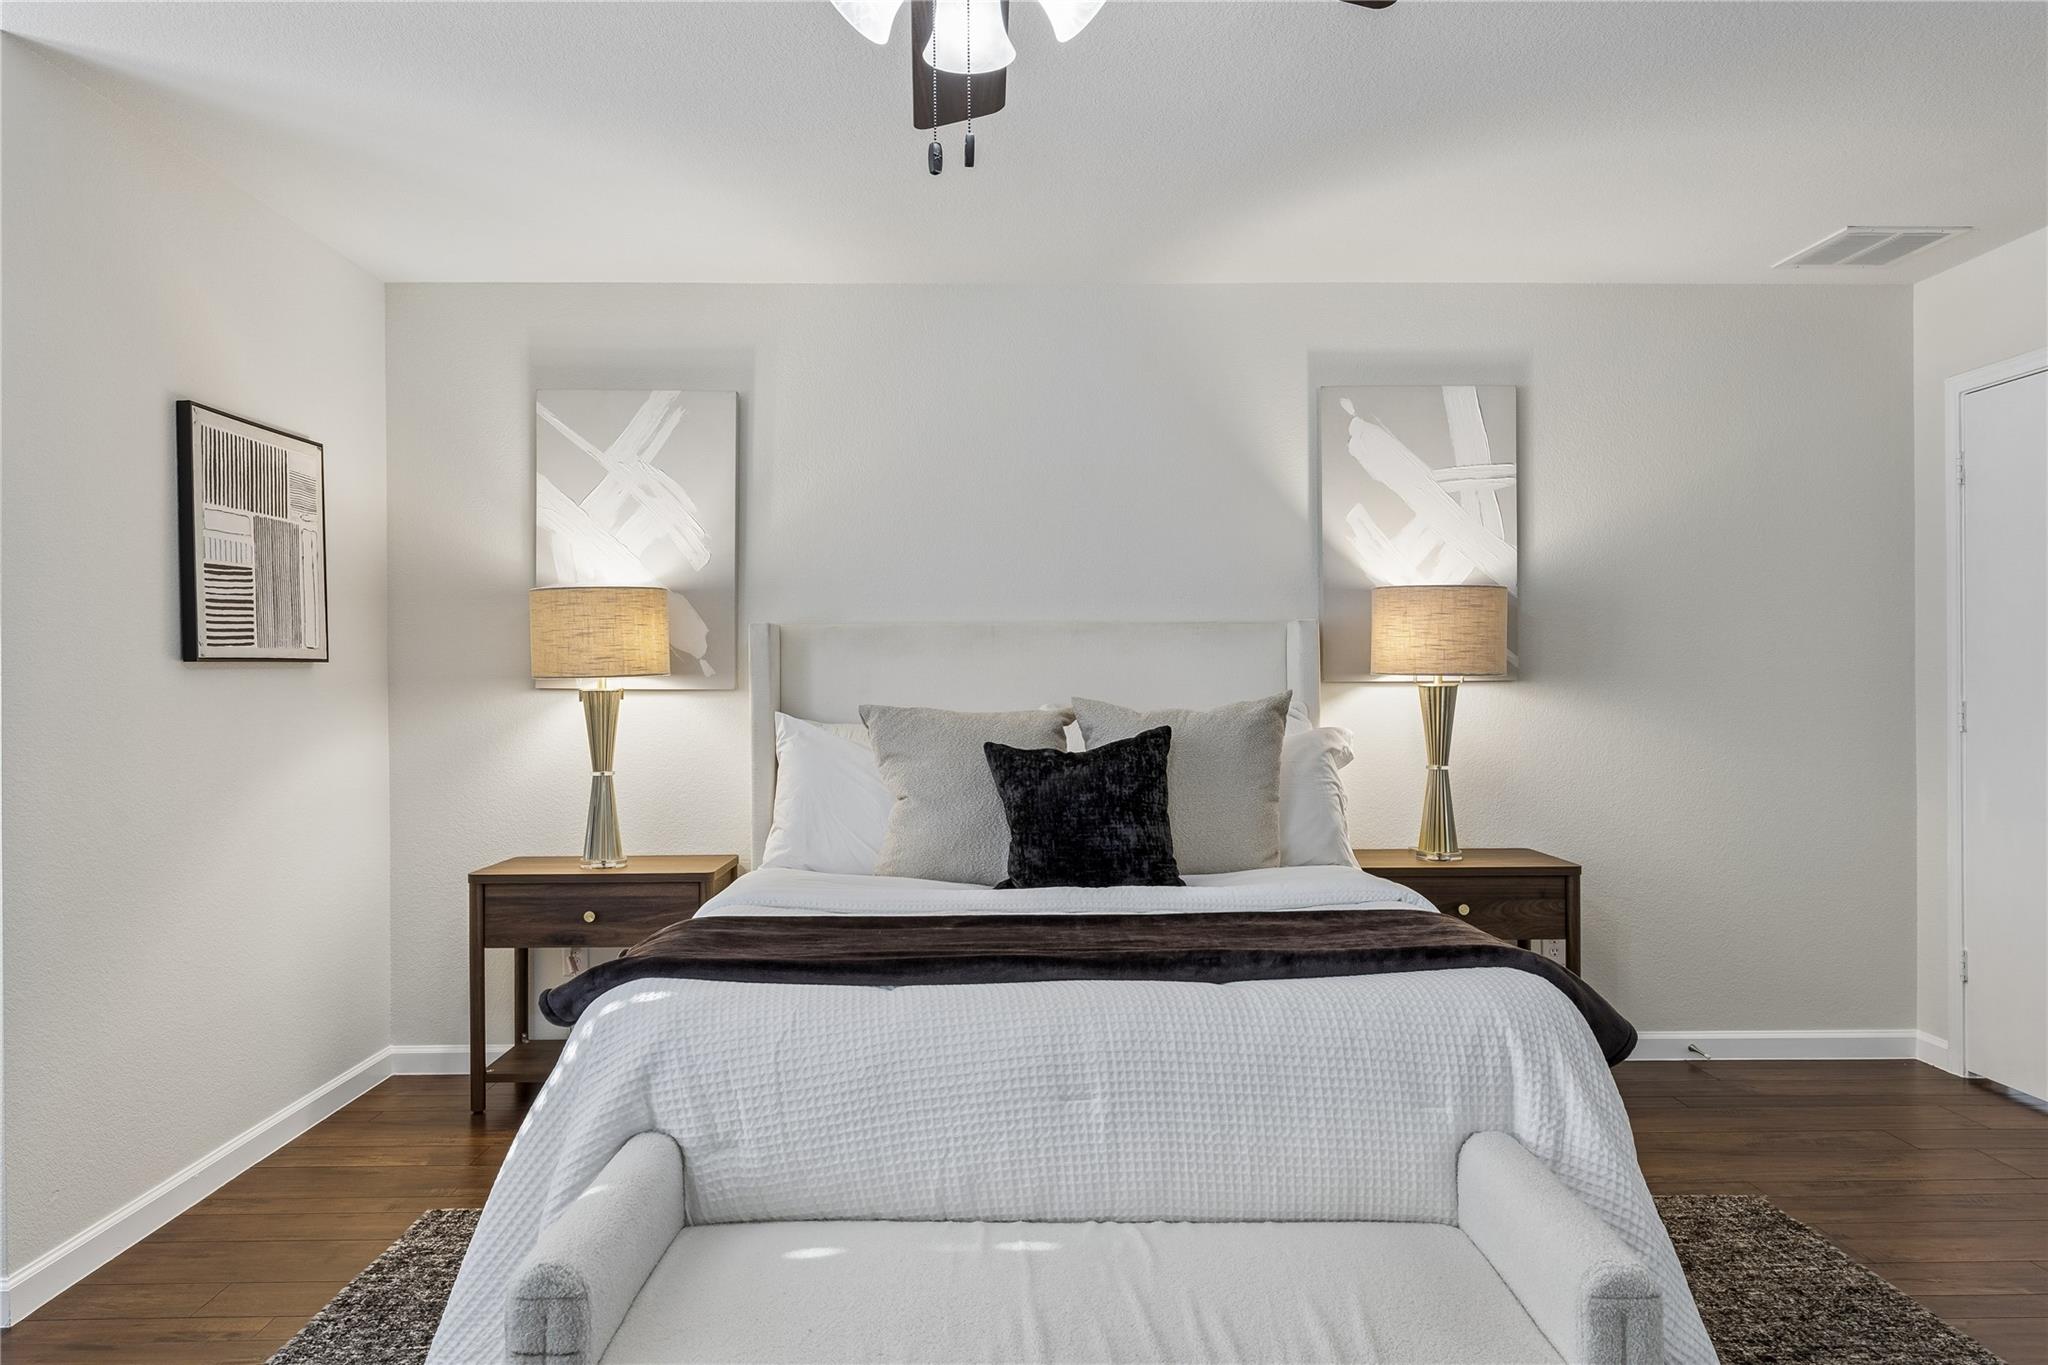
Staged bedroom with a white bed, dark wood nightstands, and matching lamps.
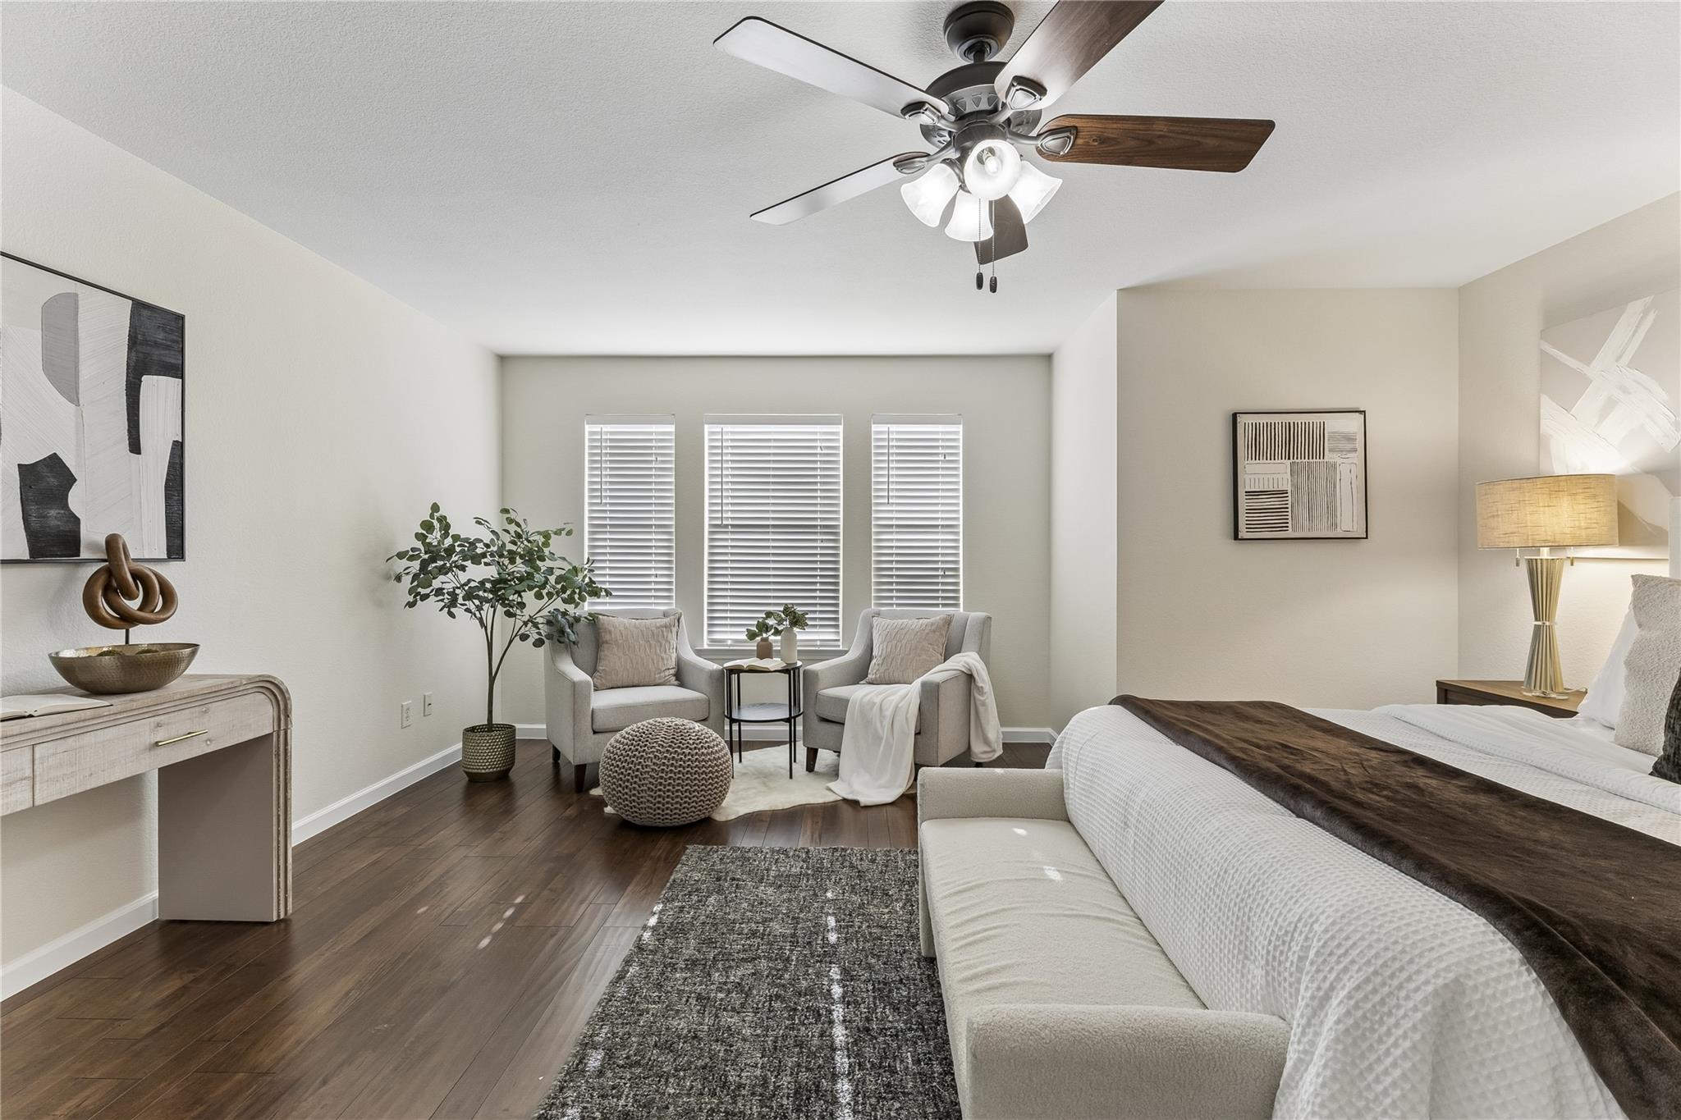
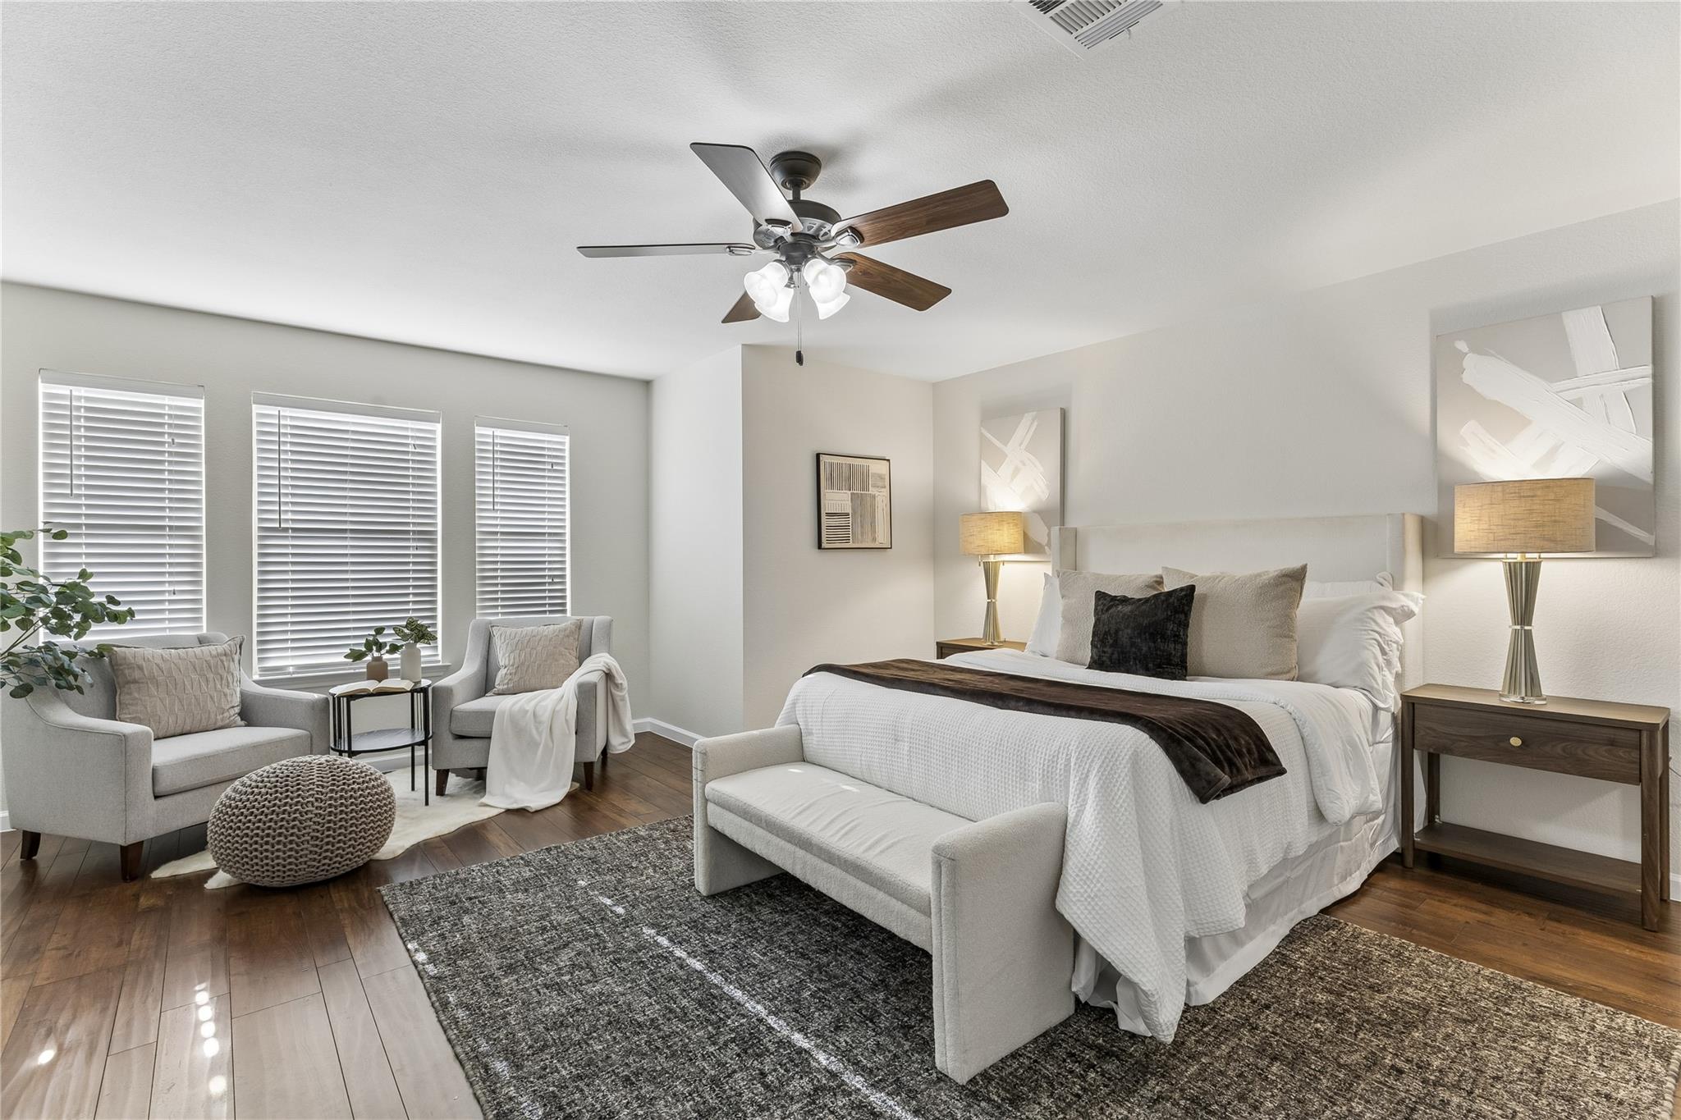
Staged bedroom with a sitting area, three shuttered windows, and a ceiling fan.
Staged bedroom with a large bed, ceiling fan, window seating, and dark wood floors.
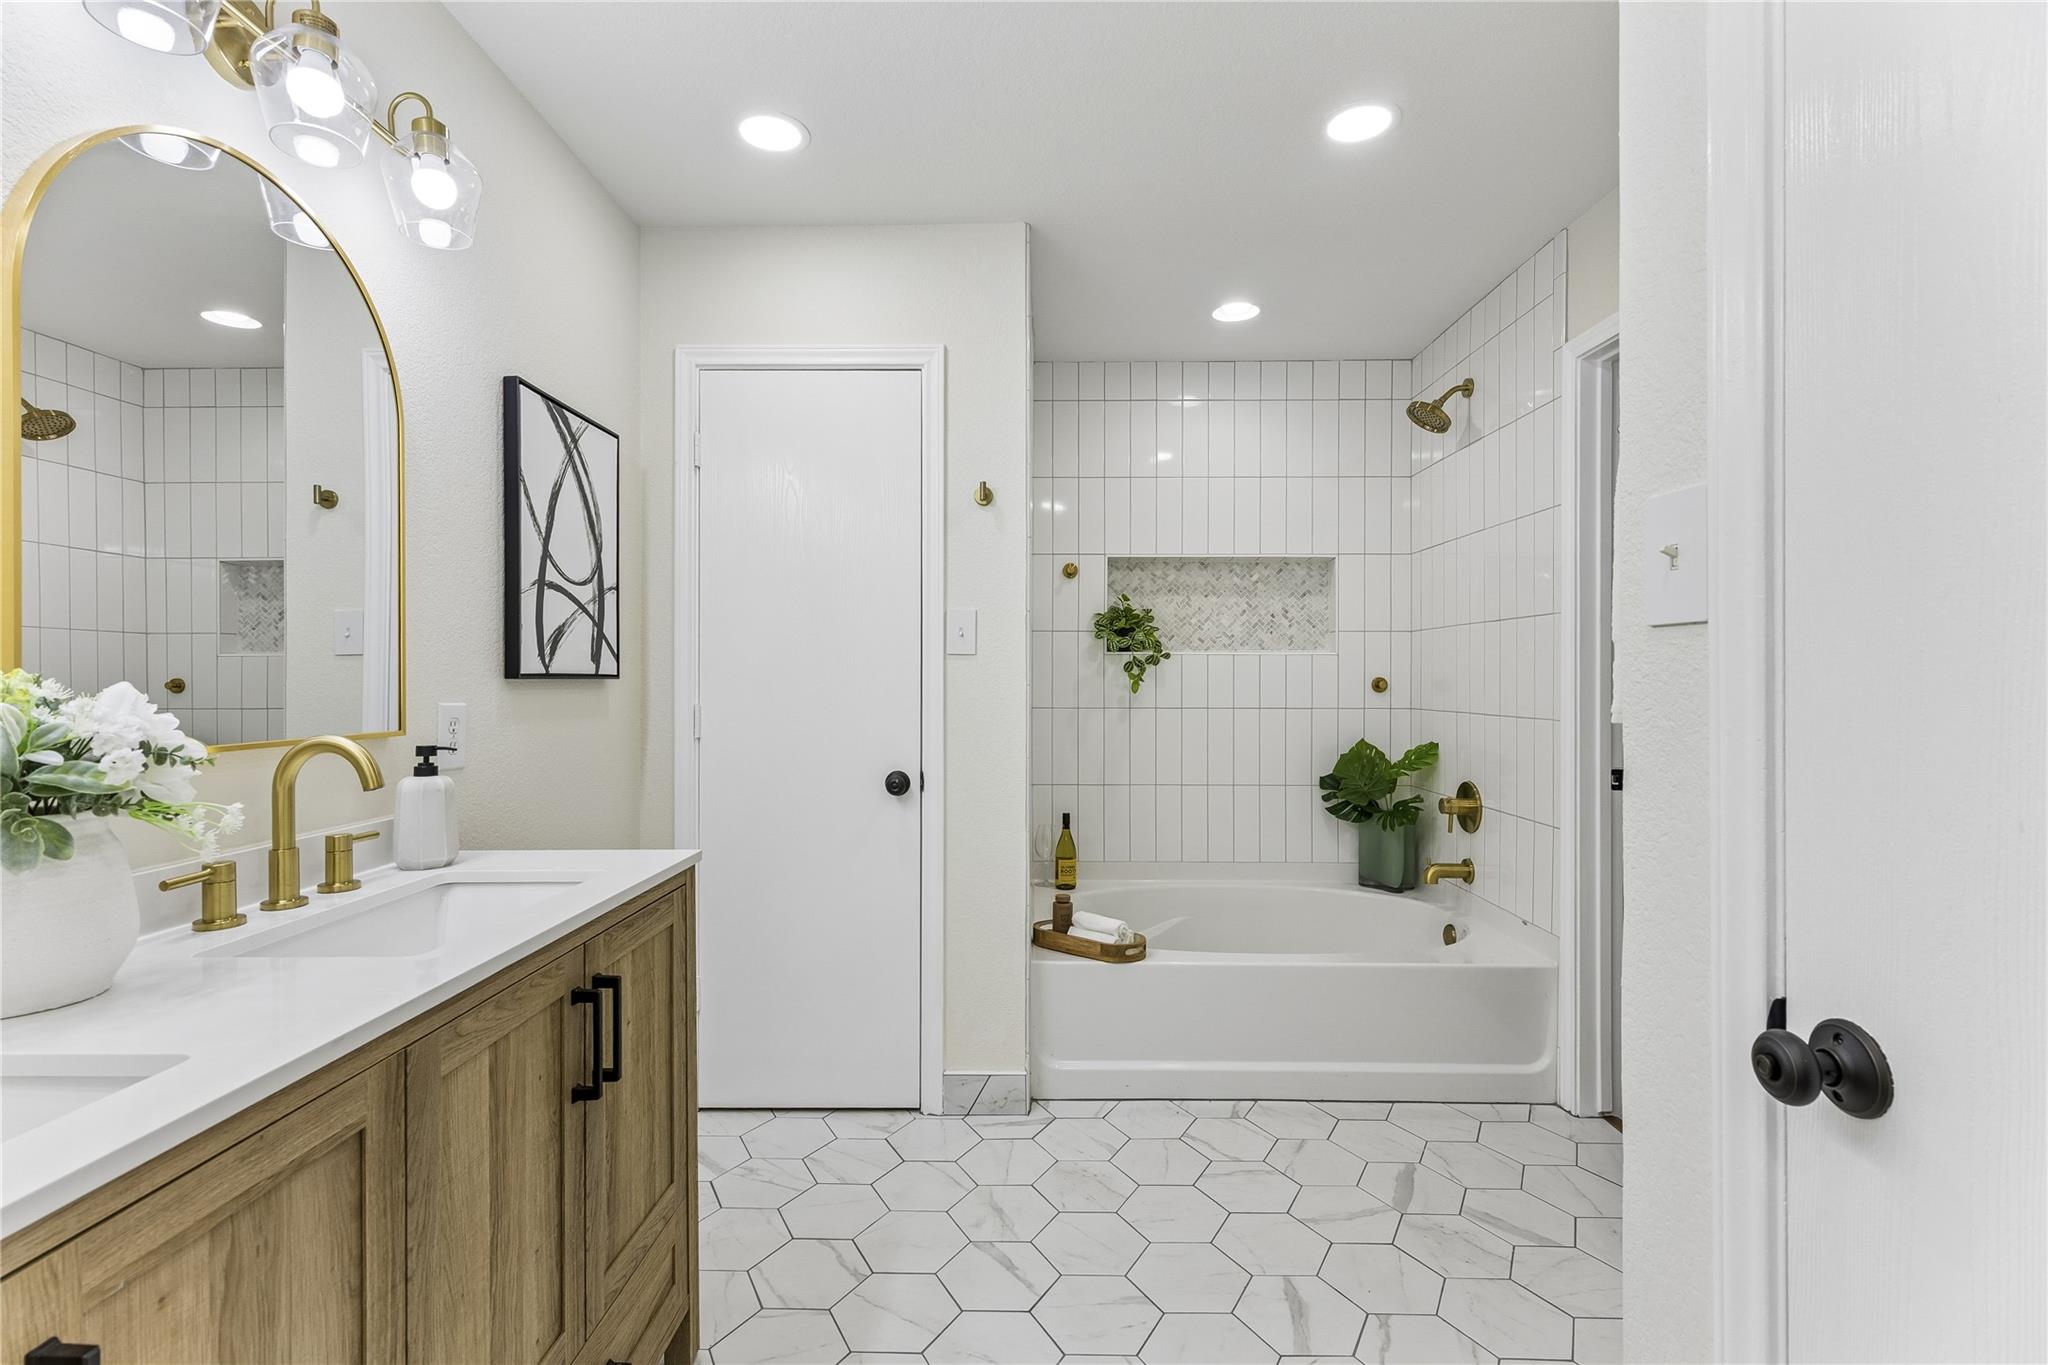
Bathroom with a wood vanity, gold fixtures, and a tiled tub surround.
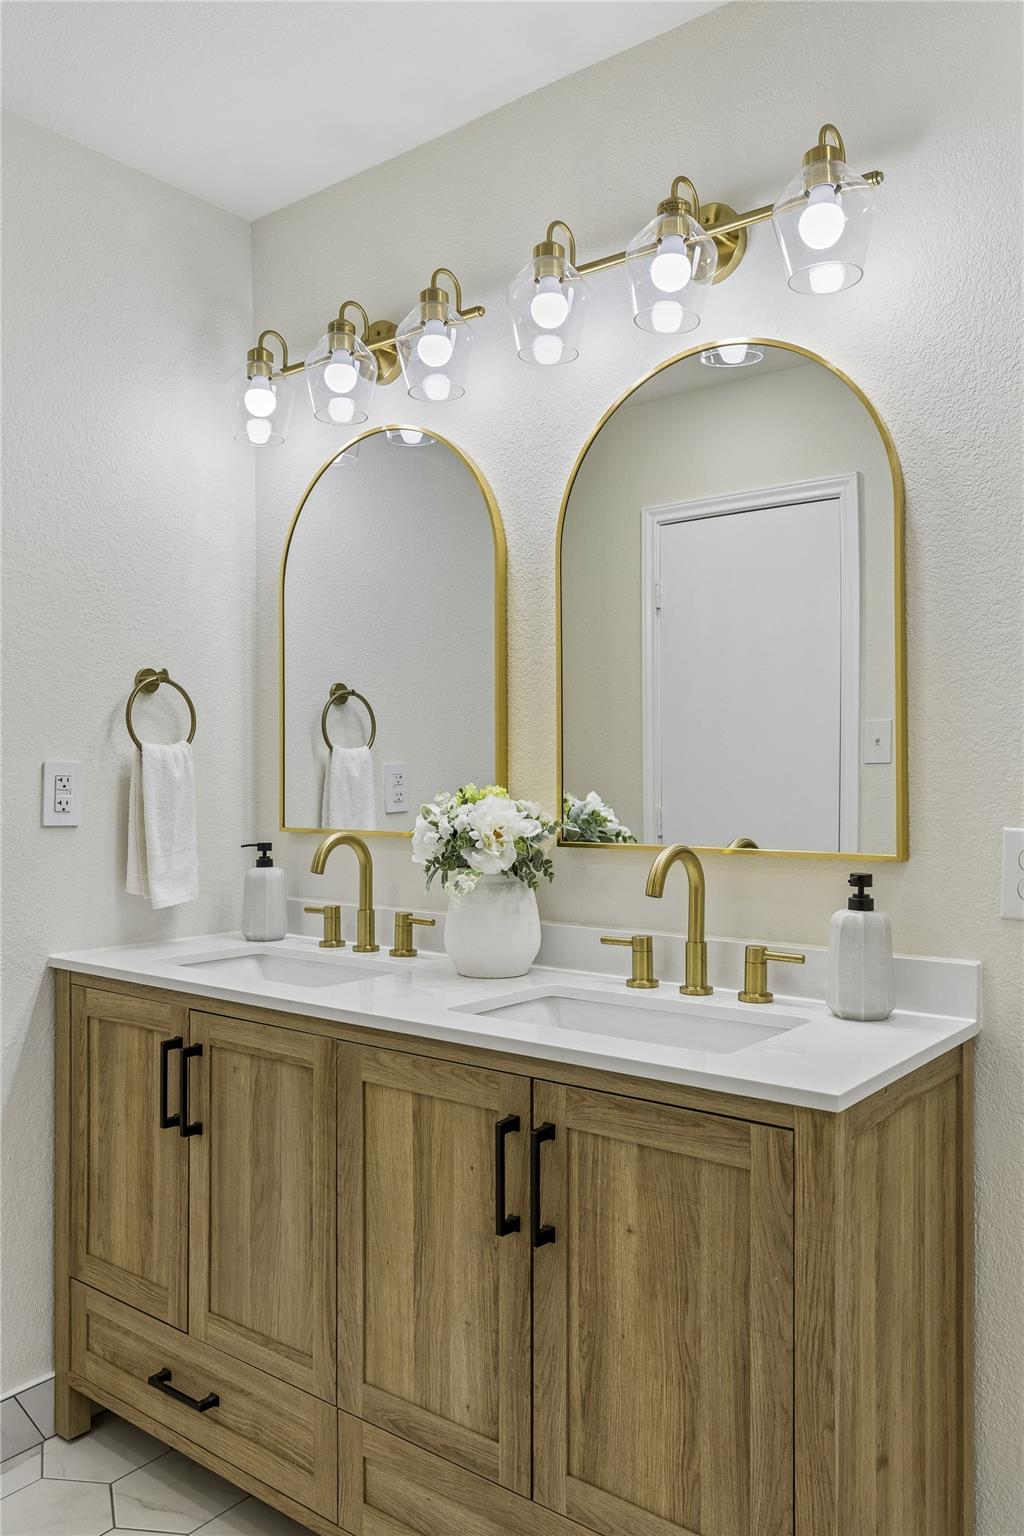
Bathroom with a double-sink vanity, wood cabinetry, and arched brass-framed mirrors.
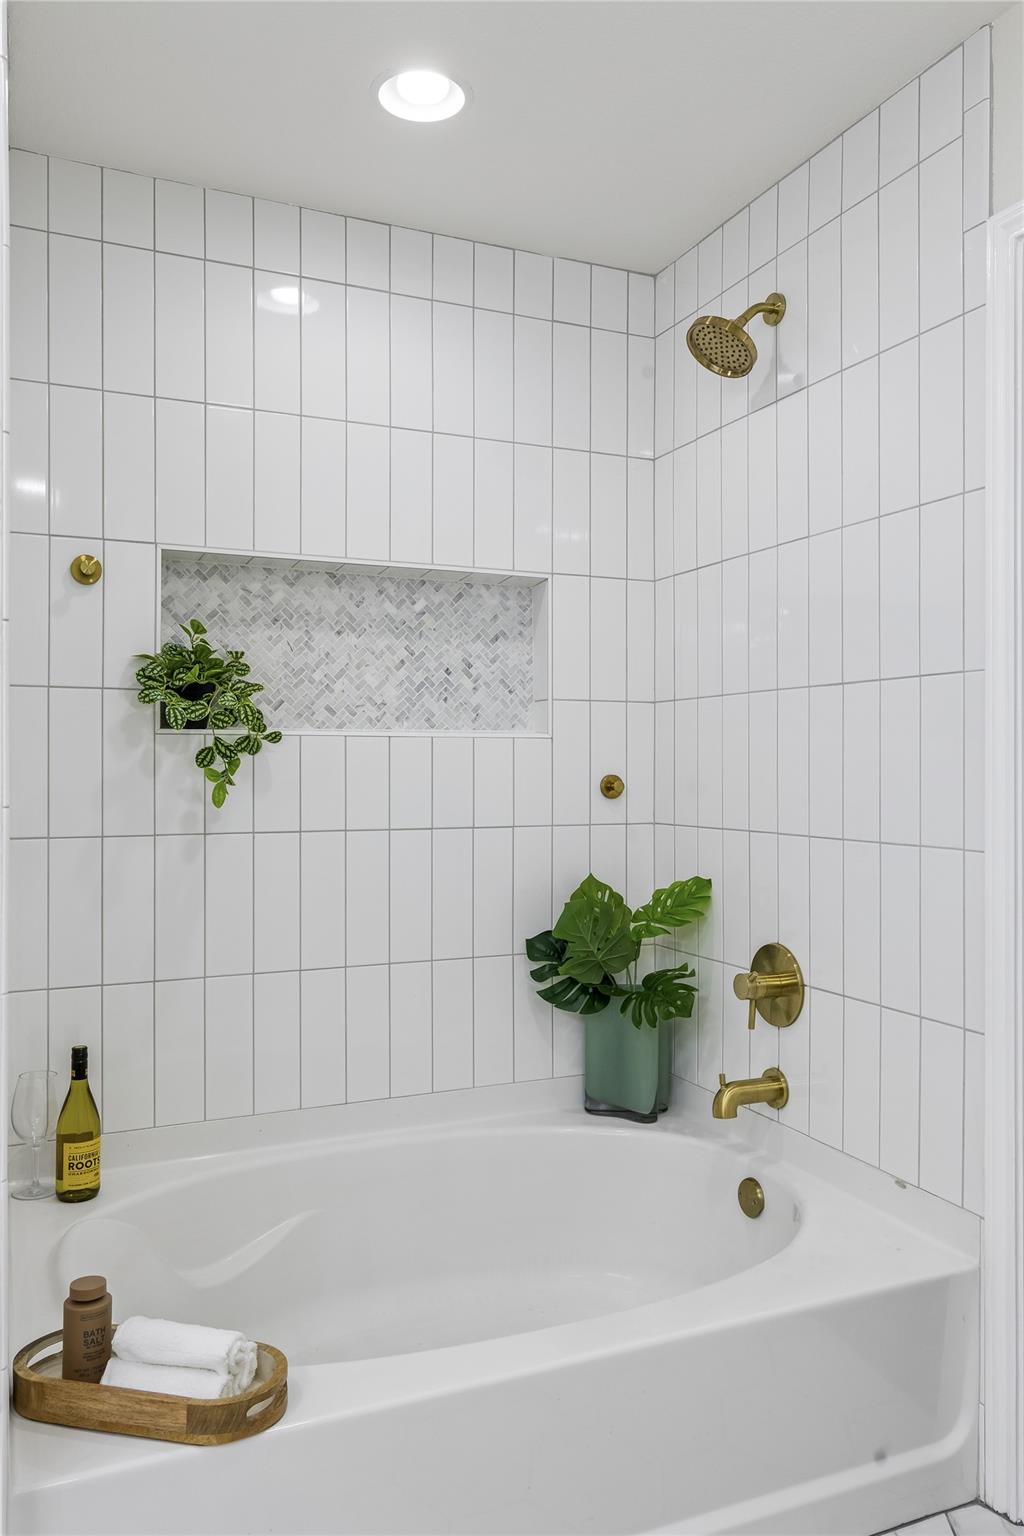
Bathroom bathtub and shower with white tile, brass fixtures, and a tiled storage niche.
Vacant room with brown plank flooring and two windows with blinds.
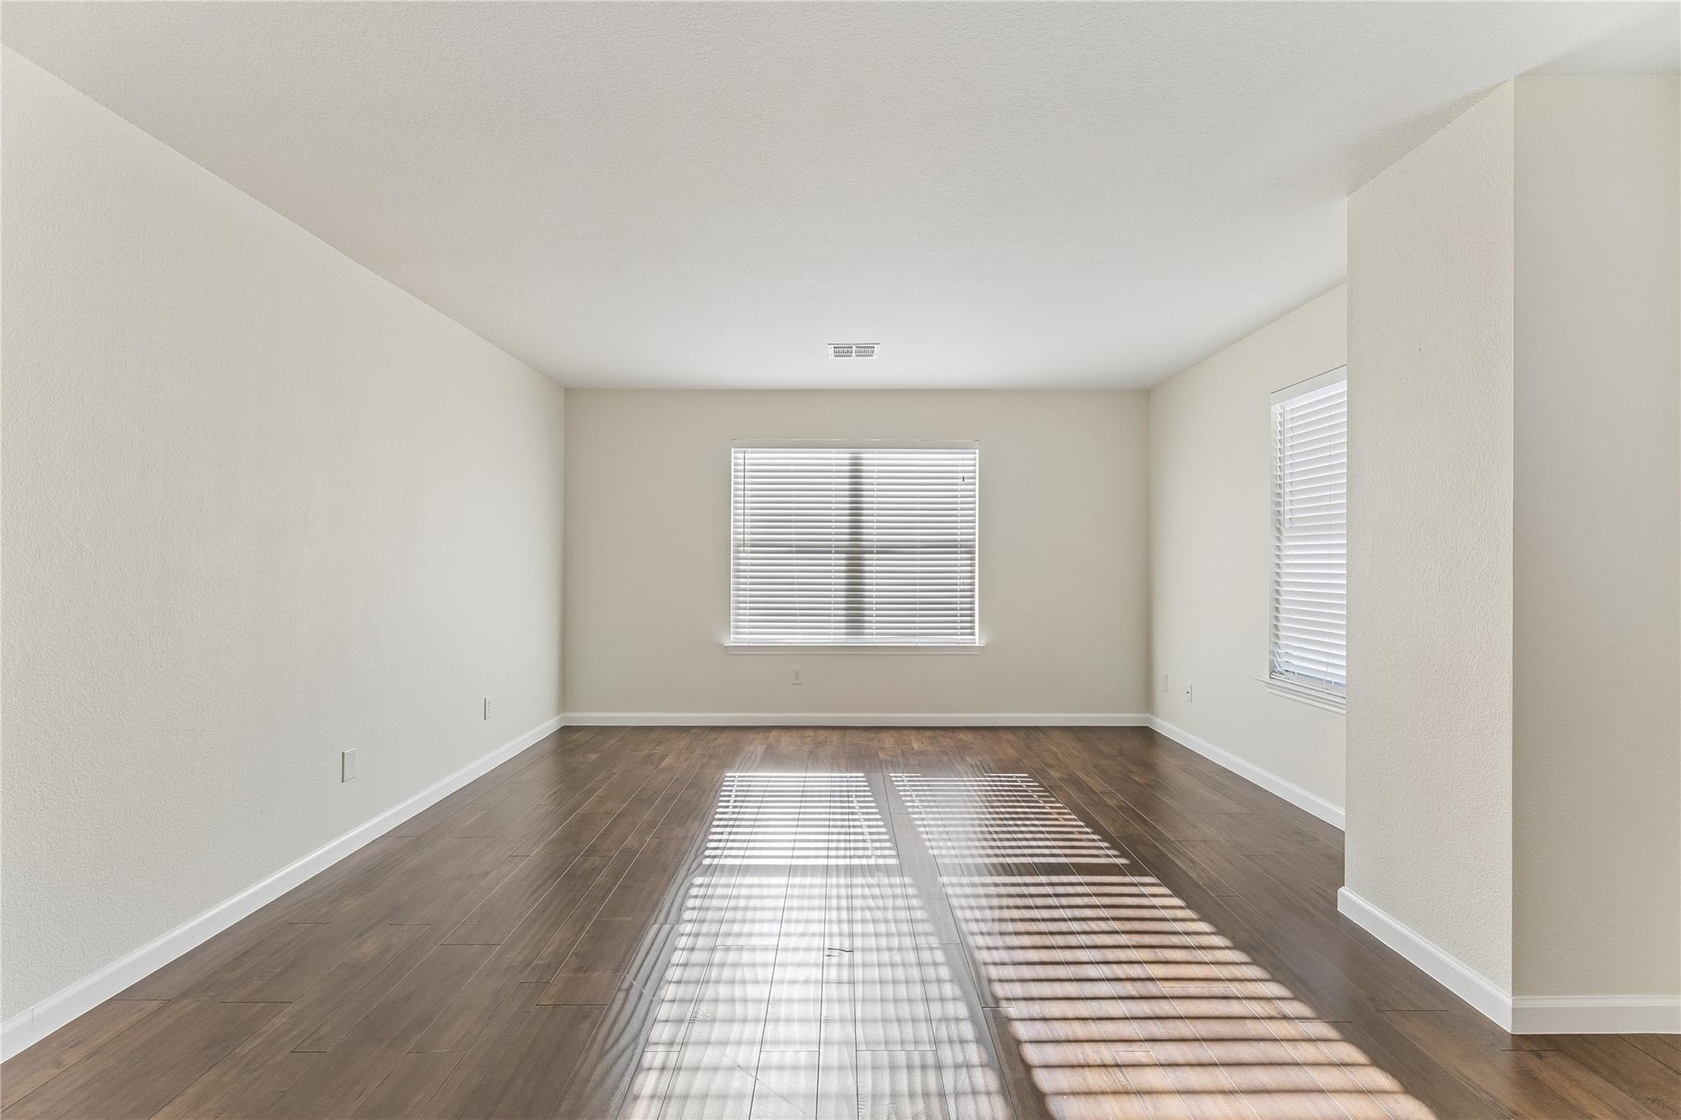
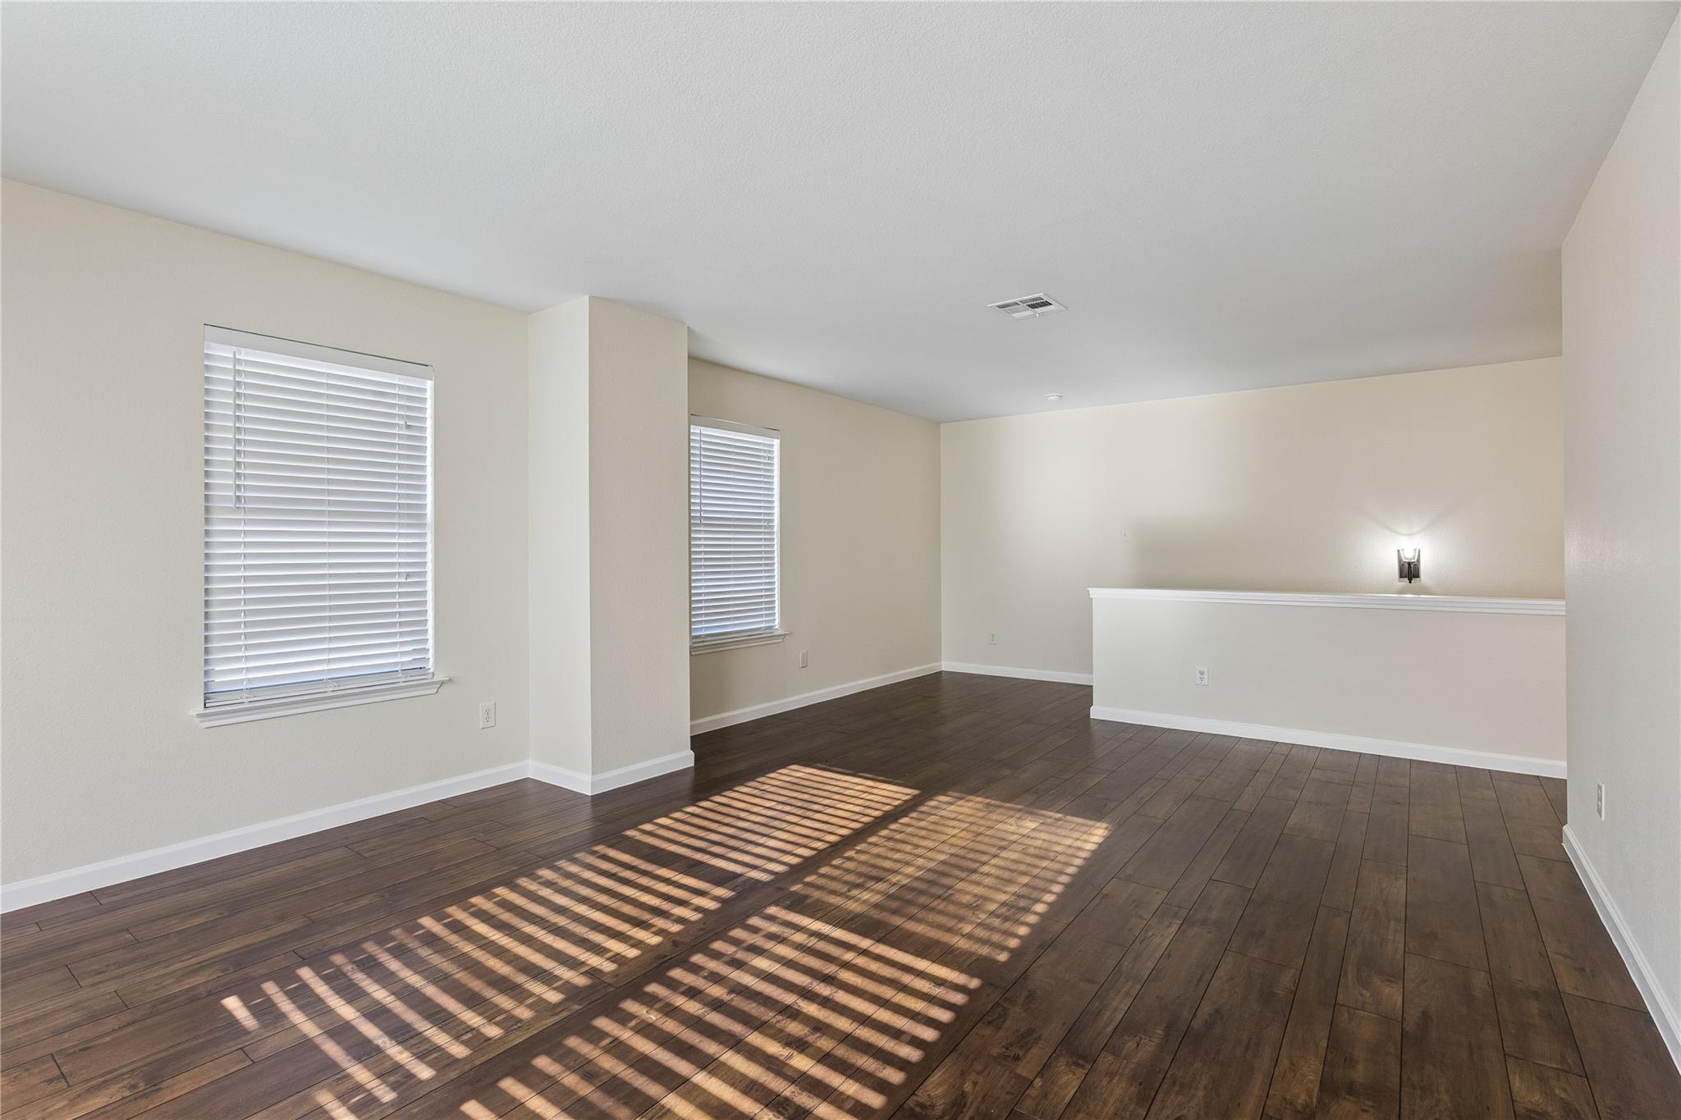
Empty living area with dark wood flooring, two shuttered windows, and sunlight across the floor.
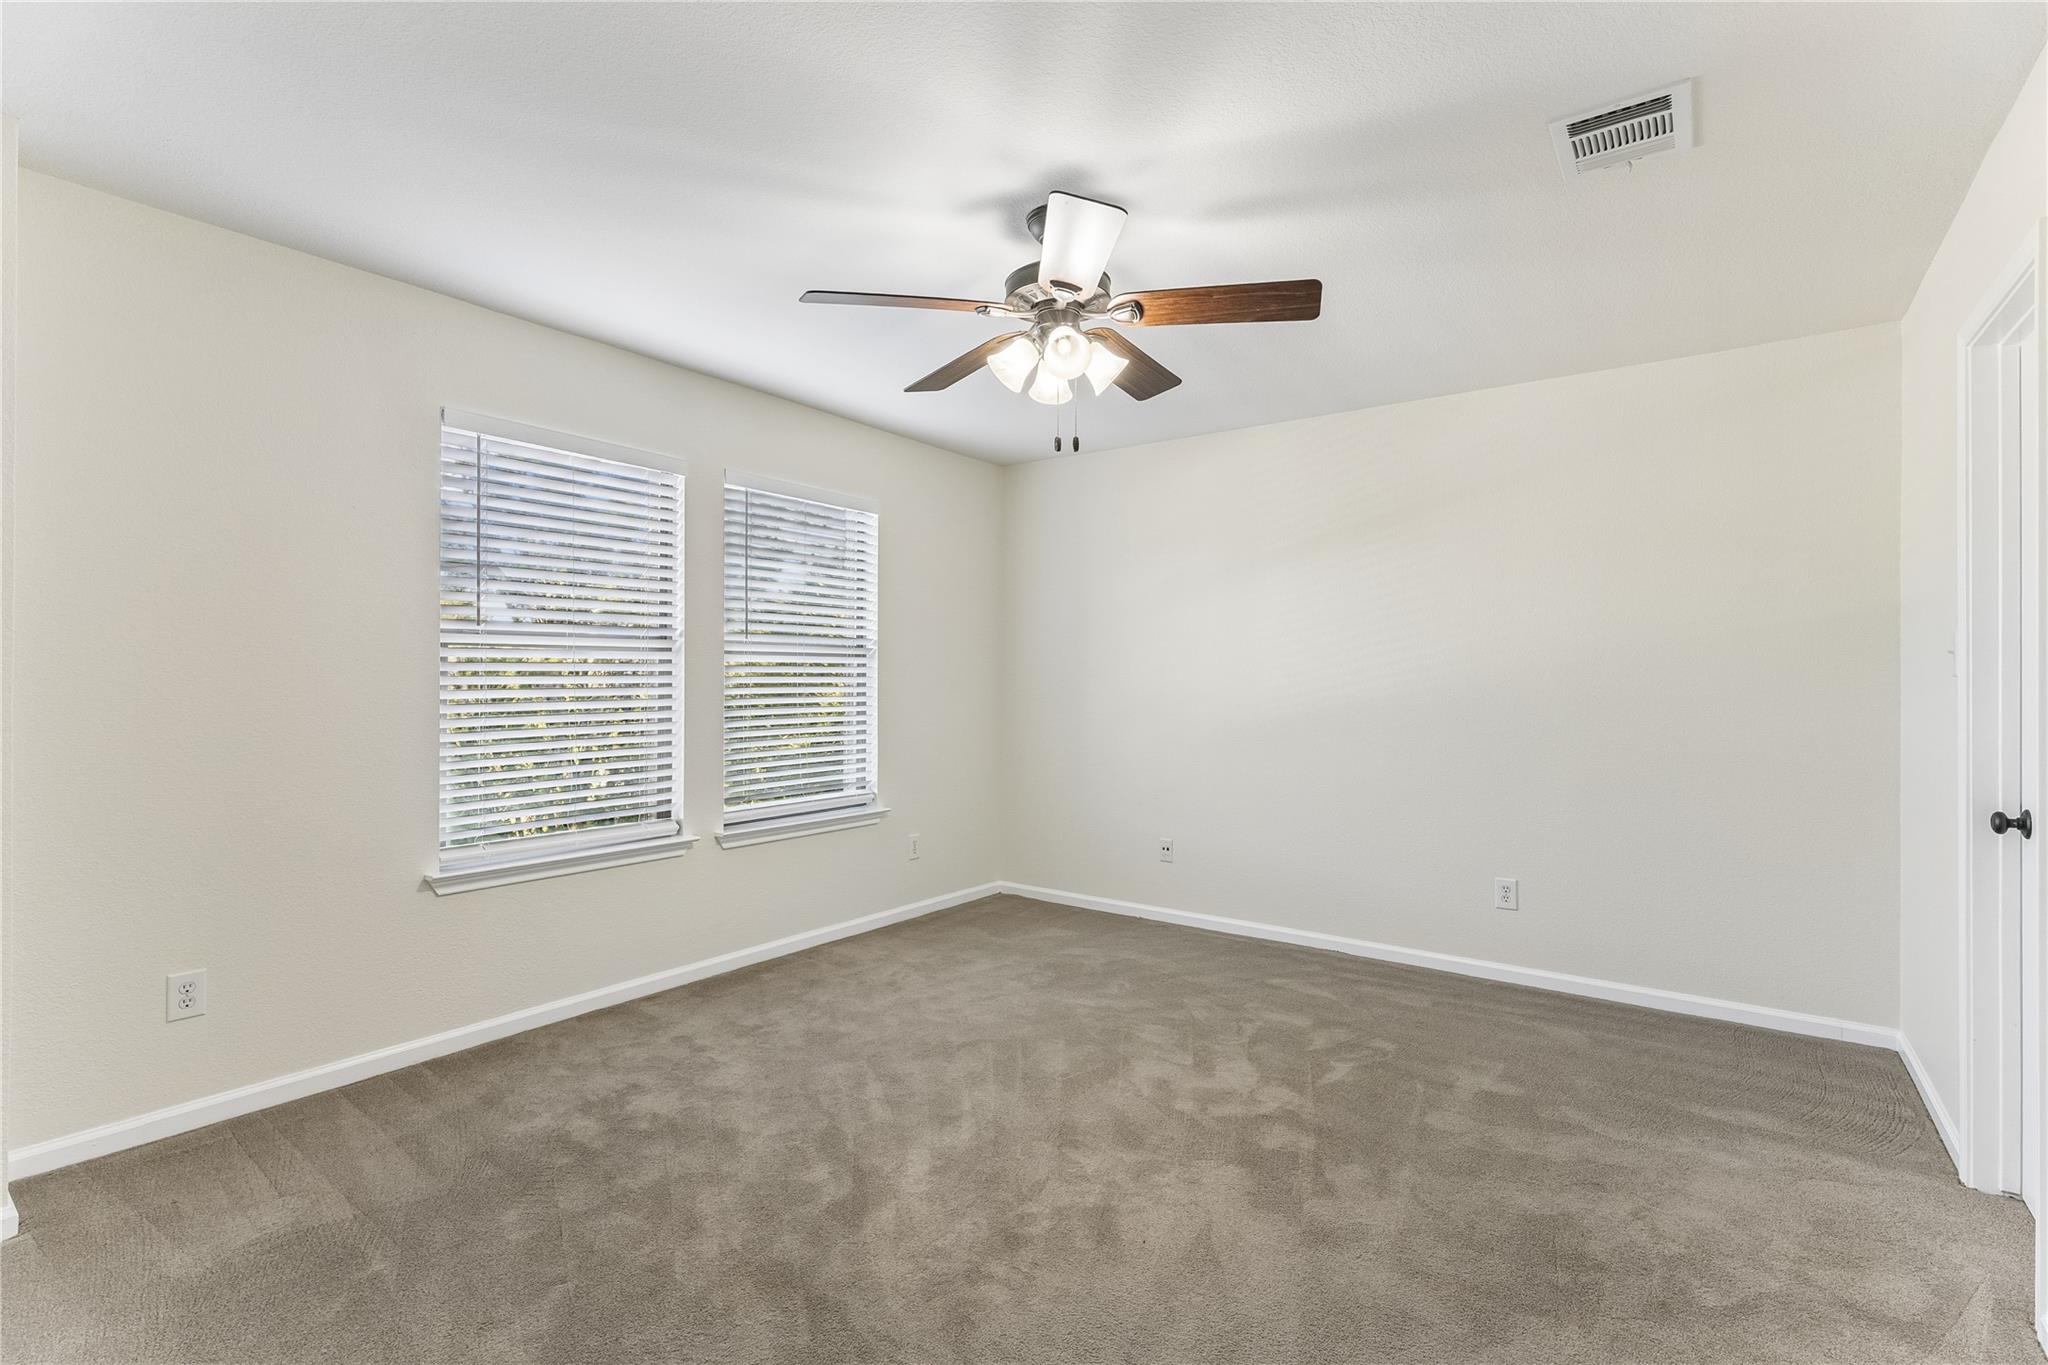
Empty carpeted room with two shuttered windows and a ceiling fan.
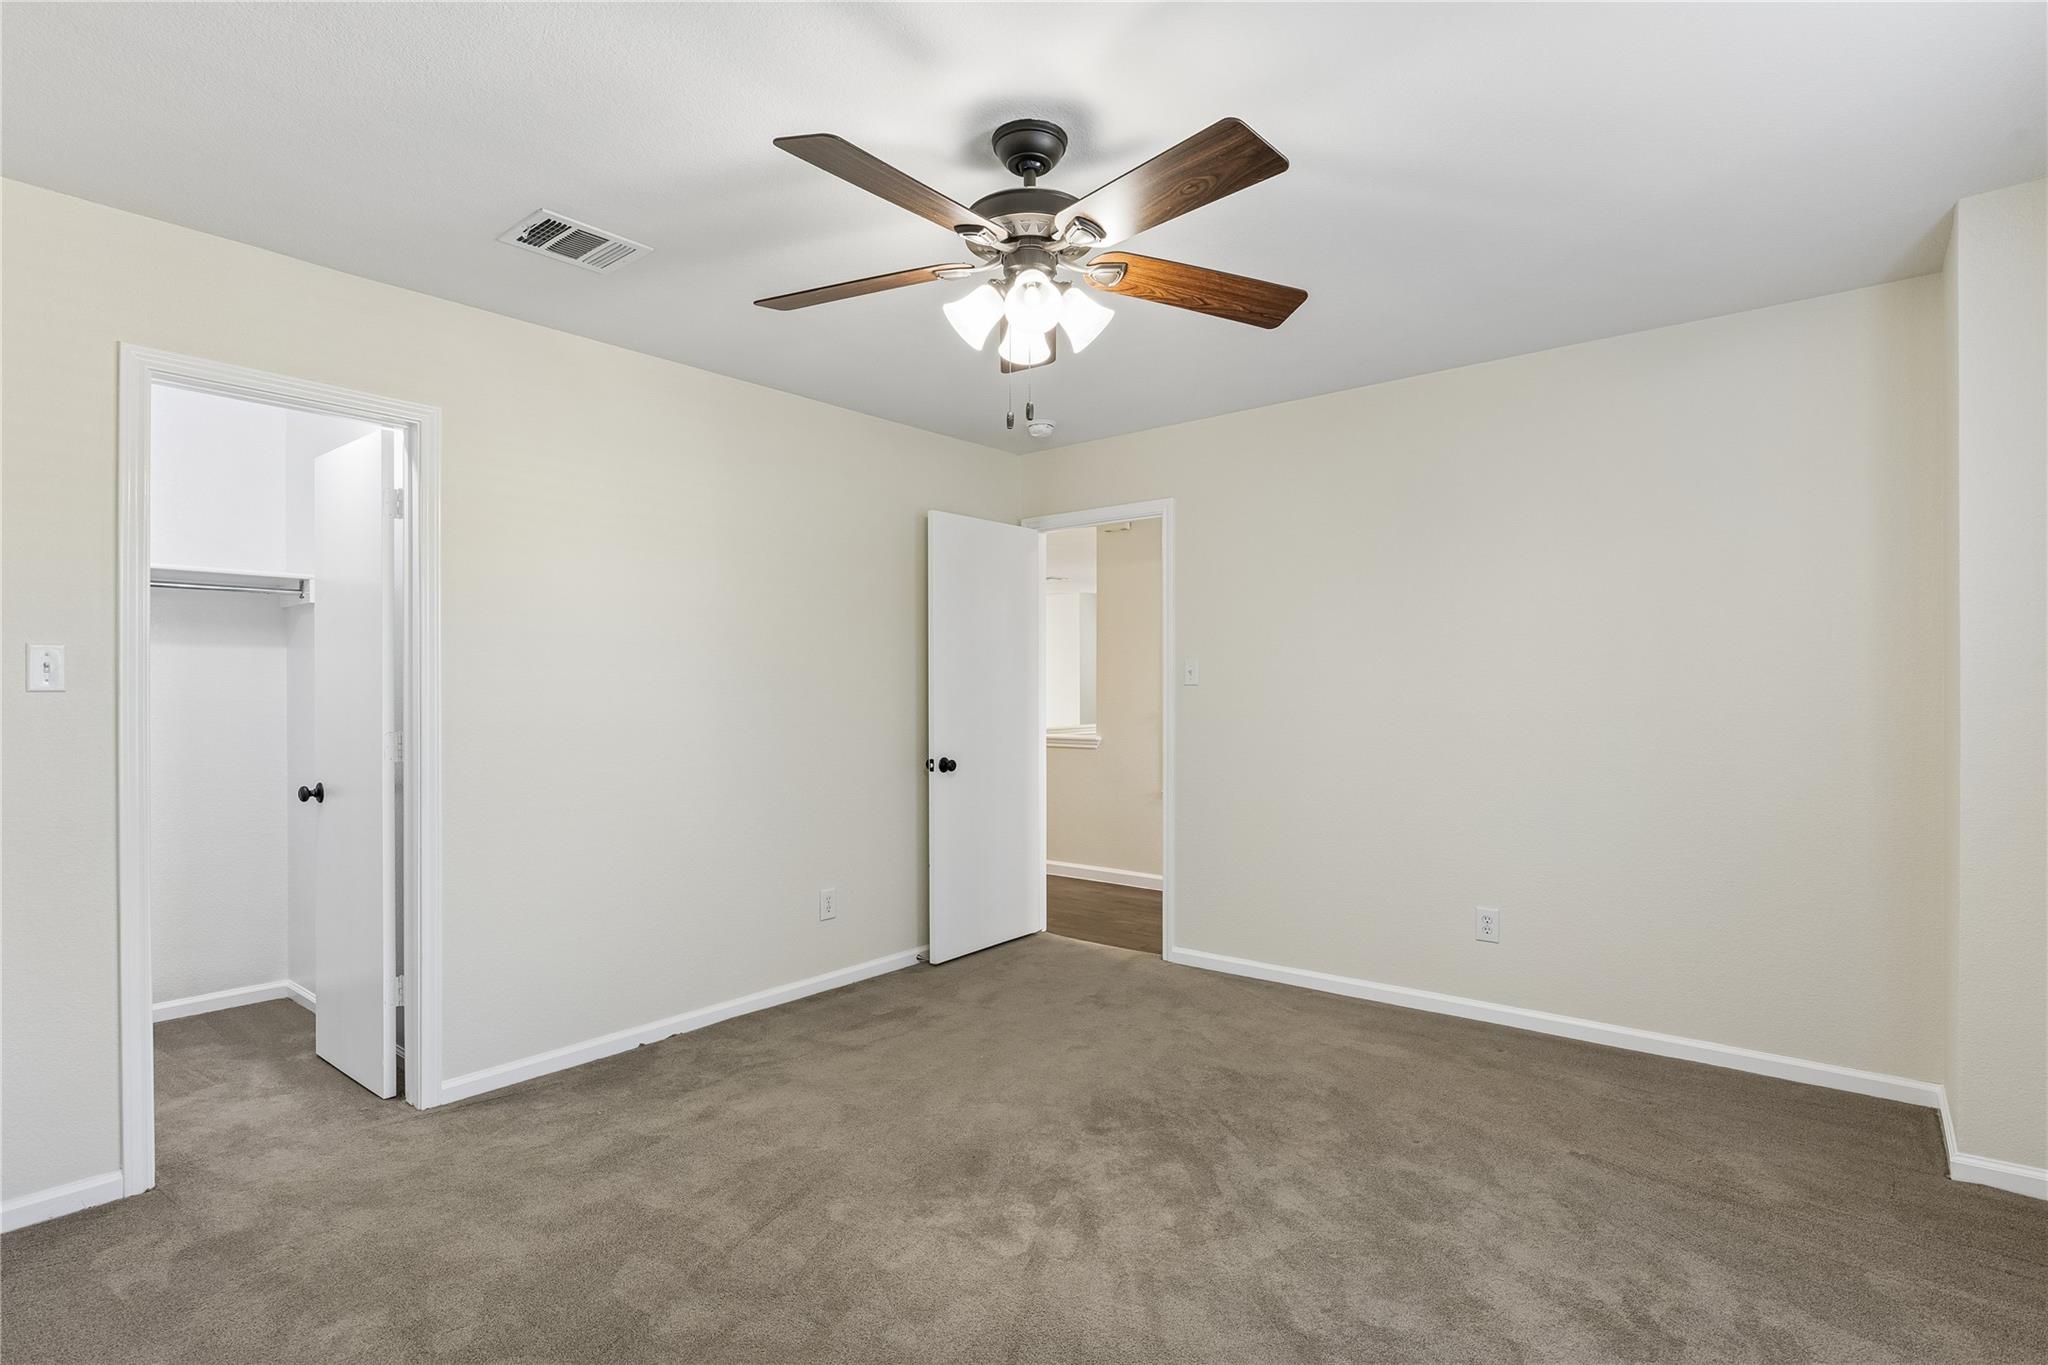
Empty carpeted bedroom with a ceiling fan and an open closet.
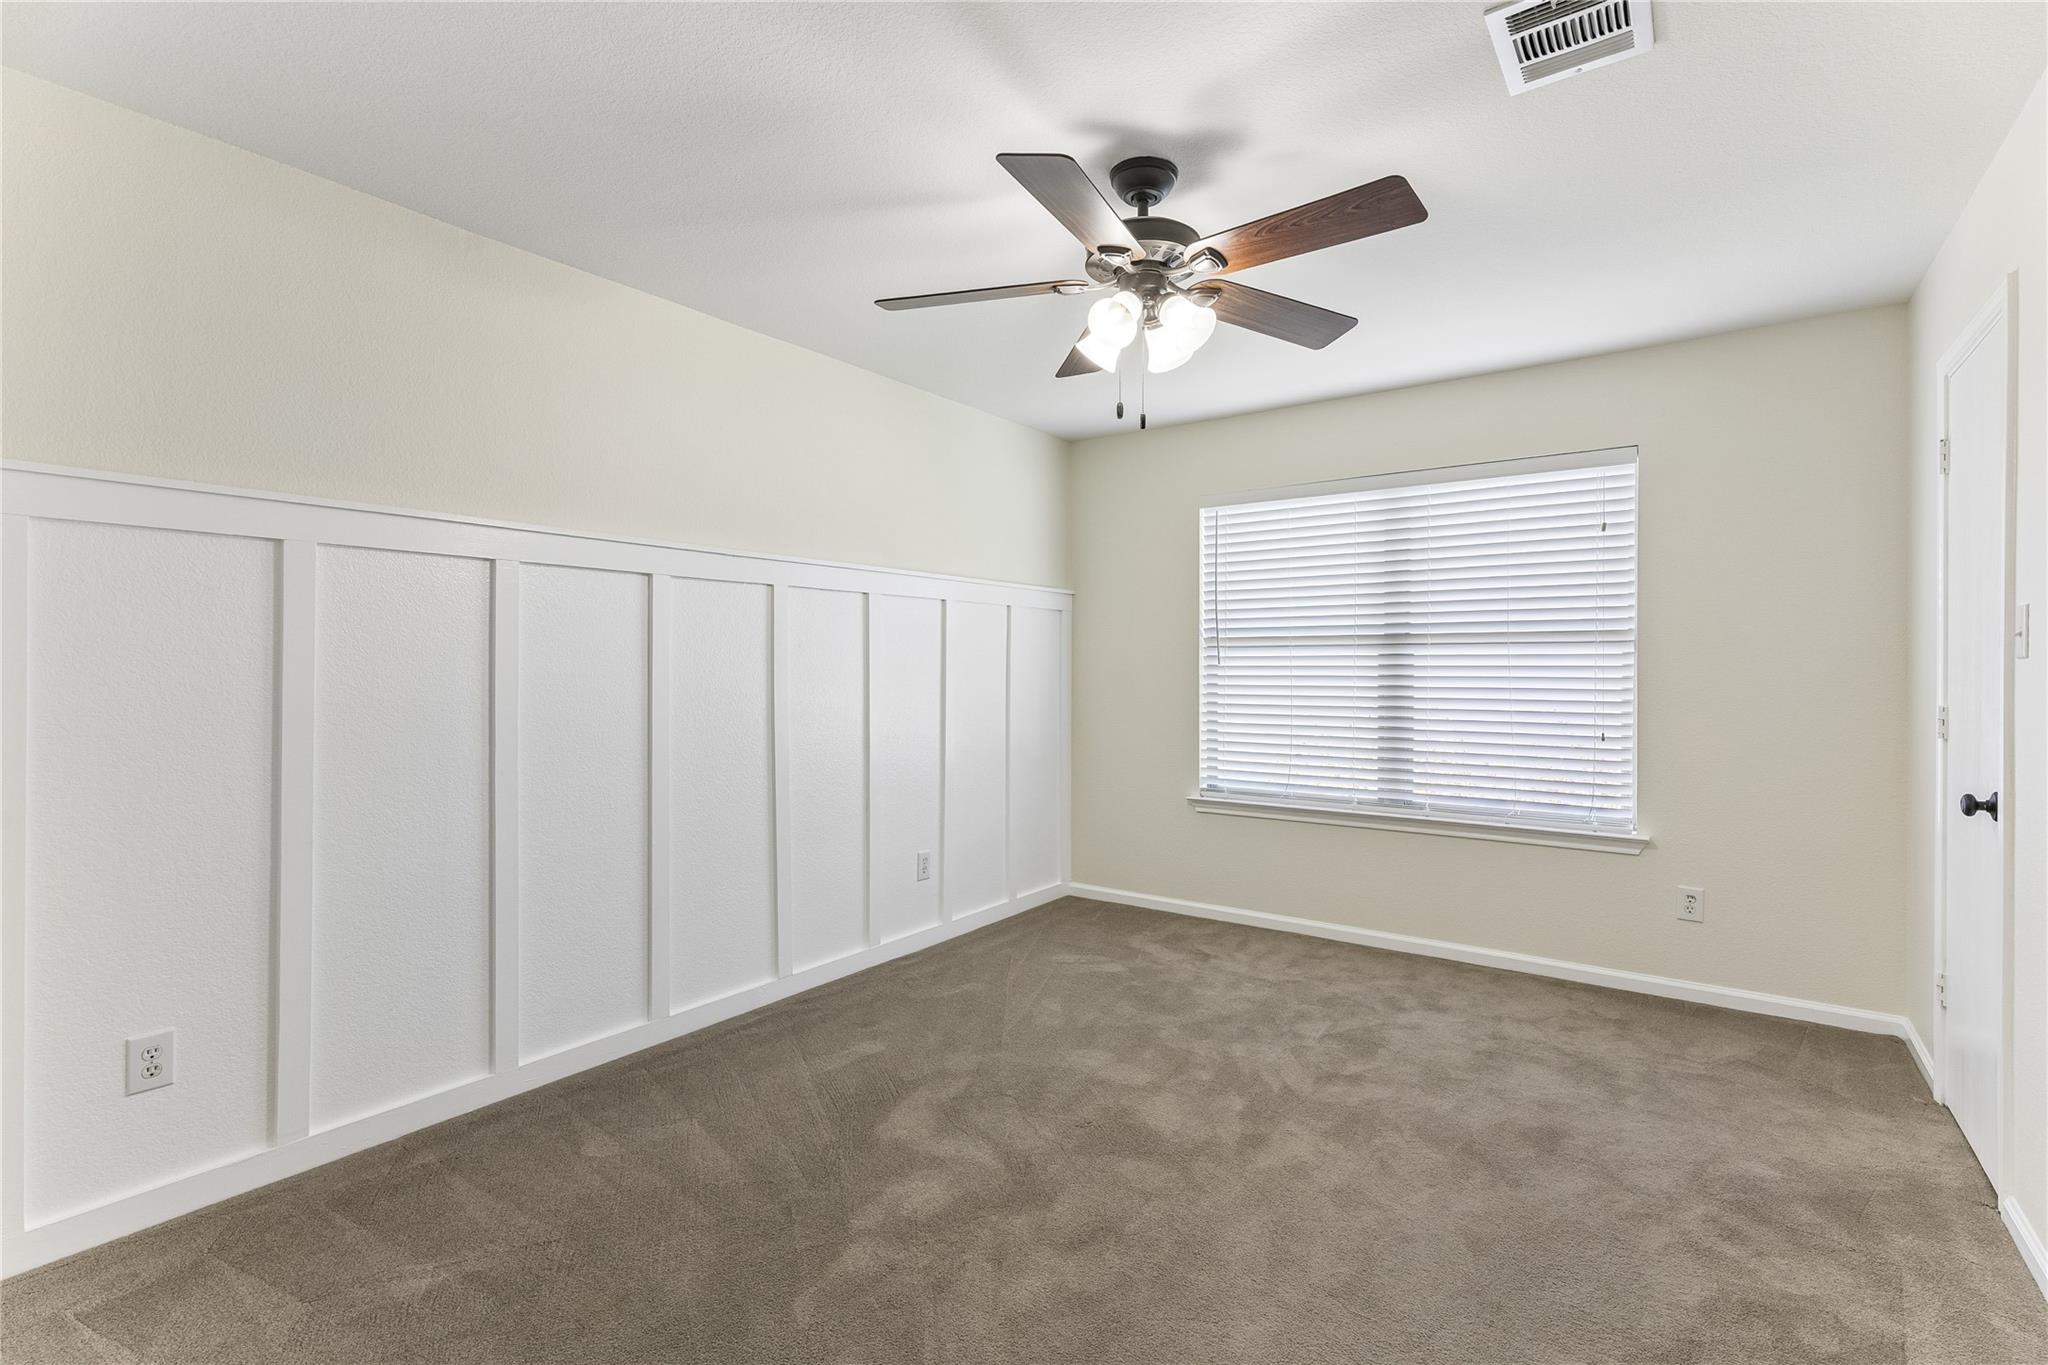
Empty carpeted room with white wall paneling, a window with blinds, and a ceiling fan.
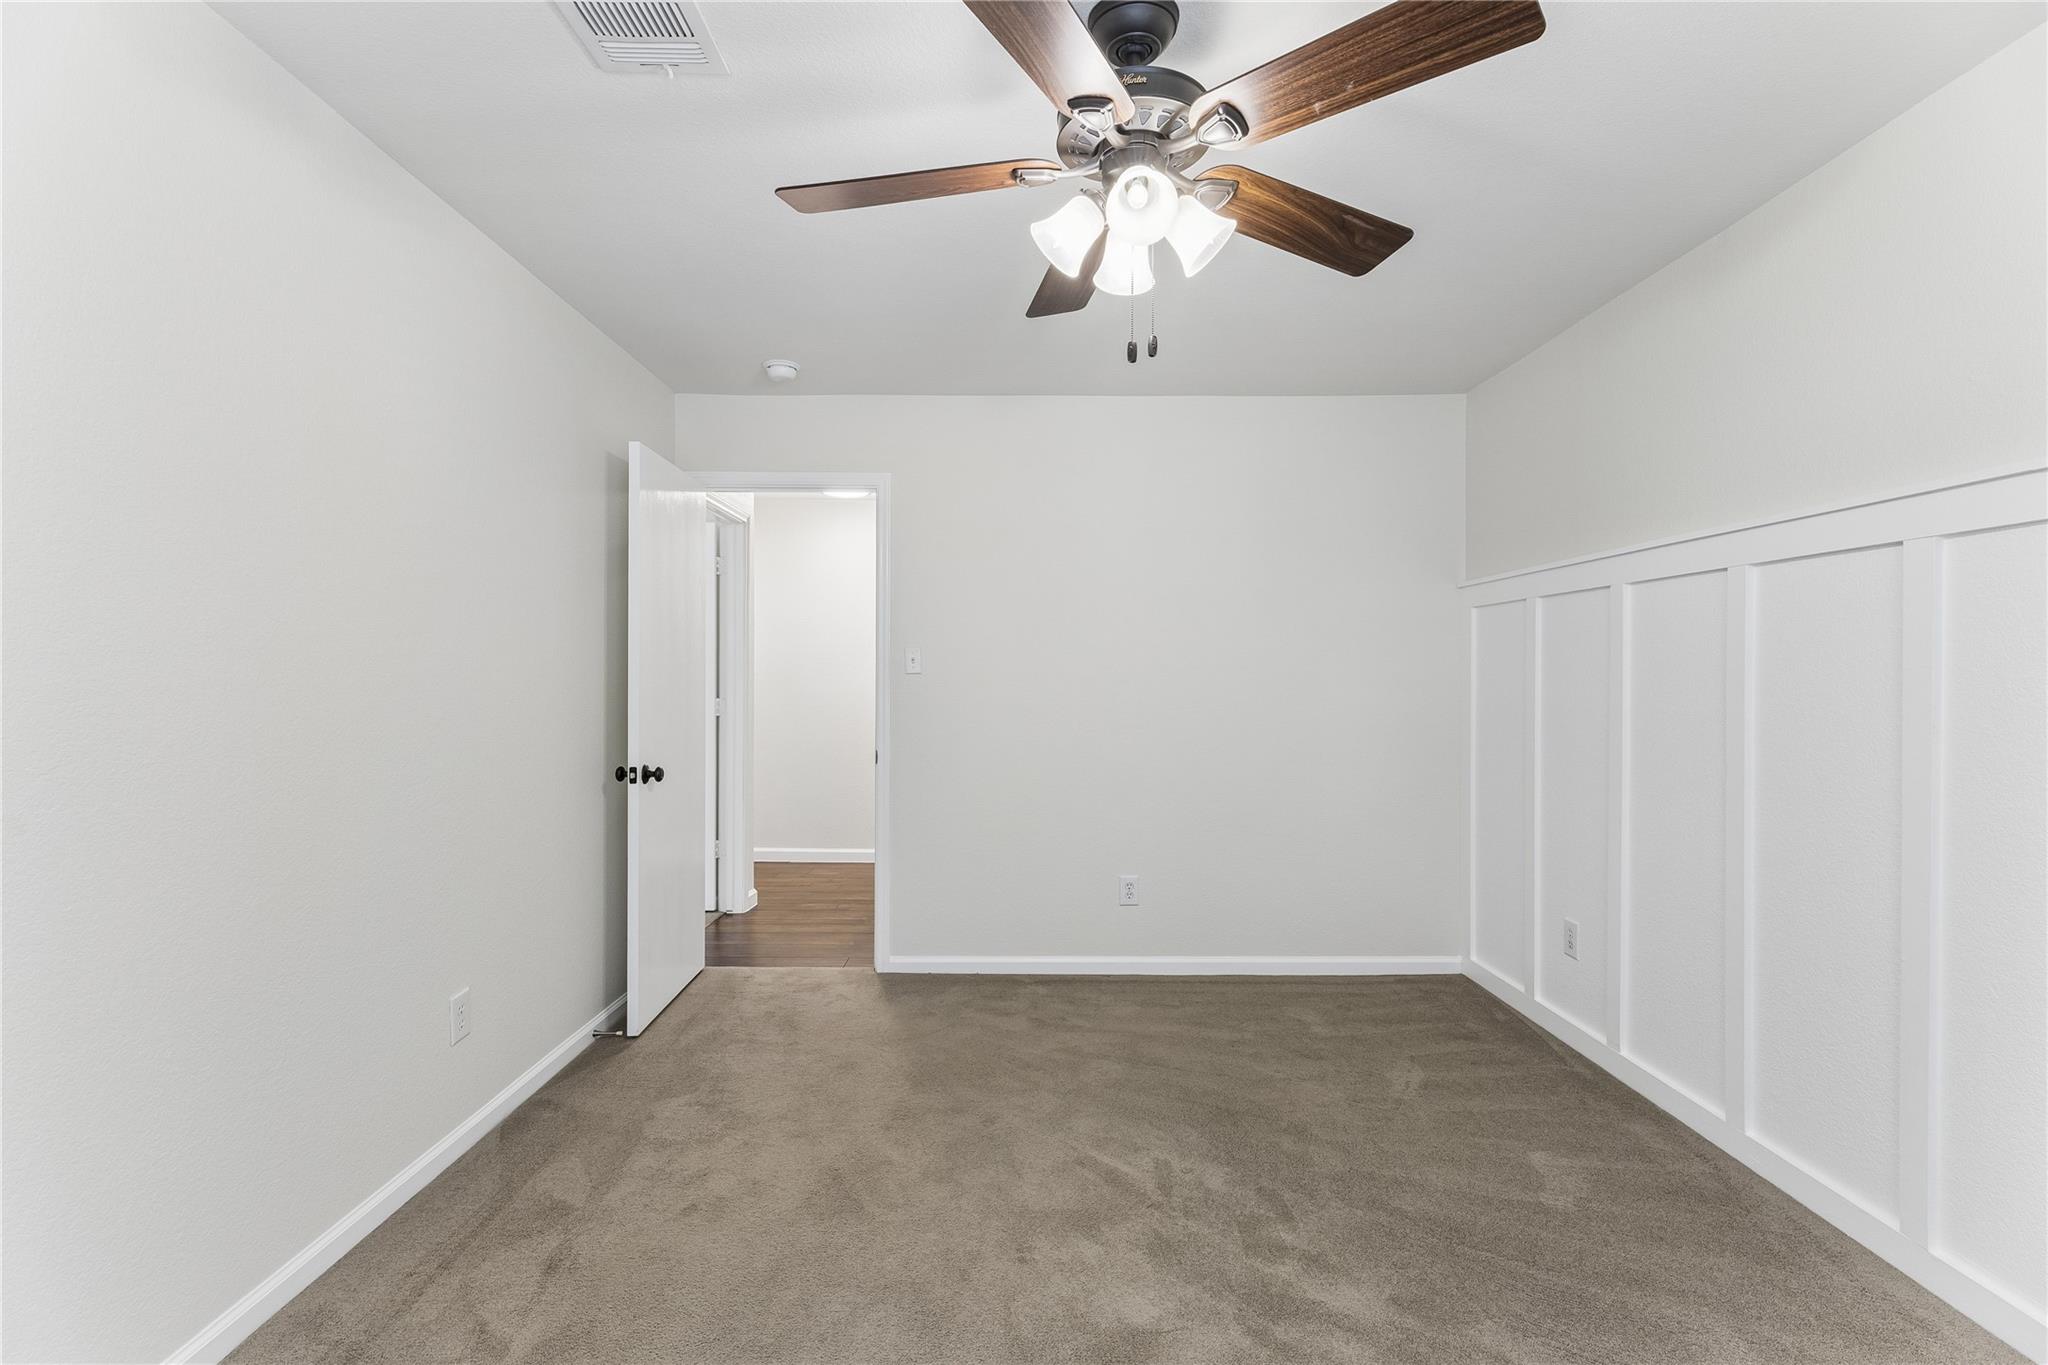
Empty carpeted room with a ceiling fan and white paneled lower walls.
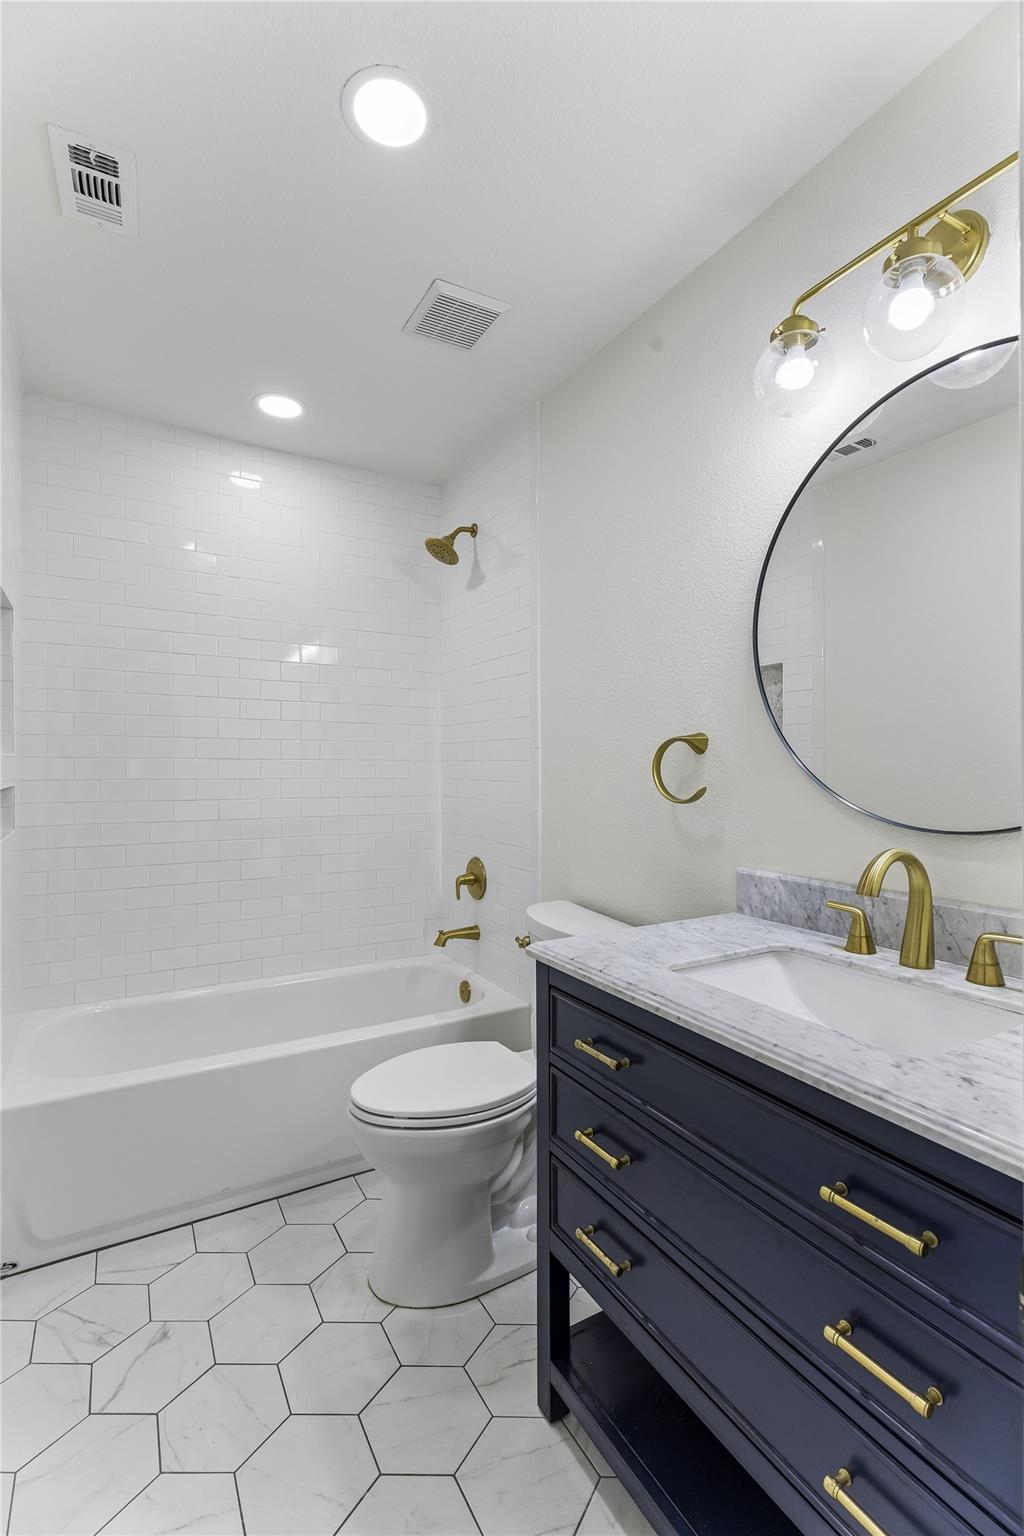
Bathroom with a white tub, hexagonal tile floor, and navy vanity with brass fixtures.
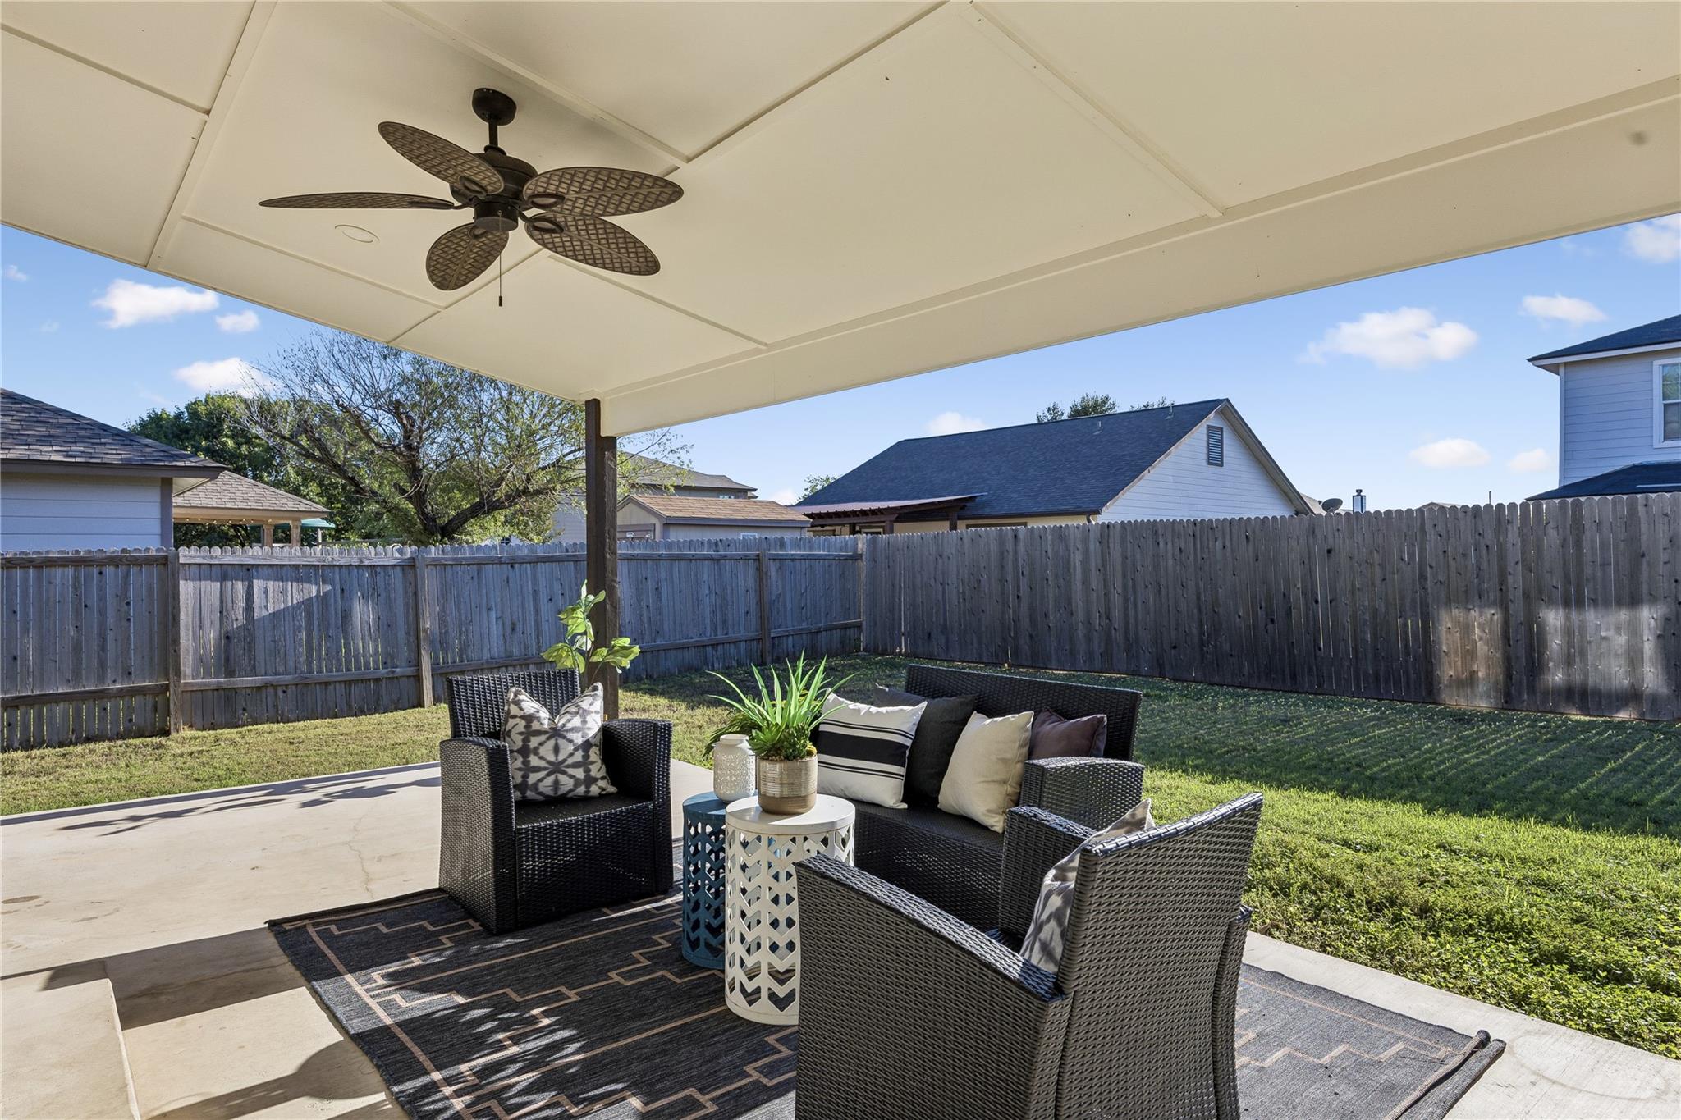
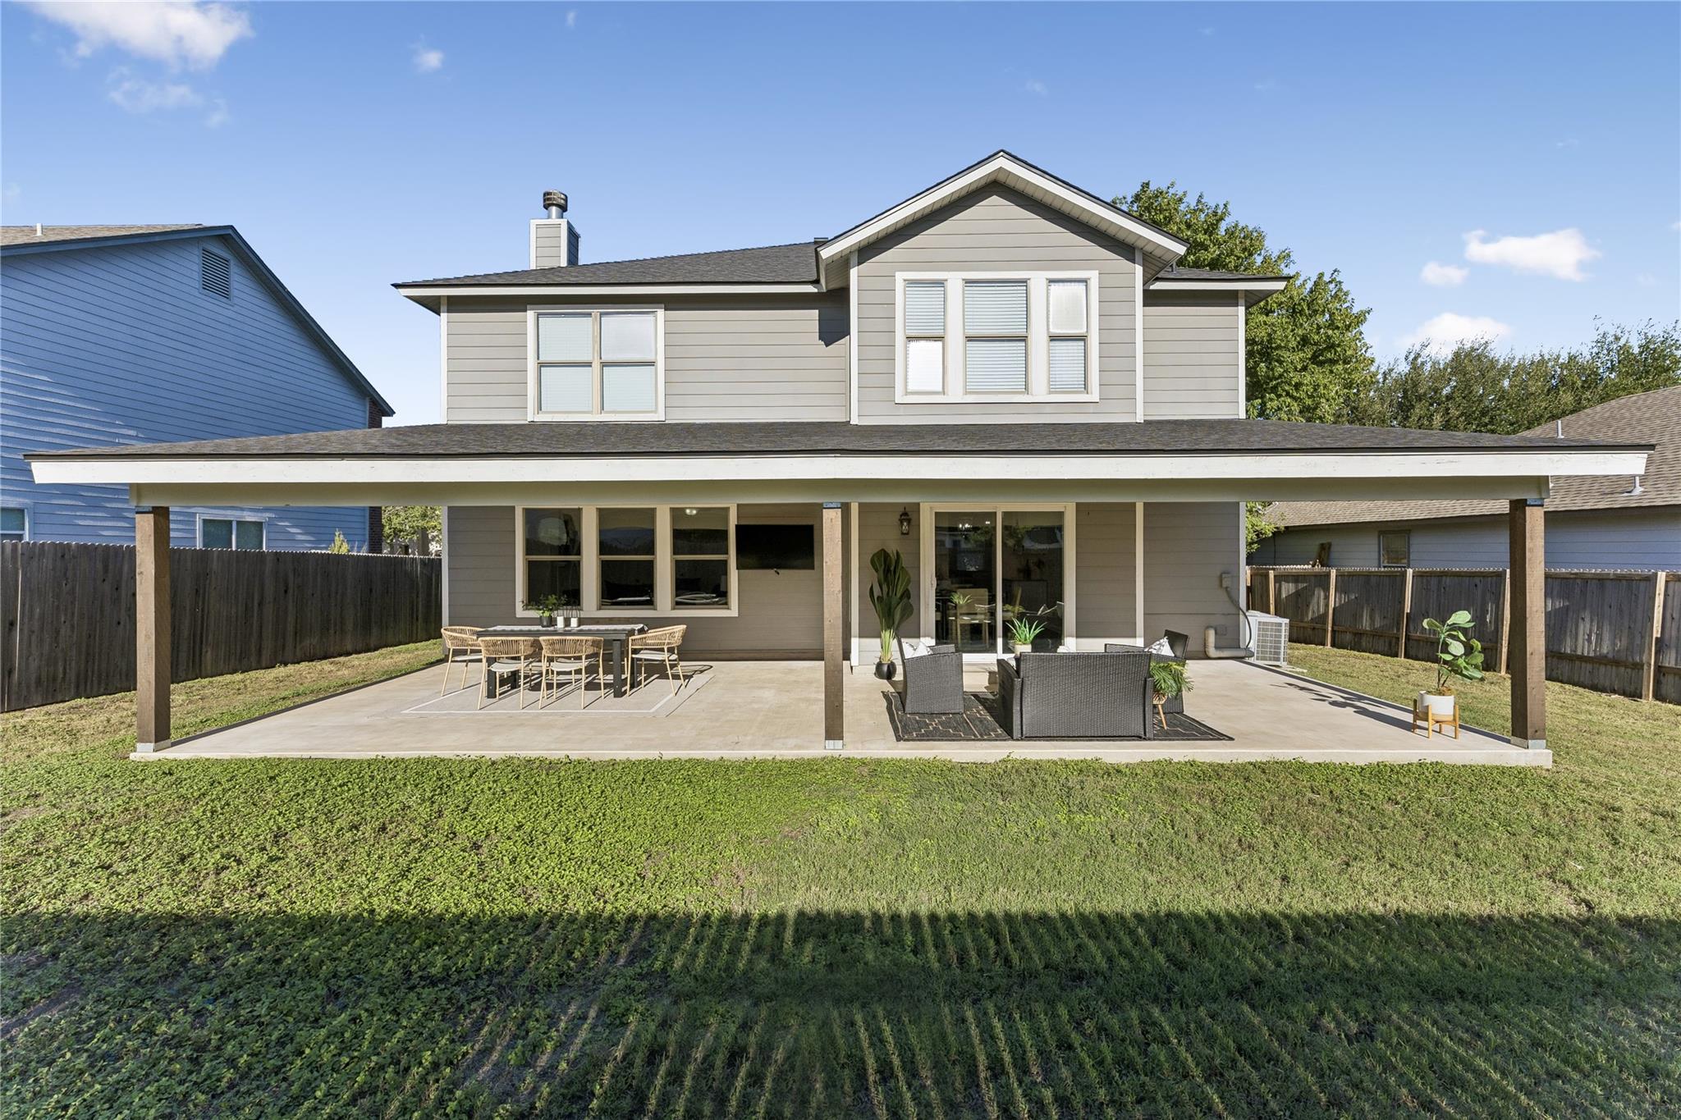
Covered backyard patio with wicker seating, ceiling fan, and fenced lawn.
Rear exterior of a two-story home with a covered patio, lawn, and outdoor dining and seating areas.
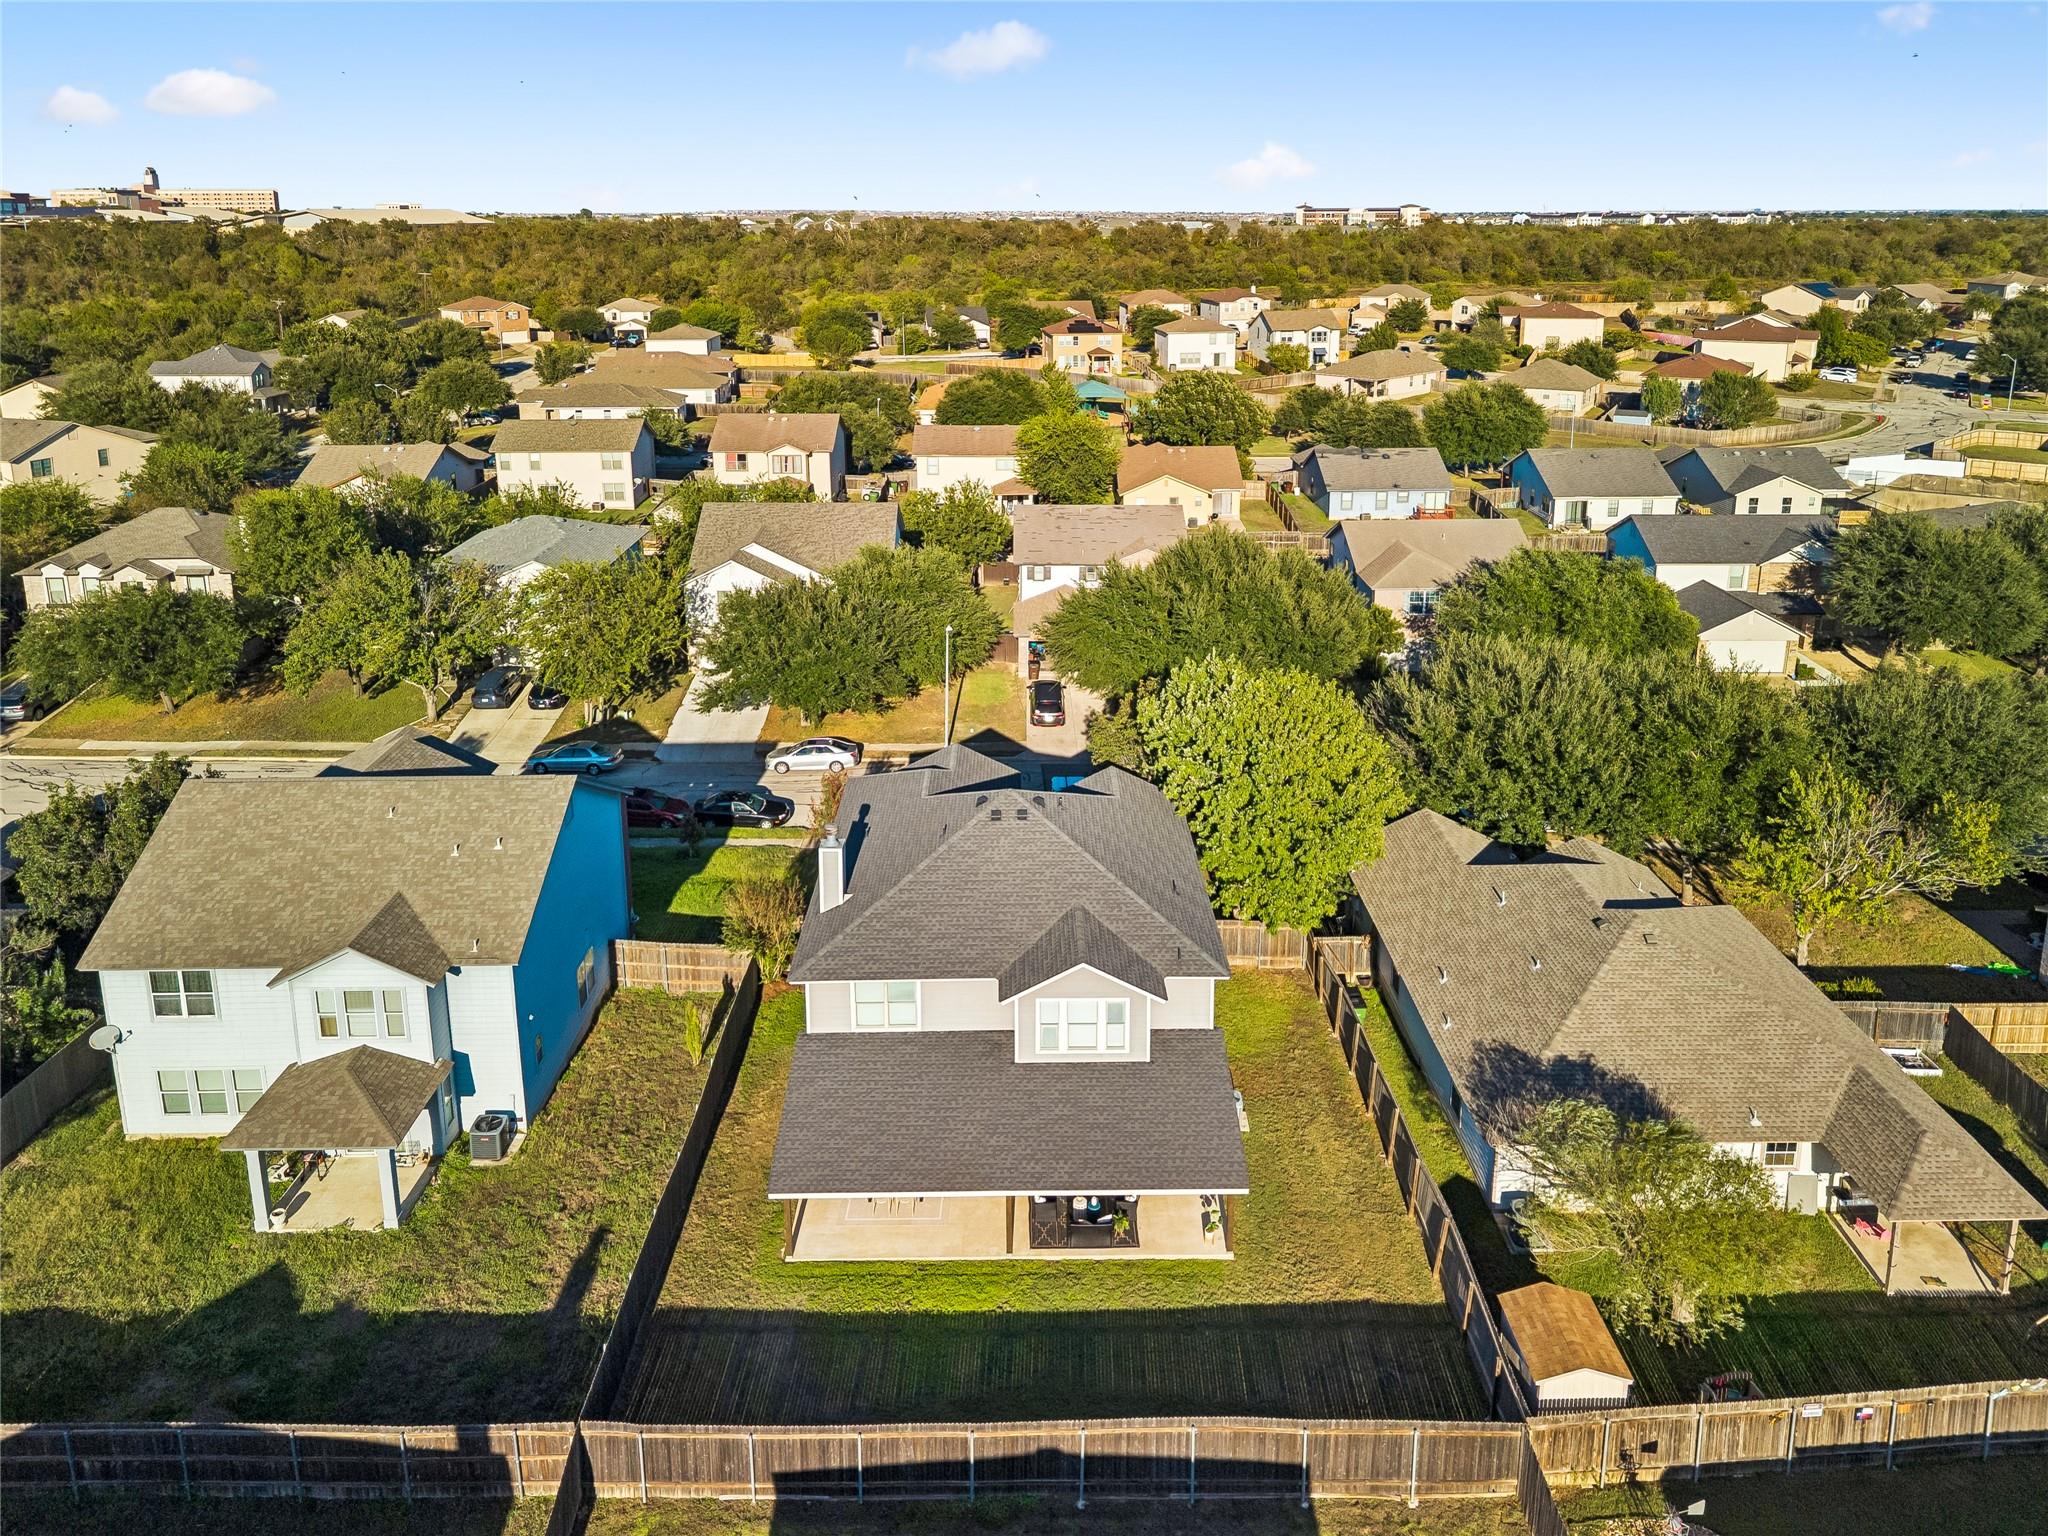
Aerial view of 1718 Amistad Way, showing its fenced backyard and covered patio.
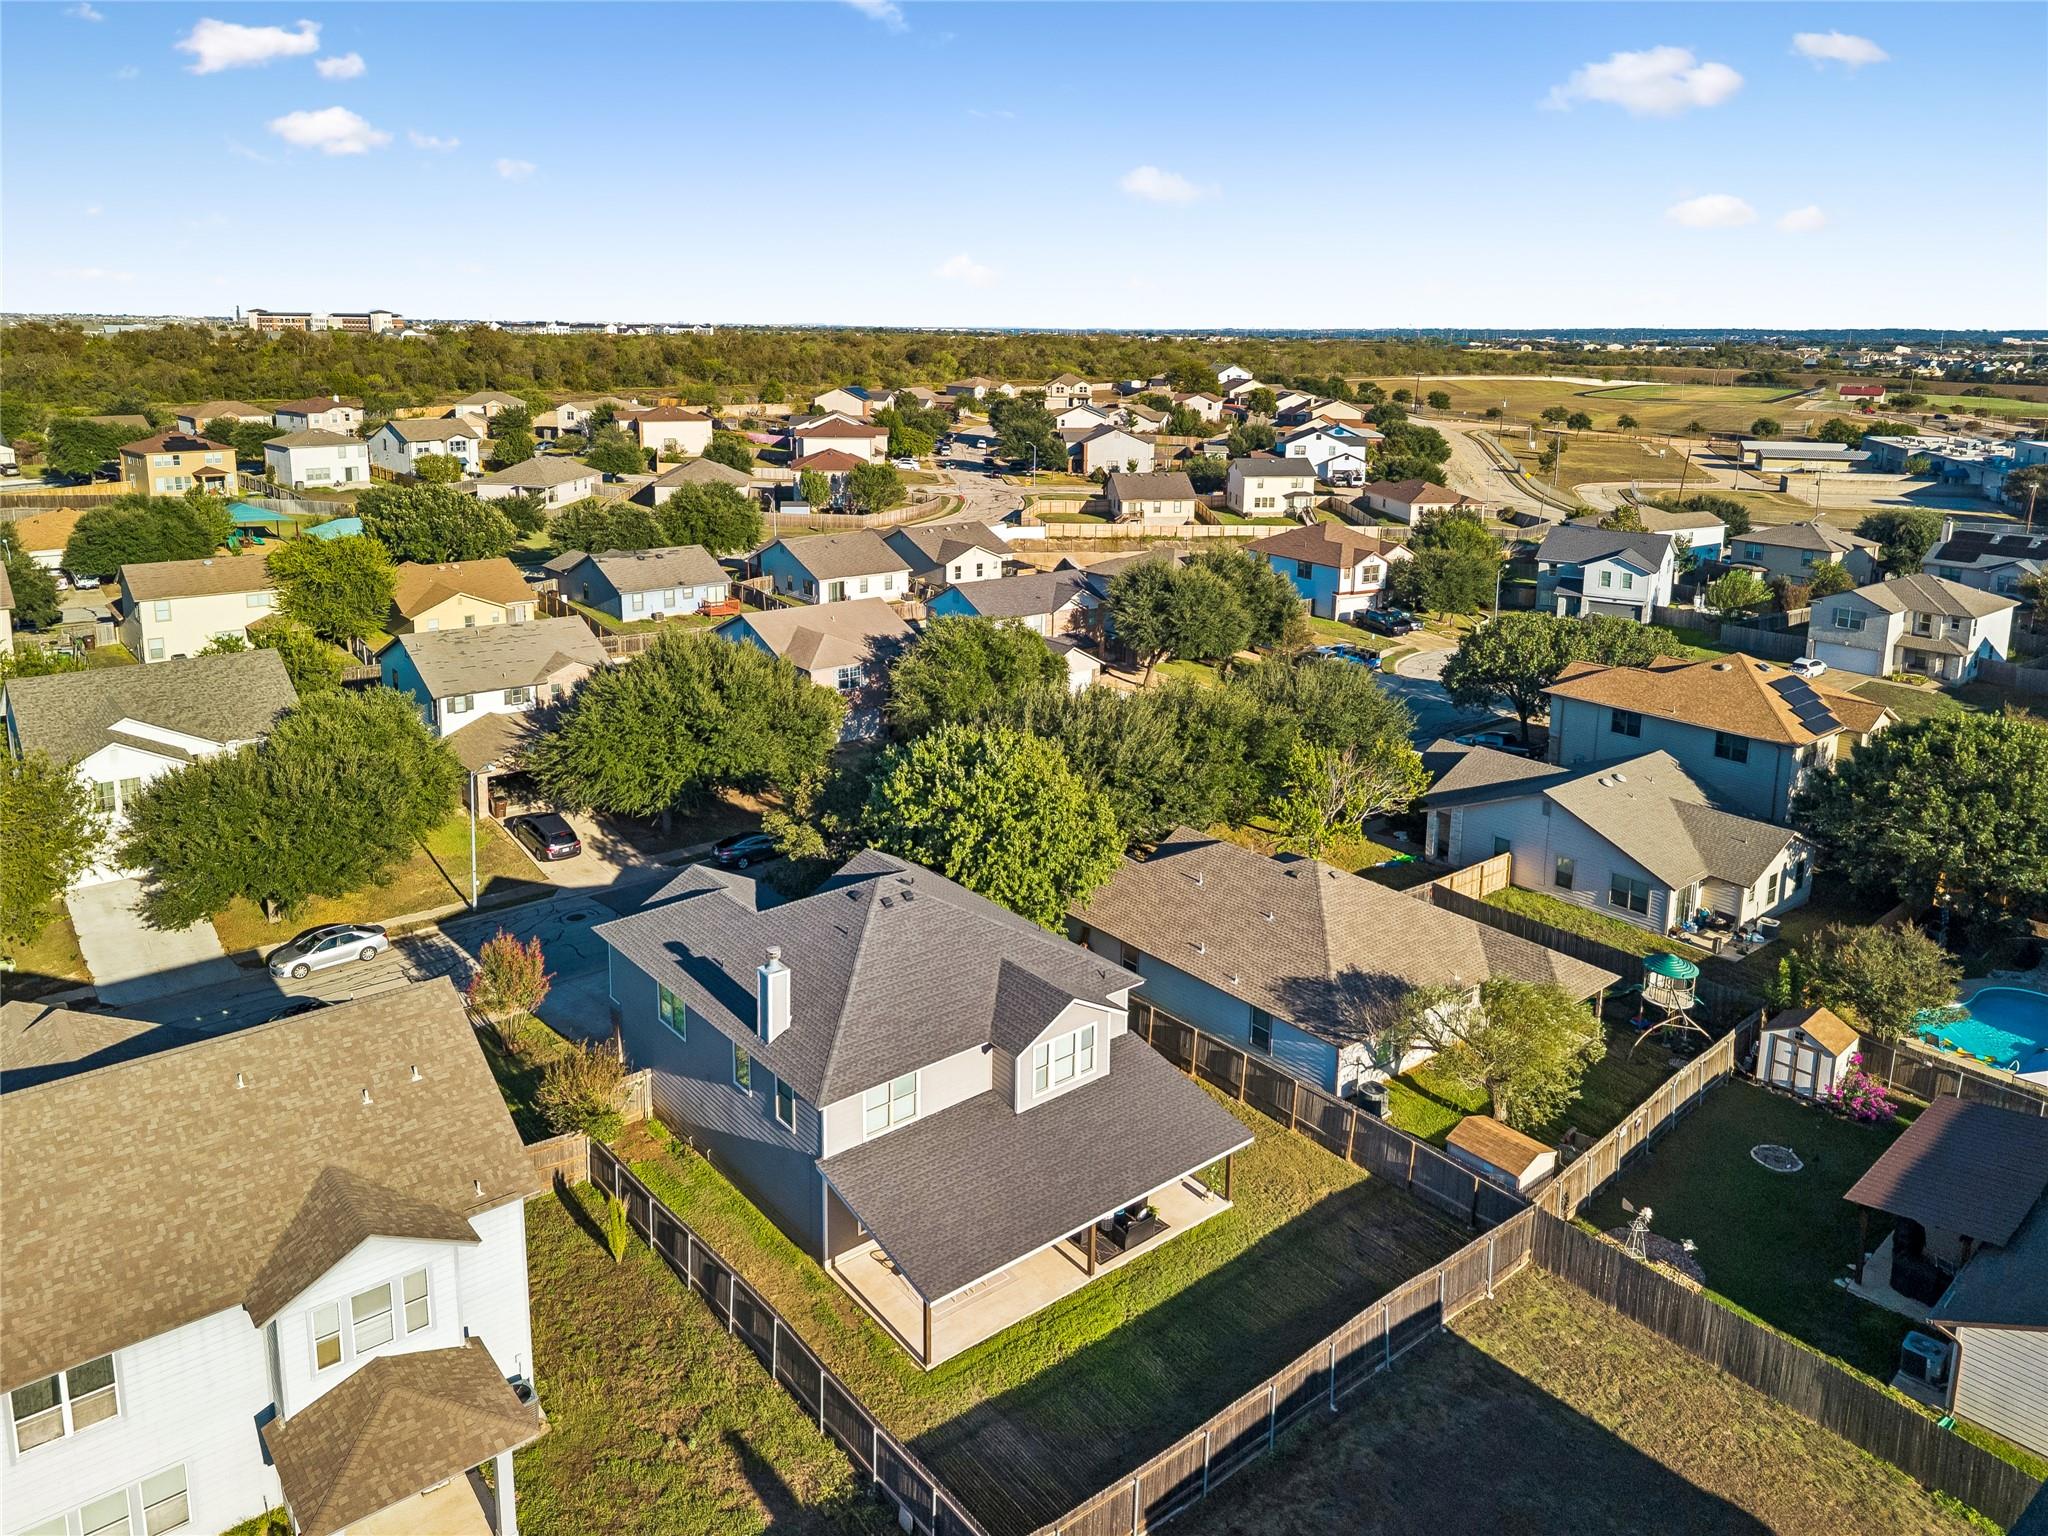
Aerial view of a two-story home with a covered patio and fenced backyard in a suburban neighborhood.
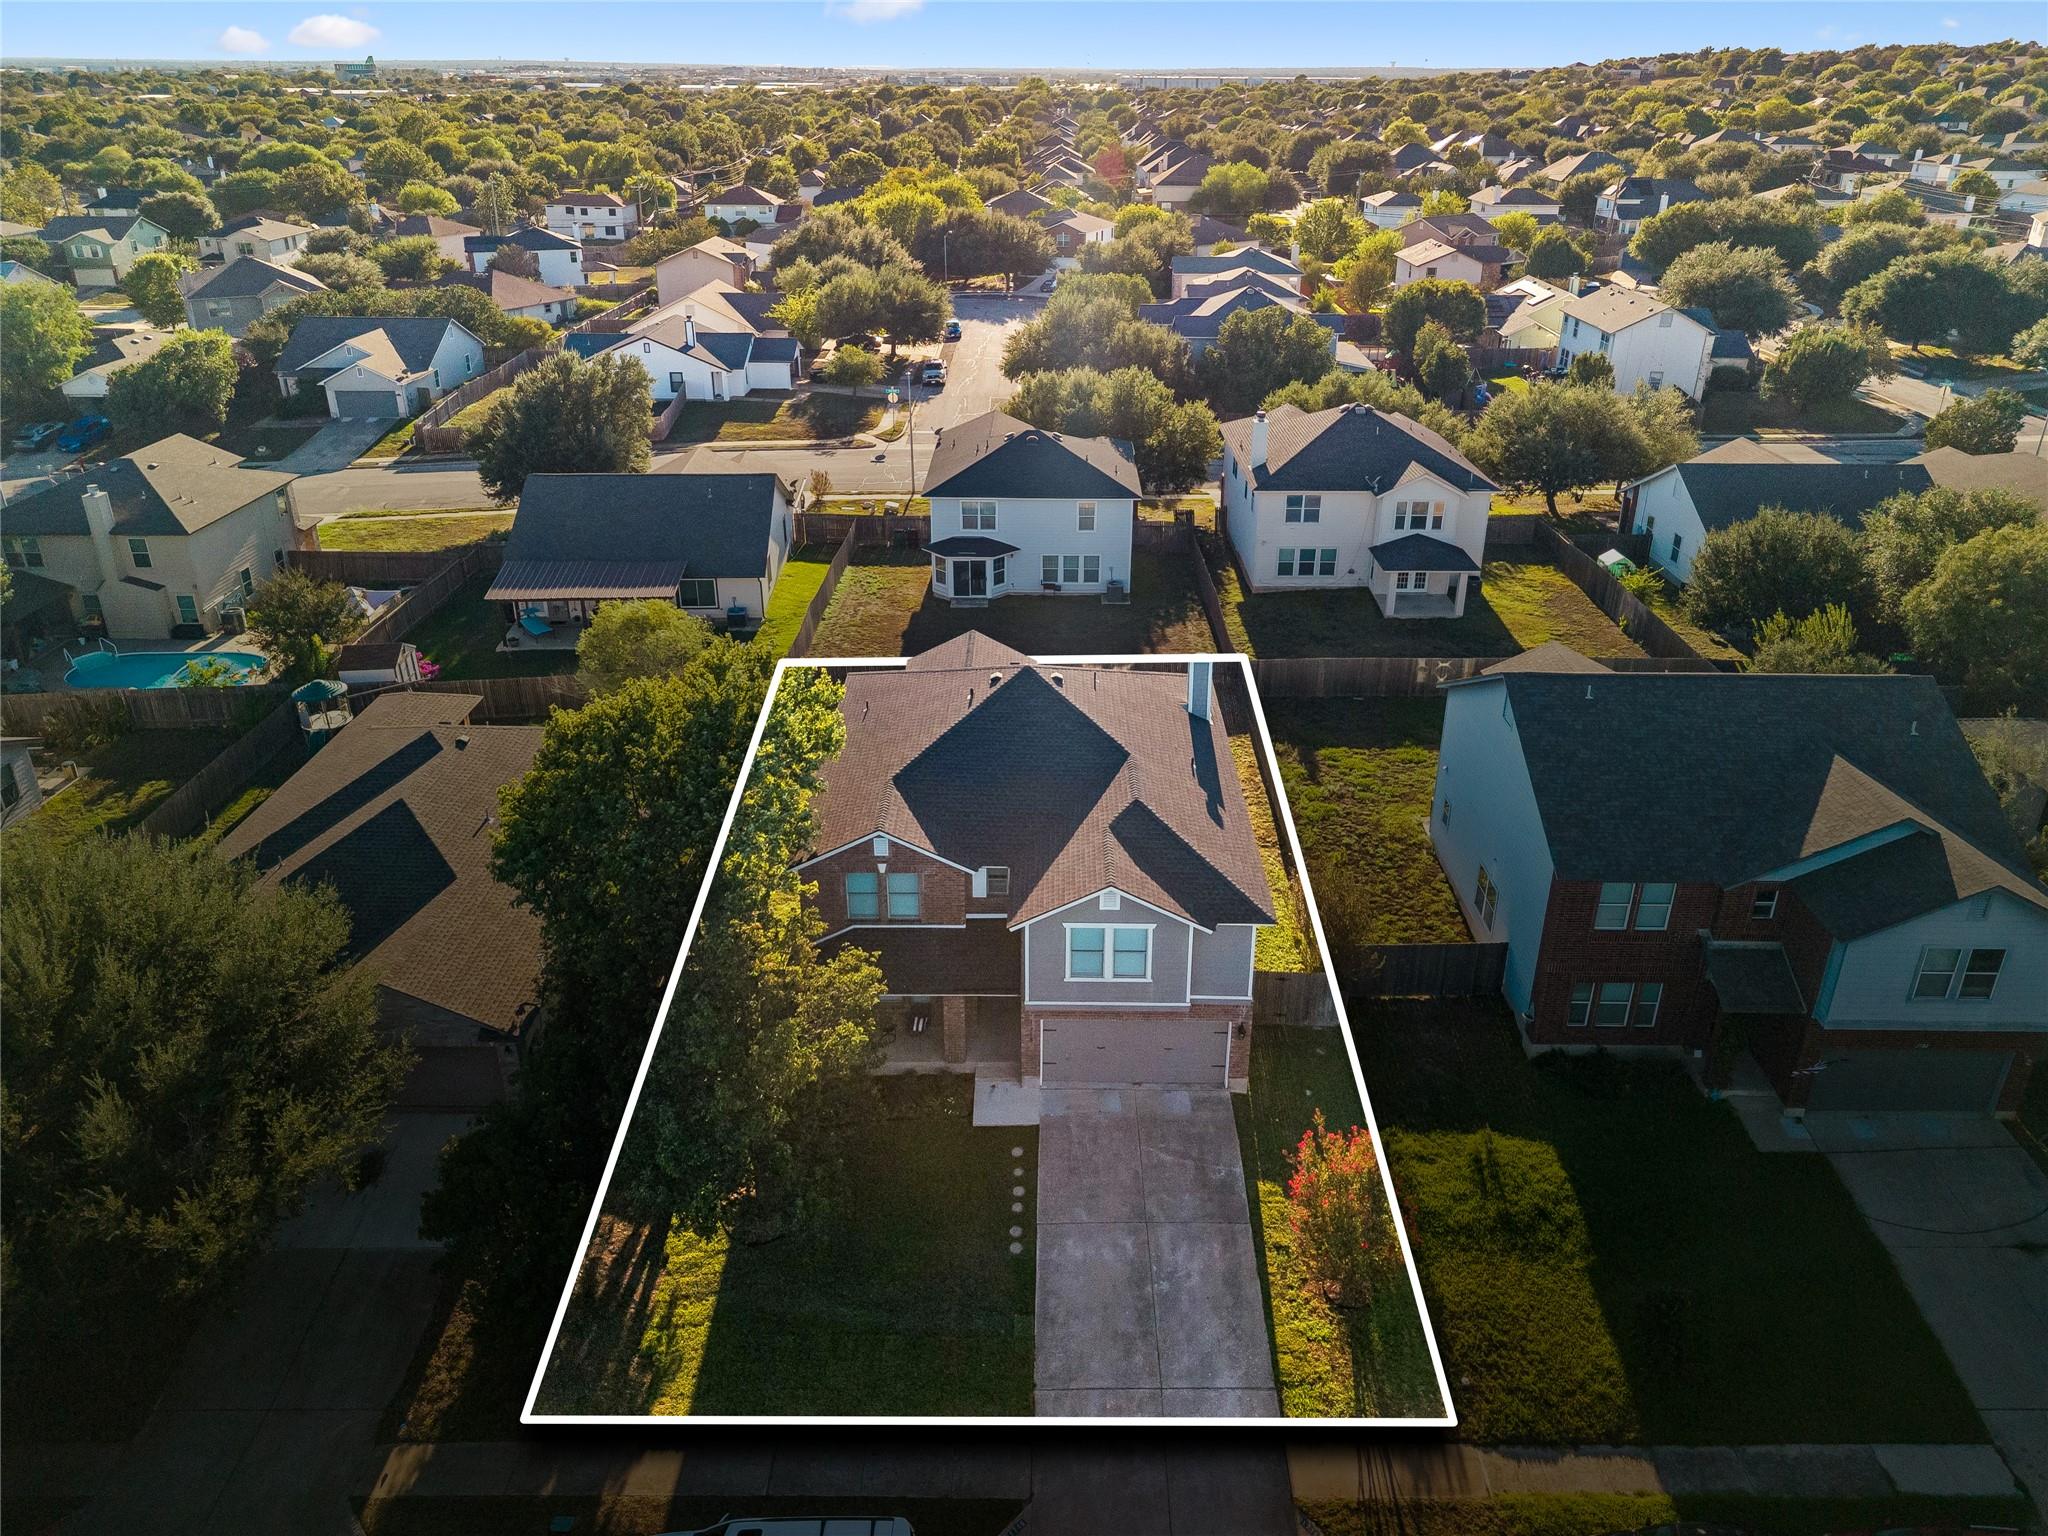
Aerial view of 1718 Amistad Way, a two-story home among tree-lined neighborhood houses.
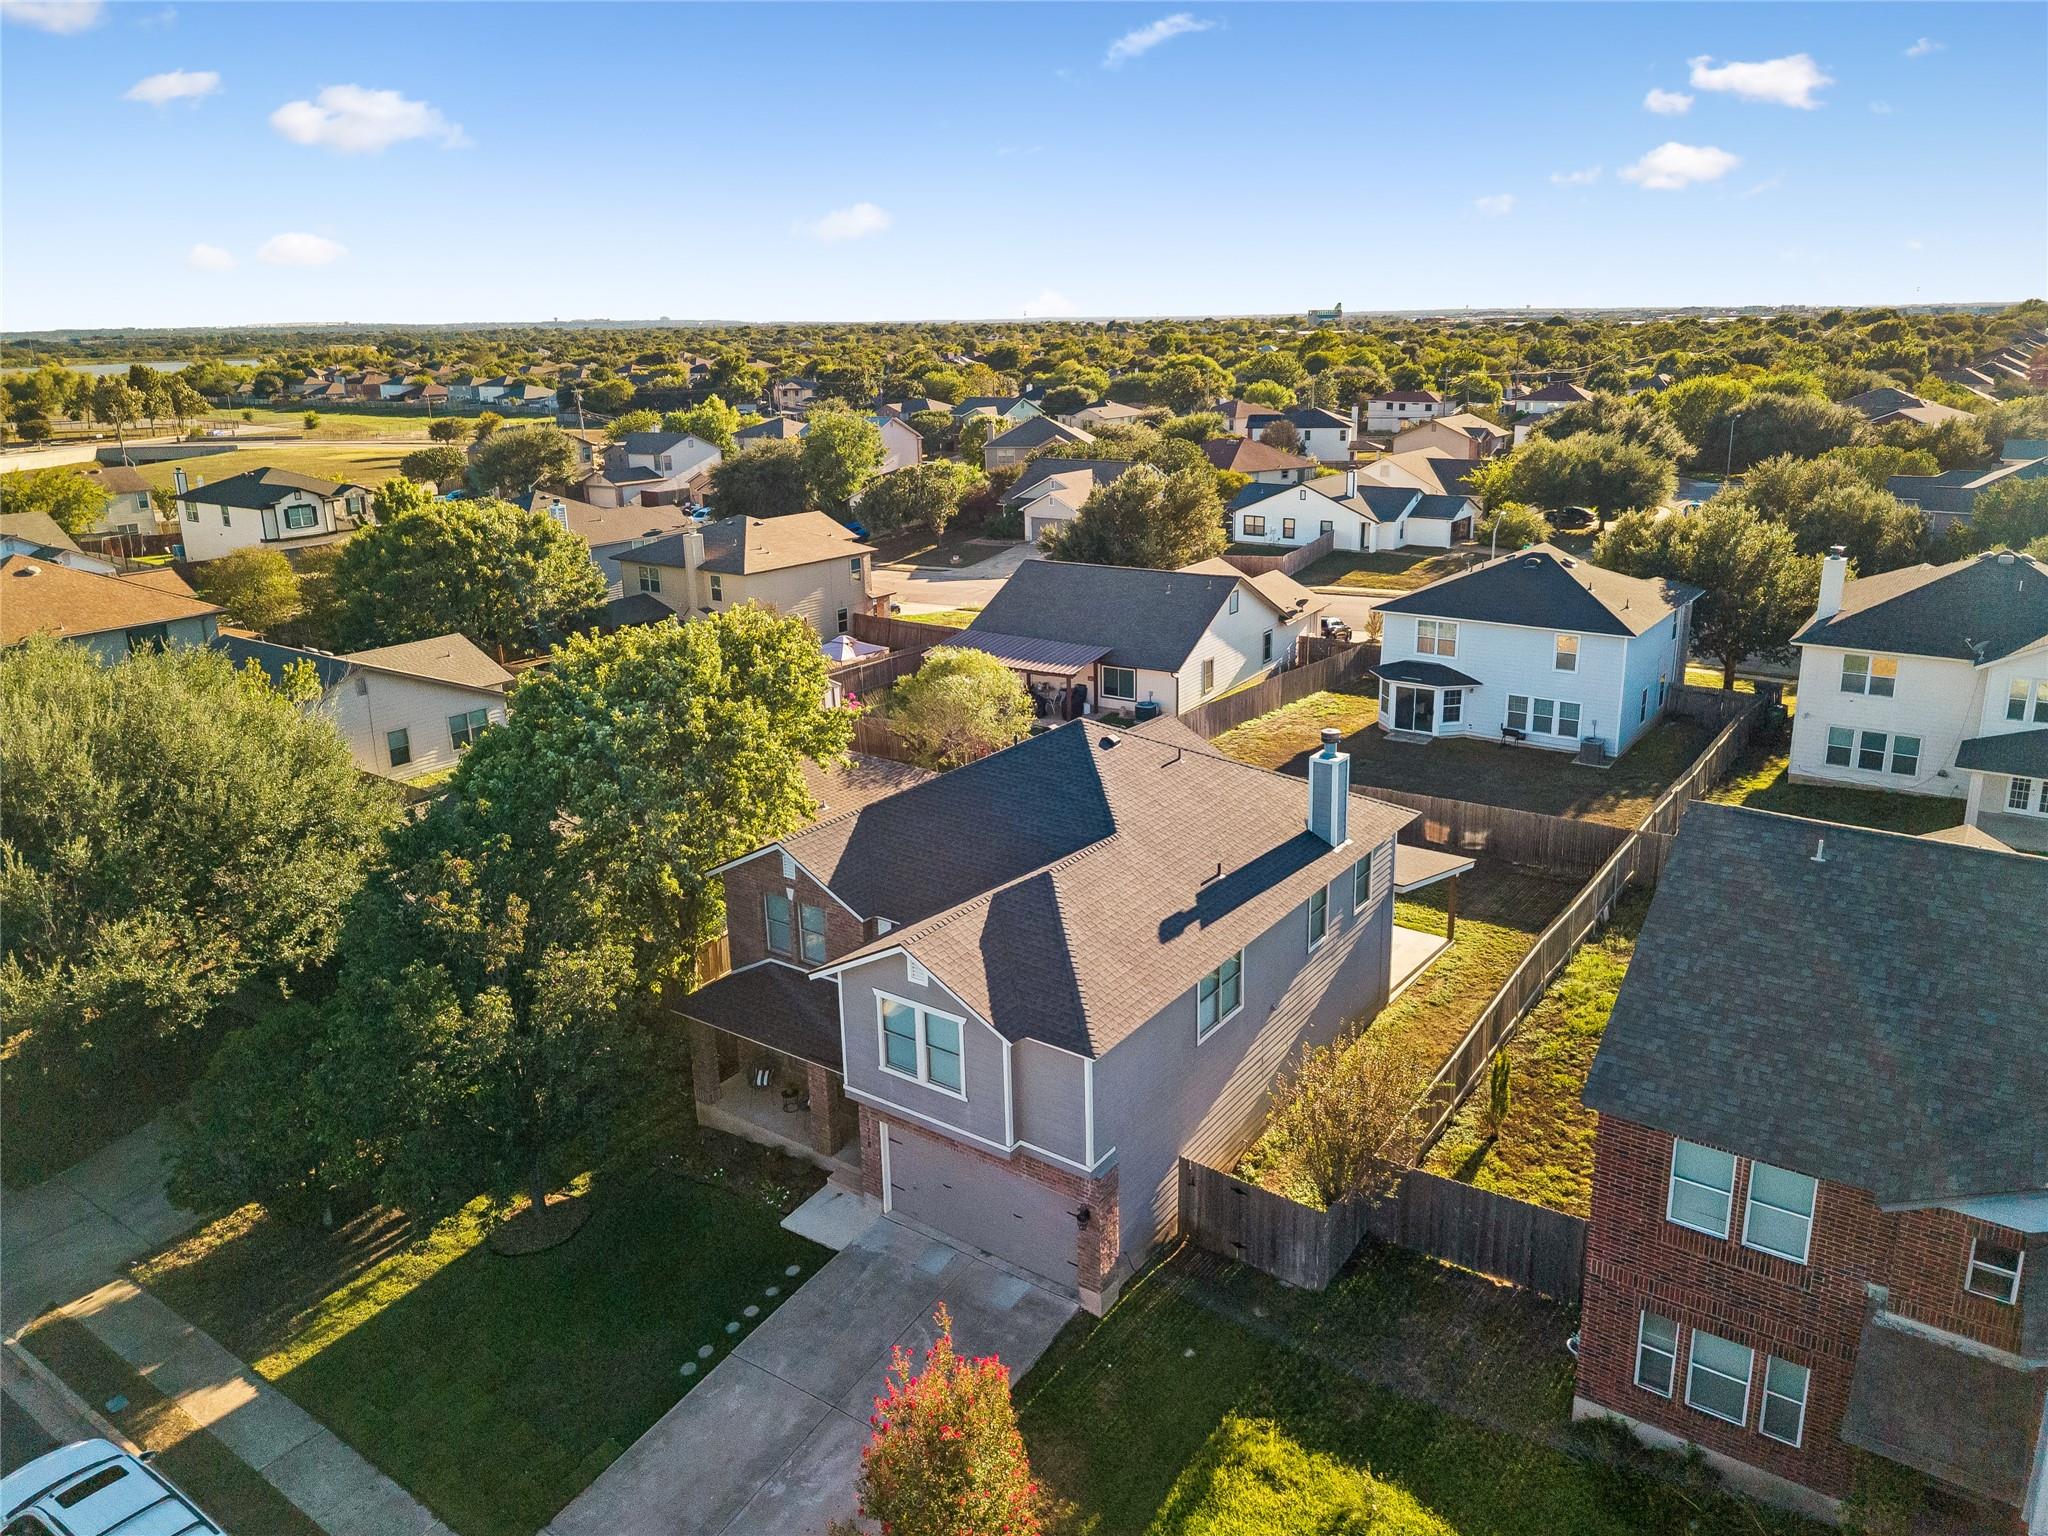
Aerial view of a two-story brick-and-siding home, with its lot outlined in white.
Two-story brick-and-siding house with a teal front door, covered porch, and attached garage.
SEE ALL PHOTOS
Two-story brick and gray-sided home with a covered porch, double garage, and landscaped front yard.
Staged living room with a white fireplace, gray sofa, and three rear windows.
Staged open-plan living and dining room with cream seating, dark coffee table, and staircase.
Bright open-plan kitchen and dining area with white cabinets and a set dining table.
Bright kitchen with white cabinets, granite counters, stainless appliances, and a view into the dining area.
Kitchen with white cabinets, granite counters, and stainless-steel appliances.
Open-plan kitchen and dining area with white cabinetry, stainless appliances, and a set dining table.
Dining area with a round table beside the kitchen and sliding glass doors to the patio.
Open dining and living area with dark wood staircase, tiled floors, and staged neutral furnishings.
Dining room with a wood table, upholstered chairs, chandelier, and large window with blinds.
Staged living room with a white sofa, wood flooring, and an open view into the kitchen and dining area.
Walk-in pantry with wraparound white shelves beside a kitchen with tile flooring.
Walk-in pantry with built-in white shelves, overhead cabinets, and brown tile flooring.
Bathroom vanity with a white sink, dark wood cabinet, and large woven-frame mirror.
Staged bedroom with a white bed, dark wood nightstands, and matching lamps.
Staged bedroom with a sitting area, three shuttered windows, and a ceiling fan.
Staged bedroom with a large bed, ceiling fan, window seating, and dark wood floors.
Bathroom with a wood vanity, gold fixtures, and a tiled tub surround.
Bathroom with a double-sink vanity, wood cabinetry, and arched brass-framed mirrors.
Bathroom bathtub and shower with white tile, brass fixtures, and a tiled storage niche.
Vacant room with brown plank flooring and two windows with blinds.
Empty living area with dark wood flooring, two shuttered windows, and sunlight across the floor.
Empty carpeted room with two shuttered windows and a ceiling fan.
Empty carpeted bedroom with a ceiling fan and an open closet.
Empty carpeted room with white wall paneling, a window with blinds, and a ceiling fan.
Empty carpeted room with a ceiling fan and white paneled lower walls.
Bathroom with a white tub, hexagonal tile floor, and navy vanity with brass fixtures.
Covered backyard patio with wicker seating, ceiling fan, and fenced lawn.
Rear exterior of a two-story home with a covered patio, lawn, and outdoor dining and seating areas.
Aerial view of 1718 Amistad Way, showing its fenced backyard and covered patio.
Aerial view of a two-story home with a covered patio and fenced backyard in a suburban neighborhood.
Aerial view of 1718 Amistad Way, a two-story home among tree-lined neighborhood houses.
Aerial view of a two-story brick-and-siding home, with its lot outlined in white.
Two-story brick-and-siding house with a teal front door, covered porch, and attached garage.
Courtesy of New Hope Realty Group, Renee Jordan Listing Contact: (512) 817-4093 
For Sale

1718 Amistad WAY

1718 Amistad WAY, Round Rock, TX 78665

$390,000
More to love, more to enjoy, and more of the big improvementsalready done! Welcome to 1718 Amistad Way, where beautifully refreshed living spaces, thoughtfully remodeled bathrooms, and an inviting outdoor retreat come together to create a home you'll love coming back to.

Inside, generous living spaces offer room to gather, entertain, work from home, and spread out comfortably. Fresh paint and refreshed interiors create a welcoming atmosphere, while the beautifully remodeled primary bathroom, completed in spring 2026, brings a fresh, updated feel to your everyday routine. Newly remodeled secondary bathroom add even more style and convenience, giving the home an extra touch of move-in-ready appeal.

But one of the home's standout features awaits outside: a spacious, covered patio that extends your living space and creates the perfect setting for outdoor dining, relaxing, and gathering with friends and family. Built in 2019 with a concrete slab and moisture barrier, this generous outdoor space offers plenty of room to make the most of the backyard.

Beyond the cosmetic updates, some of the home's most important investments have already been made. The roof is approximately six years old and features upgraded hail-impact-resistant shingles. A complete Carrier HVAC system replacement was completed in 2023 and includes a five-year parts warranty, subject to its terms. Foundation repairs were completed in 2022 and include a transferable warranty. For added transparency and peace of mind, a professional pre-listing inspection has also been completed, giving prospective buyers additional insight into the home's condition.

Thoughtfully updated and offering an appealing combination of refreshed interiors, remodeled bathrooms, substantial covered outdoor living, and major improvements already completed, 1718 Amistad Way offers the space to live comfortably and the opportunity to enjoy more of what matters. Come see everything this Round Rock home has to offer!

4
beds

3
baths

2,917 Sq.Ft. LIVING AREA

7,108.99 Sq.Ft. lot

Renee Jordan

Renee Jordan

Features & Amenities

Interior

  • total bedrooms4
  • Total bathrooms3
  • full bathrooms2
  • half bathroom1
  • Flooring Carpet, Tile, Vinyl
  • Fireplace Living Room
  • APPLIANCES Dishwasher, Disposal, Microwave, Oven
  • other interior Features Ceiling Fan(s), Double Vanity, Multiple Living Areas, Walk-In Closet(s)

Area & Lot

  • Status For Sale
  • Living Area2,917 Sq.Ft.
  • Lot Area7,108.99 Sq.Ft.
  • MLS® ID5275786
  • TypeResidential
  • YEAR BUILT2003
  • NeighborhoodRound Rock
  • Water FrontageNone
  • View DescriptionNeighborhood
  • Elementary SchoolUnion Hill
  • Middle SchoolHopewell
  • High SchoolStony Point
  • School DistrictRound Rock ISD

Exterior

  • STORIES2
  • Garage Space2.0
  • water SourcePublic
  • utilitiesElectricity Connected, Water Connected
  • PoolNone
  • roofShingle
  • lot featuresBack Yard, Few Trees, Level
  • parkingDriveway, Garage
  • HEAT TYPECentral
  • AIR CONDITIONINGCentral Air
  • sewerPublic Sewer
  • SubstructureSlab
  • Disability FeaturesNone
  • other exterior FeaturesNone

Financial

  • Sales Price$390,000
  • Real Estate Tax $6,772/yr
  • HOA $386/yr
Staged living room with a white fireplace, gray sofa, and three rear windows.

Schedule a Showing

We would love to show you our beautiful property. Please select your preferred date and time below. An agent will be in touch shortly to confirm your appointment.

Schedule a Showing

We would love to show you our beautiful property. Please select your preferred date and time below. An agent will be in touch shortly to confirm your appointment.

Thank you for your interest in 1718 Amistad WAY, Round Rock, TX 78665. We are reviewing your request and will be in touch shortly!

Mortgage Calculator

Estimate your monthly mortgage payment, including the principal and interest, property taxes, and HOA. Adjust the values to generate a more accurate rate.

All estimates are provided for informational purposes only. Actual amounts may vary.
$0,000 Your Payment 20 15 65
$0,000 Your Payment

Round Rock

Explore

Let’s Have Coffee

Contact our team today to determine the next steps in making your listing and sale of your home a rewarding experience.

Follow Us on Instagram