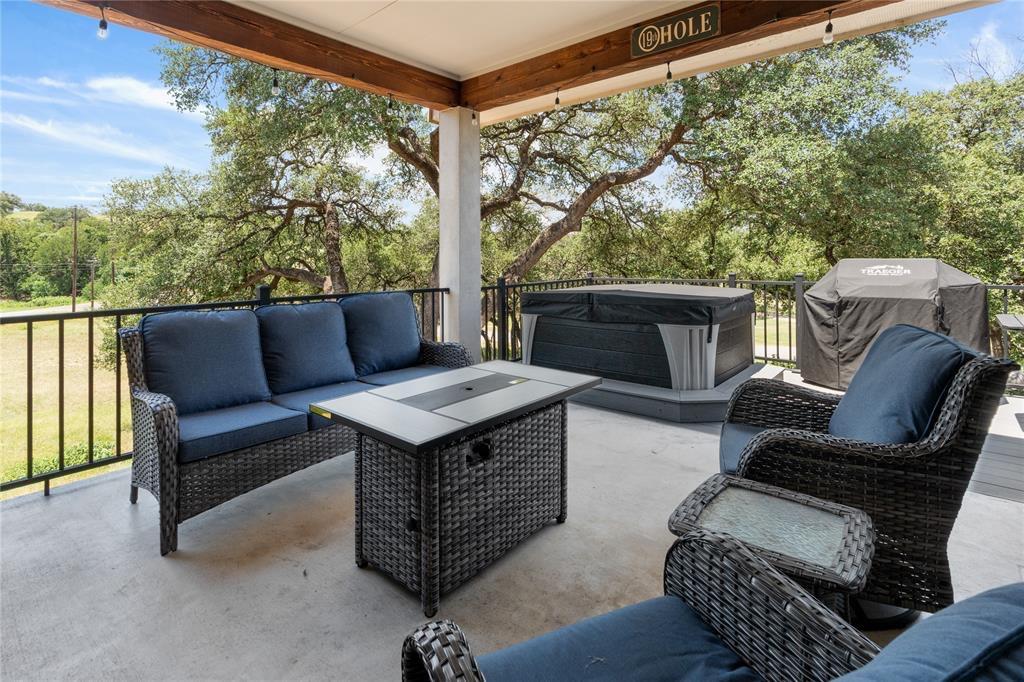
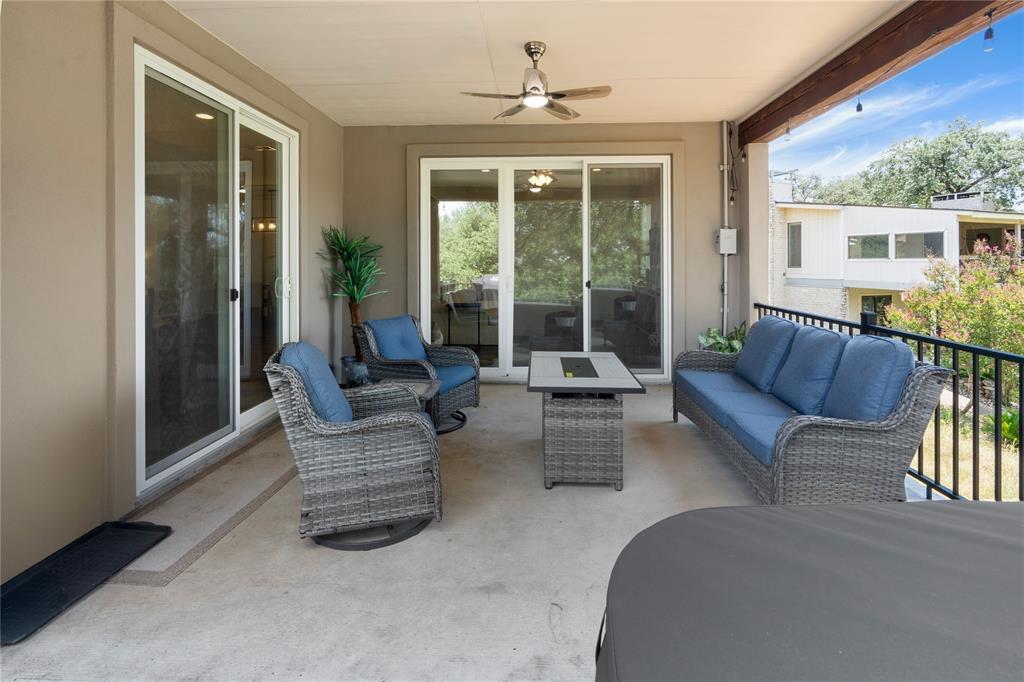
Covered patio with wicker seating, a fire table, and a hot tub beside mature trees.
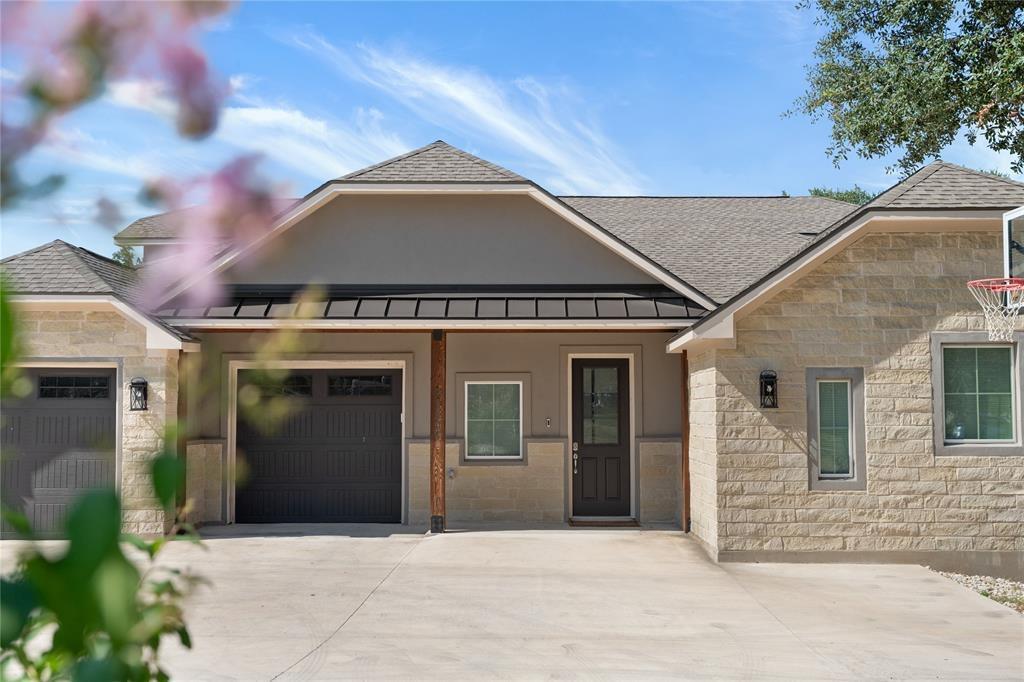
Single-story stone-and-siding home with a dark garage door, broad driveway, and basketball hoop.
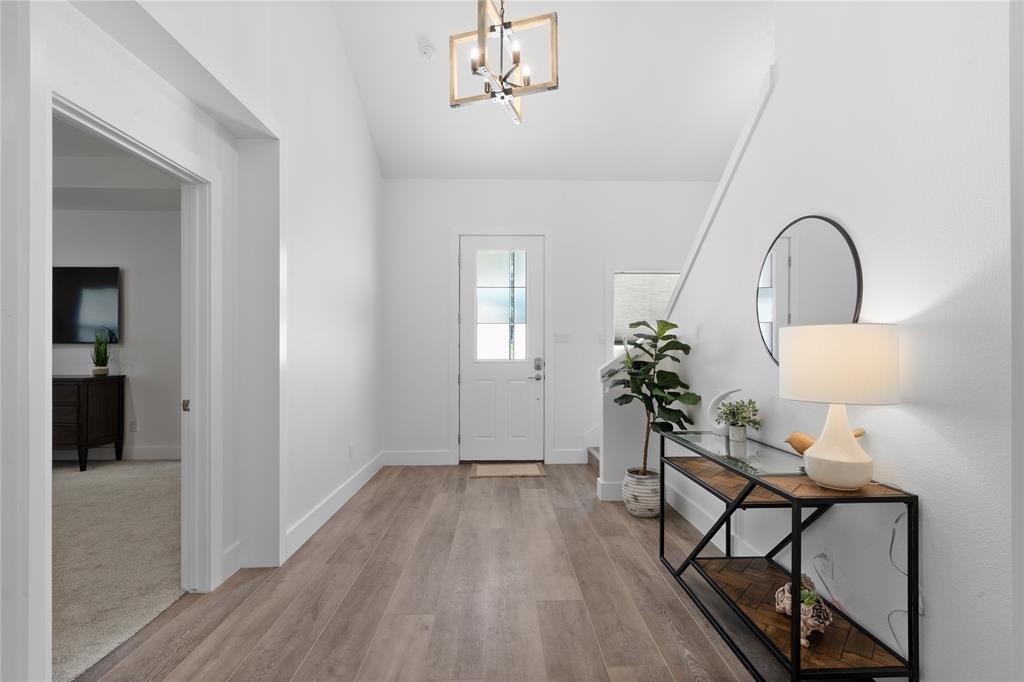
Bright entry foyer with wood-look flooring, glass-paneled front door, and console table.
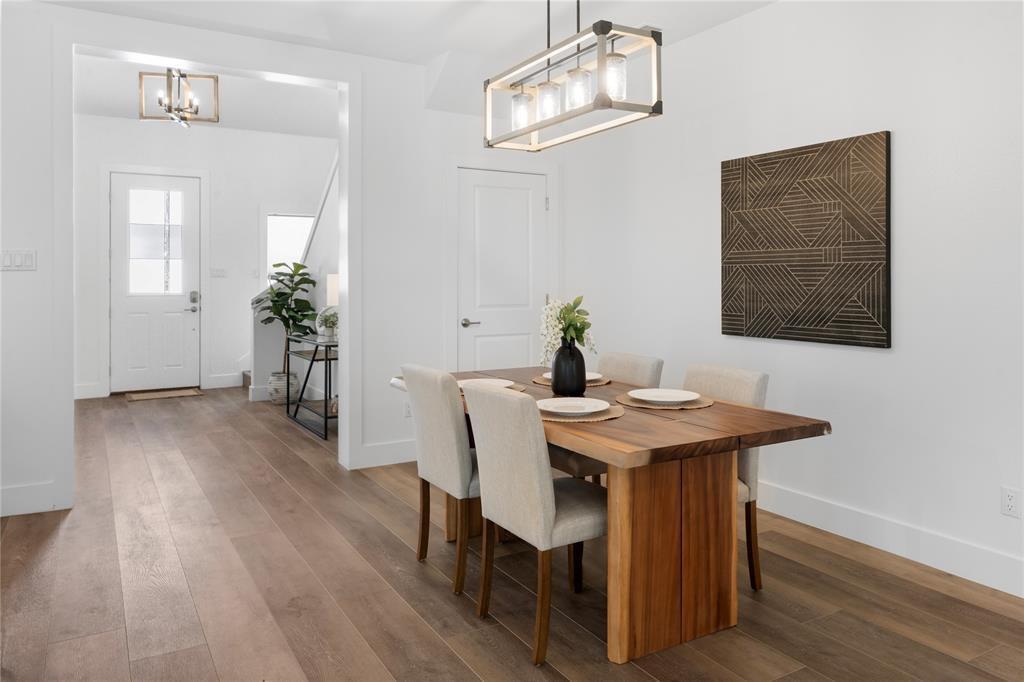
Dining room with a wood table, upholstered chairs, geometric wall art, and a modern pendant light.
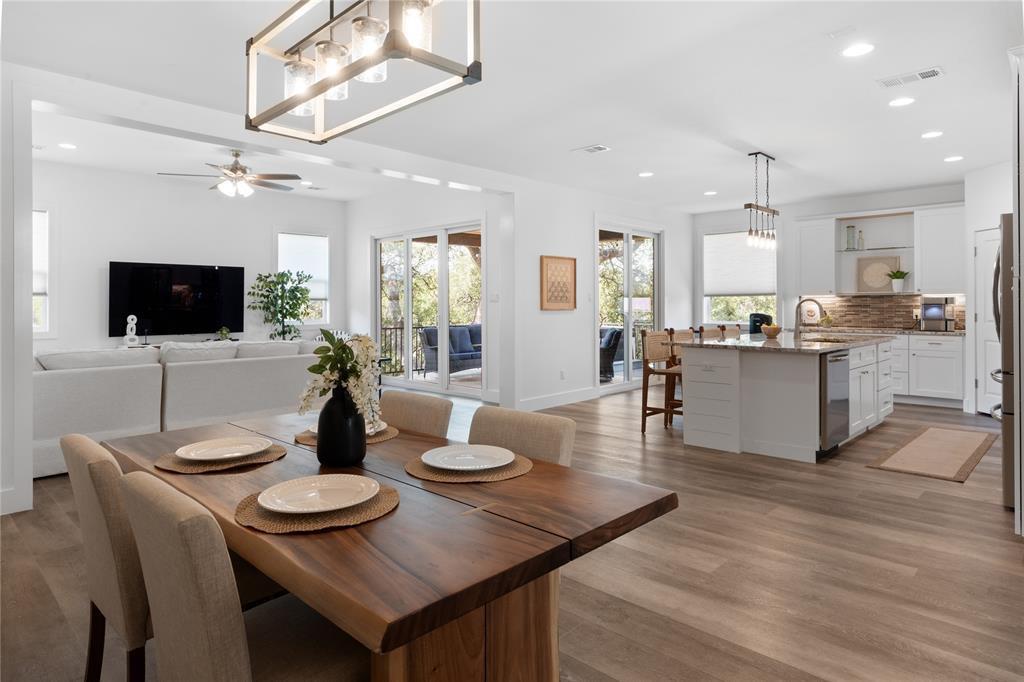
Open-plan dining room, living area, and kitchen with a large island and sliding patio doors.
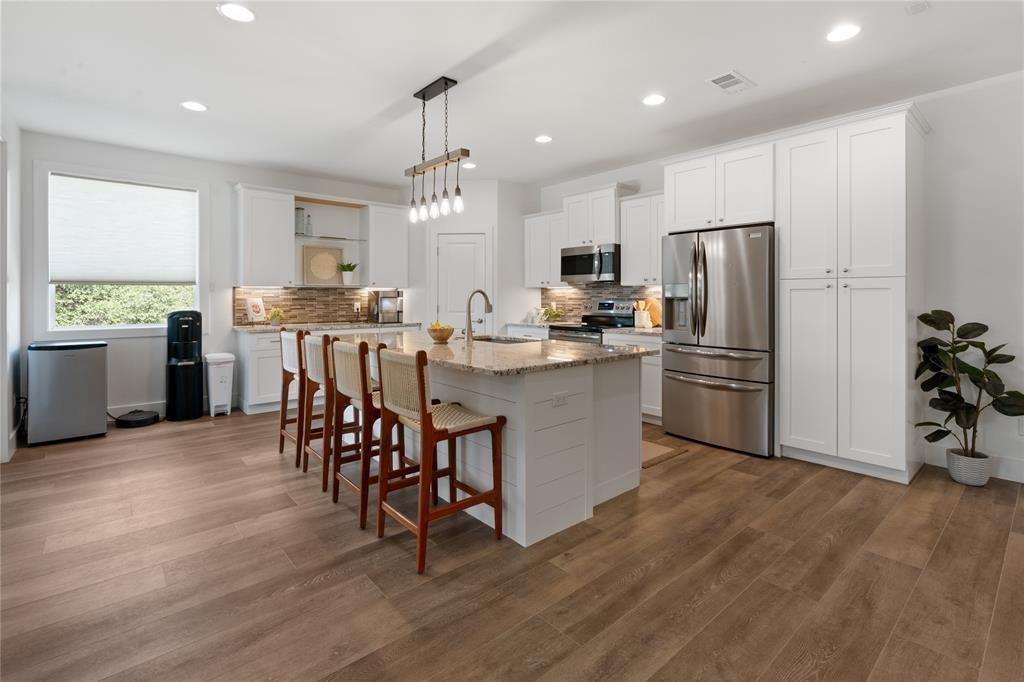
Bright kitchen with a granite island, white cabinets, stainless steel appliances, and wood-look floors.
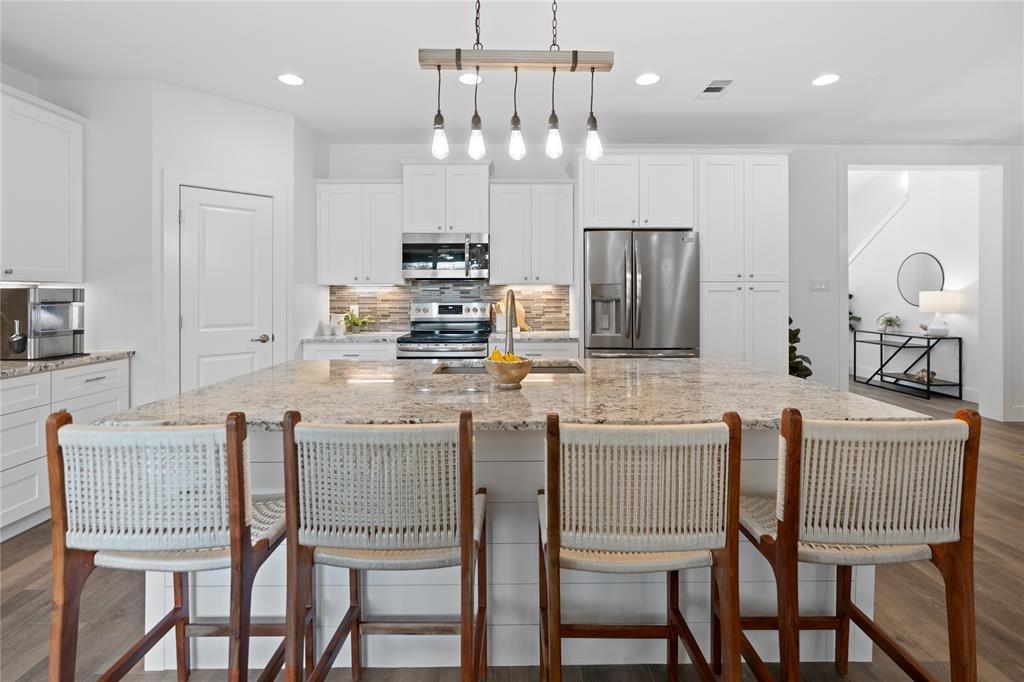
Bright kitchen with a large granite island, white cabinets, stainless appliances, and four barstools.
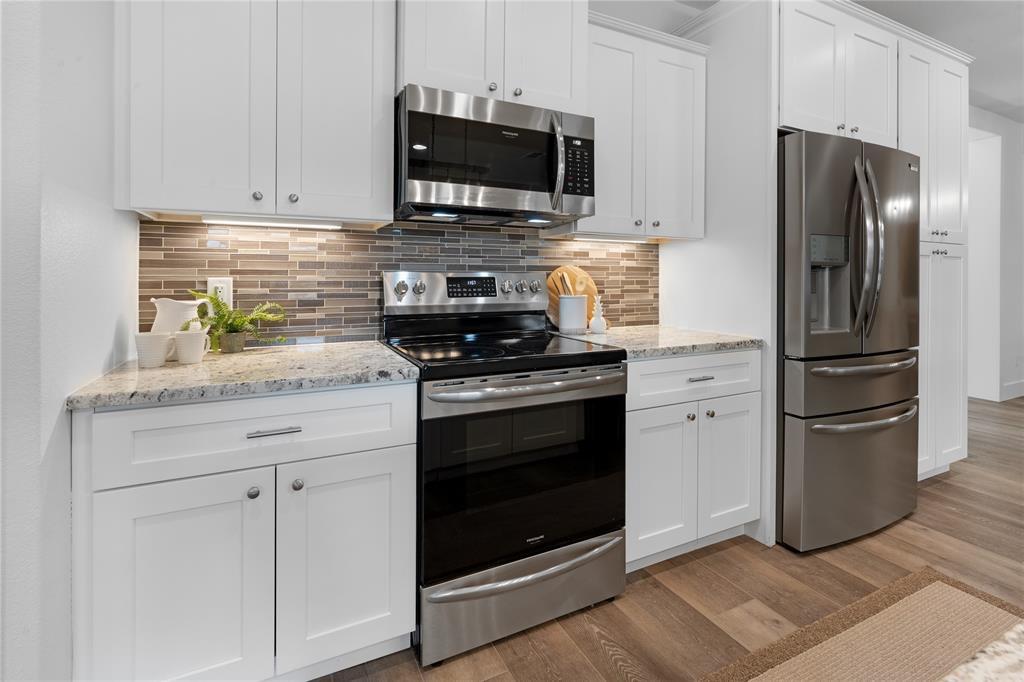
Kitchen with white cabinets, granite counters, tiled backsplash, and stainless steel appliances.
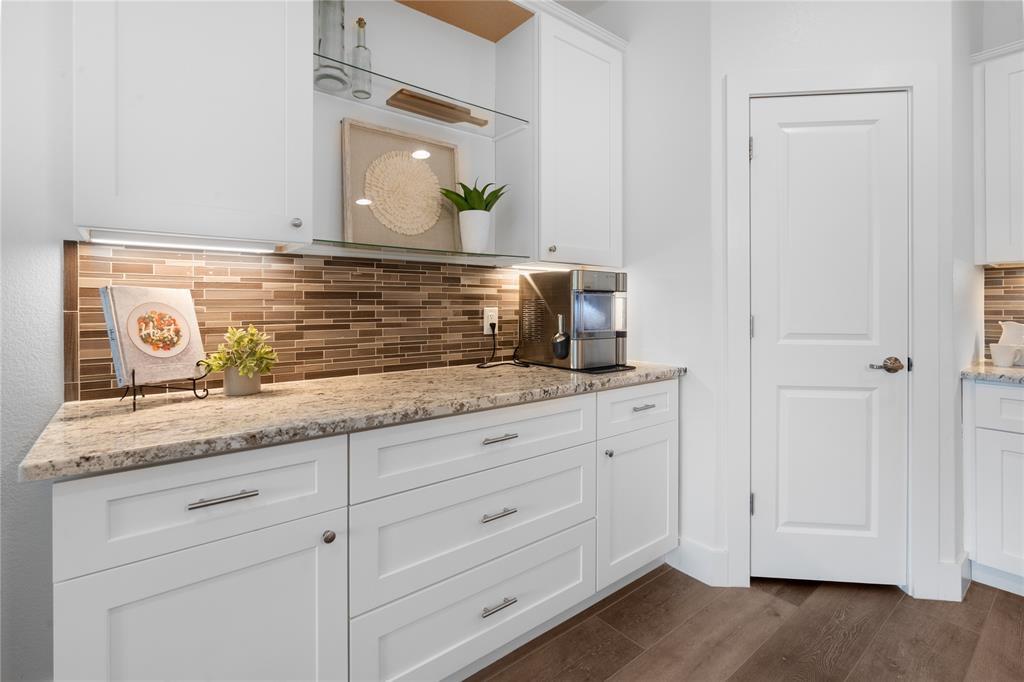
Kitchen coffee station with white cabinets, stone counters, and a brown mosaic tile backsplash.
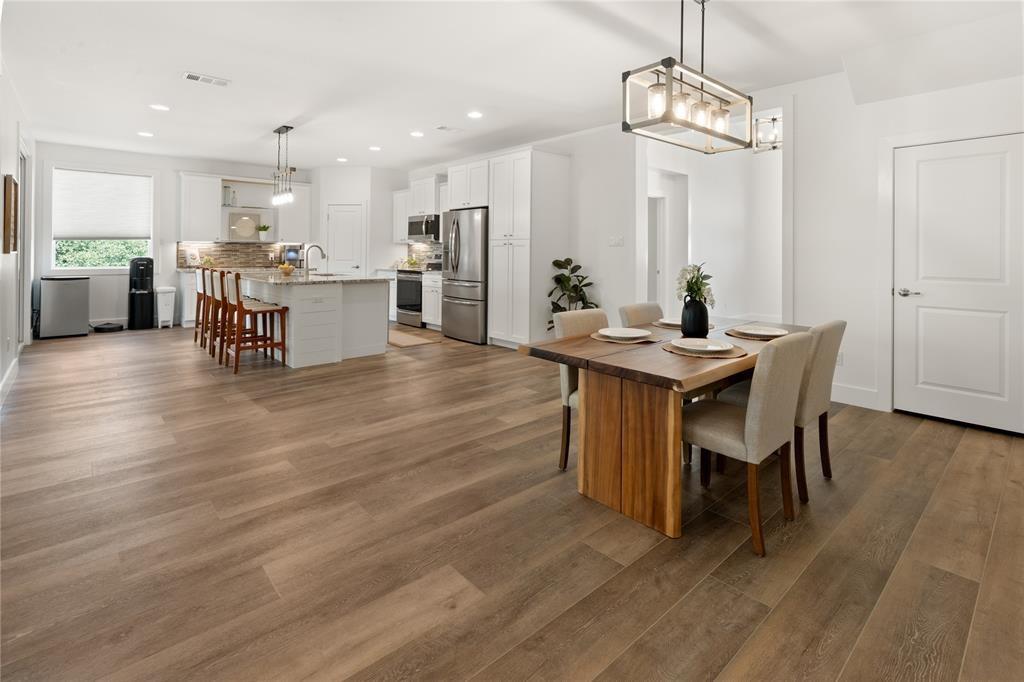
Open kitchen and dining area with a white island, stainless appliances, and wide-plank wood flooring.
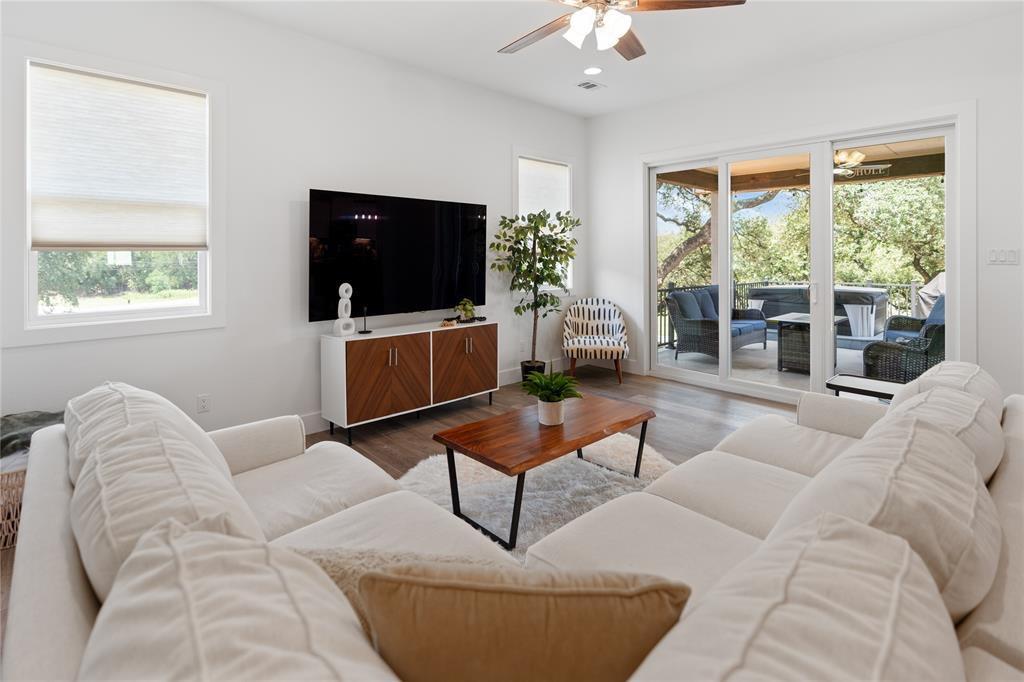
Living room with white sectional sofas, a wood coffee table, and sliding glass doors to a patio.
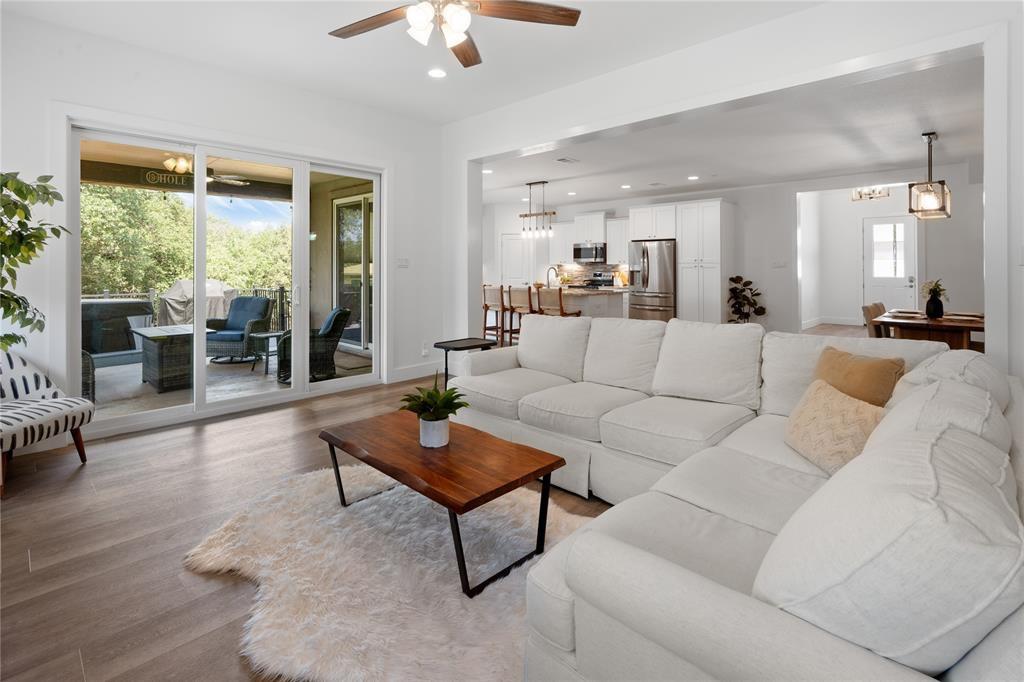
Open-plan living room with a white sectional, adjoining kitchen, and sliding doors to a covered patio.
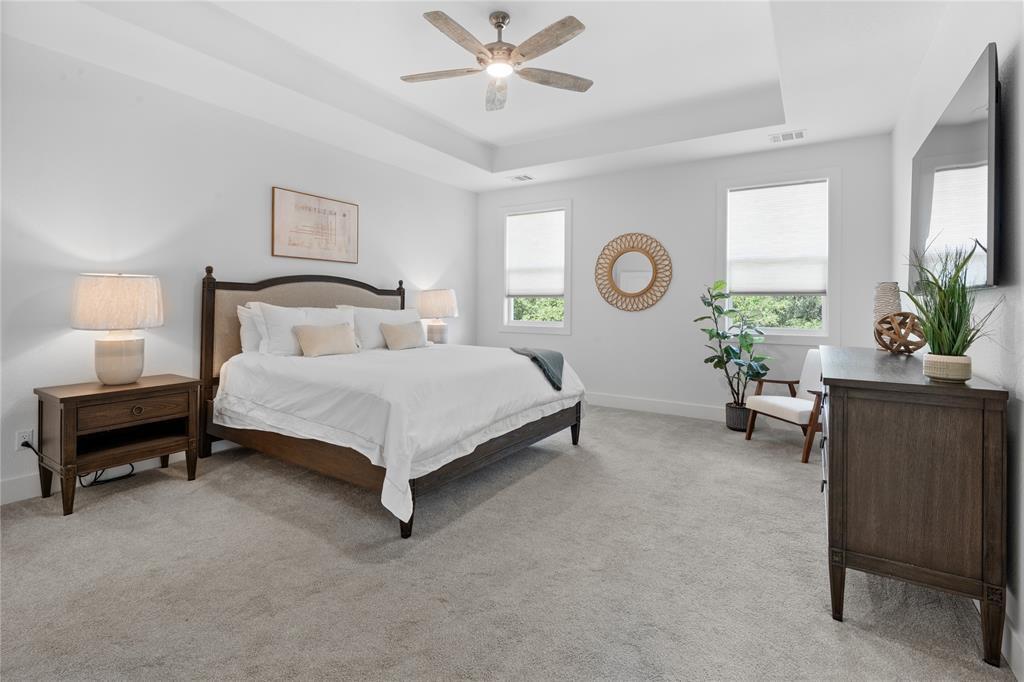
Staged bedroom with a dark wood bed, tray ceiling, ceiling fan, and two bright windows.
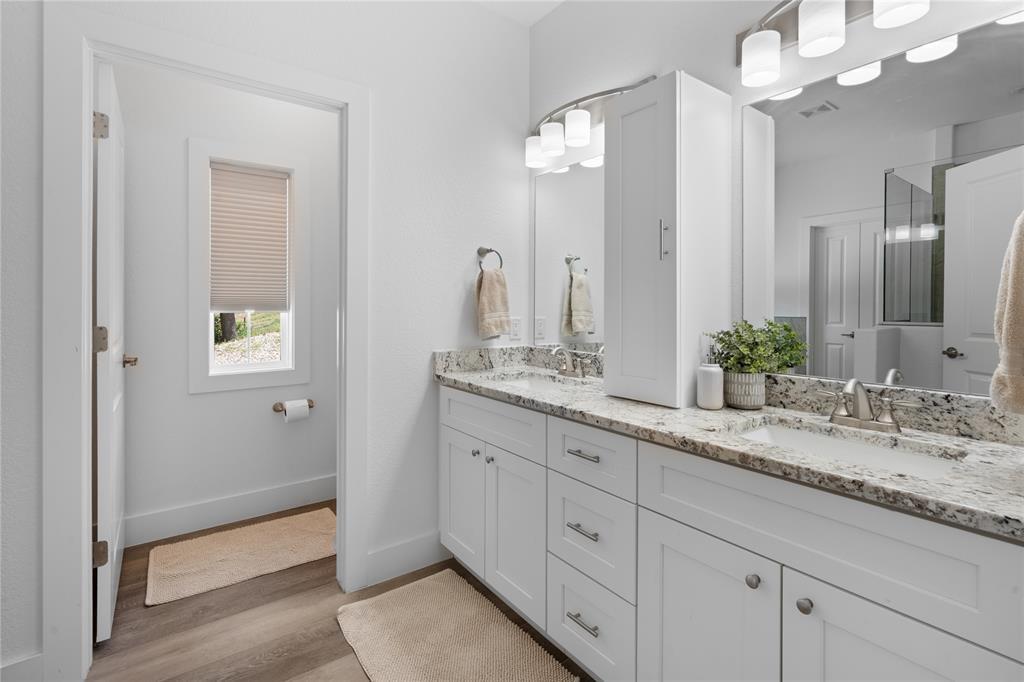
Bathroom with a long white vanity, speckled stone counter, large mirror, and glass shower.
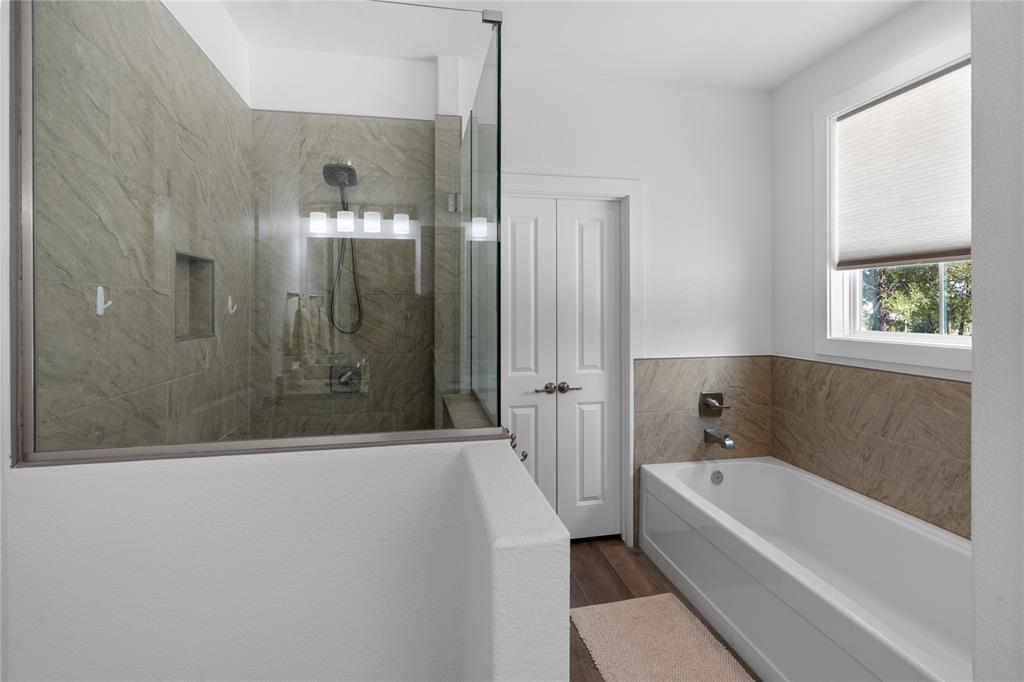
Bathroom with a glass-enclosed tiled shower and white bathtub beside a window.
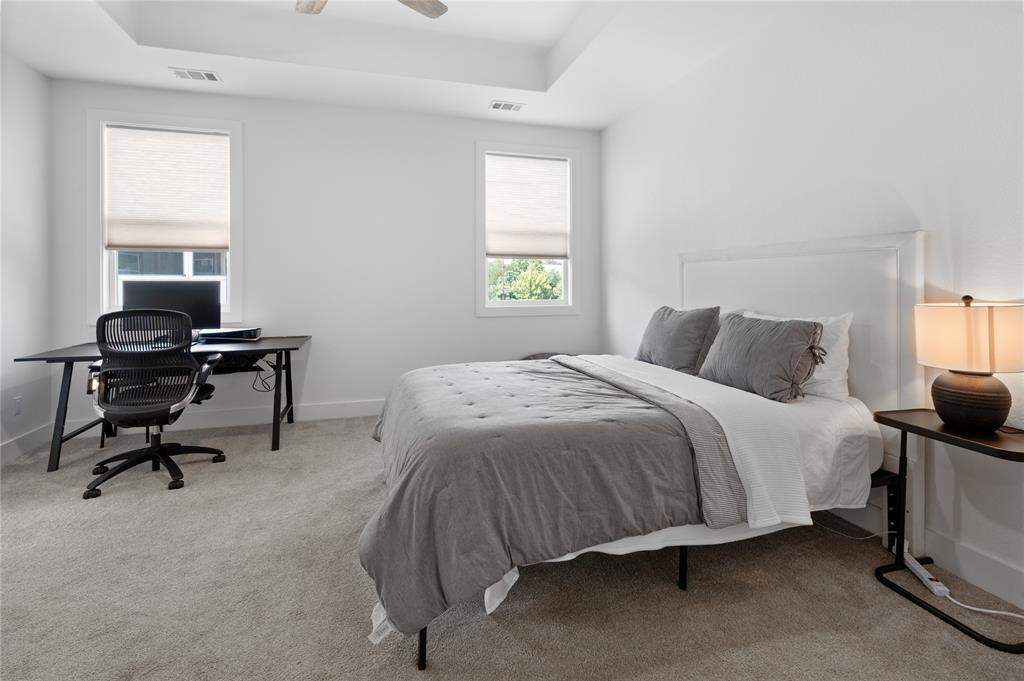
Bedroom with a gray-covered bed and a desk beneath two windows.
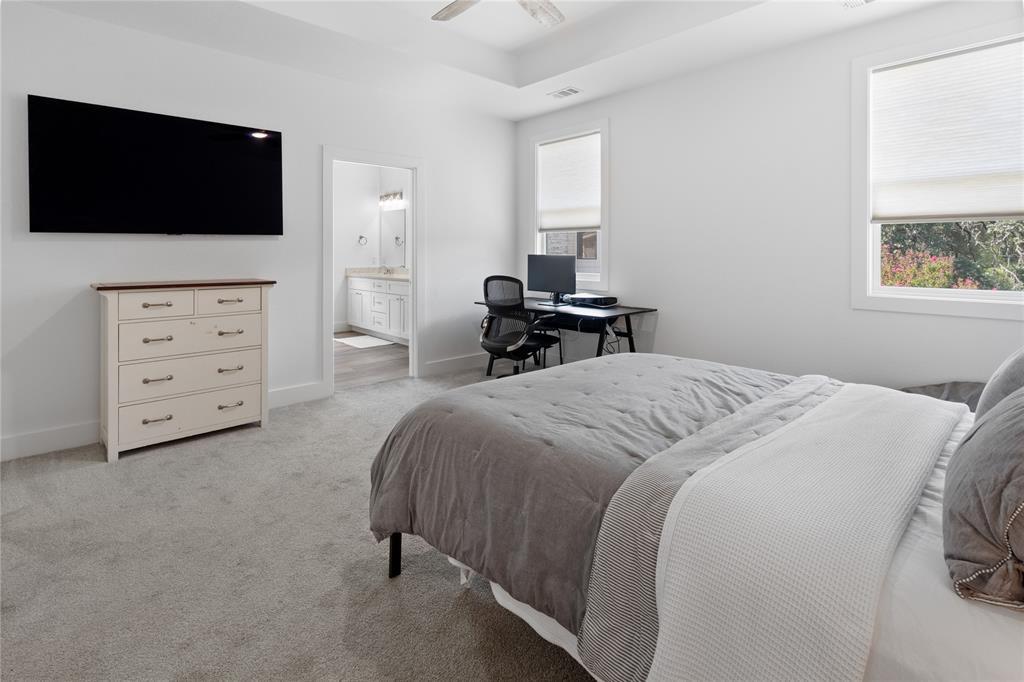
Bedroom with a gray bed, wall-mounted television, desk by the windows, and an adjoining bathroom vanity.
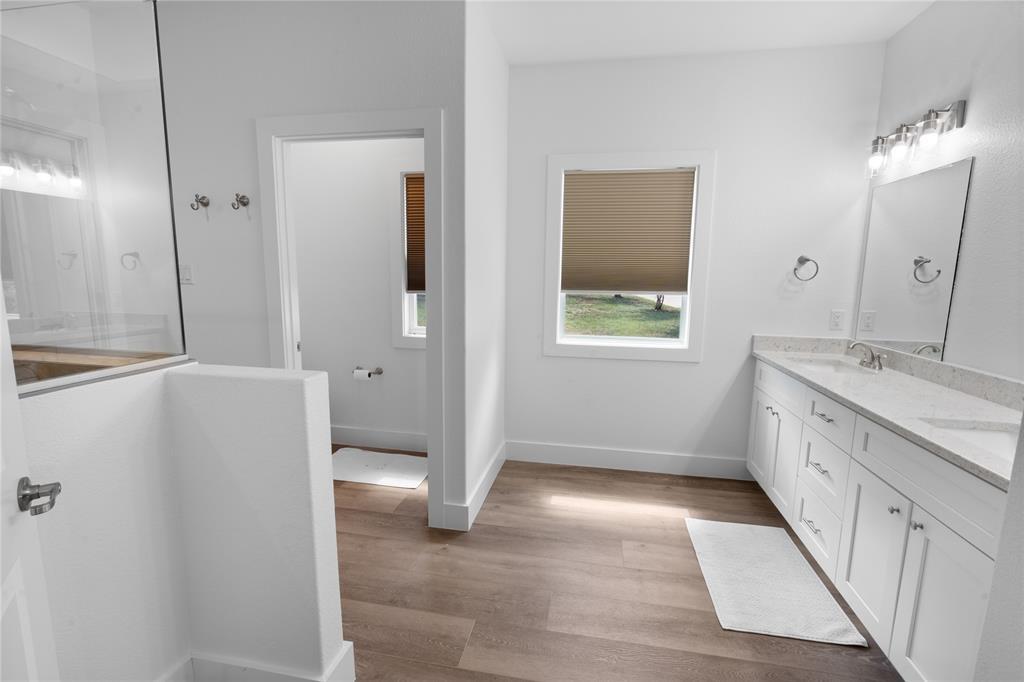
Bright bathroom with a long white vanity, stone countertop, and glass-enclosed shower.
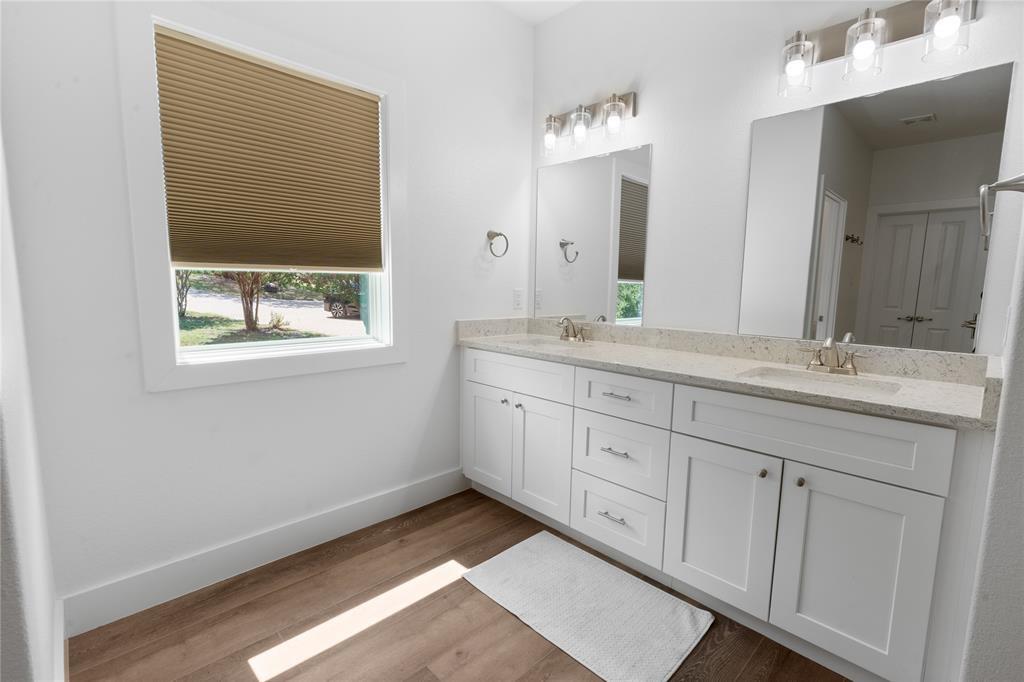
Bright bathroom with a long white double vanity, two sinks, and a window with a brown shade.
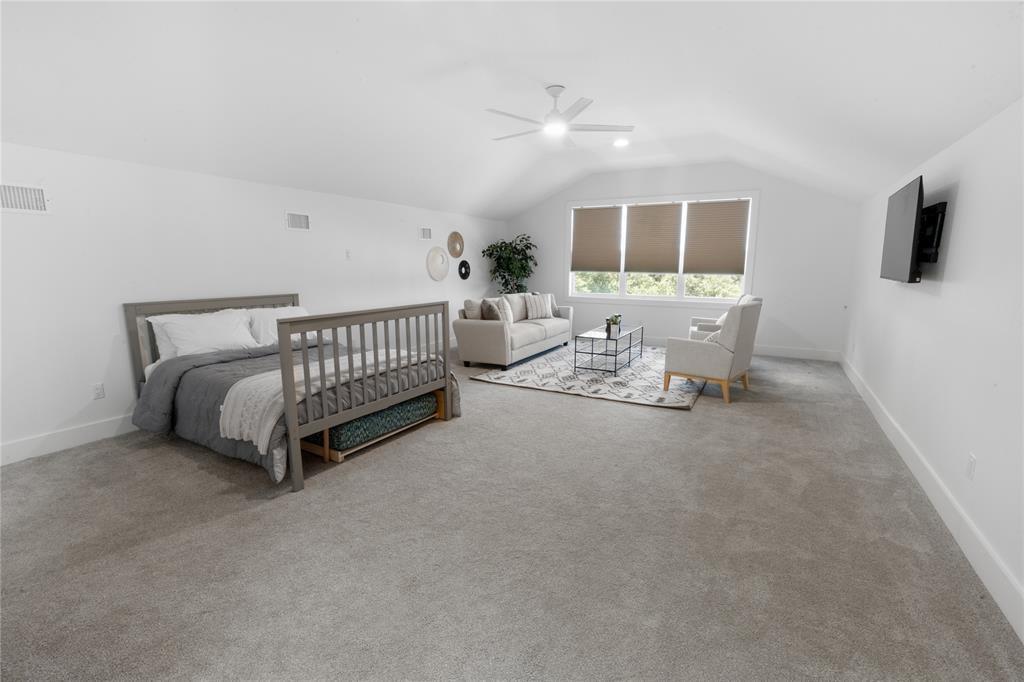
Spacious bedroom with a gray bed, sofa and armchair sitting area, and vaulted ceiling.
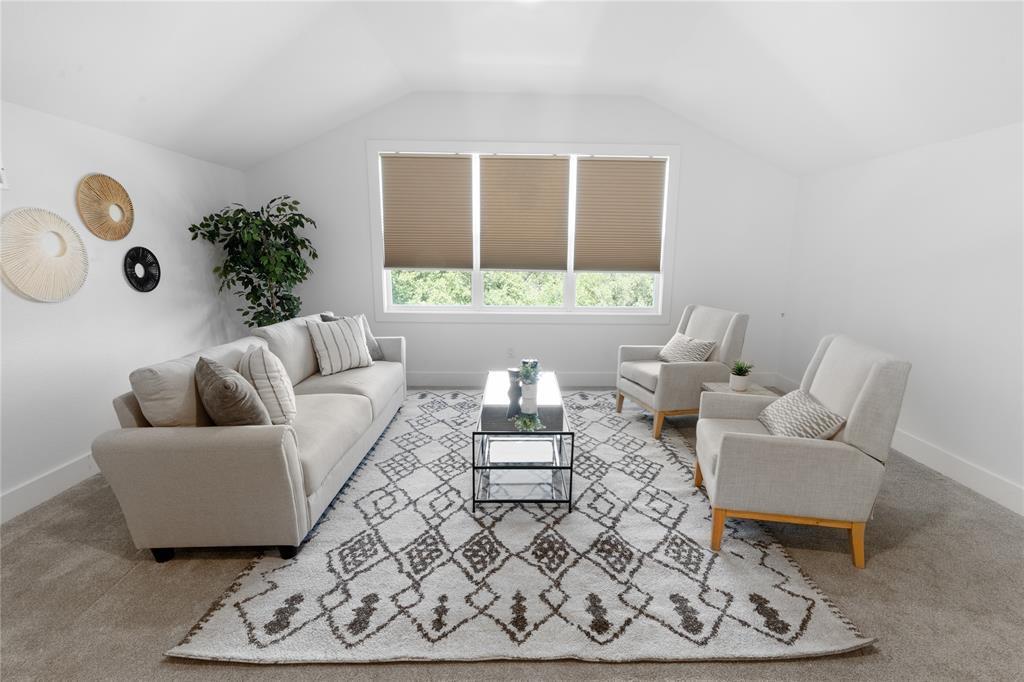
Staged living room with cream seating, a glass coffee table, and a geometric rug.
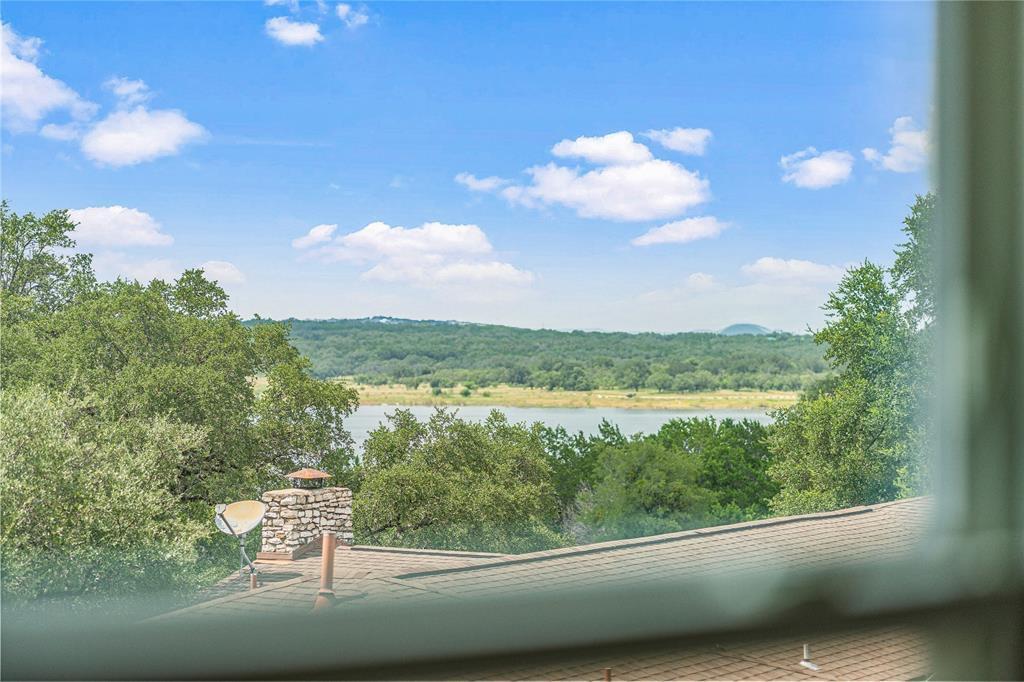
Lake and wooded shoreline beyond the home’s roof and stone chimney.
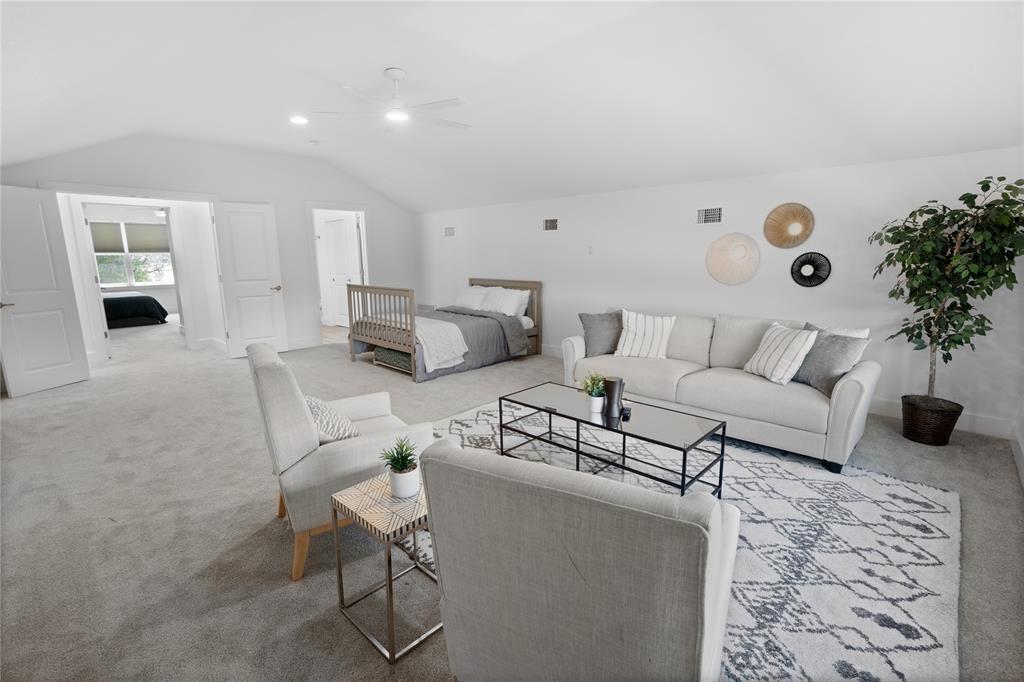
Spacious carpeted bedroom with a bed, a separate sofa seating area, and an open doorway to an adjoining room.
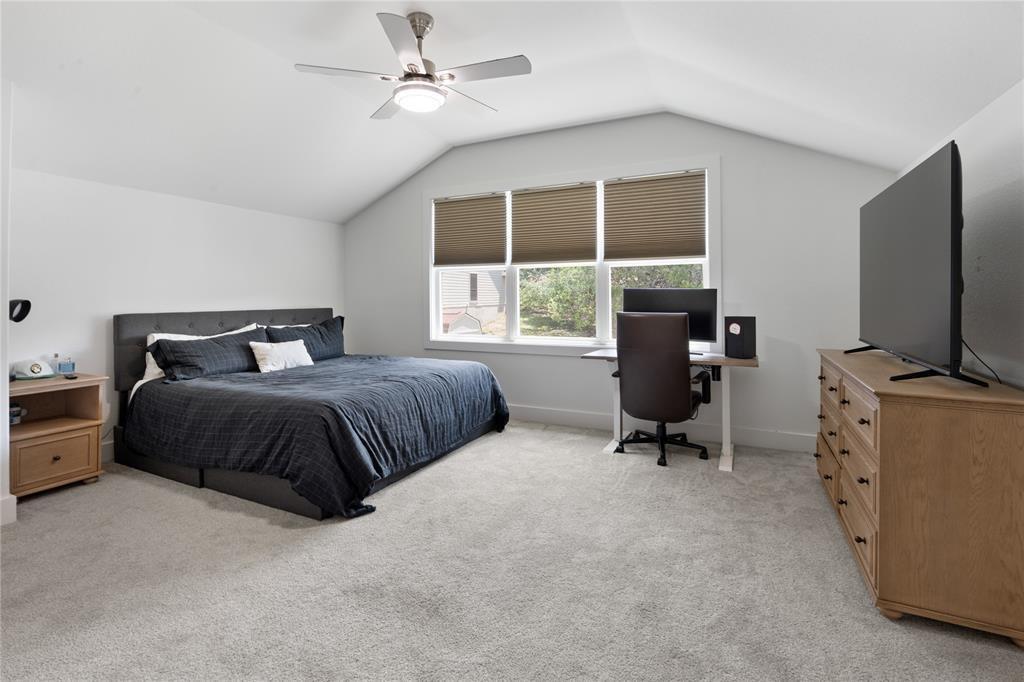
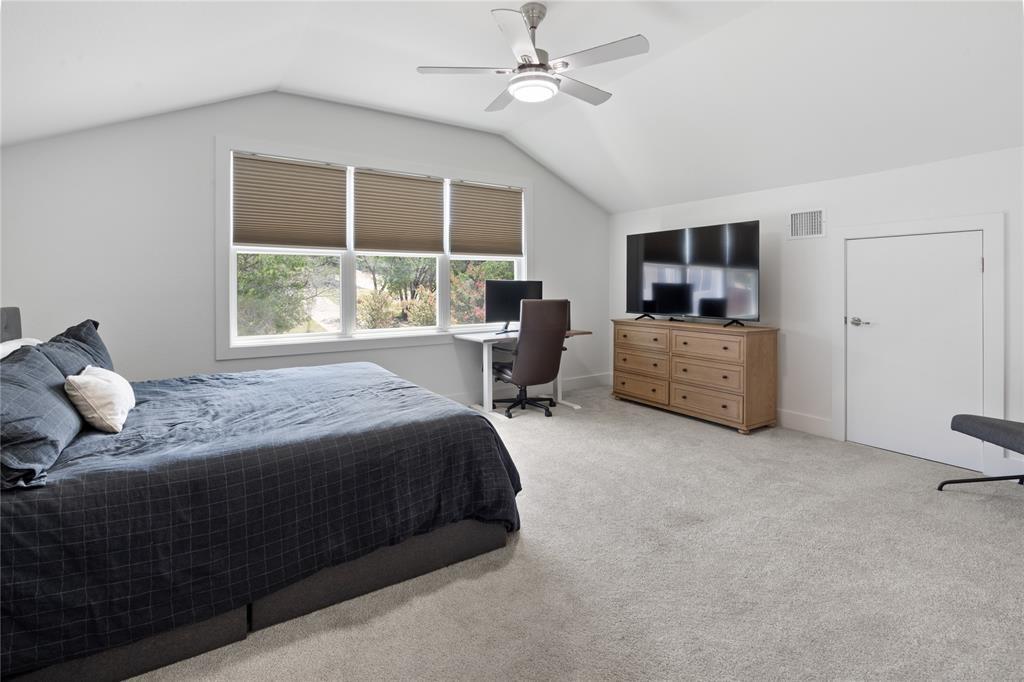
Furnished bedroom with a dark bed, desk beneath a wide window, and television on a dresser.
Bedroom with a dark bed, large window, ceiling fan, and desk beside a dresser with a television.
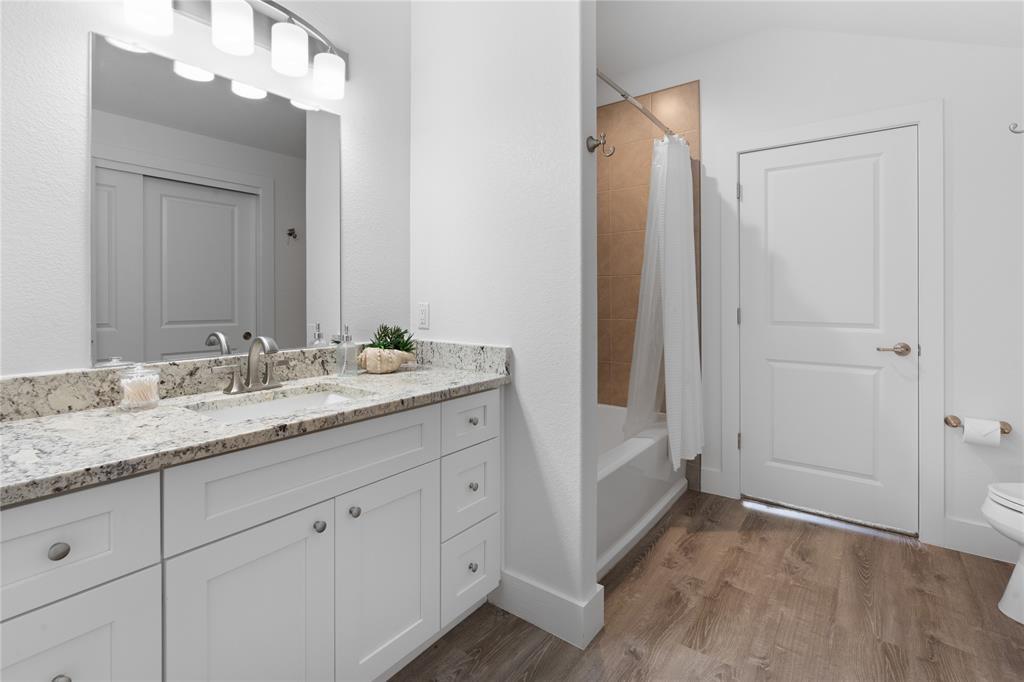
Bathroom with a long stone-look vanity, single sink, tub-shower, and wood-look flooring.
Covered patio with blue-cushioned wicker seating, a ceiling fan, and sliding glass doors.
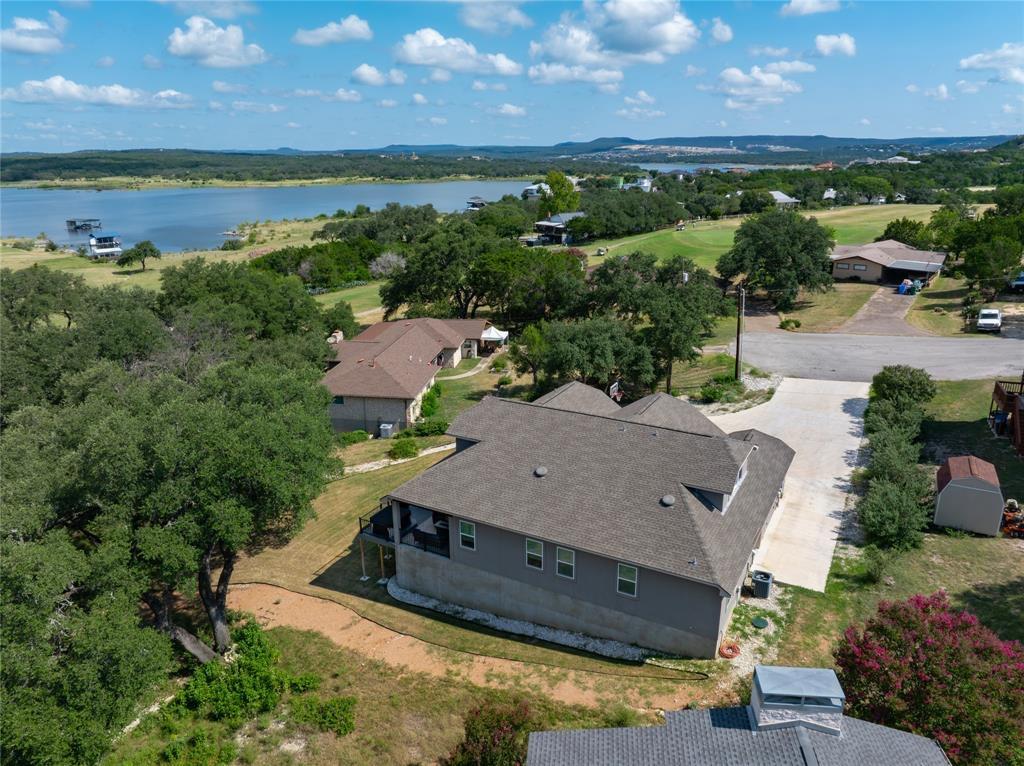
Aerial view of a gray-roofed home with a lake and green shoreline beyond.
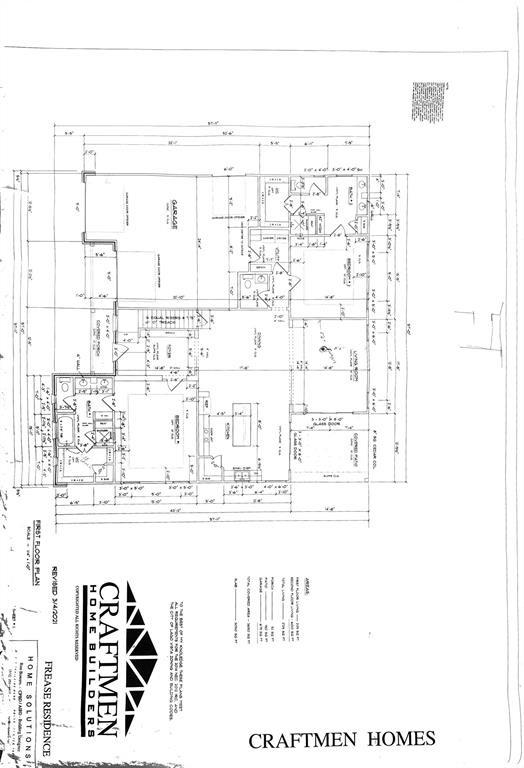
First-floor house plan with room layouts, fixtures, and measurements.
SEE ALL PHOTOS
Covered patio with wicker seating, a fire table, and a hot tub beside mature trees.
Single-story stone-and-siding home with a dark garage door, broad driveway, and basketball hoop.
Bright entry foyer with wood-look flooring, glass-paneled front door, and console table.
Dining room with a wood table, upholstered chairs, geometric wall art, and a modern pendant light.
Open-plan dining room, living area, and kitchen with a large island and sliding patio doors.
Bright kitchen with a granite island, white cabinets, stainless steel appliances, and wood-look floors.
Bright kitchen with a large granite island, white cabinets, stainless appliances, and four barstools.
Kitchen with white cabinets, granite counters, tiled backsplash, and stainless steel appliances.
Kitchen coffee station with white cabinets, stone counters, and a brown mosaic tile backsplash.
Open kitchen and dining area with a white island, stainless appliances, and wide-plank wood flooring.
Living room with white sectional sofas, a wood coffee table, and sliding glass doors to a patio.
Open-plan living room with a white sectional, adjoining kitchen, and sliding doors to a covered patio.
Staged bedroom with a dark wood bed, tray ceiling, ceiling fan, and two bright windows.
Bathroom with a long white vanity, speckled stone counter, large mirror, and glass shower.
Bathroom with a glass-enclosed tiled shower and white bathtub beside a window.
Bedroom with a gray-covered bed and a desk beneath two windows.
Bedroom with a gray bed, wall-mounted television, desk by the windows, and an adjoining bathroom vanity.
Bright bathroom with a long white vanity, stone countertop, and glass-enclosed shower.
Bright bathroom with a long white double vanity, two sinks, and a window with a brown shade.
Spacious bedroom with a gray bed, sofa and armchair sitting area, and vaulted ceiling.
Staged living room with cream seating, a glass coffee table, and a geometric rug.
Lake and wooded shoreline beyond the home’s roof and stone chimney.
Spacious carpeted bedroom with a bed, a separate sofa seating area, and an open doorway to an adjoining room.
Furnished bedroom with a dark bed, desk beneath a wide window, and television on a dresser.
Bedroom with a dark bed, large window, ceiling fan, and desk beside a dresser with a television.
Bathroom with a long stone-look vanity, single sink, tub-shower, and wood-look flooring.
Covered patio with blue-cushioned wicker seating, a ceiling fan, and sliding glass doors.
Aerial view of a gray-roofed home with a lake and green shoreline beyond.
First-floor house plan with room layouts, fixtures, and measurements.
Courtesy of Real Broker, LLC, Kristen Sparkman Listing Contact: (855) 450-0445 
For Sale

21203 Kiowa CV

21203 Kiowa CV, Lago Vista, TX 78645

$539,499
NOW PRICED 50k BELOW market value. This is an INCREDIBLE OPPORTUNITY! Seller is motivated to move on! On an oversized lot tucked away on a quiet cul-de-sac and backing to the golf course, near the clubhouse this 4-bedroom, 3.5-bath home offers golf course views, Lake Travis view, and a flexible floor plan rarely found in the area. Features include TWO MAIN LEVEL PRIMARY SUITES, an open-concept living area, granite kitchen with center island, upstairs game/flex space, and an oversized 3-bay garage. Relax beneath mature oak trees, soak in the private Jacuzzi, and enjoy easy access to the golf course, clubhouse, pool, fitness center, tennis courts, and private lakefront parks. A rare combination of space, views, and lifestyle in one of Lago Vista's most desirable communities. Buyer/buyers agent to independently verify all information.

4
beds

4
baths

3,000 Sq.Ft. LIVING AREA

0.41 Acres lot

Features & Amenities

Interior

  • total bedrooms4
  • Total bathrooms4
  • full bathrooms3
  • half bathroom1
  • Flooring Carpet, Tile, Vinyl
  • APPLIANCES Dishwasher, Disposal, Electric Range, ENERGY STAR Qualified Appliances, Microwave, Refrigerator, Vented Exhaust Fan, Electric Water Heater
  • other interior Features 2 Primary Baths, 2 Primary Suites, Breakfast Bar, Ceiling Fan(s), High Ceilings, Granite Counters, Double Vanity, Open Floorplan, Pantry, Primary Bedroom on Main, Soaking Tub

Area & Lot

  • Status For Sale
  • Living Area3,000 Sq.Ft.
  • Lot Area0.41 Acres
  • MLS® ID2059127
  • TypeResidential
  • YEAR BUILT2021
  • NeighborhoodLake Travis
  • Water FrontageNone
  • View DescriptionGolf Course, Lake, Trees/Woods
  • Elementary SchoolLago Vista
  • Middle SchoolLago Vista
  • High SchoolLago Vista
  • School DistrictLago Vista ISD

Exterior

  • STORIES2
  • Garage Space3.0
  • water SourcePublic
  • utilitiesSee Remarks
  • PoolNone
  • roofShingle
  • lot featuresBack Yard, Close to Clubhouse, Cul-De-Sac, Near Golf Course, Sprinkler - Automatic, Trees-Large (Over 40 Ft)
  • parkingAdditional Parking, Boat, Driveway, Garage, Garage Door Opener, Garage Faces Front, Inside Entrance, Kitchen Level, Oversized, Paved, Storage
  • HEAT TYPECentral, Electric, ENERGY STAR/ACCA RSI Qualified Installation
  • AIR CONDITIONINGCentral Air, Electric, ENERGY STAR Qualified Equipment
  • sewerPublic Sewer
  • SubstructureSlab
  • Disability FeaturesNone
  • other exterior FeaturesExterior Steps

Financial

  • Sales Price$539,499
  • Real Estate Tax $13,021/yr
  • HOA $205/yr
Single-story stone-and-siding home with a dark garage door, broad driveway, and basketball hoop.

Schedule a Showing

We would love to show you our beautiful property. Please select your preferred date and time below. An agent will be in touch shortly to confirm your appointment.

Schedule a Showing

We would love to show you our beautiful property. Please select your preferred date and time below. An agent will be in touch shortly to confirm your appointment.

Thank you for your interest in 21203 Kiowa CV, Lago Vista, TX 78645. We are reviewing your request and will be in touch shortly!

Mortgage Calculator

Estimate your monthly mortgage payment, including the principal and interest, property taxes, and HOA. Adjust the values to generate a more accurate rate.

All estimates are provided for informational purposes only. Actual amounts may vary.
$0,000 Your Payment 20 15 65
$0,000 Your Payment

Lake Travis

Explore

Let’s Have Coffee

Contact our team today to determine the next steps in making your listing and sale of your home a rewarding experience.

Follow Us on Instagram