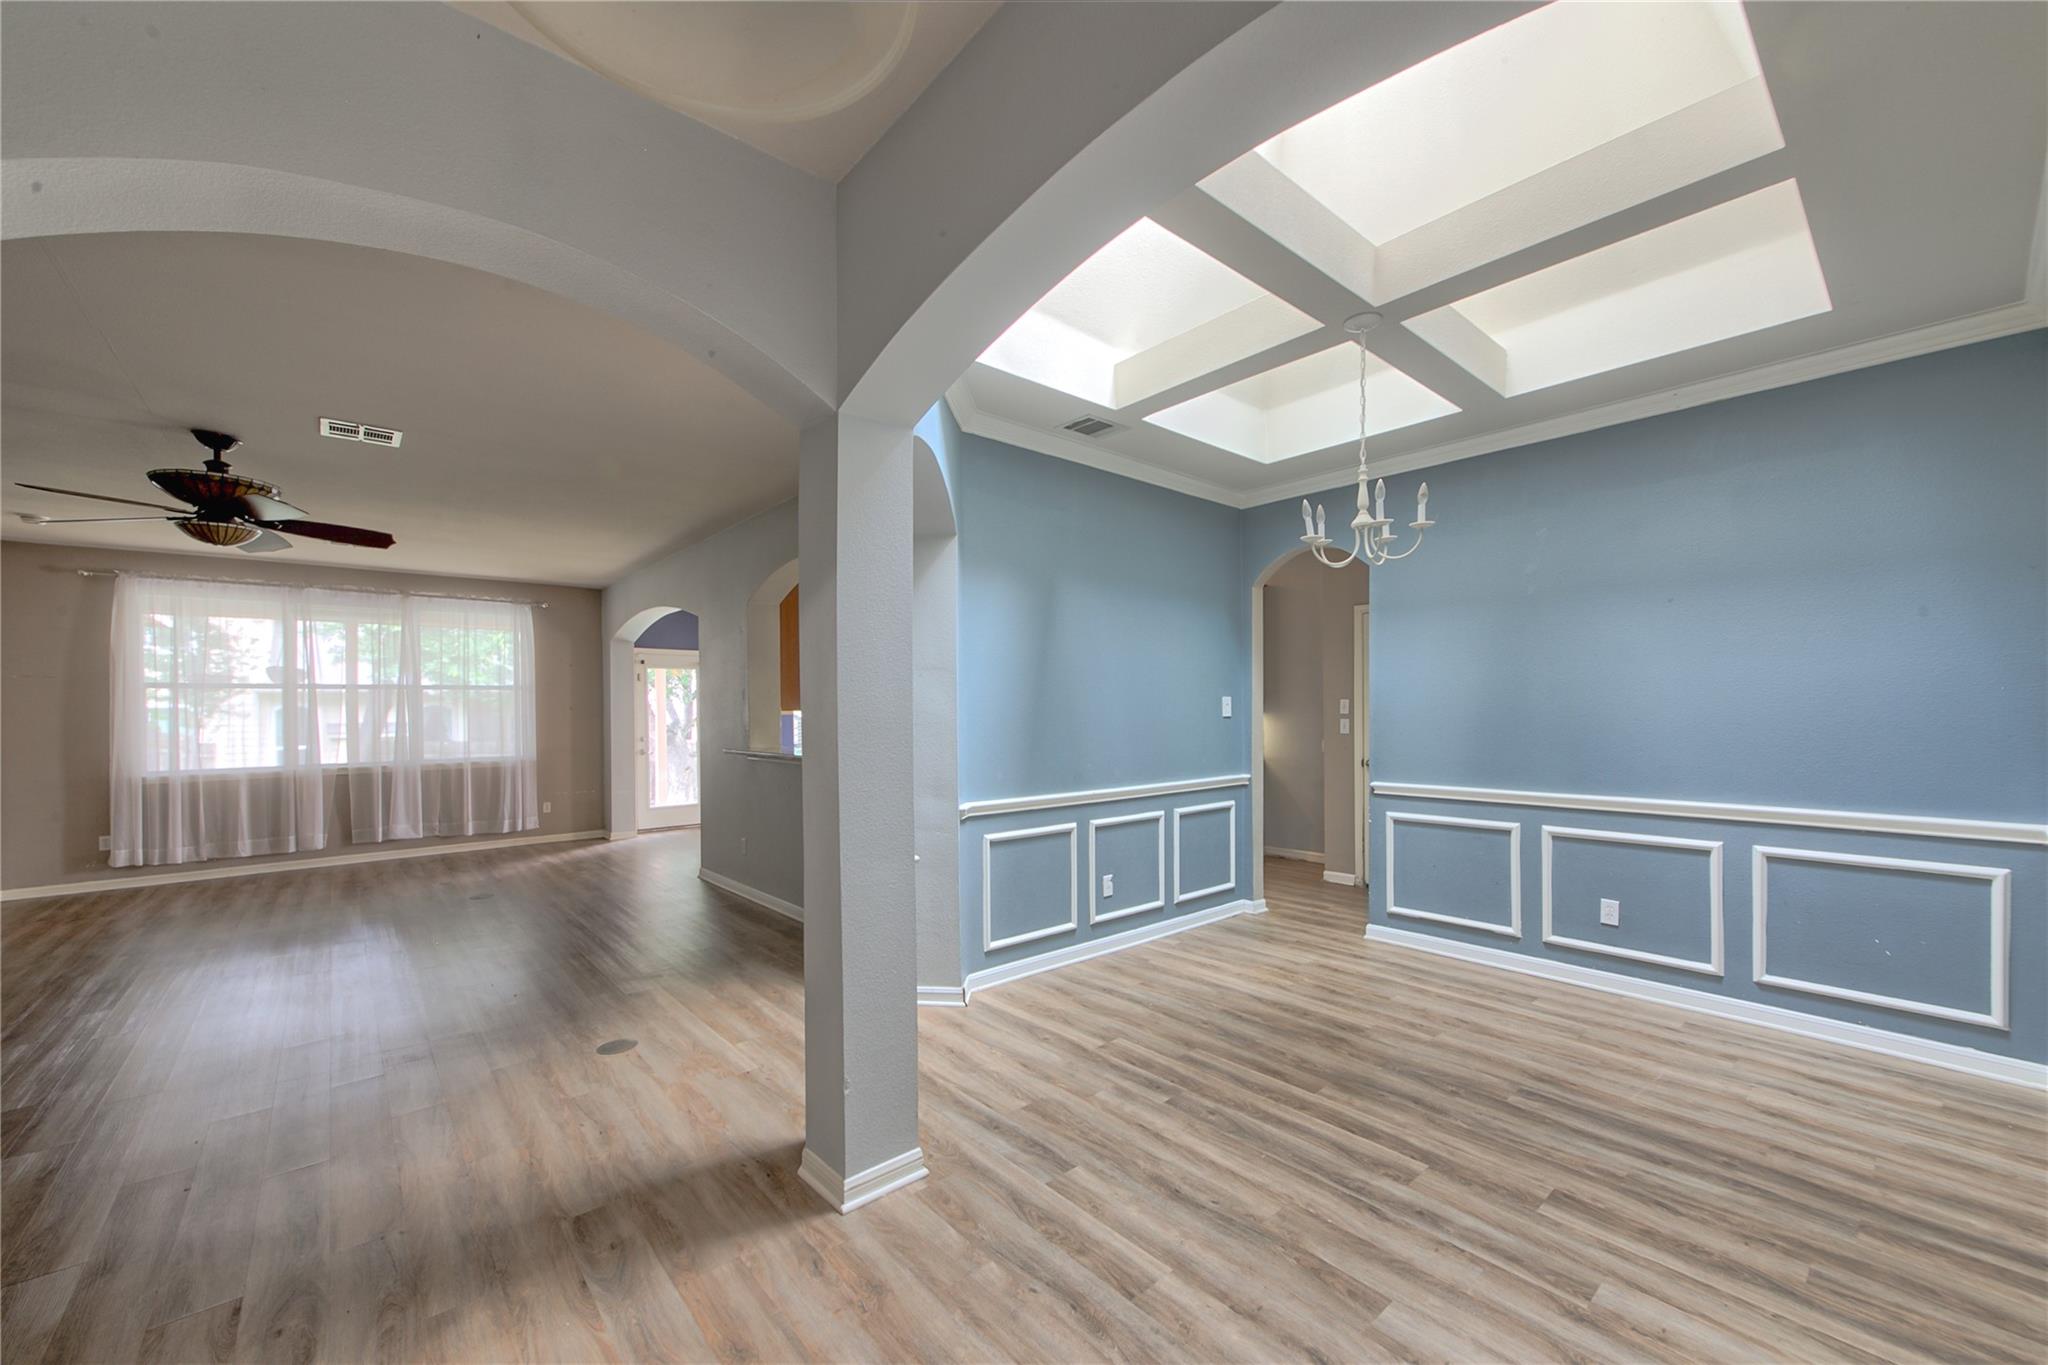
Open living and dining area with blue walls, white wainscoting, and a coffered ceiling.
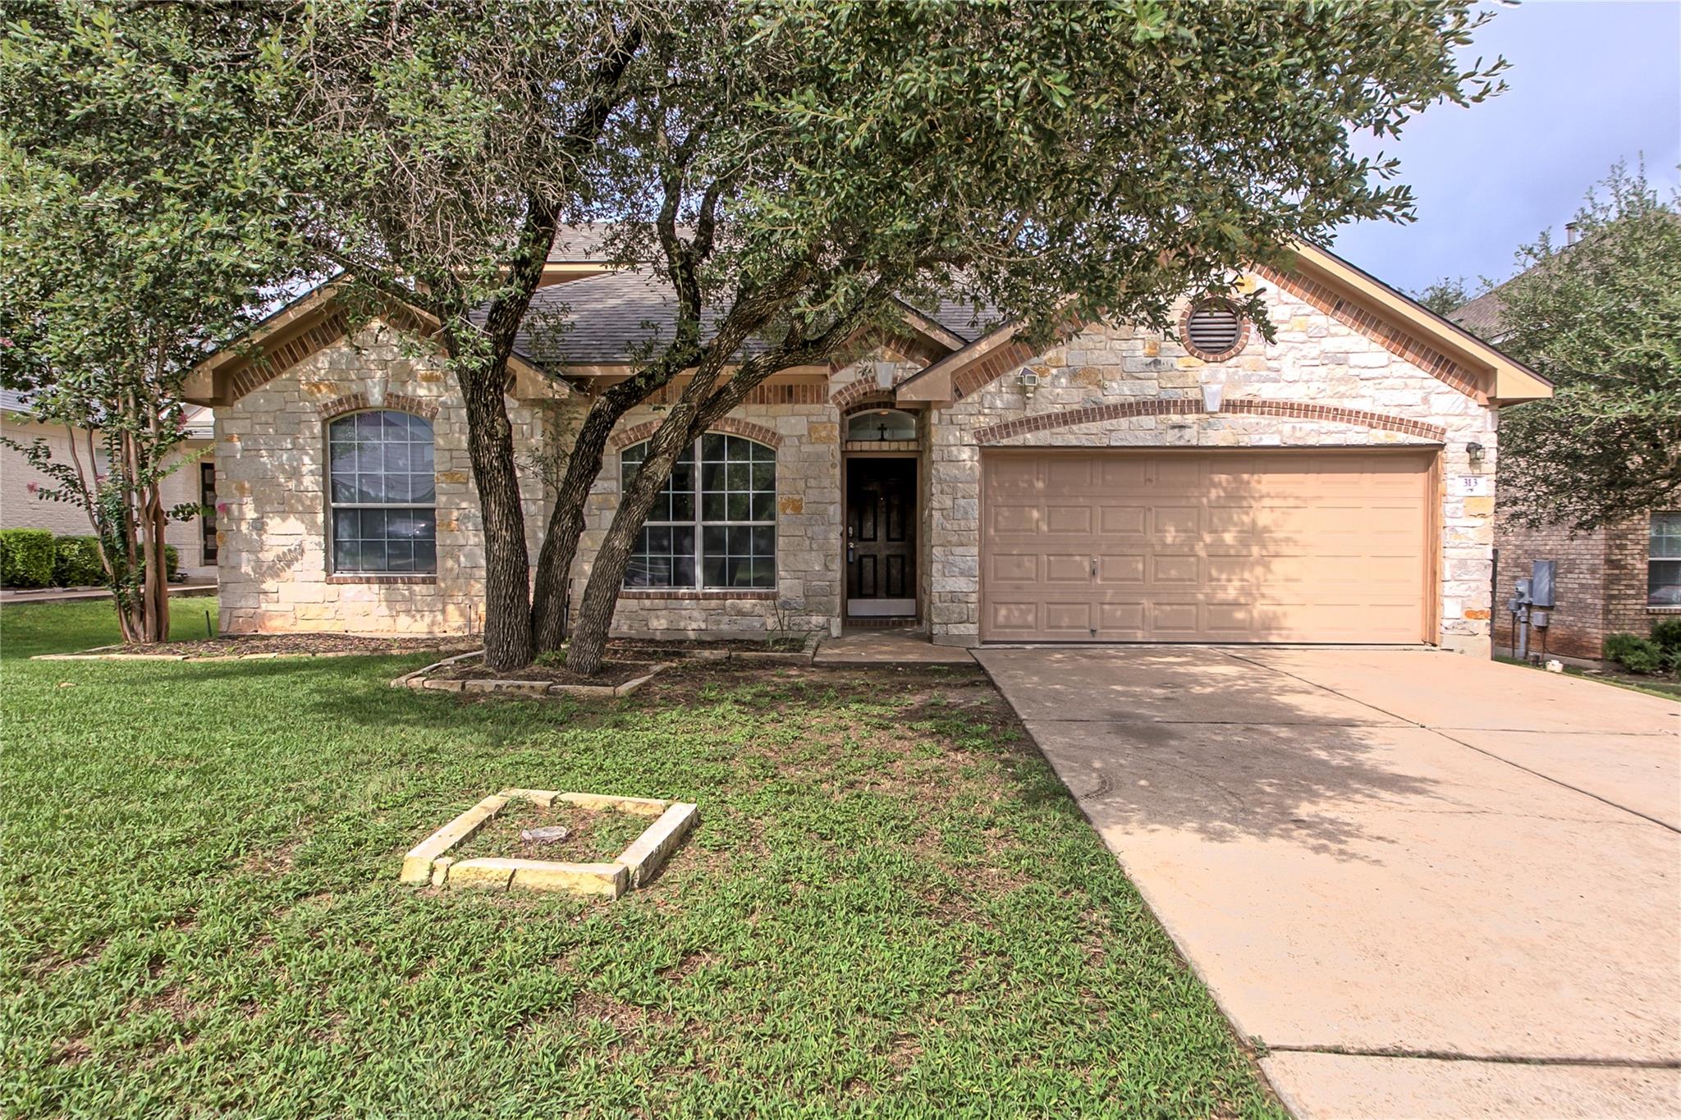
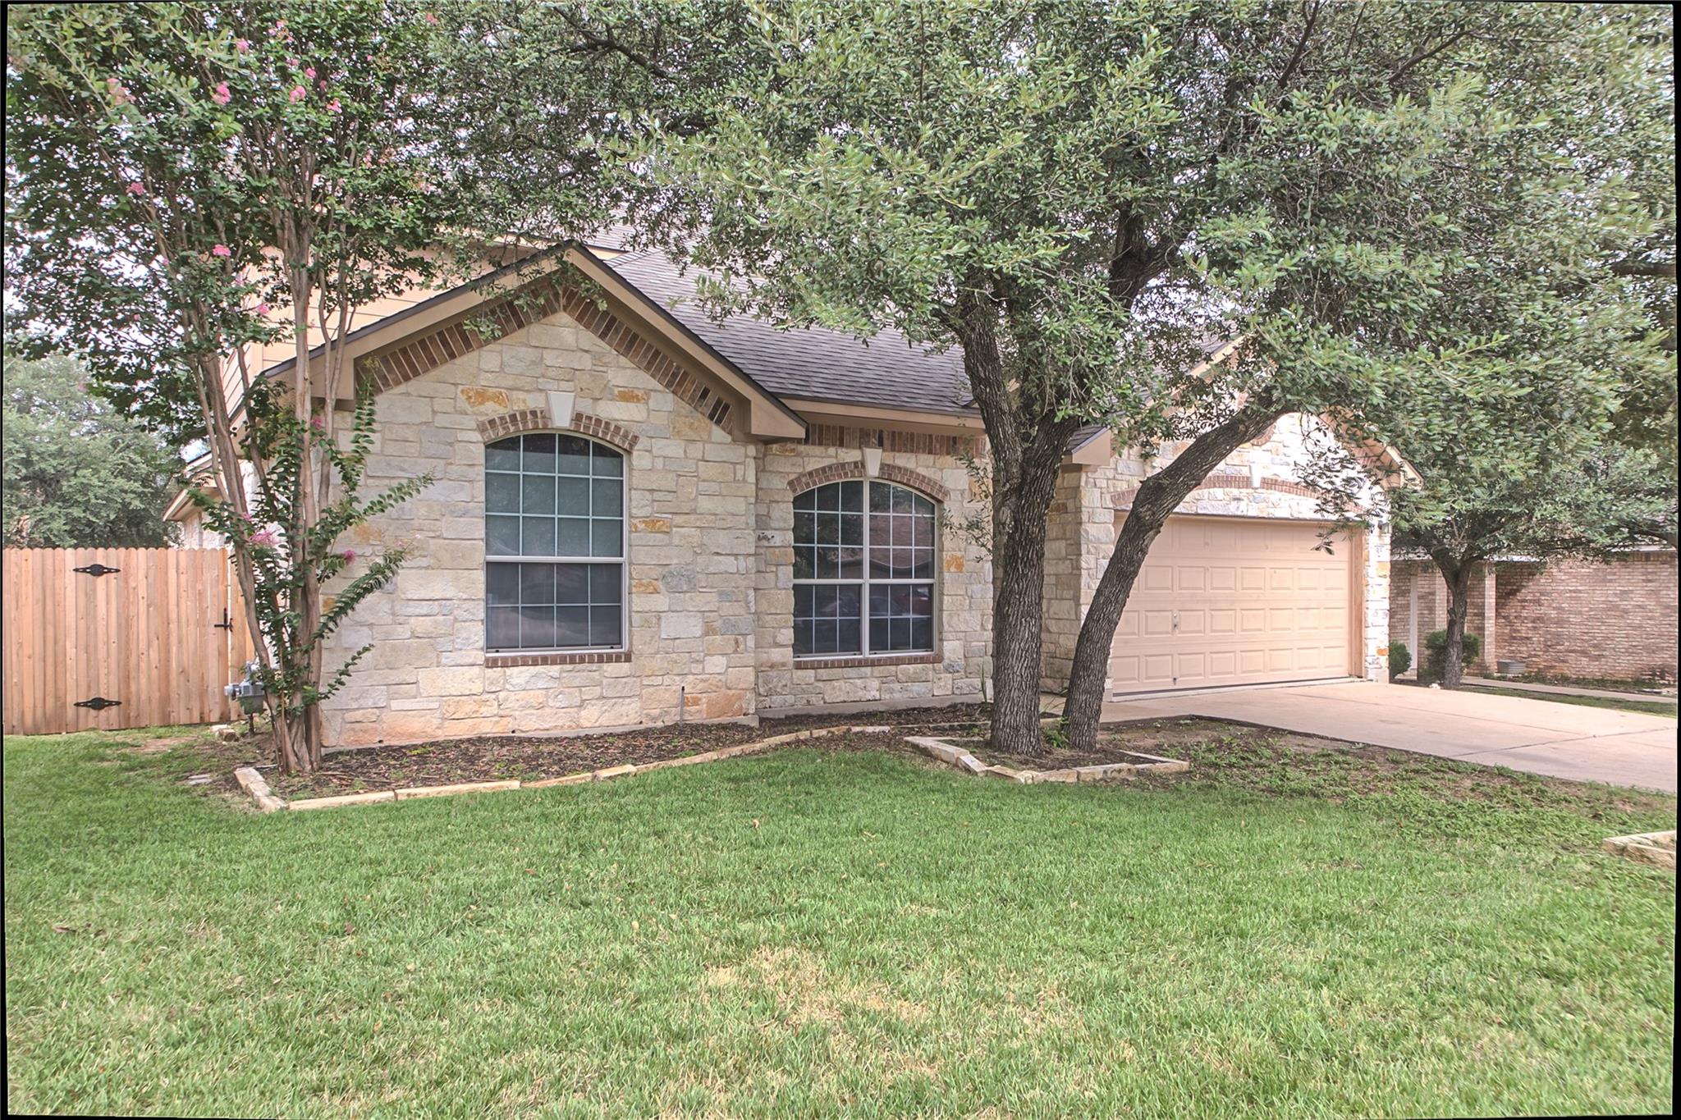
Stone-front single-story home with a two-car garage, mature shade trees, lawn, and concrete driveway.
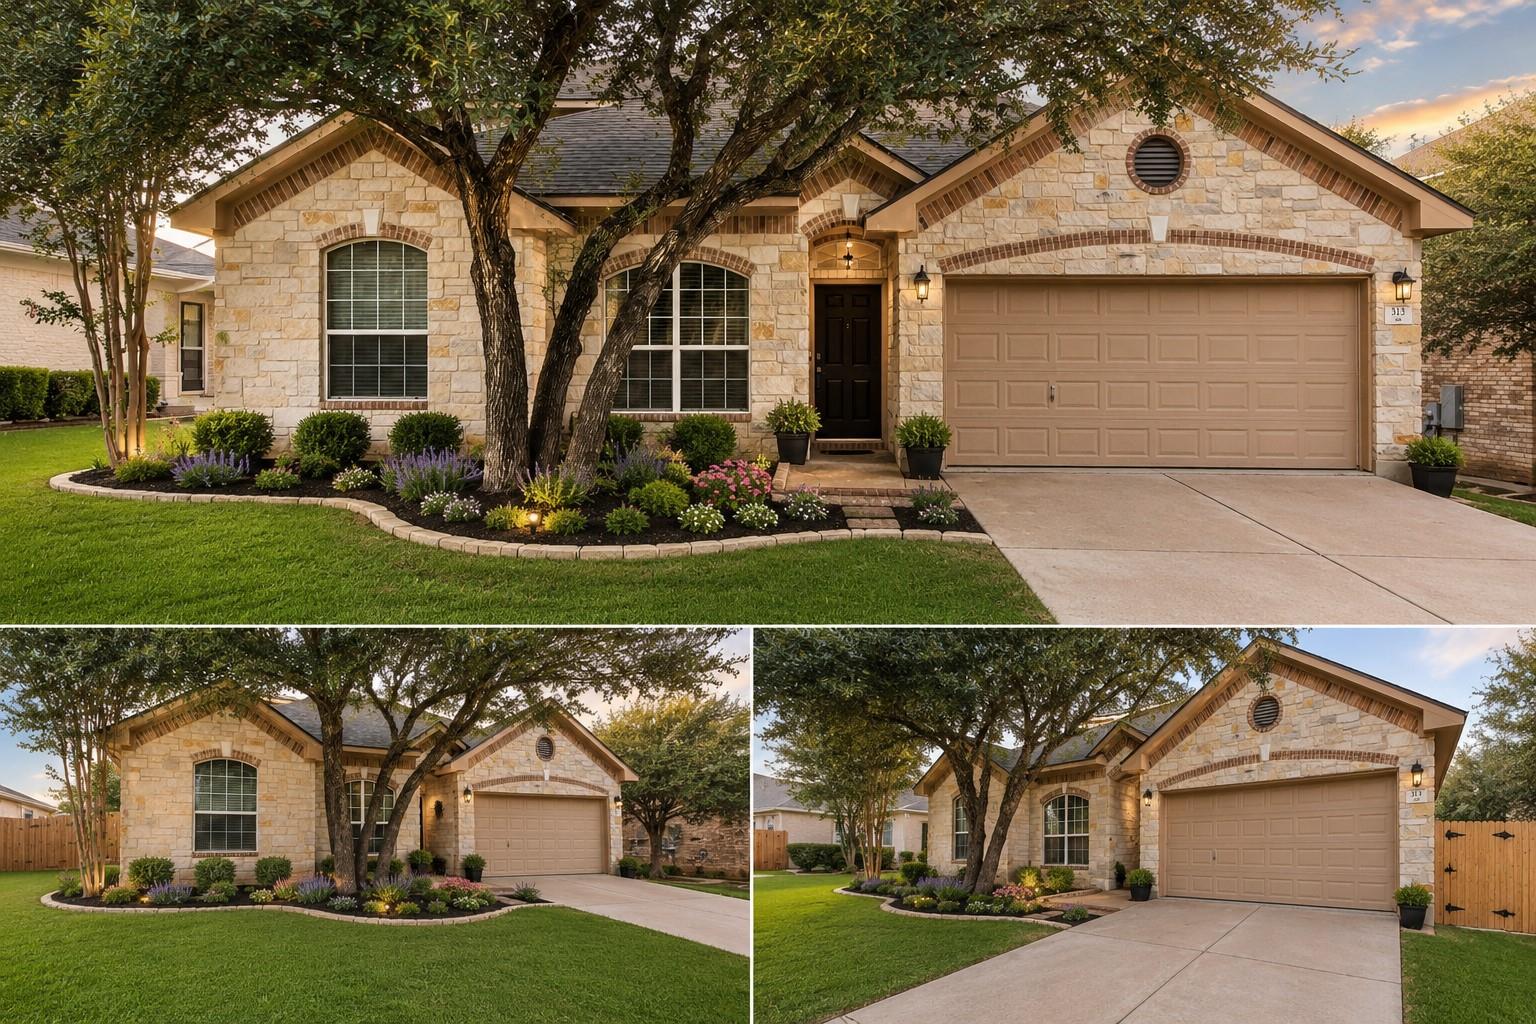
Stone-front single-story home with a two-car garage, mature tree, and landscaped front yard.
Stone-front house with a two-car garage, broad driveway, and mature tree across the front lawn.
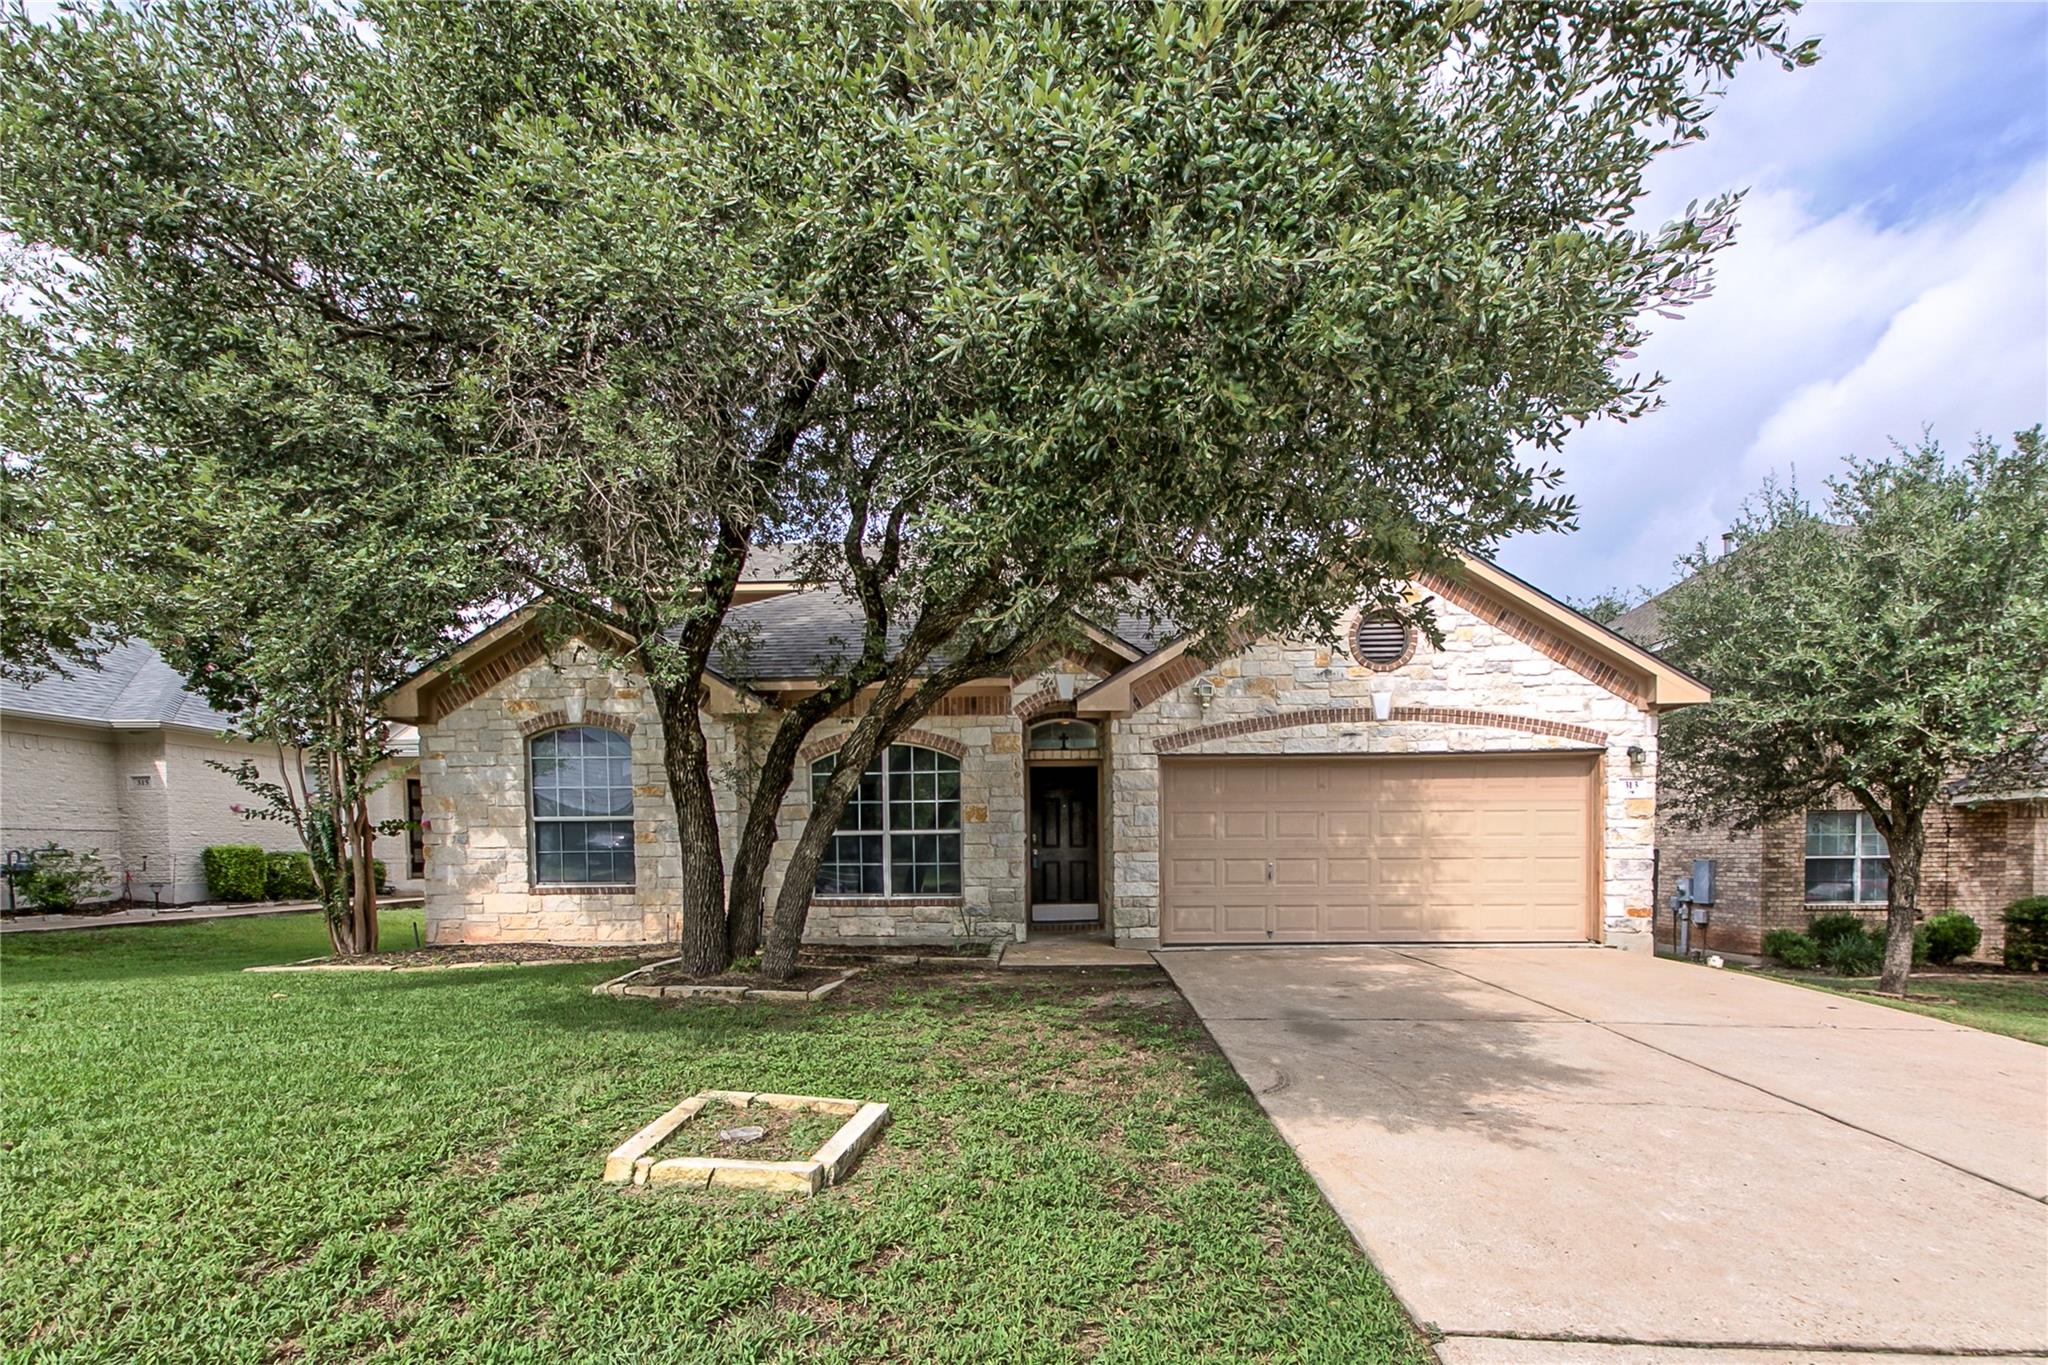
Stone house with arched windows and a two-car garage beneath mature trees.
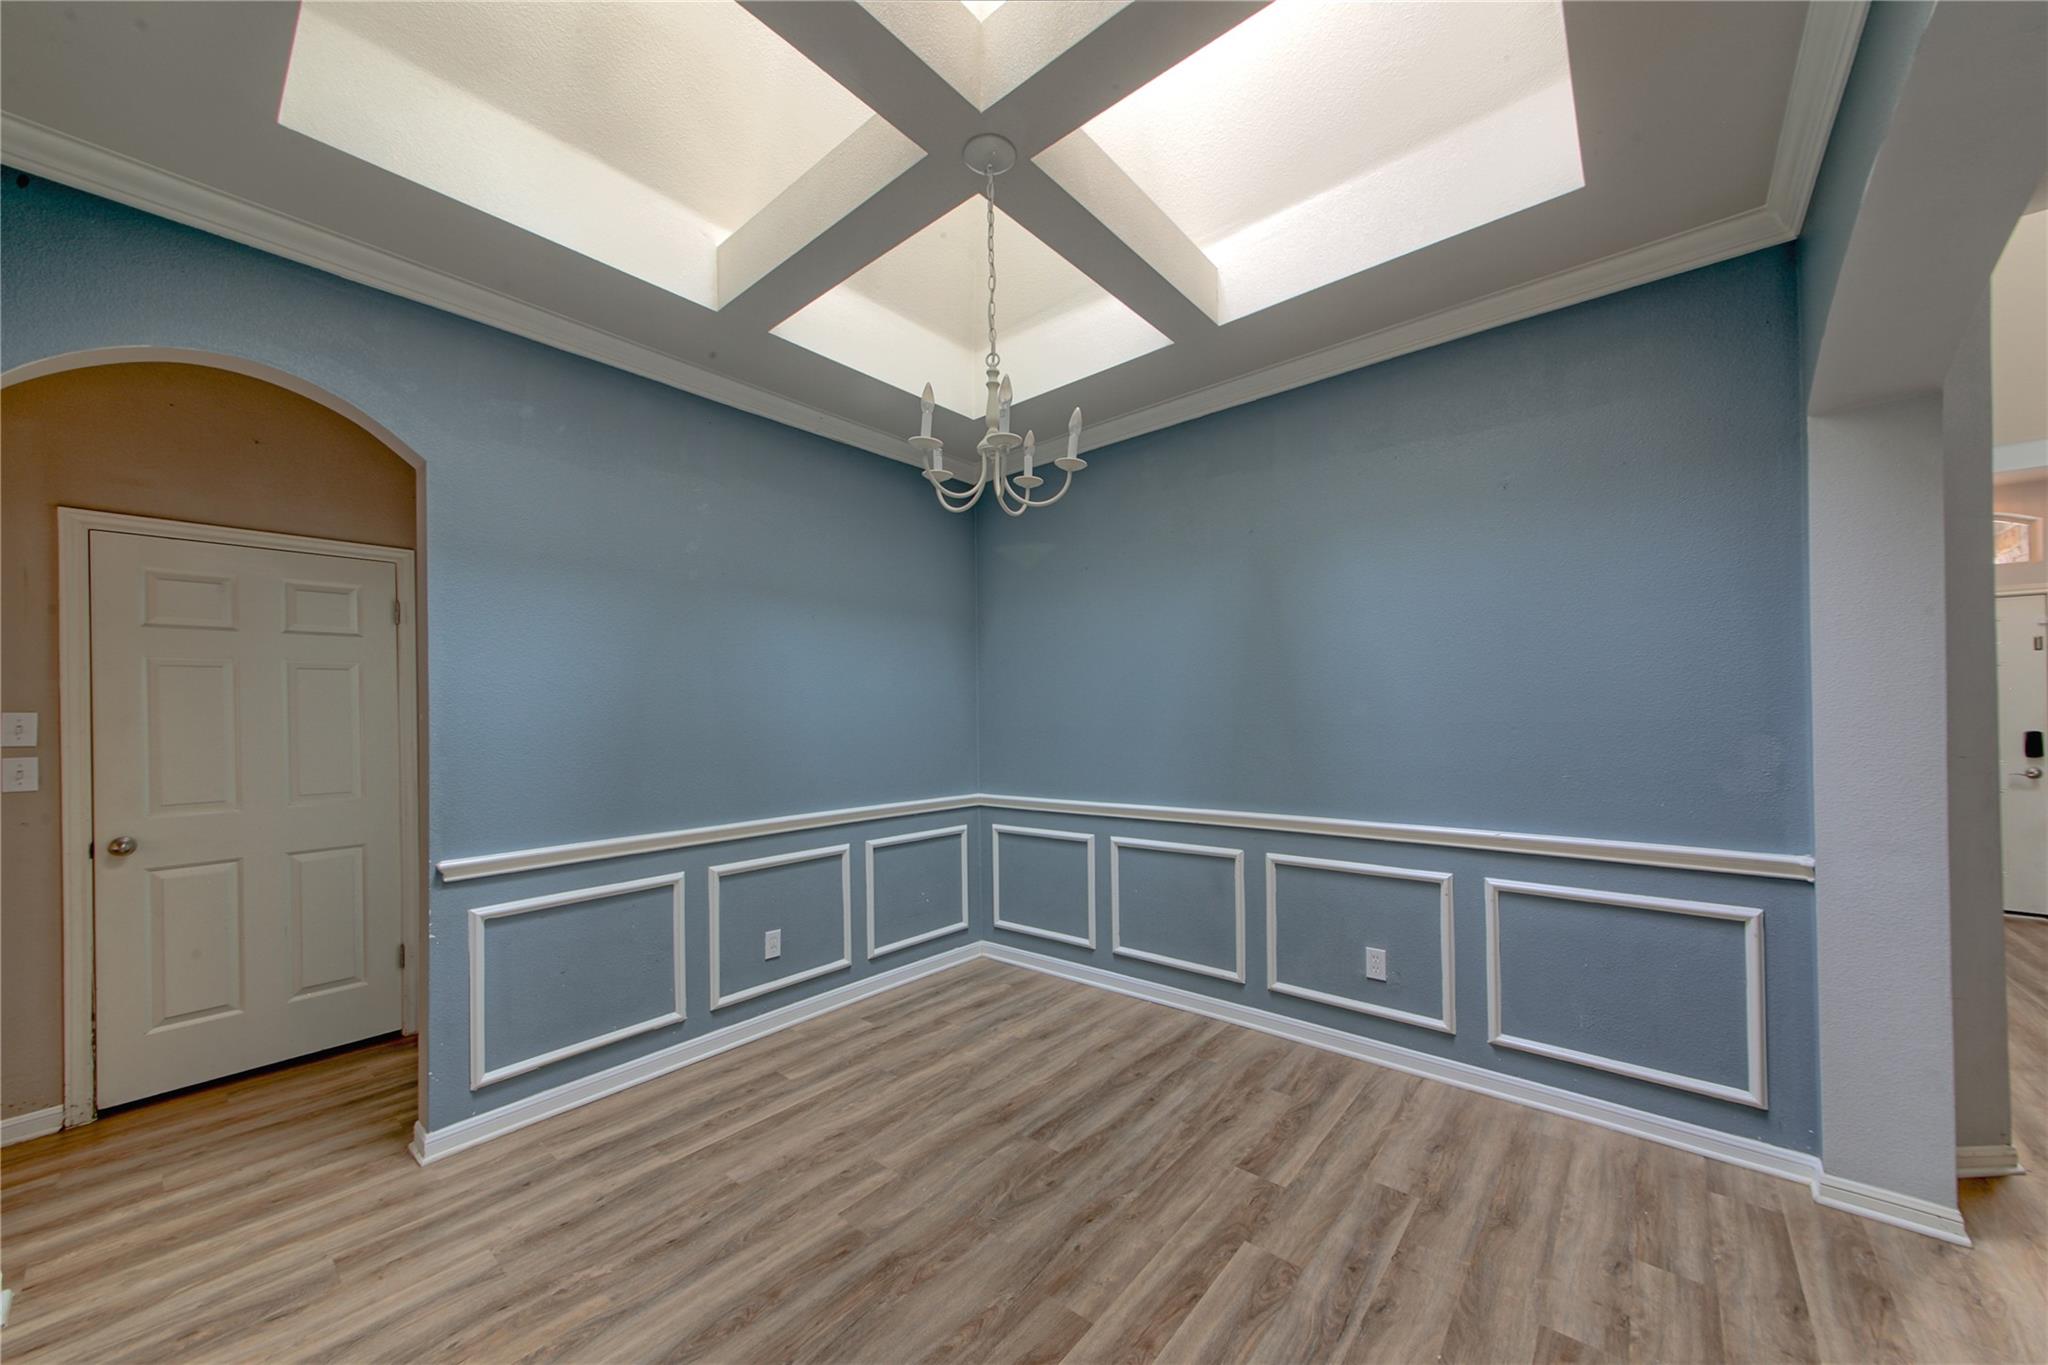
Empty blue room with white wainscoting, wood-look floors, and a geometric recessed ceiling.
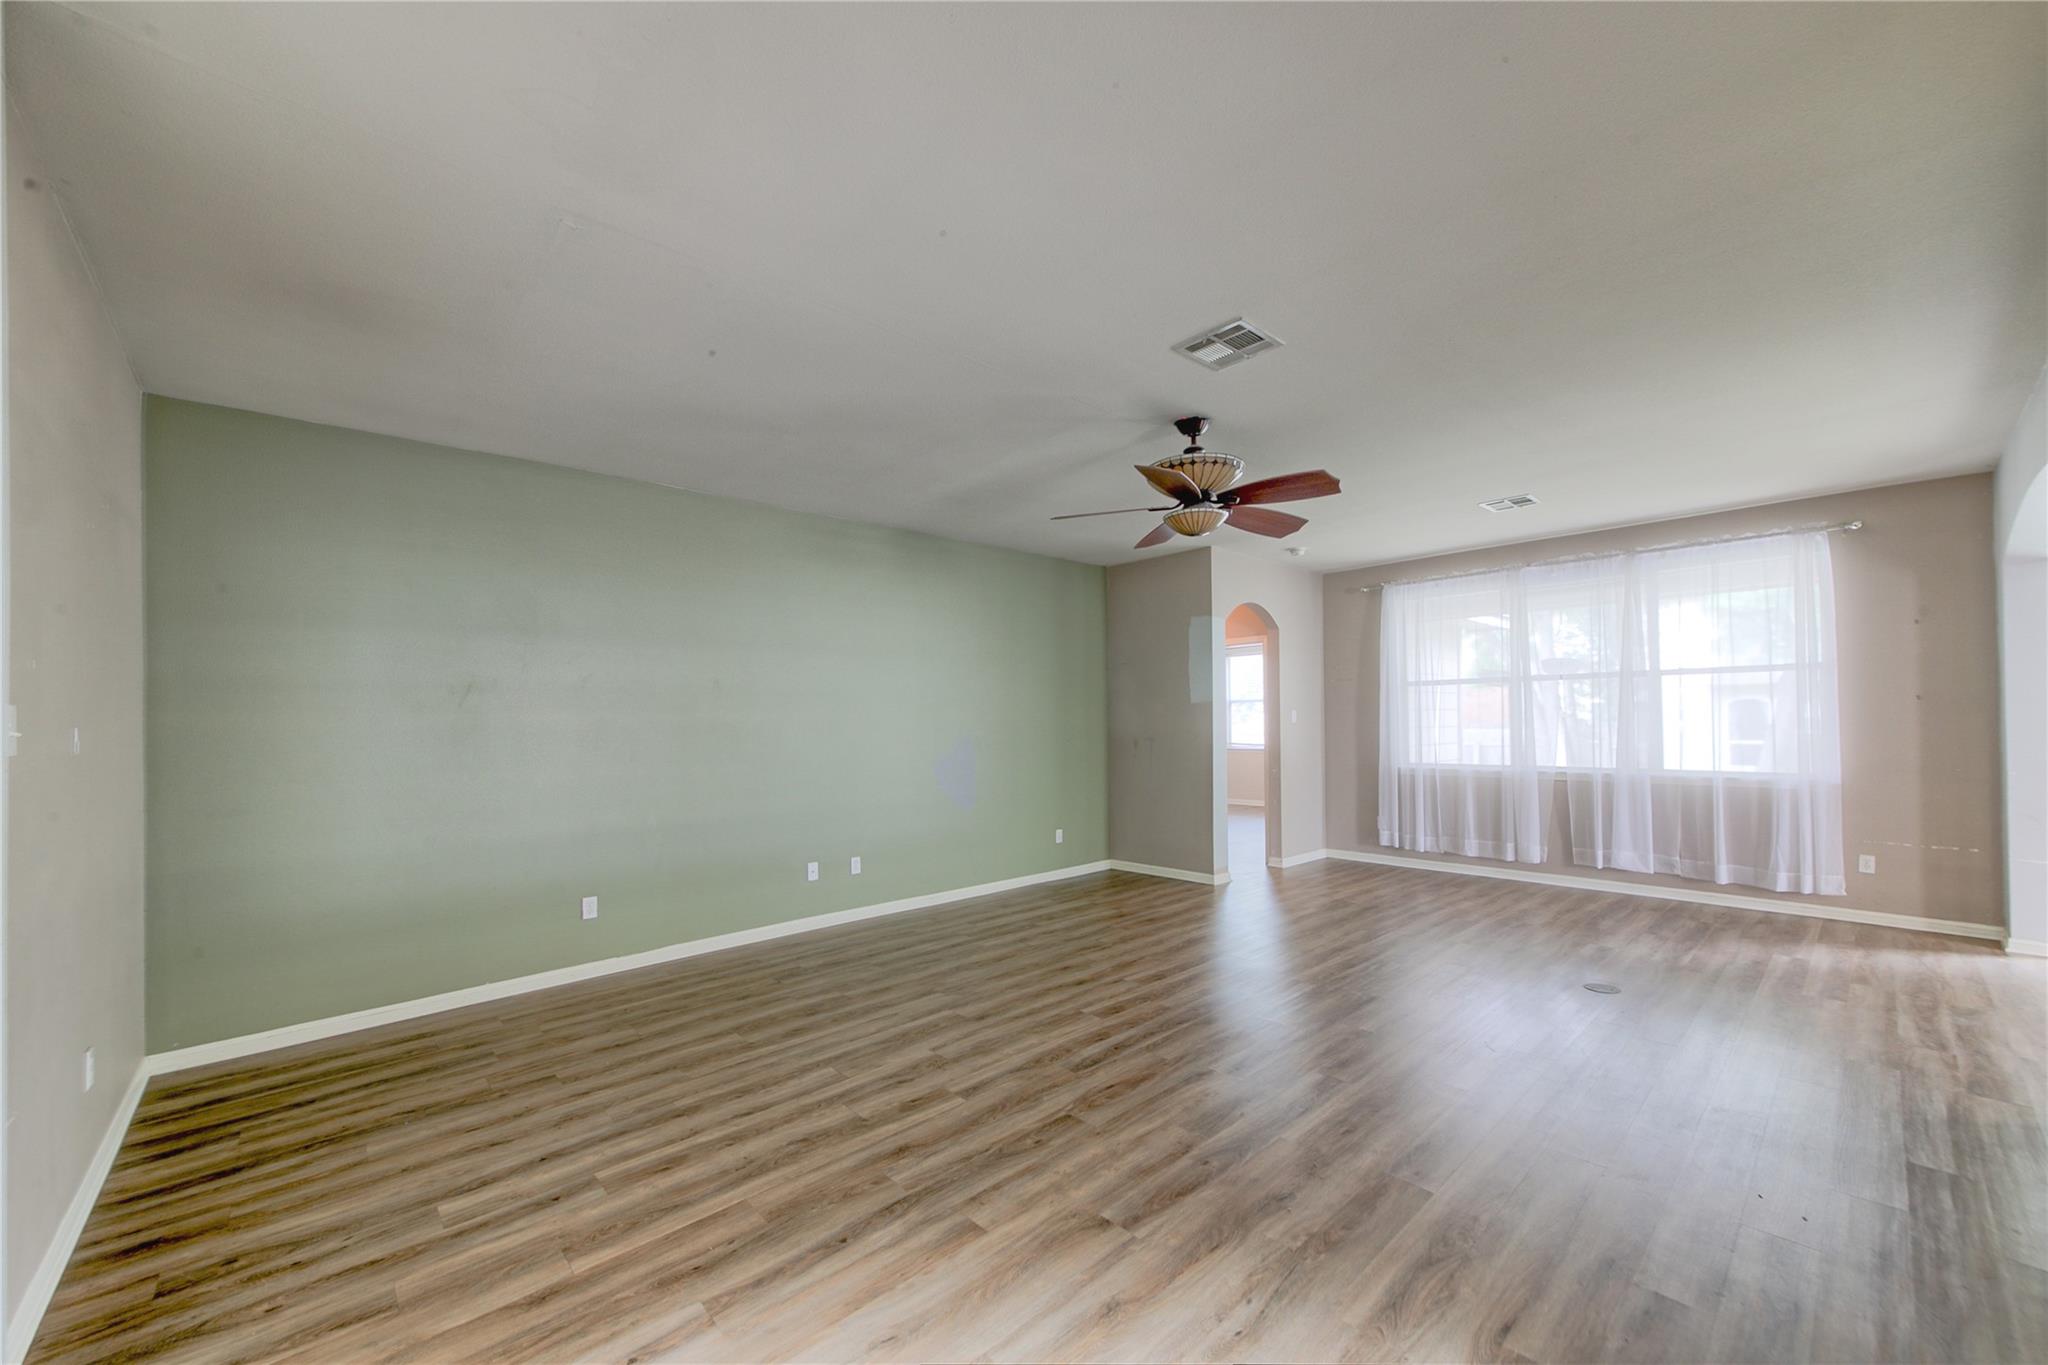
Empty living room with wood-look floors, a pale green accent wall, and a large curtained window.
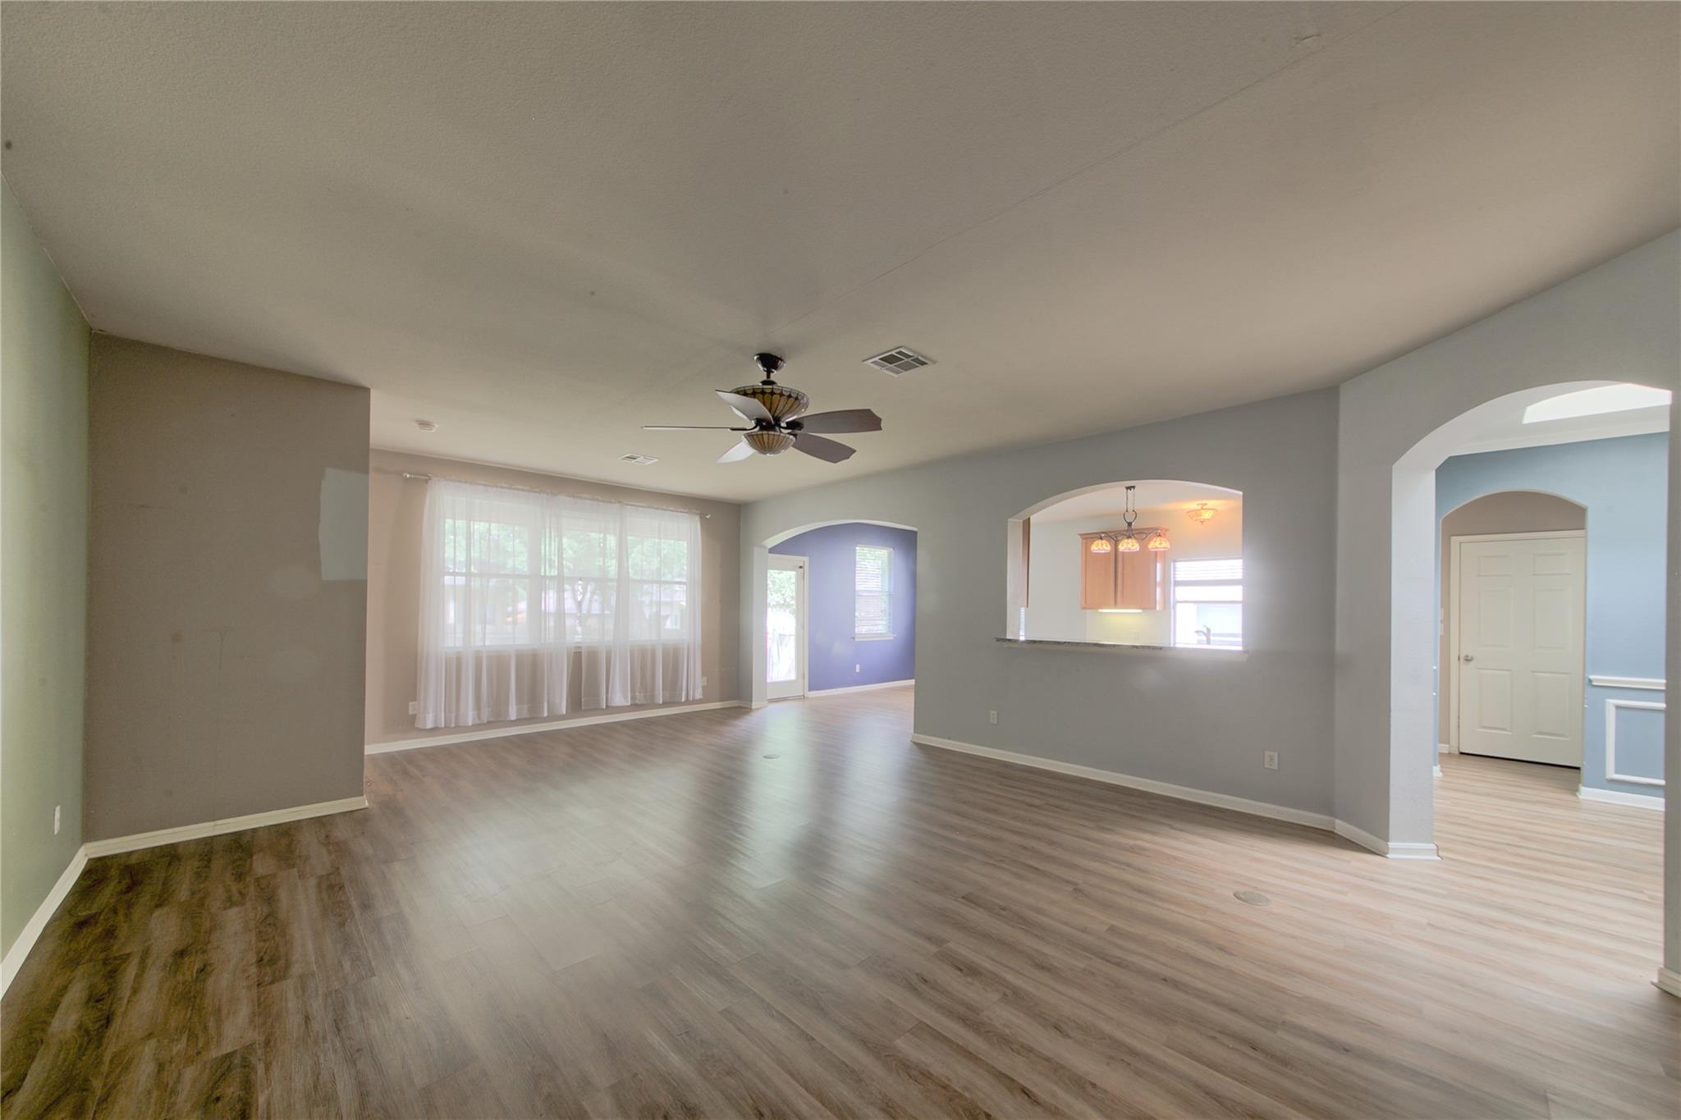
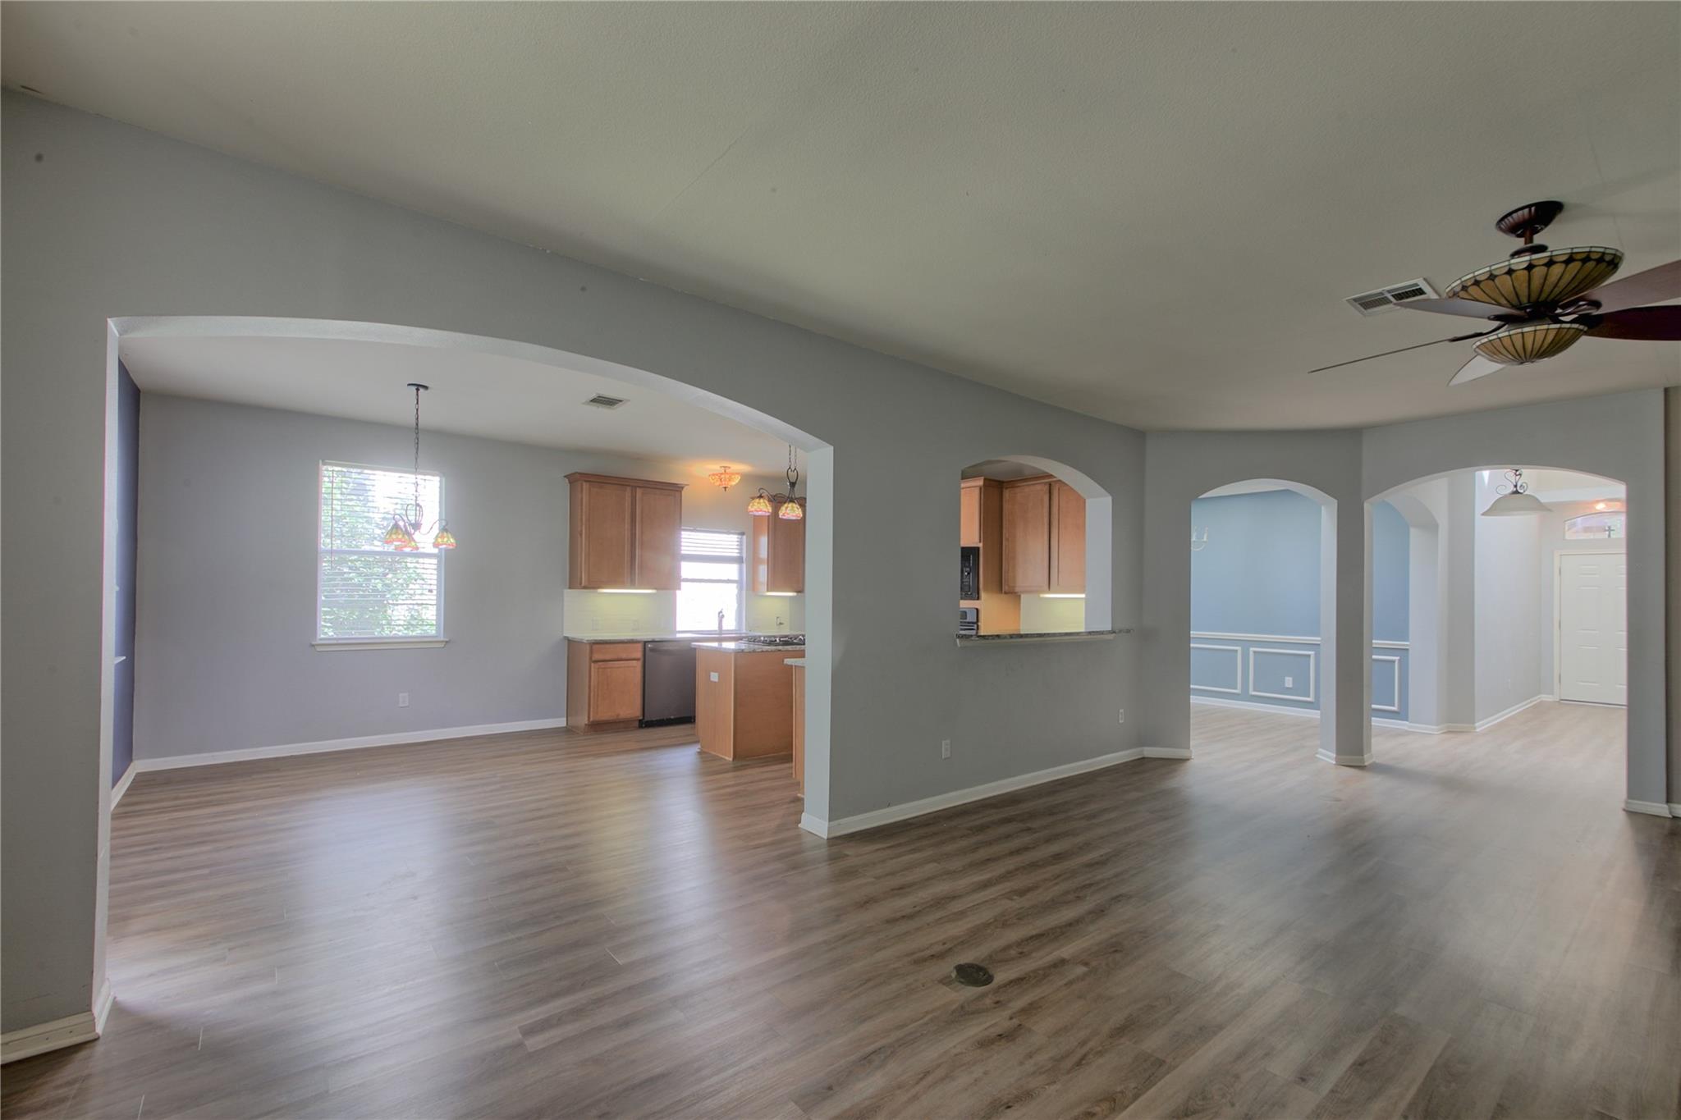
Vacant living and dining area with plank flooring, a ceiling fan, and arched openings.
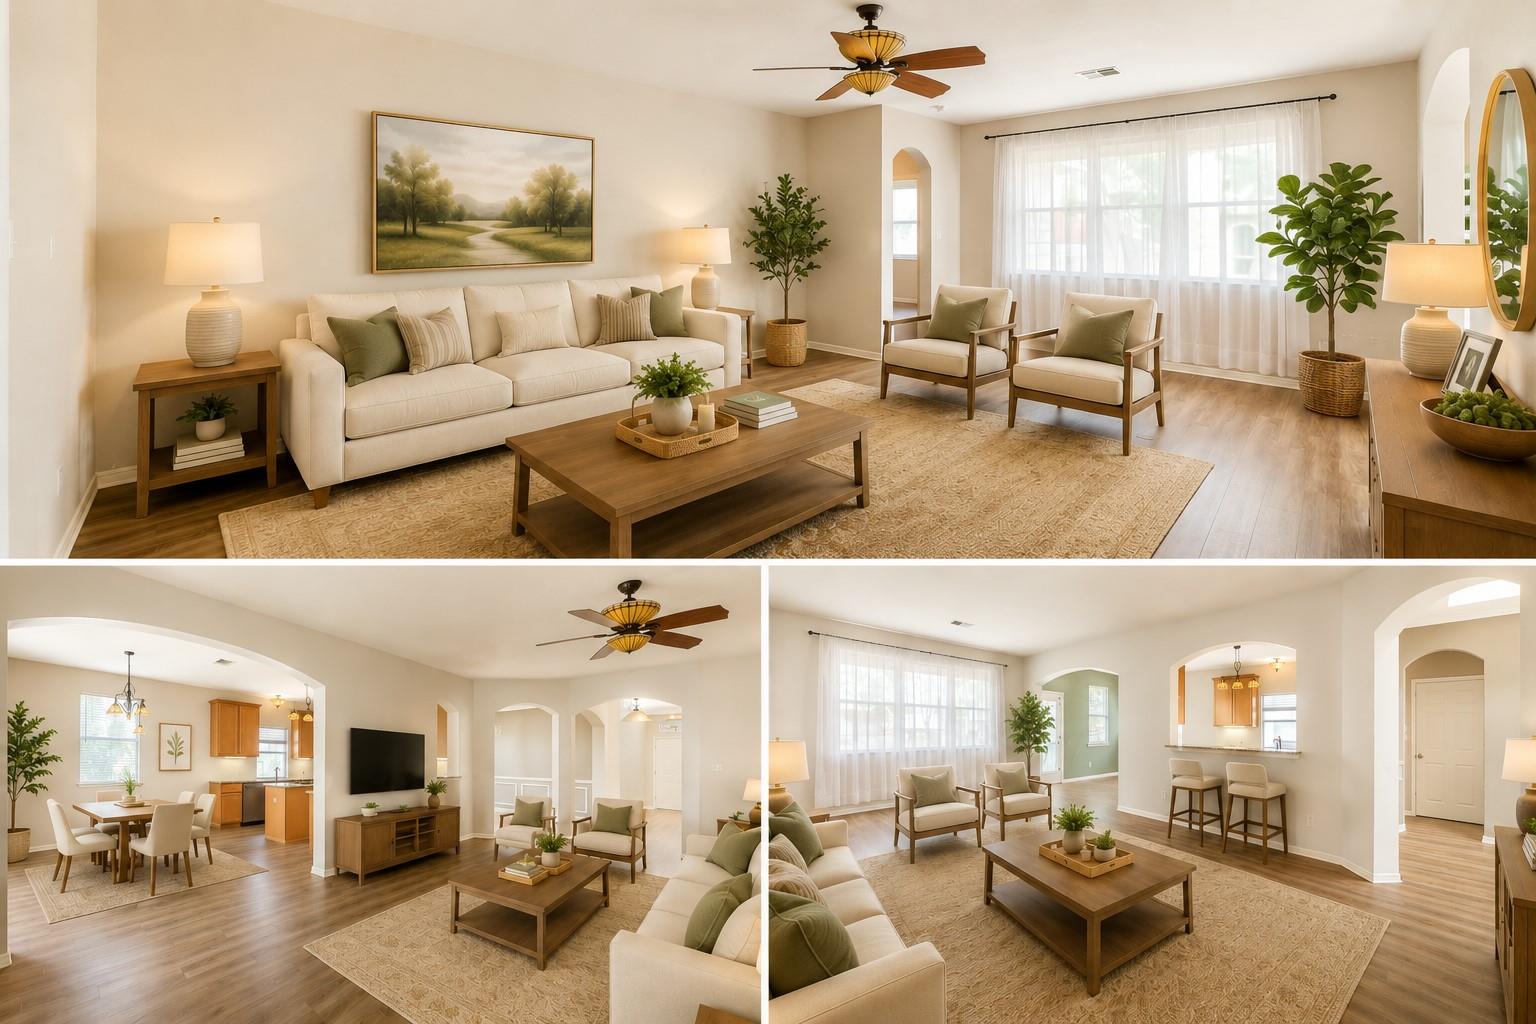
Staged living room with cream seating, a wood coffee table, bright windows, and views into the dining area and kitchen.
Open living and dining area with wood-look floors, arched openings, and a kitchen with wood cabinets.
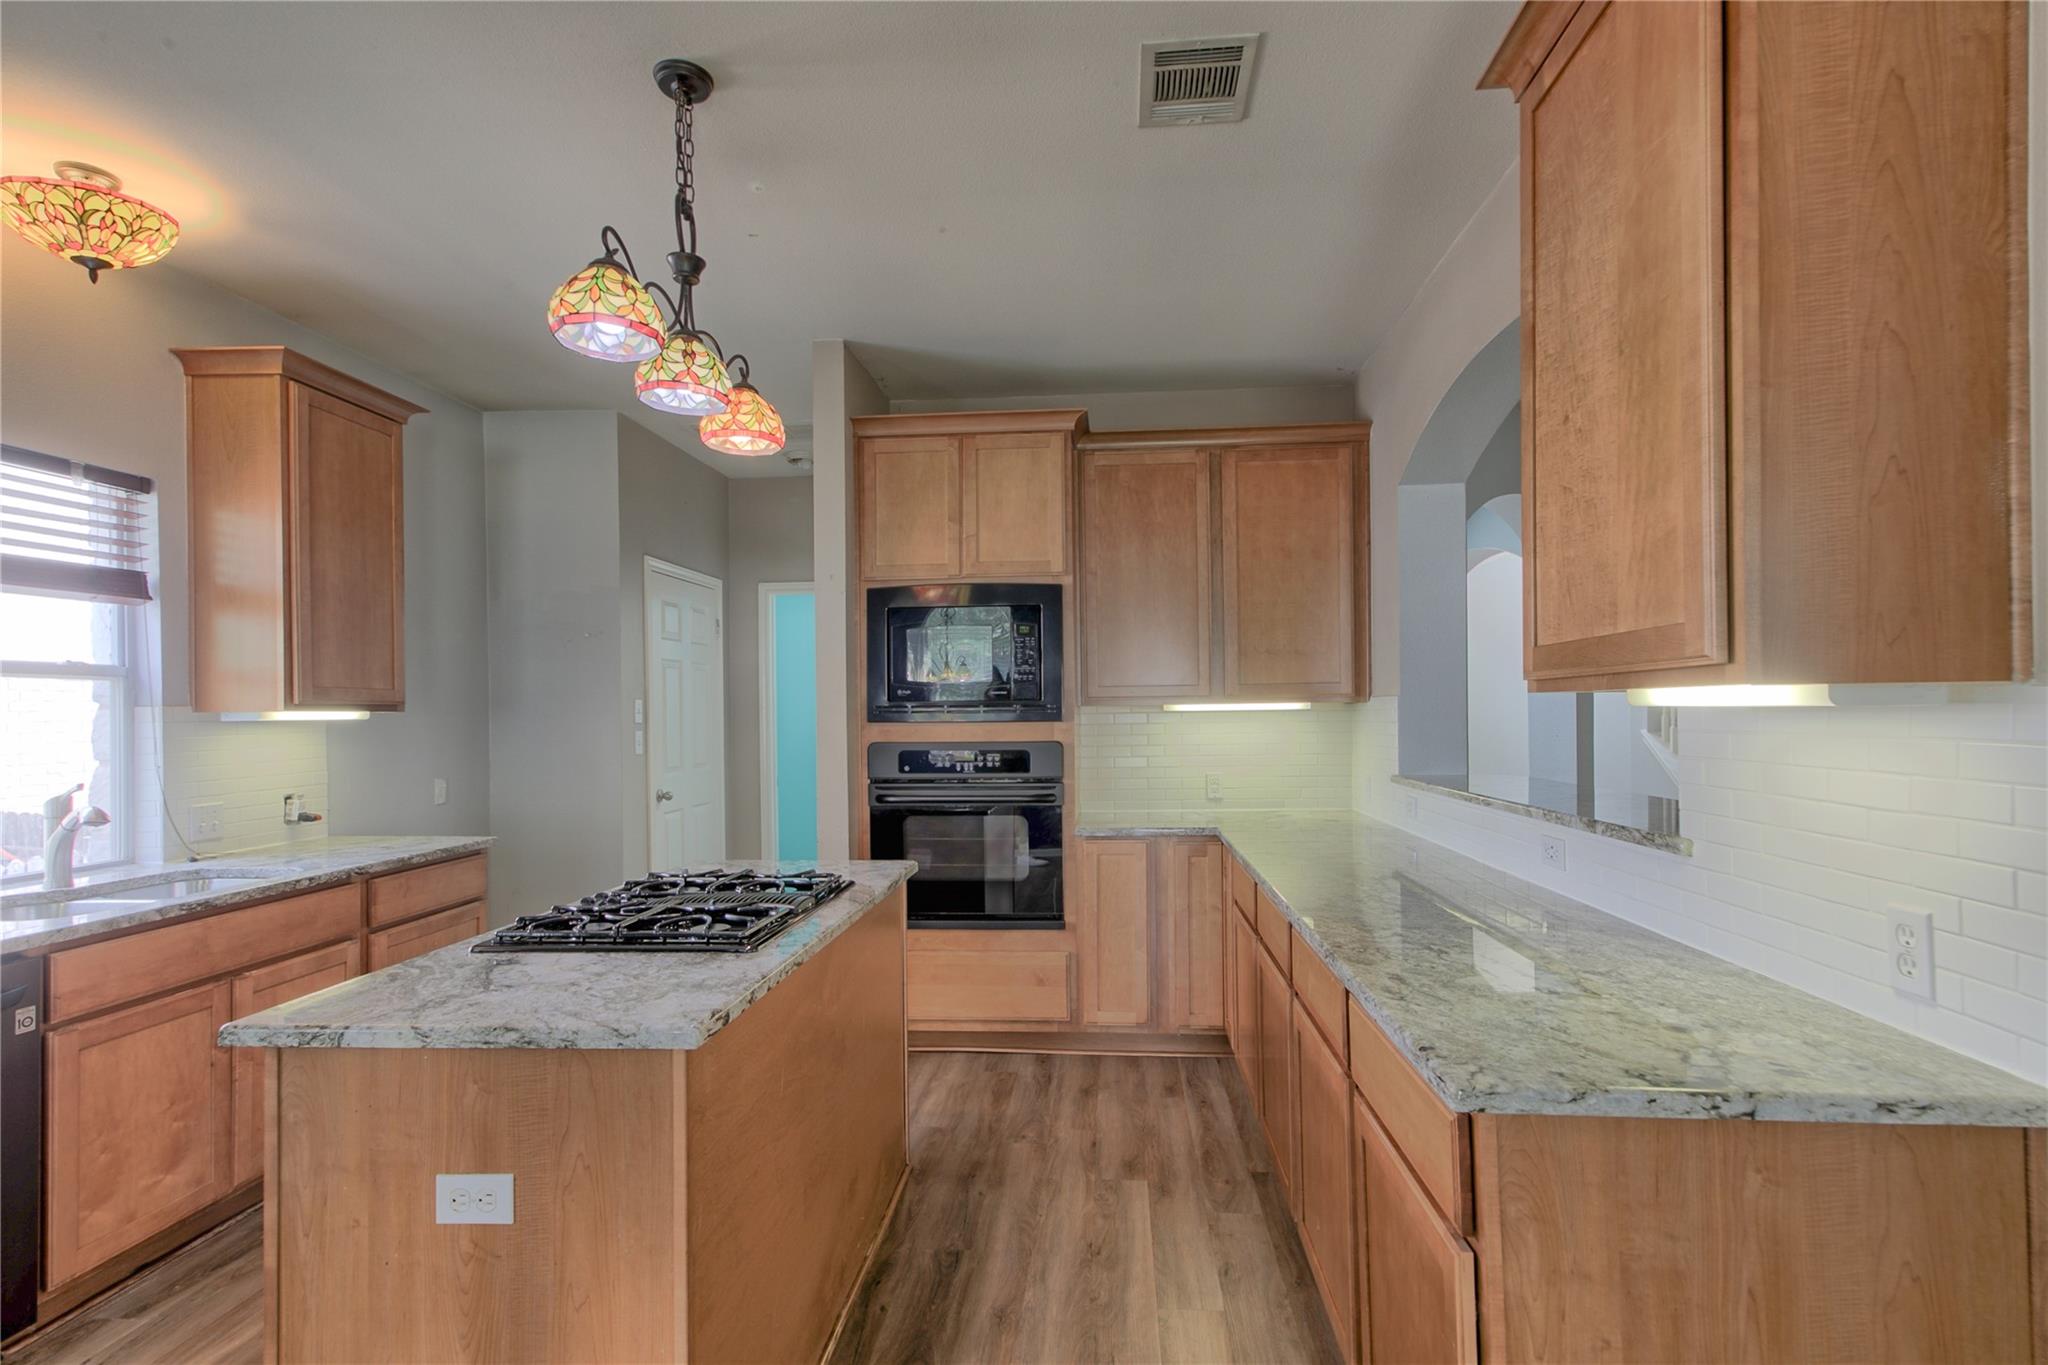
Kitchen with warm wood cabinets, granite counters, and a central island with gas cooktop.
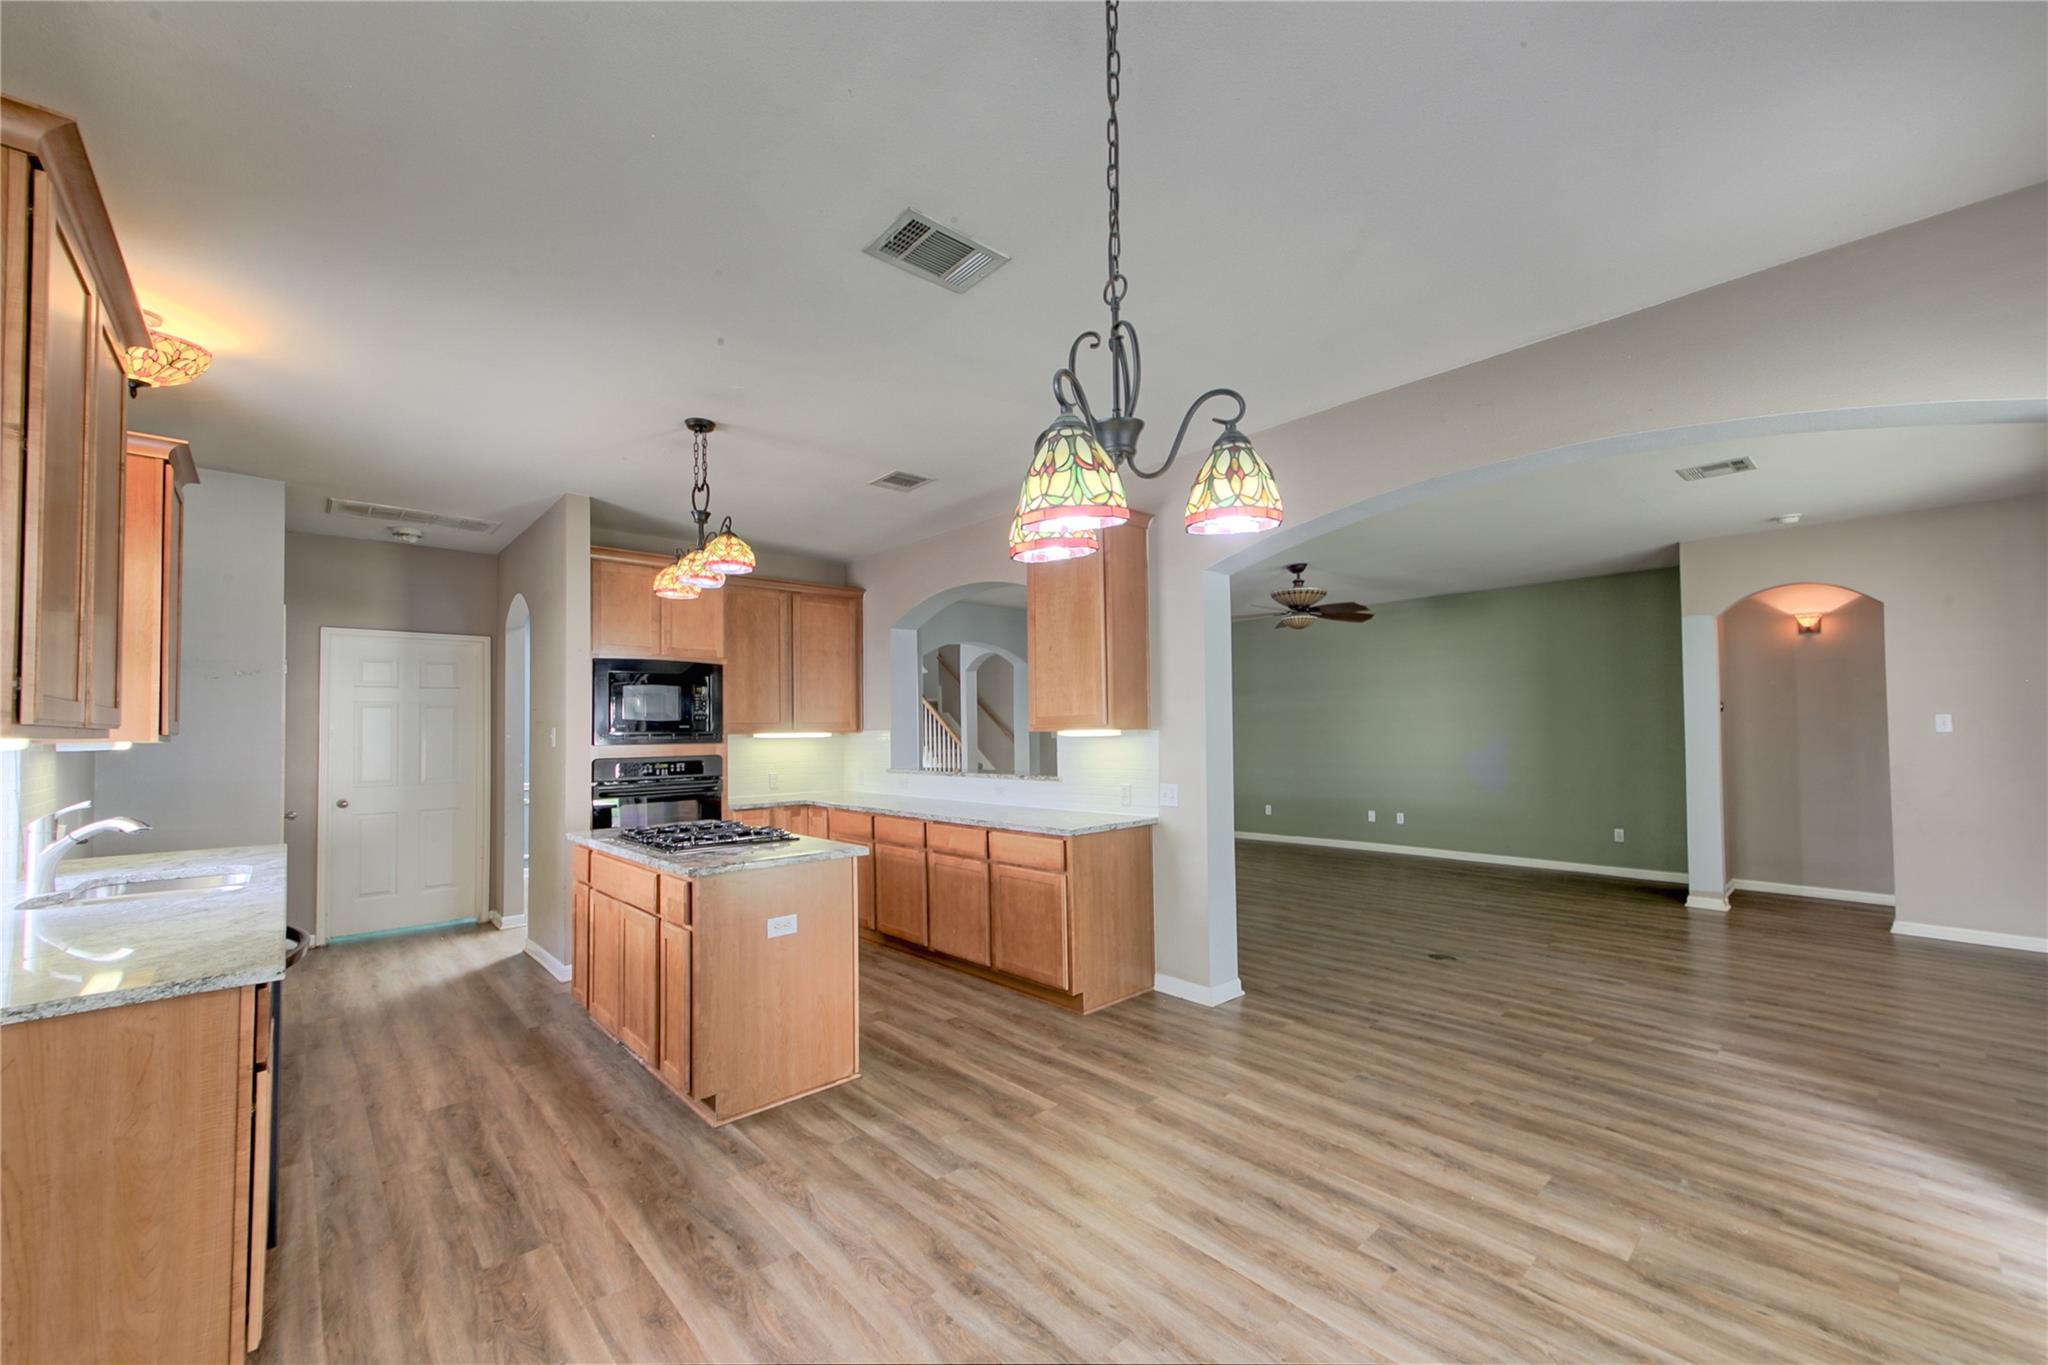
Kitchen with wood cabinets, granite counters, a cooktop island, and an open archway to the living area.
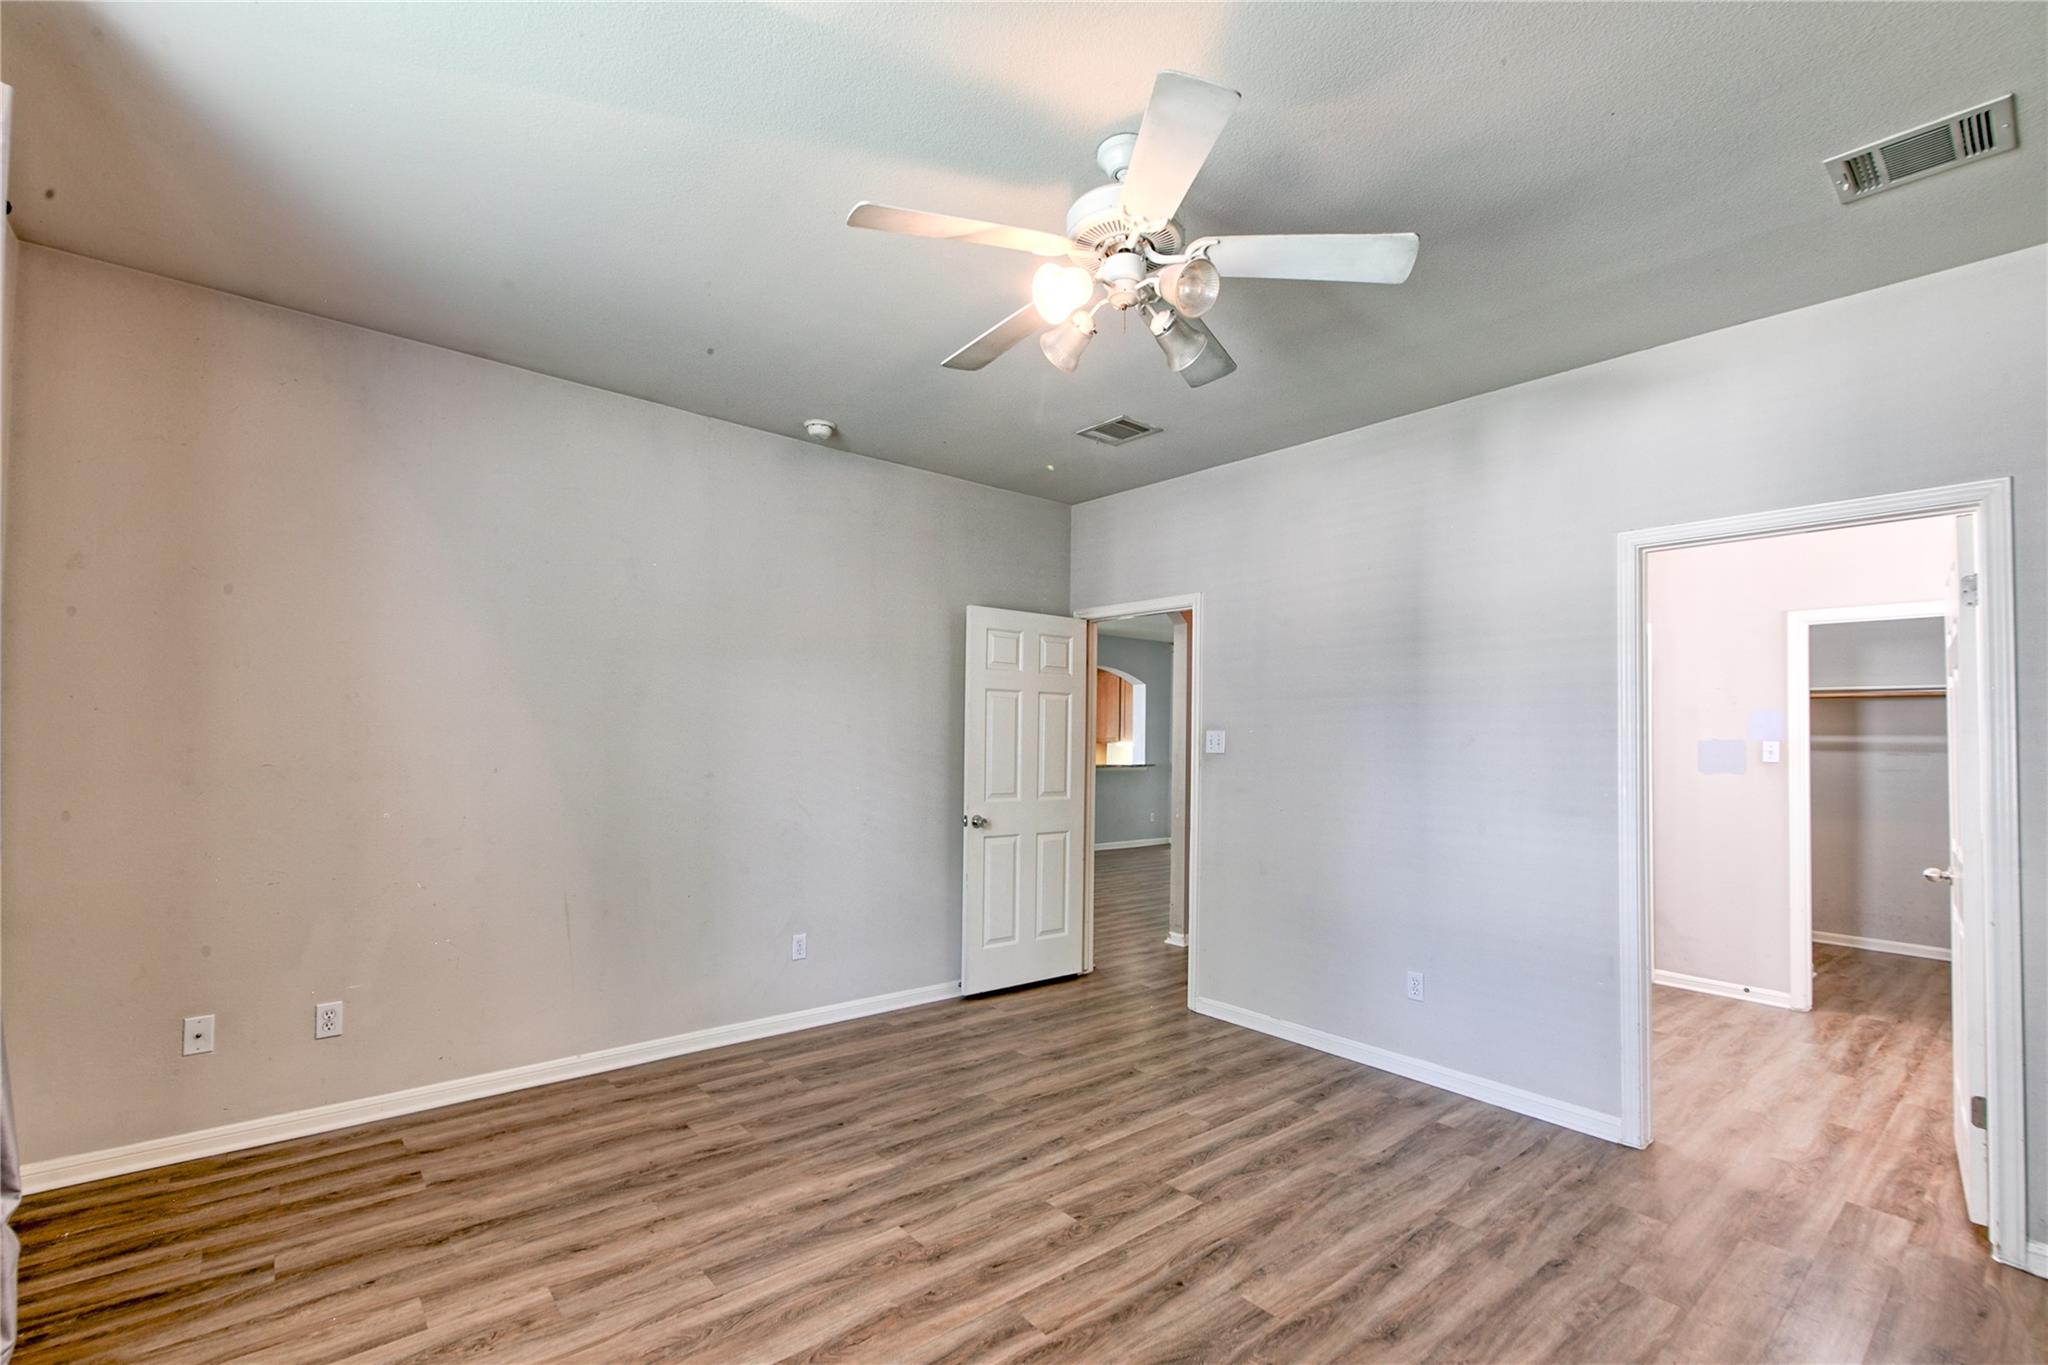
Empty bedroom with wood-look flooring, a ceiling fan, and an open closet doorway.
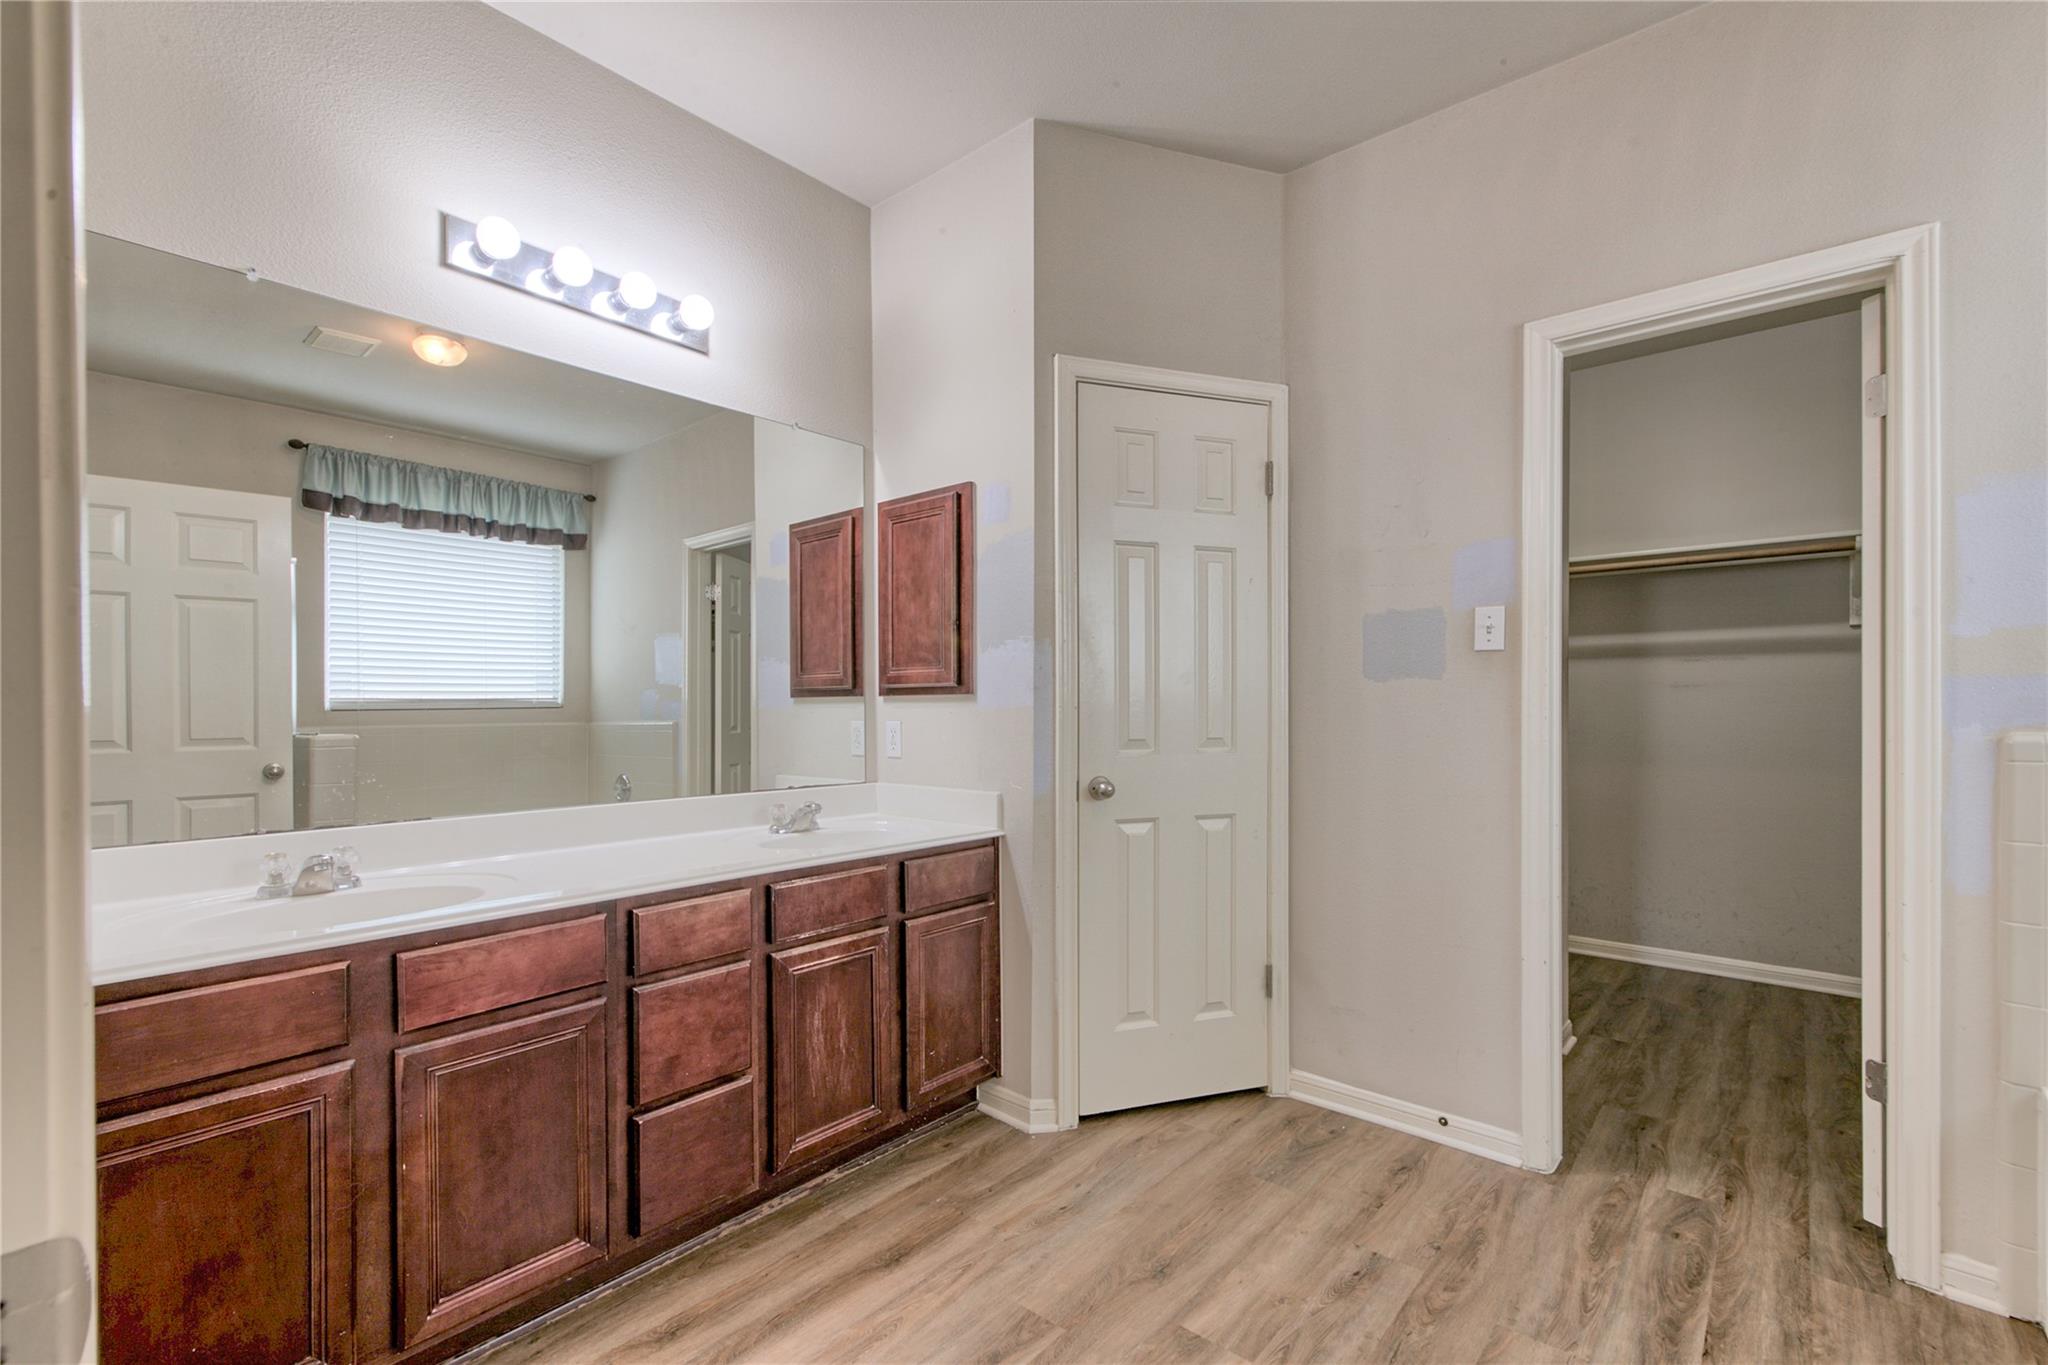
Bathroom with a double-sink vanity, dark wood cabinets, and an open closet doorway.
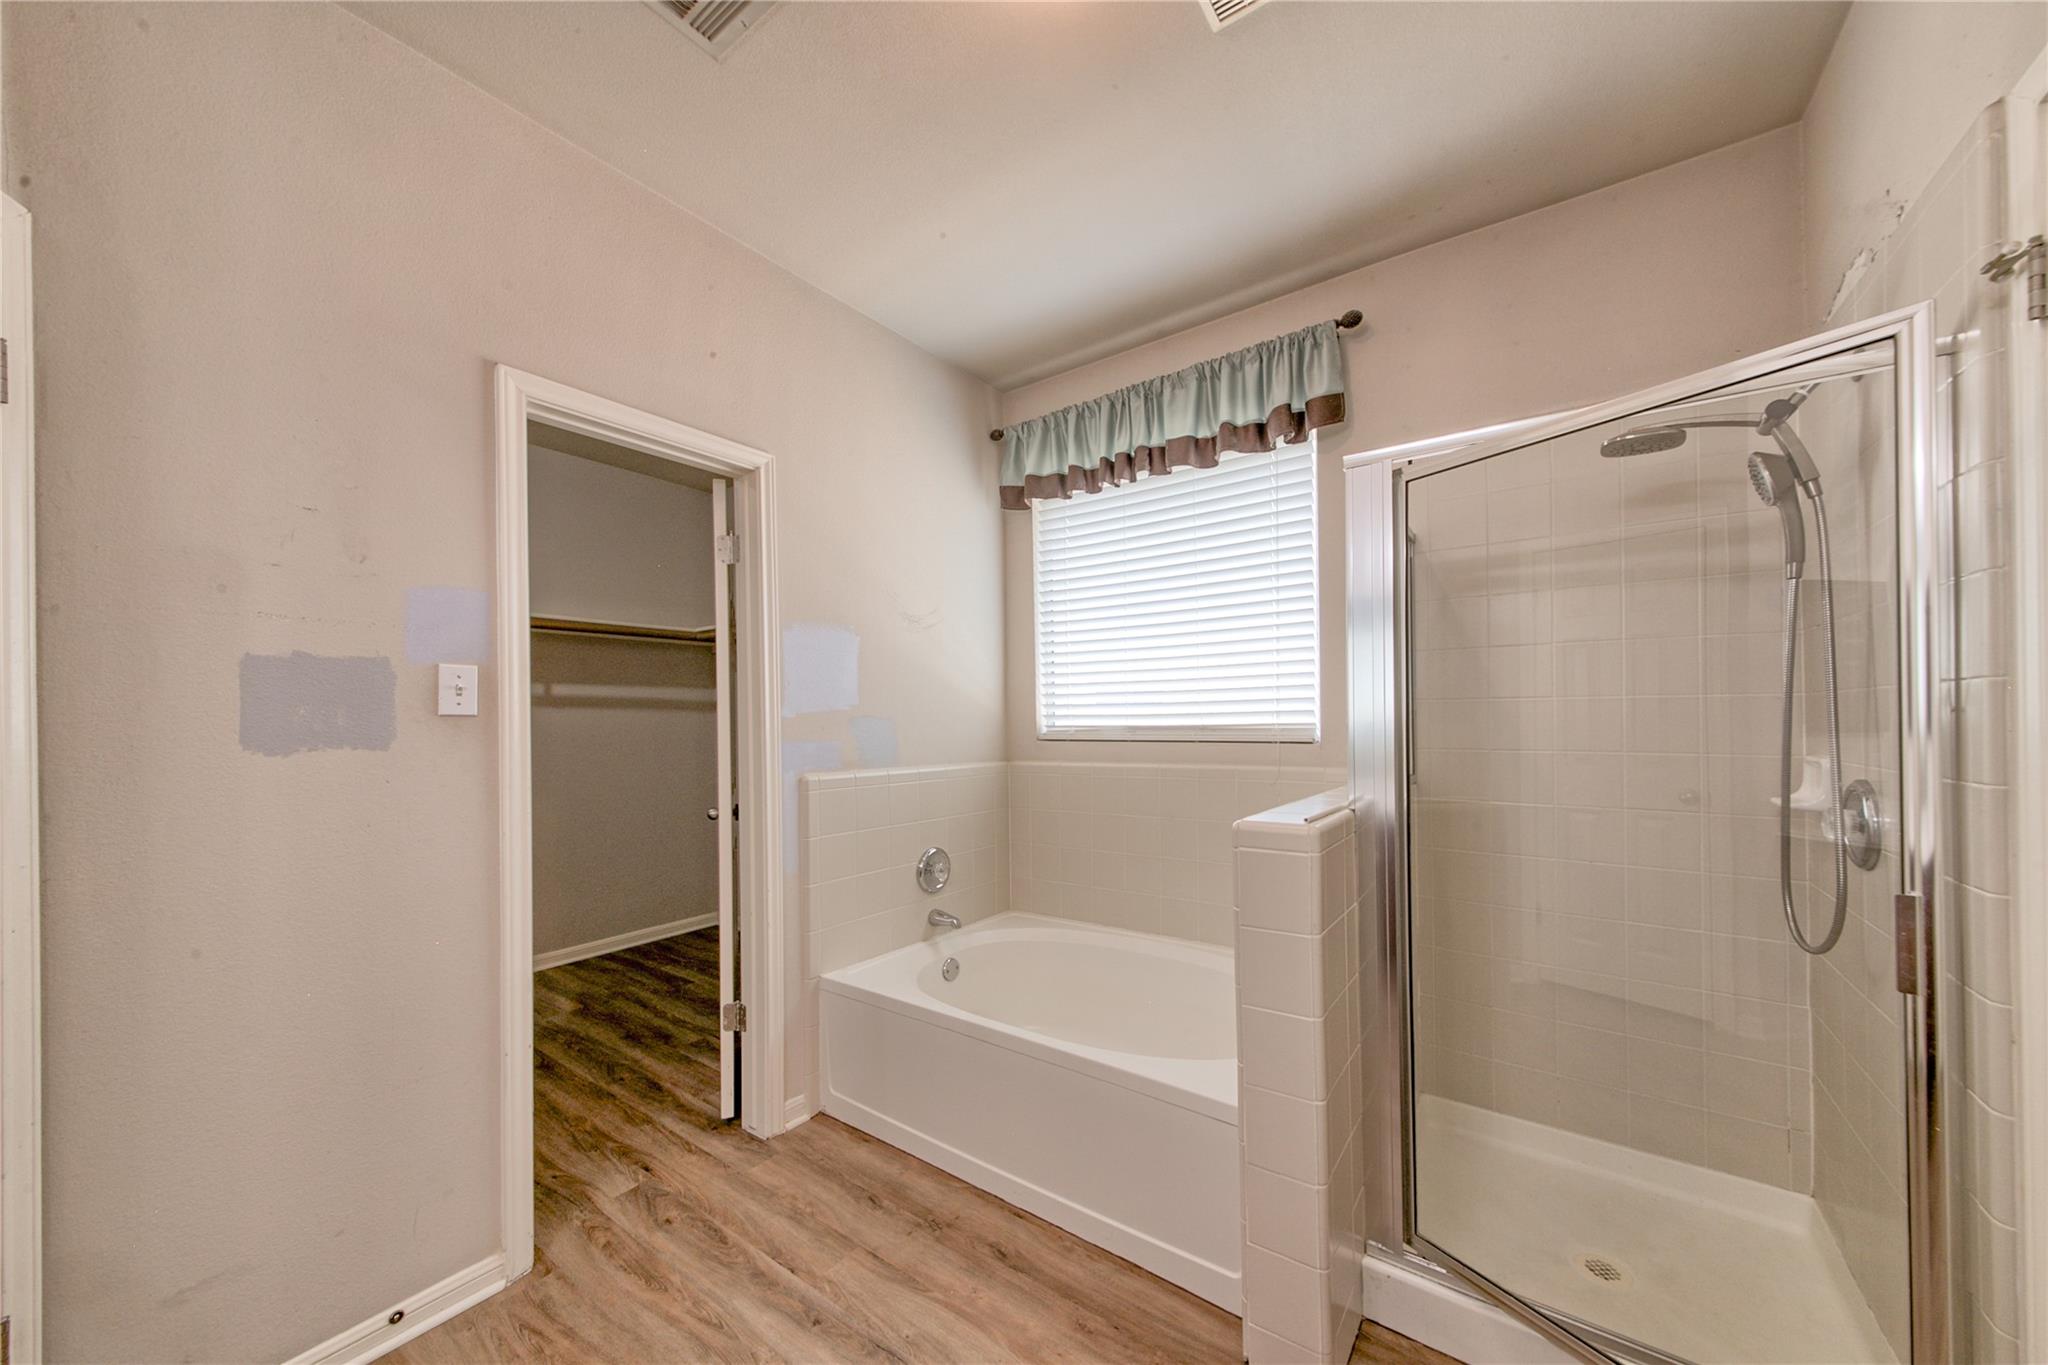
Bathroom with a bathtub under a window and a separate glass-enclosed shower.
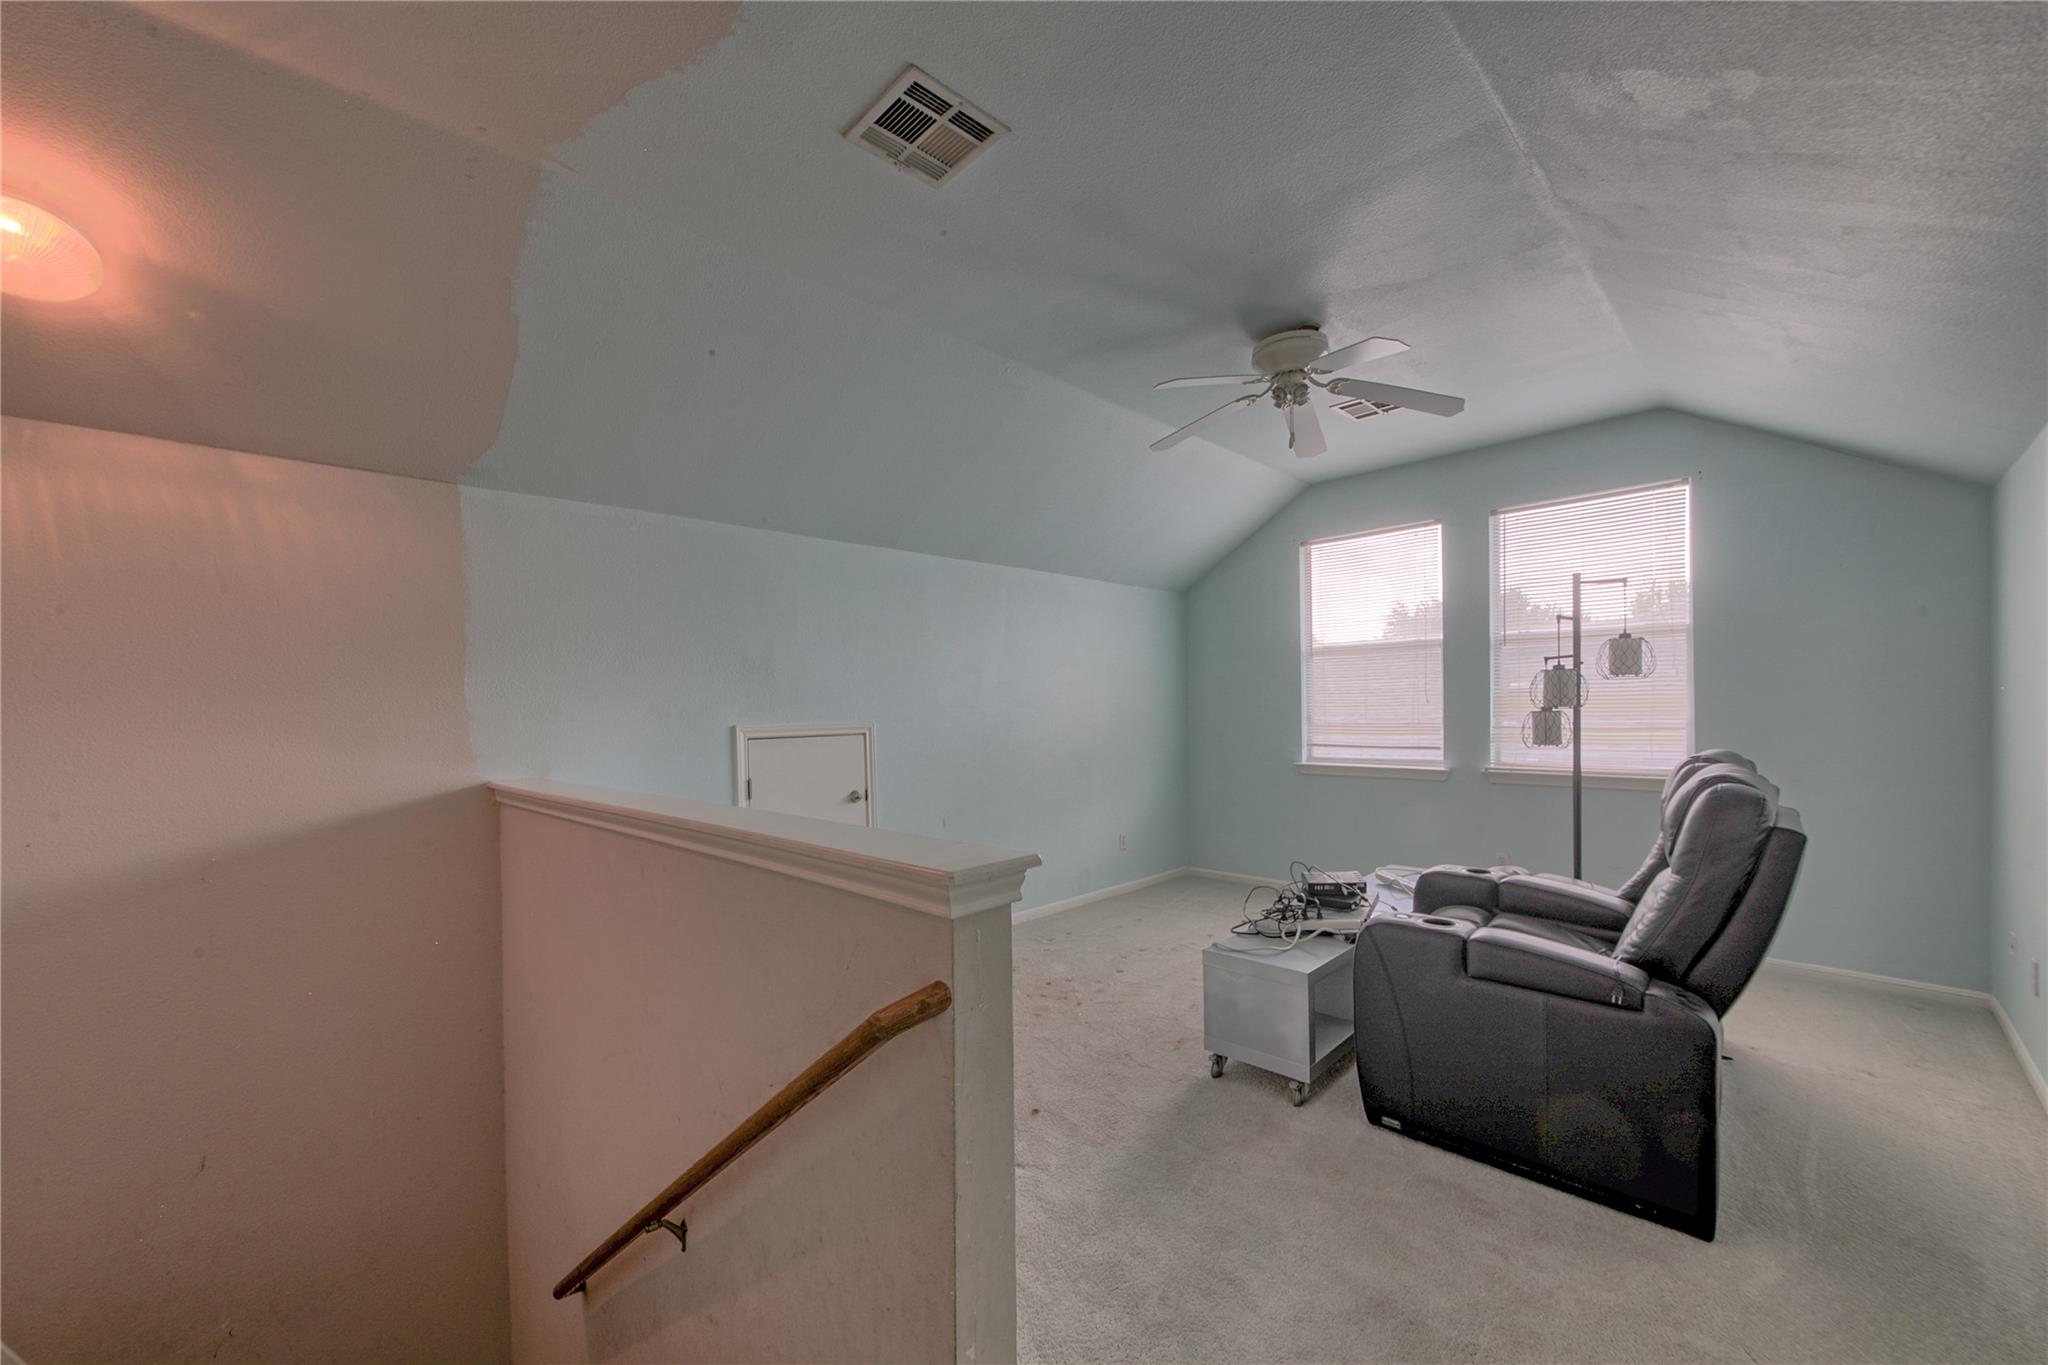
Upstairs sitting room with vaulted ceiling, reclining chairs, and two windows with blinds.
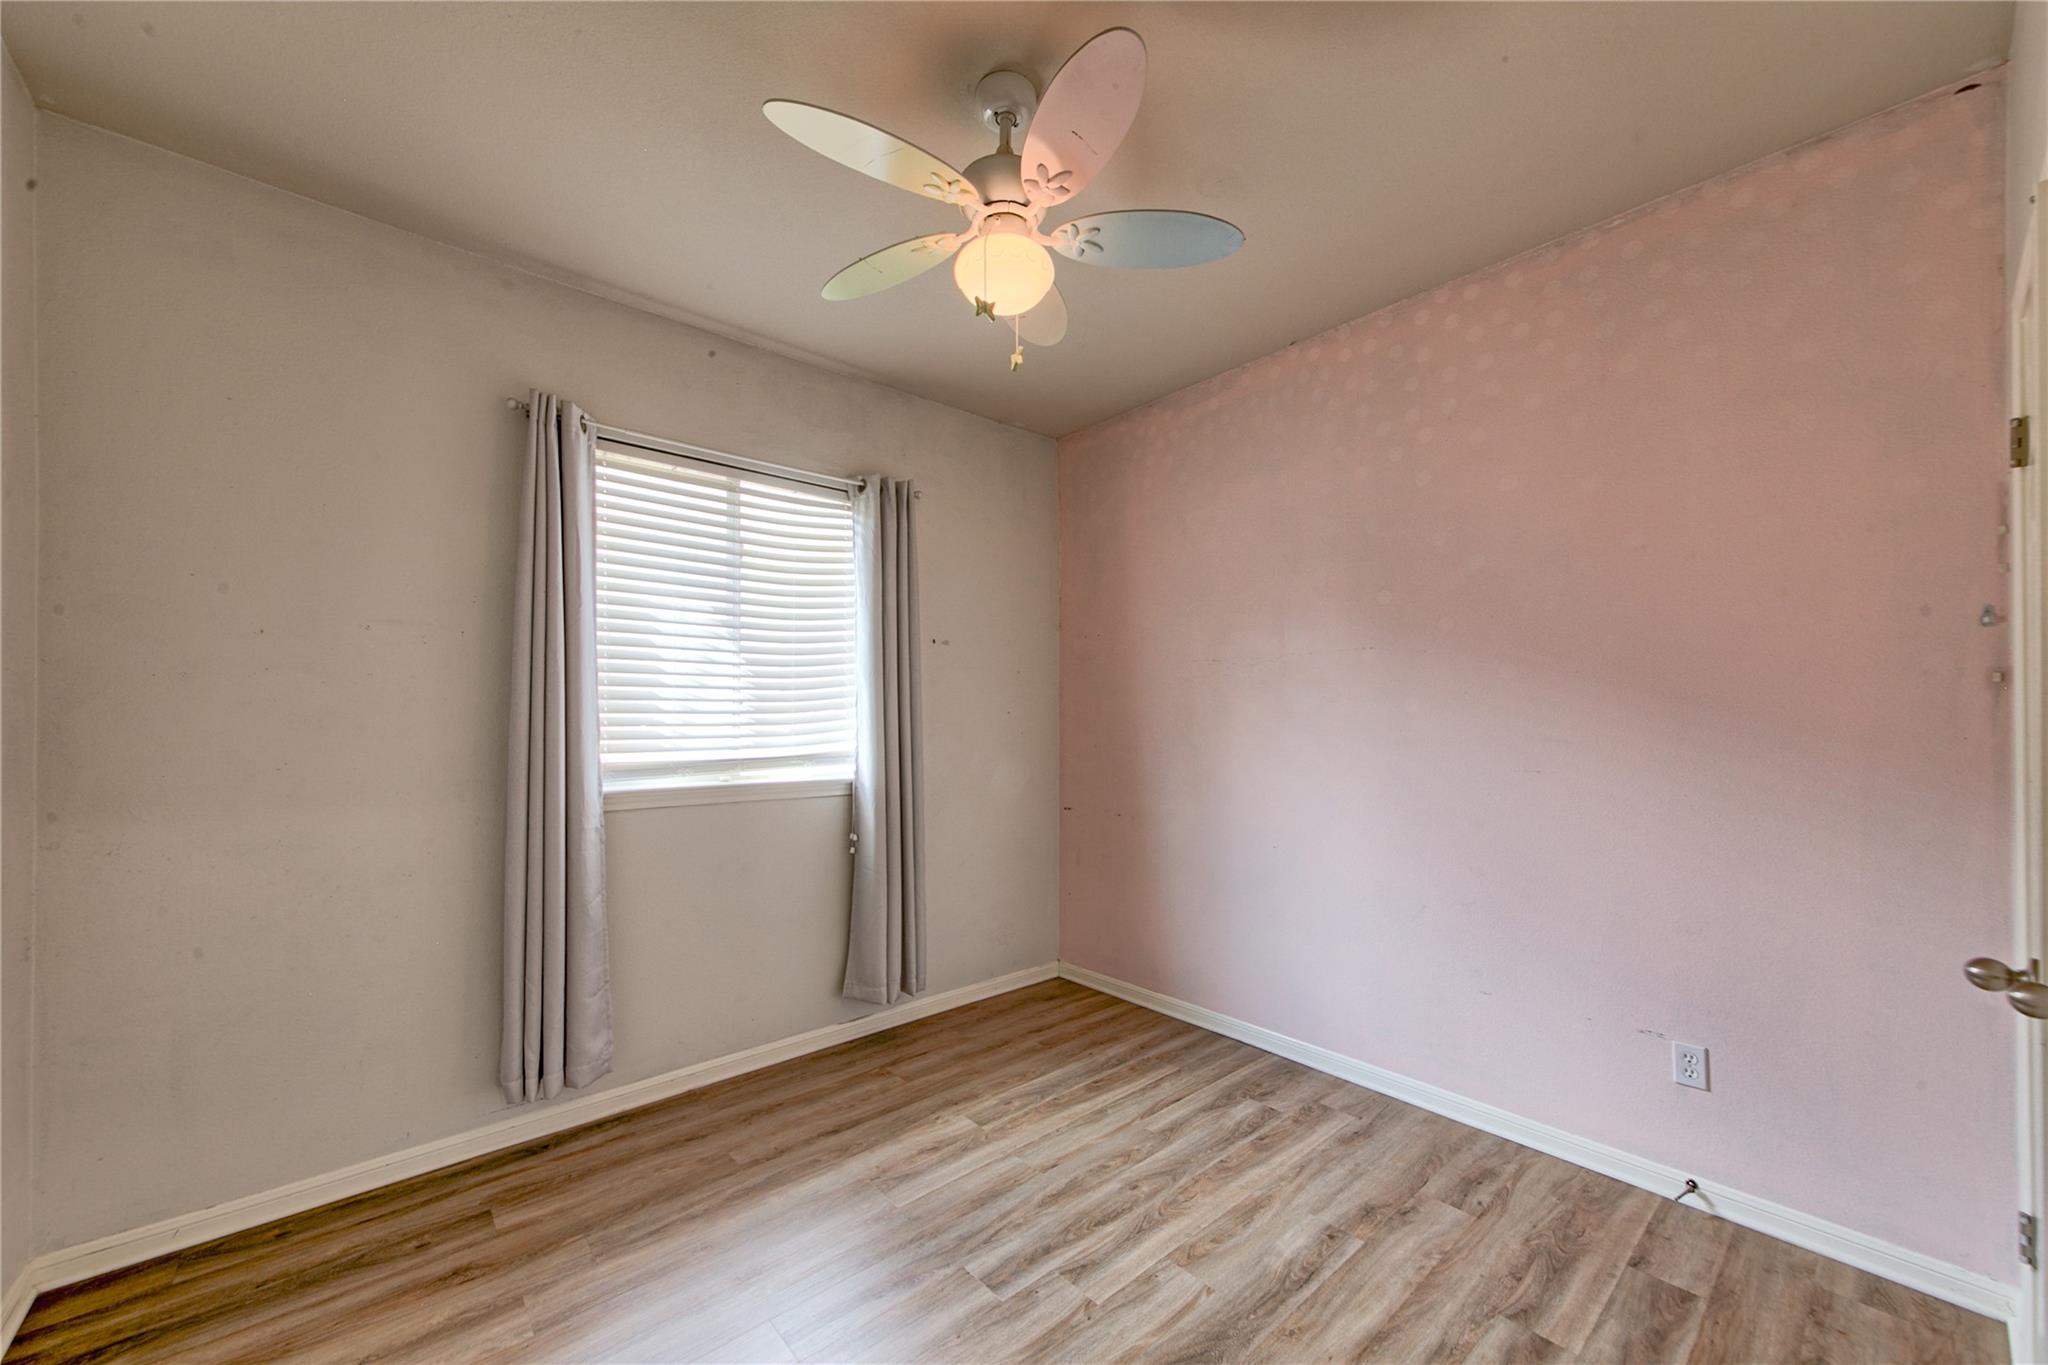
Empty bedroom with a pink accent wall, wood-look flooring, curtained window, and ceiling fan.
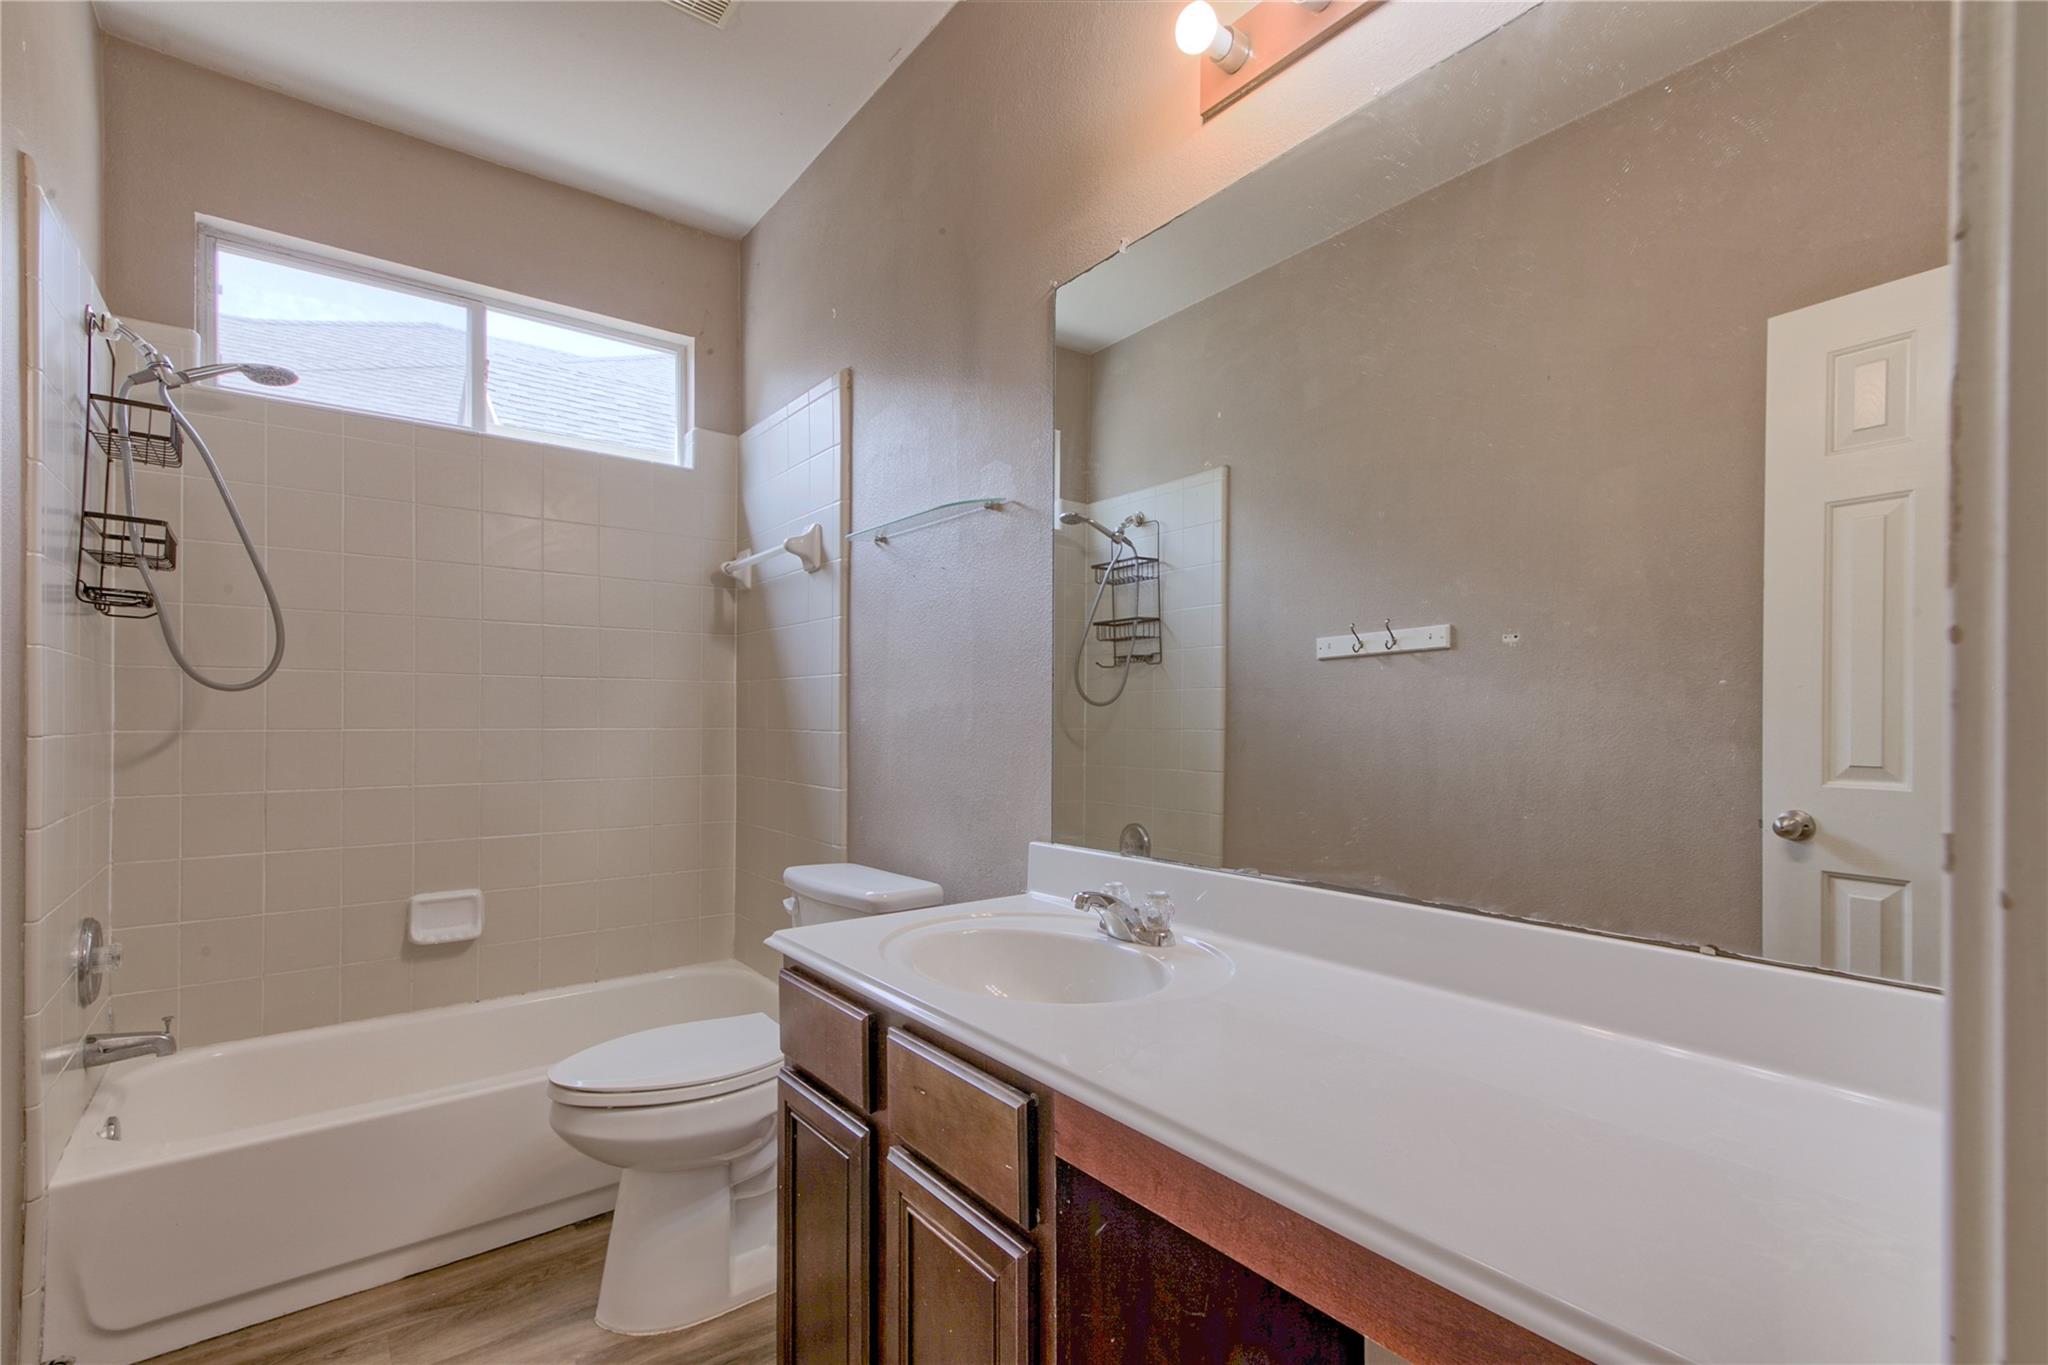
Bathroom with a tiled tub and shower, high window, toilet, and dark wood vanity.
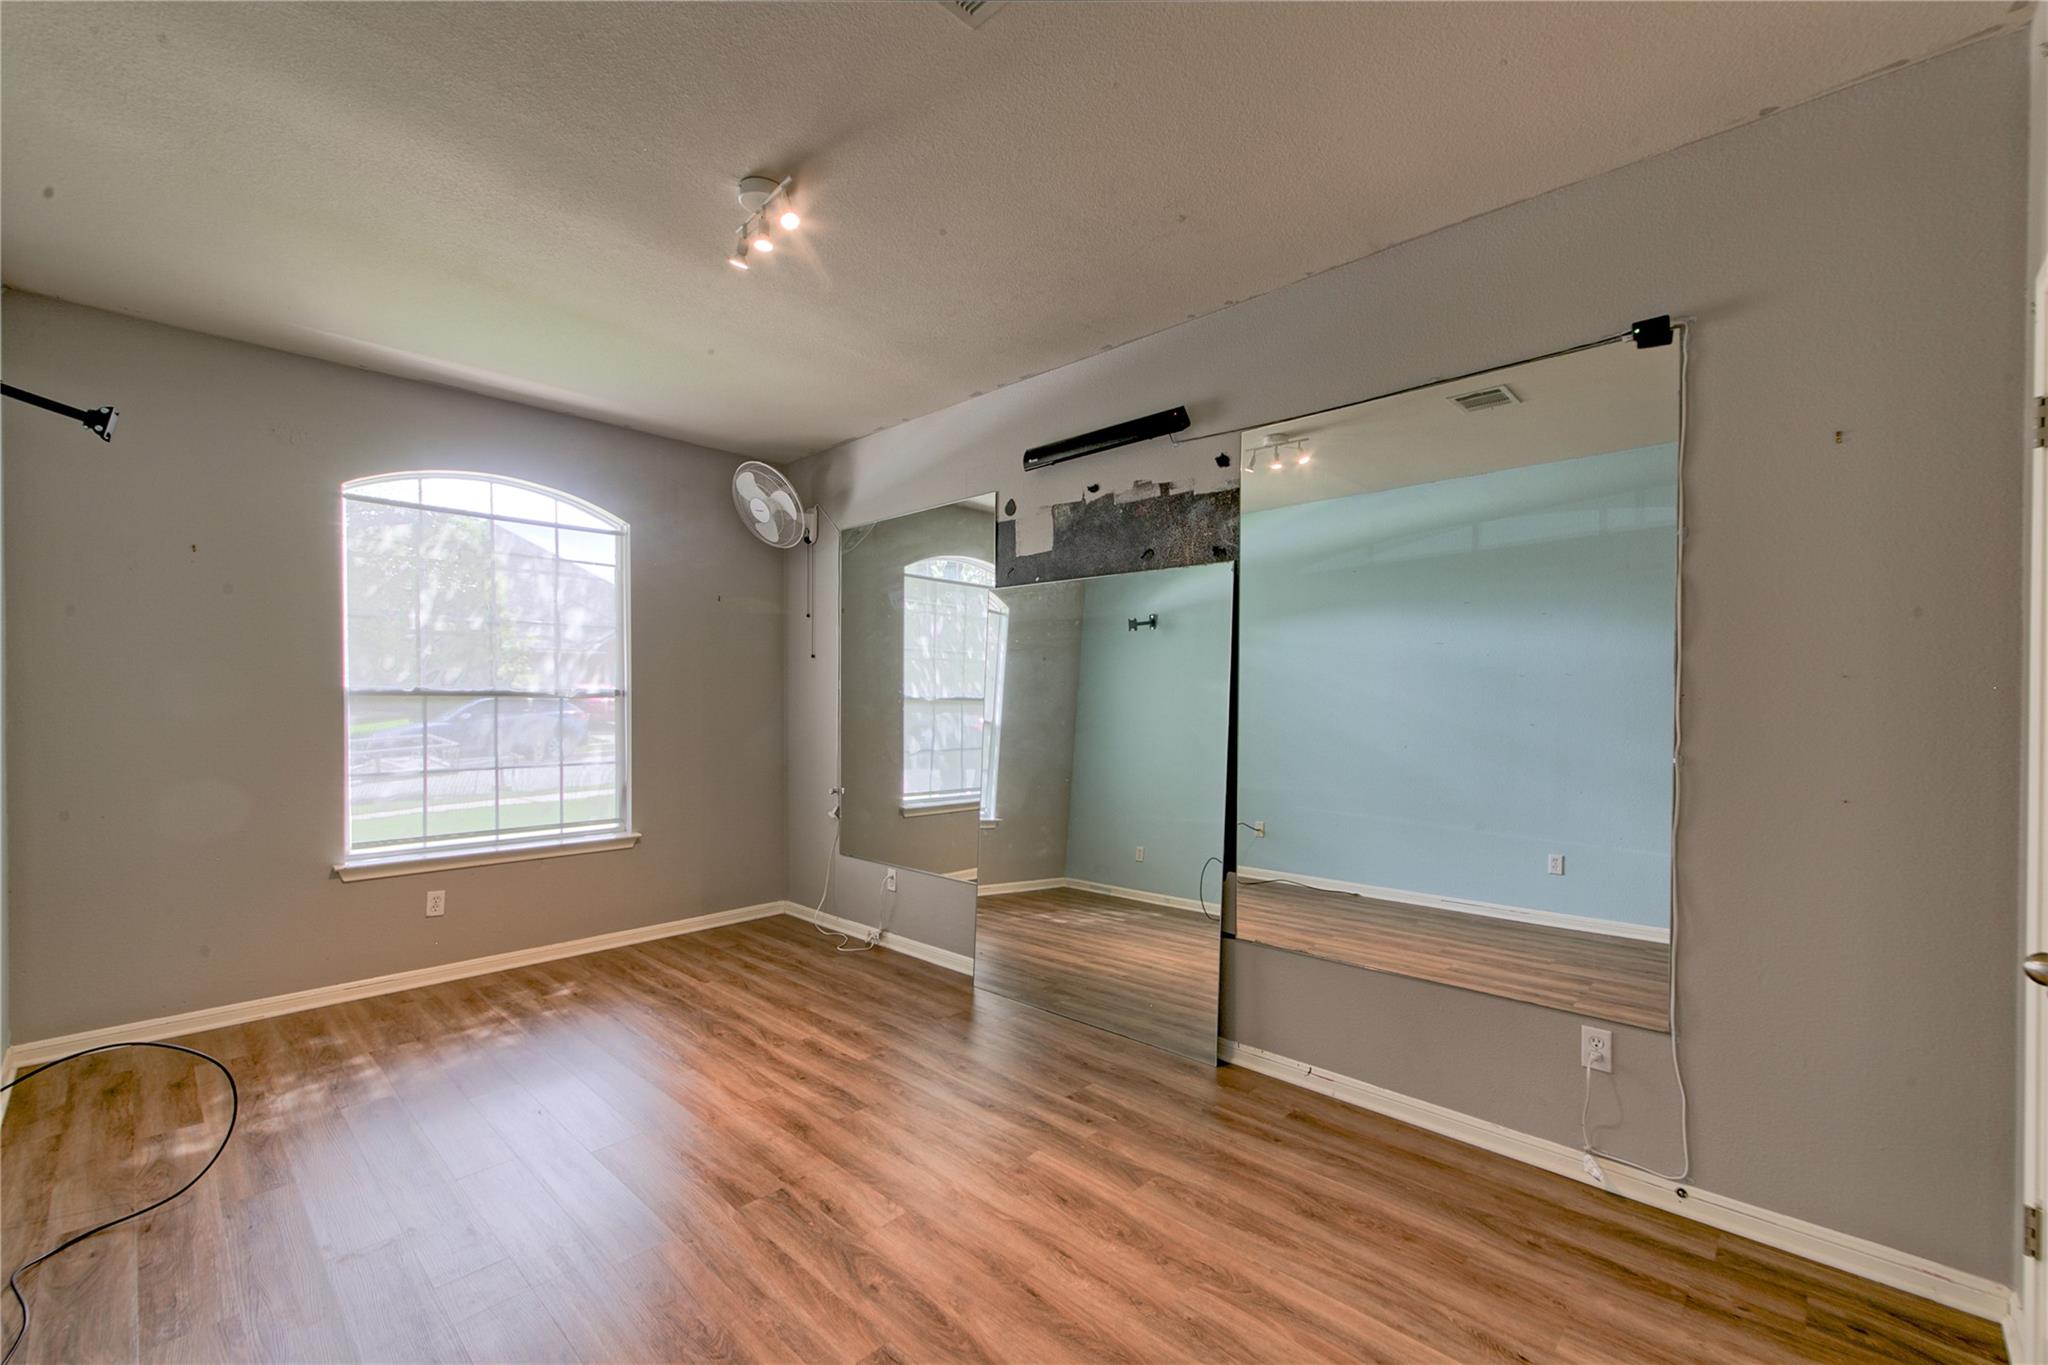
Empty mirrored room with wood-look flooring and a large arched window.
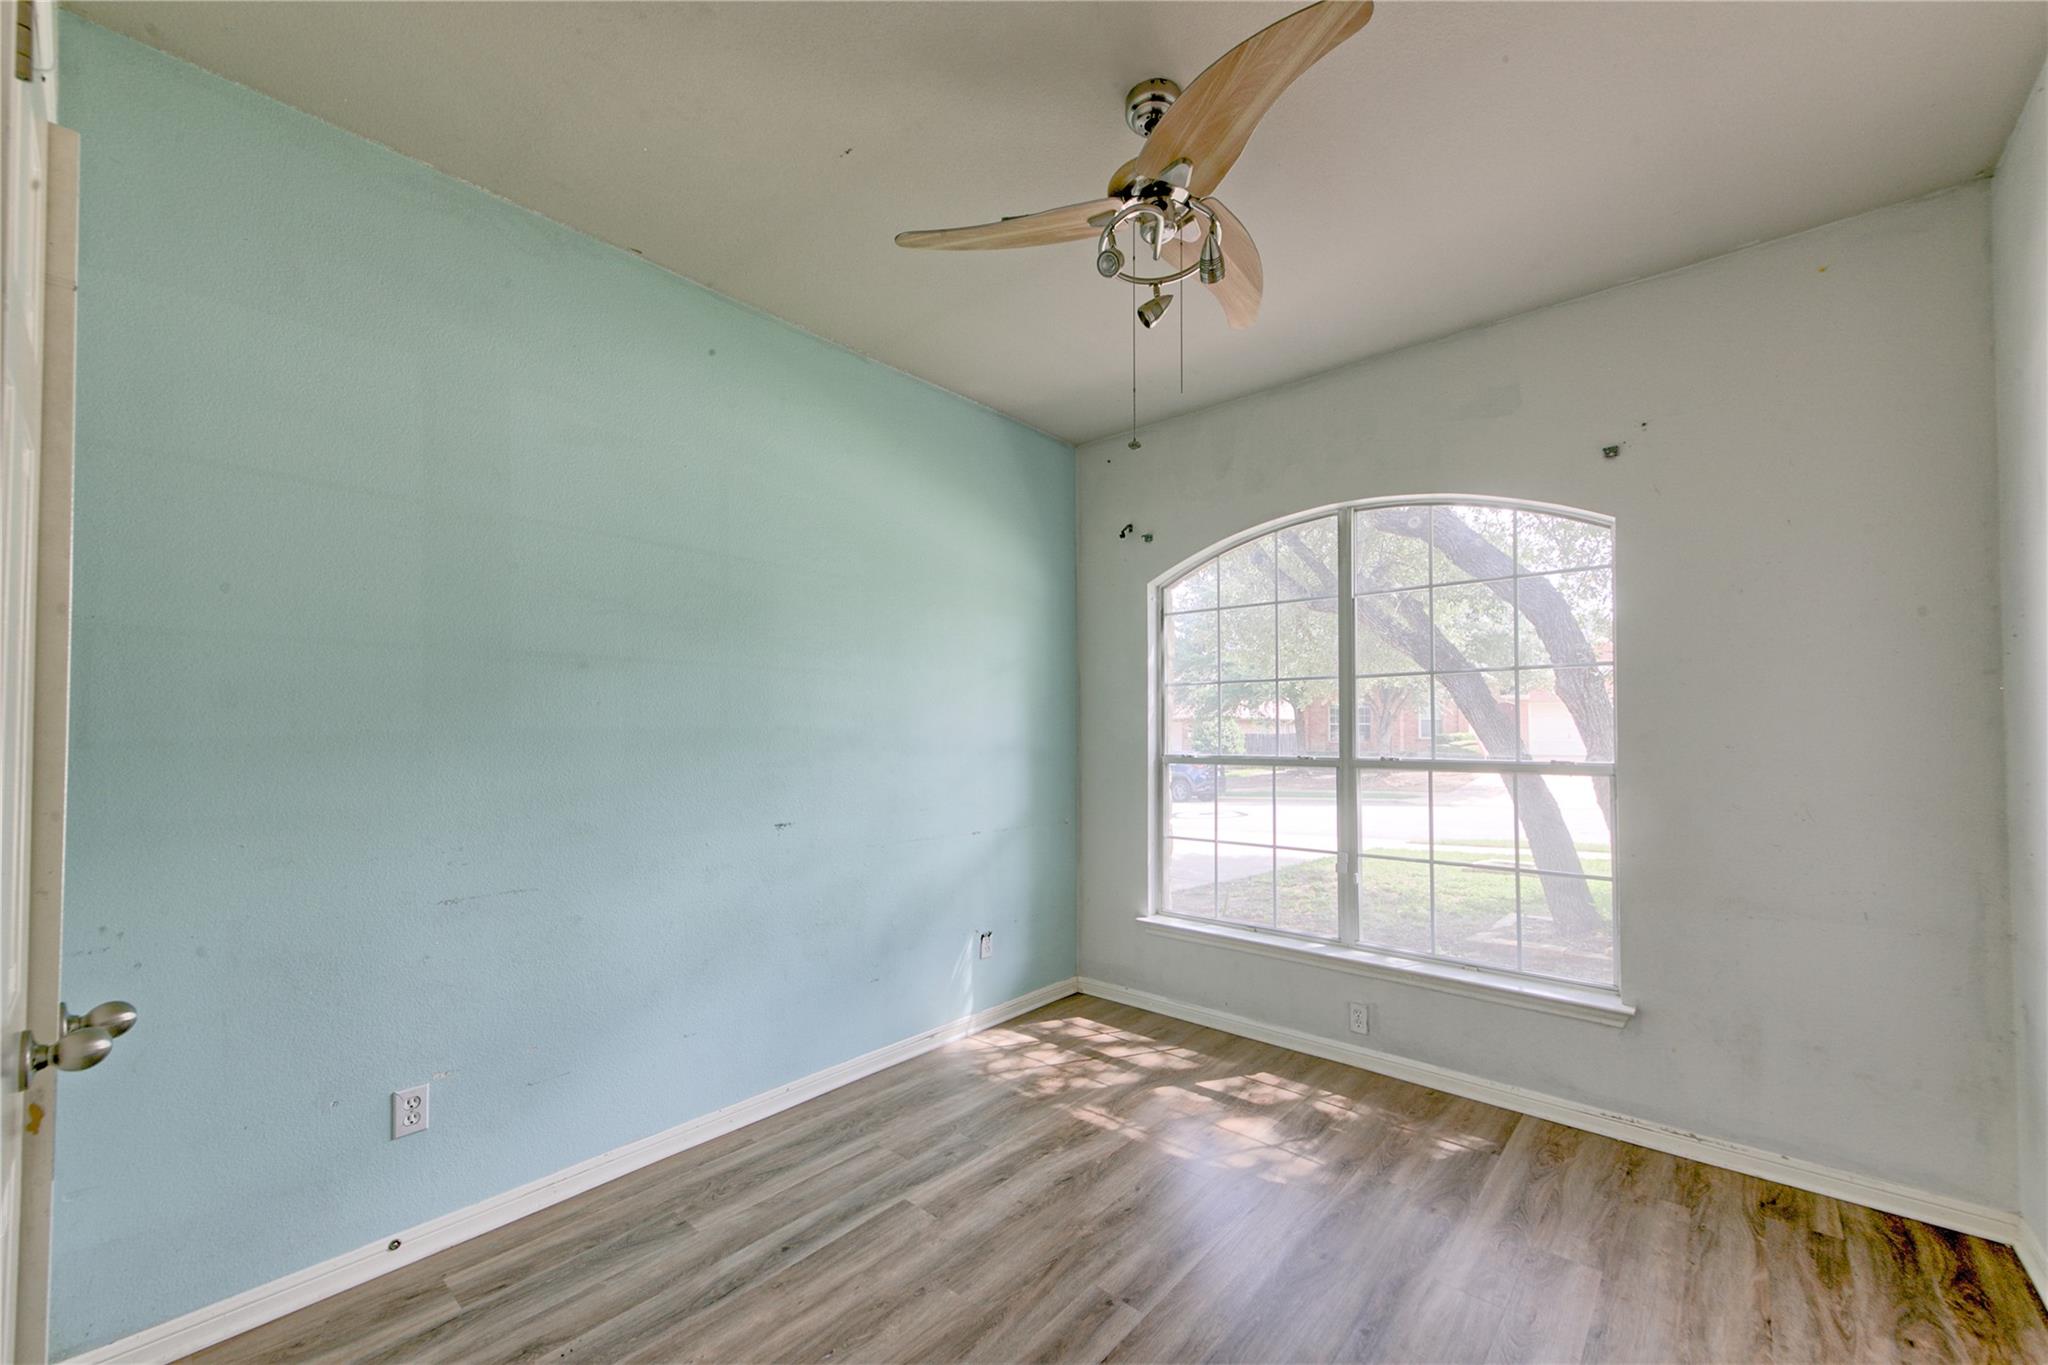
Empty room with a blue accent wall, wood-look flooring, ceiling fan, and large arched window.
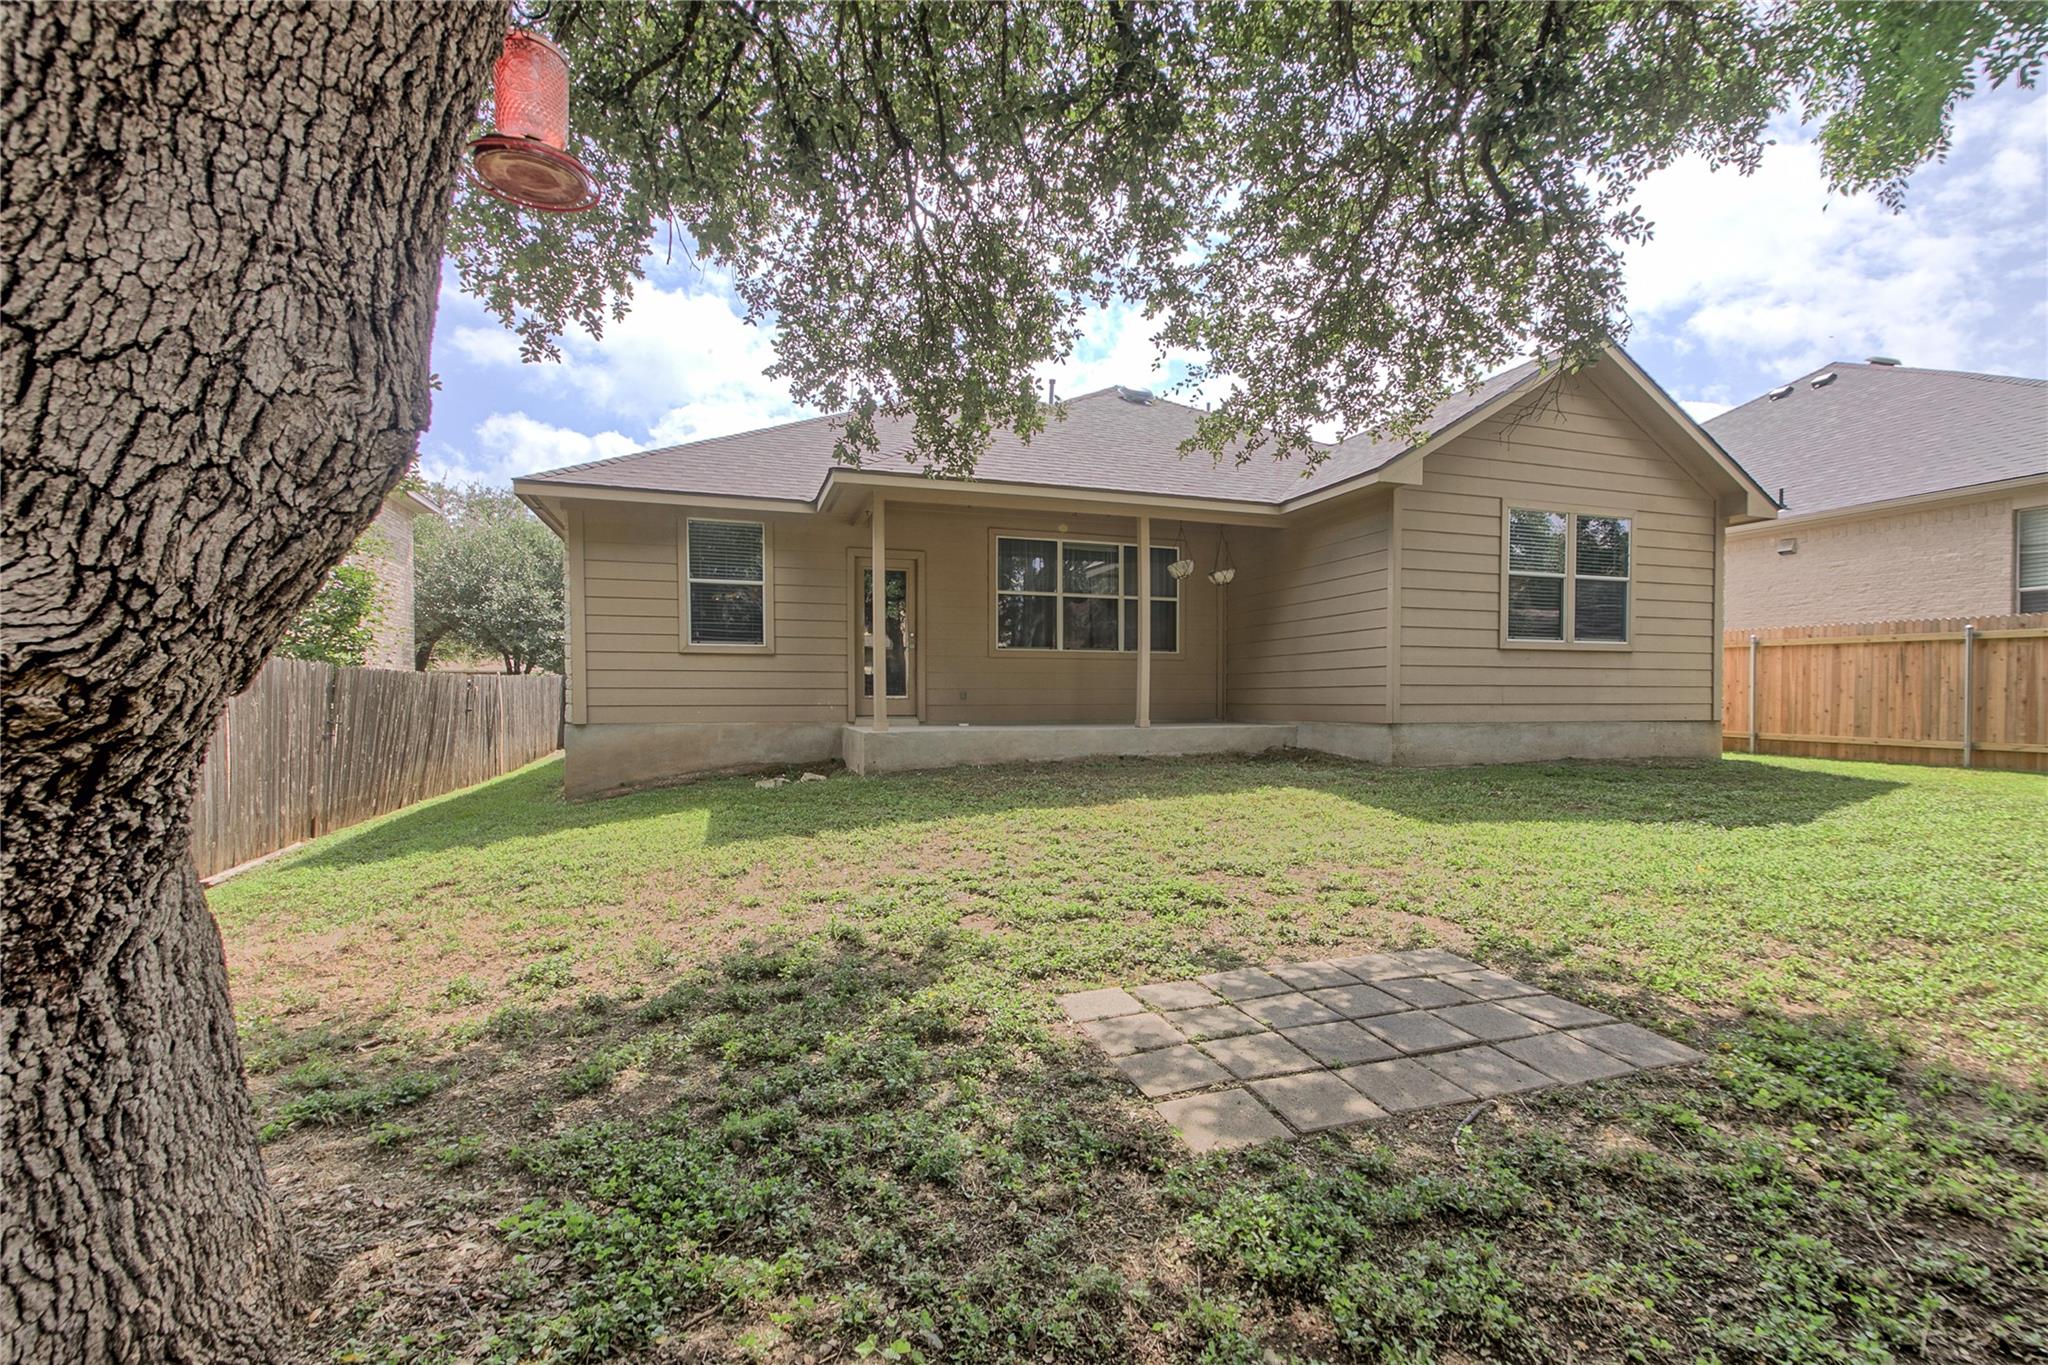
House rear with covered porch and fenced grassy yard shaded by a large tree.
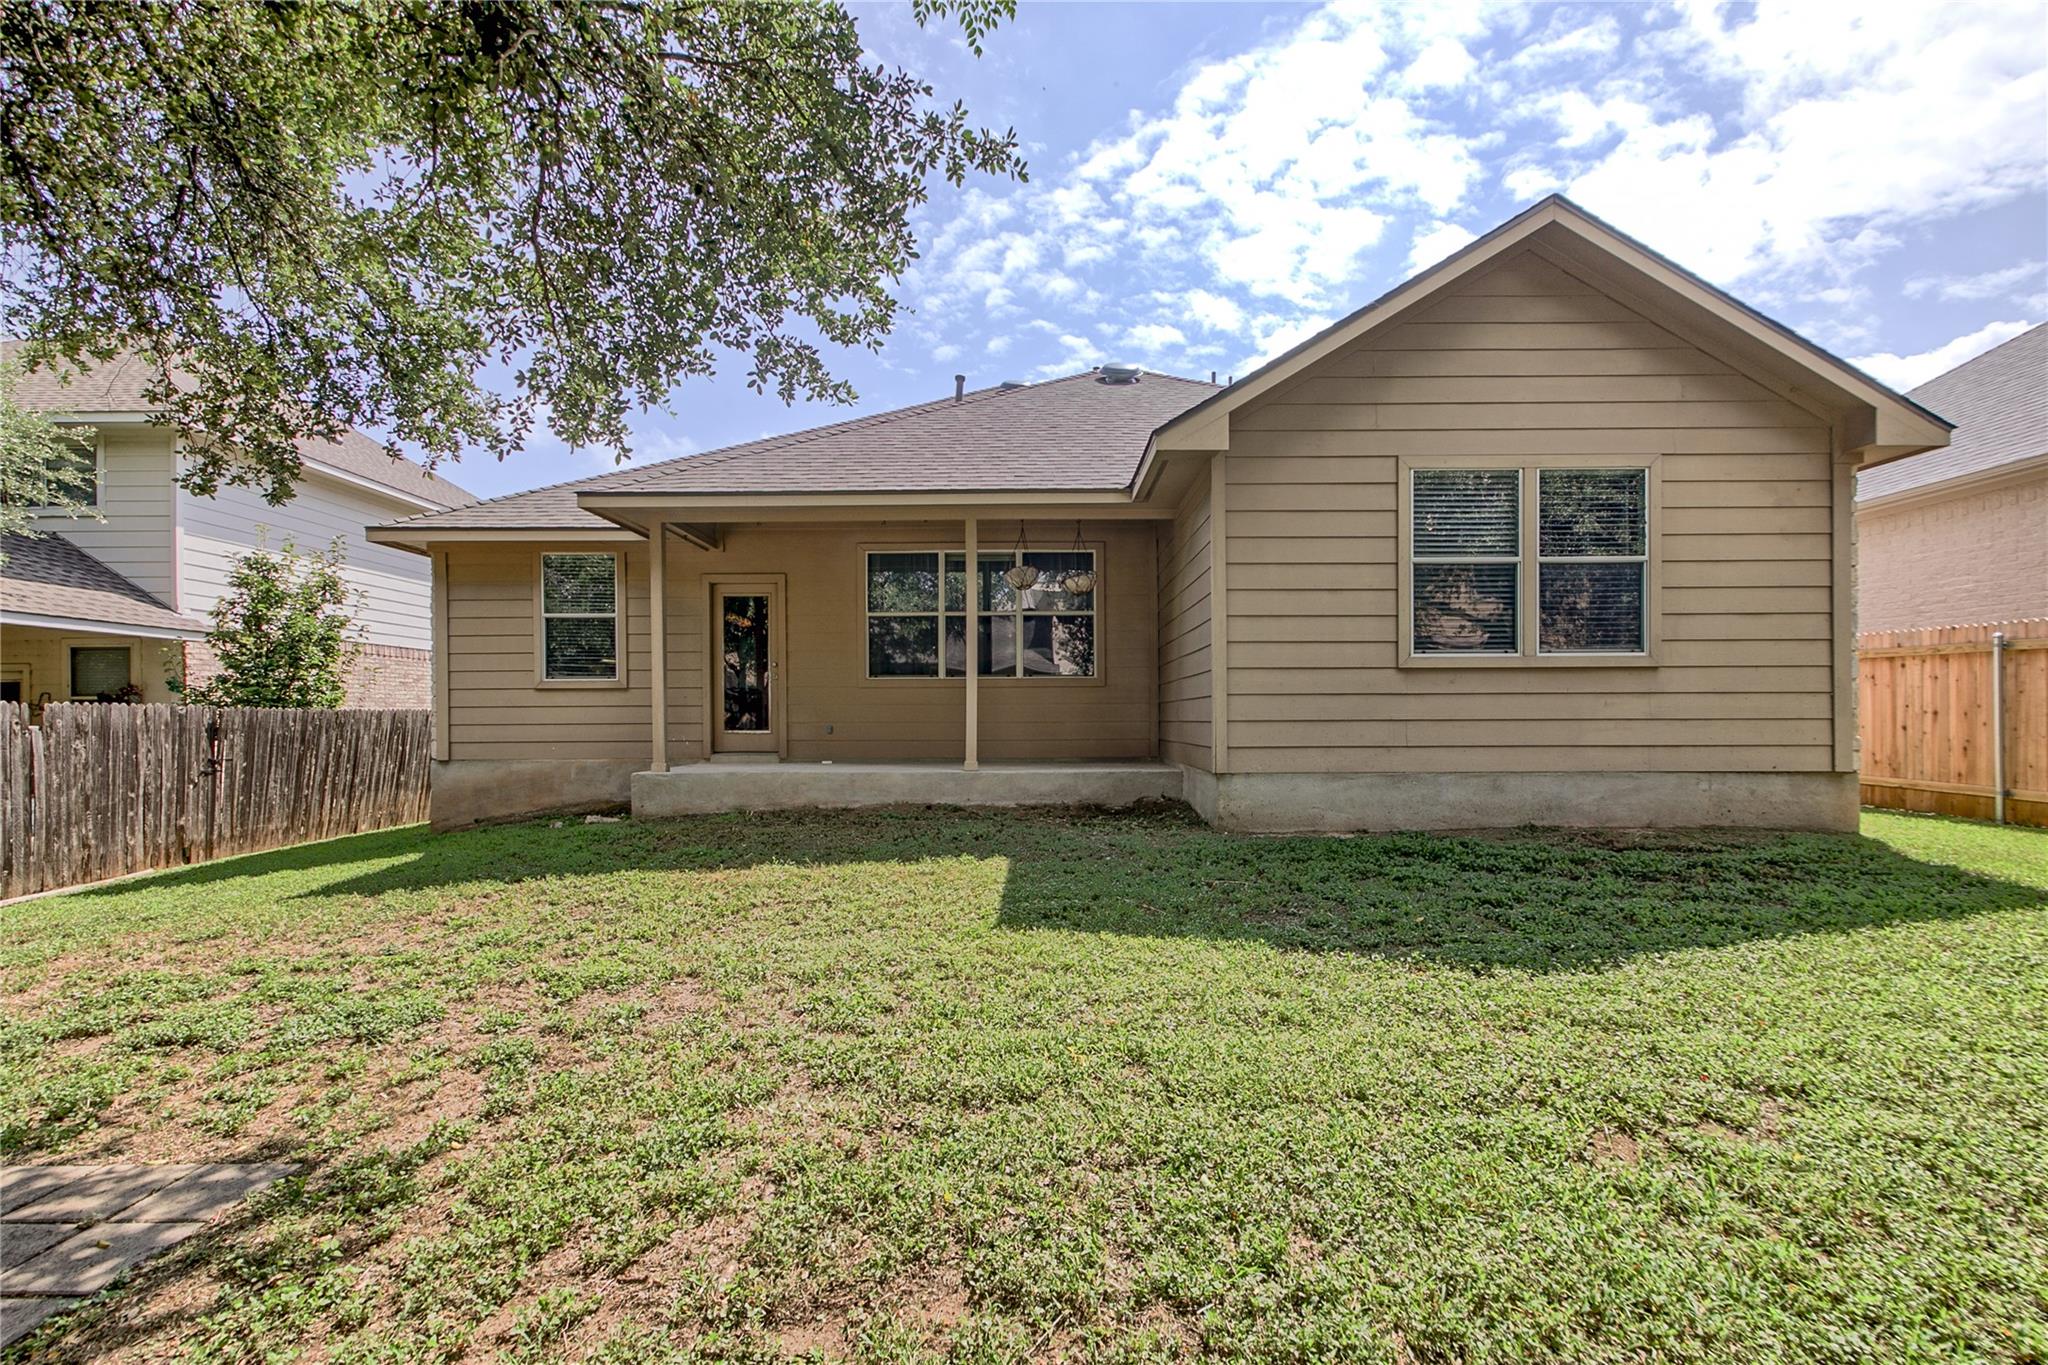
Rear of a tan single-story house with a covered patio and broad grassy yard.
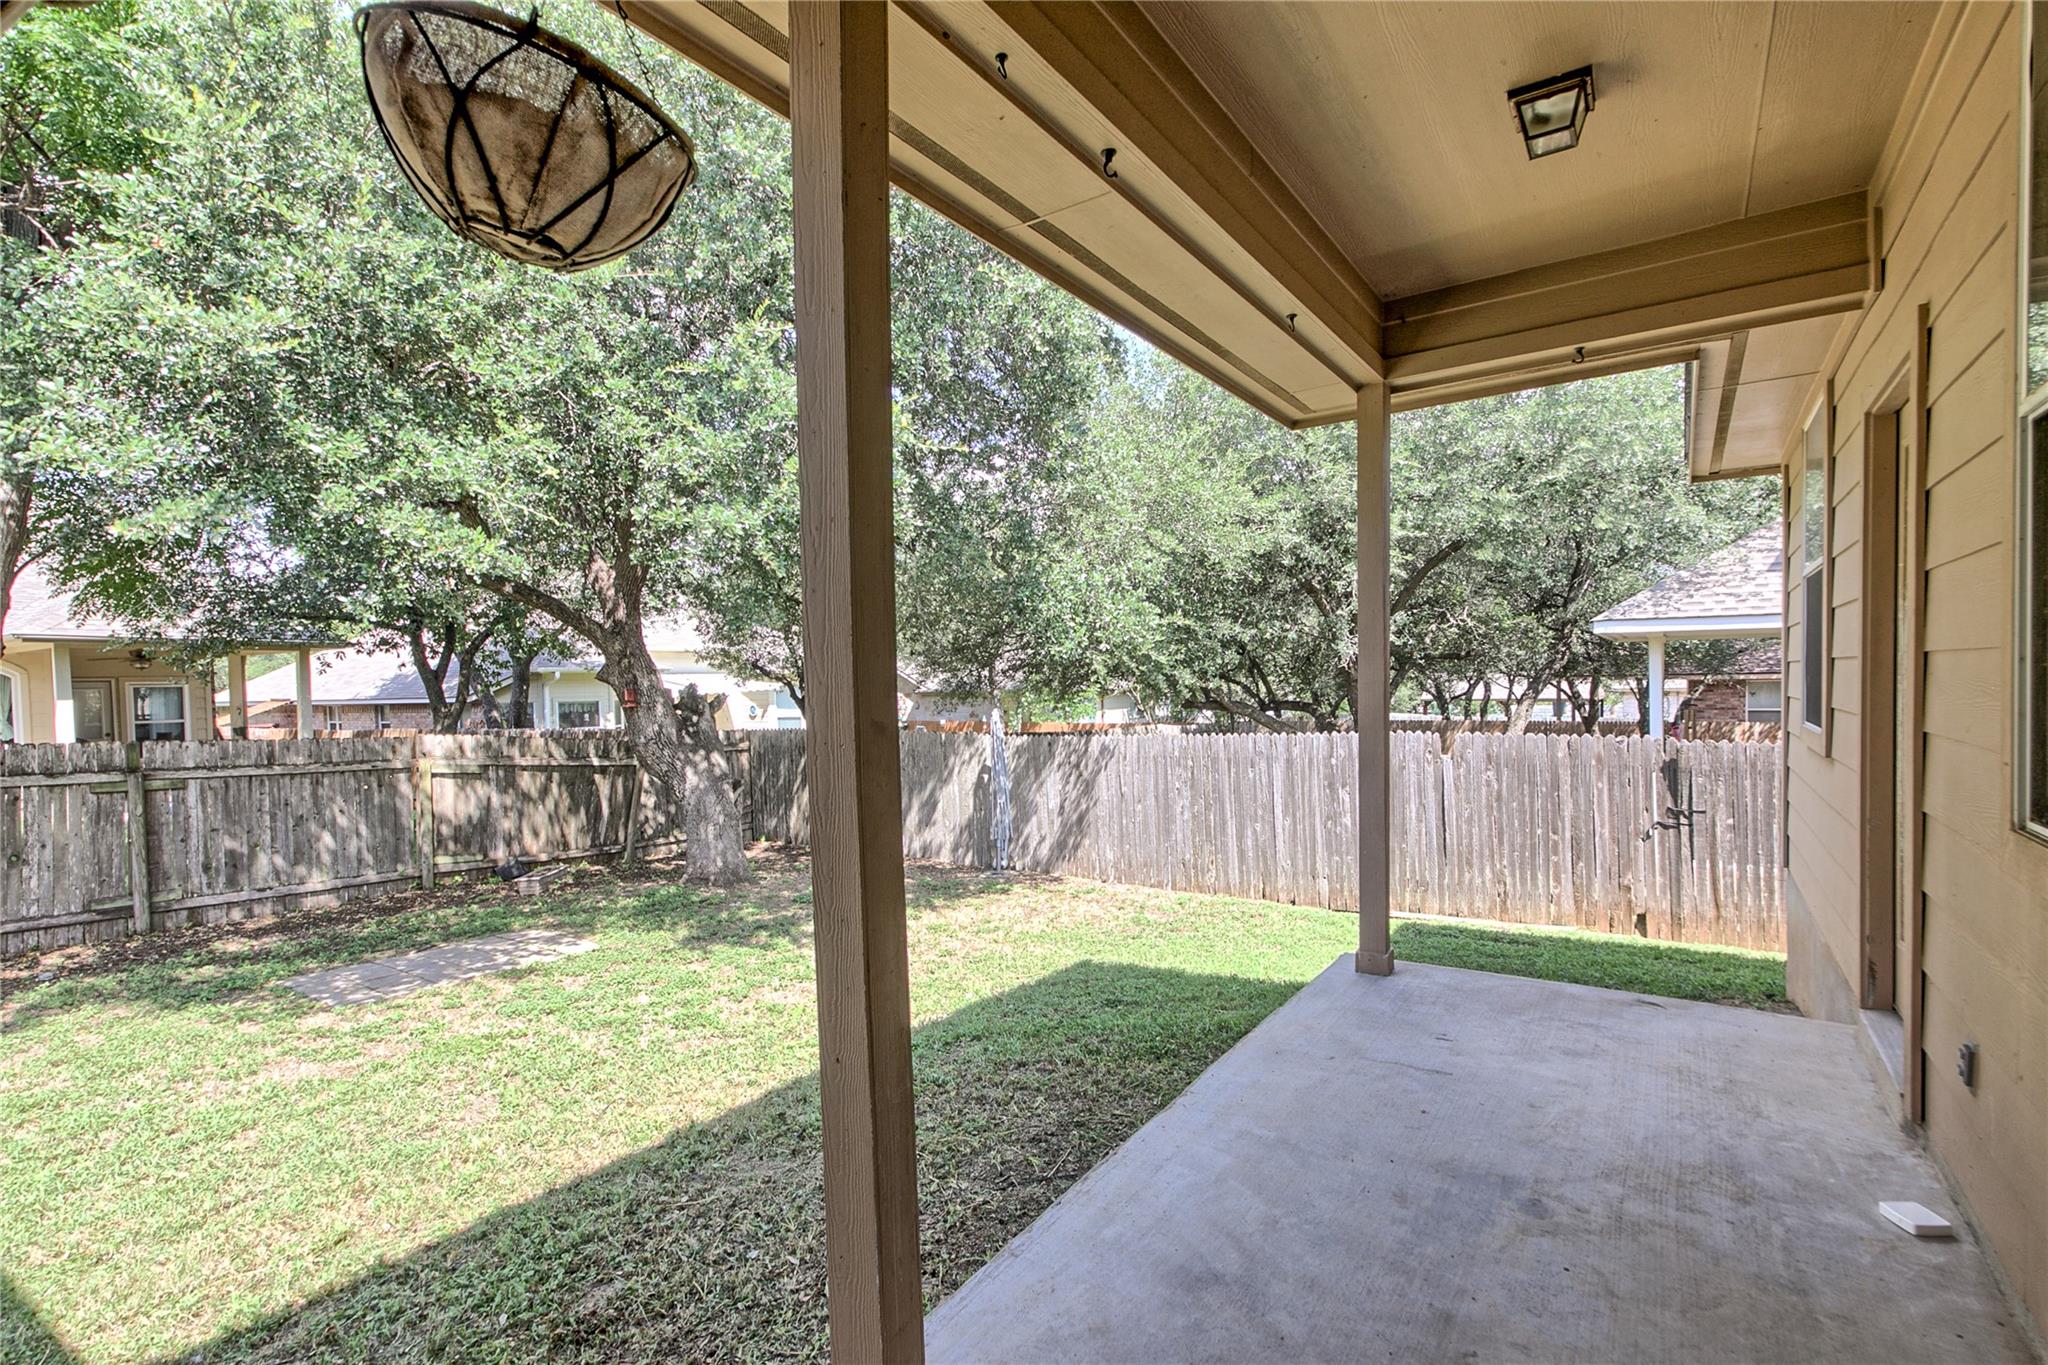
Covered patio overlooking a fenced backyard with grass and mature trees.
SEE ALL PHOTOS
Open living and dining area with blue walls, white wainscoting, and a coffered ceiling.
Stone-front single-story home with a two-car garage, mature shade trees, lawn, and concrete driveway.
Stone-front single-story home with a two-car garage, mature tree, and landscaped front yard.
Stone-front house with a two-car garage, broad driveway, and mature tree across the front lawn.
Stone house with arched windows and a two-car garage beneath mature trees.
Empty blue room with white wainscoting, wood-look floors, and a geometric recessed ceiling.
Empty living room with wood-look floors, a pale green accent wall, and a large curtained window.
Vacant living and dining area with plank flooring, a ceiling fan, and arched openings.
Staged living room with cream seating, a wood coffee table, bright windows, and views into the dining area and kitchen.
Open living and dining area with wood-look floors, arched openings, and a kitchen with wood cabinets.
Kitchen with warm wood cabinets, granite counters, and a central island with gas cooktop.
Kitchen with wood cabinets, granite counters, a cooktop island, and an open archway to the living area.
Empty bedroom with wood-look flooring, a ceiling fan, and an open closet doorway.
Bathroom with a double-sink vanity, dark wood cabinets, and an open closet doorway.
Bathroom with a bathtub under a window and a separate glass-enclosed shower.
Upstairs sitting room with vaulted ceiling, reclining chairs, and two windows with blinds.
Empty bedroom with a pink accent wall, wood-look flooring, curtained window, and ceiling fan.
Bathroom with a tiled tub and shower, high window, toilet, and dark wood vanity.
Empty mirrored room with wood-look flooring and a large arched window.
Empty room with a blue accent wall, wood-look flooring, ceiling fan, and large arched window.
House rear with covered porch and fenced grassy yard shaded by a large tree.
Rear of a tan single-story house with a covered patio and broad grassy yard.
Covered patio overlooking a fenced backyard with grass and mature trees.
Courtesy of New Hope Realty Group, Kristine Smith Listing Contact: (512) 817-4093 
For Sale

313 Olmos DR

313 Olmos DR, Leander, TX 78641

$330,000
INCREDIBLE VALUE IN VISTA RIDGE -- NOW OFFERED AT $330,000! If you're looking for a home where a little vision and cosmetic work can create serious value, this is the opportunity. This 2,499 sq. ft. home offers a fantastic 1.5-story floor plan with 4 bedrooms and main living spaces downstairs, plus a large upstairs game room and half bath. The big-ticket improvements are already in place, including a BRAND-NEW ROOF with warranty (2026), complete HVAC system (2023) updated kitchen (2019), and LVP flooring throughout the entire first floor (2019). Mature trees and an established Vista Ridge location complete the package. A recent inspection is available upon request, and several items identified during that inspection have already been professionally evaluated and addressed. Now for what it needs: interior paint, new flooring on the stairs and upstairs game room, landscaping, and some fence work. That's why it's priced where it is. No mystery and no attempt to dress it up as something it isn't--this home is being sold as-is and priced accordingly. And here's the opportunity: instead of paying a premium for someone else's renovation choices, bring your paint swatches, choose your finishes, and make it your own. At $330,000, the seller has made a substantial price reduction to allow the next buyer room to take on the cosmetic improvements and build value along the way. This home is over $50k under market value, there is so much equity to be had! Buyers may also want to ask their lender about renovation/rehab financing options that could potentially allow eligible improvements to be incorporated into their financing. If you can see past the paint and a few projects, there is a LOT of house and opportunity here. Nearly 2,500 sq. ft., an updated kitchen, first-floor LVP, newer HVAC, new roof, mature trees, and a versatile floor plan in Vista Ridge. Bring your vision--the big-ticket improvements are already in place!

4
beds

3
baths

2,548 Sq.Ft. LIVING AREA

7,174.33 Sq.Ft. lot

Kristi Smith

Kristi Smith

Features & Amenities

Interior

  • total bedrooms4
  • Total bathrooms3
  • full bathrooms2
  • half bathroom1
  • Flooring Carpet, Tile, Vinyl
  • APPLIANCES Dishwasher, Gas Cooktop
  • other interior Features Ceiling Fan(s), Granite Counters, Kitchen Island, Walk-In Closet(s)

Area & Lot

  • Status For Sale
  • Living Area2,548 Sq.Ft.
  • Lot Area7,174.33 Sq.Ft.
  • MLS® ID6637252
  • TypeResidential
  • YEAR BUILT2005
  • NeighborhoodLeander
  • Water FrontageNone
  • View DescriptionNone
  • Elementary SchoolCamacho
  • Middle SchoolLeander Middle
  • High SchoolGlenn
  • School DistrictLeander ISD

Exterior

  • STORIES2
  • Garage Space2.0
  • water SourcePublic
  • utilitiesElectricity Connected, Natural Gas Connected, Water Connected
  • PoolNone
  • roofAsphalt
  • lot featuresBack Yard, Trees-Medium (20 Ft - 40 Ft)
  • parkingDriveway, Garage
  • HEAT TYPECentral
  • AIR CONDITIONINGCeiling Fan(s), Central Air
  • sewerPublic Sewer
  • SubstructureSlab
  • Disability FeaturesNone
  • other exterior FeaturesNone

Financial

  • Sales Price$330,000
  • Real Estate Tax $8,303/yr
  • HOA $420/yr
Stone-front single-story home with a two-car garage, mature shade trees, lawn, and concrete driveway.

Schedule a Showing

We would love to show you our beautiful property. Please select your preferred date and time below. An agent will be in touch shortly to confirm your appointment.

Schedule a Showing

We would love to show you our beautiful property. Please select your preferred date and time below. An agent will be in touch shortly to confirm your appointment.

Thank you for your interest in 313 Olmos DR, Leander, TX 78641. We are reviewing your request and will be in touch shortly!

Mortgage Calculator

Estimate your monthly mortgage payment, including the principal and interest, property taxes, and HOA. Adjust the values to generate a more accurate rate.

All estimates are provided for informational purposes only. Actual amounts may vary.
$0,000 Your Payment 20 15 65
$0,000 Your Payment

Leander

Explore

Let’s Have Coffee

Contact our team today to determine the next steps in making your listing and sale of your home a rewarding experience.

Follow Us on Instagram