
3815 Park Point PATH
SEE ALL PHOTOS
3815 Park Point PATH
Courtesy of New Hope Realty Group, Kristine Smith Listing Contact: (512) 817-4093 
For Sale

3815 Park Point PATH

3815 Park Point PATH, Round Rock, TX 78681

$430,000
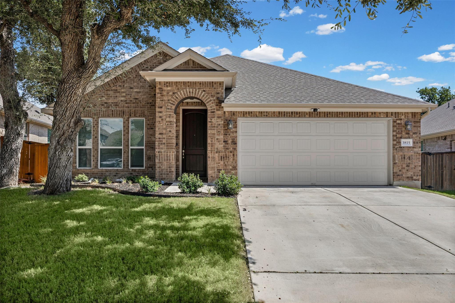
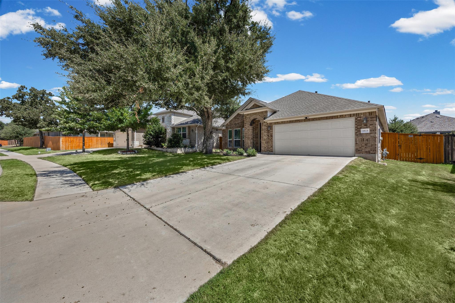
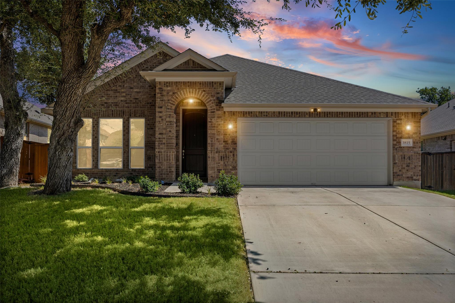
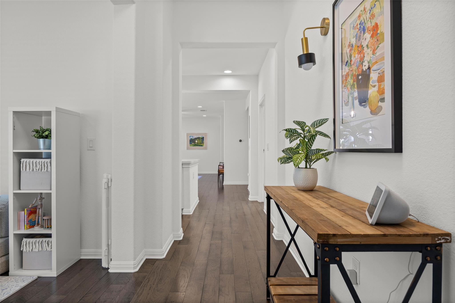
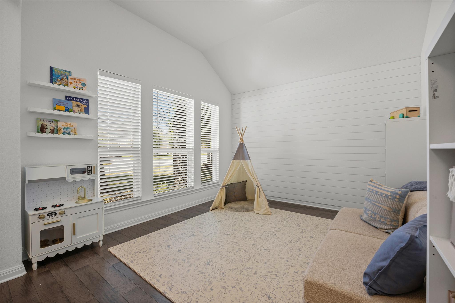
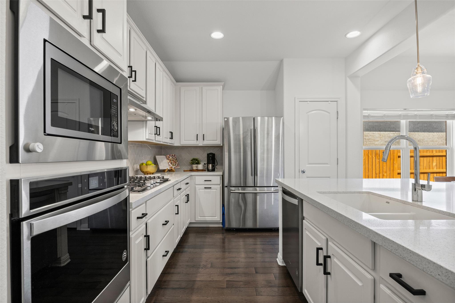
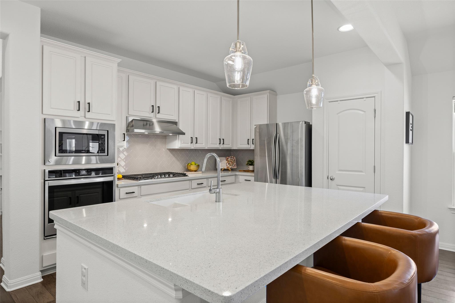
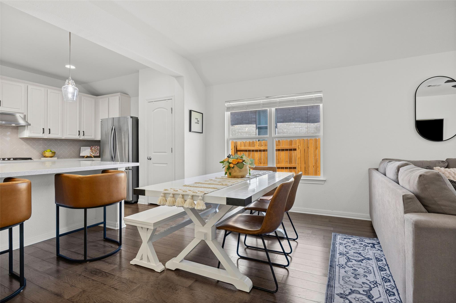
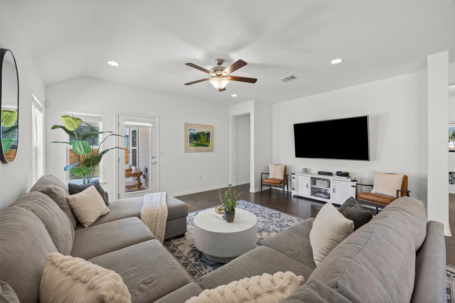
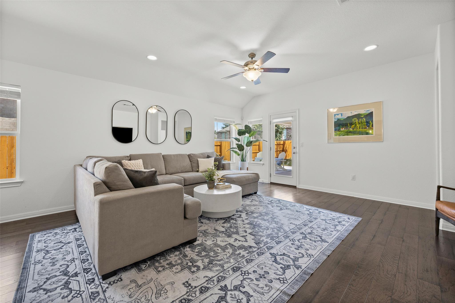
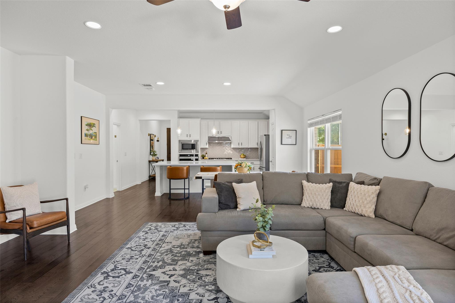
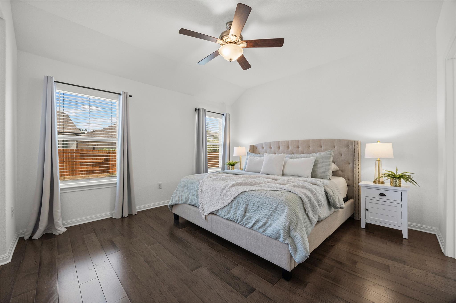
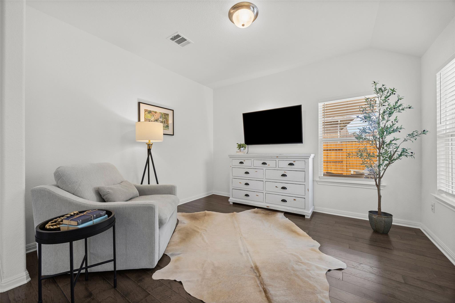
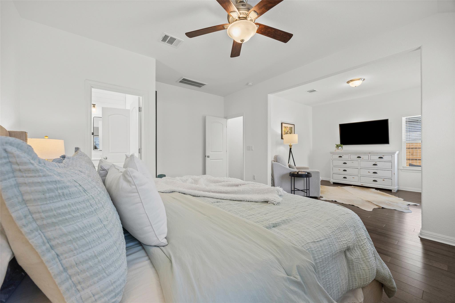
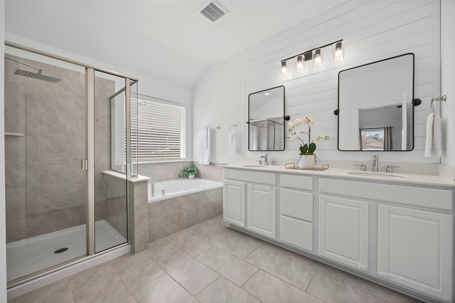
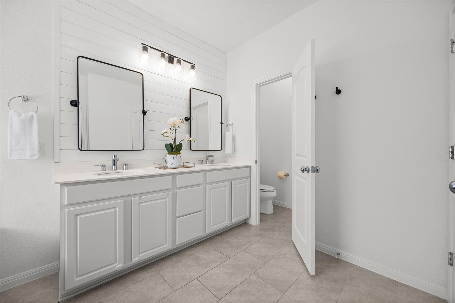
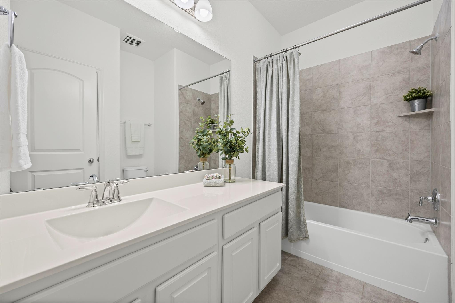
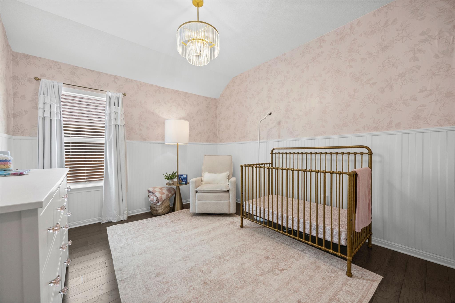
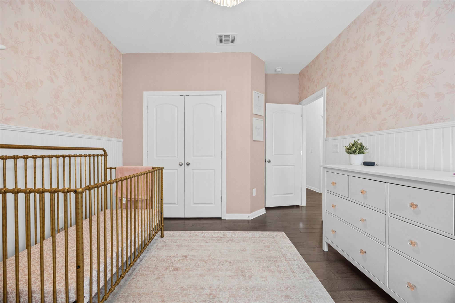
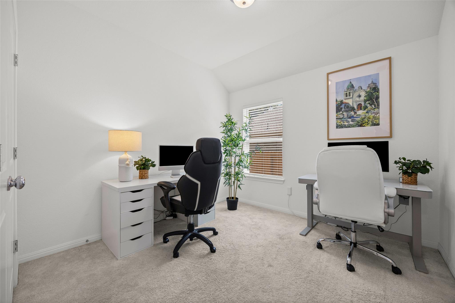
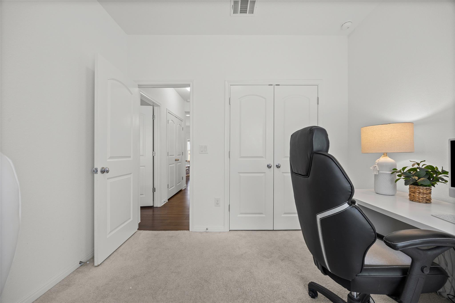
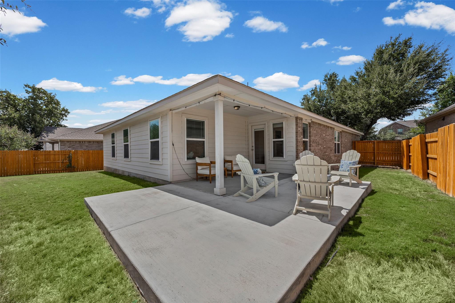
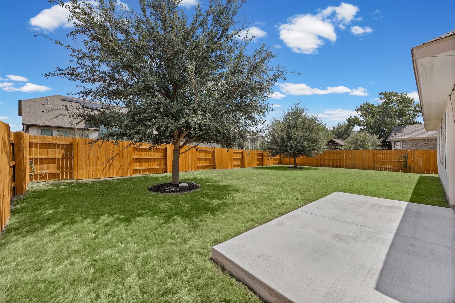
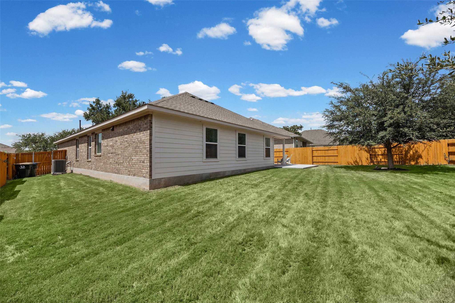
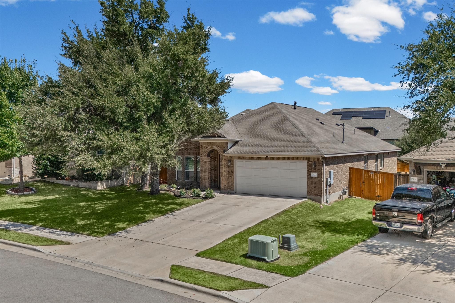
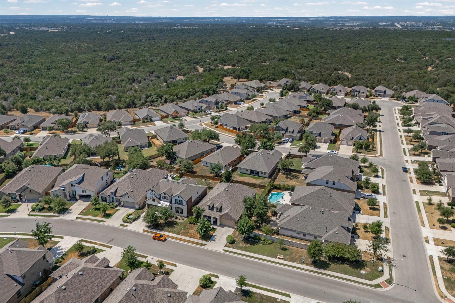
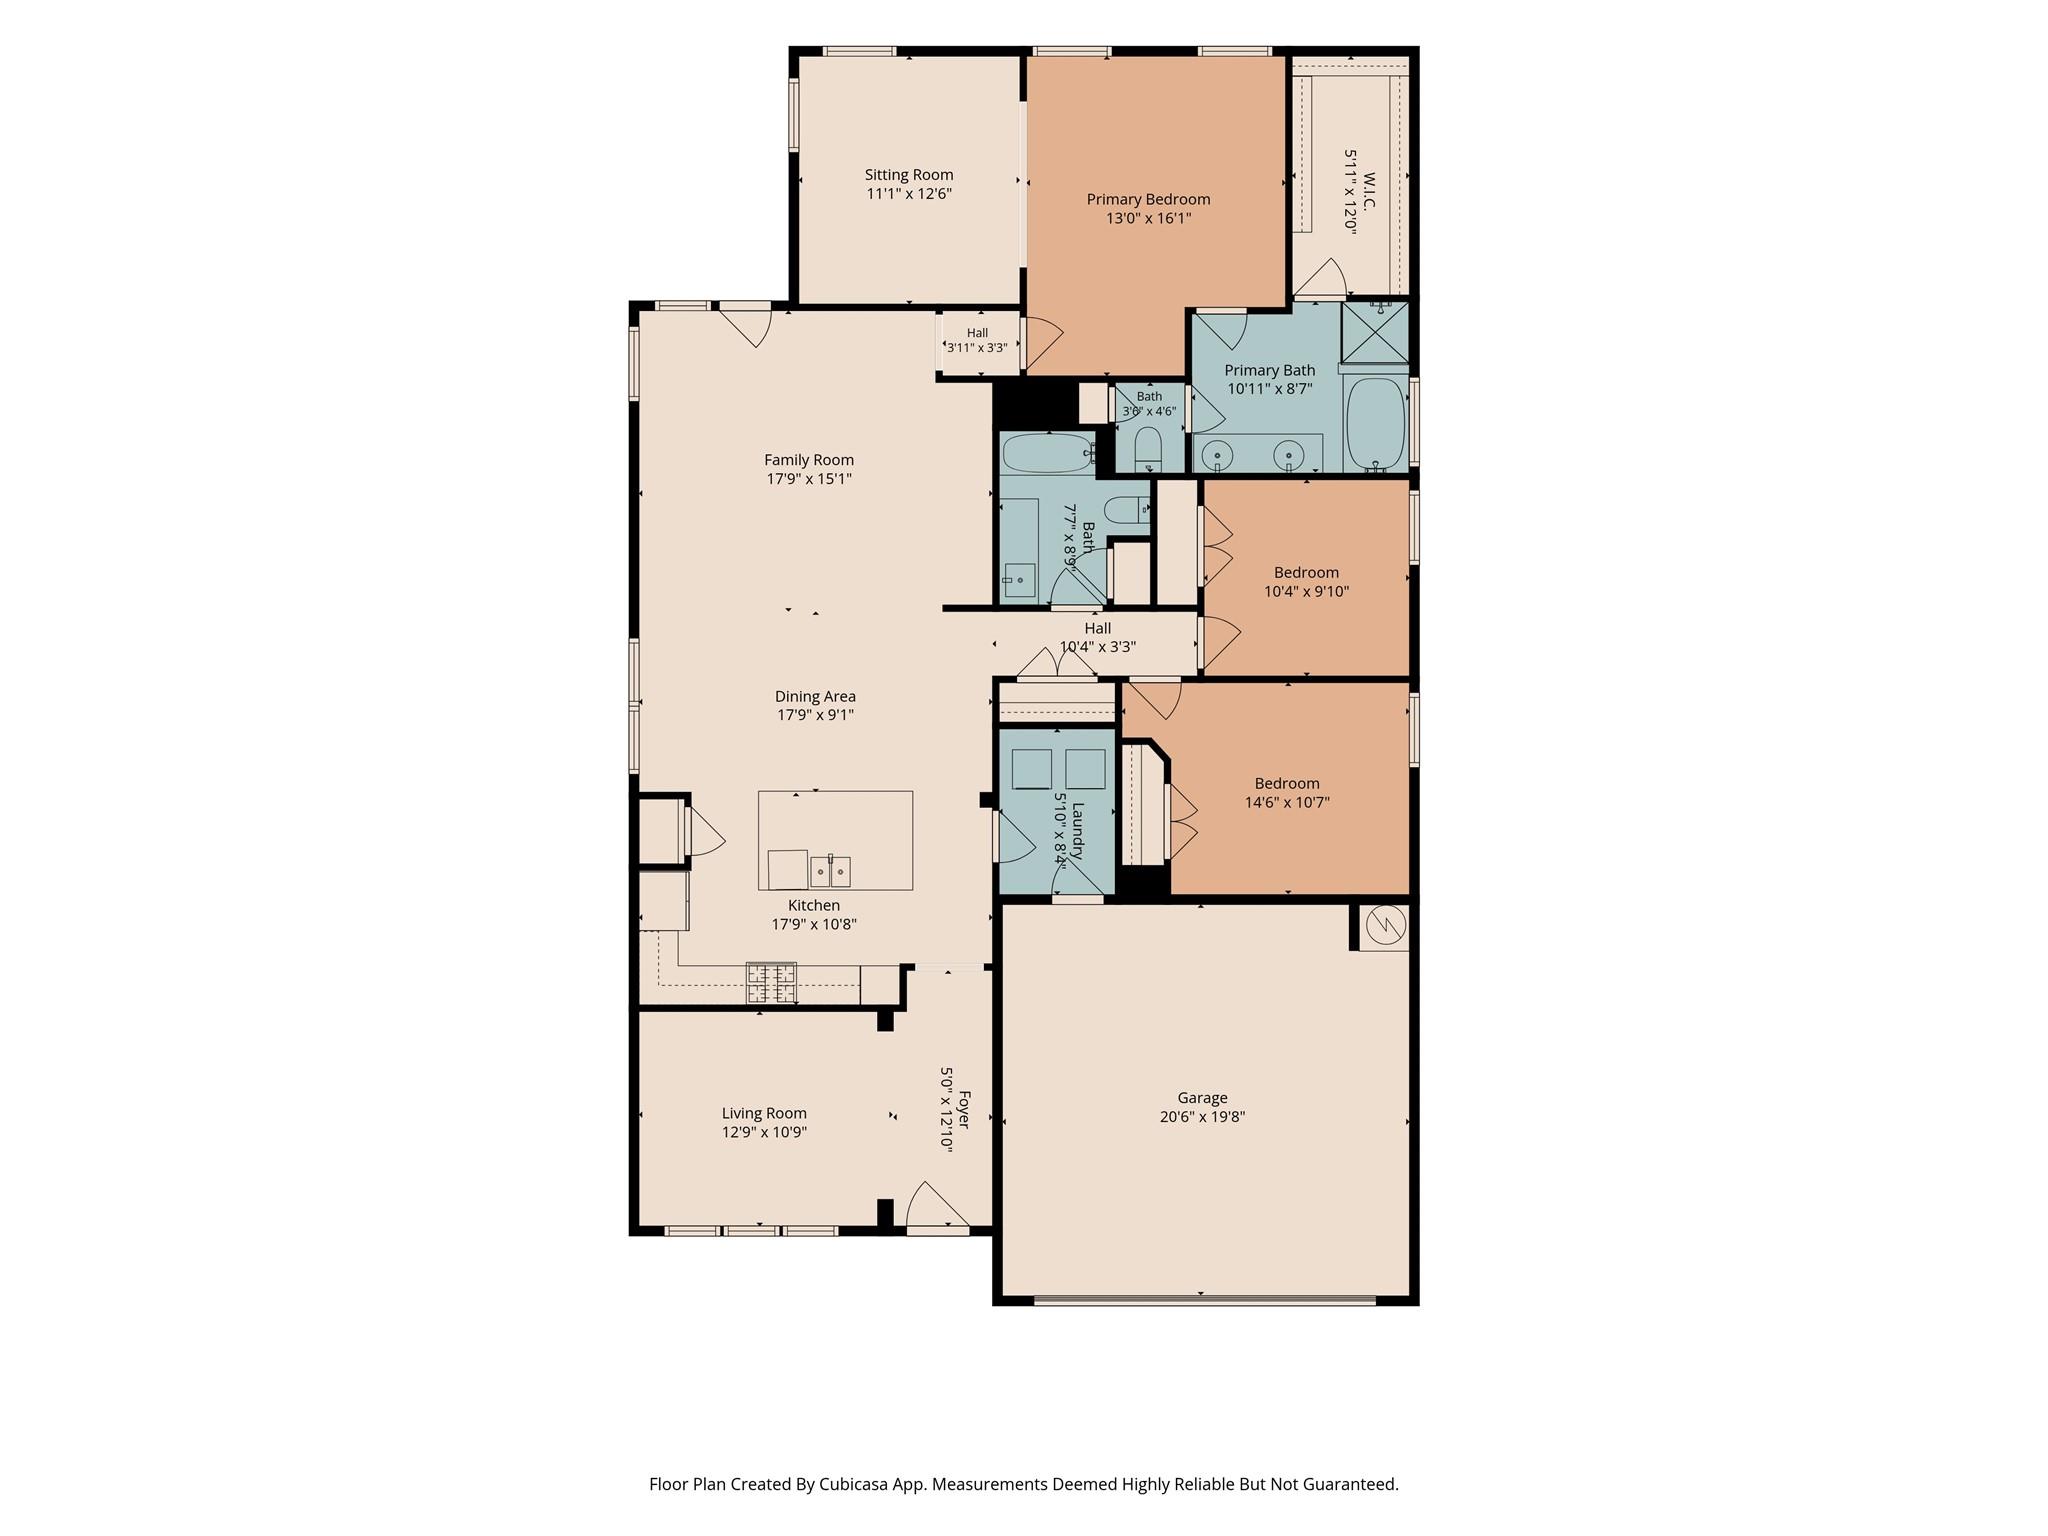
Charming, beautifully maintained, and move-in ready, this single-story home in Highlands at Mayfield Ranch offers a flexible floor plan designed for the way you live. Built in 2019, the home features 3 bedrooms, 2 baths, 1,944 square feet, and warm wood flooring throughout the main living areas. A versatile flex space near the front of the home is currently used as a playroom but could easily serve as a home office, hobby room, or additional living area. Just off the primary bedroom, a spacious sitting area provides even more possibilities--perfect for a private office, workout space, nursery, reading retreat, or quiet place to unwind. Outside, a beautiful native tree creates wonderful curb appeal, while the extended back patio overlooks a generous backyard with mature trees and plenty of room to relax, entertain, or play. Exceptionally clean and lovingly cared for, this home is tucked into a sought-after neighborhood with an impressive array of community amenities. A truly special home with charm, flexibility, and space inside and out!

3
beds

2
baths

1,922 Sq.Ft. LIVING AREA

8,211.06 Sq.Ft. lot

Kristi Smith

Kristi Smith

Features & Amenities

Interior

  • total bedrooms3
  • Total bathrooms2
  • full bathrooms2
  • Flooring Carpet, Wood
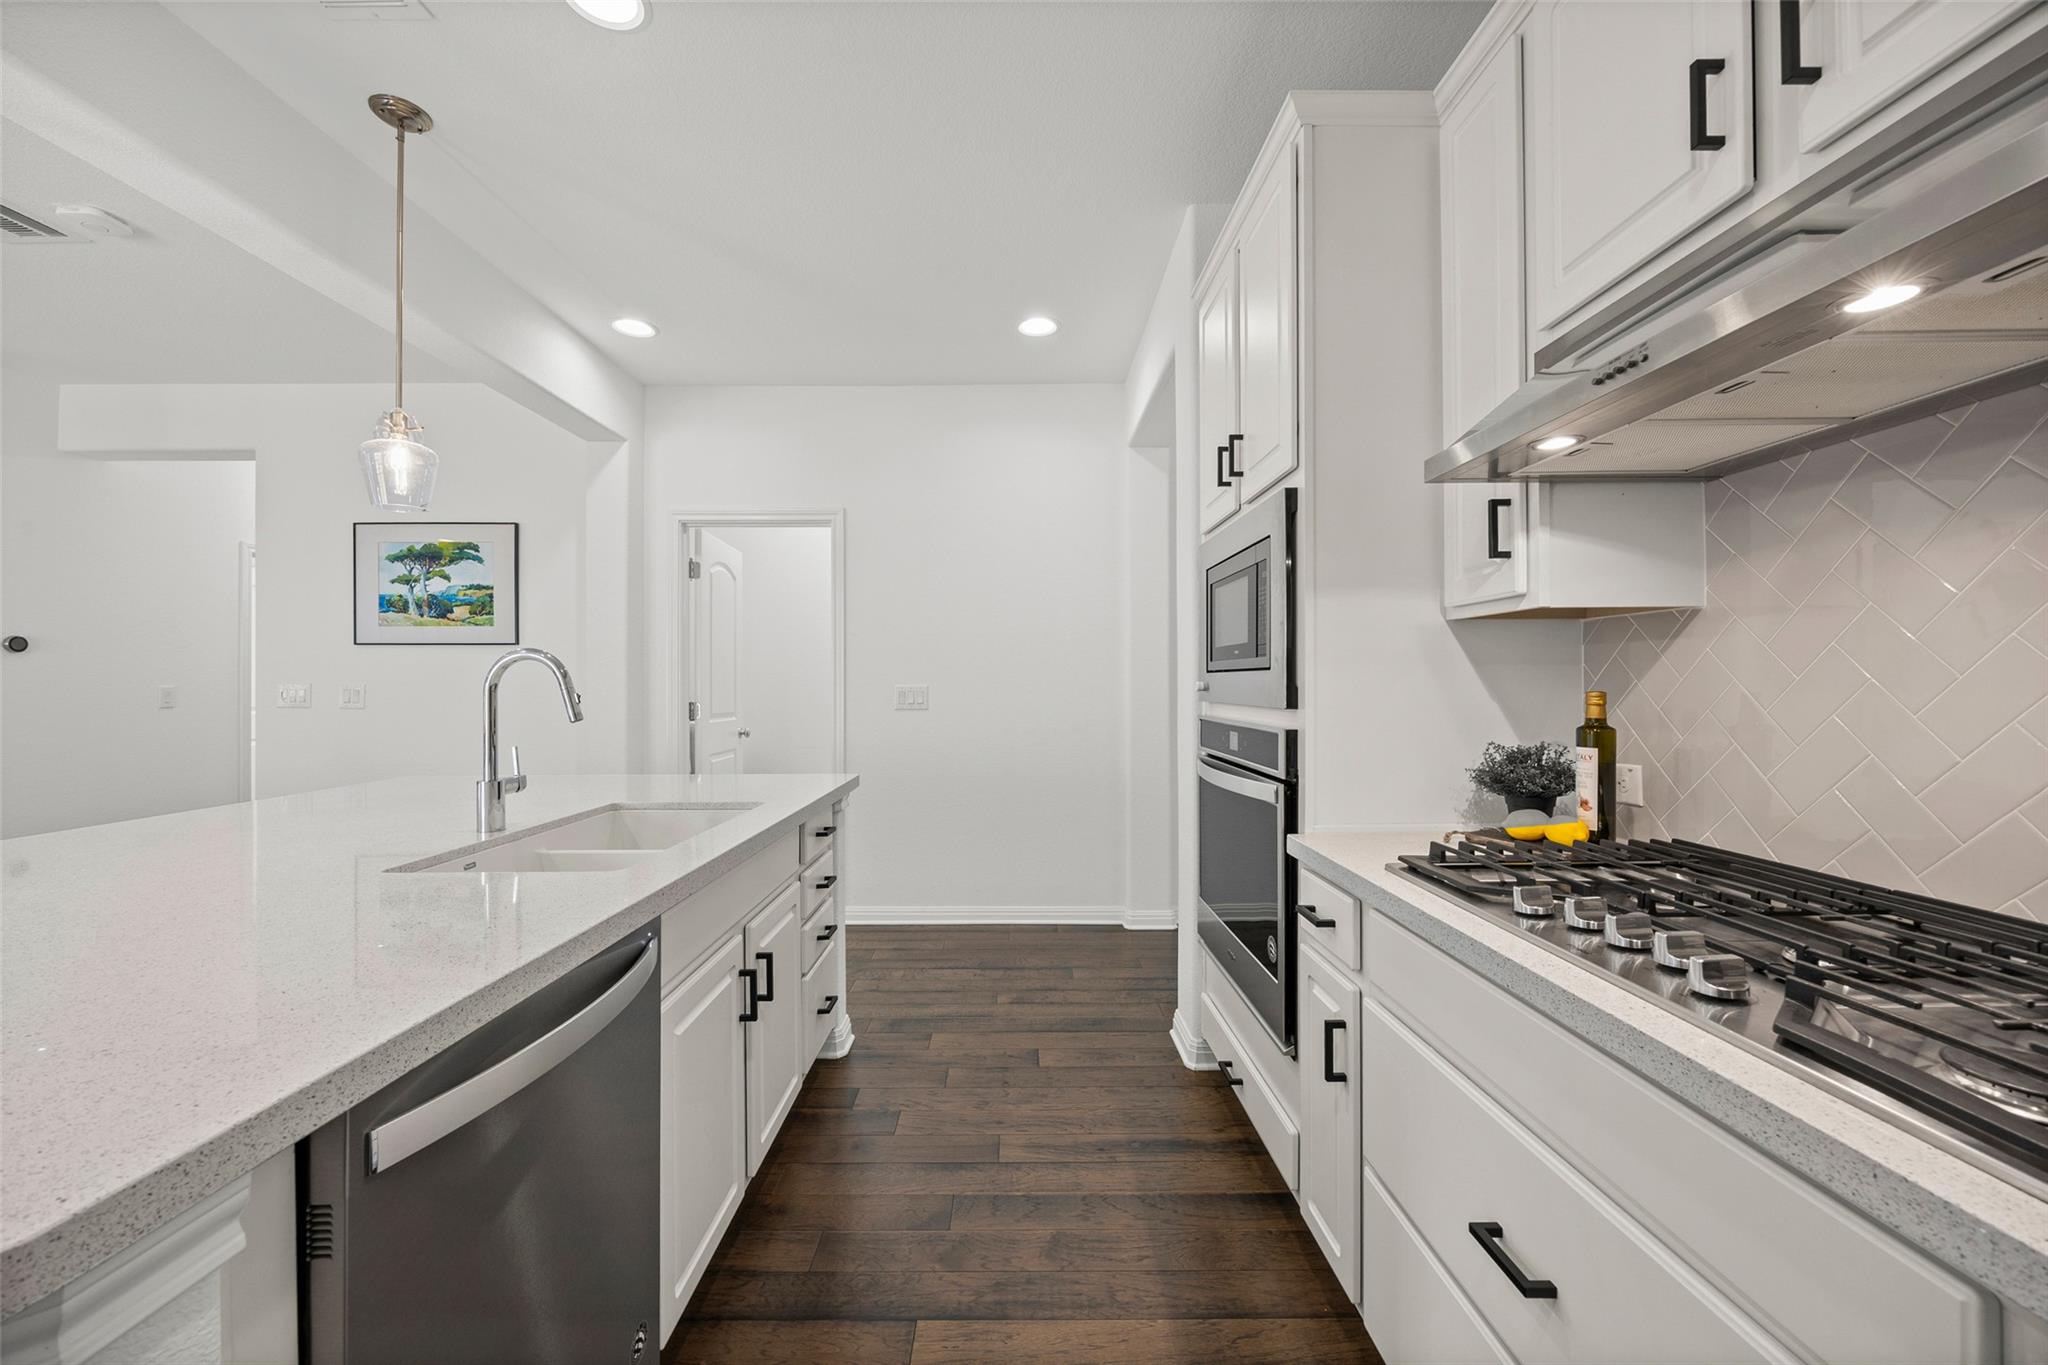
  • APPLIANCES Dishwasher, Disposal, Gas Cooktop, Microwave
  • other interior Features Ceiling Fan(s), Quartz Counters, Kitchen Island, Open Floorplan, Pantry

Area & Lot

  • Status For Sale
  • Living Area1,922 Sq.Ft.
  • Lot Area8,211.06 Sq.Ft.
  • MLS® ID3811233
  • TypeResidential
  • YEAR BUILT2019
  • Water FrontageNone
  • View DescriptionNone
  • Elementary SchoolWolf Ranch Elementary
  • Middle SchoolJames Tippit
  • High SchoolEast View
  • School DistrictGeorgetown ISD

Exterior

  • STORIES1
  • Garage Space2.0
  • water SourcePublic
  • utilitiesElectricity Connected, Natural Gas Connected, Sewer Connected, Water Connected
  • PoolNone
  • roofComposition
  • lot featuresCurbs, Sprinkler - Automatic, Trees-Medium (20 Ft - 40 Ft)
  • parkingDriveway, Garage
  • HEAT TYPECentral
  • AIR CONDITIONINGCeiling Fan(s), Central Air
  • sewerPublic Sewer
  • SubstructureSlab
  • Disability FeaturesNone
  • other exterior FeaturesNo Exterior Steps, Private Yard

Financial

  • Sales Price$430,000
  • Real Estate Tax $8,764/yr
  • HOA $50/mo
image

Schedule a Showing

We would love to show you our beautiful property. Please select your preferred date and time below. An agent will be in touch shortly to confirm your appointment.

Schedule a Showing

We would love to show you our beautiful property. Please select your preferred date and time below. An agent will be in touch shortly to confirm your appointment.

Thank you for your interest in 3815 Park Point PATH, Round Rock, TX 78681. We are reviewing your request and will be in touch shortly!

Mortgage Calculator

Estimate your monthly mortgage payment, including the principal and interest, property taxes, and HOA. Adjust the values to generate a more accurate rate.

All estimates are provided for informational purposes only. Actual amounts may vary.
$0,000 Your Payment 20 15 65
$0,000 Your Payment

Let’s Have Coffee

Contact our team today to determine the next steps in making your listing and sale of your home a rewarding experience.

Follow Us on Instagram