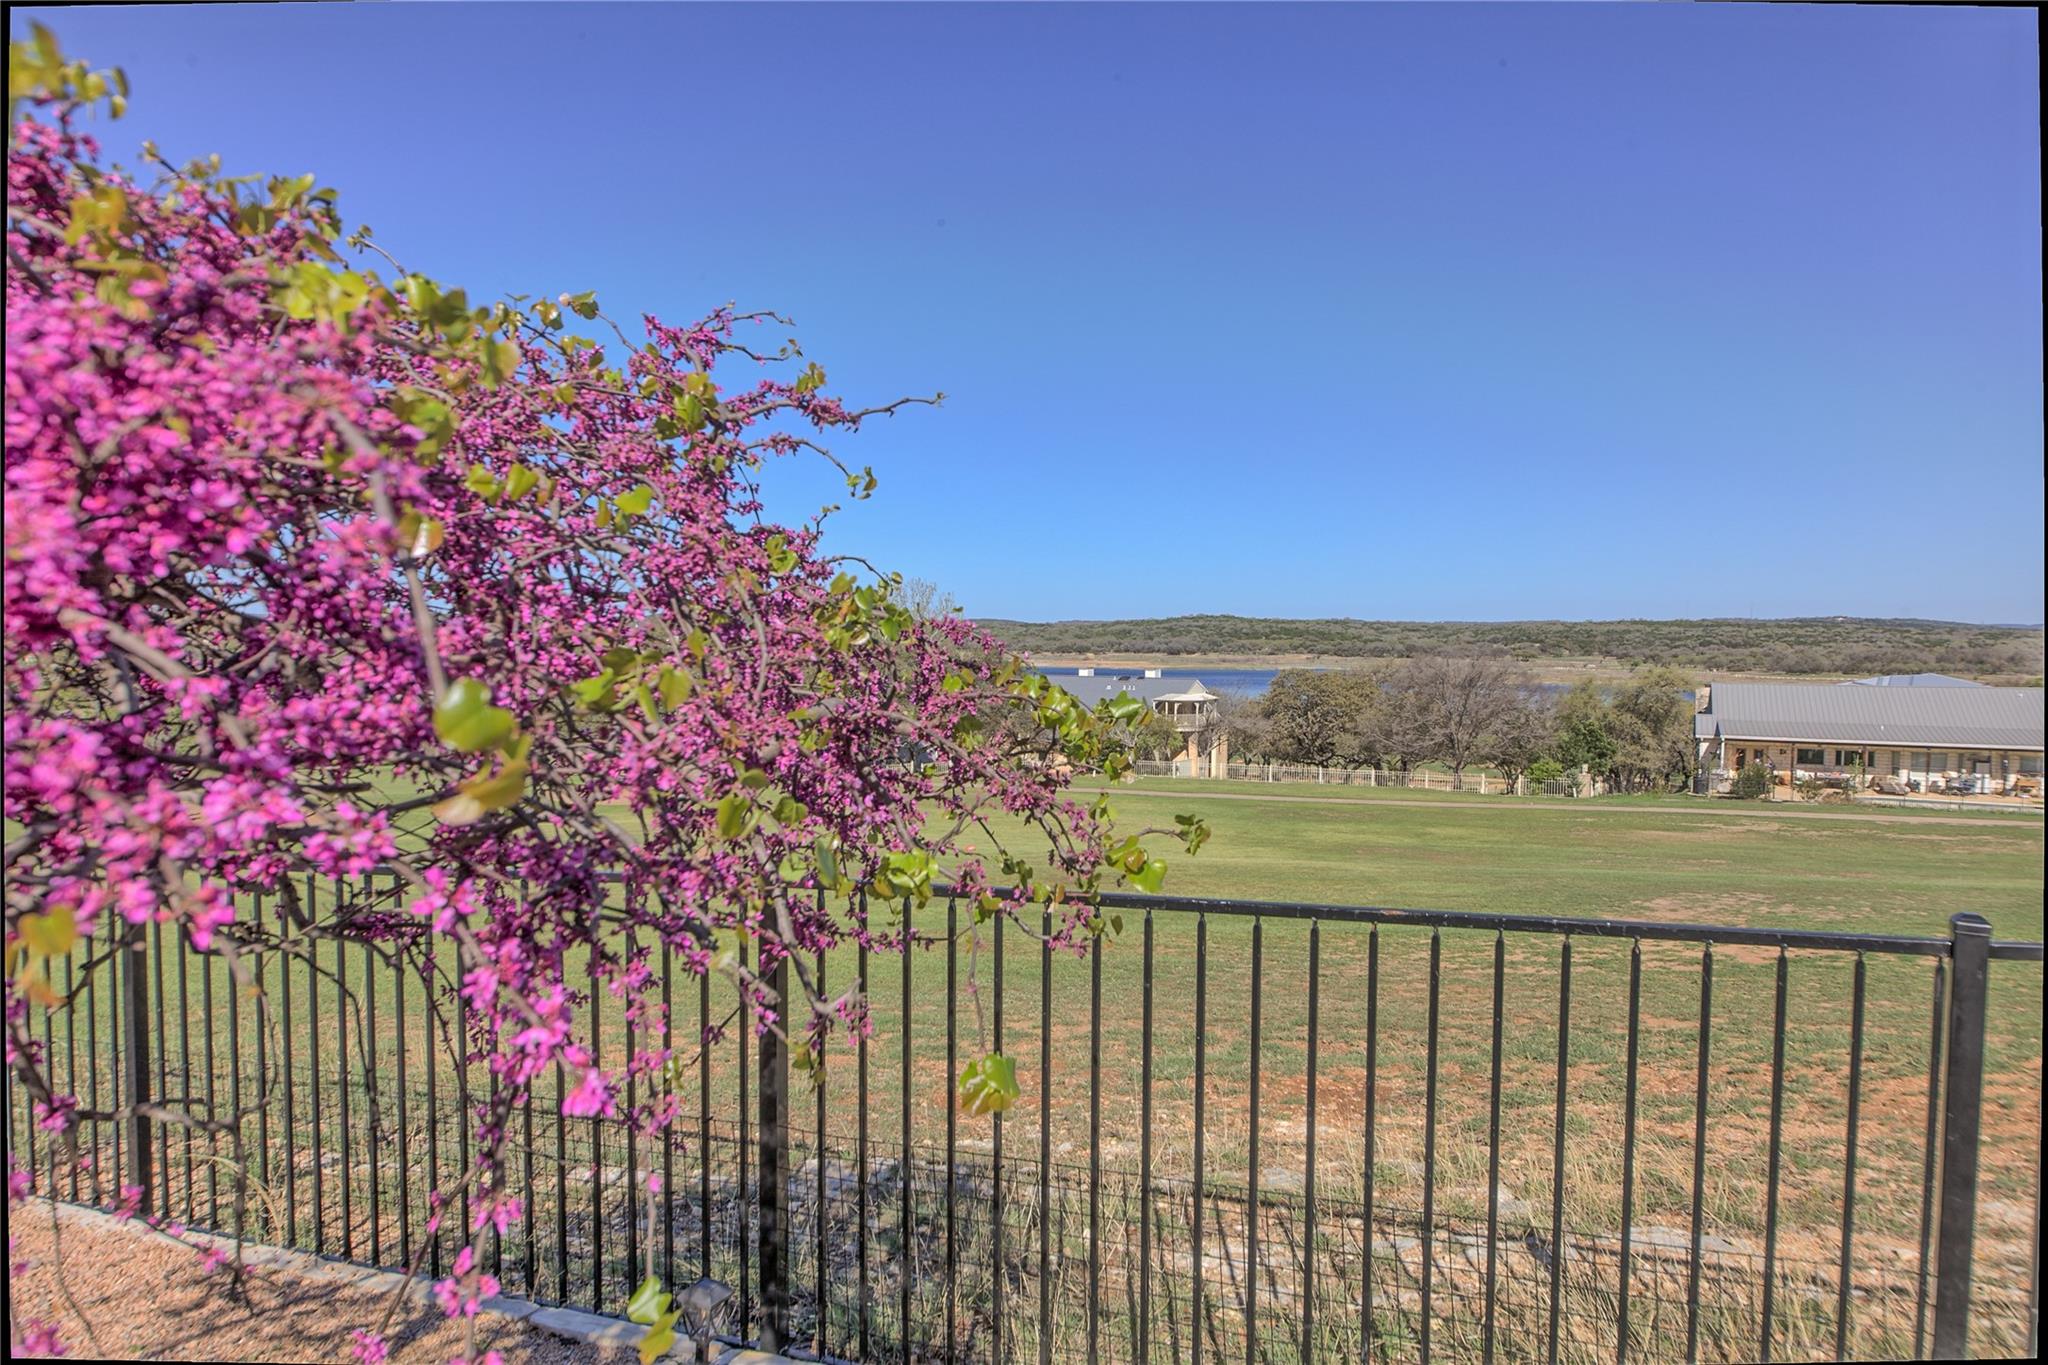
Fenced grassy yard overlooking a lake, framed by a pink-flowering tree.
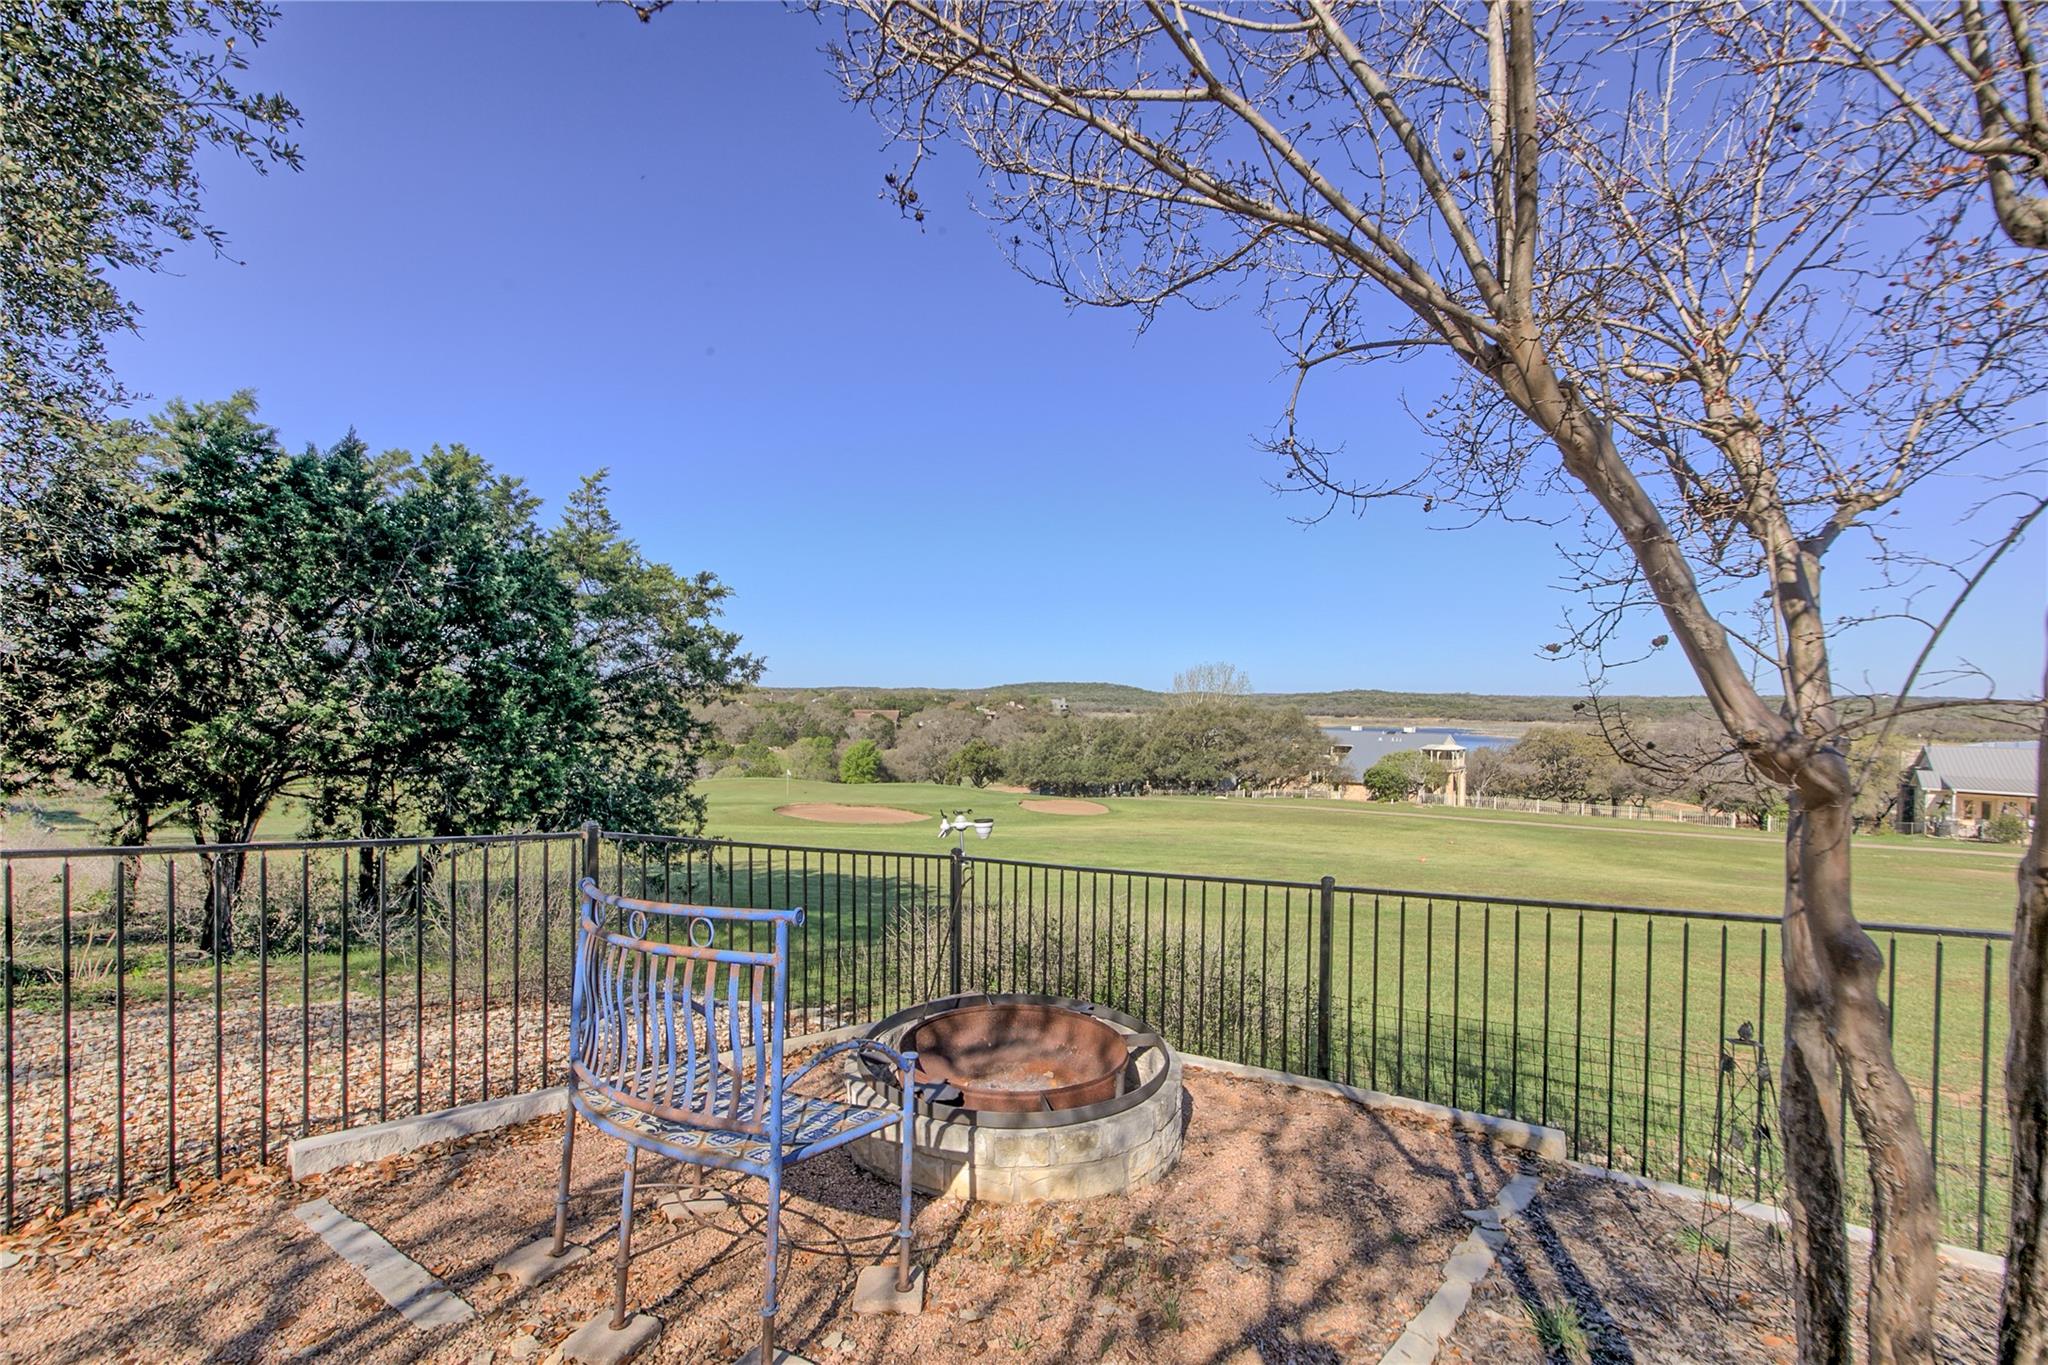
Patio fire pit and metal bench overlook a golf course and lake.
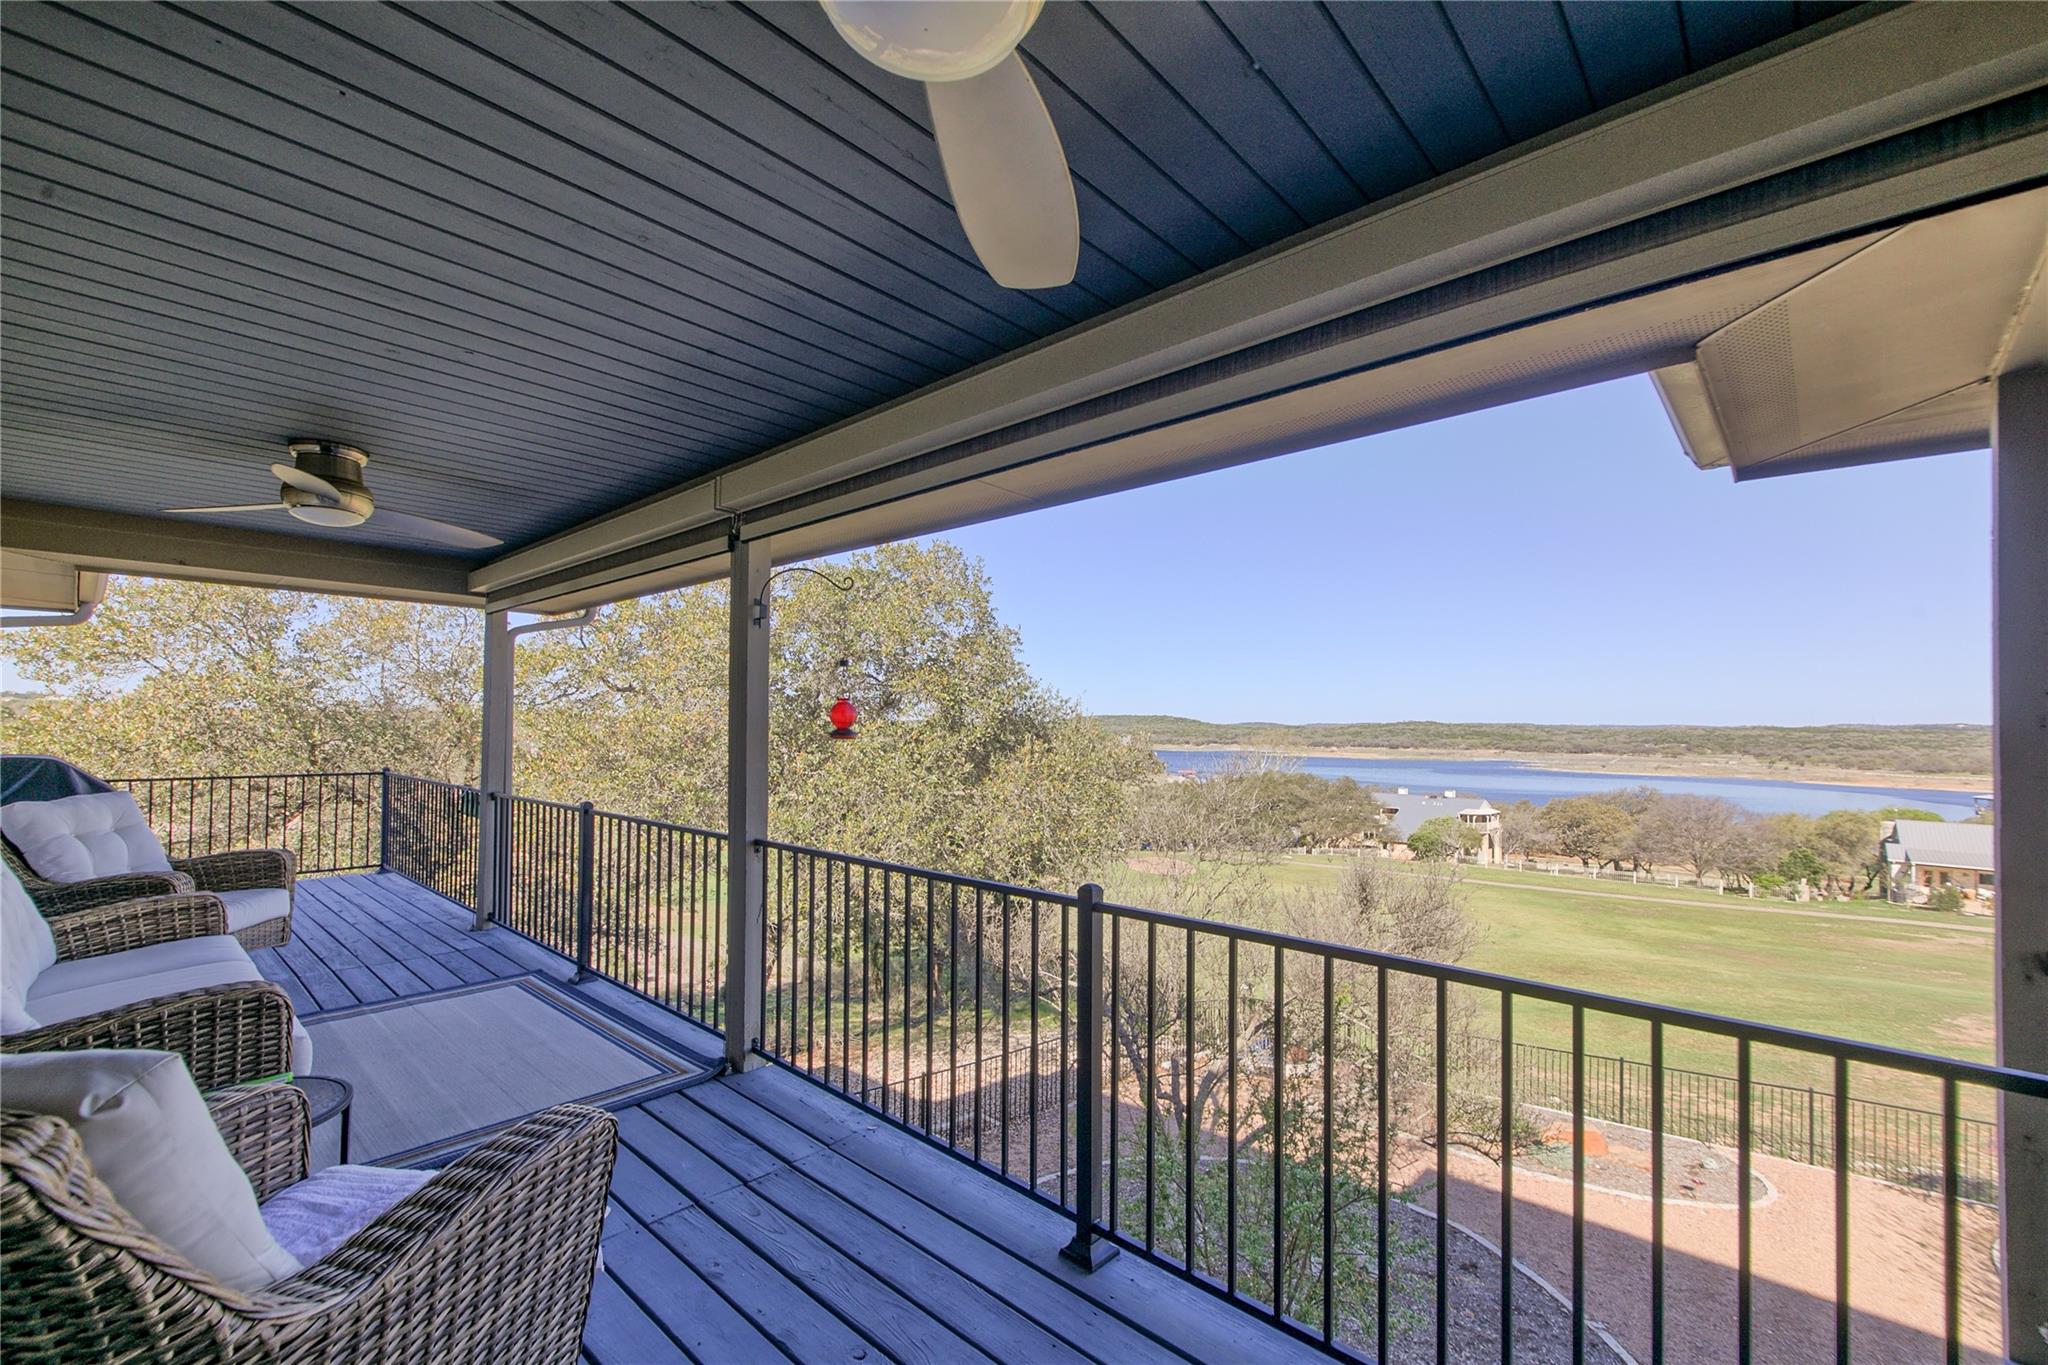
Covered patio with cushioned wicker chairs overlooking a grassy yard and water.
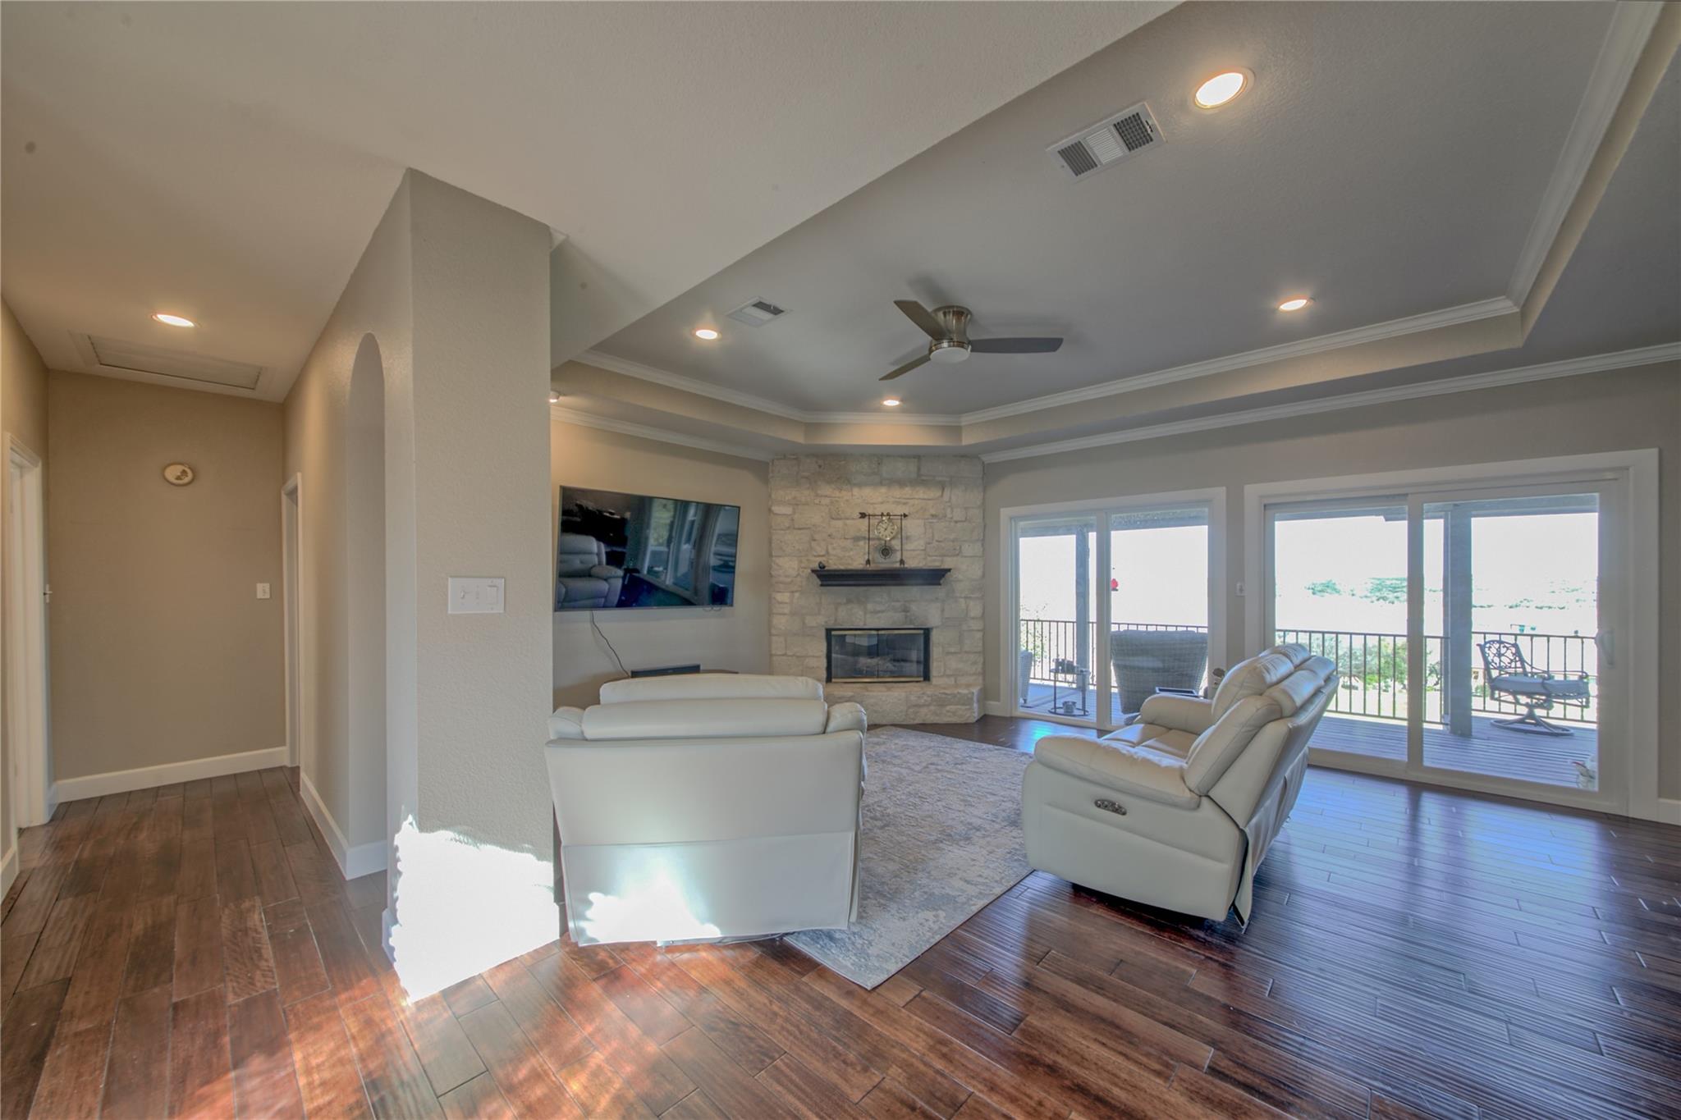
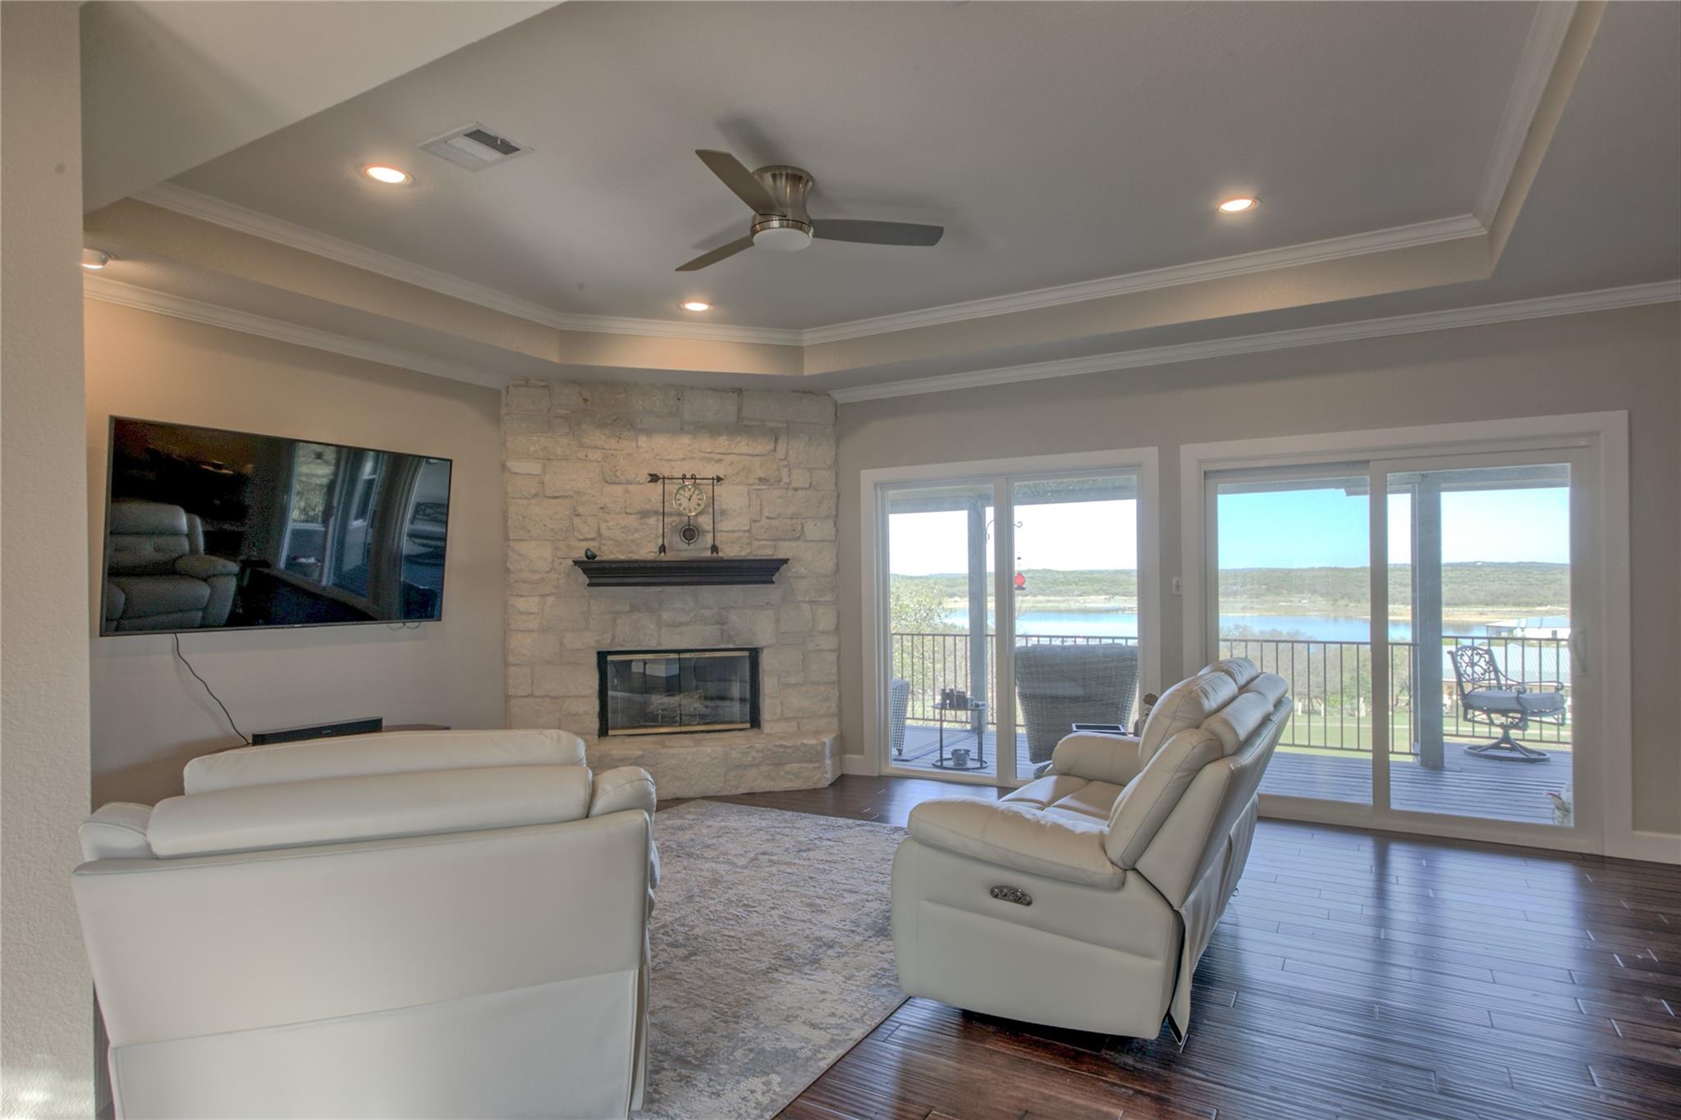
Living room with a stone fireplace and white sofas, opening to lake views through glass doors.
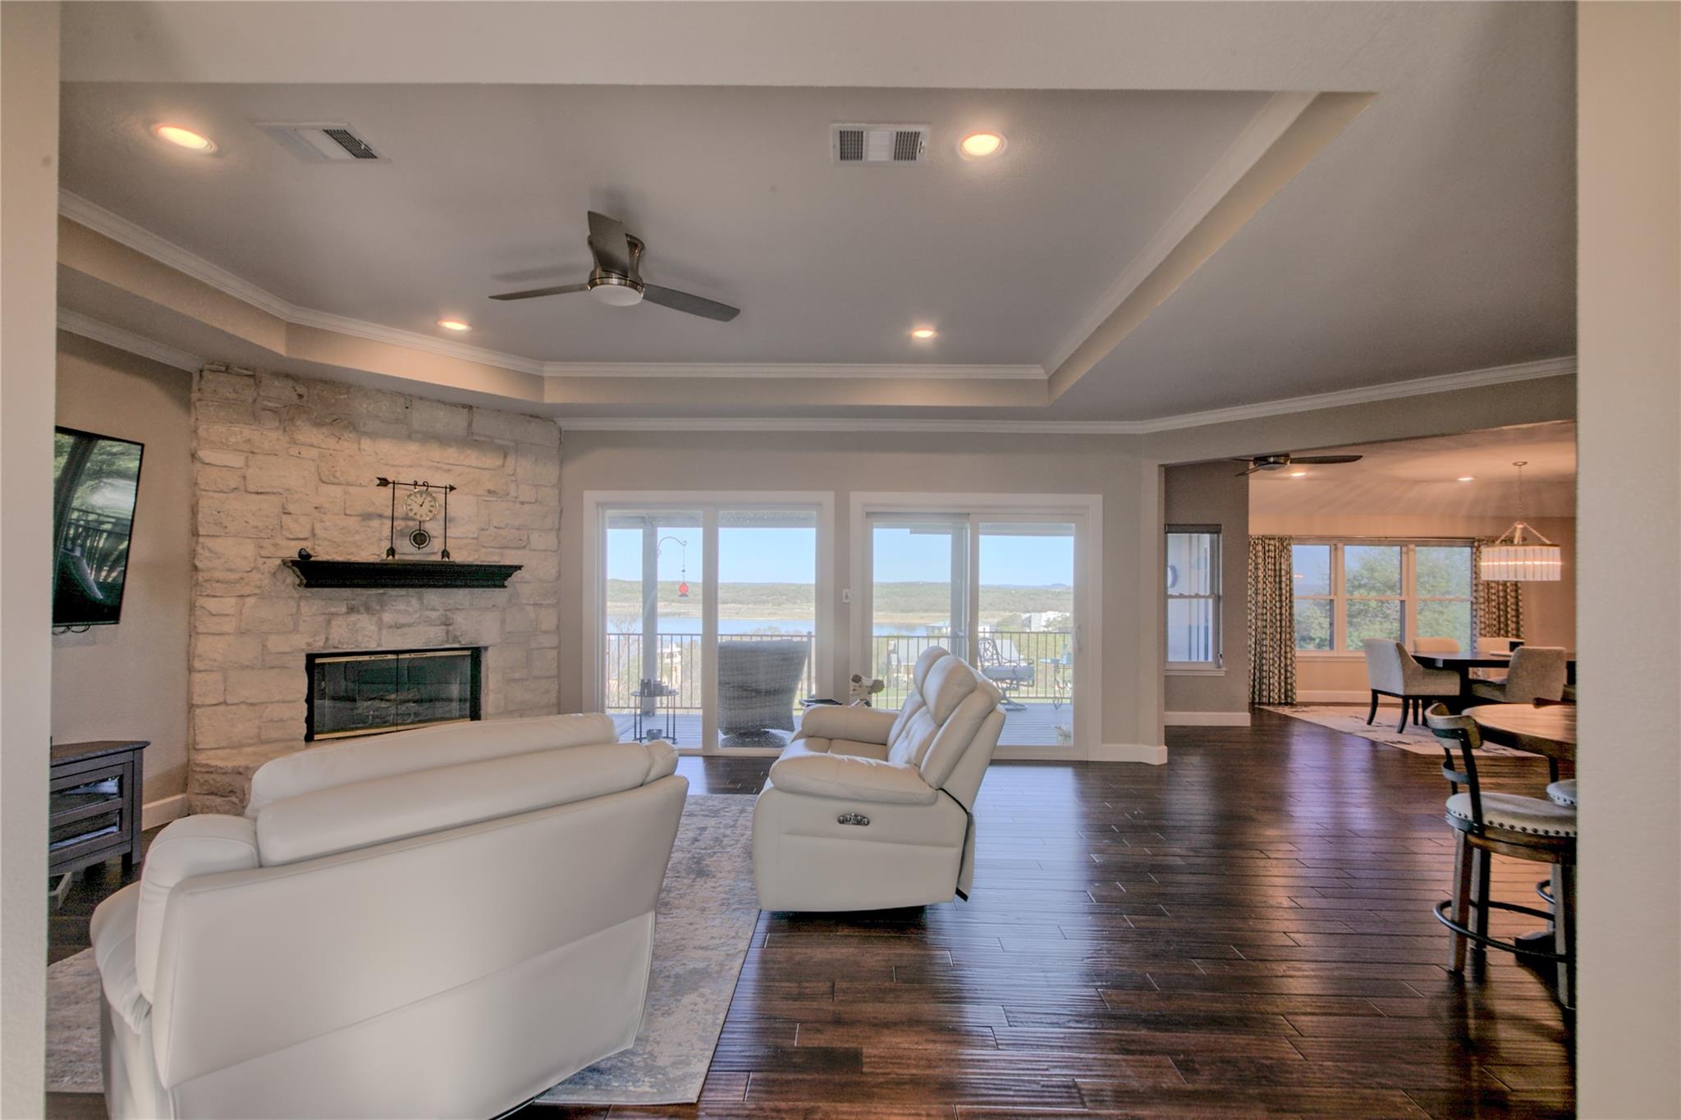
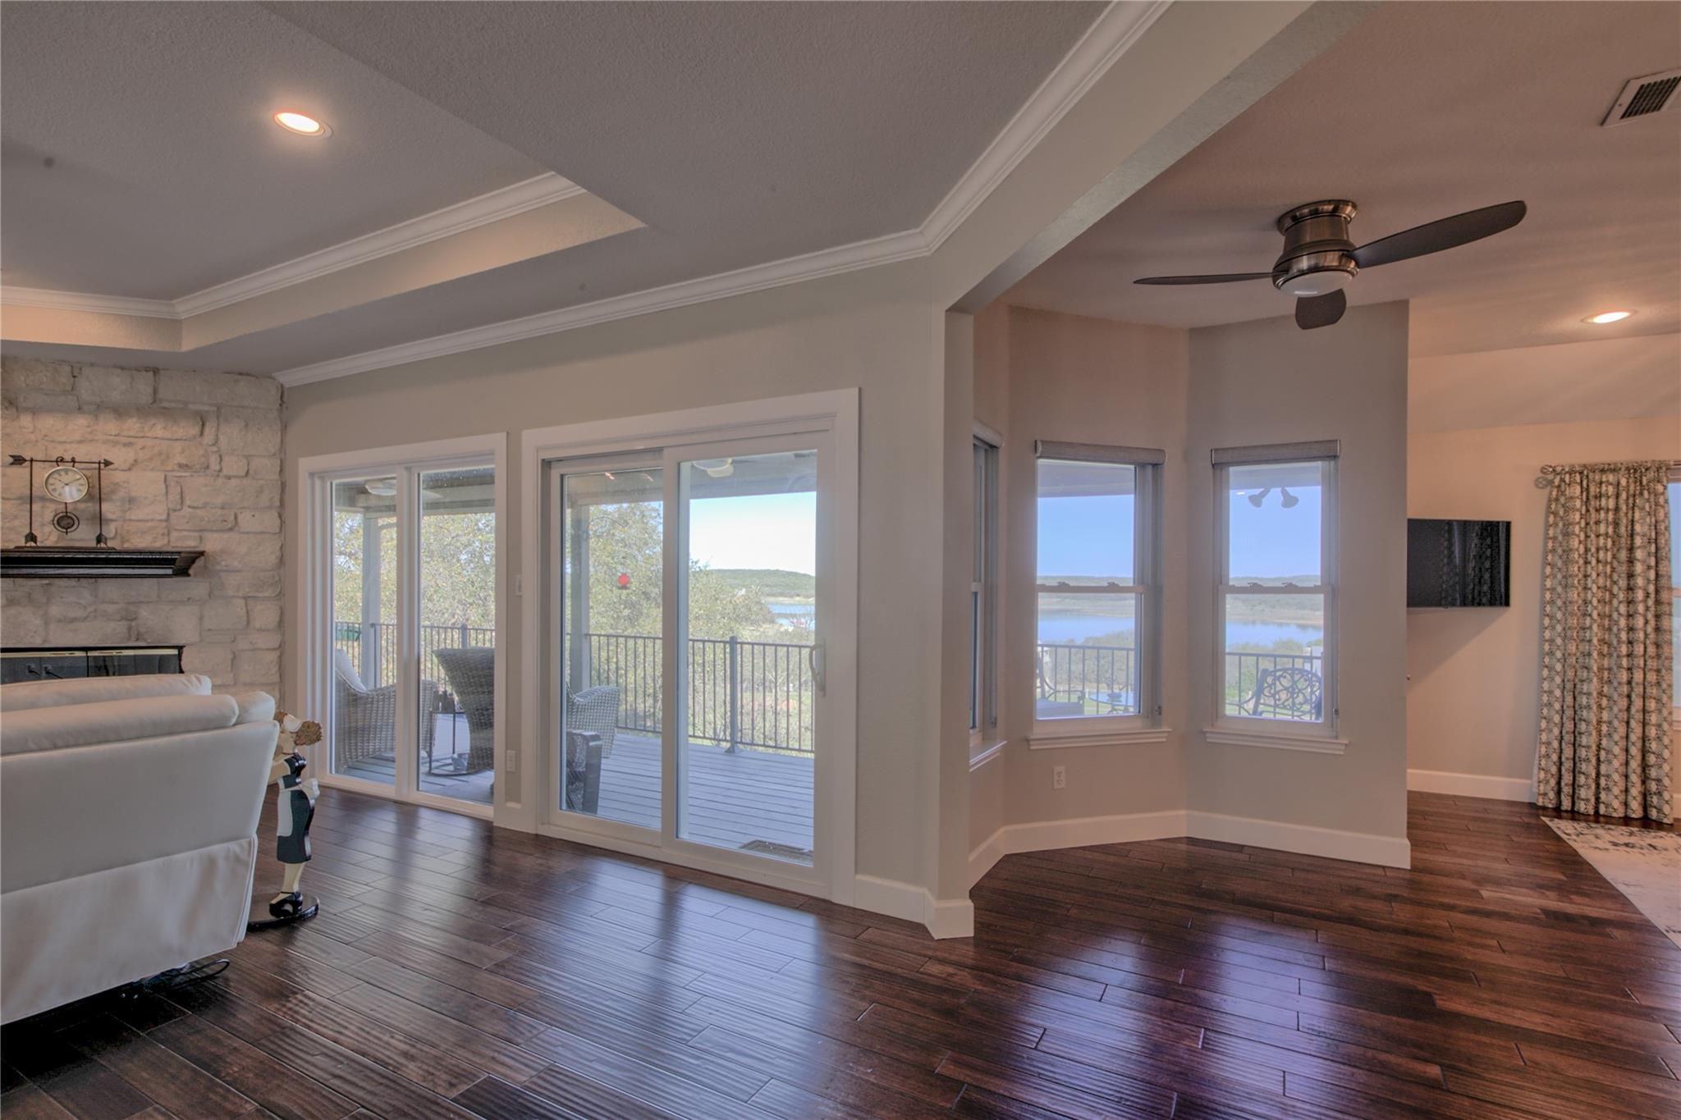
Living room with a stone fireplace, tray ceiling, and large glass doors opening onto a deck.
Living room with a stone fireplace, white leather seating, and sliding doors overlooking the water.
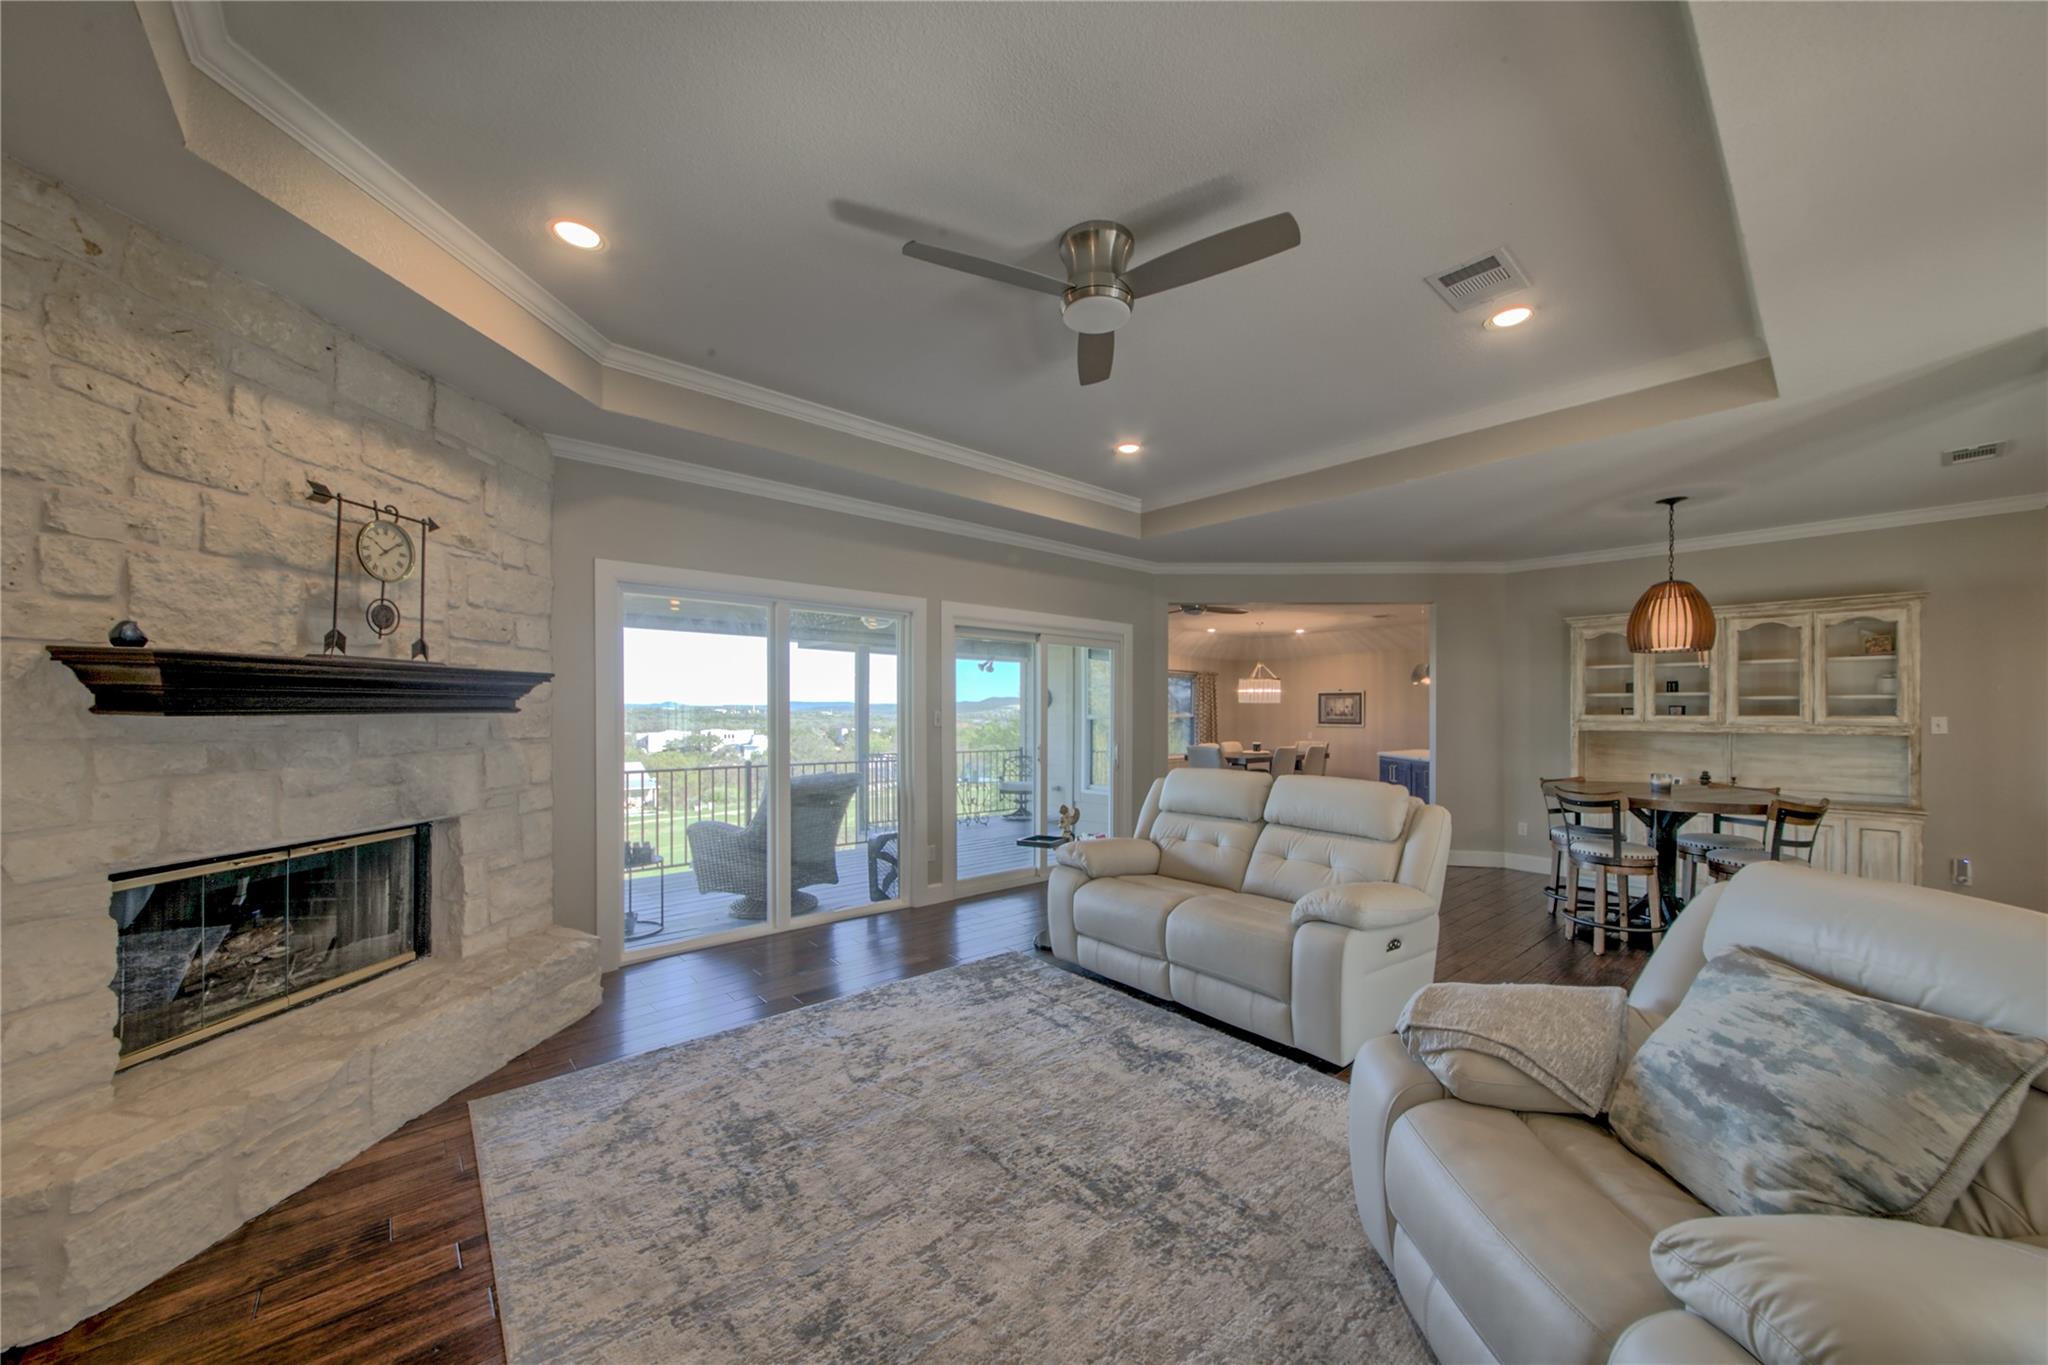
Living room with a stone fireplace, white leather sofas, and sliding doors to a balcony.
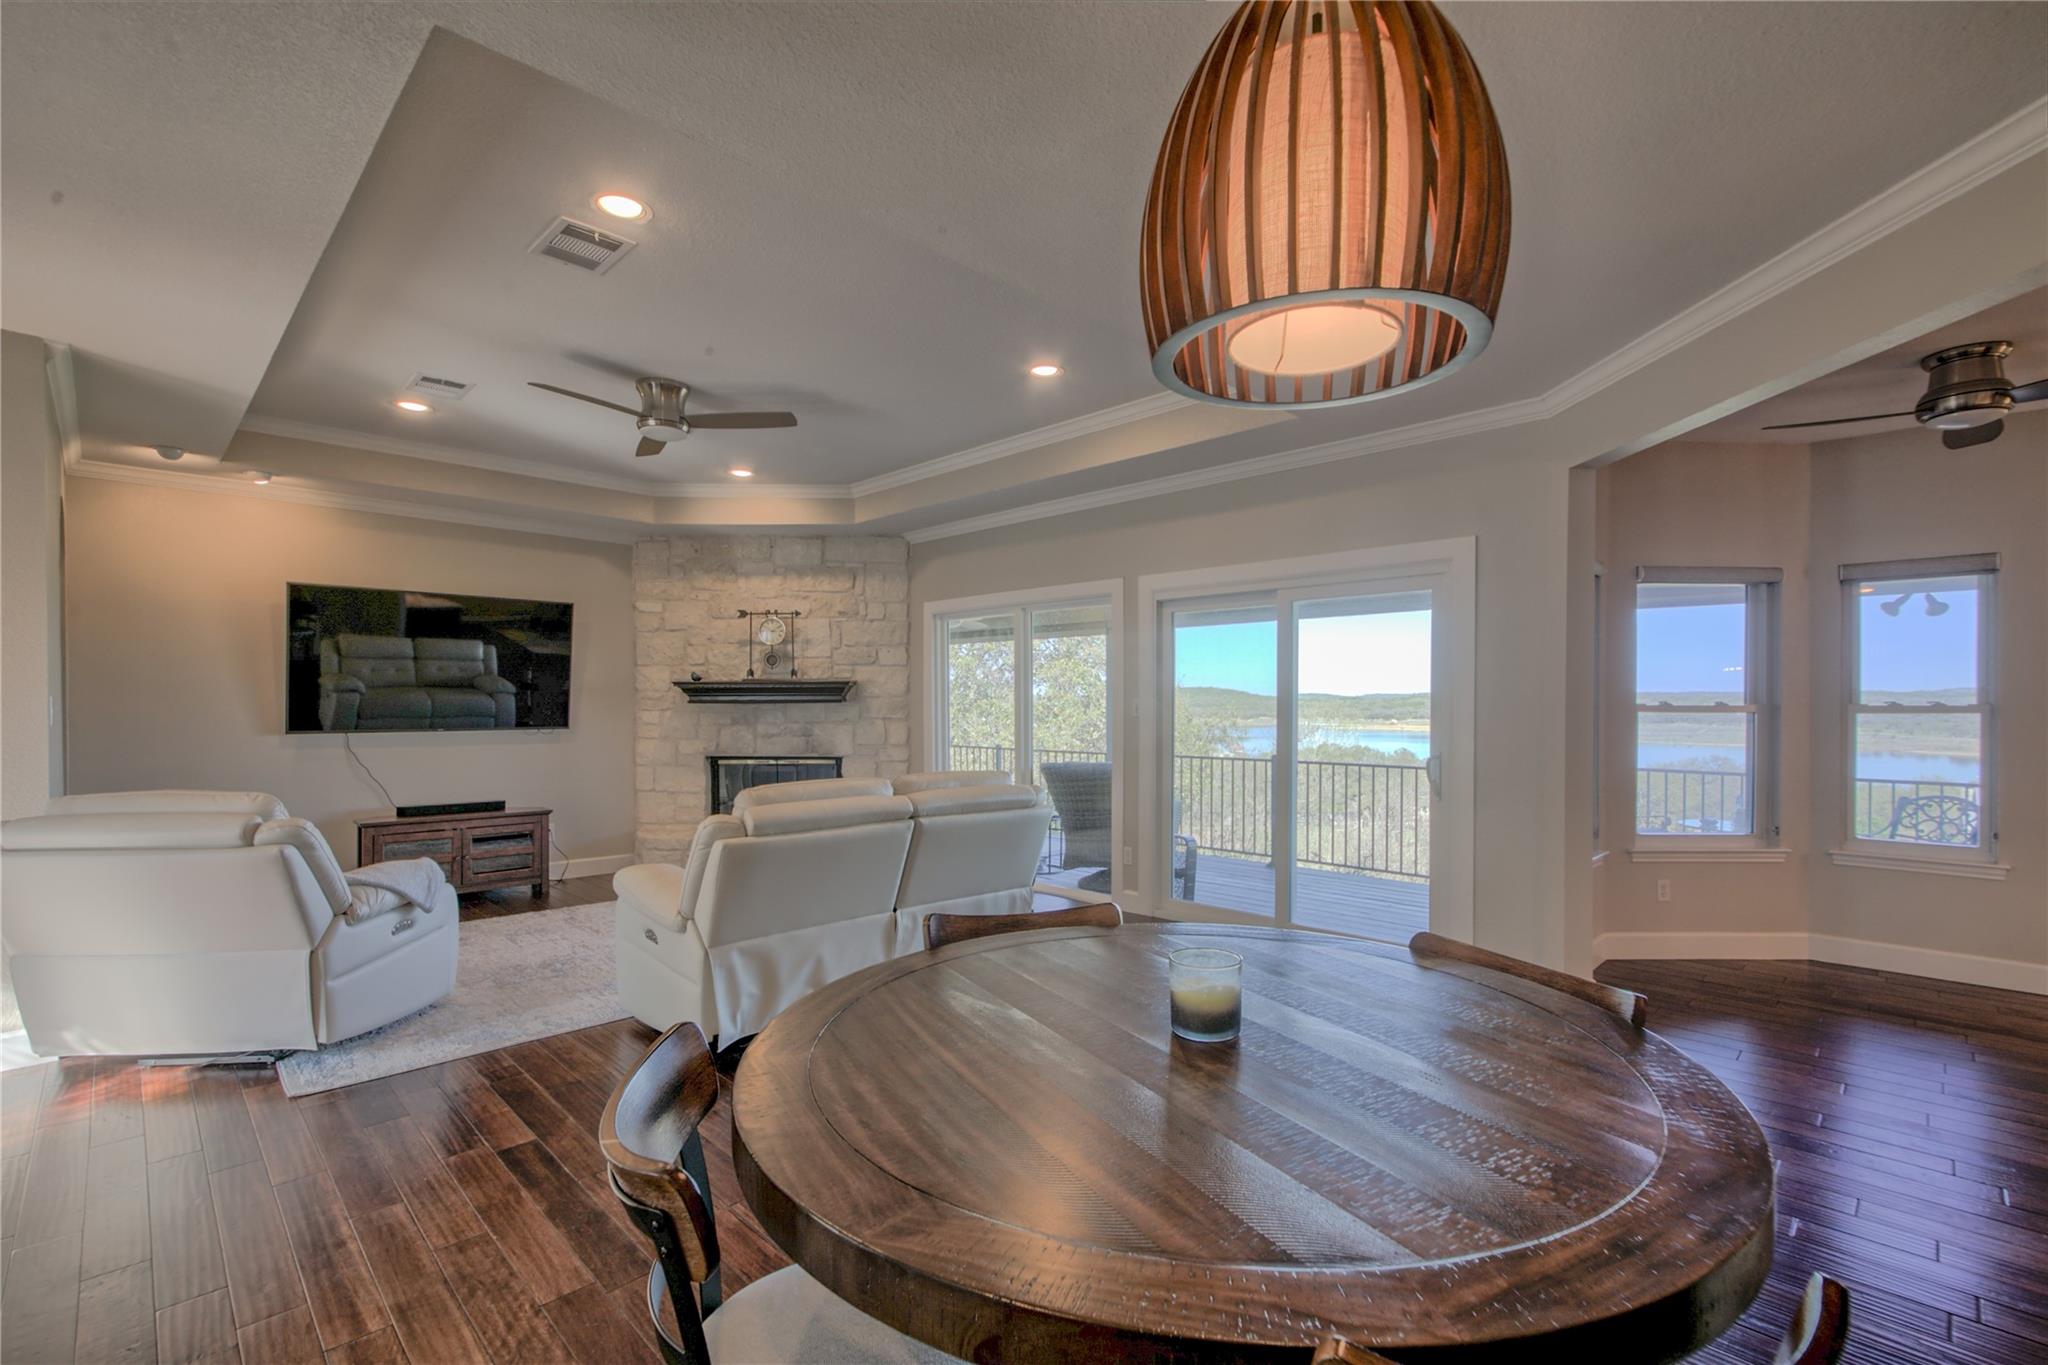
Living and dining room with a stone fireplace, round wooden table, and water views through glass doors.
Living room with a stone fireplace and expansive windows overlooking a lake.
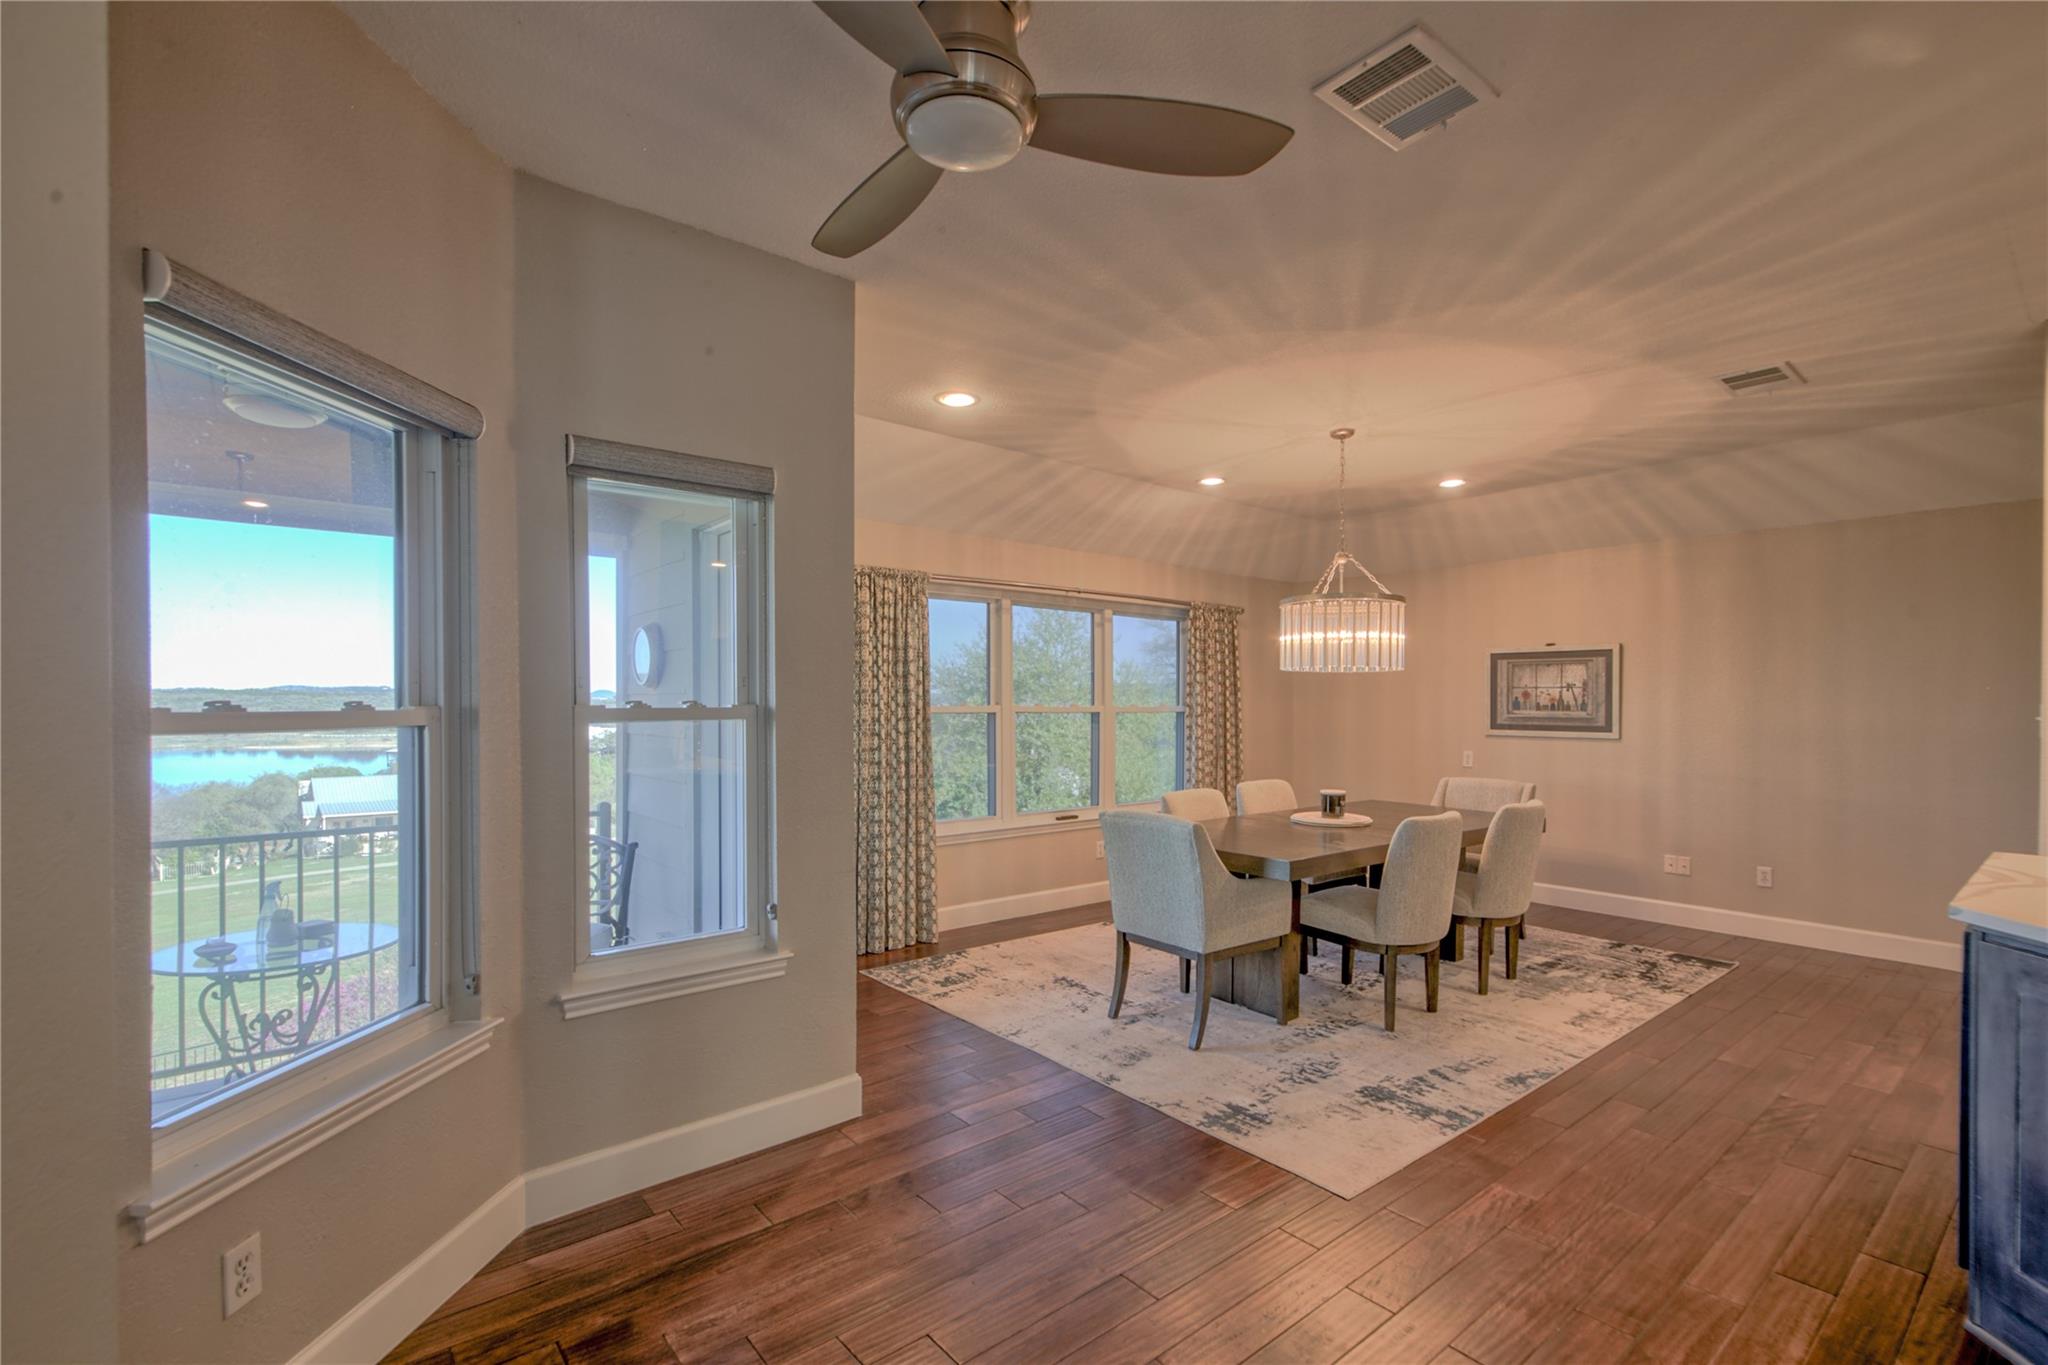
Dining room with a furnished table, wood-look floors, and windows overlooking water.
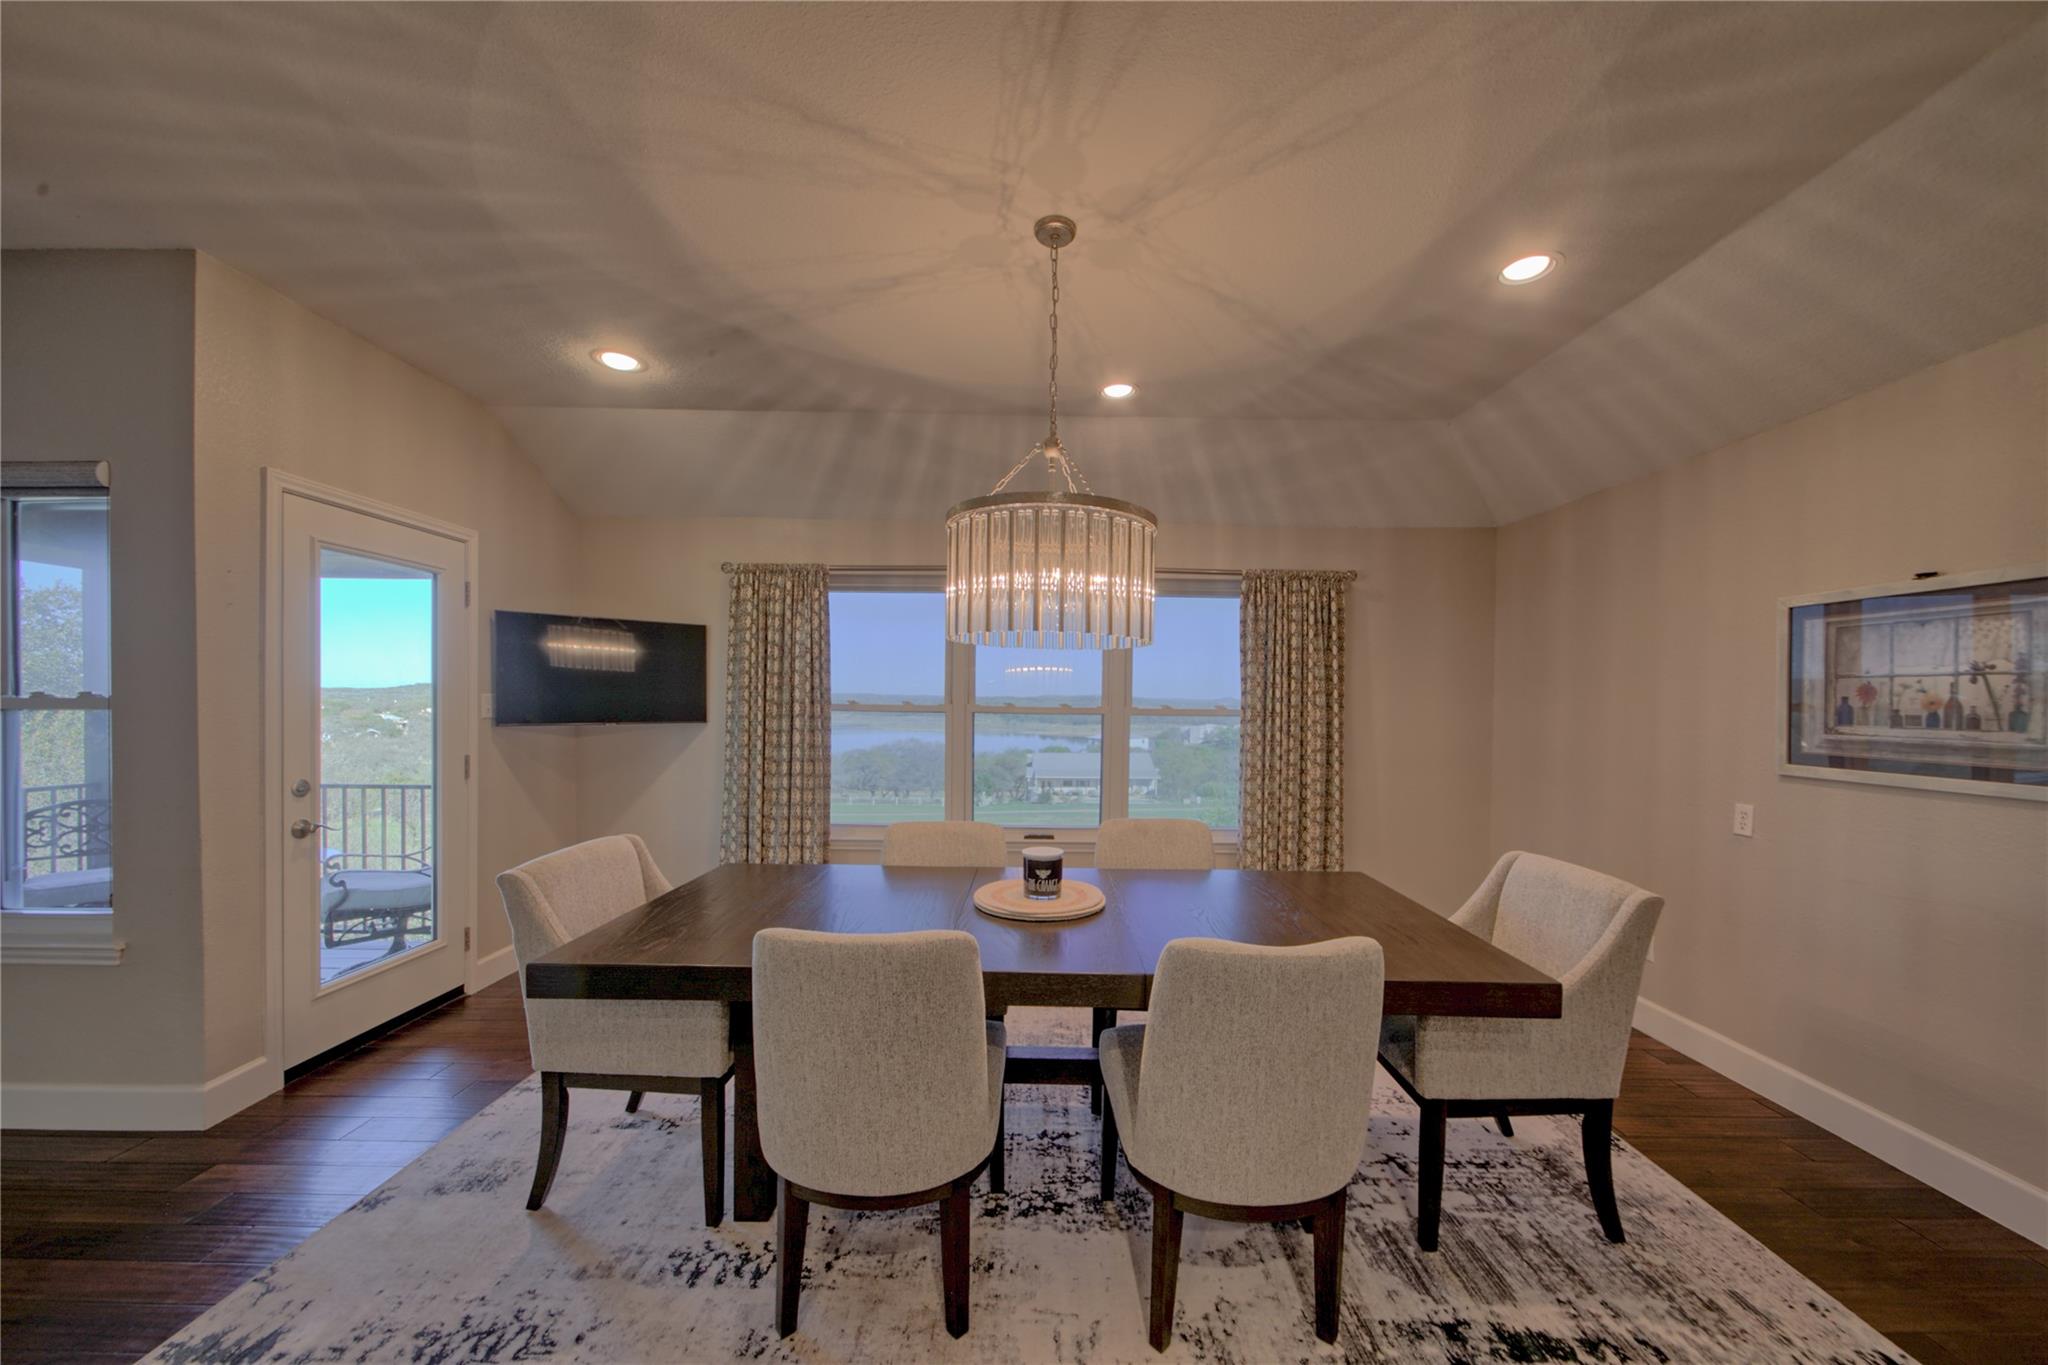
Dining room with a chandelier, dark wood table, and water view through the windows.
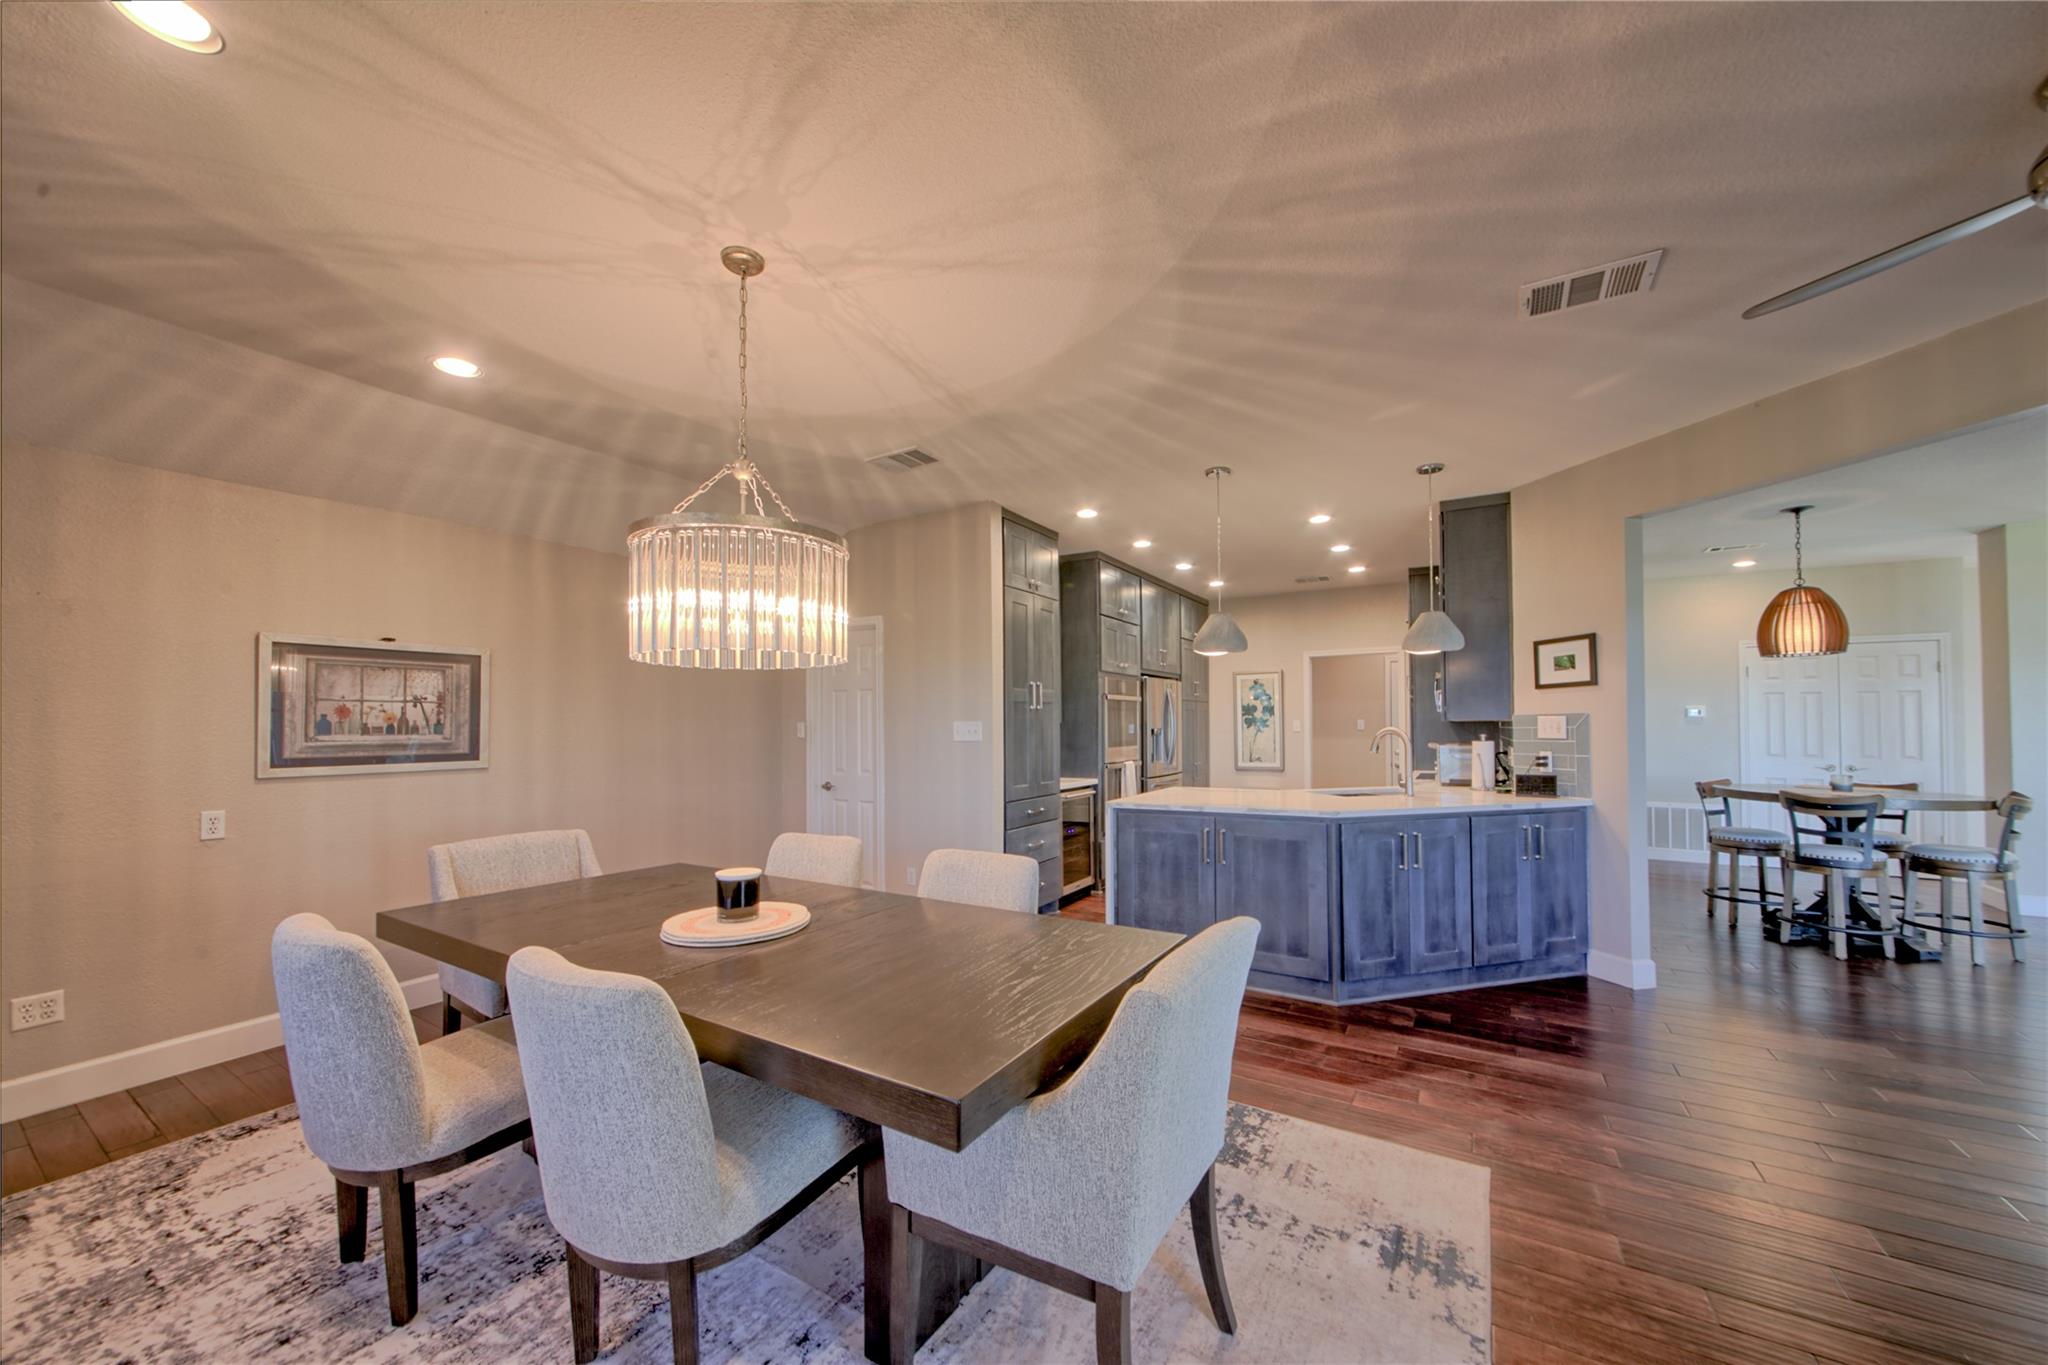
Open-plan dining area and kitchen with a blue-gray island and dining table beneath a glass chandelier.
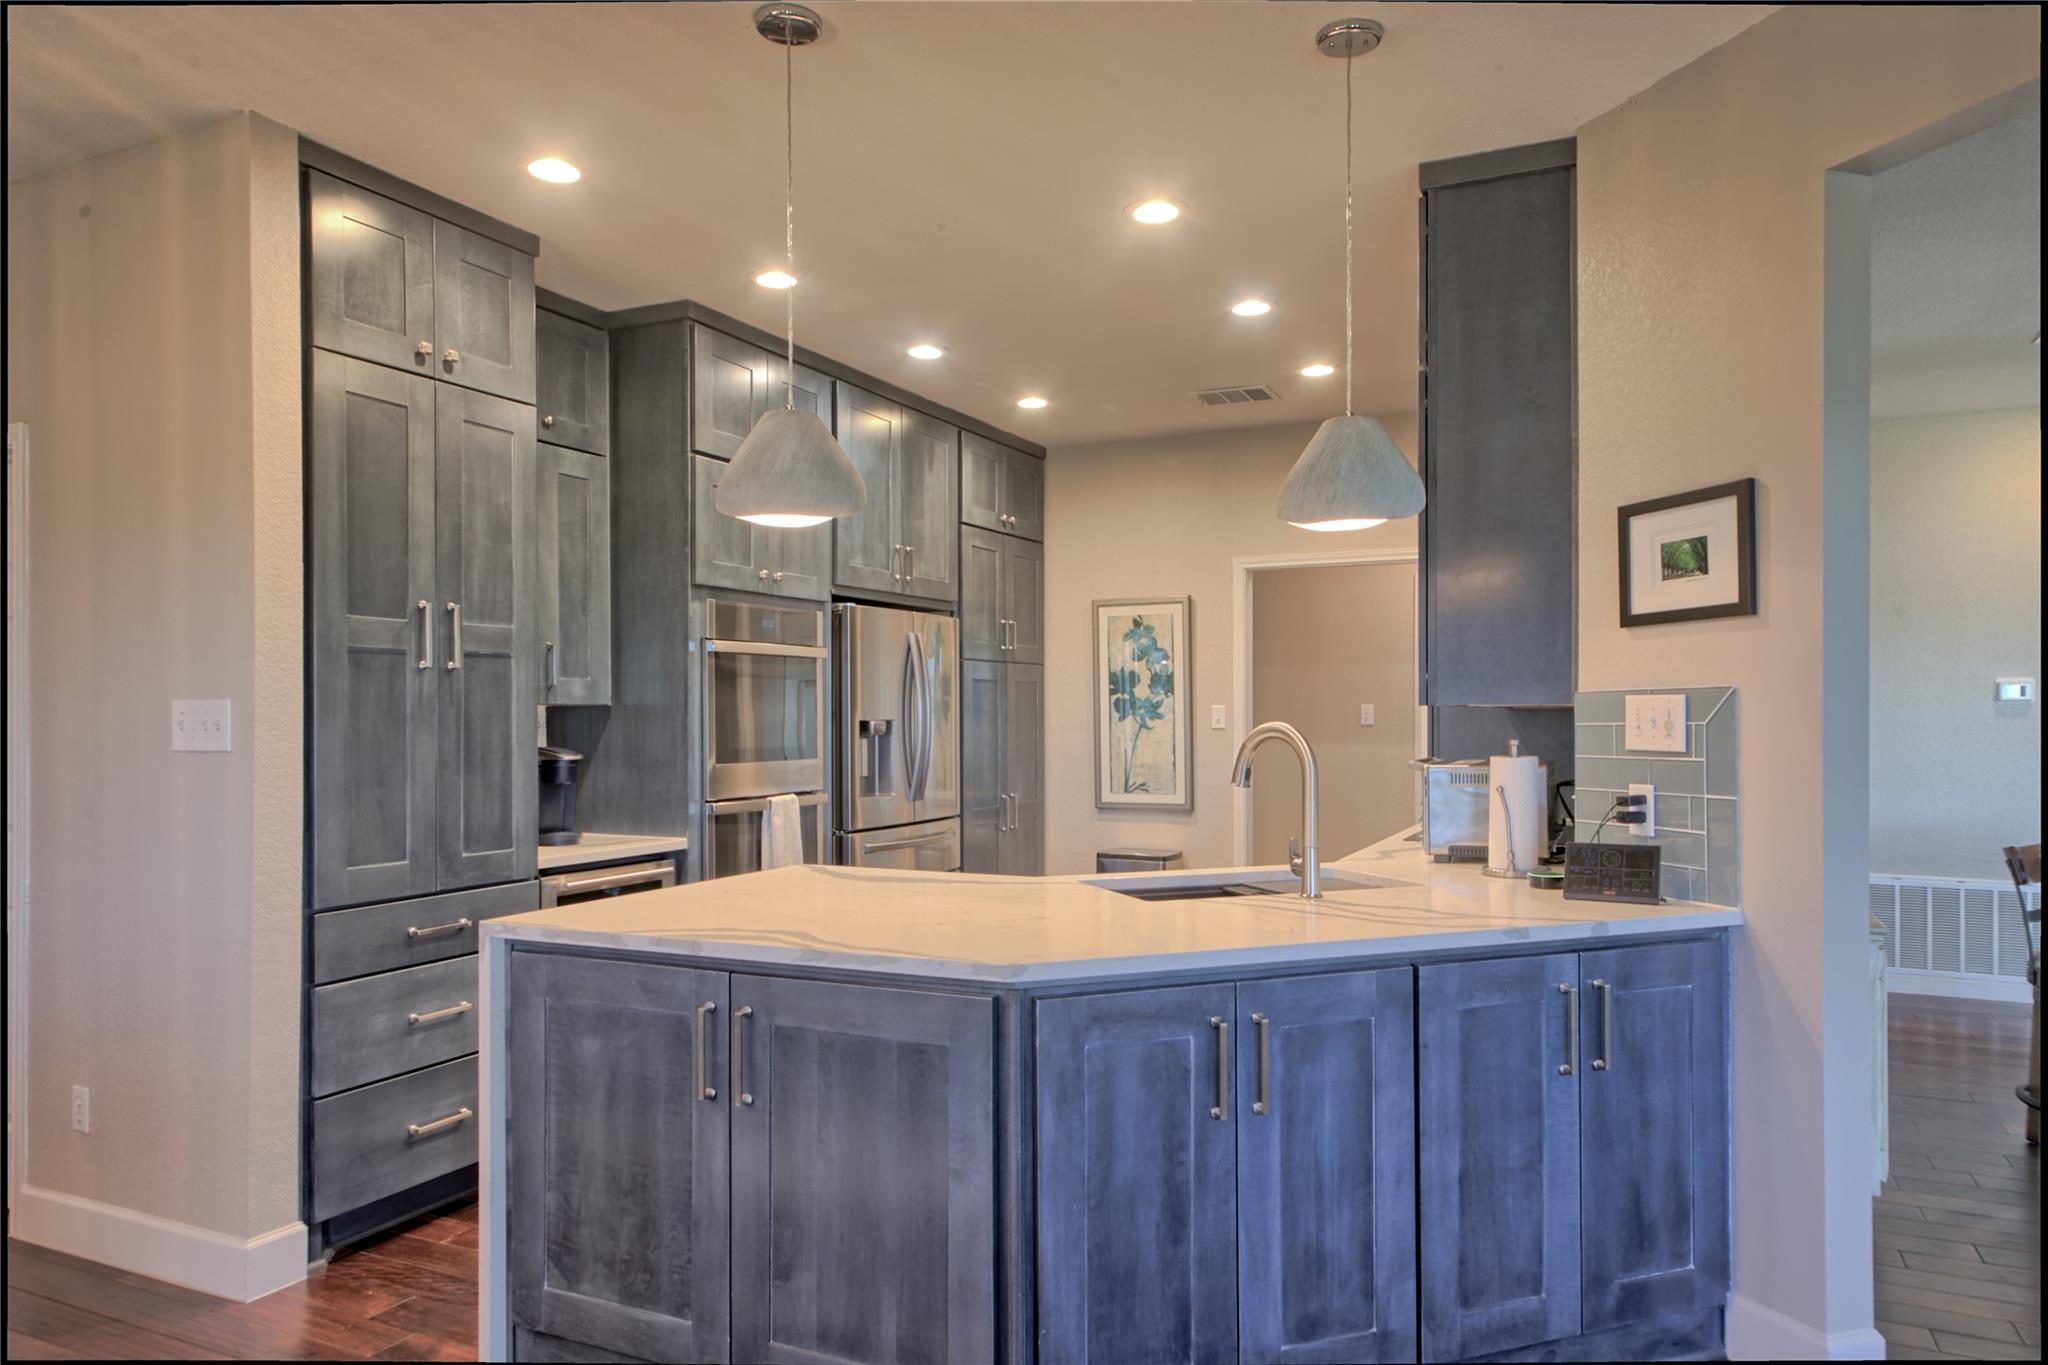
Modern kitchen with dark cabinets, stainless steel appliances, and a large white island with sink.
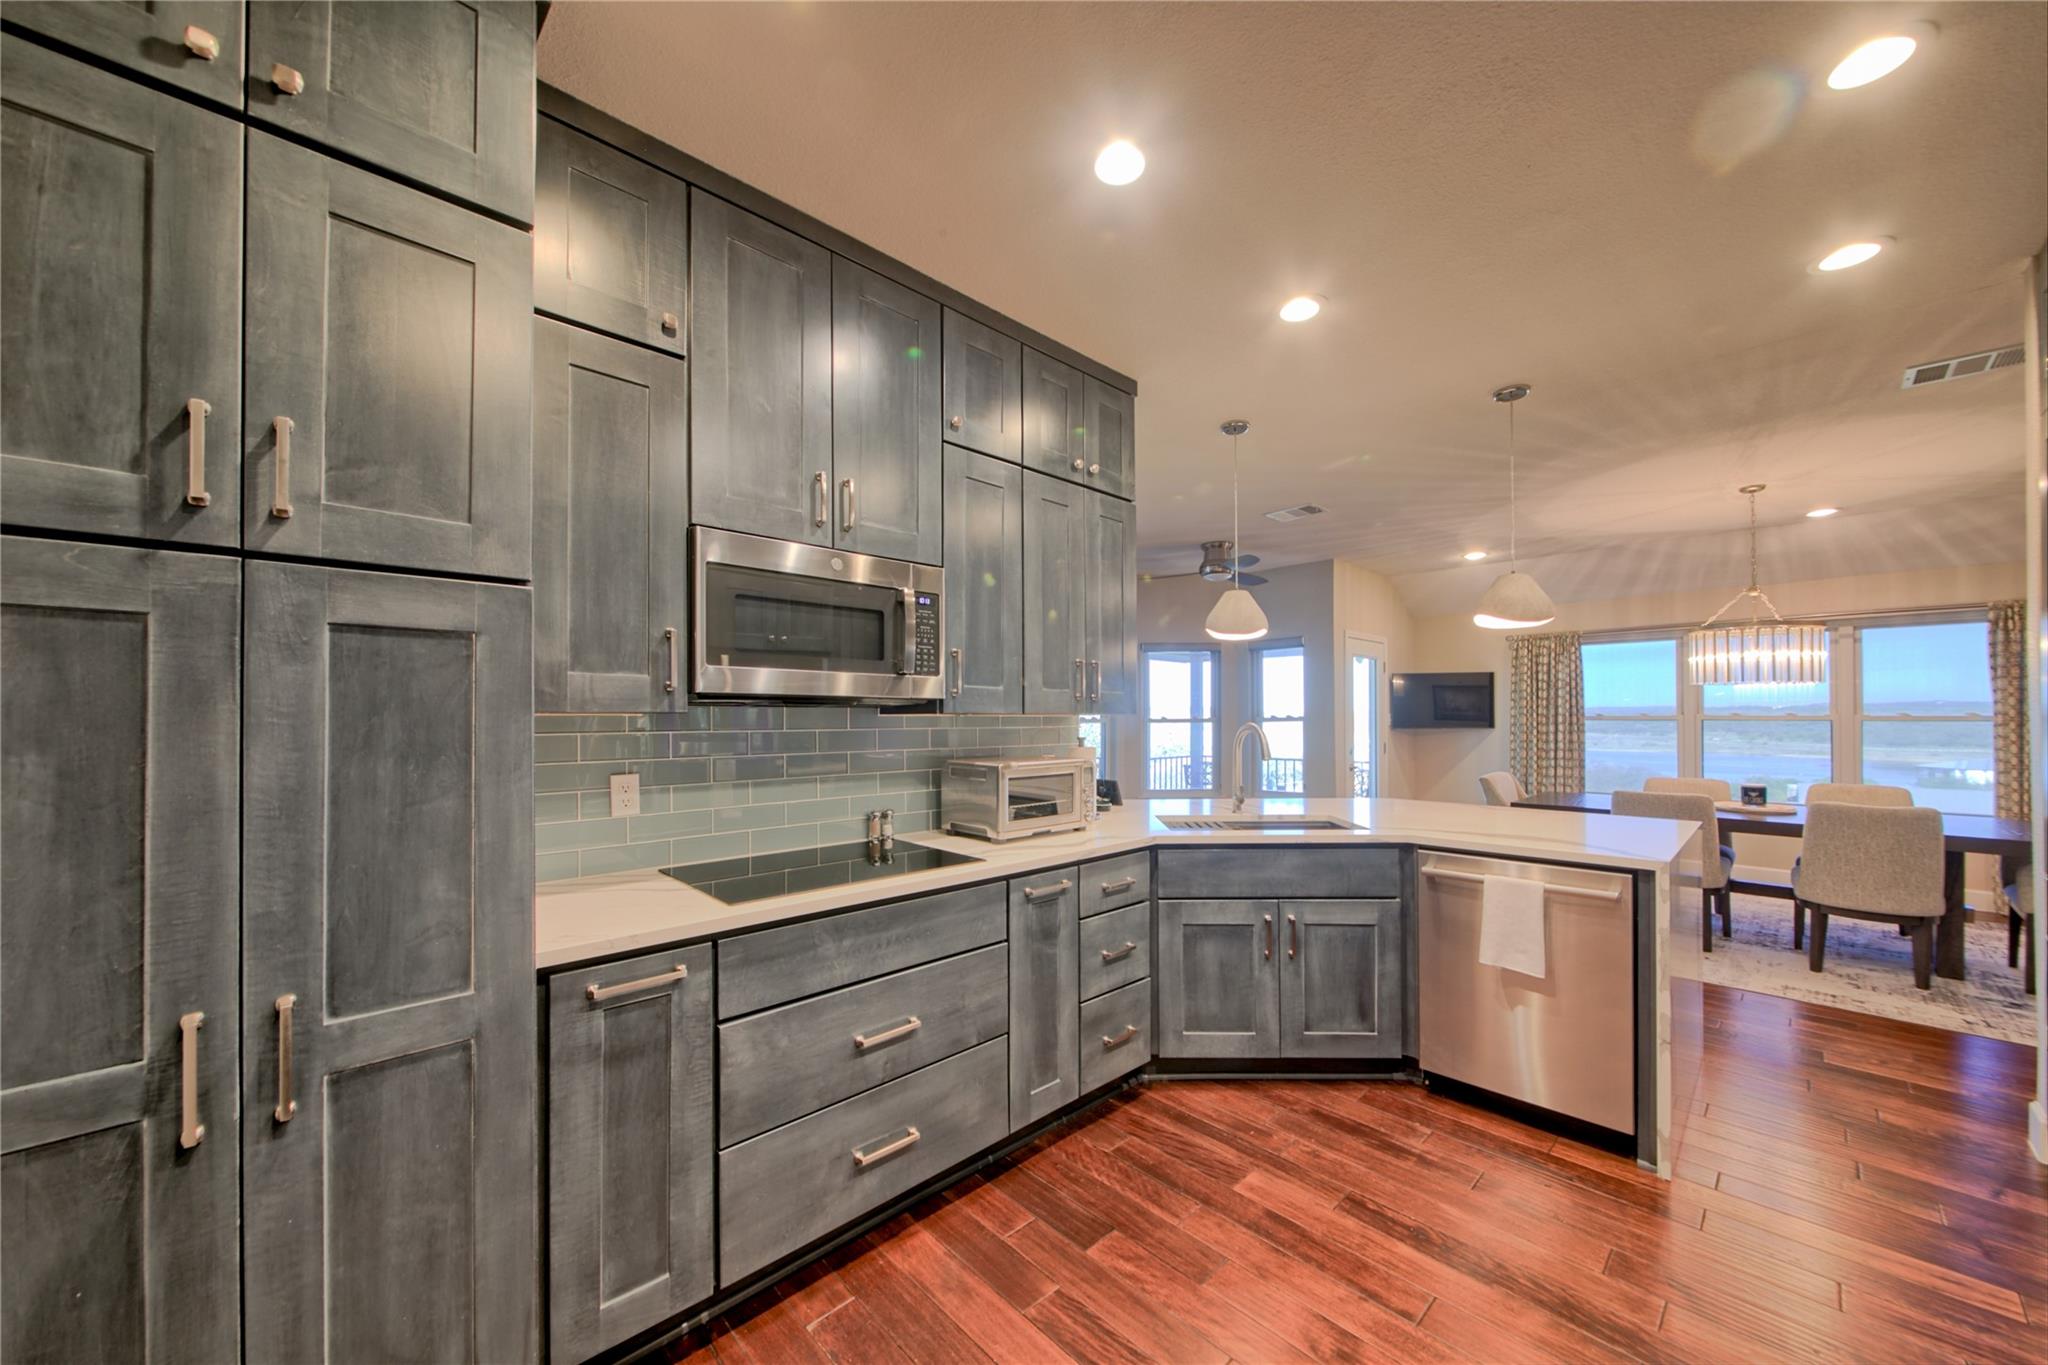
Kitchen with dark gray cabinets, blue-gray tile backsplash, and an open dining area beside large windows.
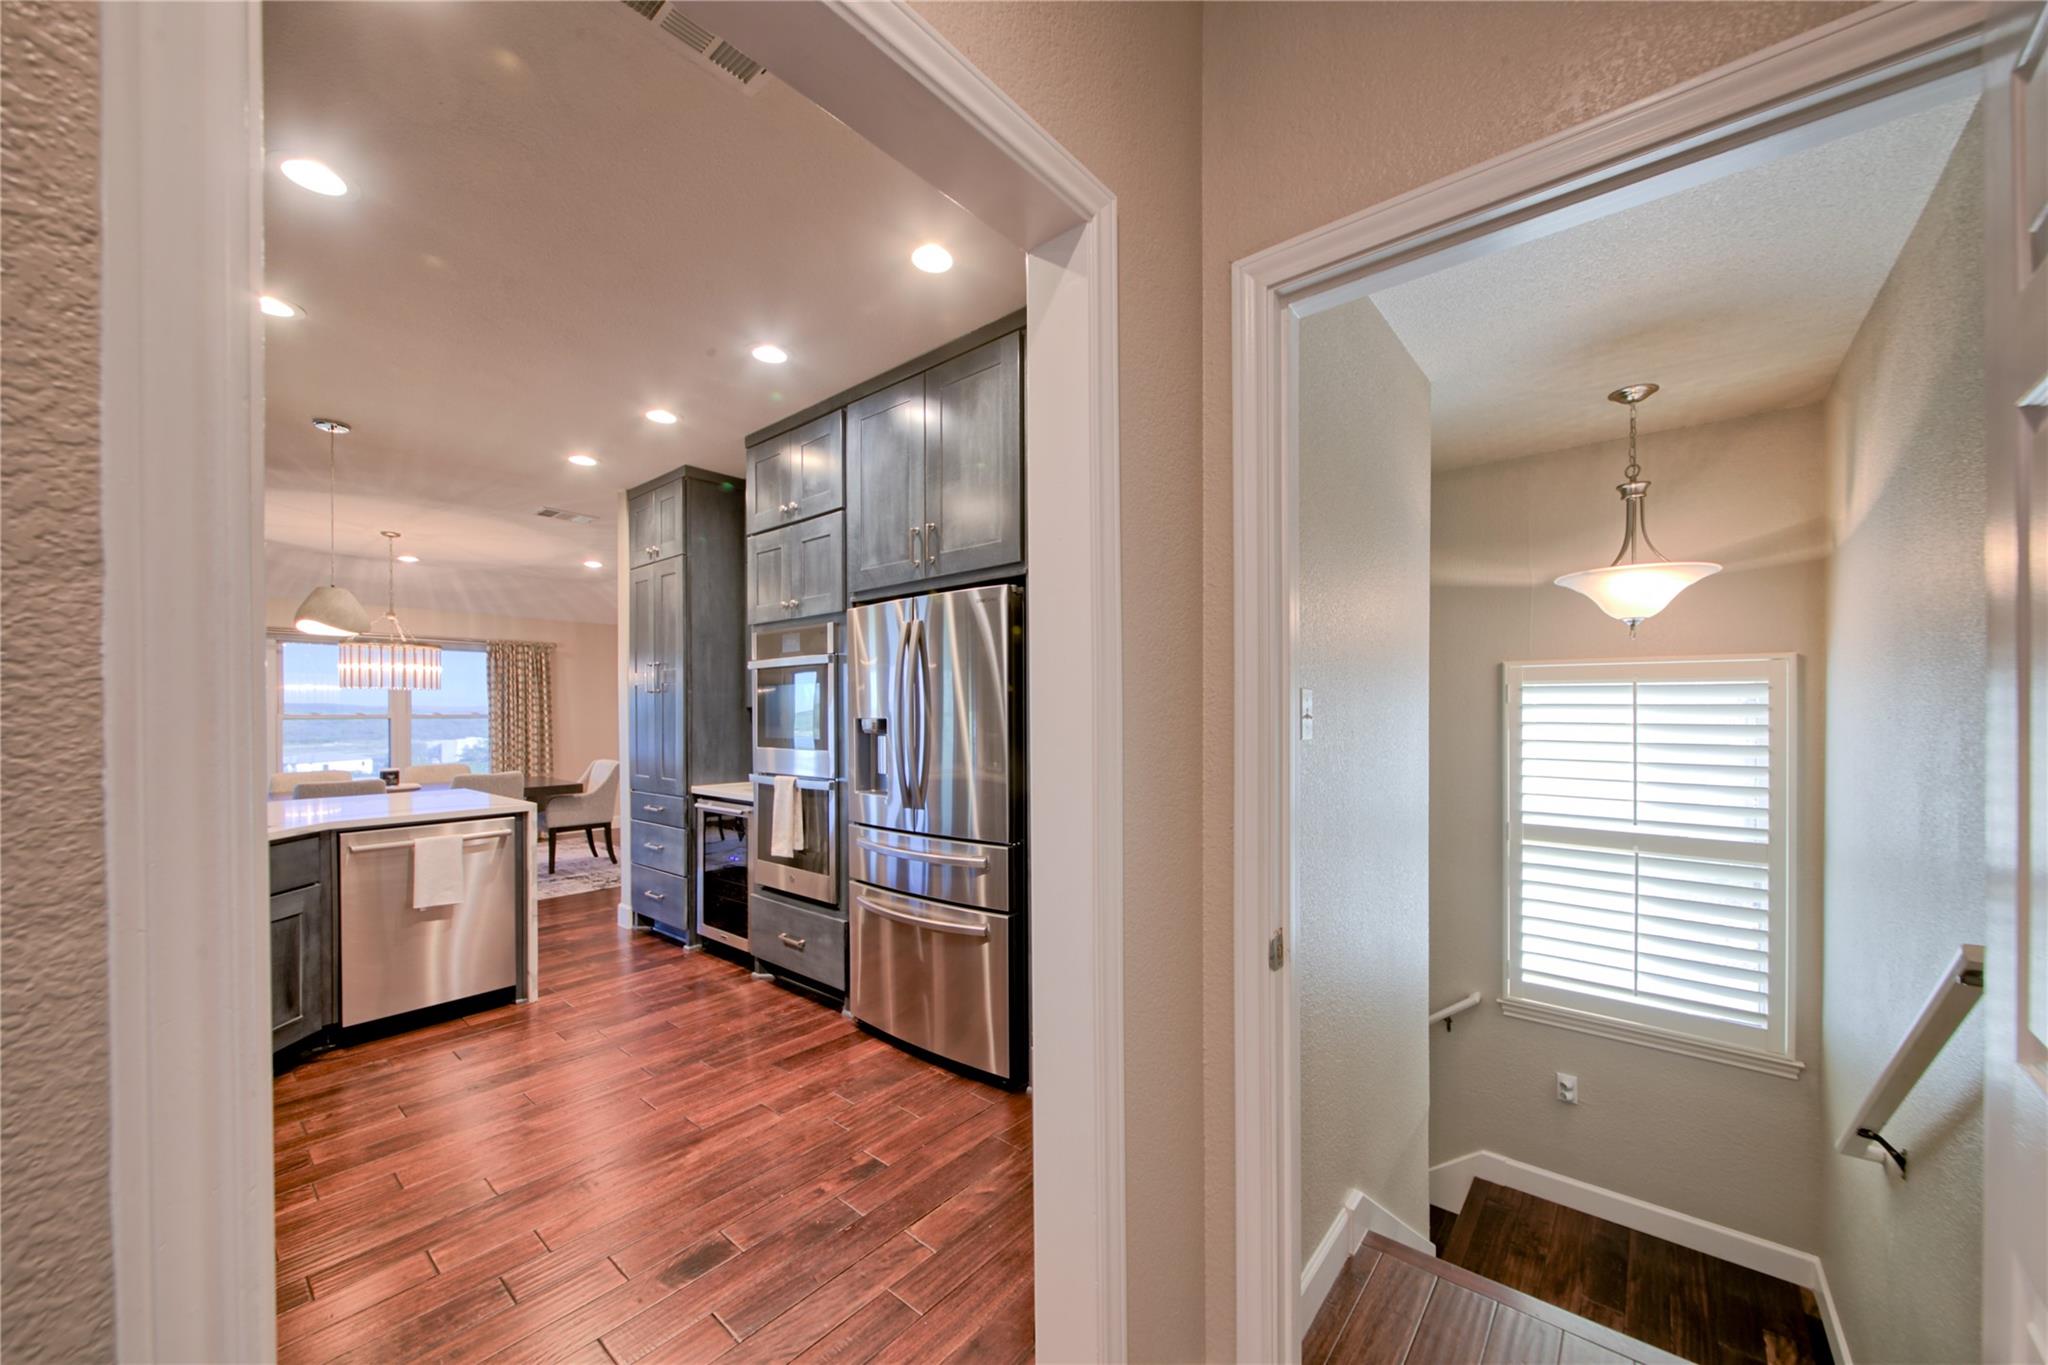
Kitchen with dark cabinets and stainless appliances beside a stairway with a shuttered window.
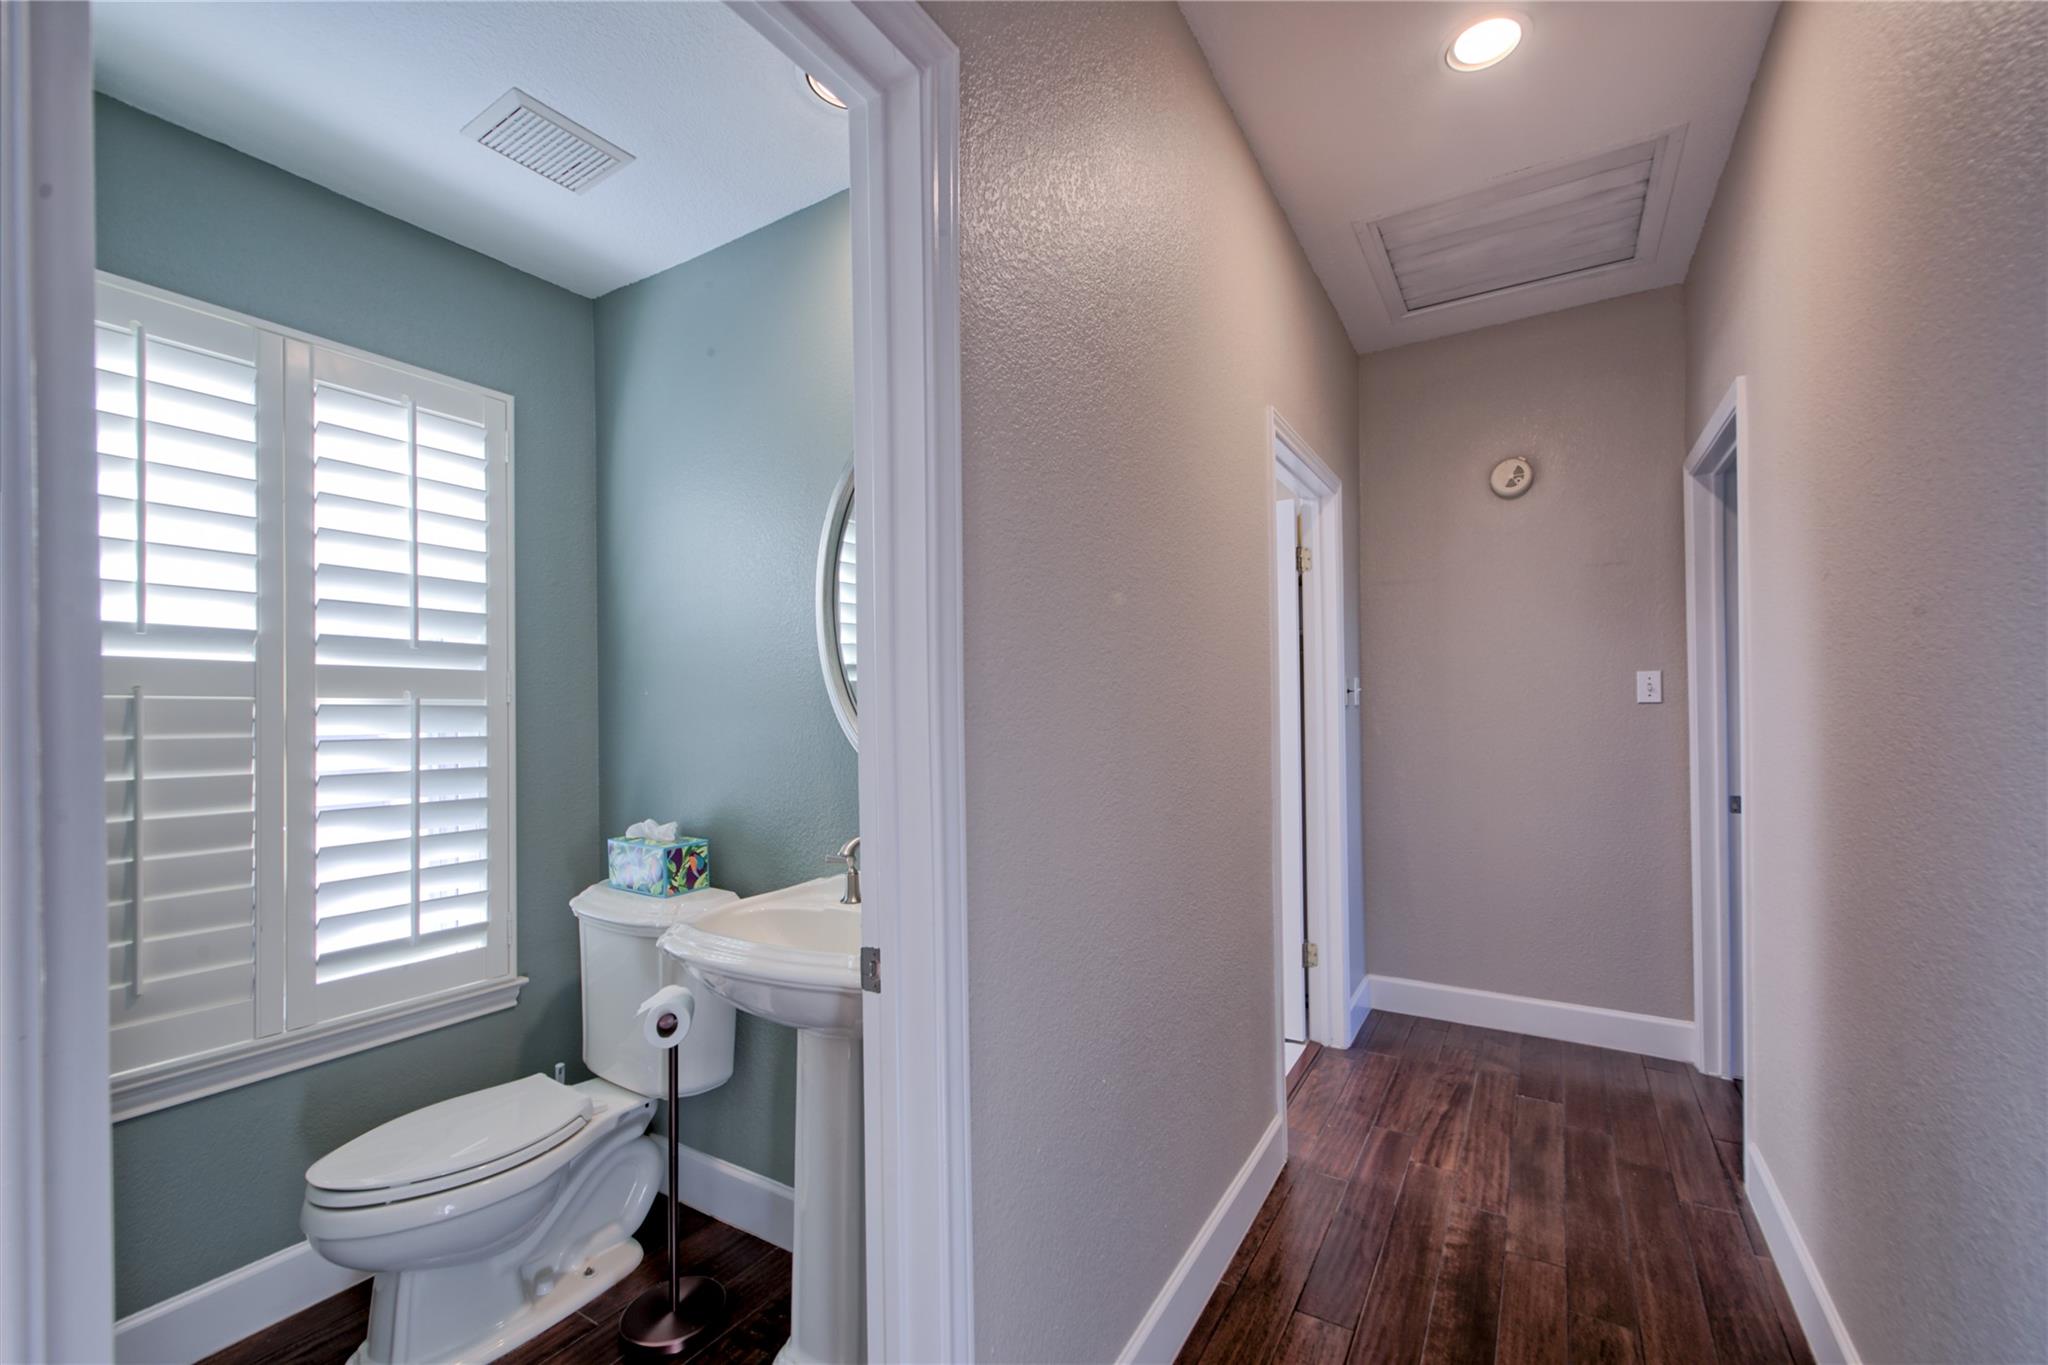
Bathroom with plantation shutters, a white pedestal sink, and a view into the wood-floored hallway.
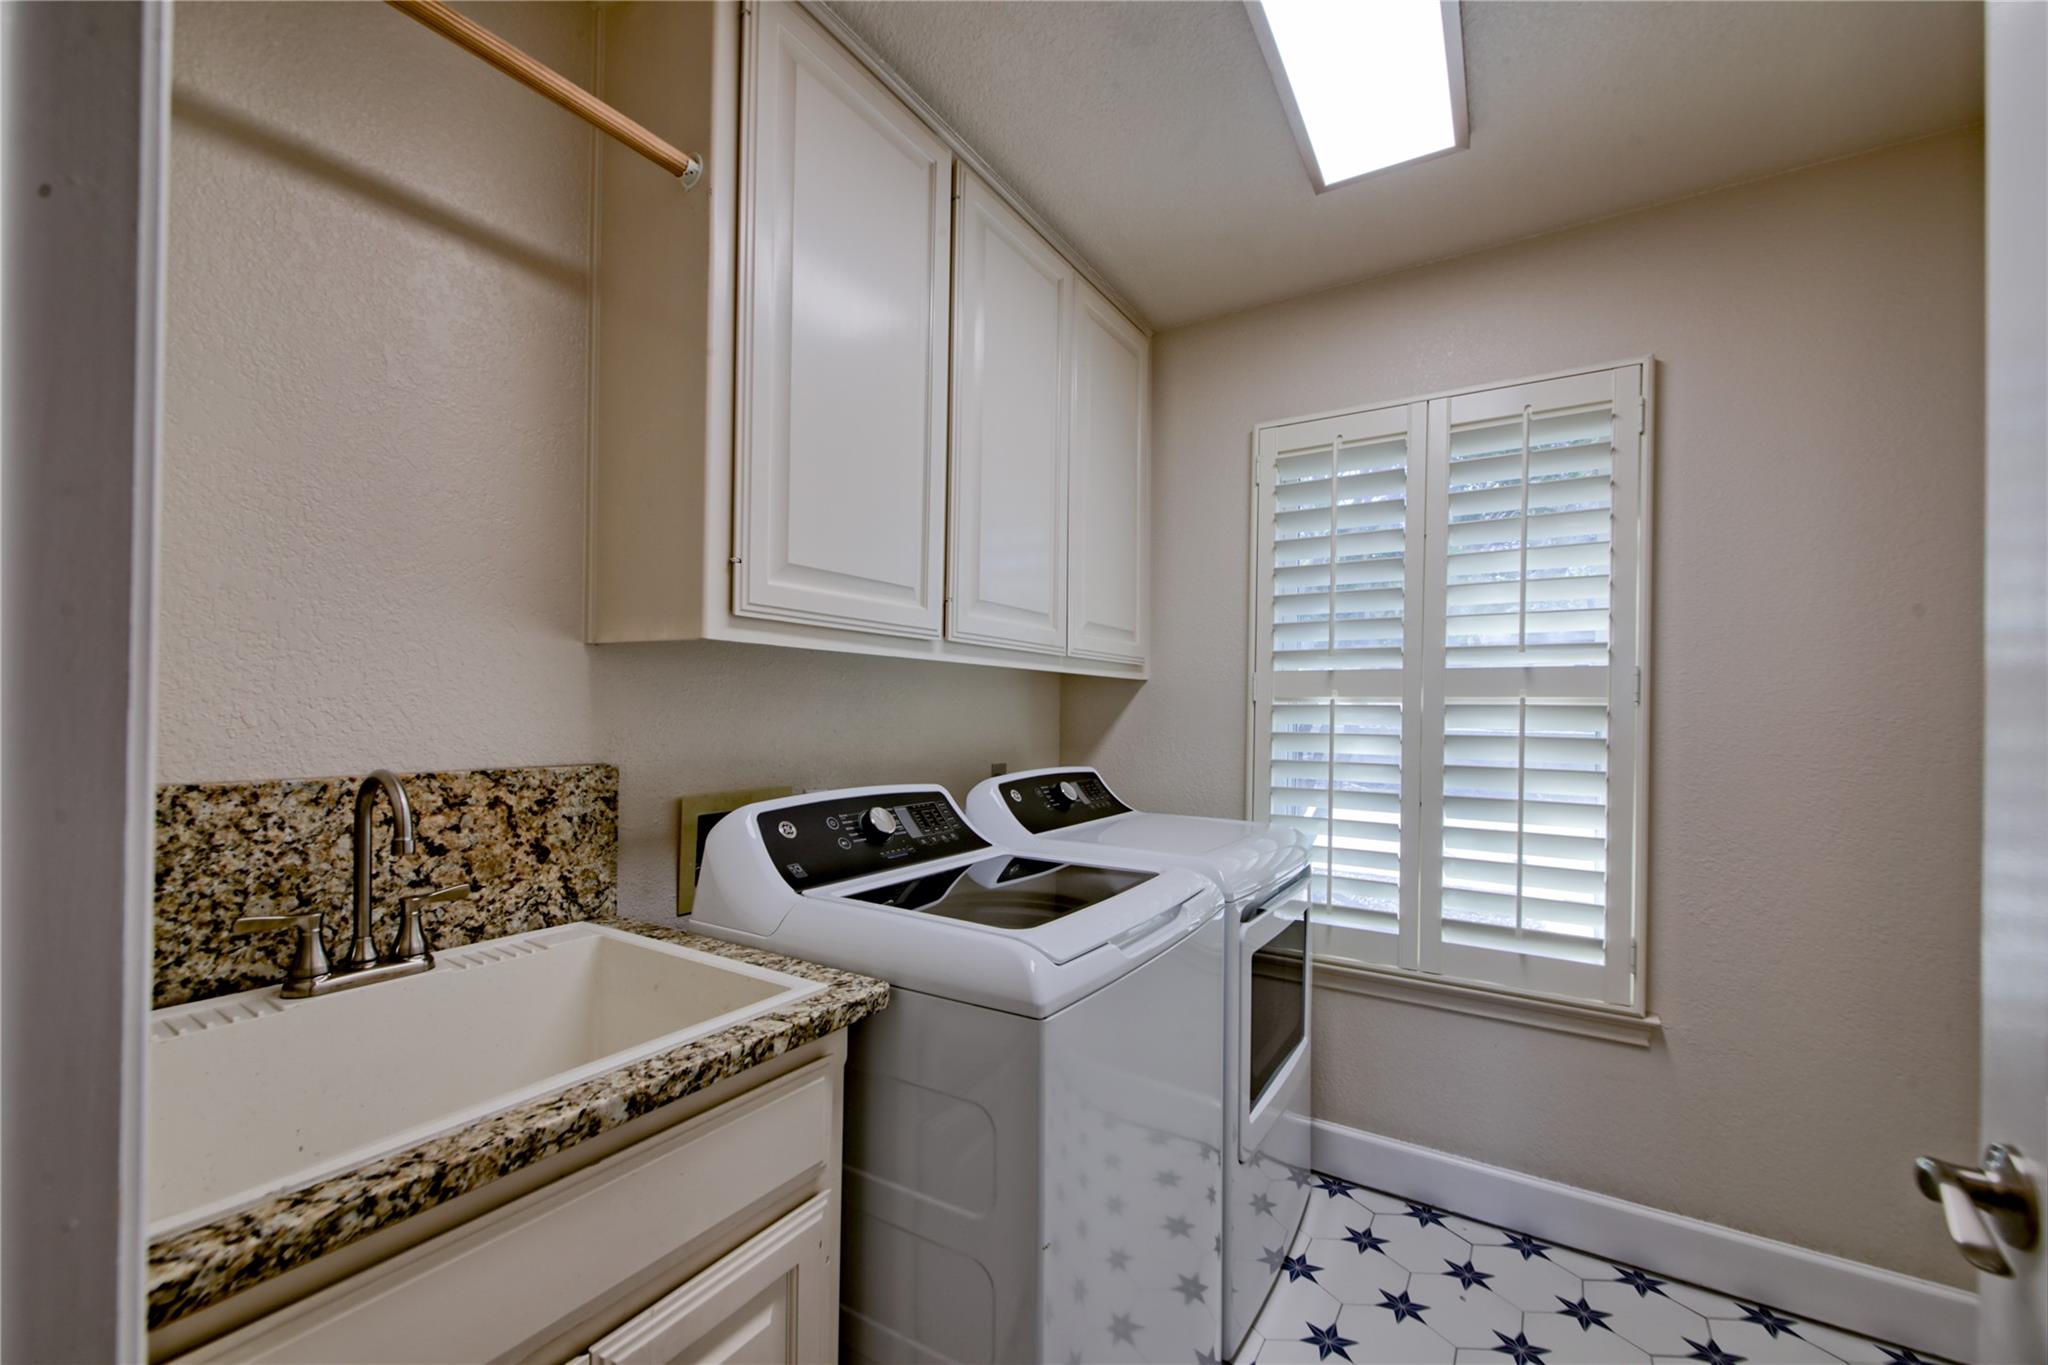
Laundry room with a utility sink, washer and dryer, plantation shutters, and star-patterned tile floor.
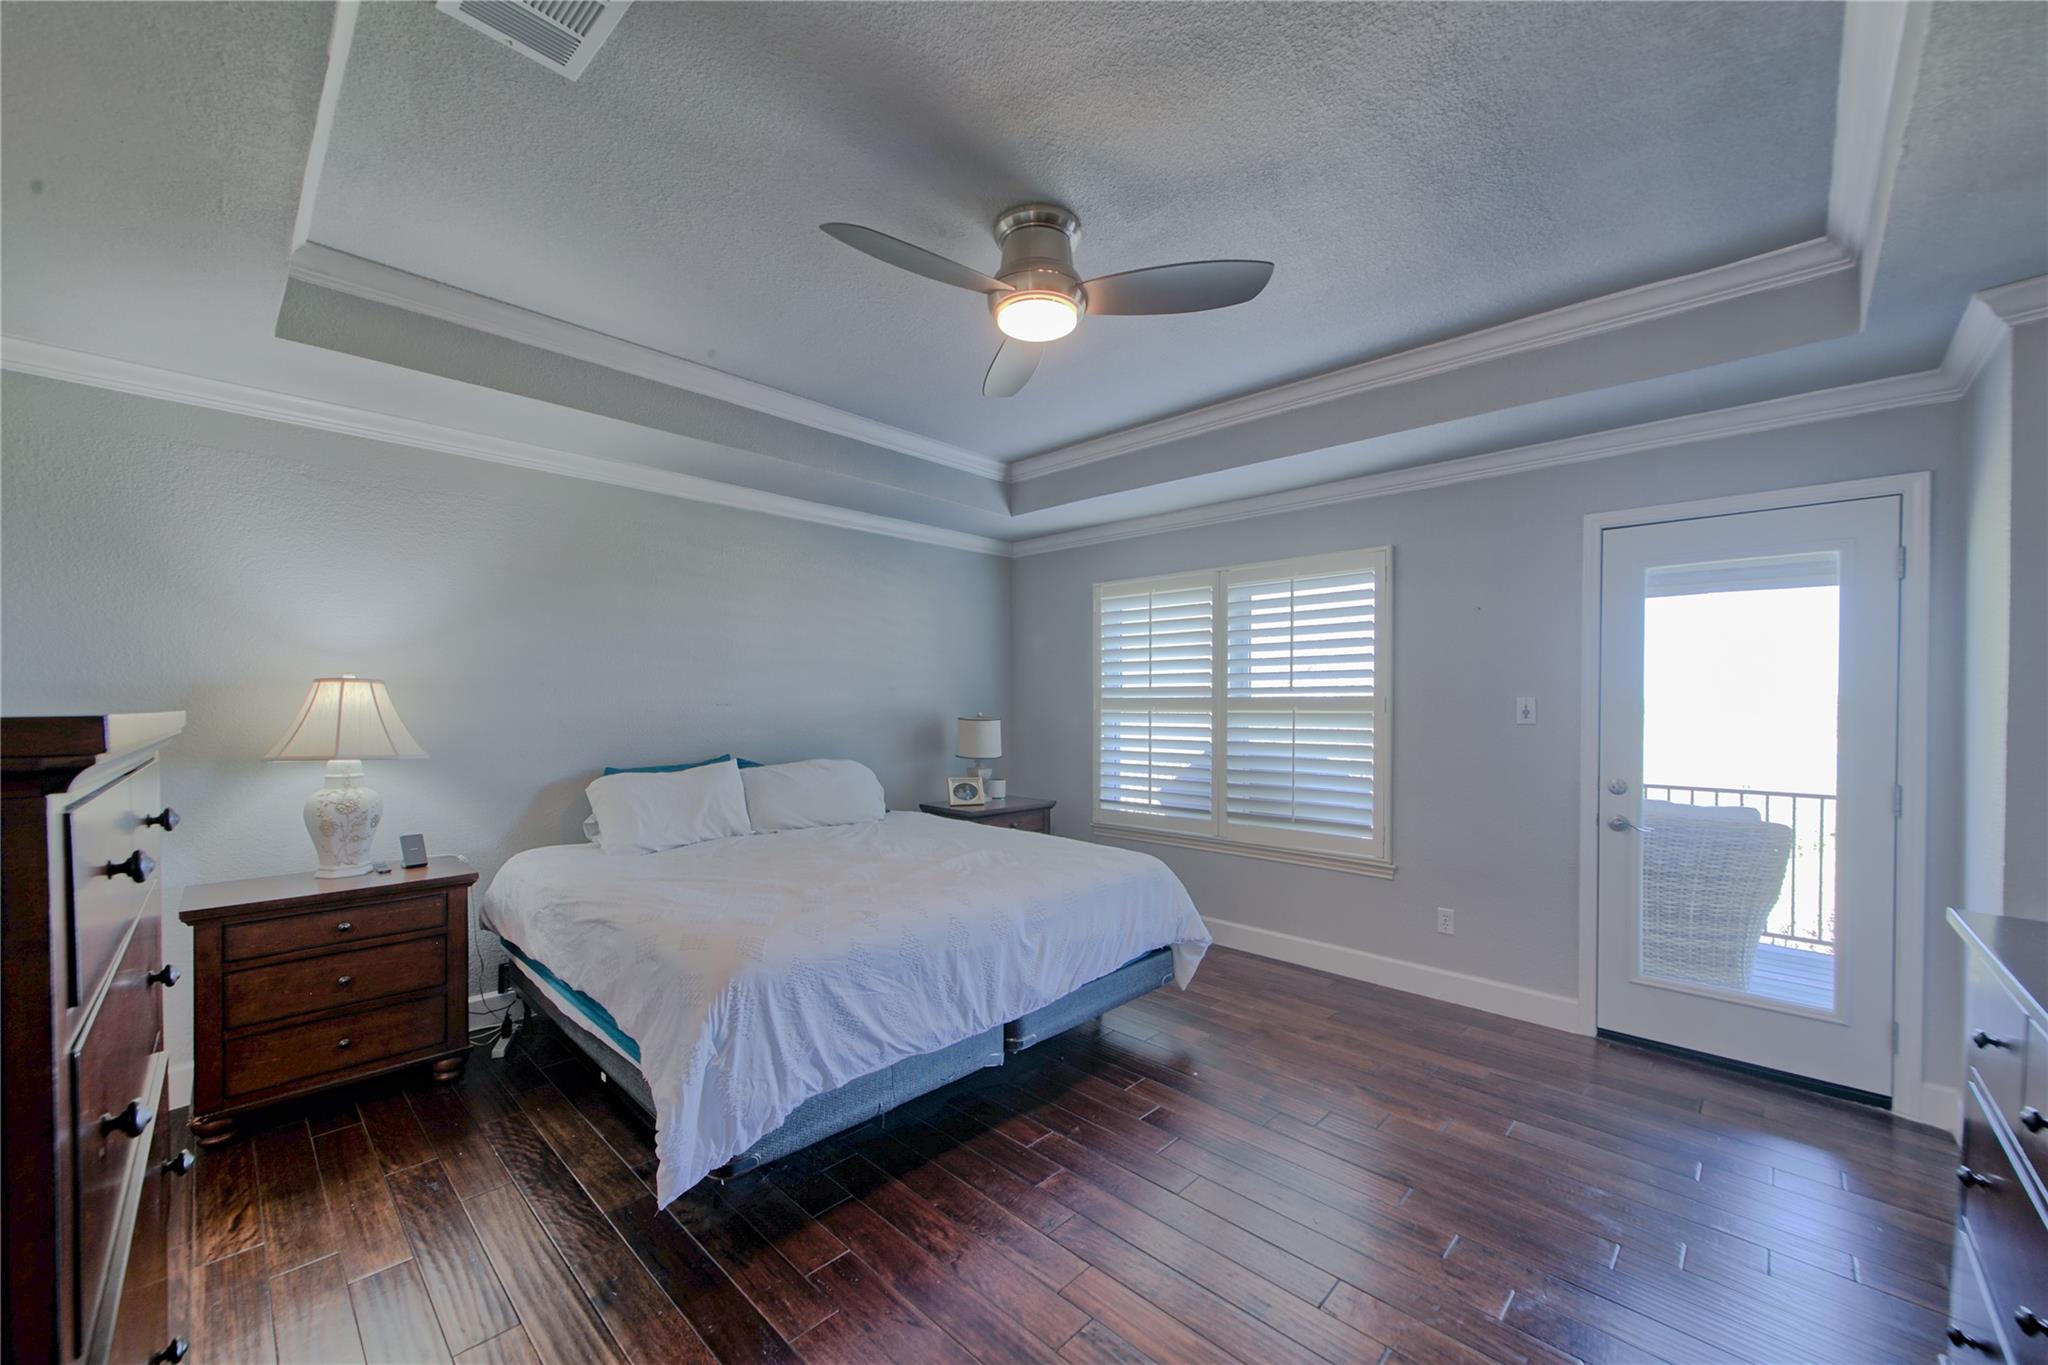
Bedroom with a white bed, tray ceiling, and glass balcony door.
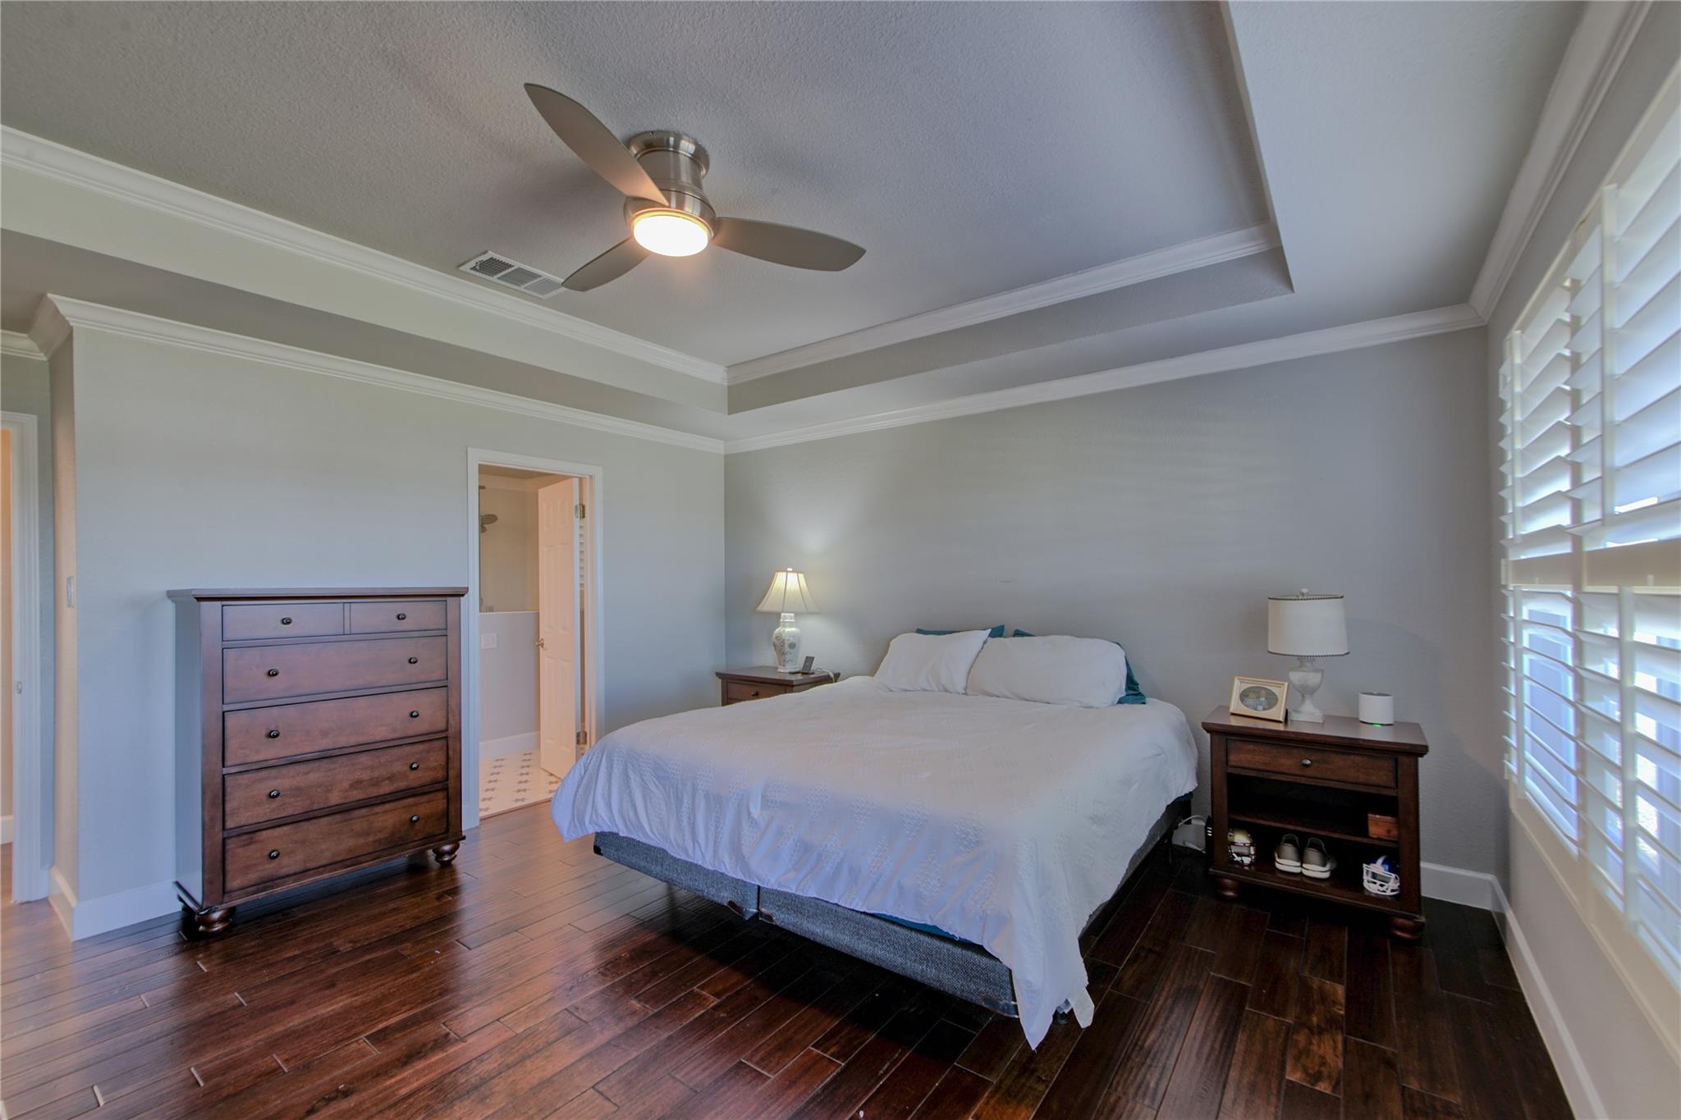
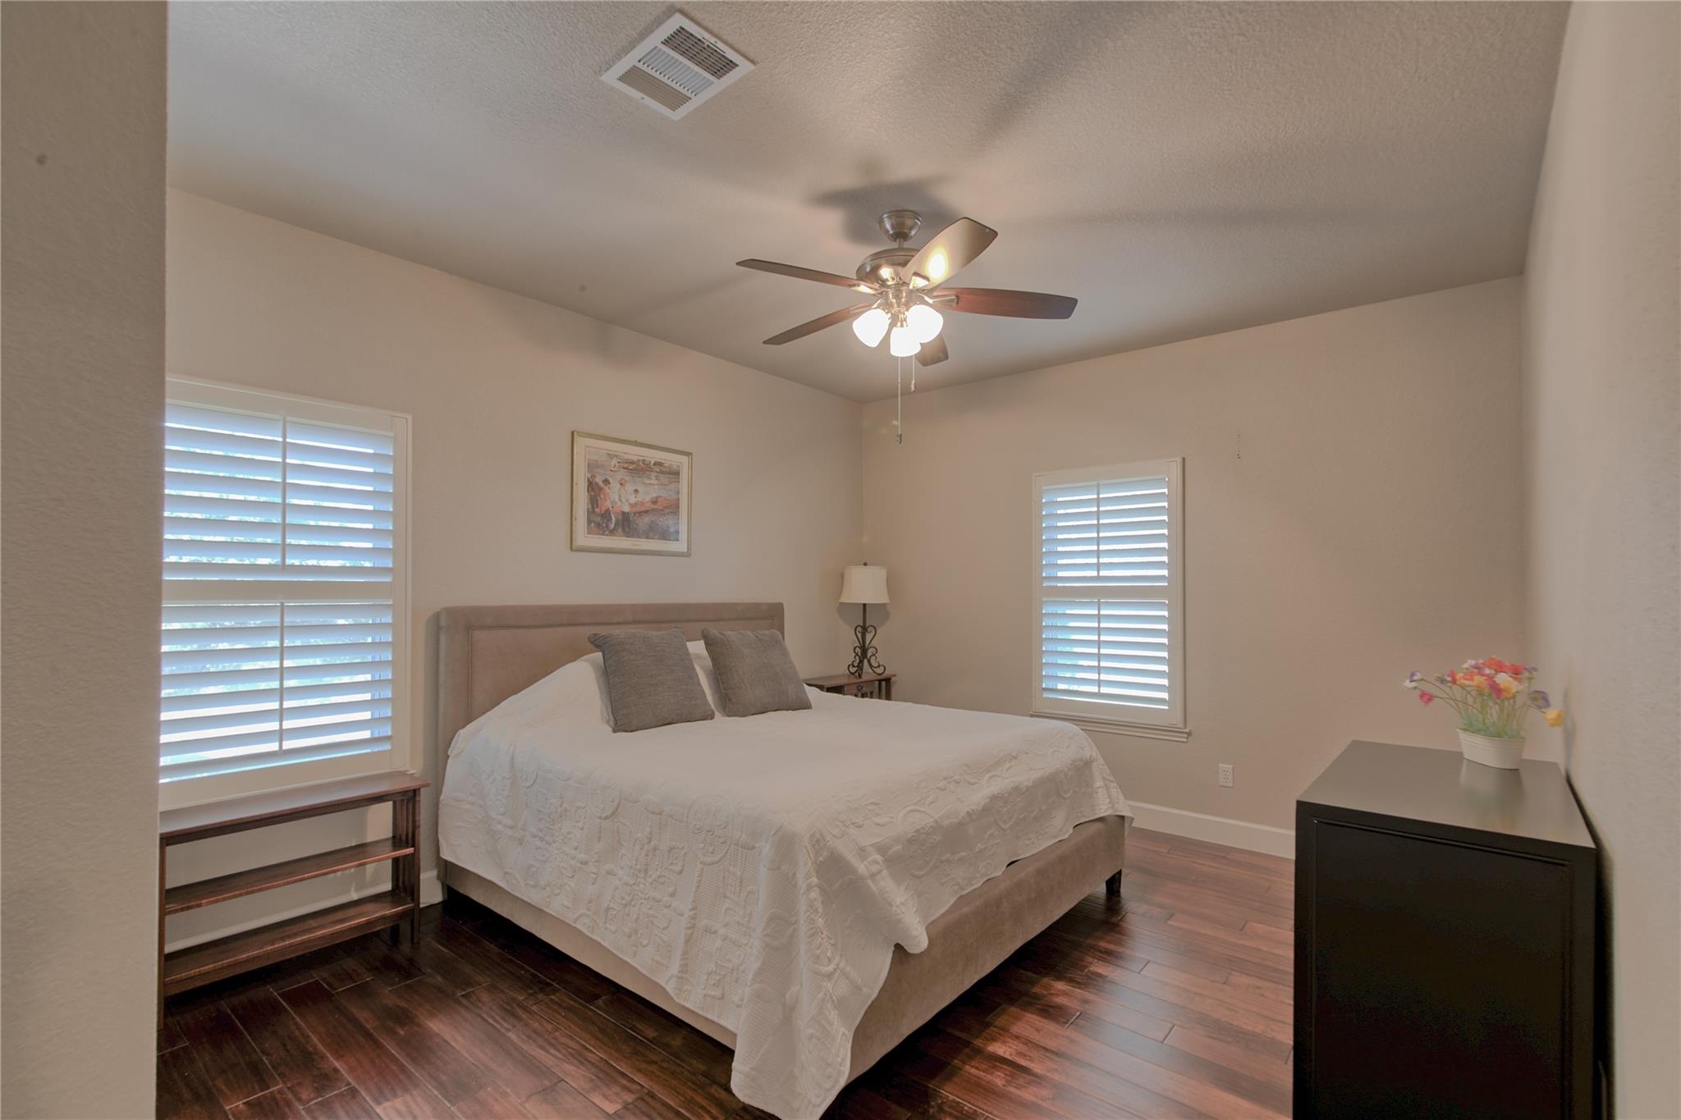
Furnished bedroom with a king-size bed, dark hardwood floors, tray ceiling, and plantation shutters.
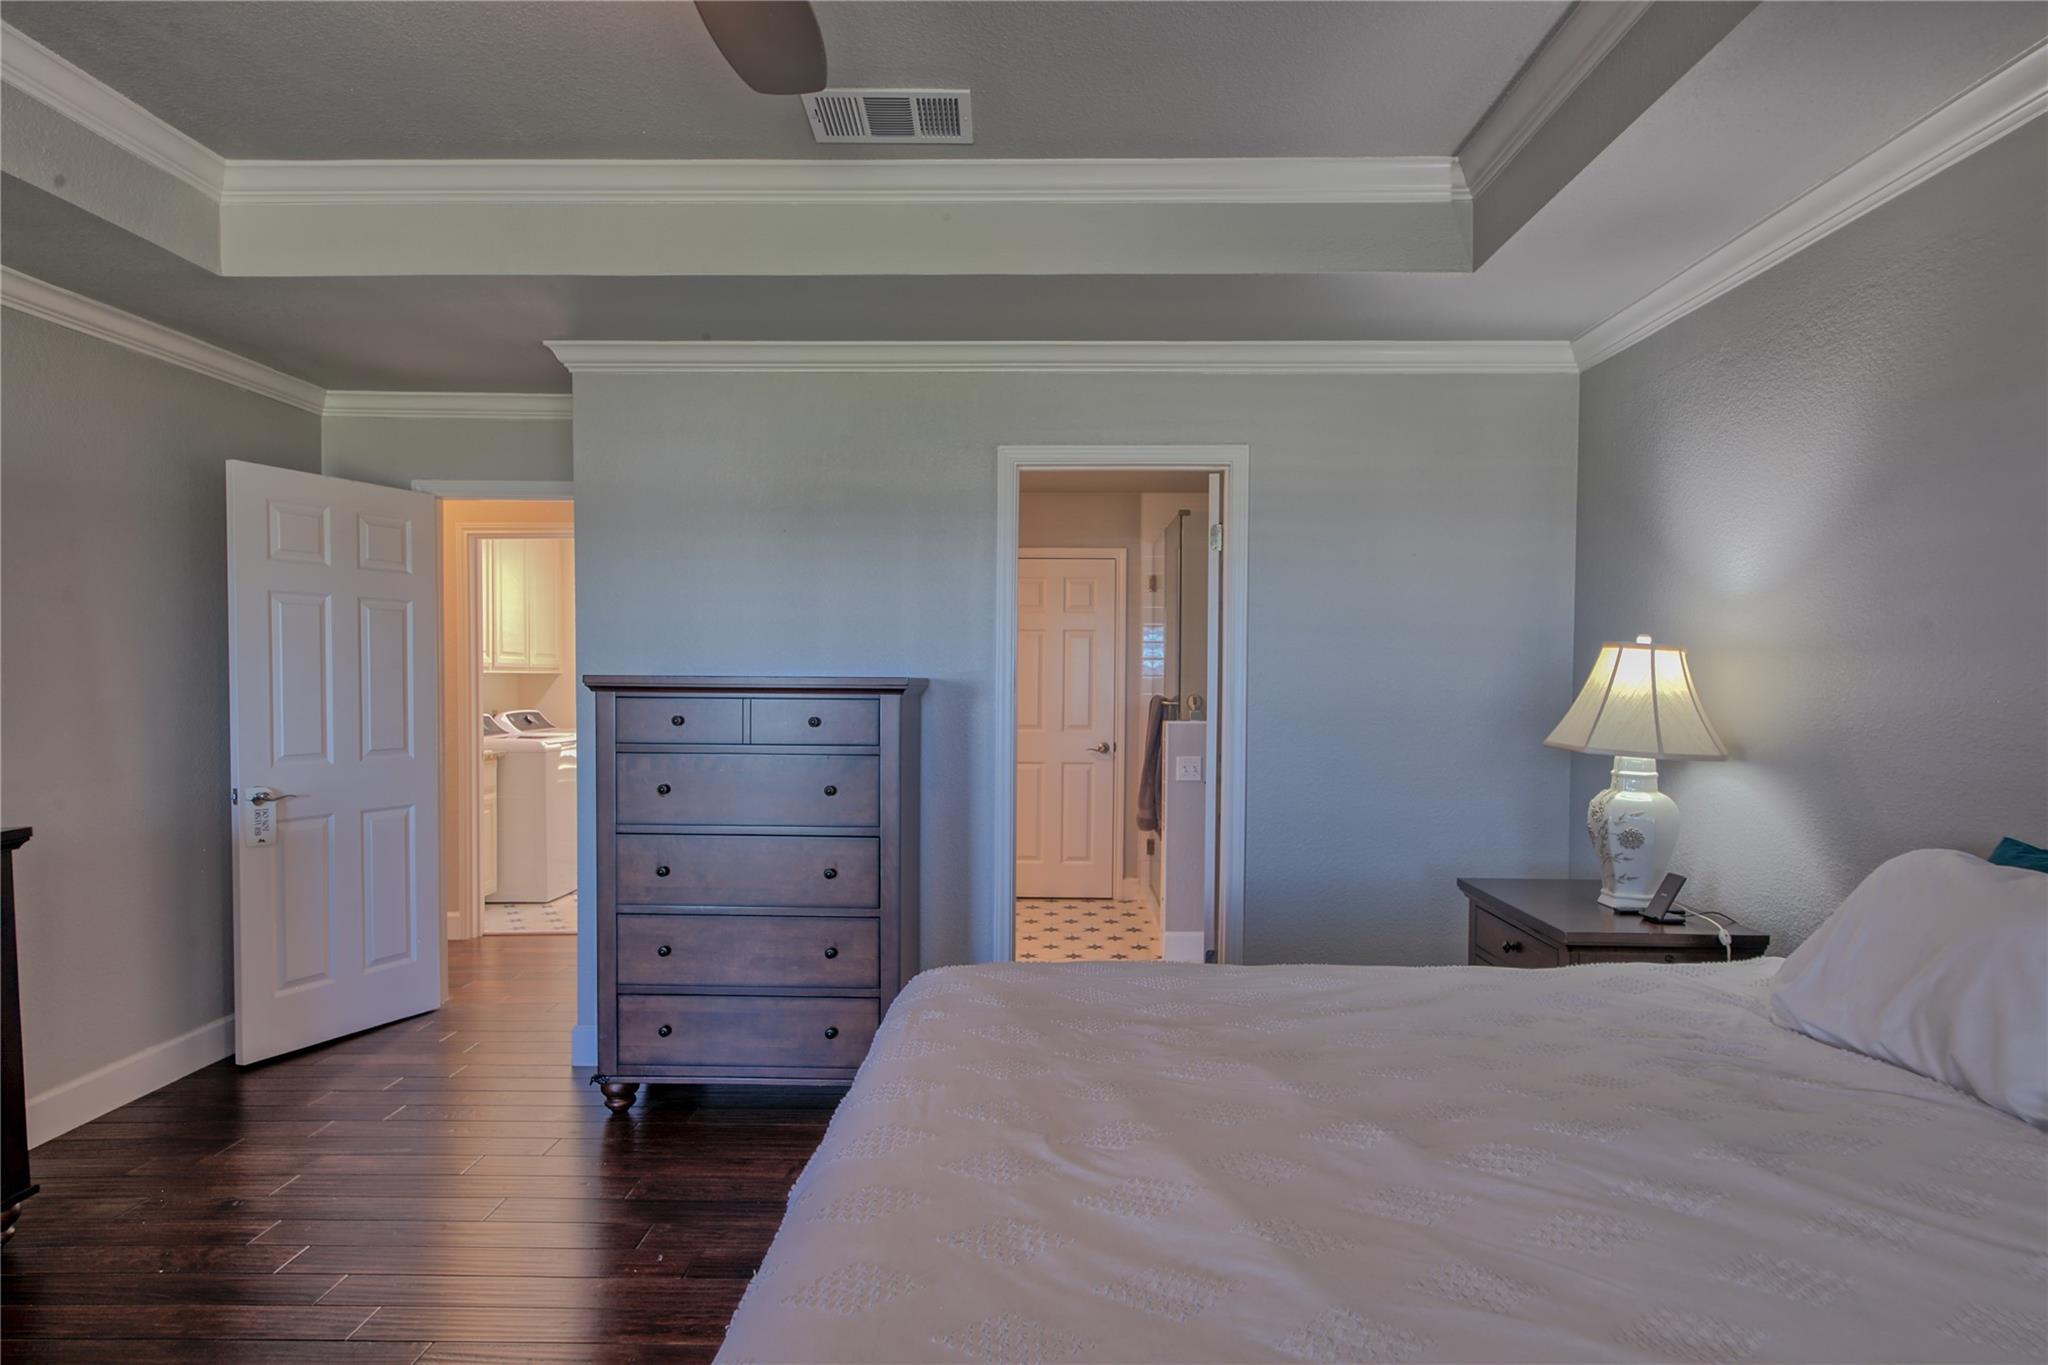
Furnished bedroom with a tray ceiling, dark wood floors, and a tall dresser beside the bed.
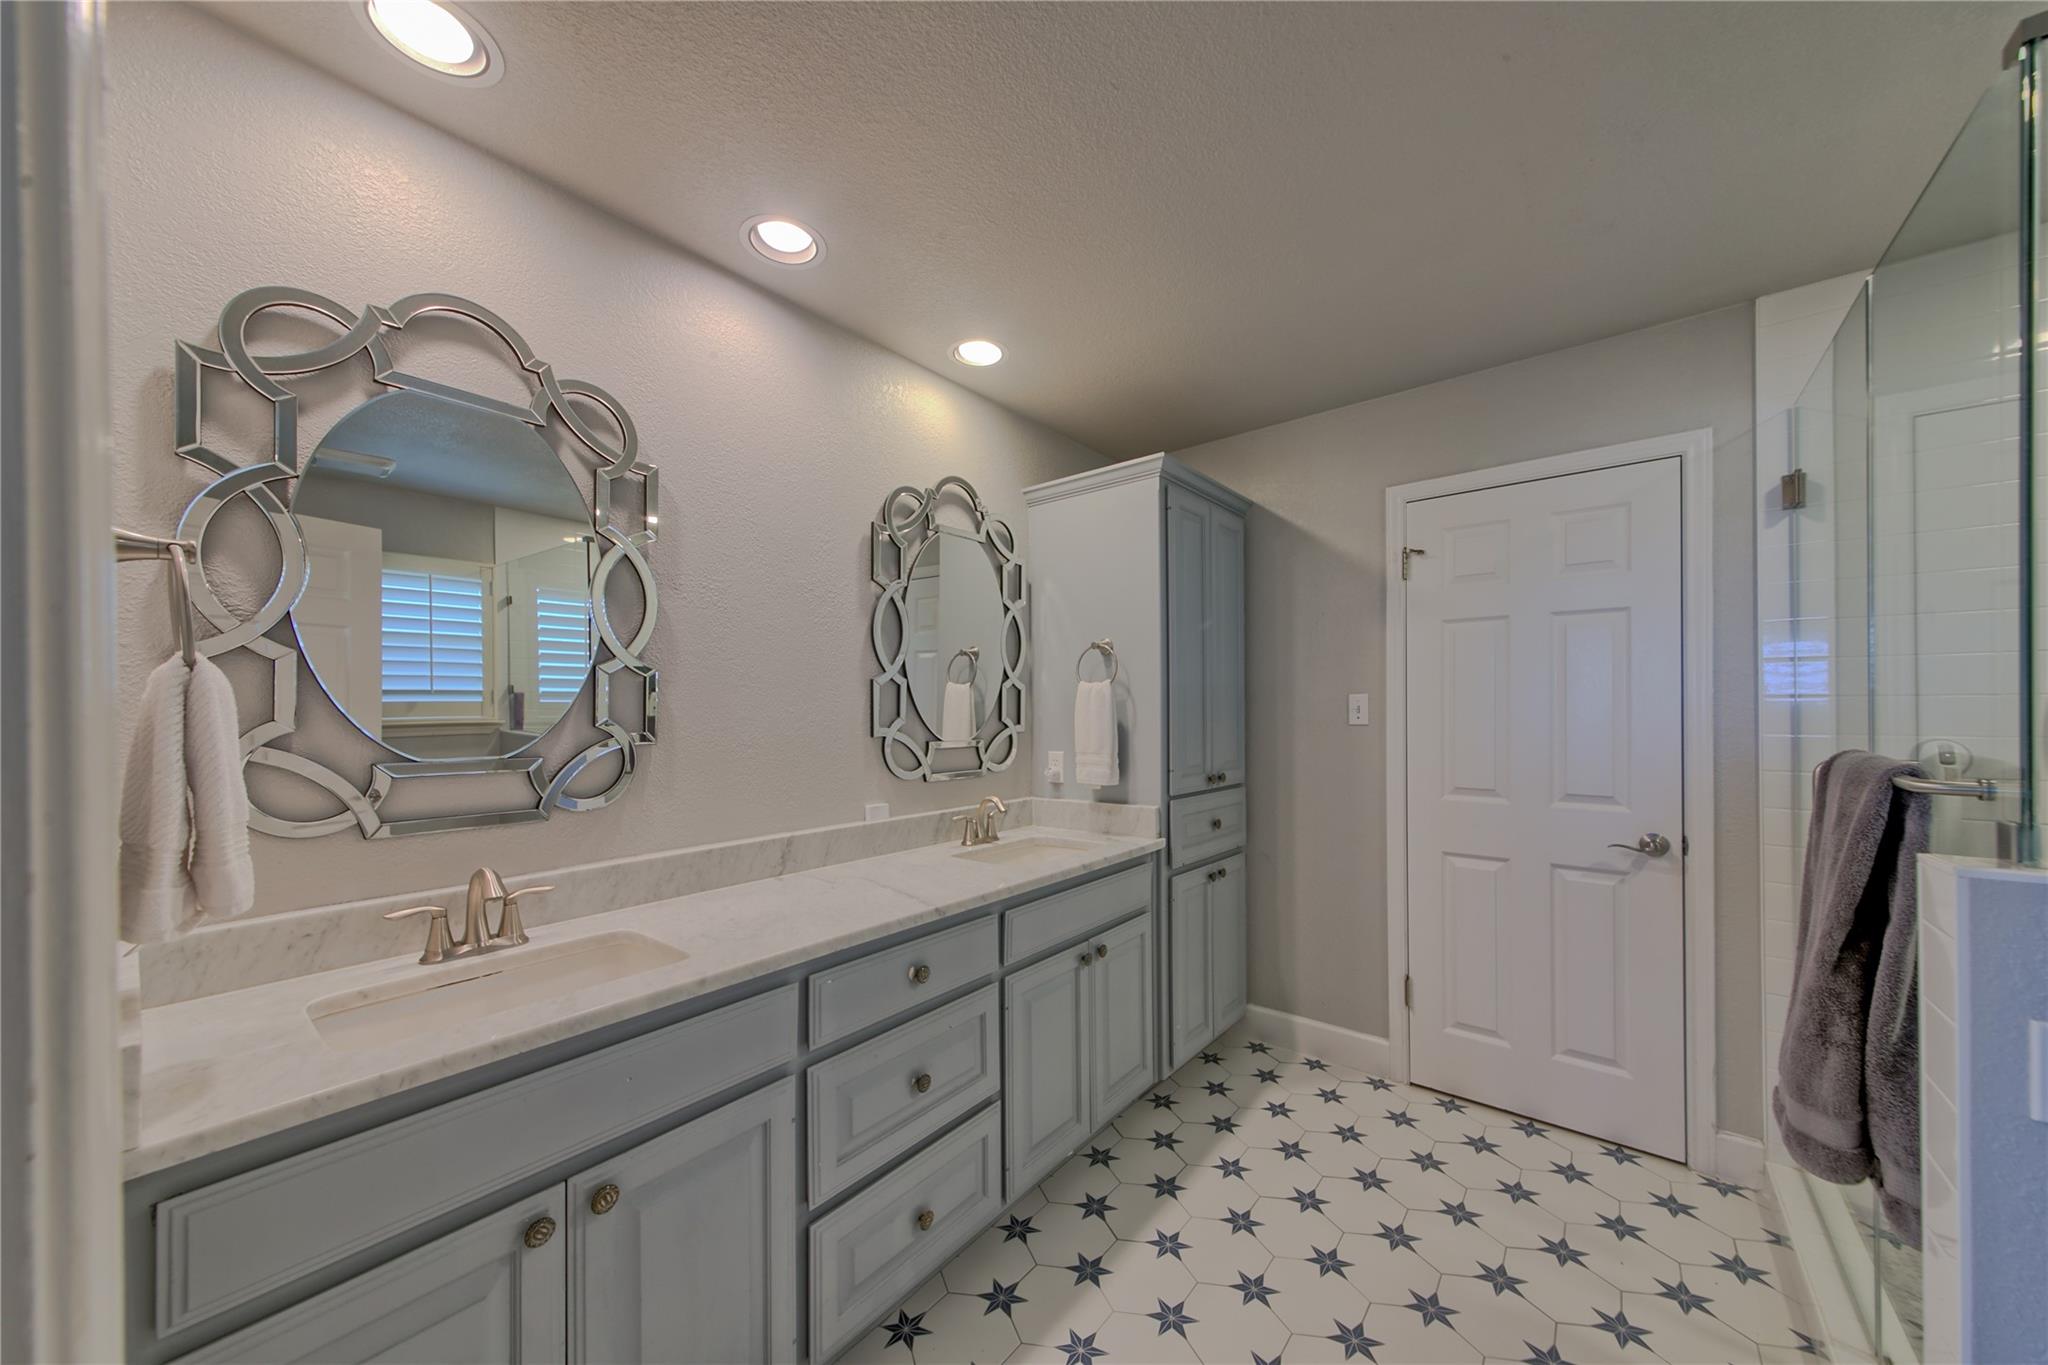
Bathroom with a double-sink gray vanity, decorative mirrors, star-patterned tile, and glass shower.
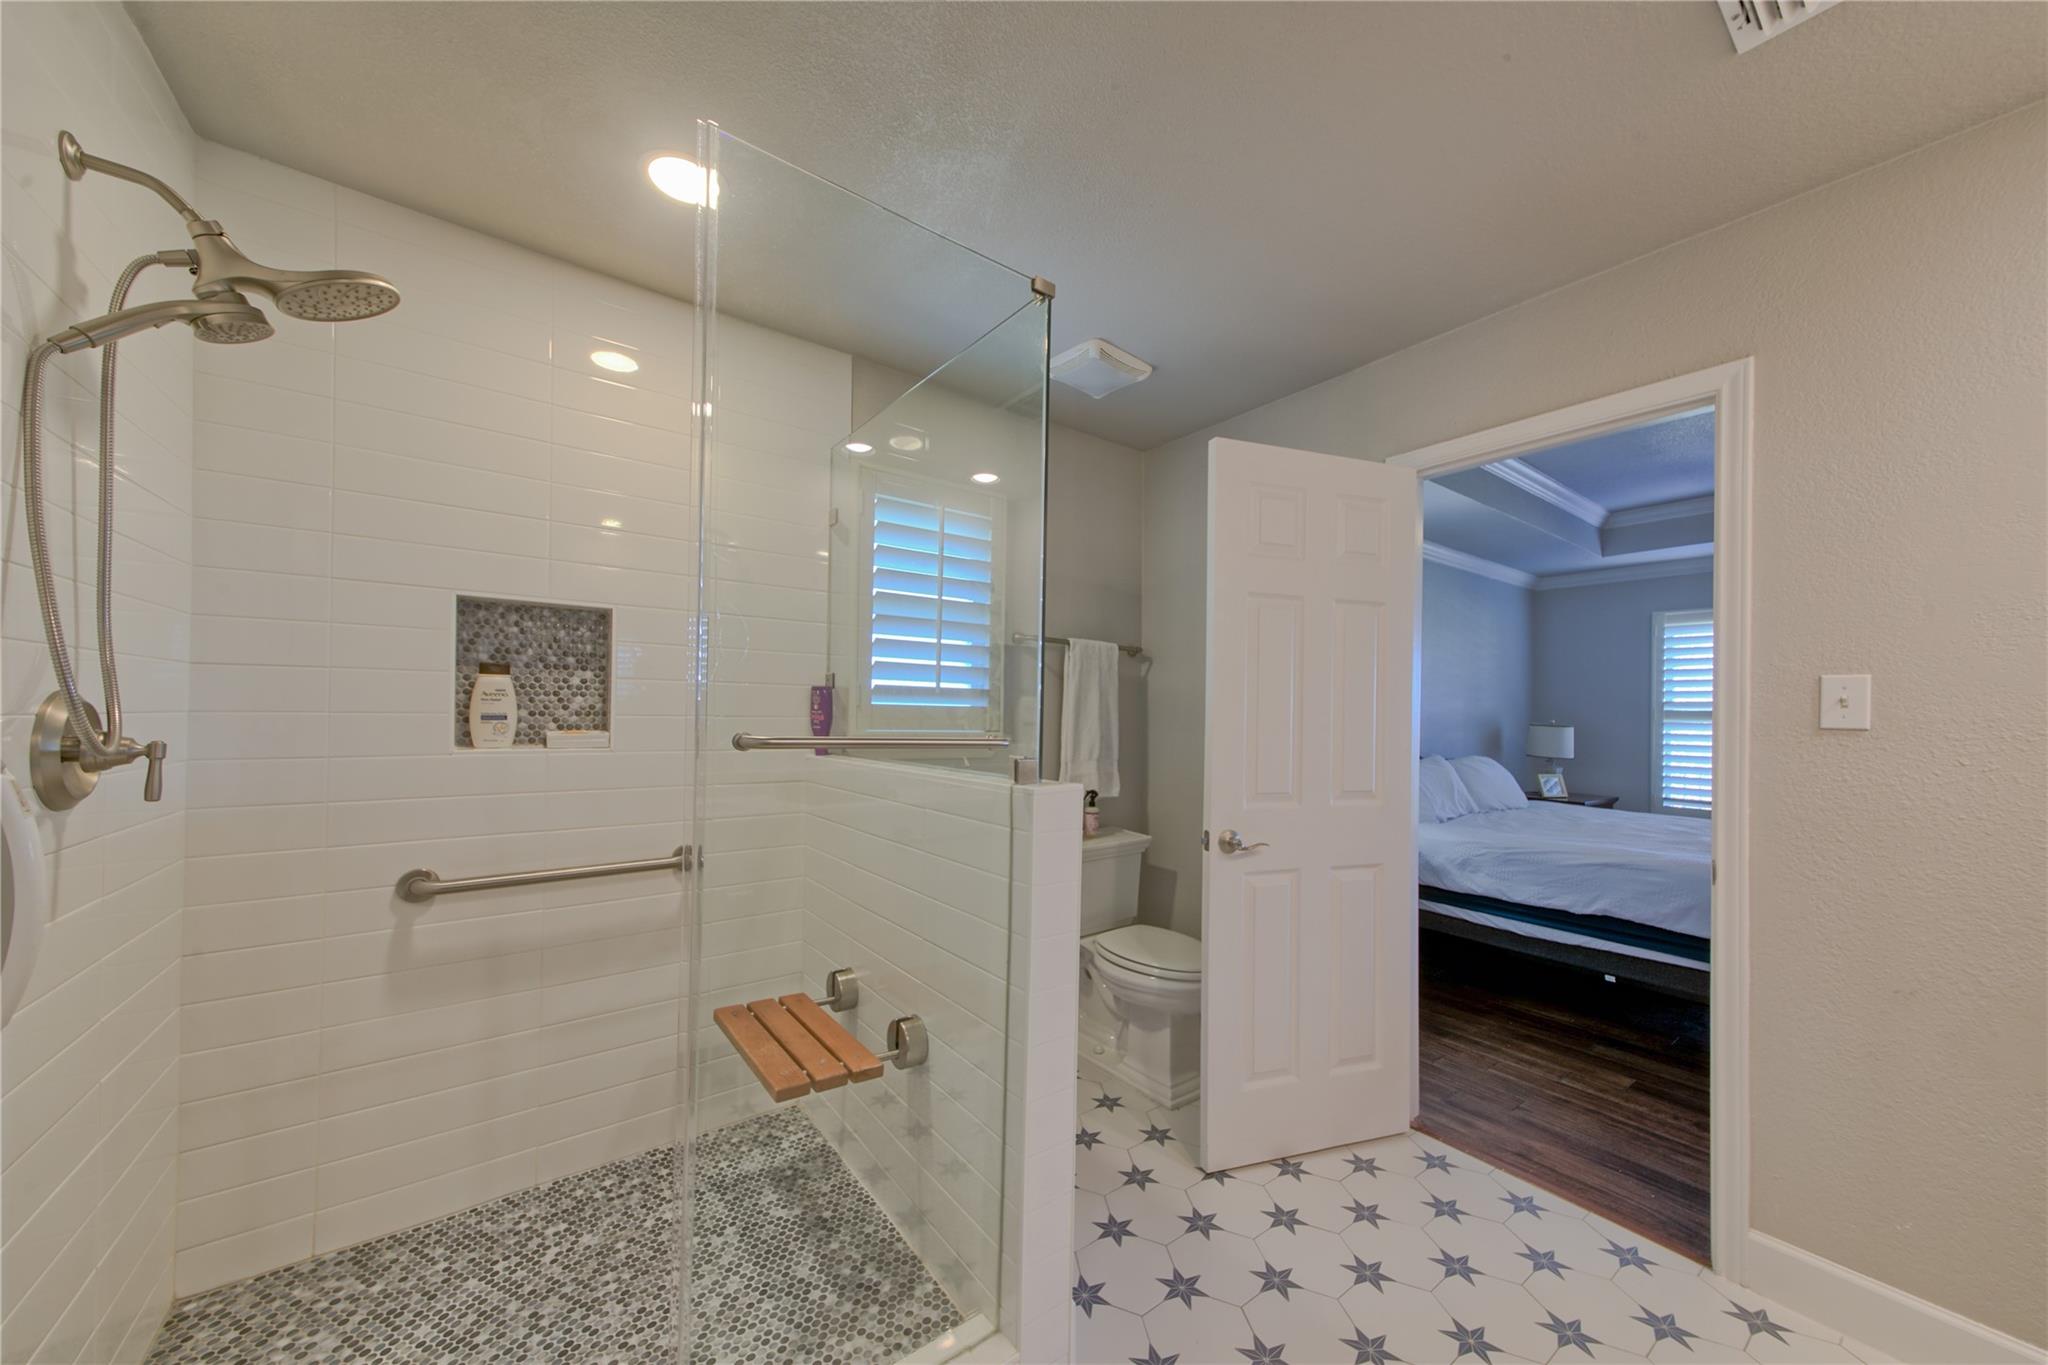
Bathroom with a glass walk-in shower, pebble floor, wooden bench, and patterned tile leading to a bedroom.
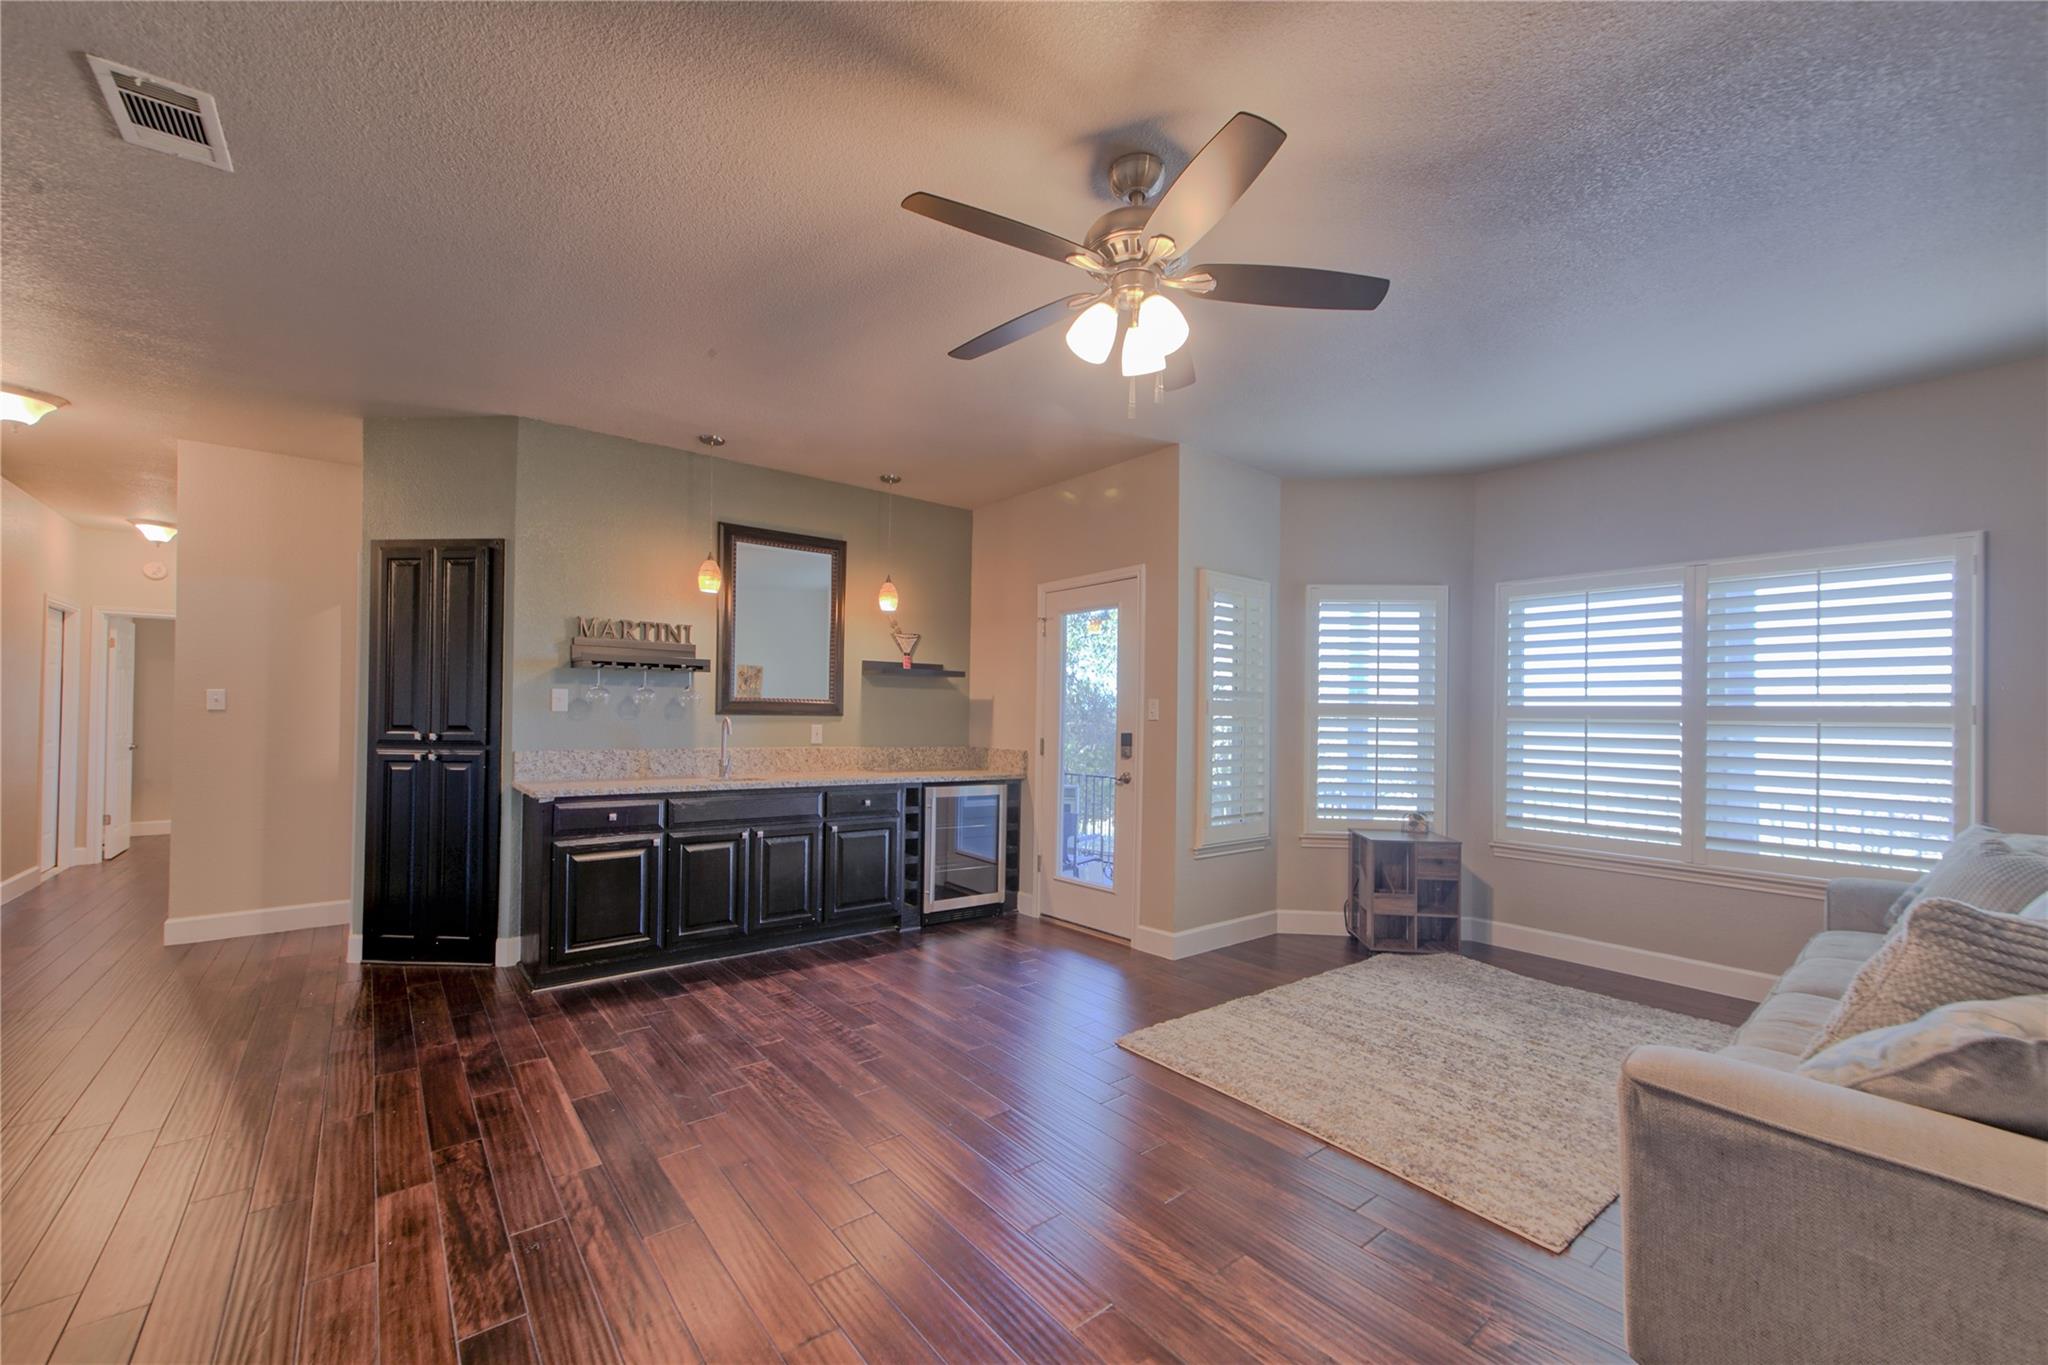
Living room with a built-in wet bar, plantation shutters, and dark wood-look tile flooring.
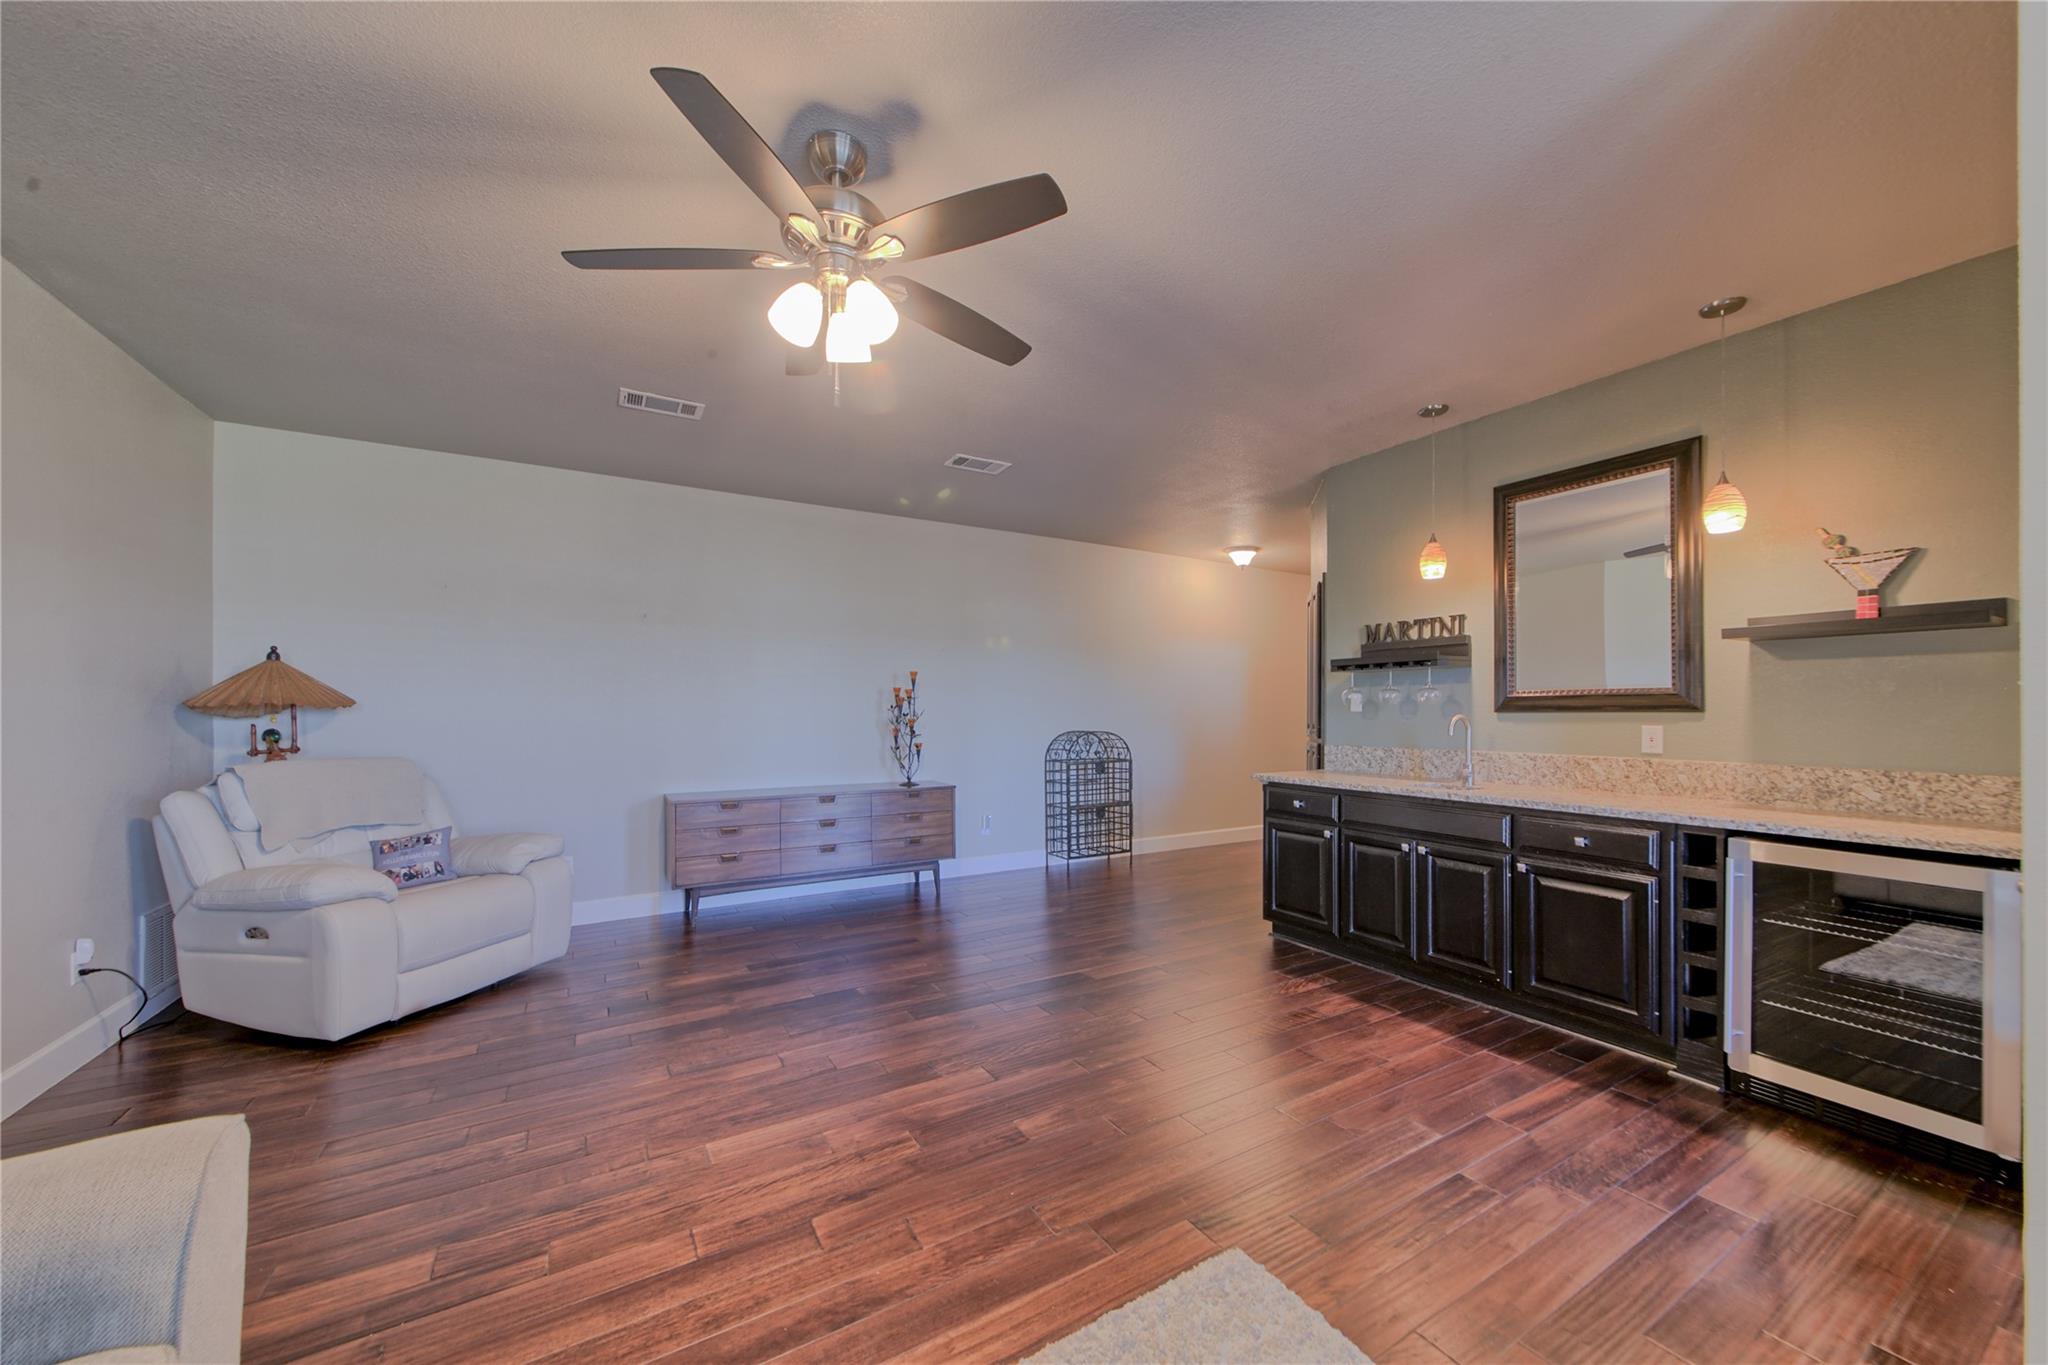
Living area with a built-in bar, dark cabinetry, wine cooler, and white recliner.
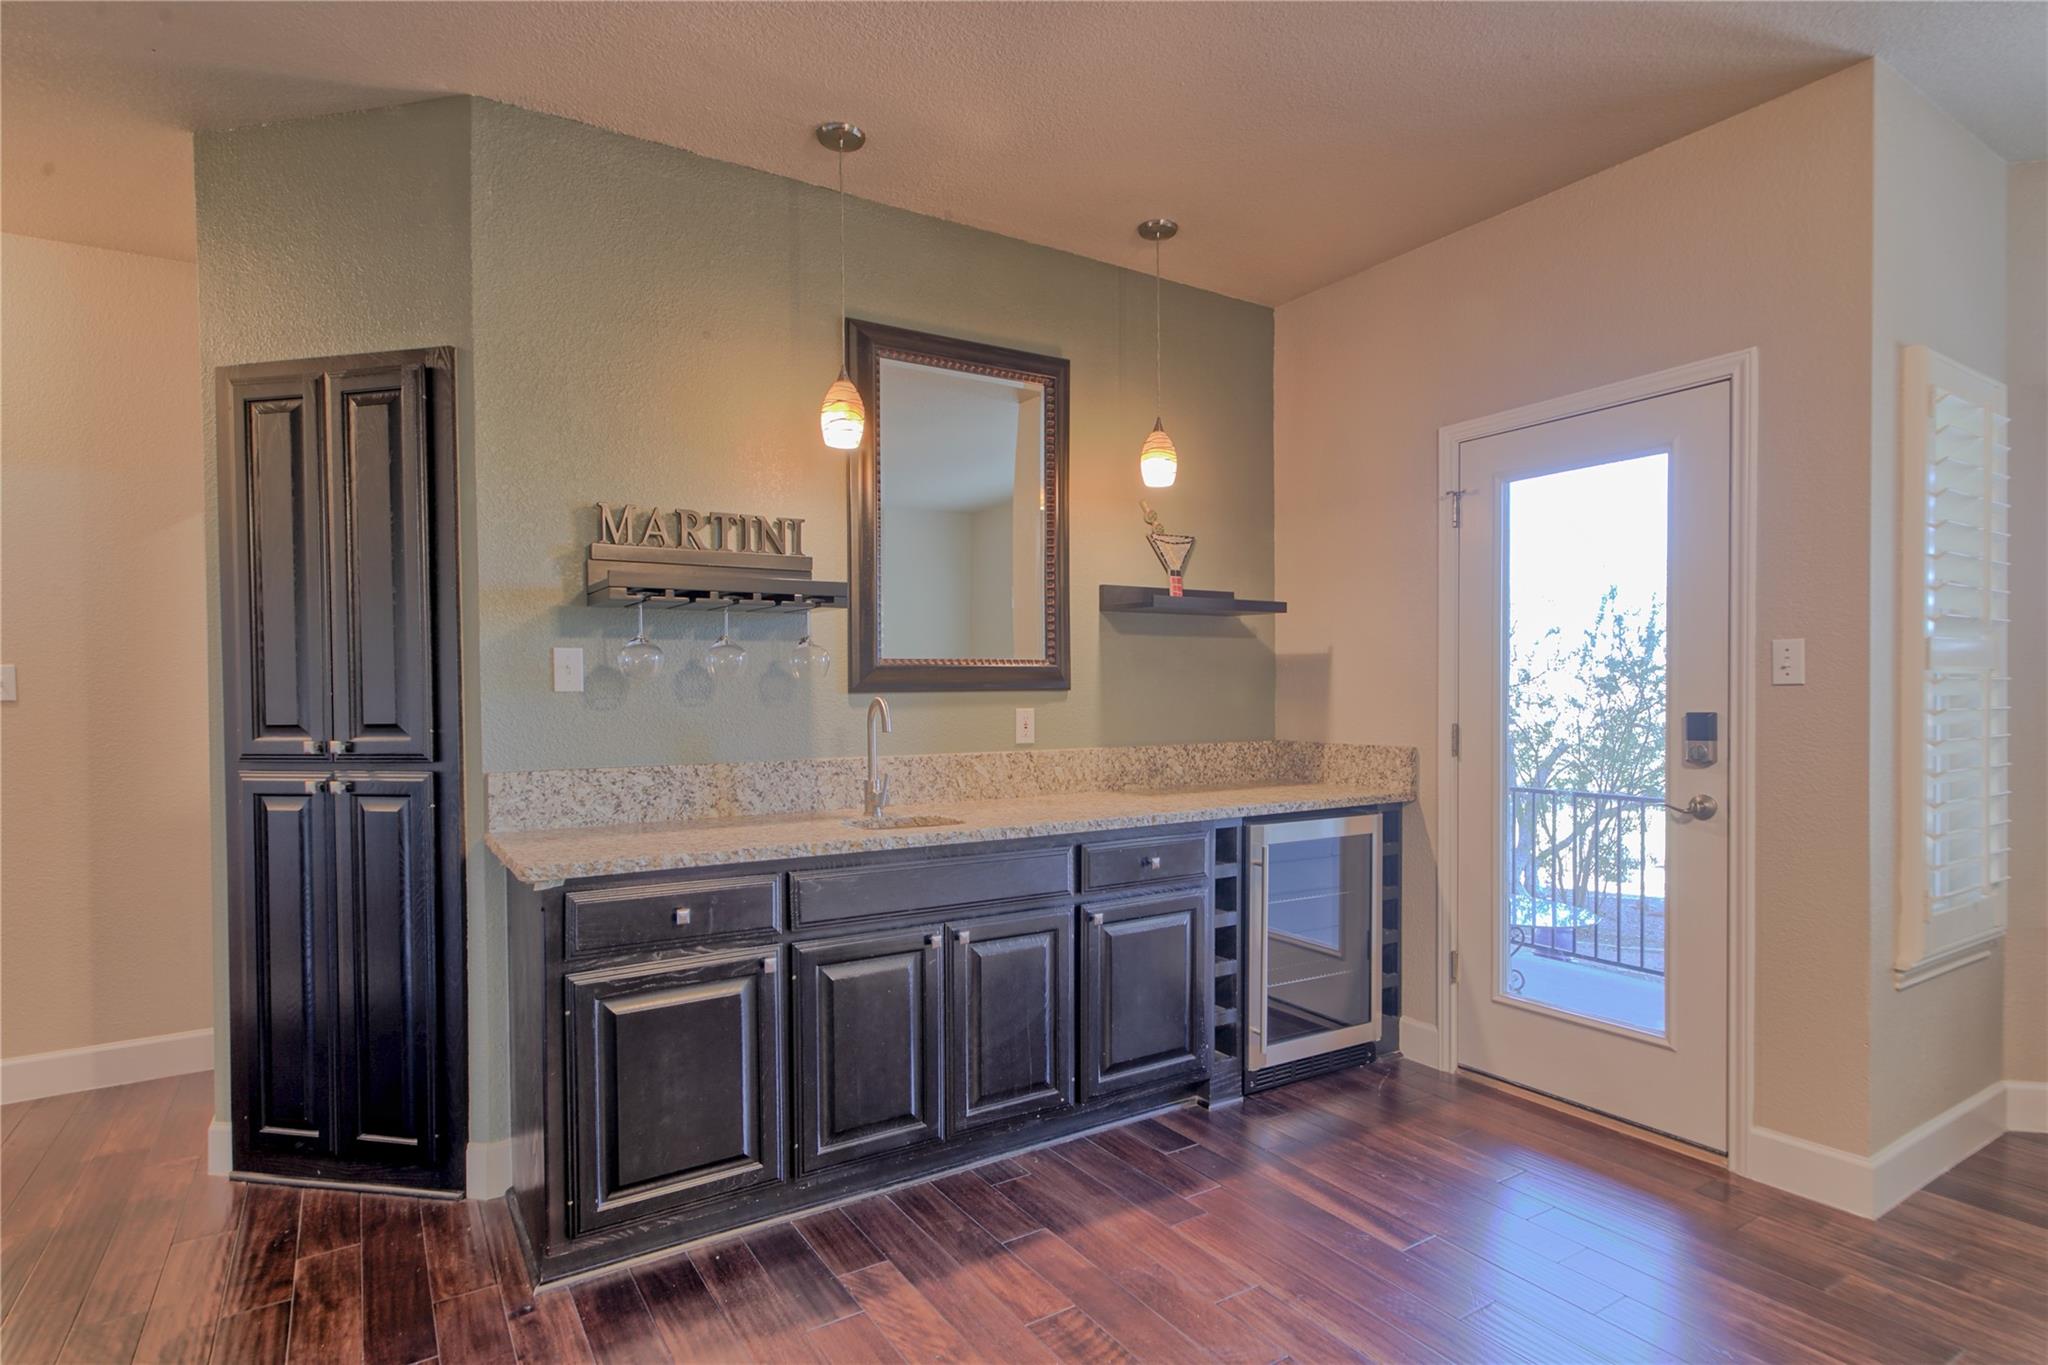
Wet bar with dark cabinets, granite counter, beverage refrigerator, and glass-paneled door.
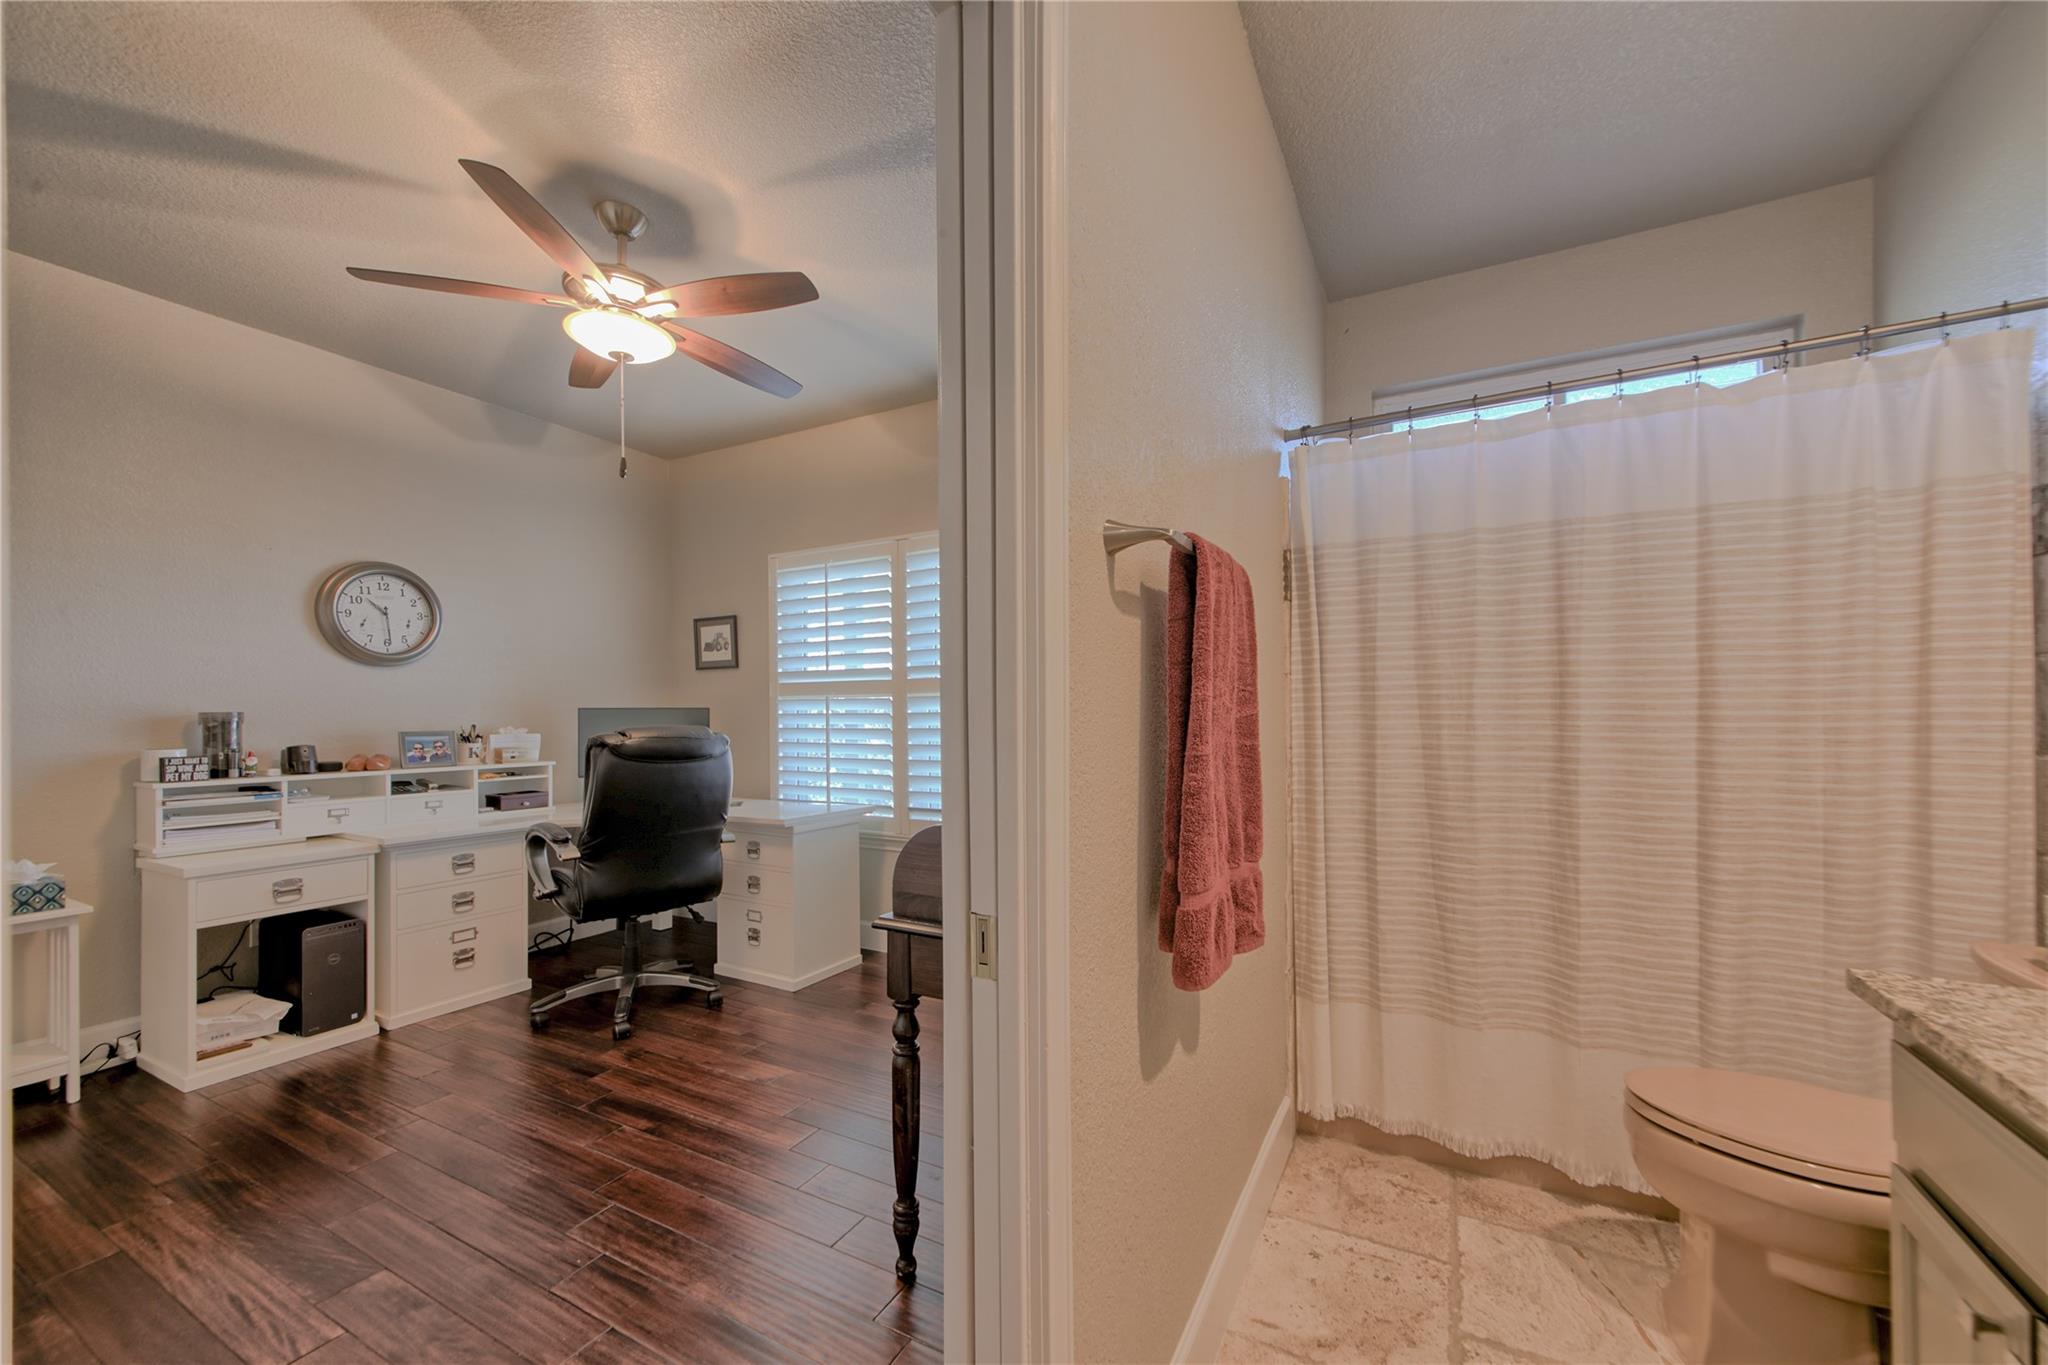
Home office with ceiling fan beside a bathroom with a striped shower curtain.
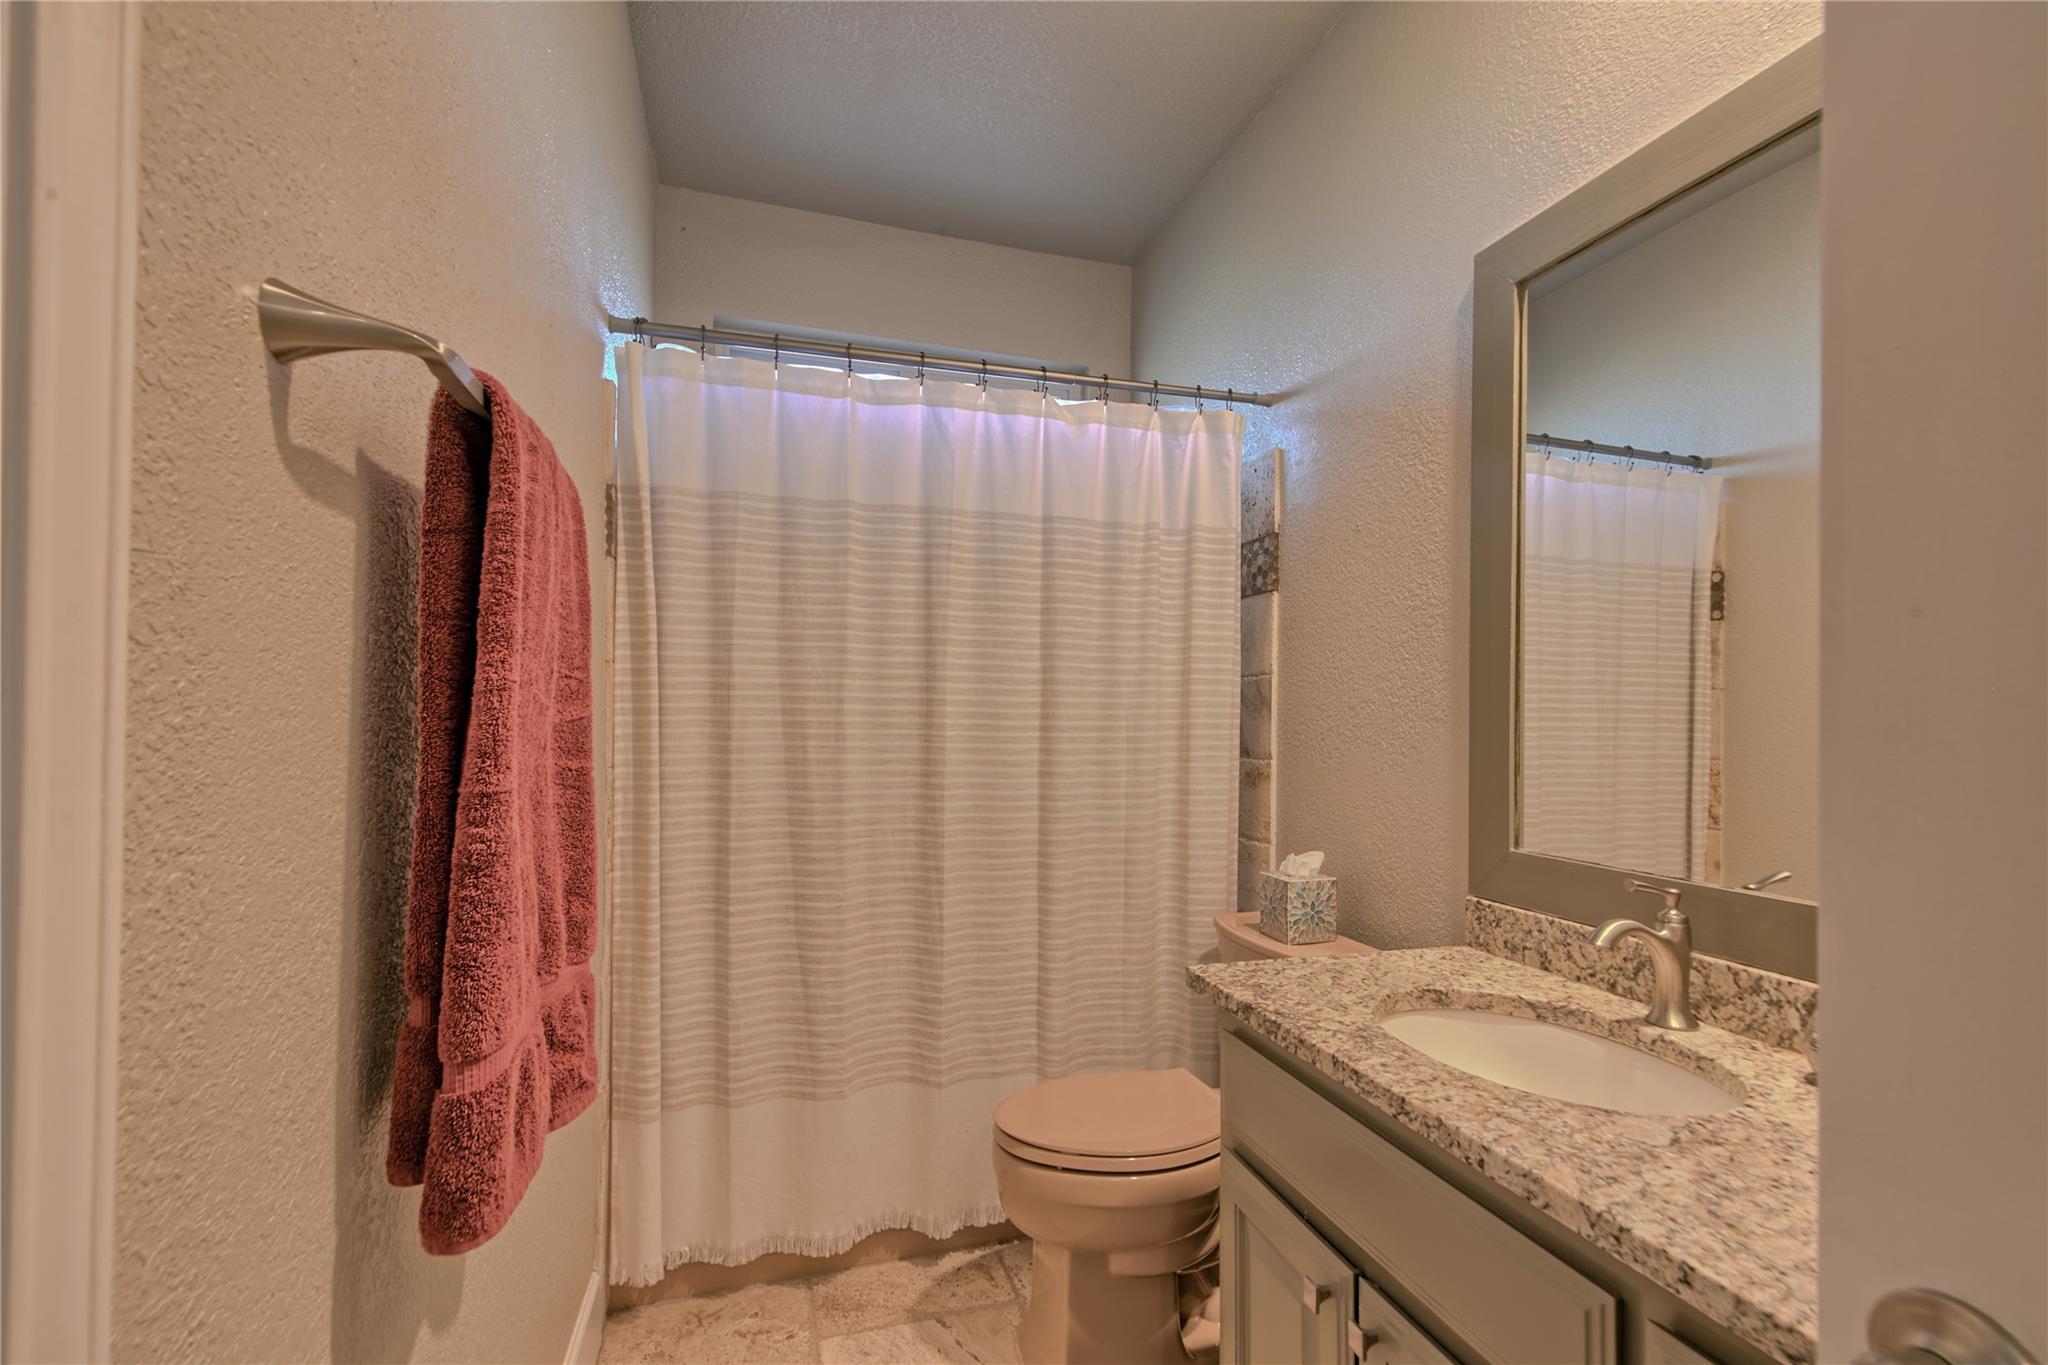
Bathroom with a granite vanity, large mirror, and striped shower curtain.
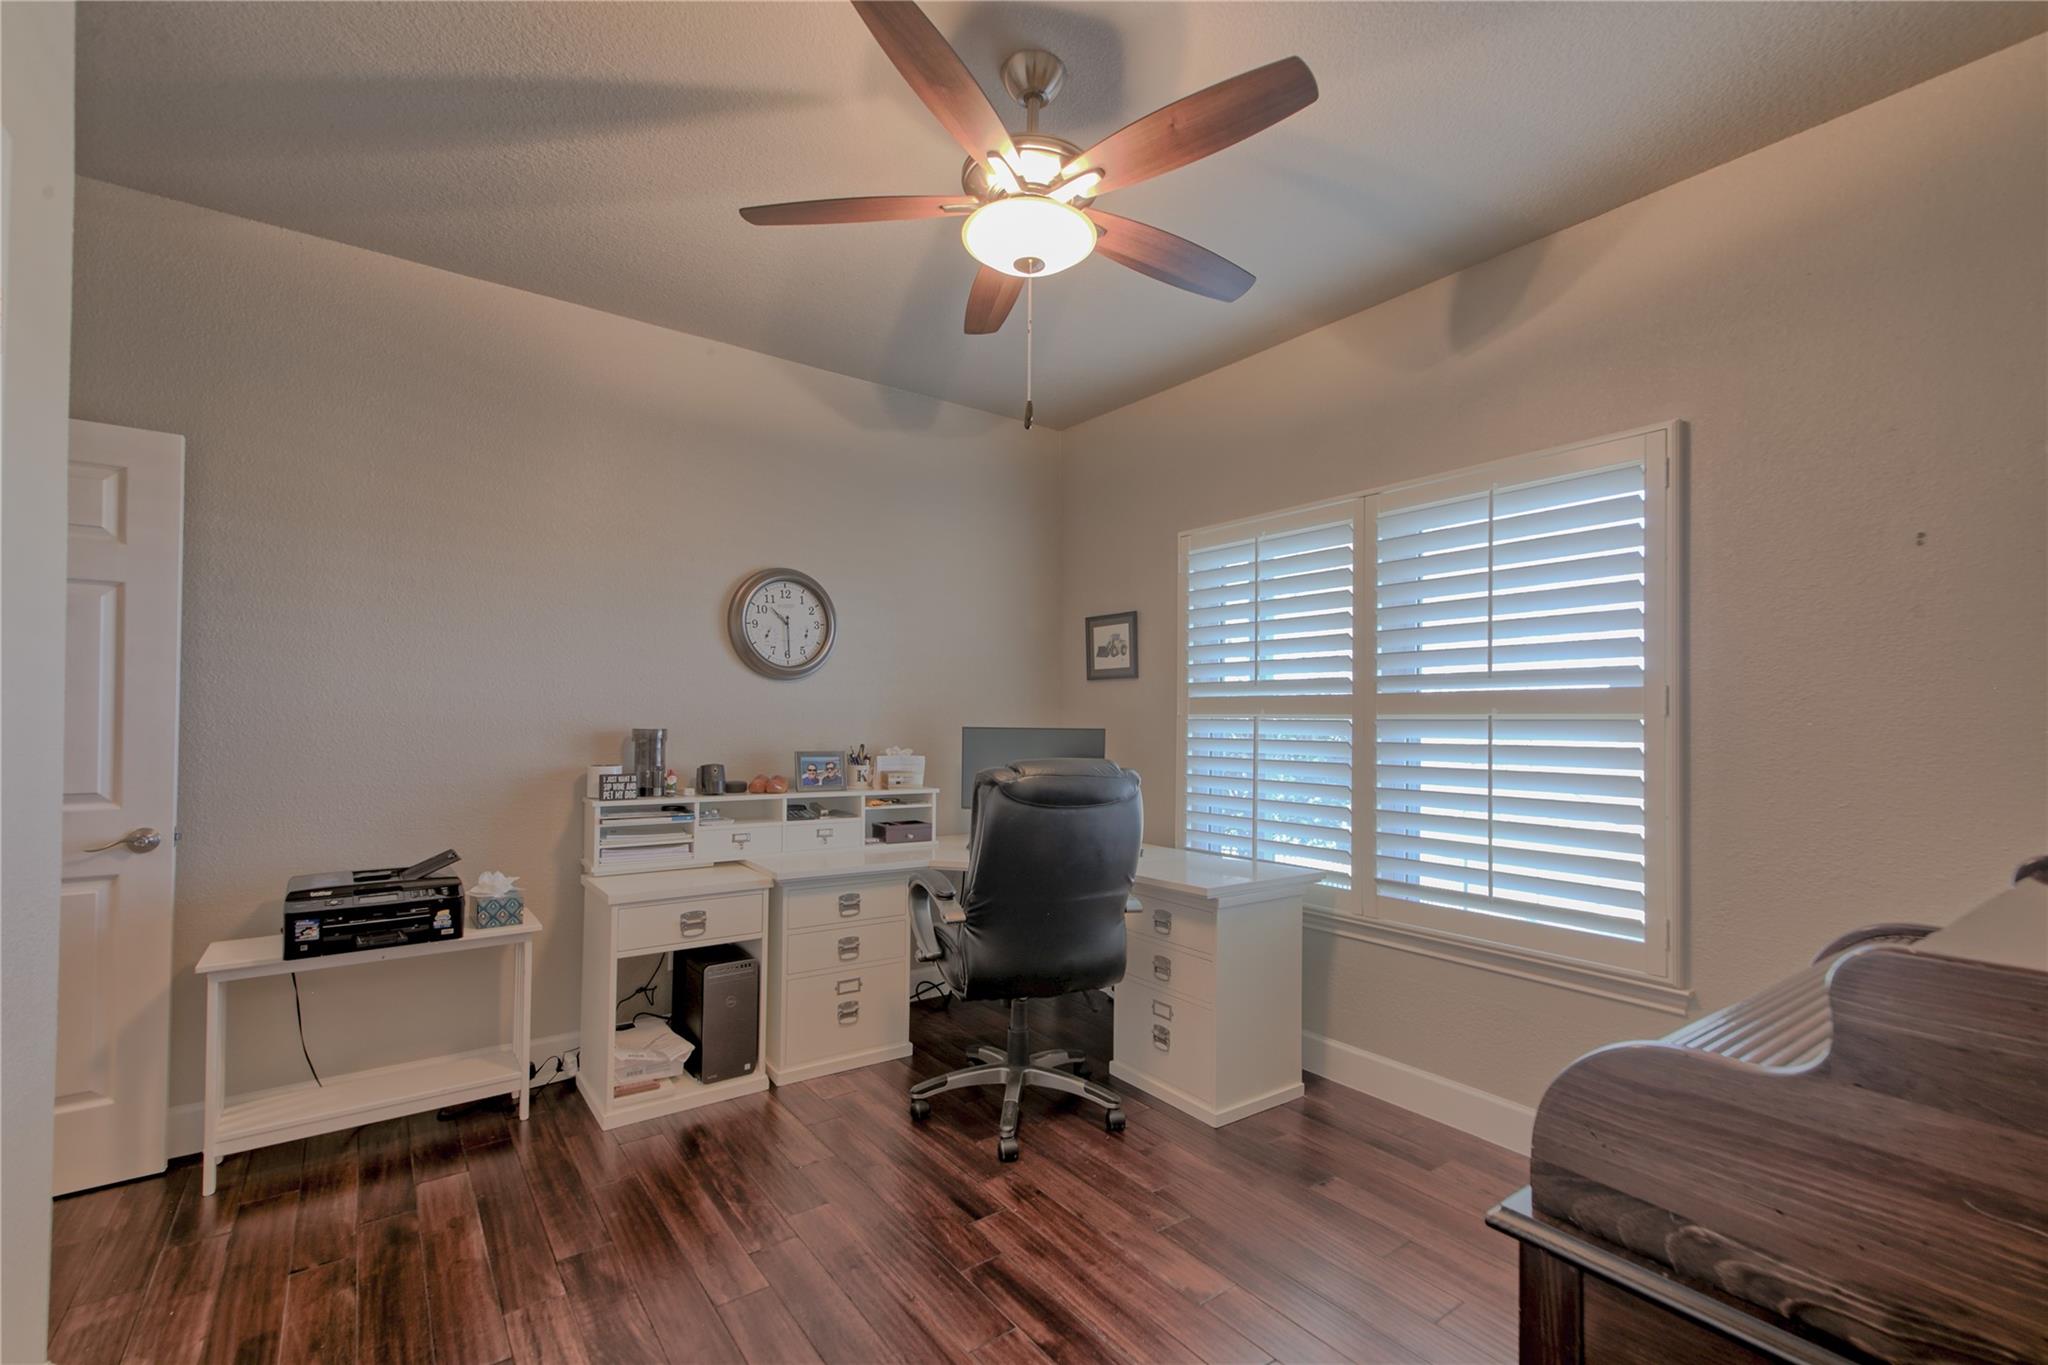
Furnished home office with white desks, plantation shutters, dark flooring, and a ceiling fan.
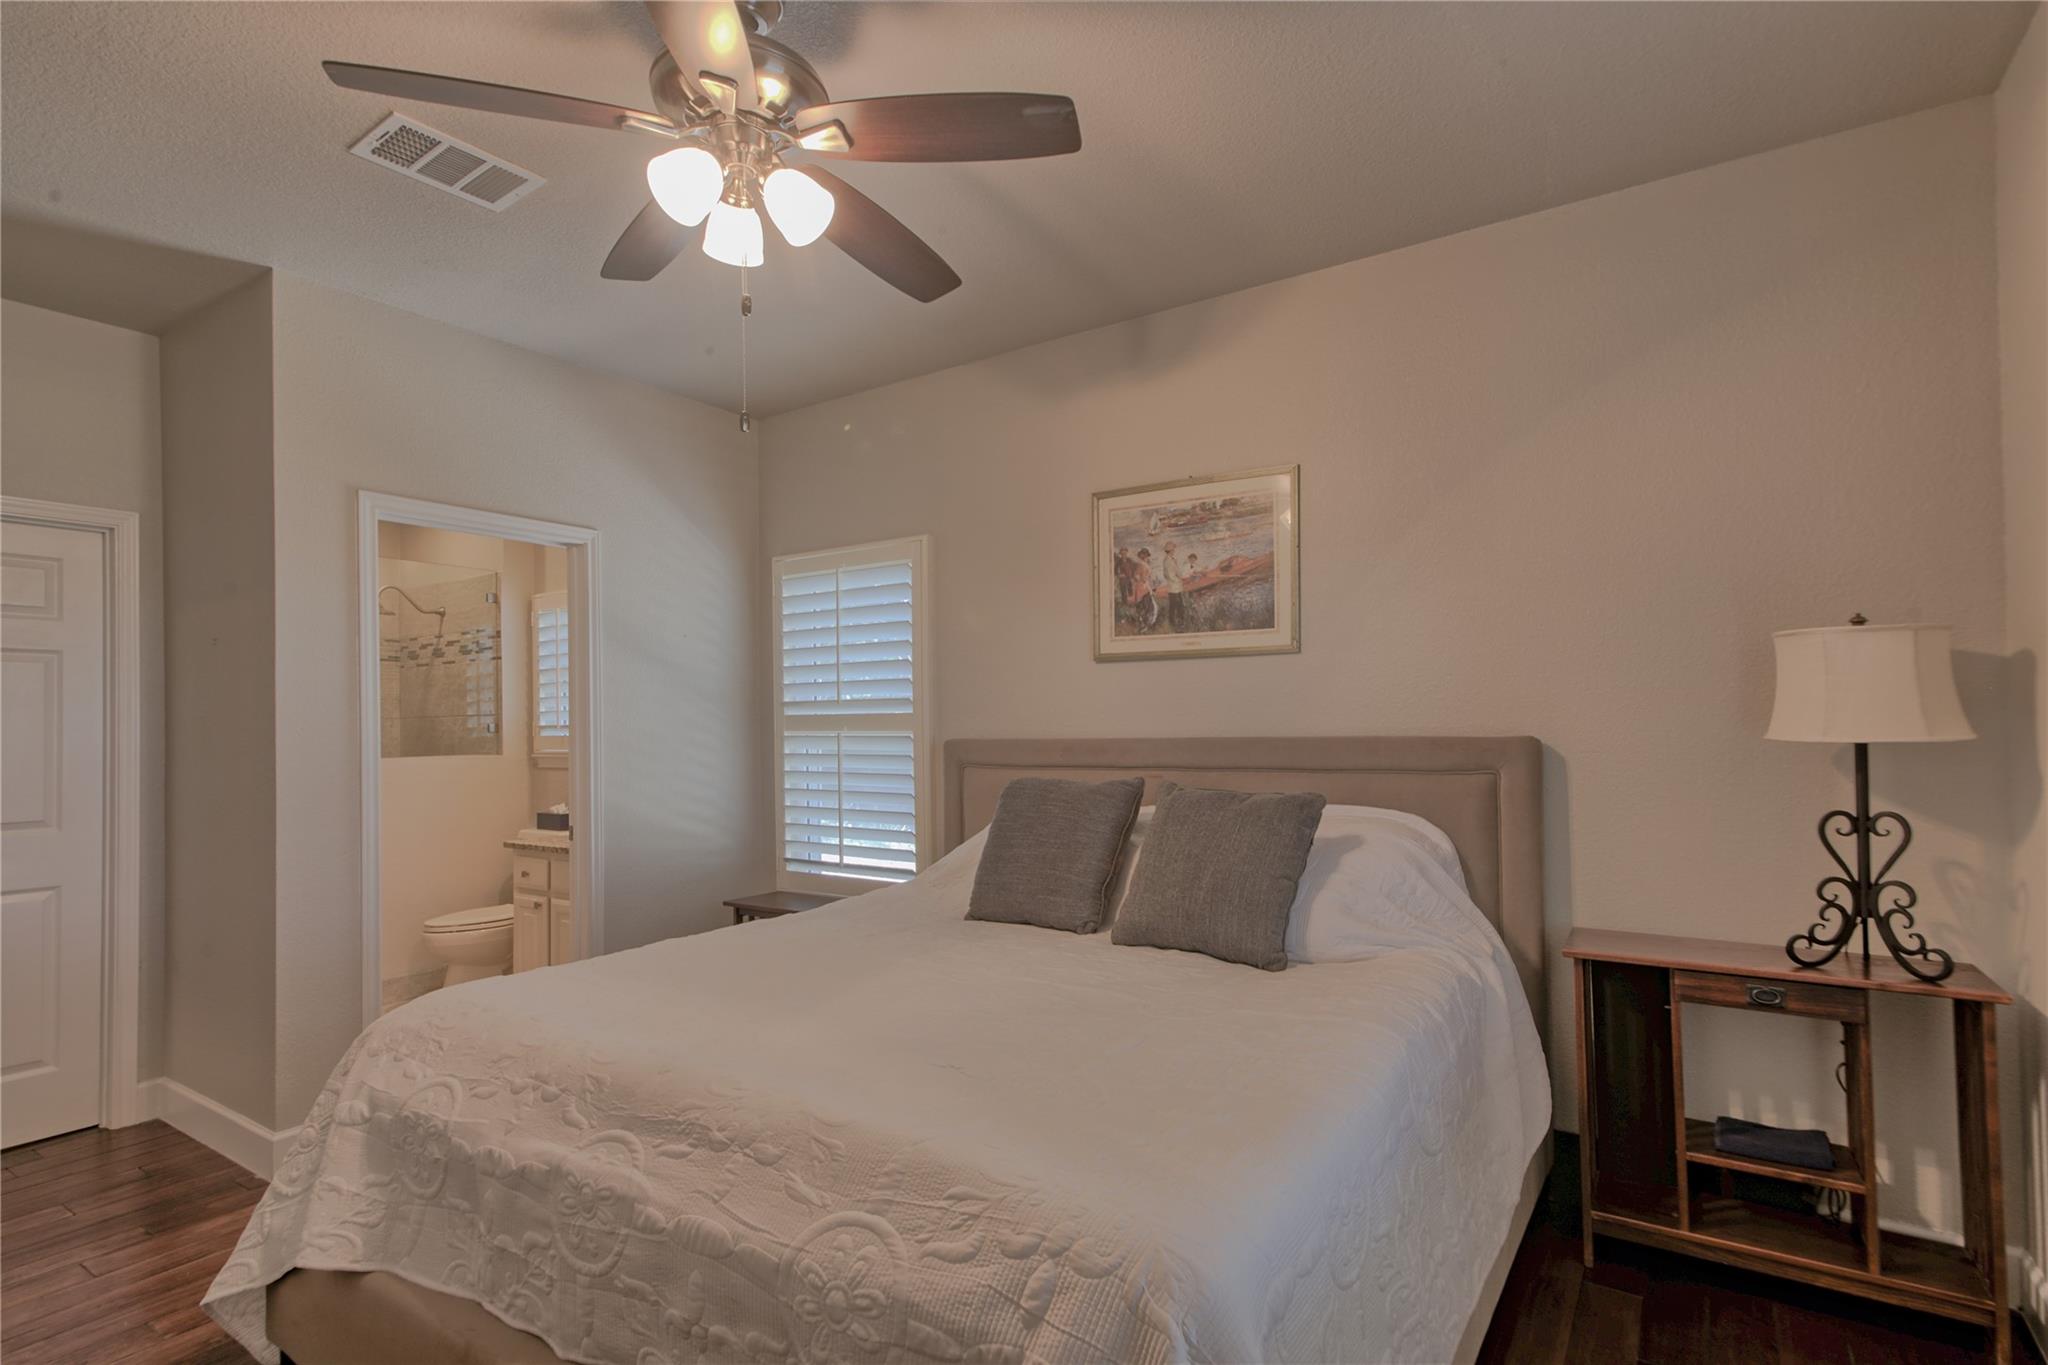
Bedroom with a white-quilted bed, plantation shutters, dark wood floors, and a ceiling fan.
Furnished bedroom with a large bed and ceiling fan, adjoining a bathroom through an open doorway.
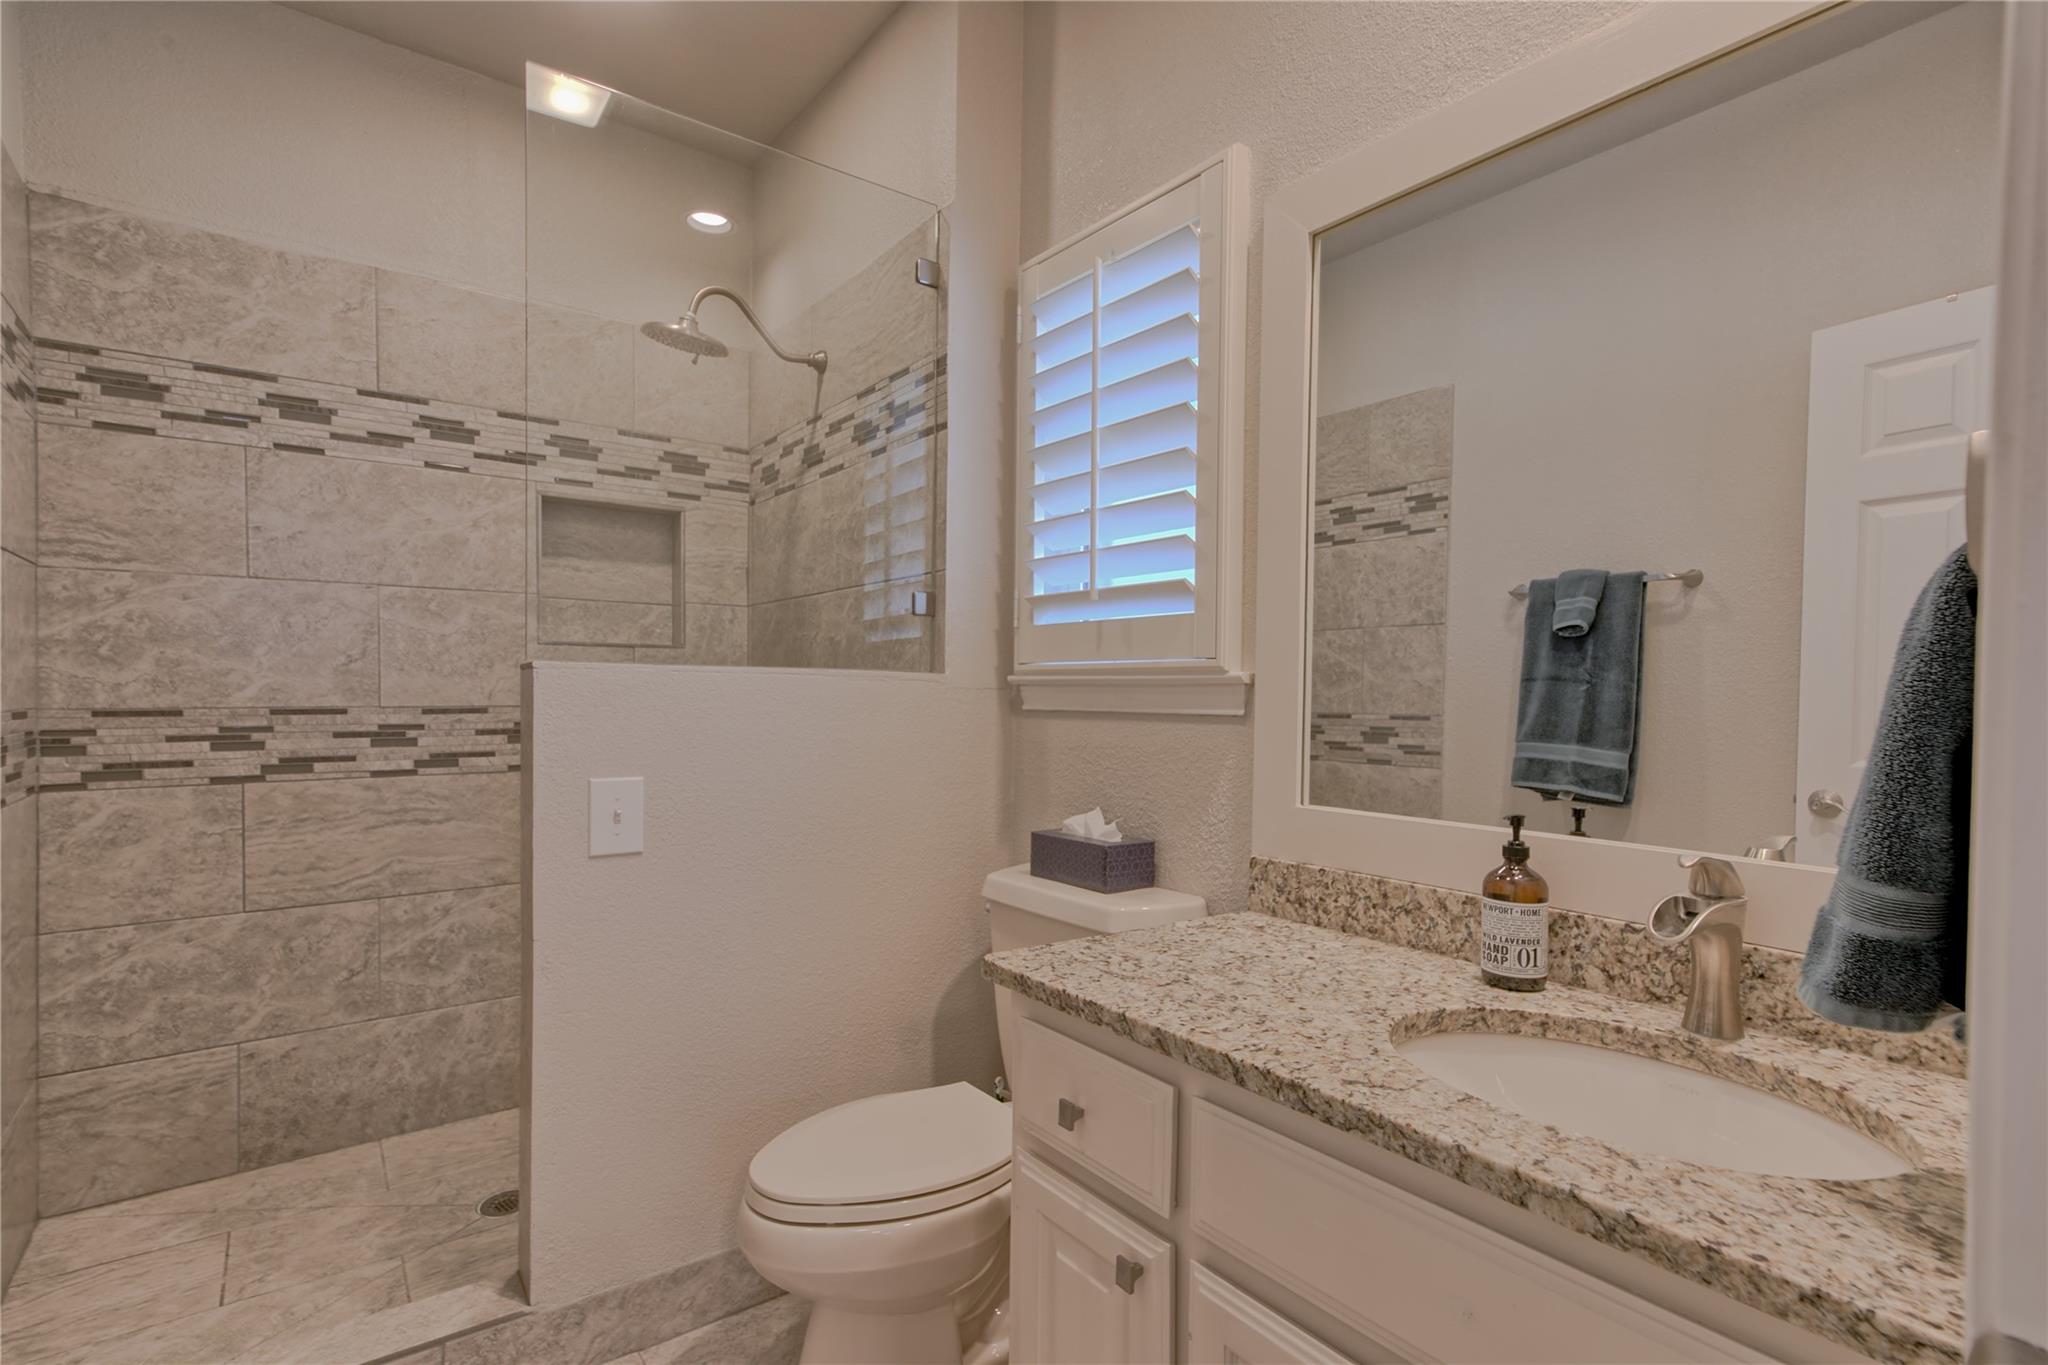
Bathroom with a tiled glass shower, granite vanity, and shuttered window.
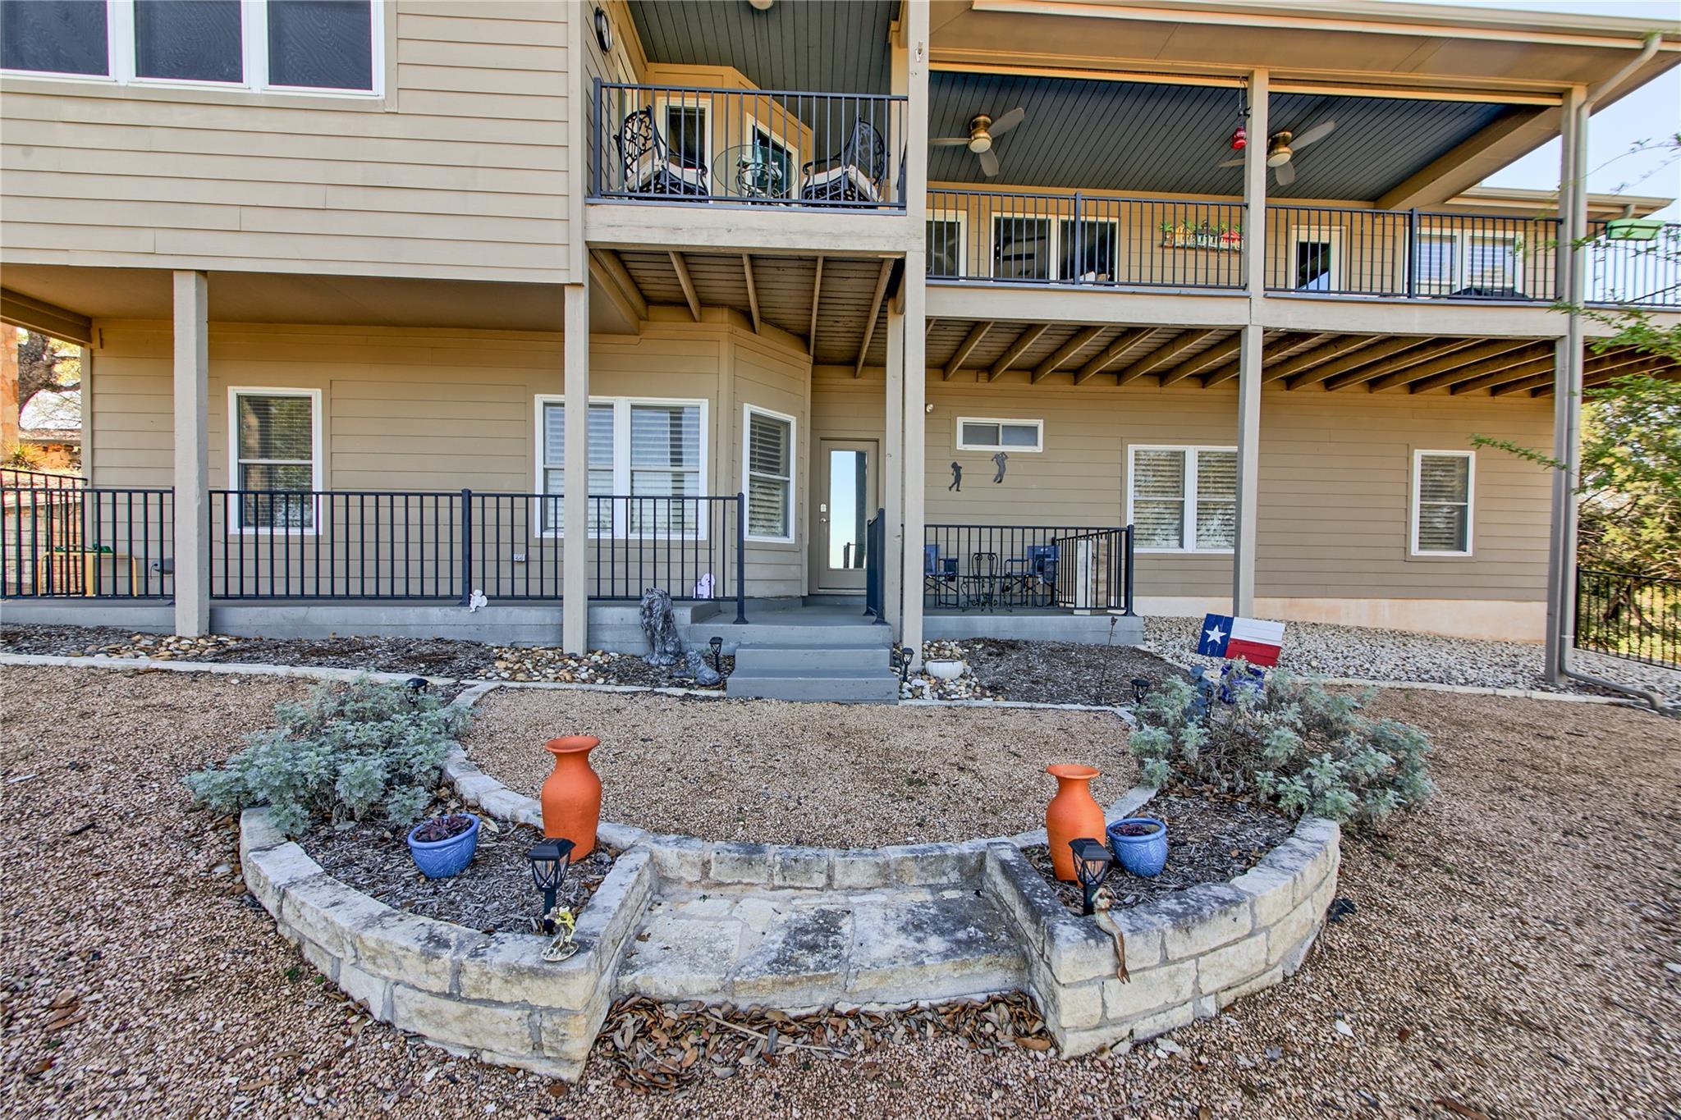
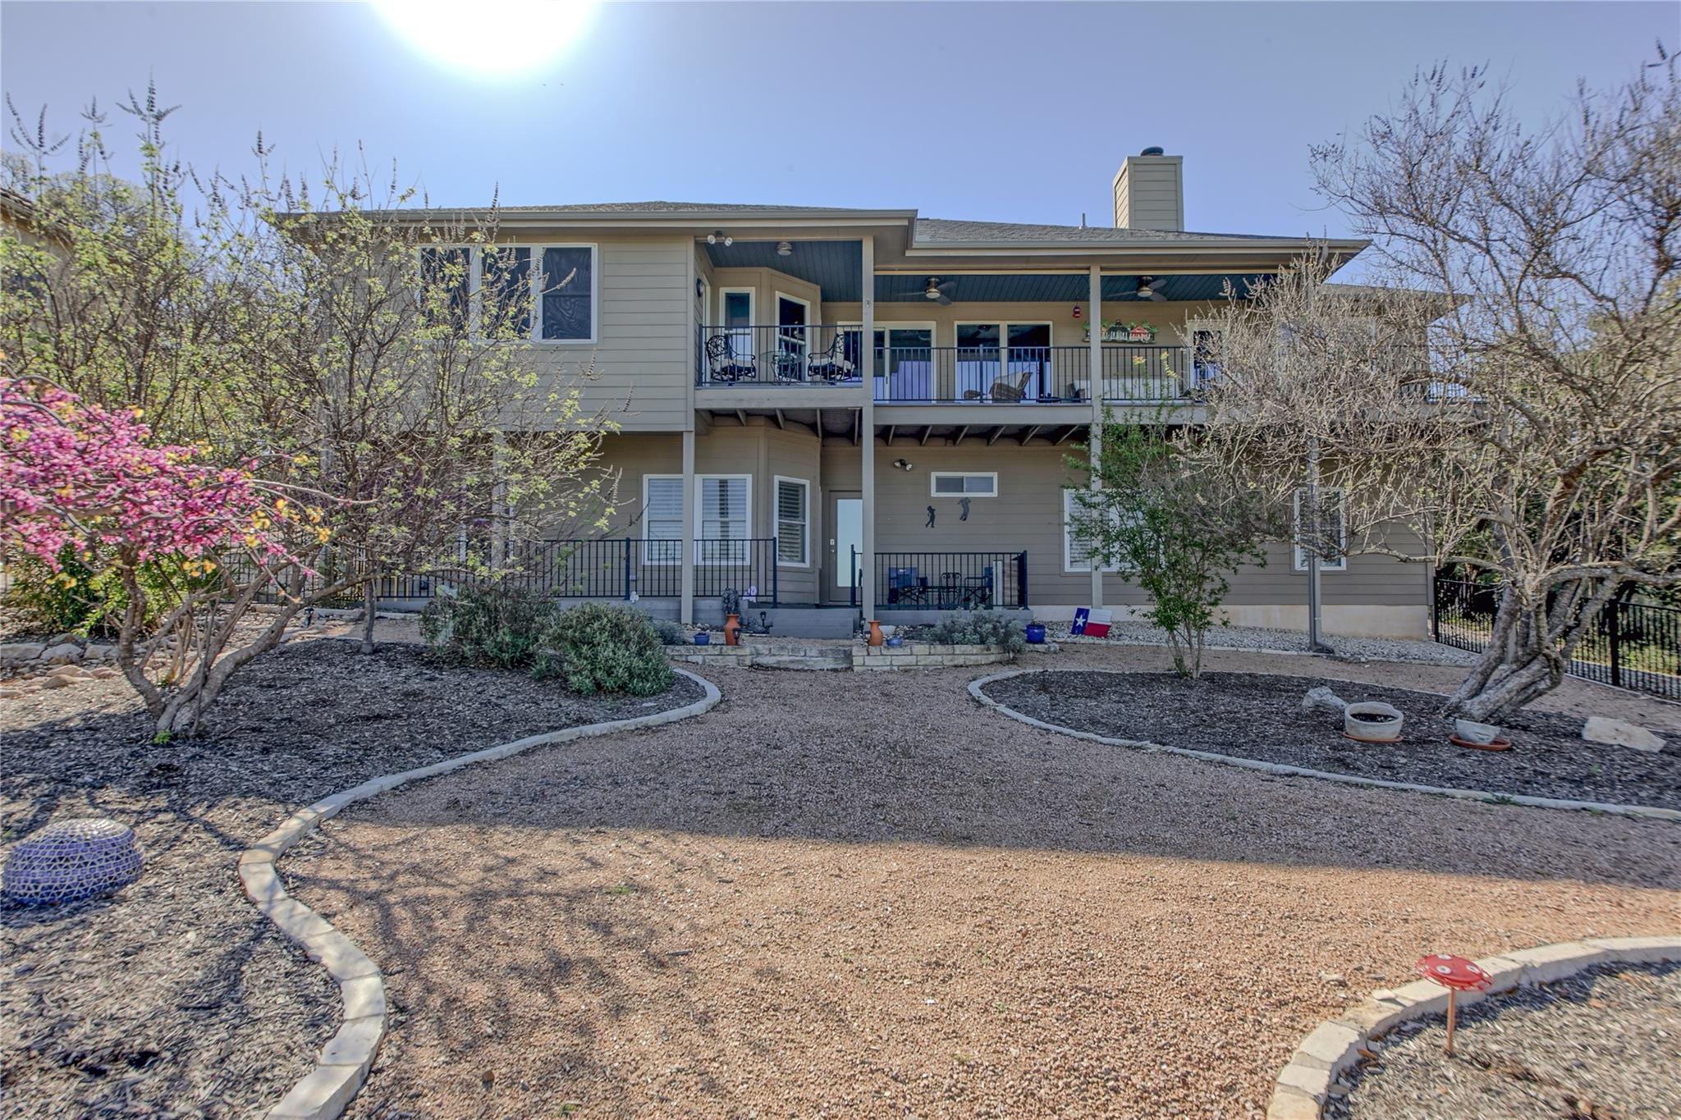
Home’s rear exterior with covered two-level porches and a stone-edged gravel garden.
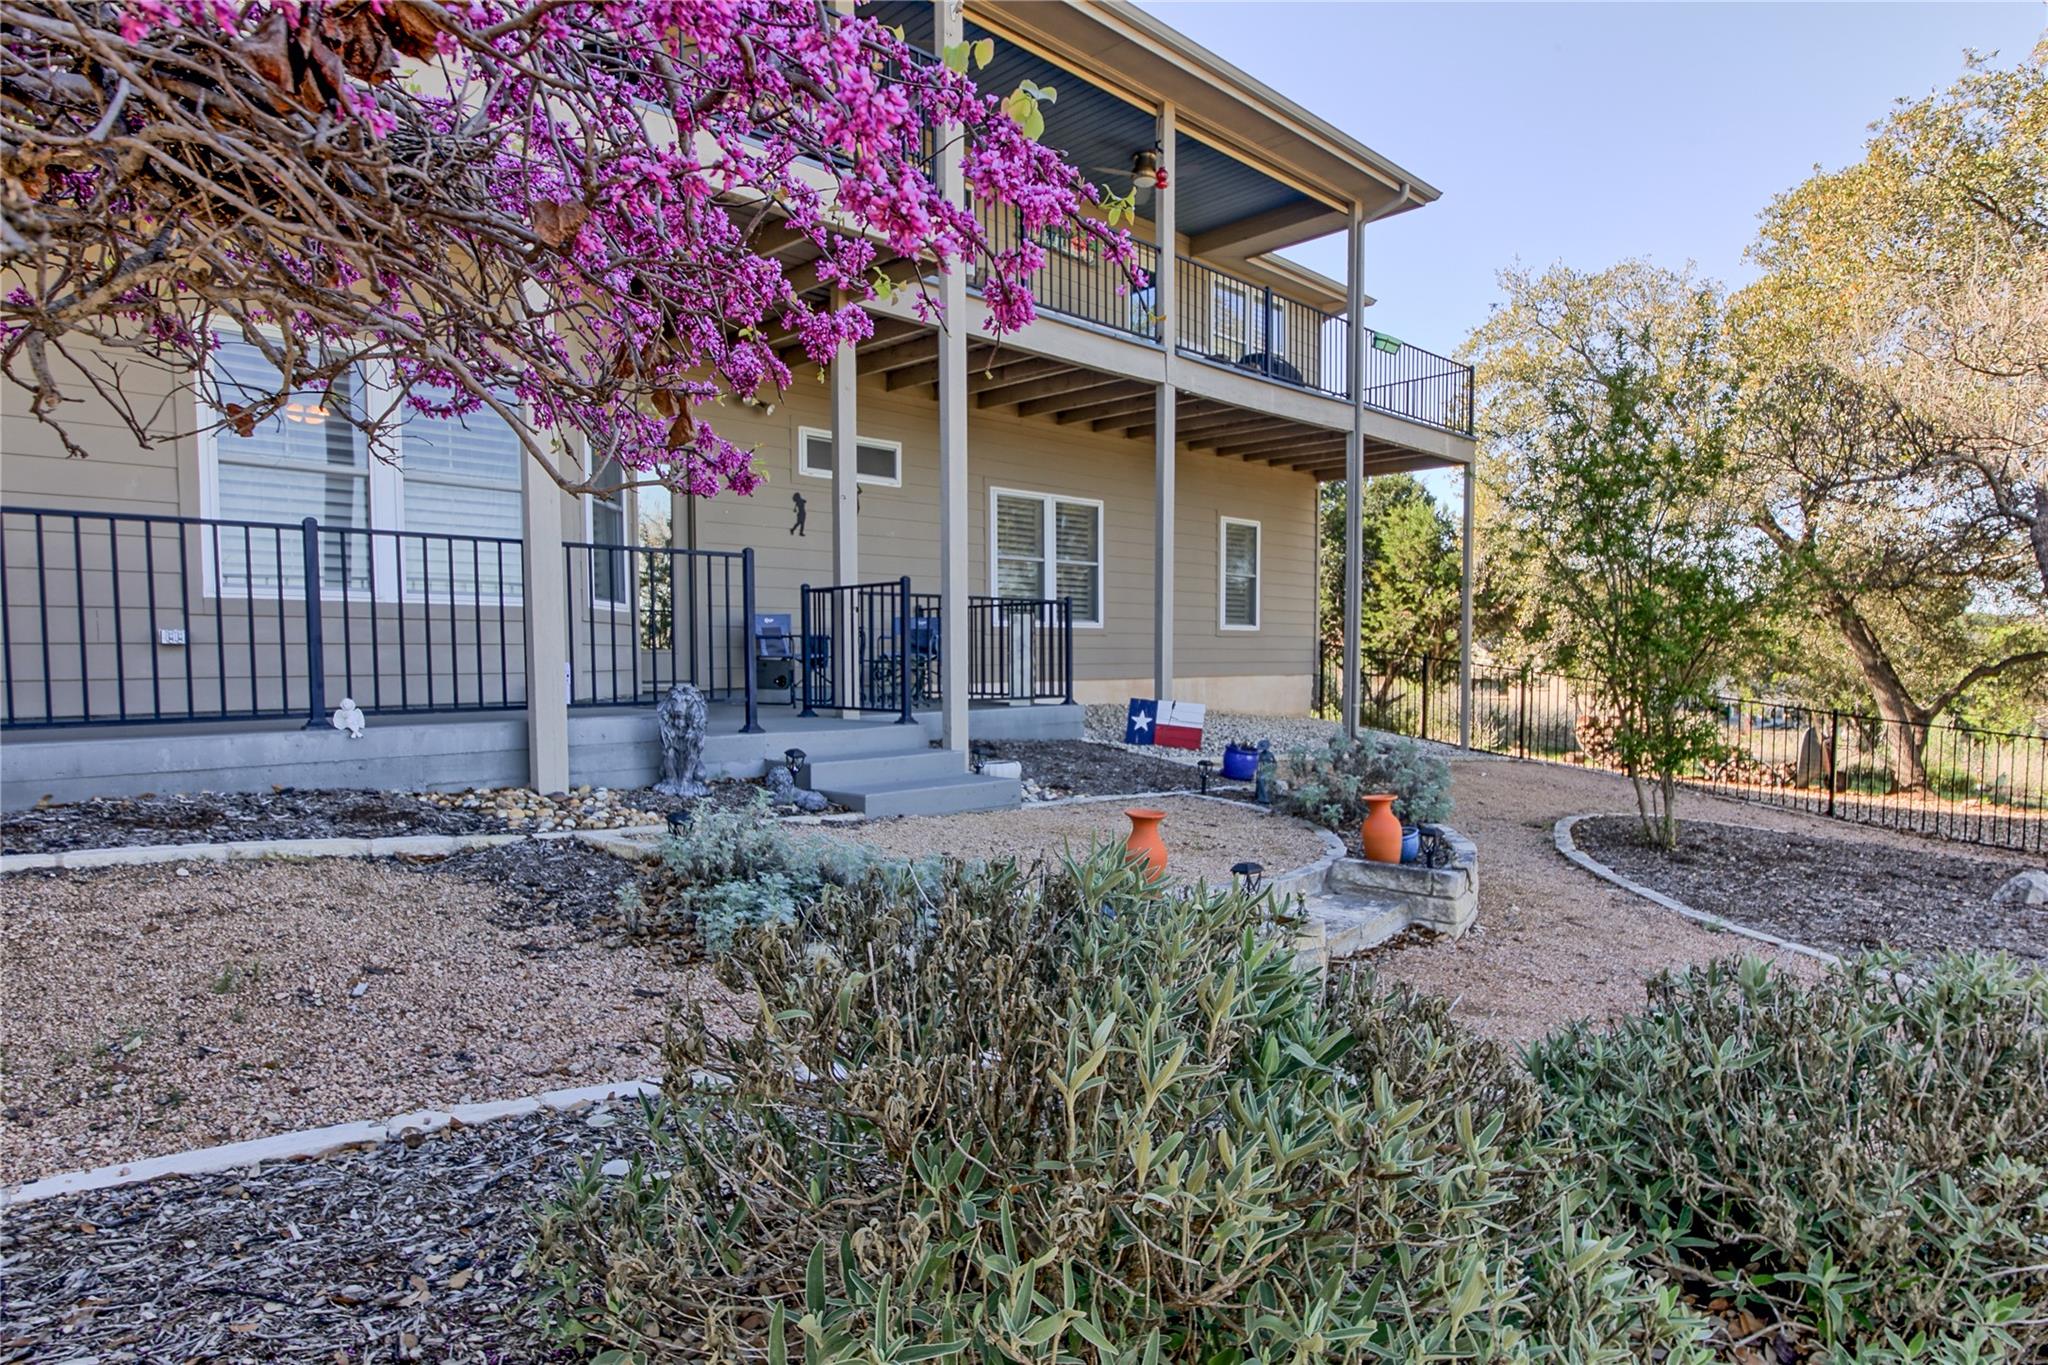
Two-story home with a covered upper deck behind a gravel garden and purple-flowering tree.
Rear exterior of a two-story home with a covered deck, patio, and curved gravel landscaping.
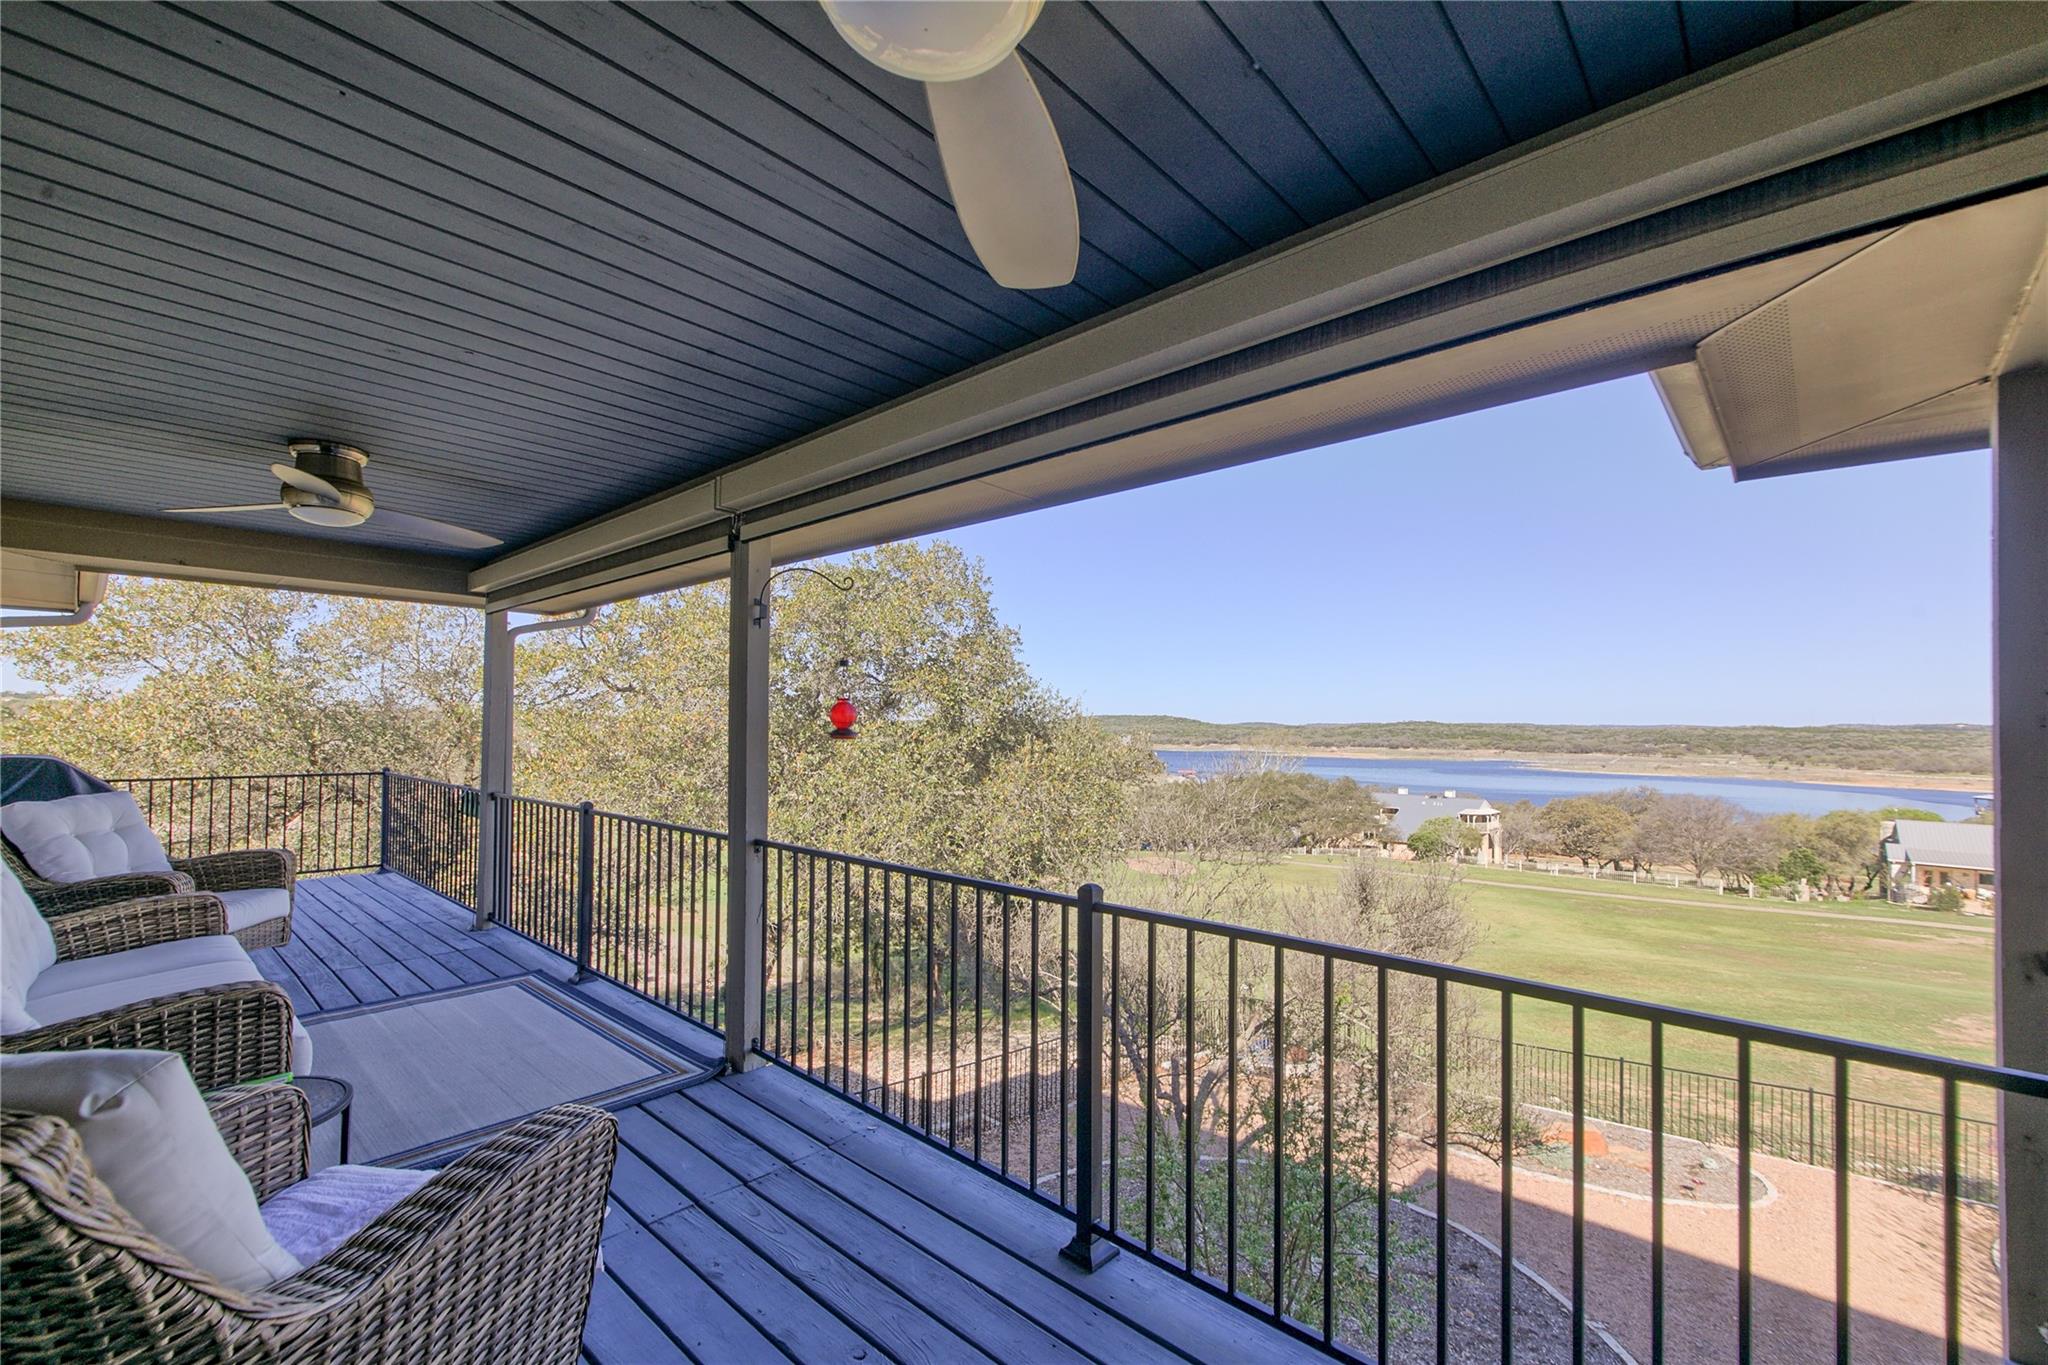
Covered deck with wicker seating and a lake view beyond the railing.
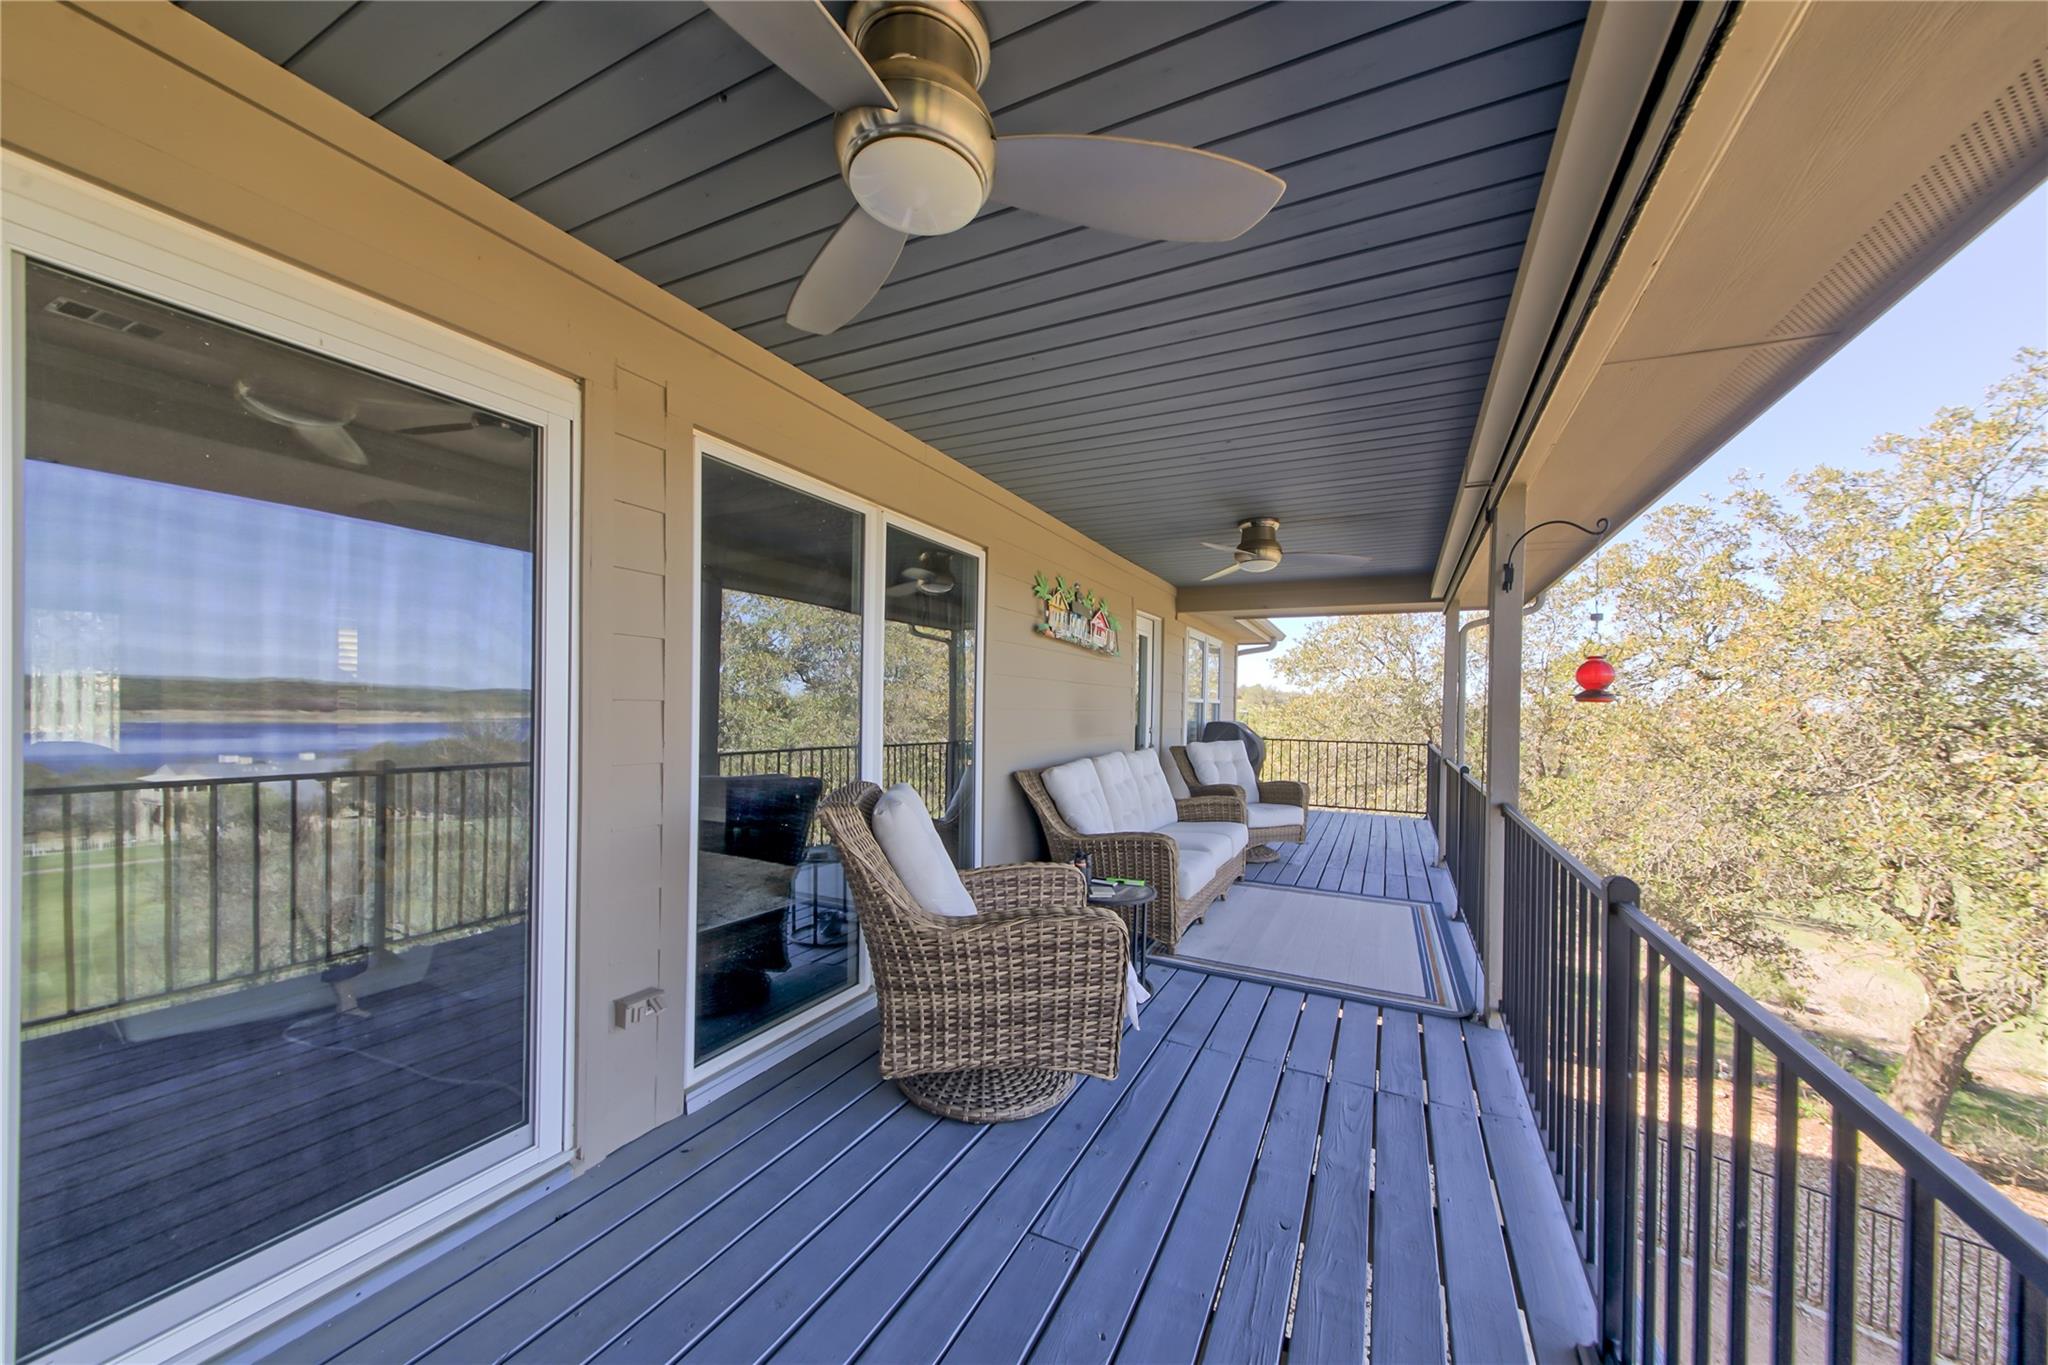
Covered porch with wicker seating, ceiling fans, and a dark railing overlooking leafy trees.
SEE ALL PHOTOS
Fenced grassy yard overlooking a lake, framed by a pink-flowering tree.
Patio fire pit and metal bench overlook a golf course and lake.
Covered patio with cushioned wicker chairs overlooking a grassy yard and water.
Living room with a stone fireplace and white sofas, opening to lake views through glass doors.
Living room with a stone fireplace, tray ceiling, and large glass doors opening onto a deck.
Living room with a stone fireplace, white leather seating, and sliding doors overlooking the water.
Living room with a stone fireplace, white leather sofas, and sliding doors to a balcony.
Living and dining room with a stone fireplace, round wooden table, and water views through glass doors.
Living room with a stone fireplace and expansive windows overlooking a lake.
Dining room with a furnished table, wood-look floors, and windows overlooking water.
Dining room with a chandelier, dark wood table, and water view through the windows.
Open-plan dining area and kitchen with a blue-gray island and dining table beneath a glass chandelier.
Modern kitchen with dark cabinets, stainless steel appliances, and a large white island with sink.
Kitchen with dark gray cabinets, blue-gray tile backsplash, and an open dining area beside large windows.
Kitchen with dark cabinets and stainless appliances beside a stairway with a shuttered window.
Bathroom with plantation shutters, a white pedestal sink, and a view into the wood-floored hallway.
Laundry room with a utility sink, washer and dryer, plantation shutters, and star-patterned tile floor.
Bedroom with a white bed, tray ceiling, and glass balcony door.
Furnished bedroom with a king-size bed, dark hardwood floors, tray ceiling, and plantation shutters.
Furnished bedroom with a tray ceiling, dark wood floors, and a tall dresser beside the bed.
Bathroom with a double-sink gray vanity, decorative mirrors, star-patterned tile, and glass shower.
Bathroom with a glass walk-in shower, pebble floor, wooden bench, and patterned tile leading to a bedroom.
Living room with a built-in wet bar, plantation shutters, and dark wood-look tile flooring.
Living area with a built-in bar, dark cabinetry, wine cooler, and white recliner.
Wet bar with dark cabinets, granite counter, beverage refrigerator, and glass-paneled door.
Home office with ceiling fan beside a bathroom with a striped shower curtain.
Bathroom with a granite vanity, large mirror, and striped shower curtain.
Furnished home office with white desks, plantation shutters, dark flooring, and a ceiling fan.
Bedroom with a white-quilted bed, plantation shutters, dark wood floors, and a ceiling fan.
Furnished bedroom with a large bed and ceiling fan, adjoining a bathroom through an open doorway.
Bathroom with a tiled glass shower, granite vanity, and shuttered window.
Home’s rear exterior with covered two-level porches and a stone-edged gravel garden.
Two-story home with a covered upper deck behind a gravel garden and purple-flowering tree.
Rear exterior of a two-story home with a covered deck, patio, and curved gravel landscaping.
Covered deck with wicker seating and a lake view beyond the railing.
Covered porch with wicker seating, ceiling fans, and a dark railing overlooking leafy trees.
Courtesy of New Hope Realty Group, Renee Jordan Listing Contact: (512) 817-4093 
Active Under Contract

4810 Turnback ST

4810 Turnback ST, Lago Vista, TX 78645

$570,000
Sweeping Lake Travis views on Lago Vista Golf Course walkout layout that lives like two homes in one.
Set along the 17th hole in Lago Vista, this home offers a combination that is increasingly difficult to find--Lake Travis views, golf course frontage, and a layout that truly adapts to real life.
From the moment you enter, the home opens forward to the view. Natural light and expansive windows draw your eye through the main living areas and out toward the lake and surrounding landscape, creating an immediate connection to the setting.
The main level is designed for complete, everyday living. With the primary suite, laundry, kitchen, and living areas all on one level, the home functions comfortably without requiring use of the lower level. The layout is open and connected, with direct access to the outdoor living space where the views become part of daily life. Downstairs, the home expands in both function and flexibility.
A second living area, additional bedrooms, and exterior access create a natural separation that allows the lower level to function independently if needed. This space is well-suited for multi-generational living, long-term guests, or a private retreat, while still maintaining a connection to the outdoors and the overall setting and walk out access from either floor.
What makes this home stand out is how well the two levels work together.
It offers the ability to live primarily on the main level while having additional space that can be used in a variety of ways--without feeling disconnected or segmented. The result is a home that feels larger, more flexible, and more functional than the square footage alone would suggest.
Positioned along the golf course with Lake Travis beyond, and located near local amenities, parks, and lake access, this property brings together views, usability, and adaptability in a way that stands out. See documents for upgrades list, home is modern and feels like it was built this year. Massive decks.

3
beds

4
baths

3,042 Sq.Ft. LIVING AREA

0.29 Acres lot

Renee Jordan

Renee Jordan

Features & Amenities

Interior

  • total bedrooms3
  • Total bathrooms4
  • full bathrooms3
  • half bathroom1
  • Flooring Tile, Wood
  • Fireplace Living Room, Wood Burning
  • APPLIANCES Built-In Oven(s), Dishwasher, Disposal, Microwave, Oven, Range, Stainless Steel Appliance(s)
  • other interior Features 2 Primary Suites, Built-in Features, Ceiling Fan(s), Tray Ceiling(s), Quartz Counters, Crown Molding, Double Vanity, Electric Dryer Hookup, Entrance Foyer, In-Law Floorplan, Interior Steps, Multiple Dining Areas, Multiple Living Areas, Open Floorplan, Pantry, Primary Bedroom on Main, Recessed Lighting, Soaking Tub, Storage, Walk-In Closet(s), Washer Hookup, Wet Bar

Area & Lot

  • Status Active Under Contract
  • Living Area3,042 Sq.Ft.
  • Lot Area0.29 Acres
  • MLS® ID2527459
  • TypeResidential
  • YEAR BUILT1994
  • NeighborhoodLake Travis
  • Water FrontageNone
  • View DescriptionGolf Course, Lake
  • Elementary SchoolLago Vista
  • Middle SchoolLago Vista
  • High SchoolLago Vista
  • School DistrictLago Vista ISD

Exterior

  • STORIES2
  • Garage Space3.0
  • water SourcePublic
  • utilitiesElectricity Connected, Natural Gas Not Available, Sewer Connected, Water Connected
  • PoolNone
  • roofComposition, Shingle
  • lot featuresClose to Clubhouse, Front Yard, Landscaped, Native Plants, Backs To Golf Course, Public Maintained Road, Views
  • parkingAttached, Circular Driveway, Driveway, Garage, Garage Door Opener, Garage Faces Front, Golf Cart Garage
  • HEAT TYPECentral, Electric
  • AIR CONDITIONINGCentral Air, Electric, Multi Units
  • sewerPublic Sewer
  • SubstructureSlab
  • Disability FeaturesNone
  • other exterior FeaturesBalcony, Exterior Steps, Gutters Full

Financial

  • Sales Price$570,000
  • Real Estate Tax $12,339/yr
  • HOA $205/yr
Patio fire pit and metal bench overlook a golf course and lake.

Schedule a Showing

We would love to show you our beautiful property. Please select your preferred date and time below. An agent will be in touch shortly to confirm your appointment.

Schedule a Showing

We would love to show you our beautiful property. Please select your preferred date and time below. An agent will be in touch shortly to confirm your appointment.

Thank you for your interest in 4810 Turnback ST, Lago Vista, TX 78645. We are reviewing your request and will be in touch shortly!

Mortgage Calculator

Estimate your monthly mortgage payment, including the principal and interest, property taxes, and HOA. Adjust the values to generate a more accurate rate.

All estimates are provided for informational purposes only. Actual amounts may vary.
$0,000 Your Payment 20 15 65
$0,000 Your Payment

Lake Travis

Explore

Let’s Have Coffee

Contact our team today to determine the next steps in making your listing and sale of your home a rewarding experience.

Follow Us on Instagram