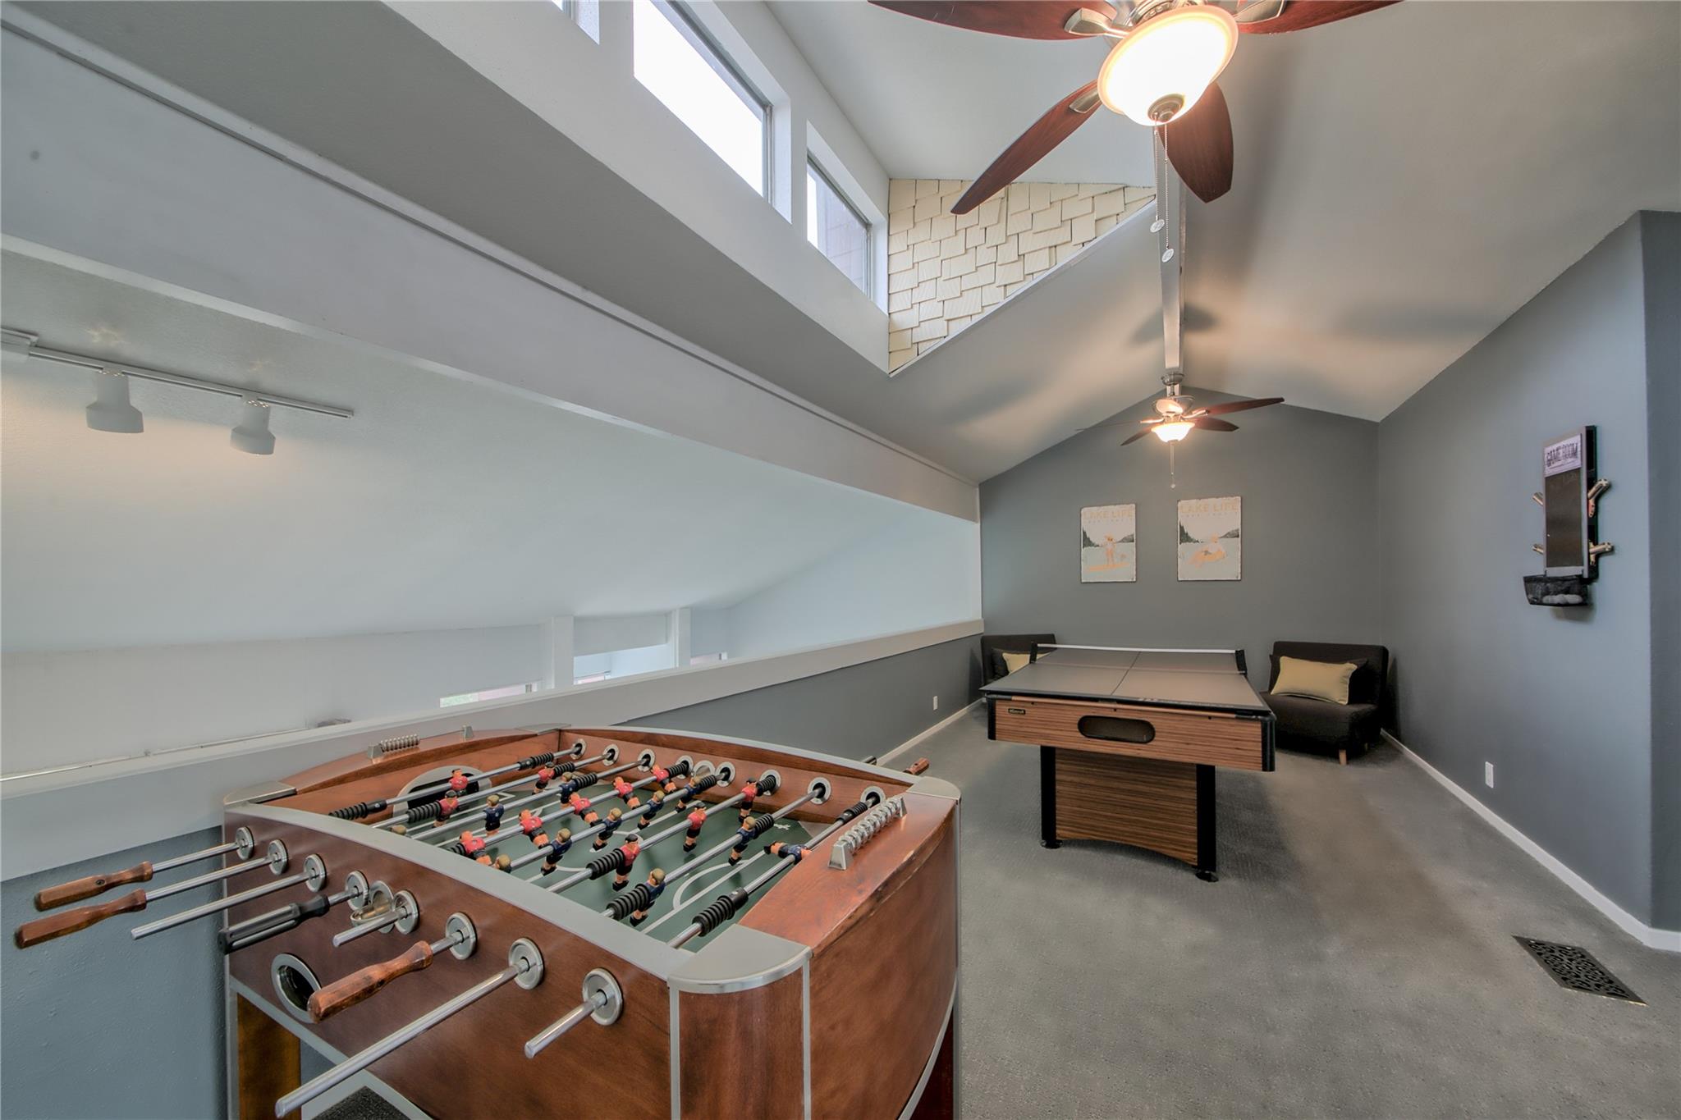
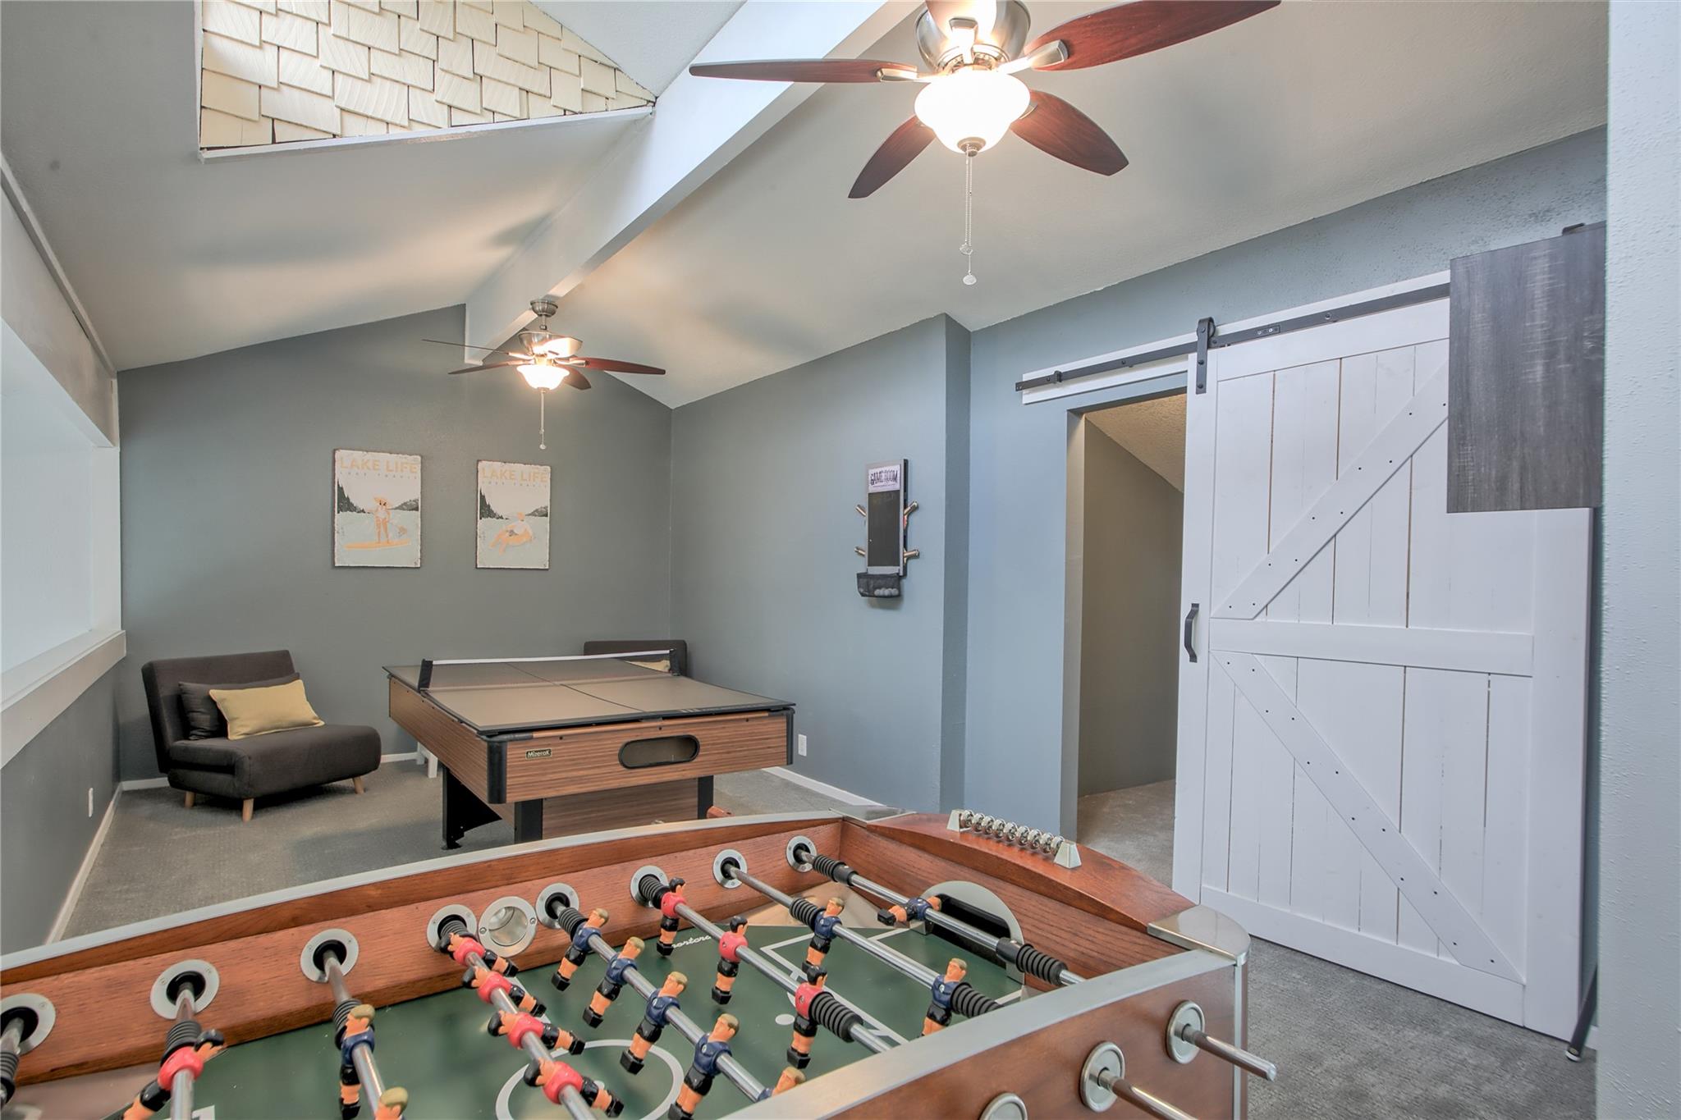
Game room with foosball and ping-pong tables beneath a vaulted ceiling with high windows.
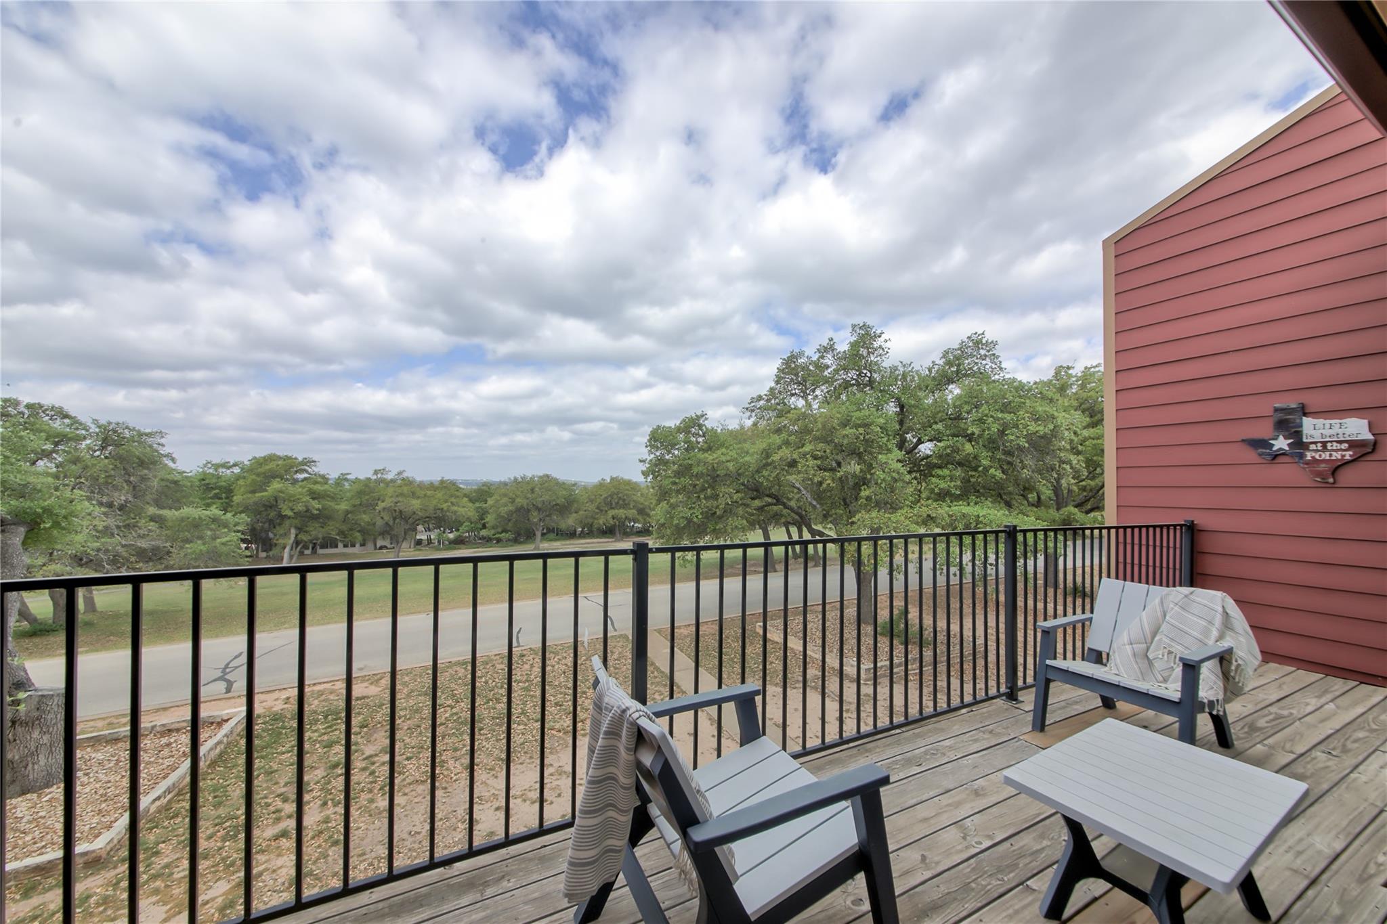
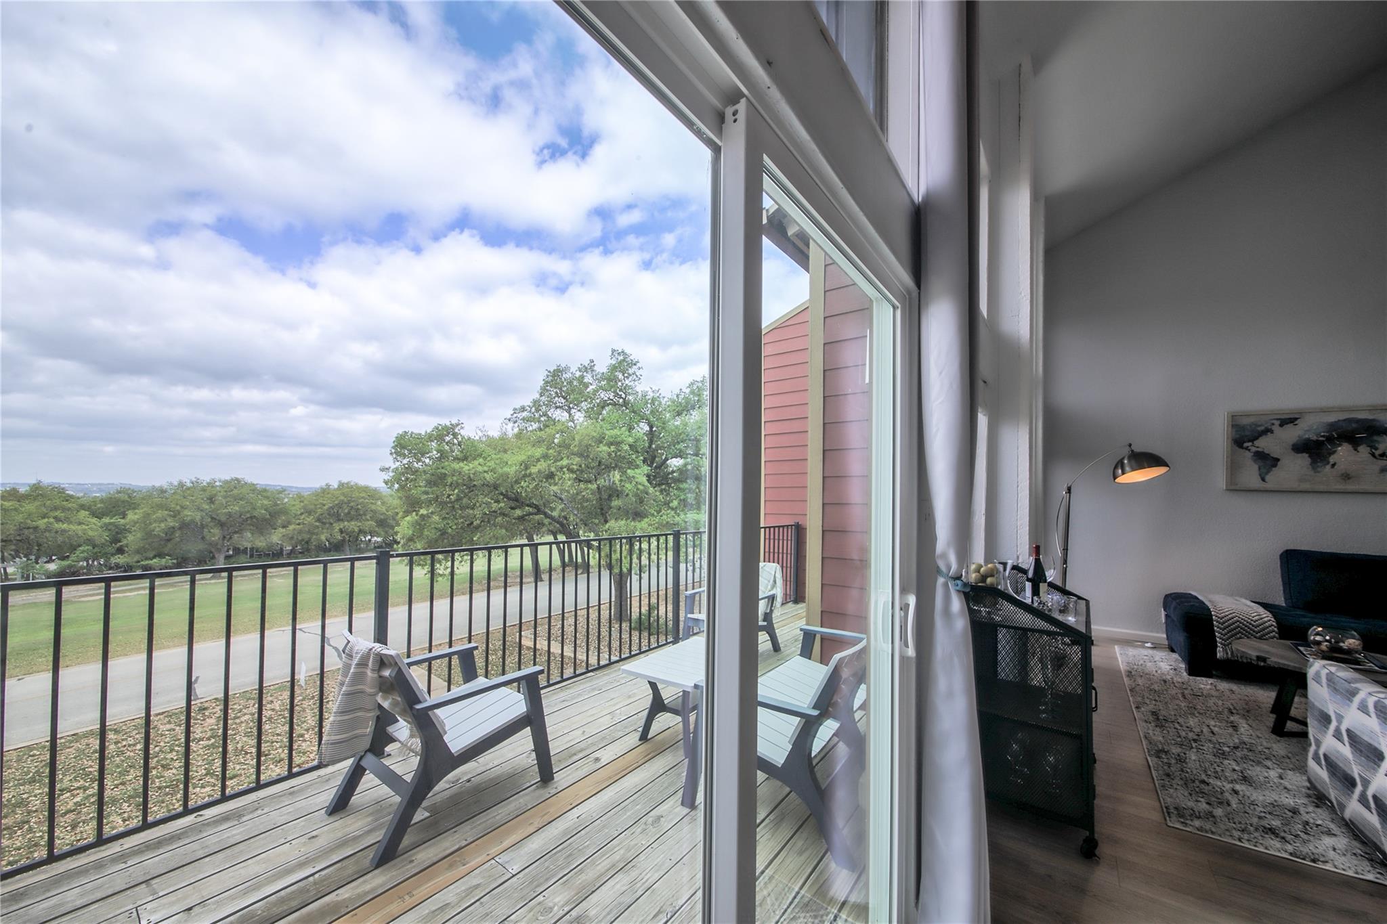
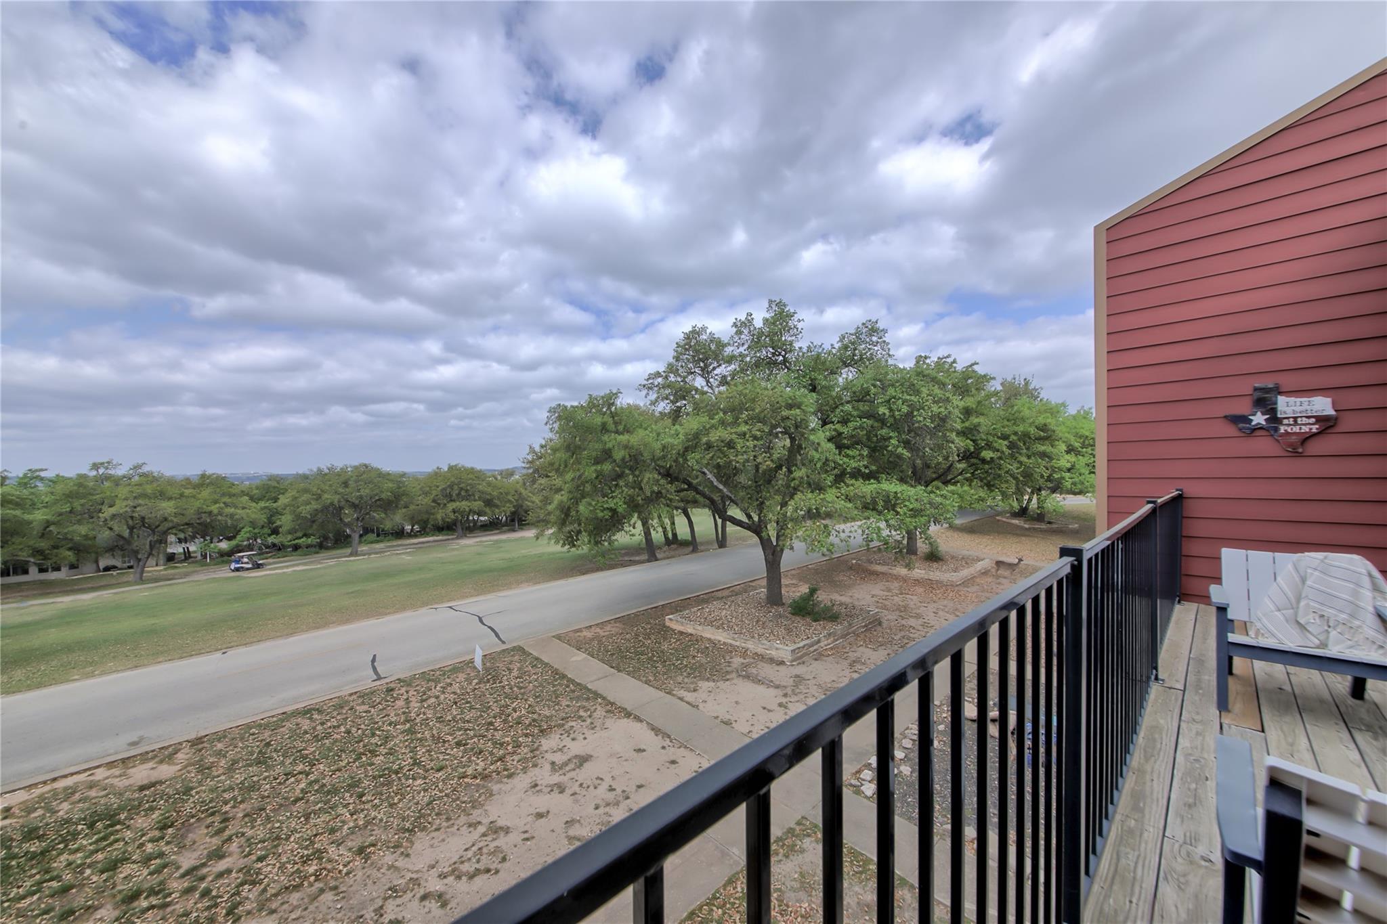
Furnished wooden balcony overlooking a tree-lined road, with gray patio seating and black metal railing.
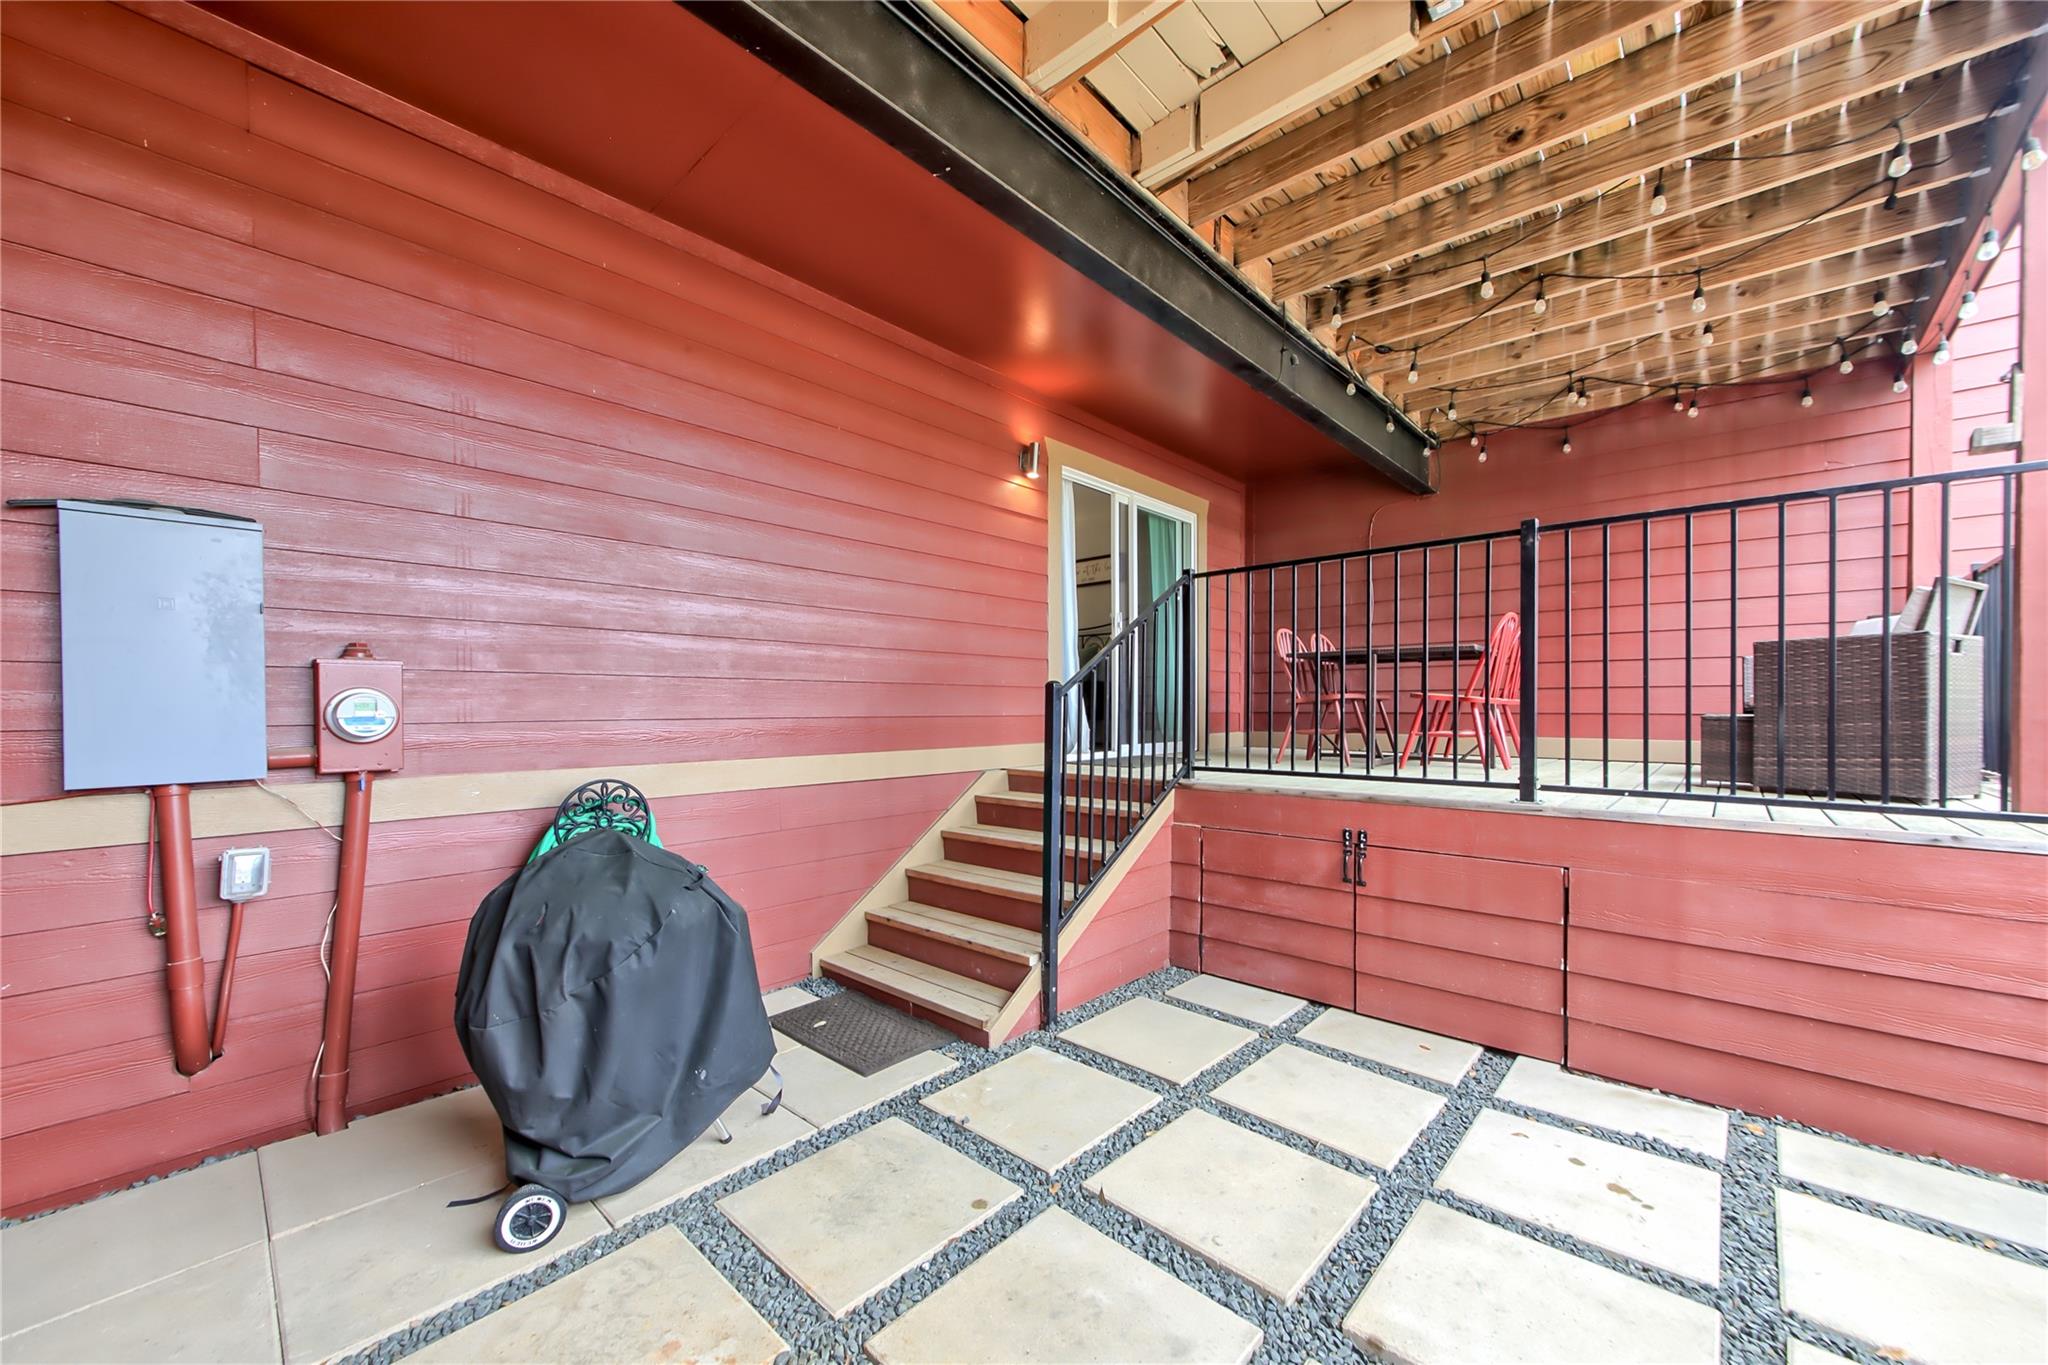
Covered patio with red siding, raised dining area, string lights, and paver-and-gravel flooring.
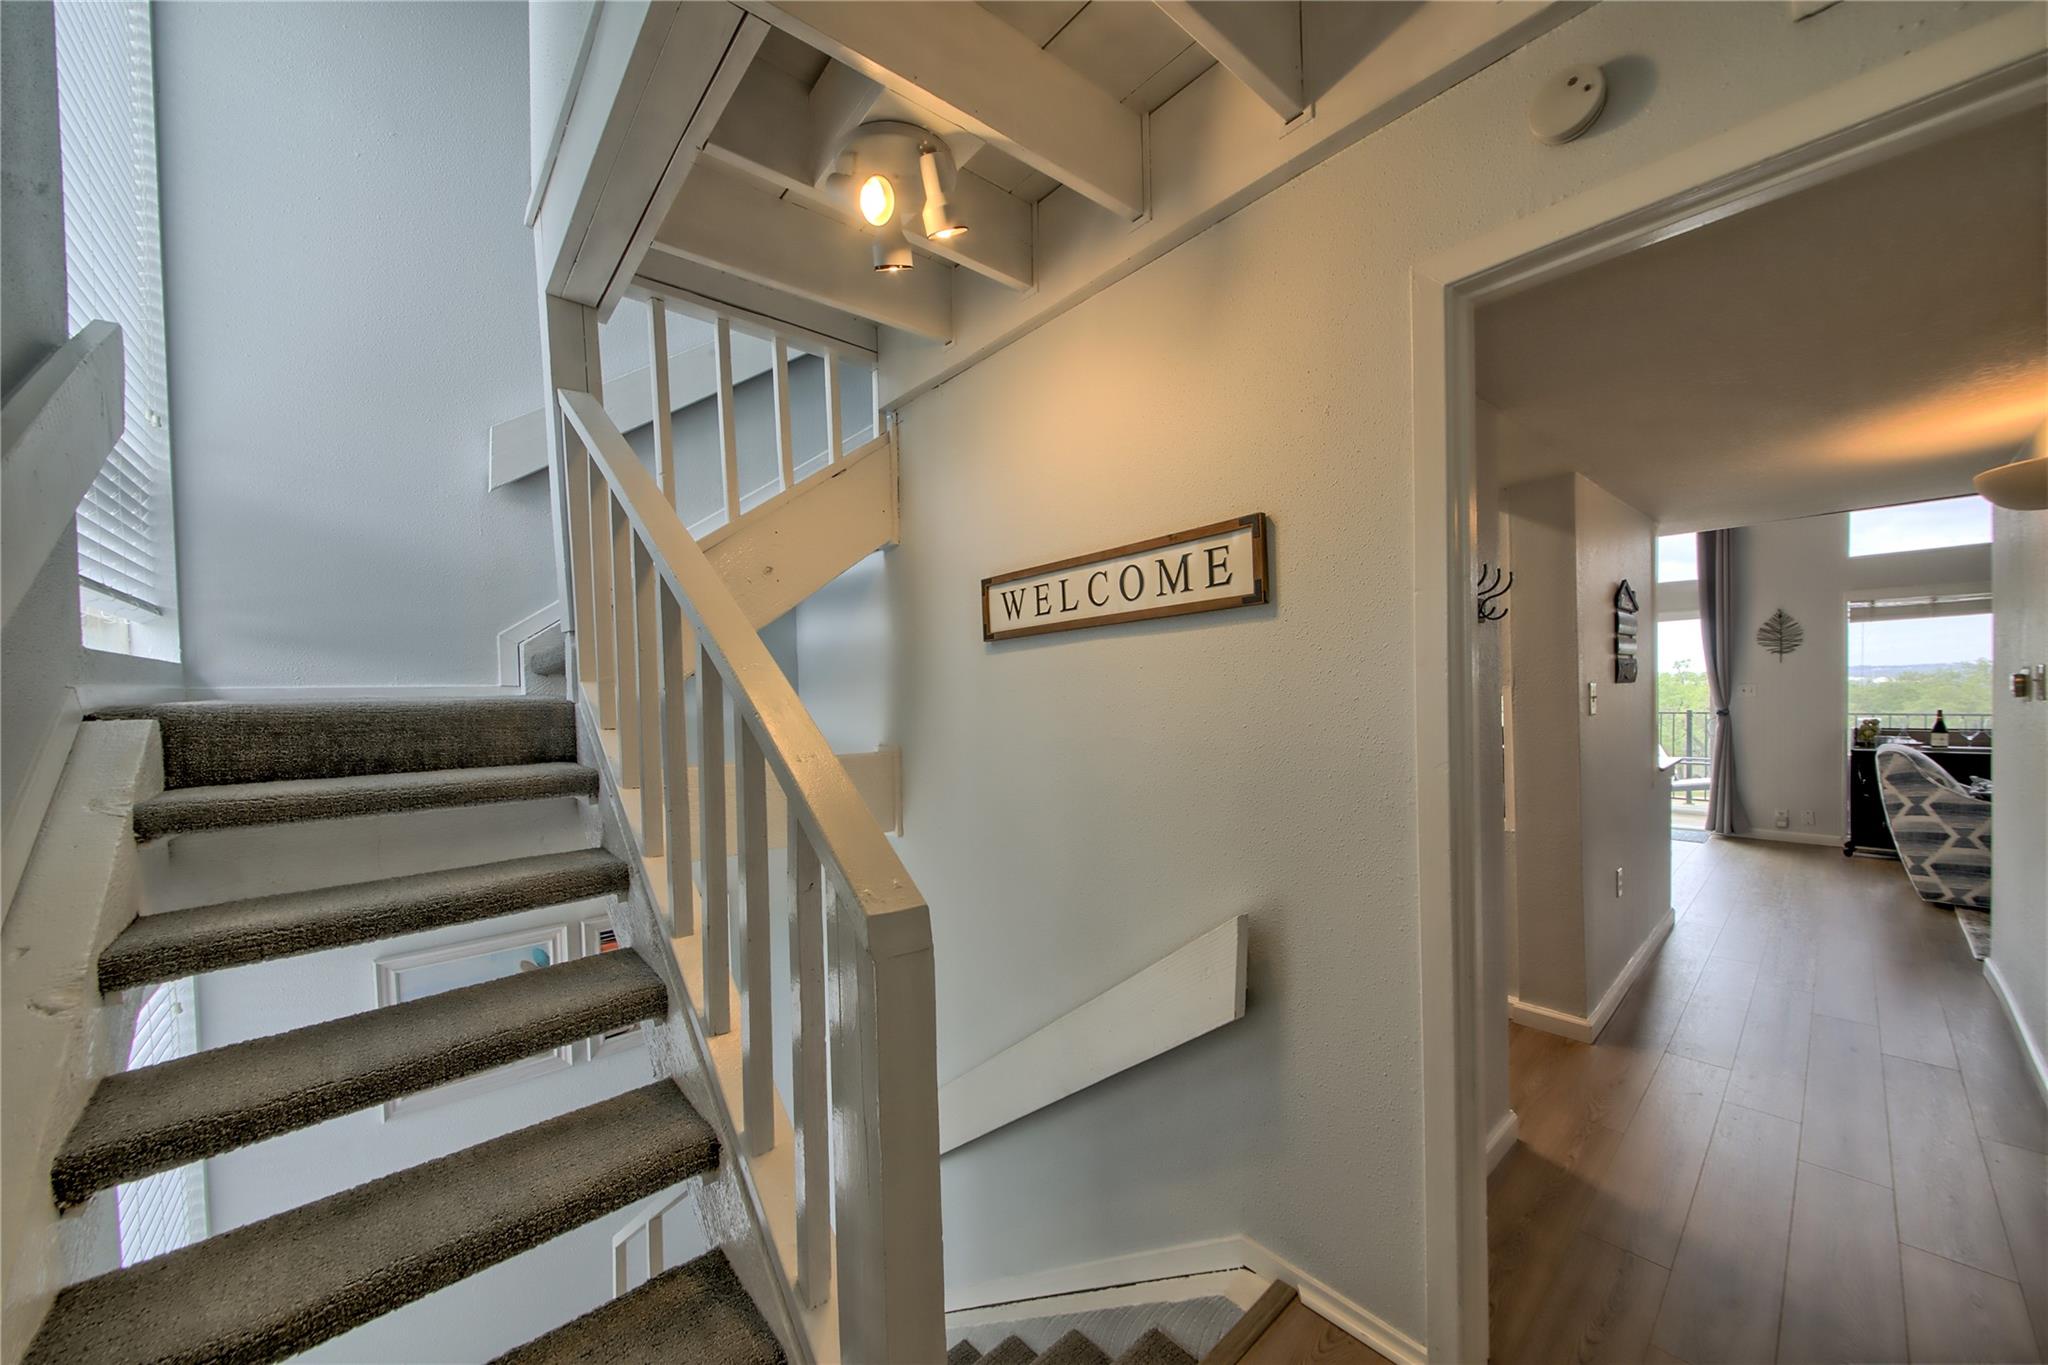
Carpeted staircase with white railings beside a WELCOME sign, opening toward a bright living area.
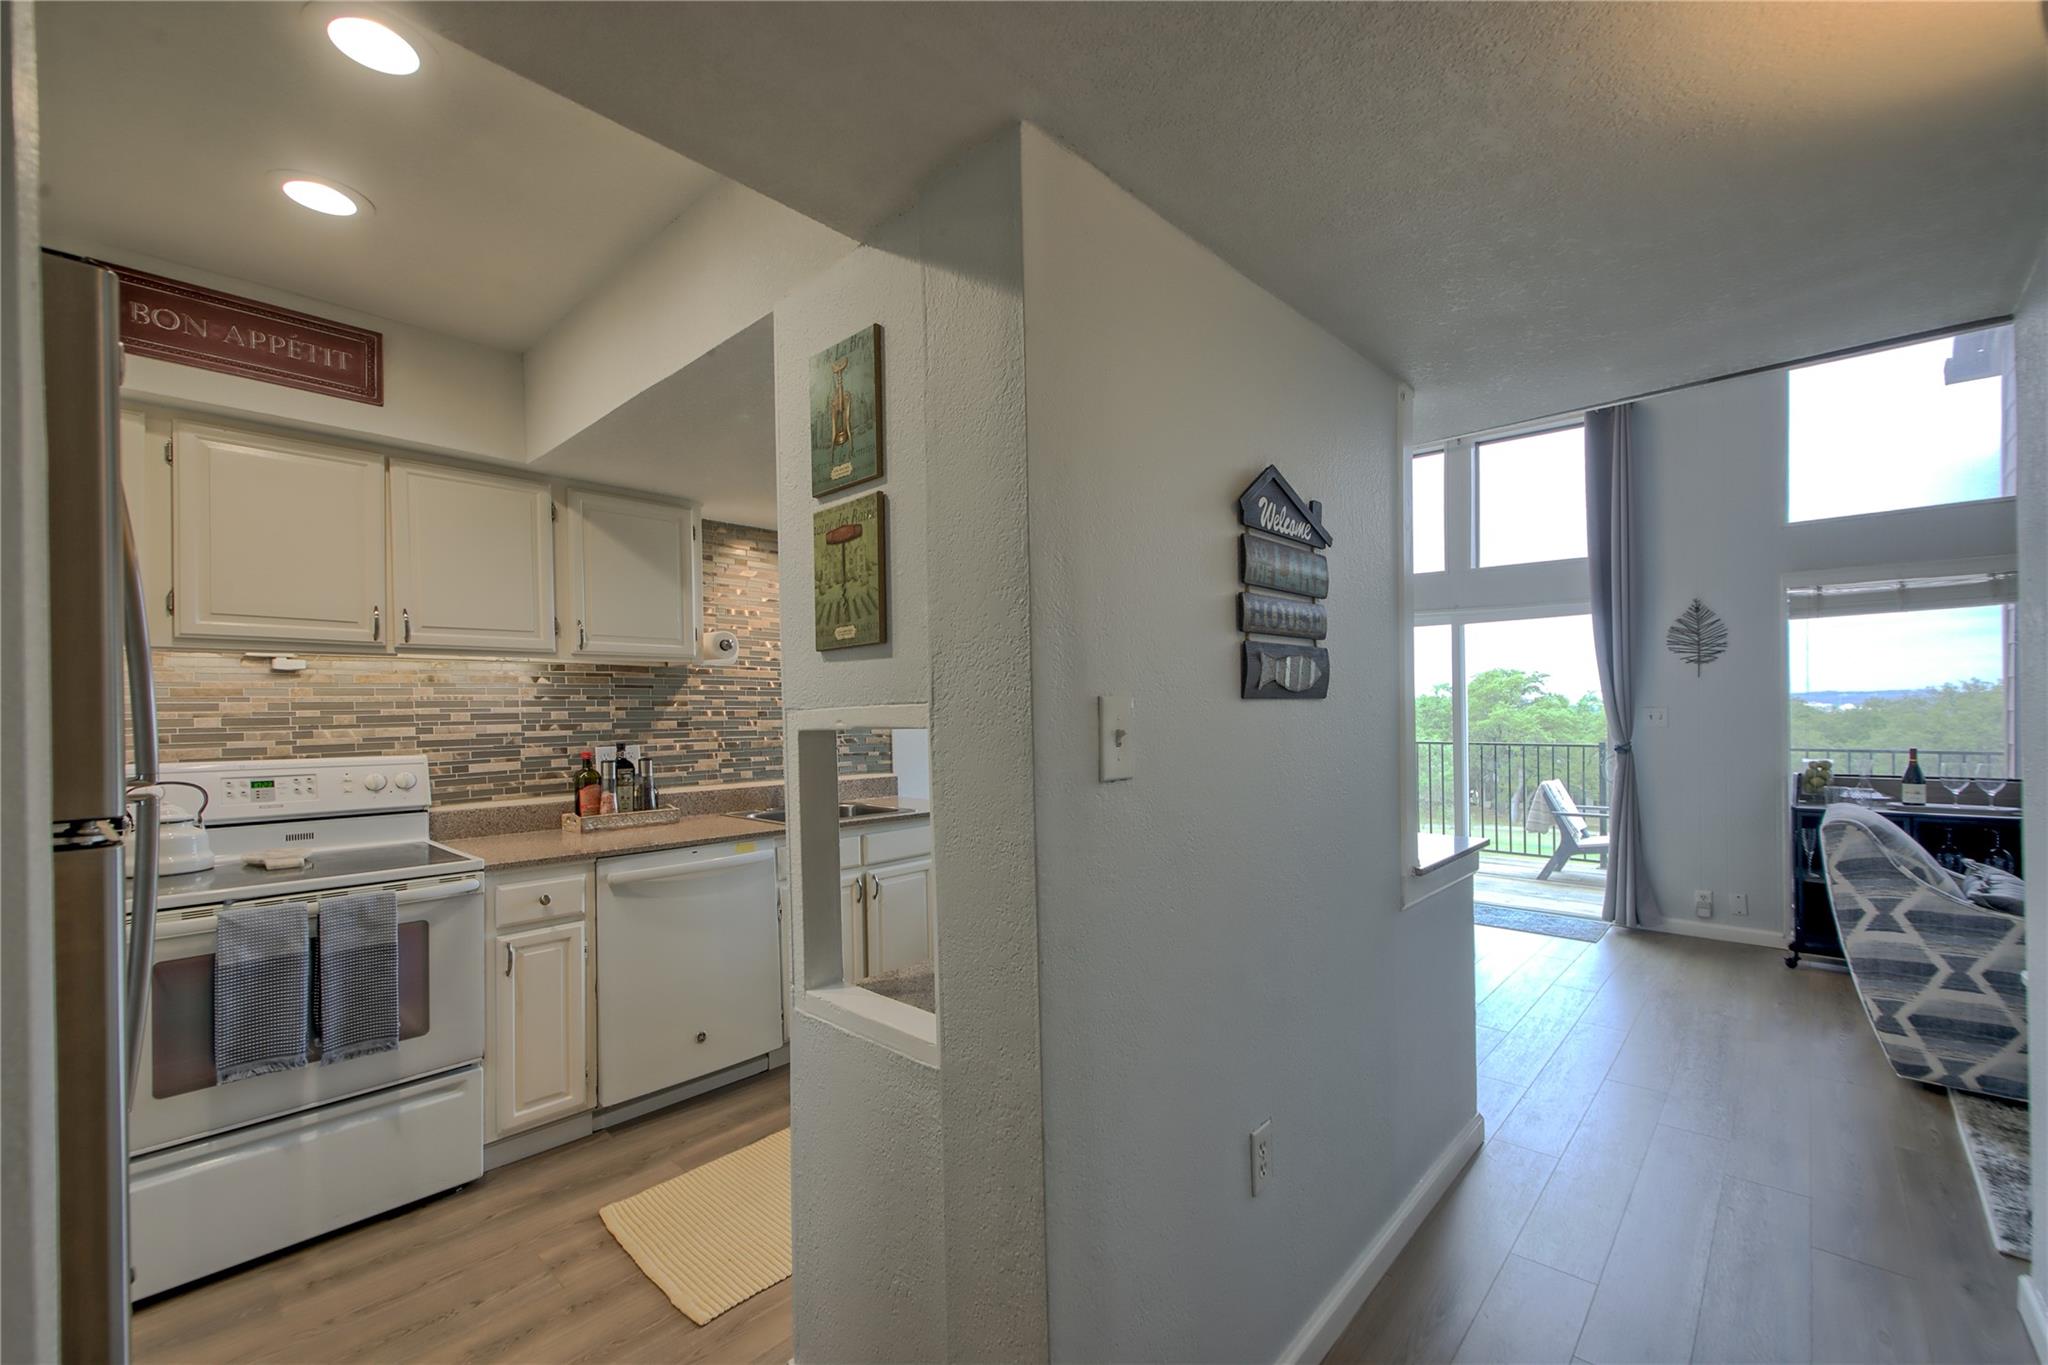
Condo kitchen opens to a bright living area with tall windows and a balcony overlooking trees.
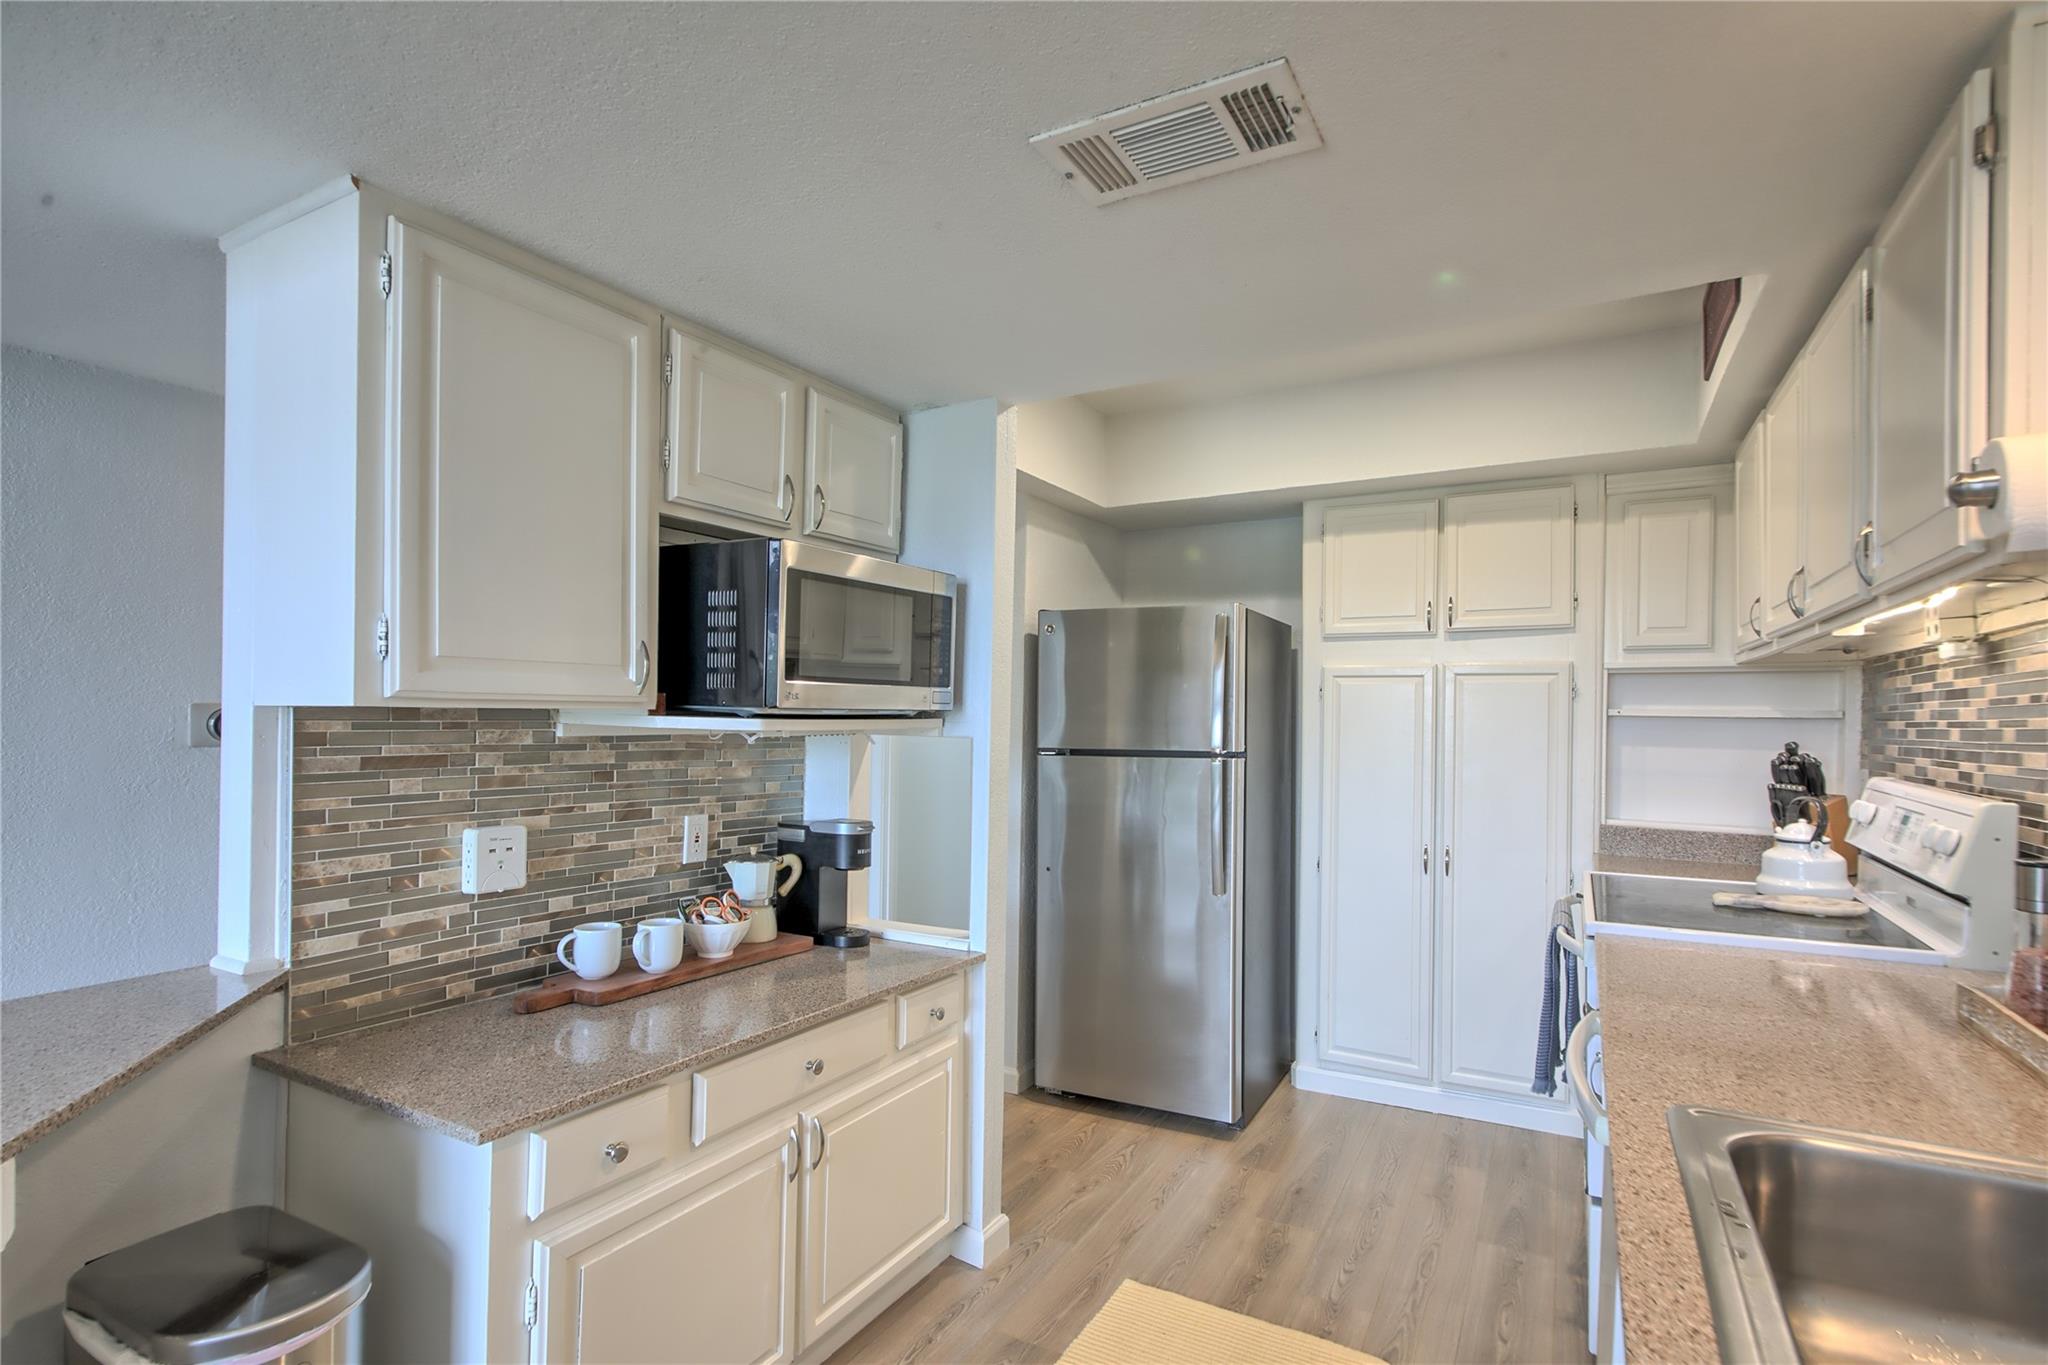
Kitchen with white cabinetry, stainless steel appliances, and a dark tile backsplash.
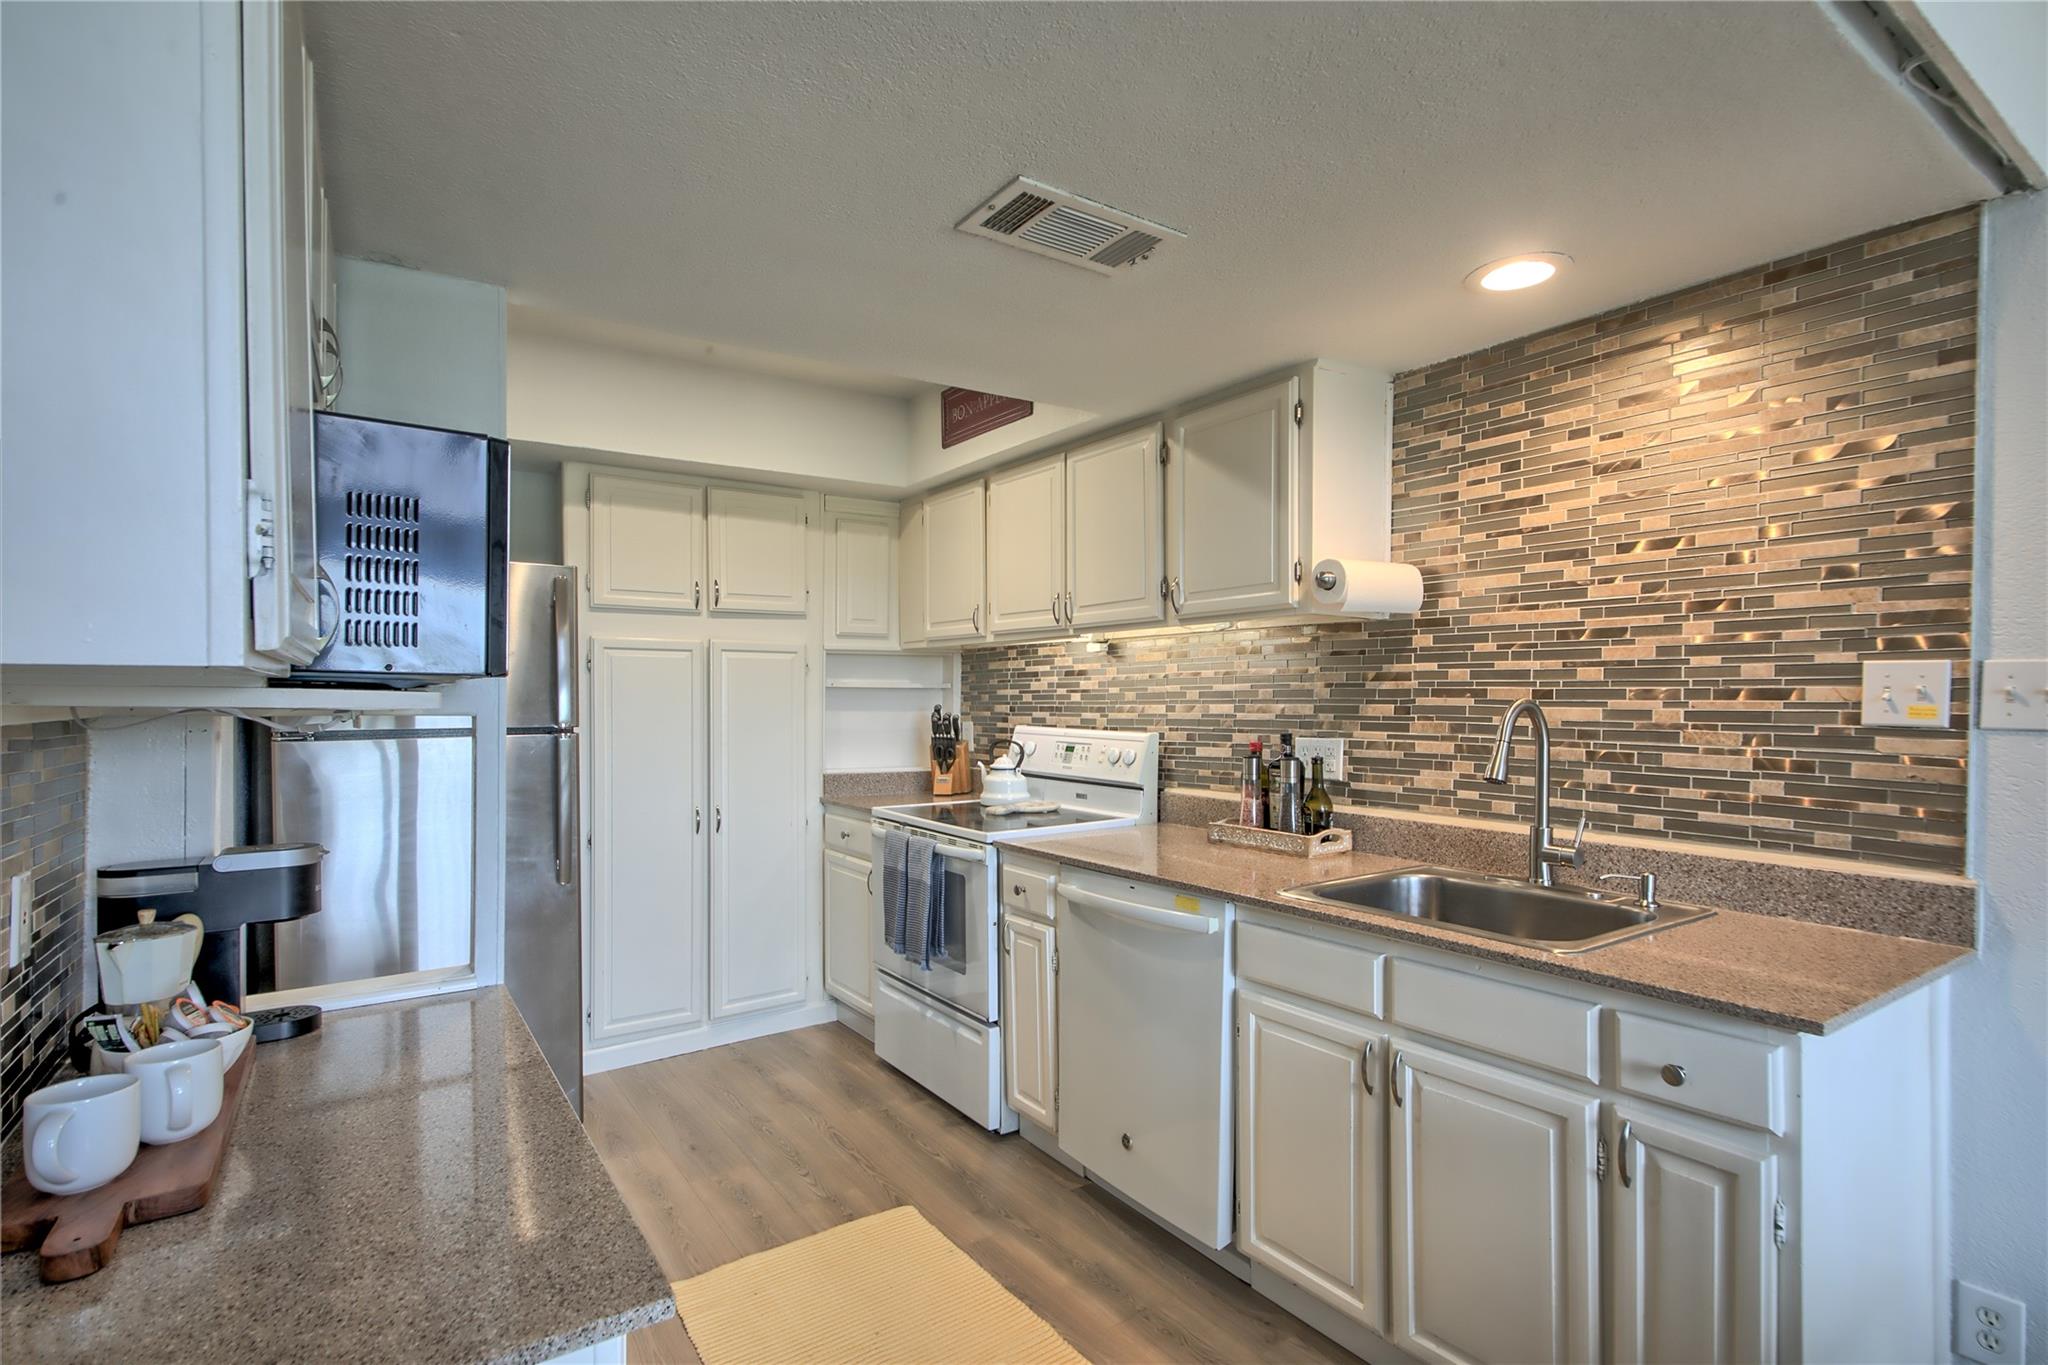
Galley kitchen with white cabinets, stainless steel appliances, and a tiled backsplash.
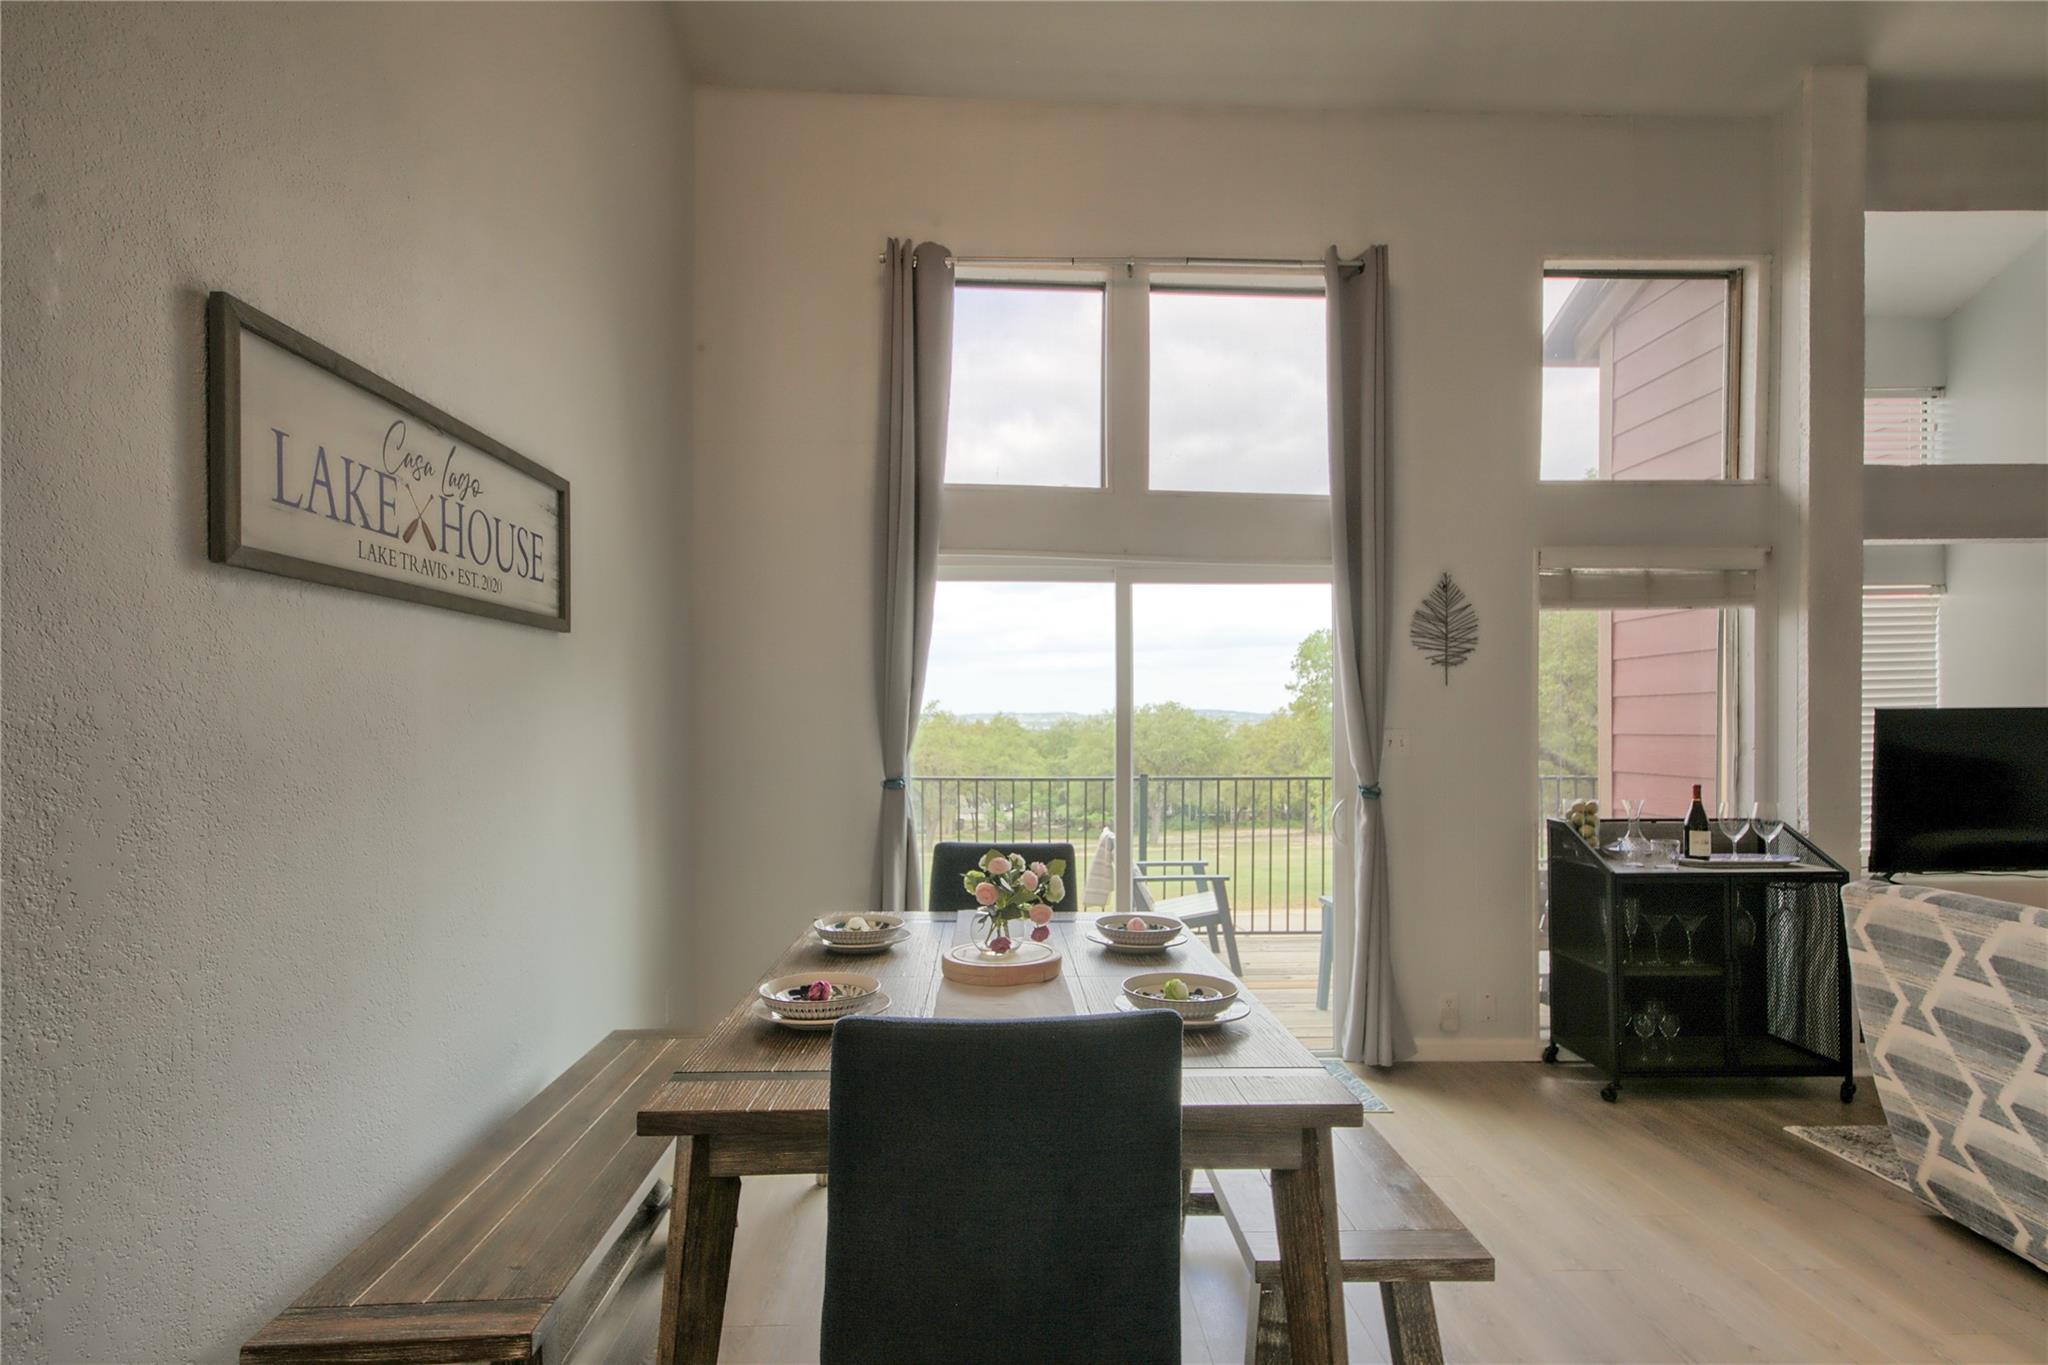
Dining area with a wooden table and bench beside tall windows overlooking a balcony and trees.
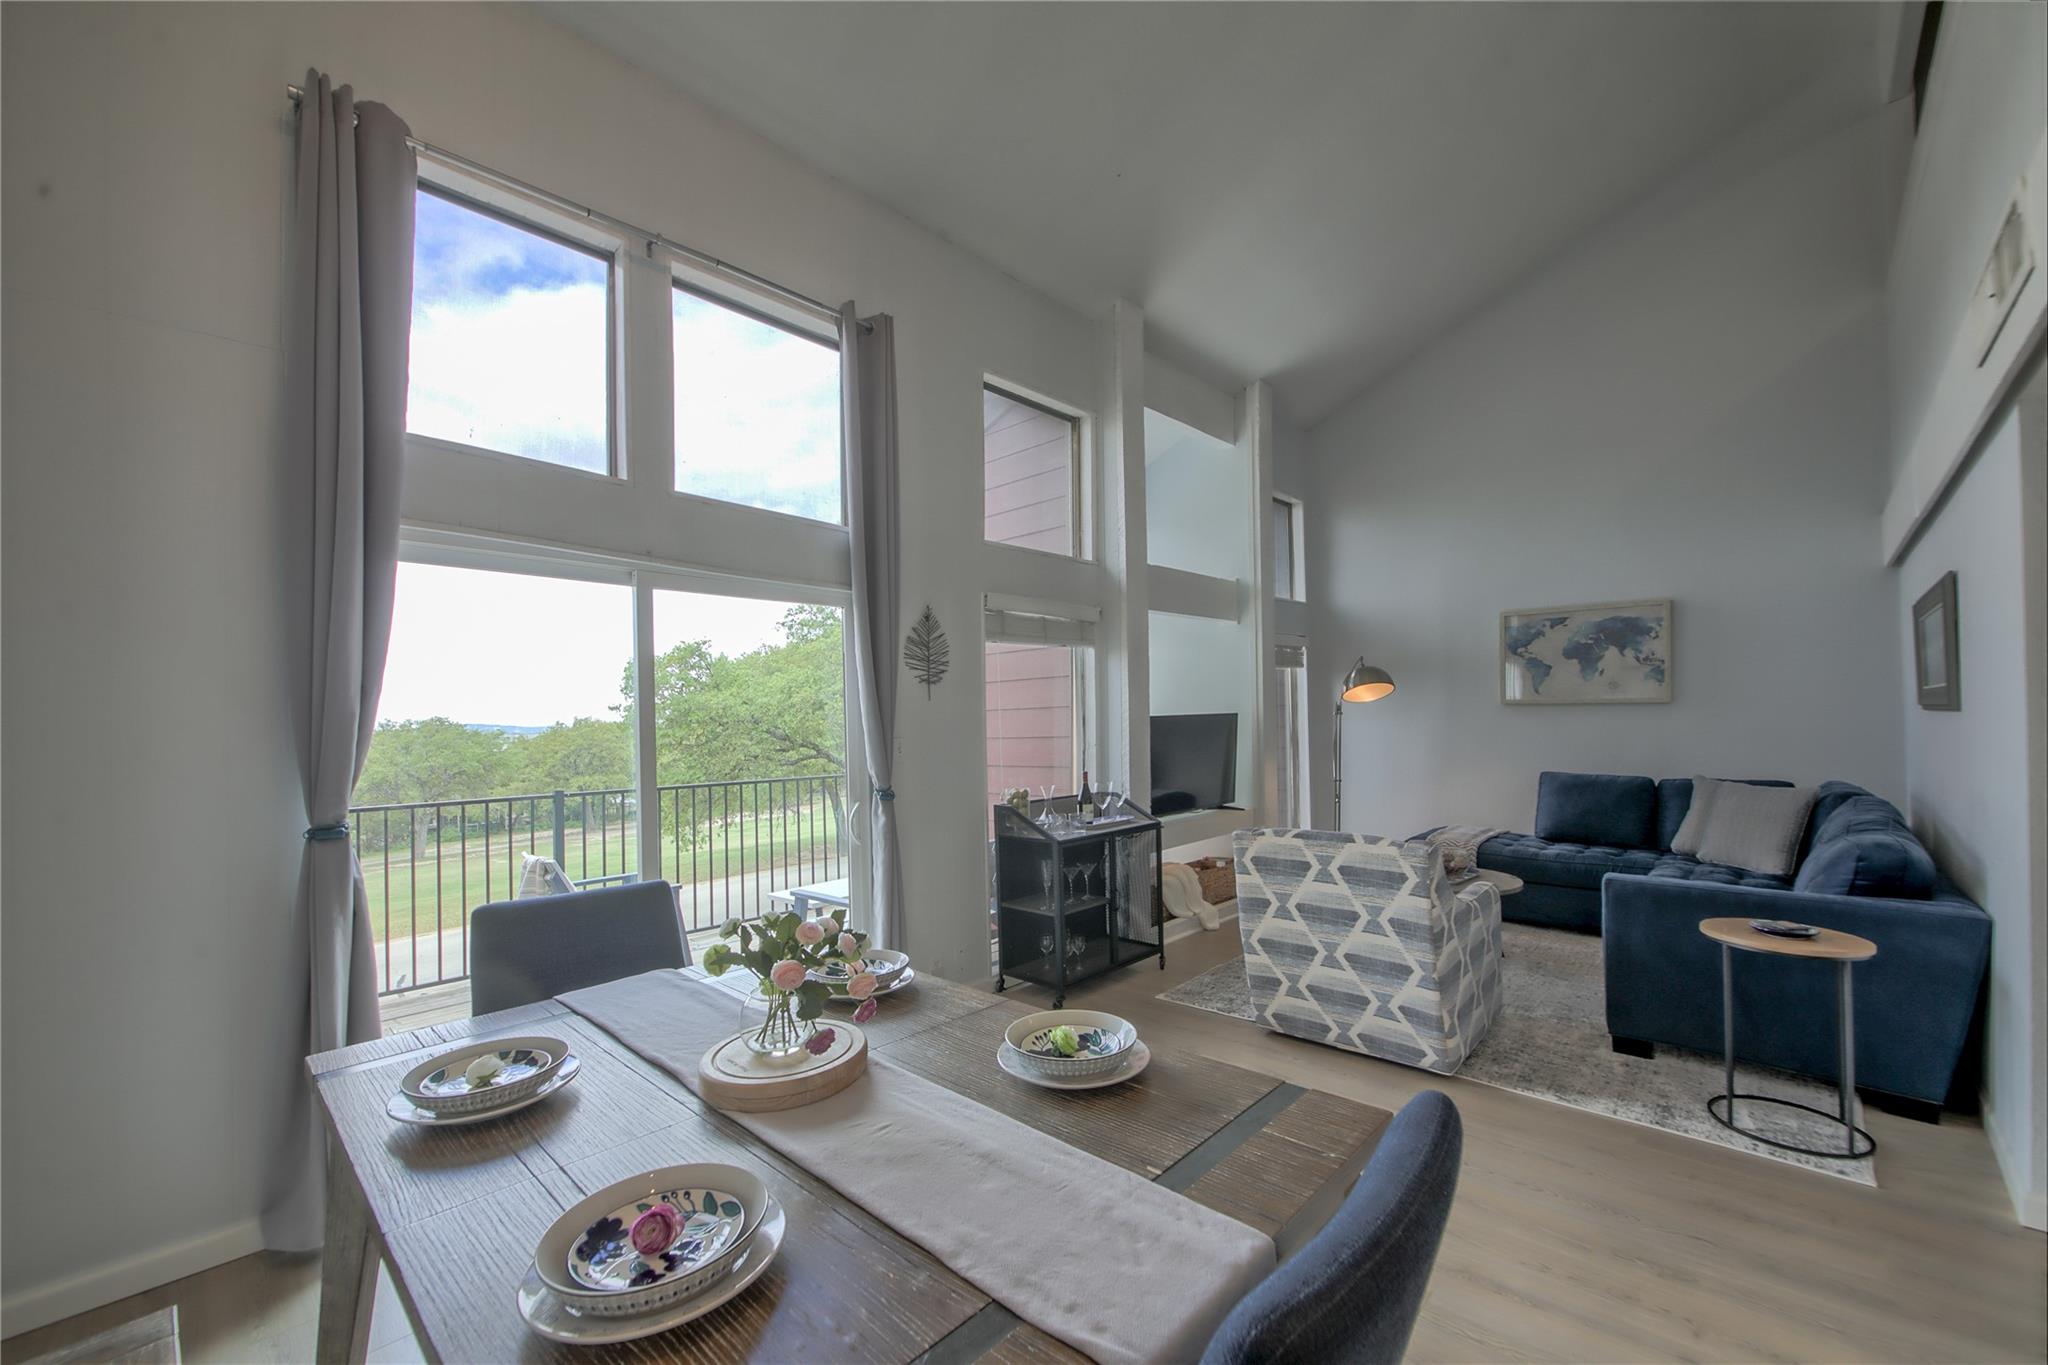
Open-plan living and dining room with a vaulted ceiling, tall windows, and a balcony overlooking trees and lawn.
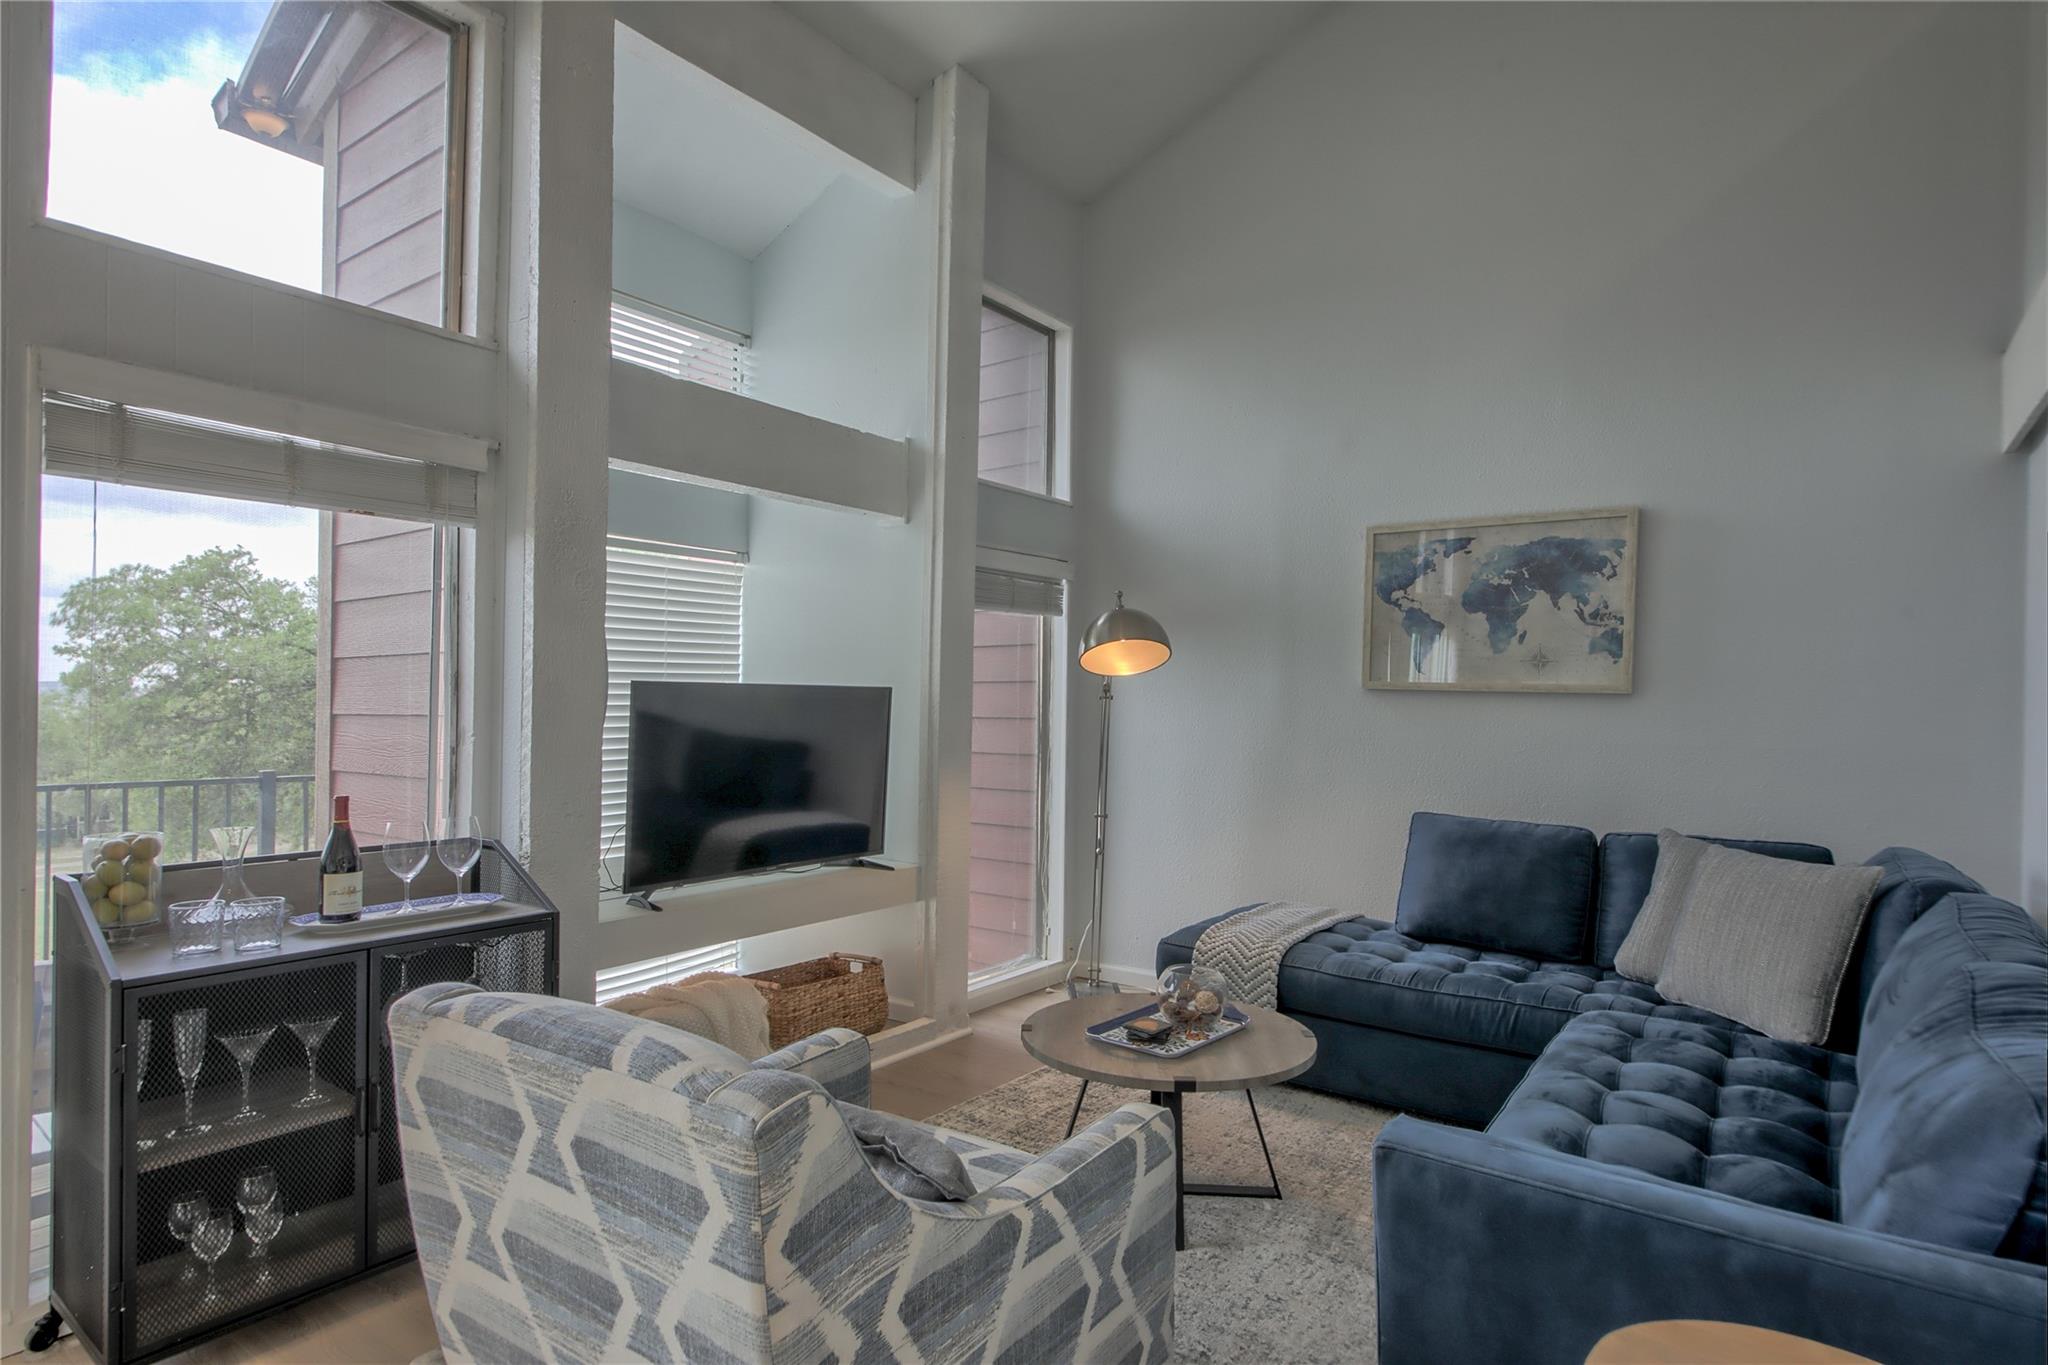
Living room with a blue sectional, vaulted ceiling, tall windows, and TV in a partition.
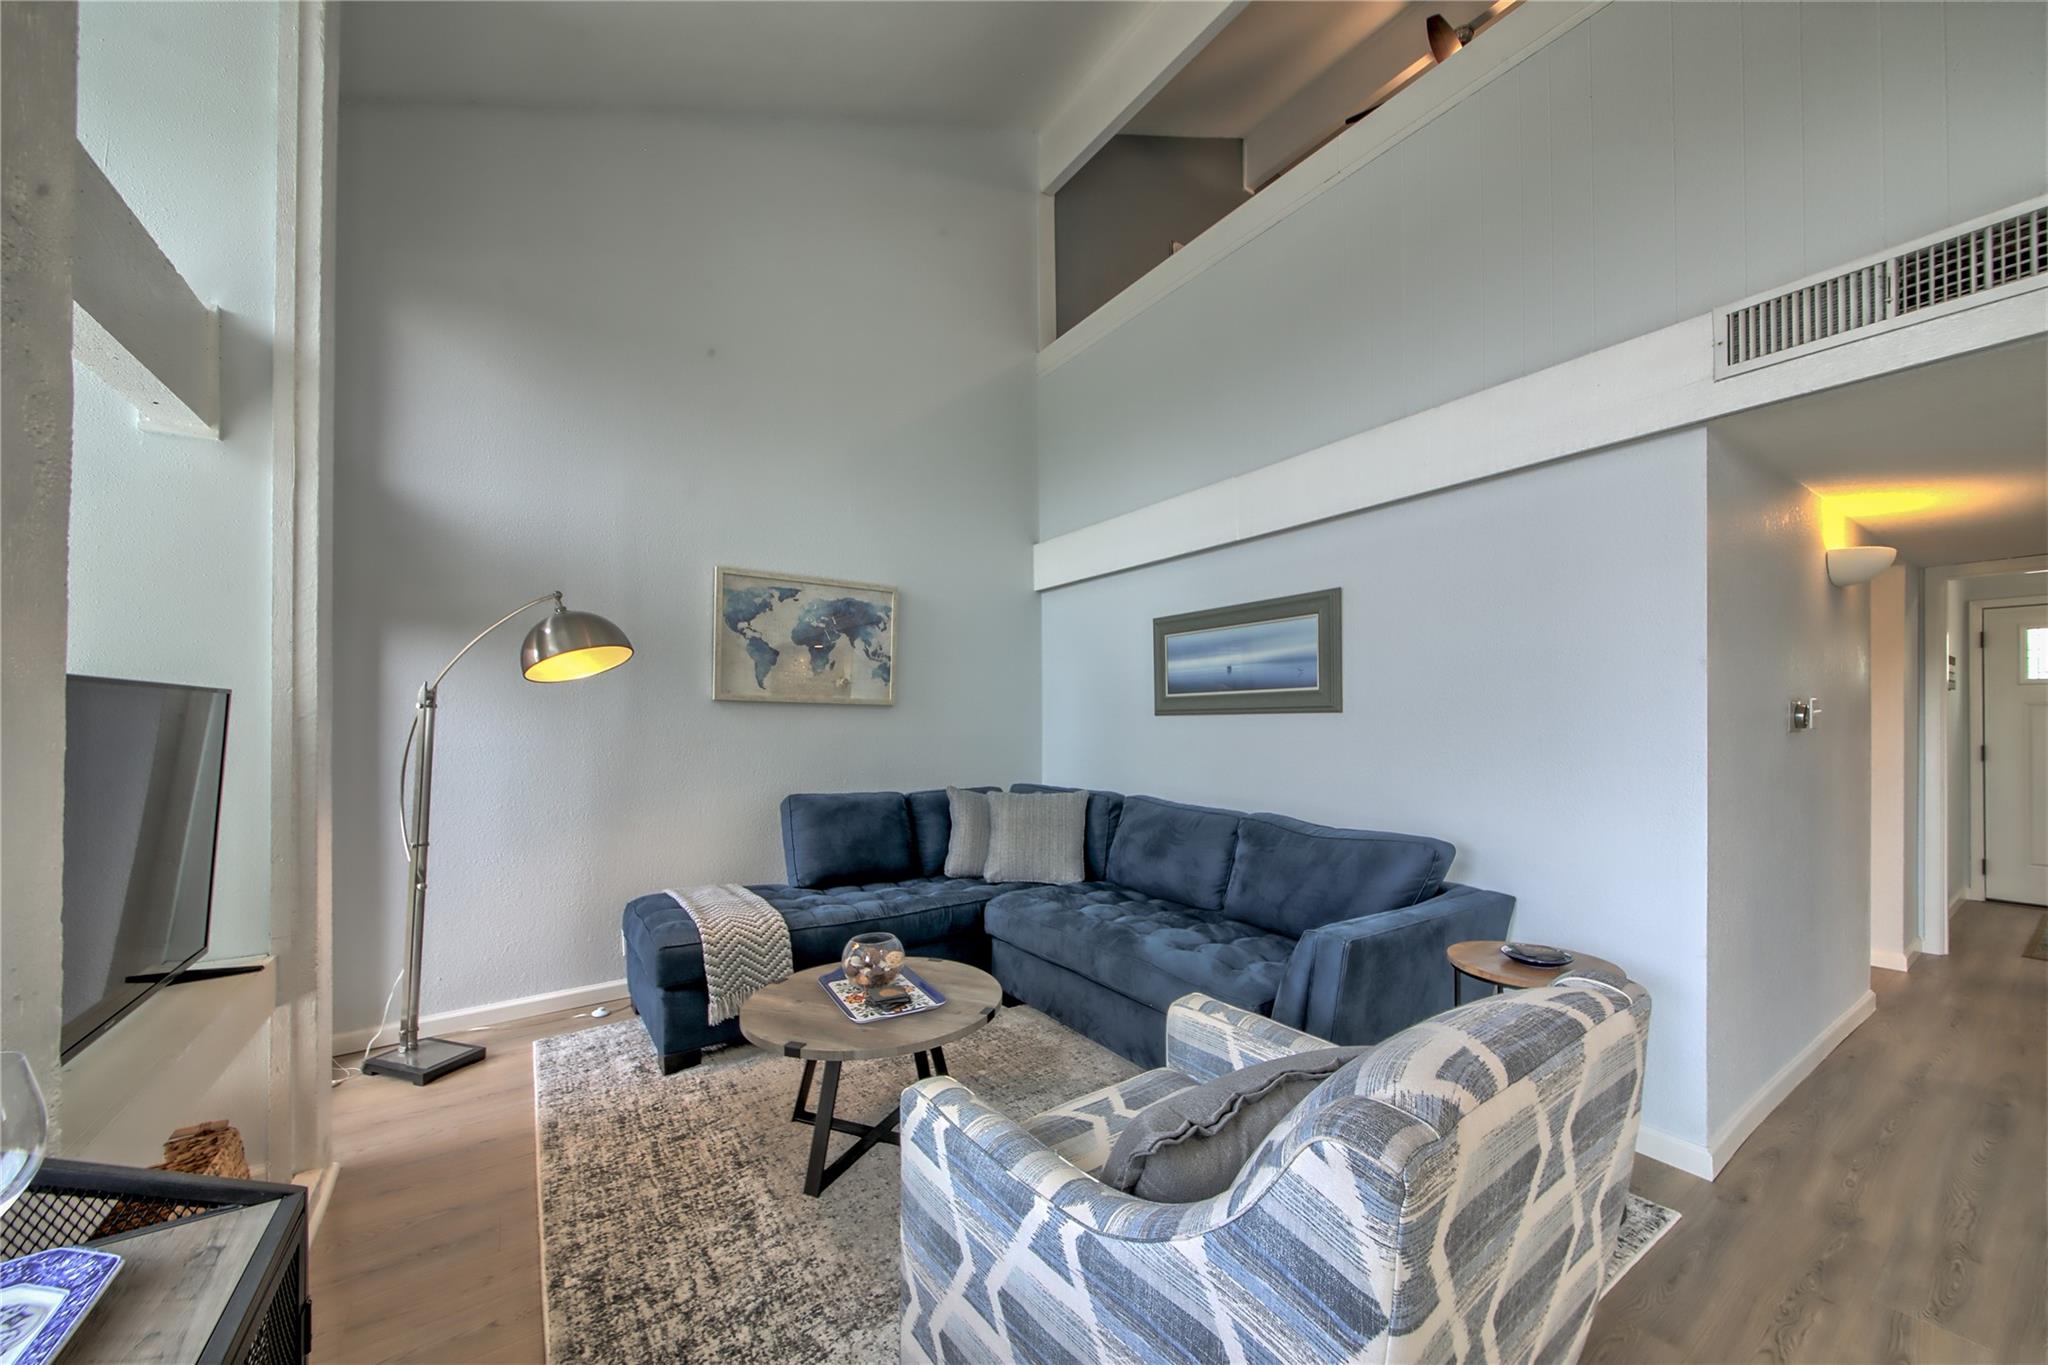
Double-height living room with a blue sectional, patterned accent chair, and loft railing.
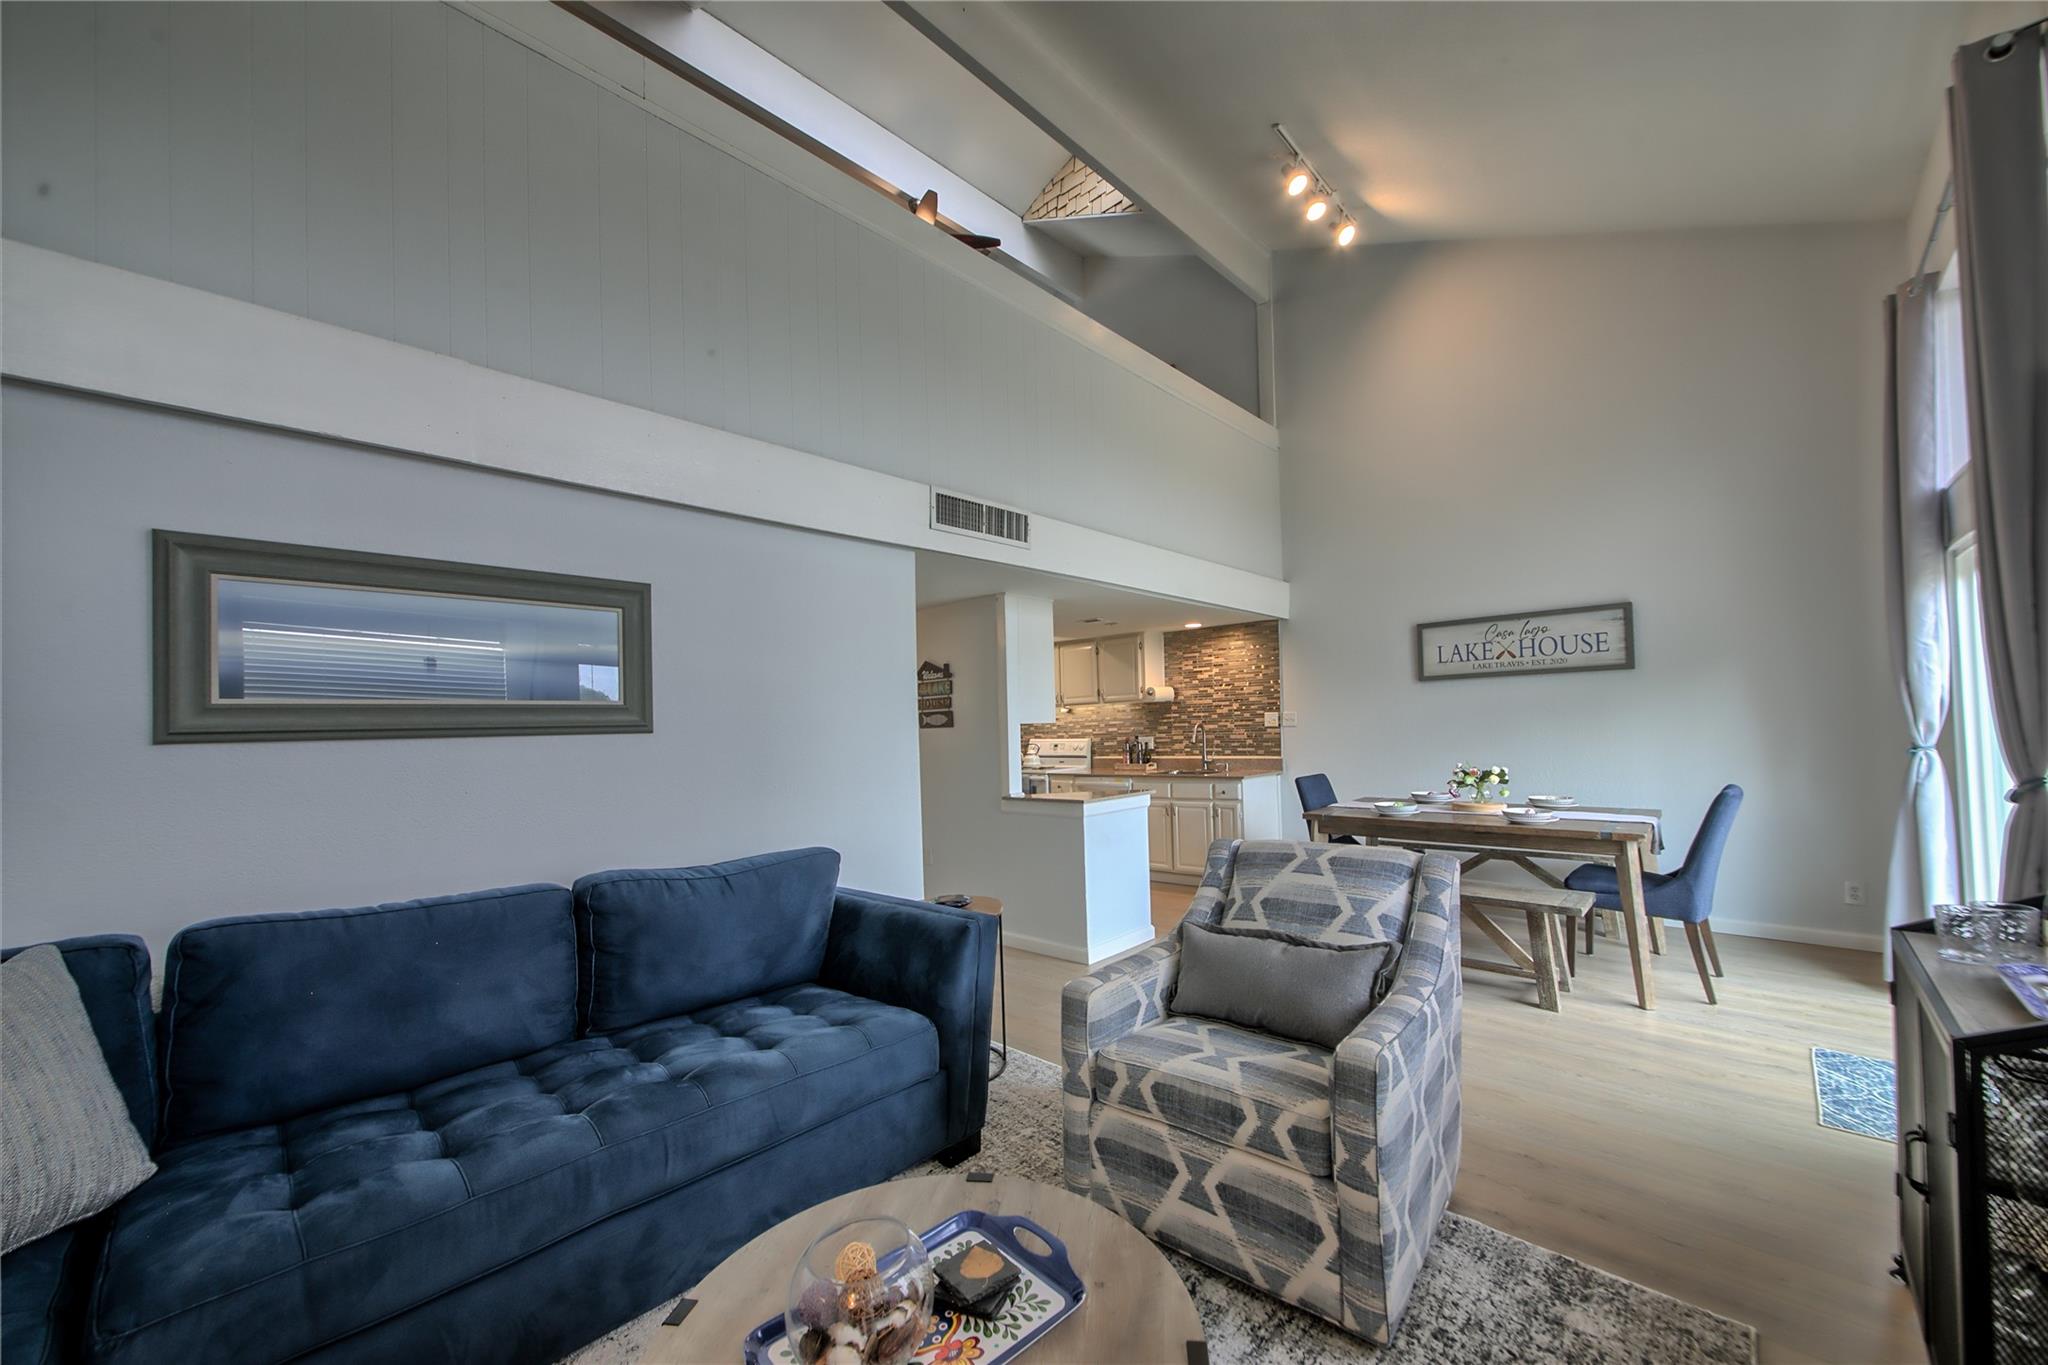
Open-plan living and dining room with a navy sofa, patterned armchair, and high sloped ceiling.
Furnished living room opens onto a wood balcony overlooking trees and a grassy area.
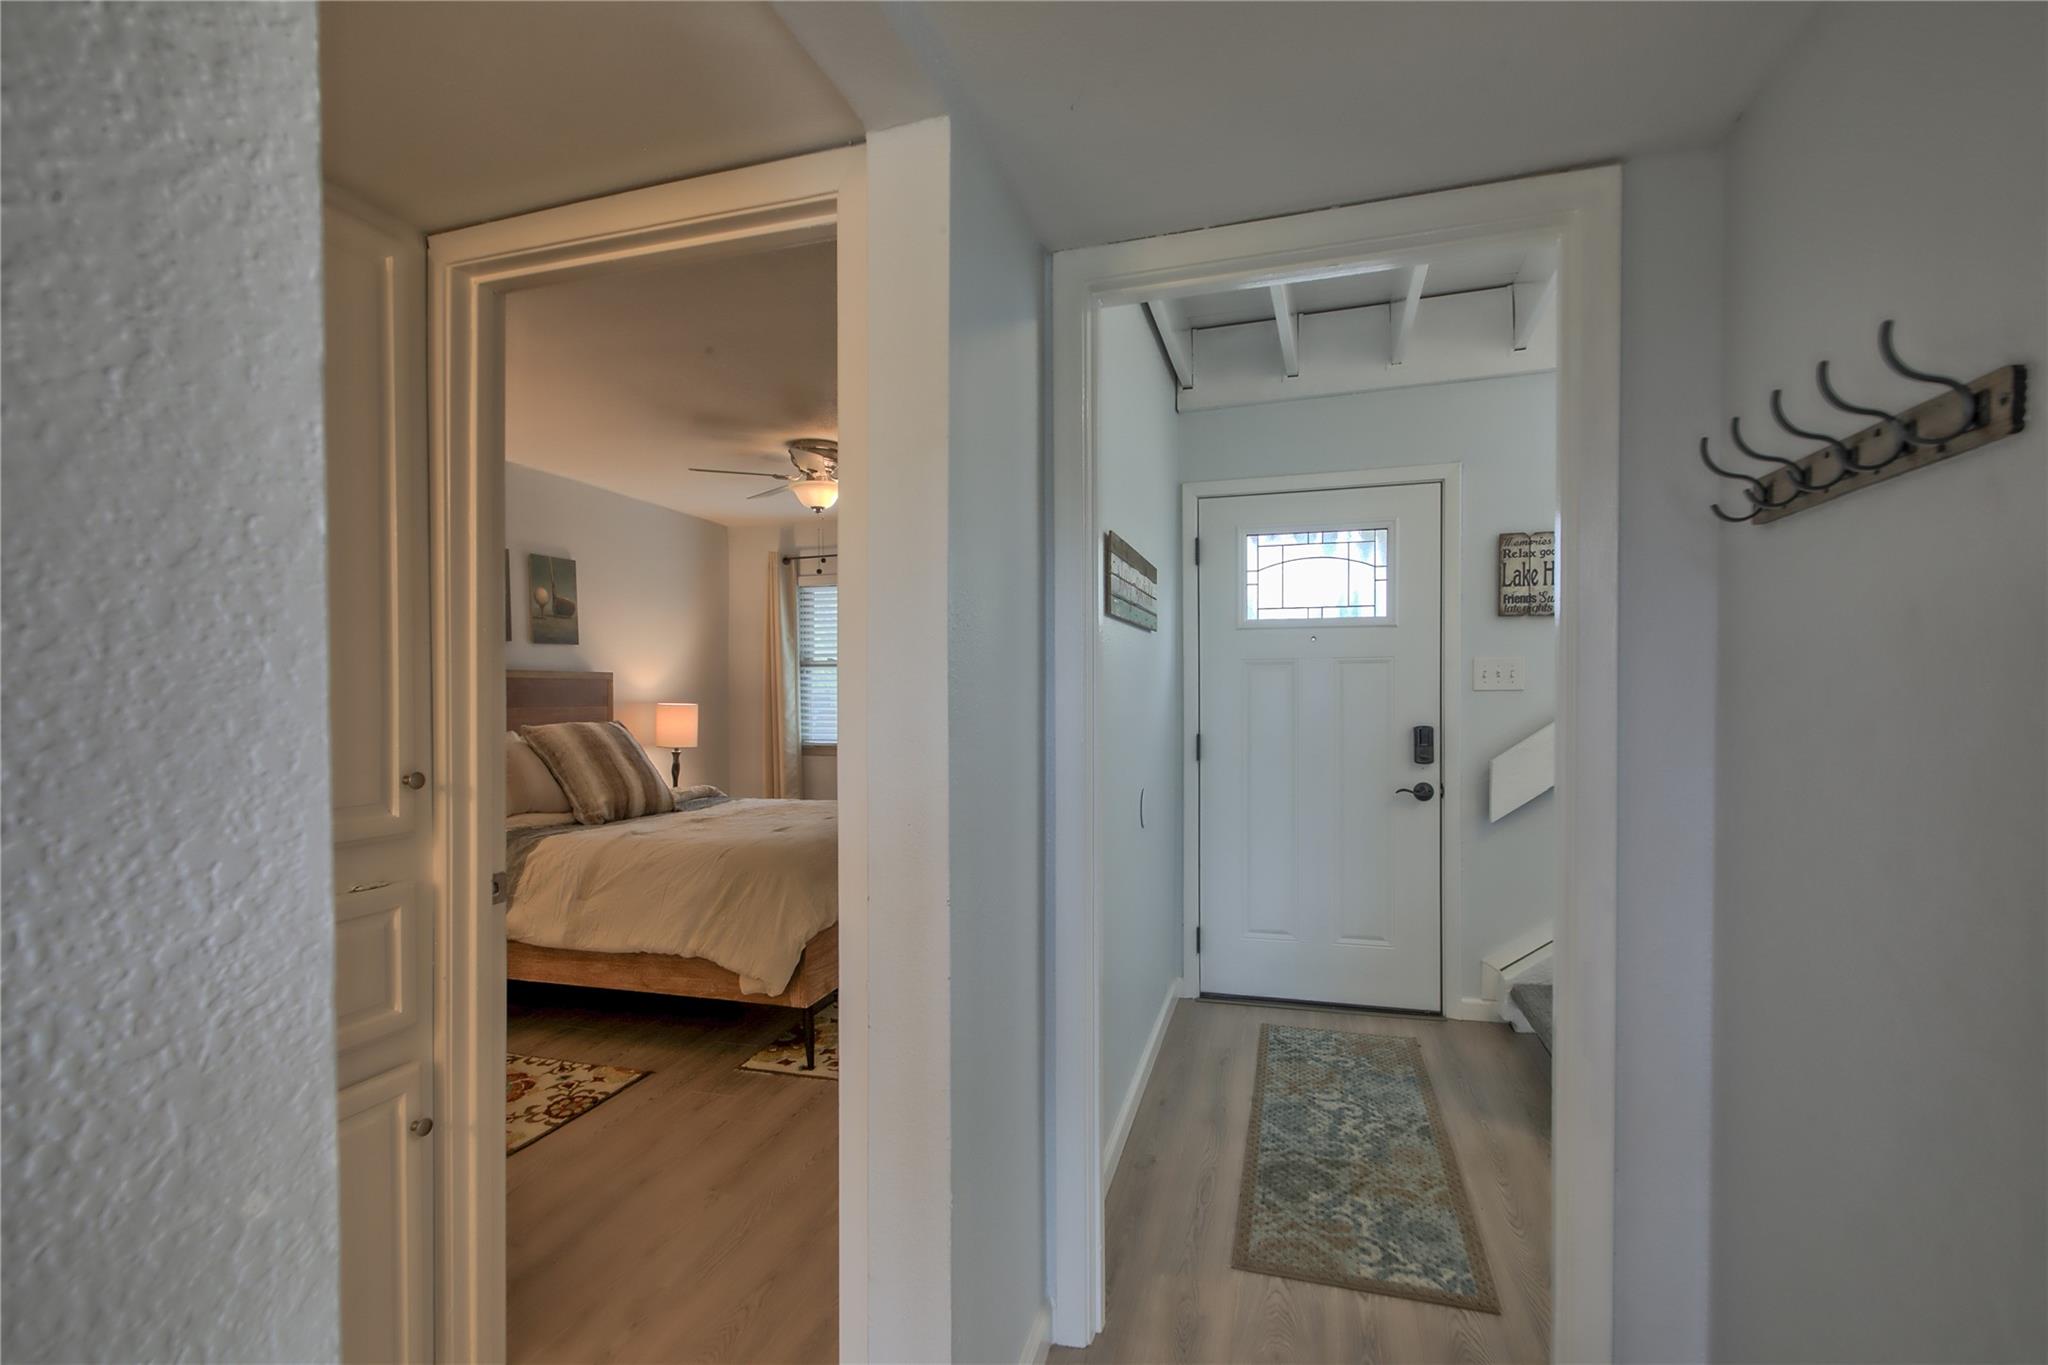
Entry hall with coat hooks and a runner beside an open doorway to a furnished bedroom.
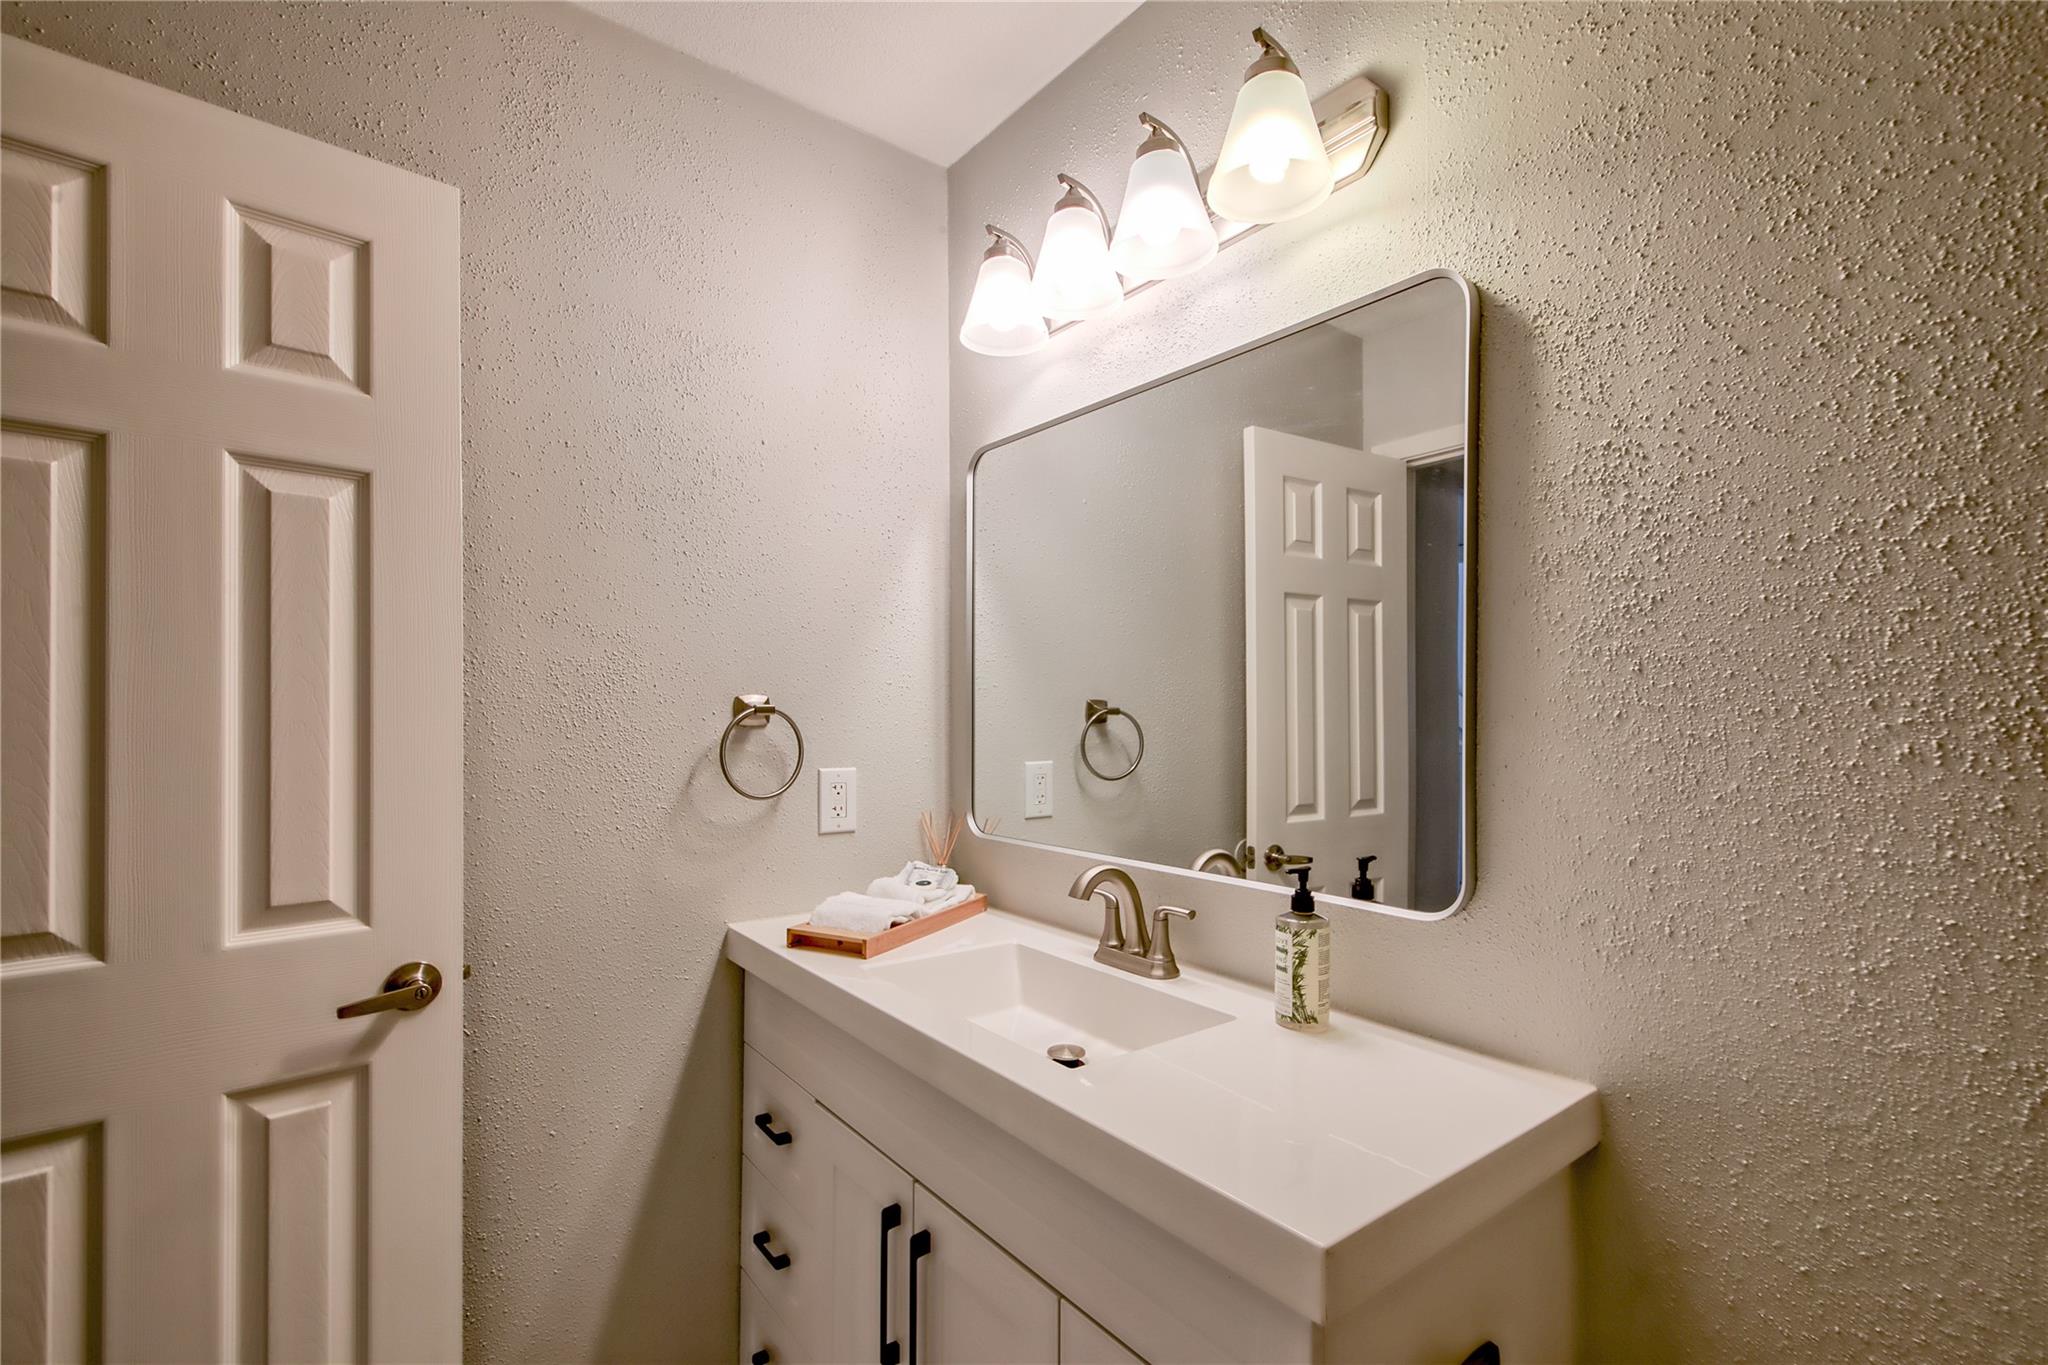
Bathroom vanity with a white sink, large mirror, and bright four-light fixture.
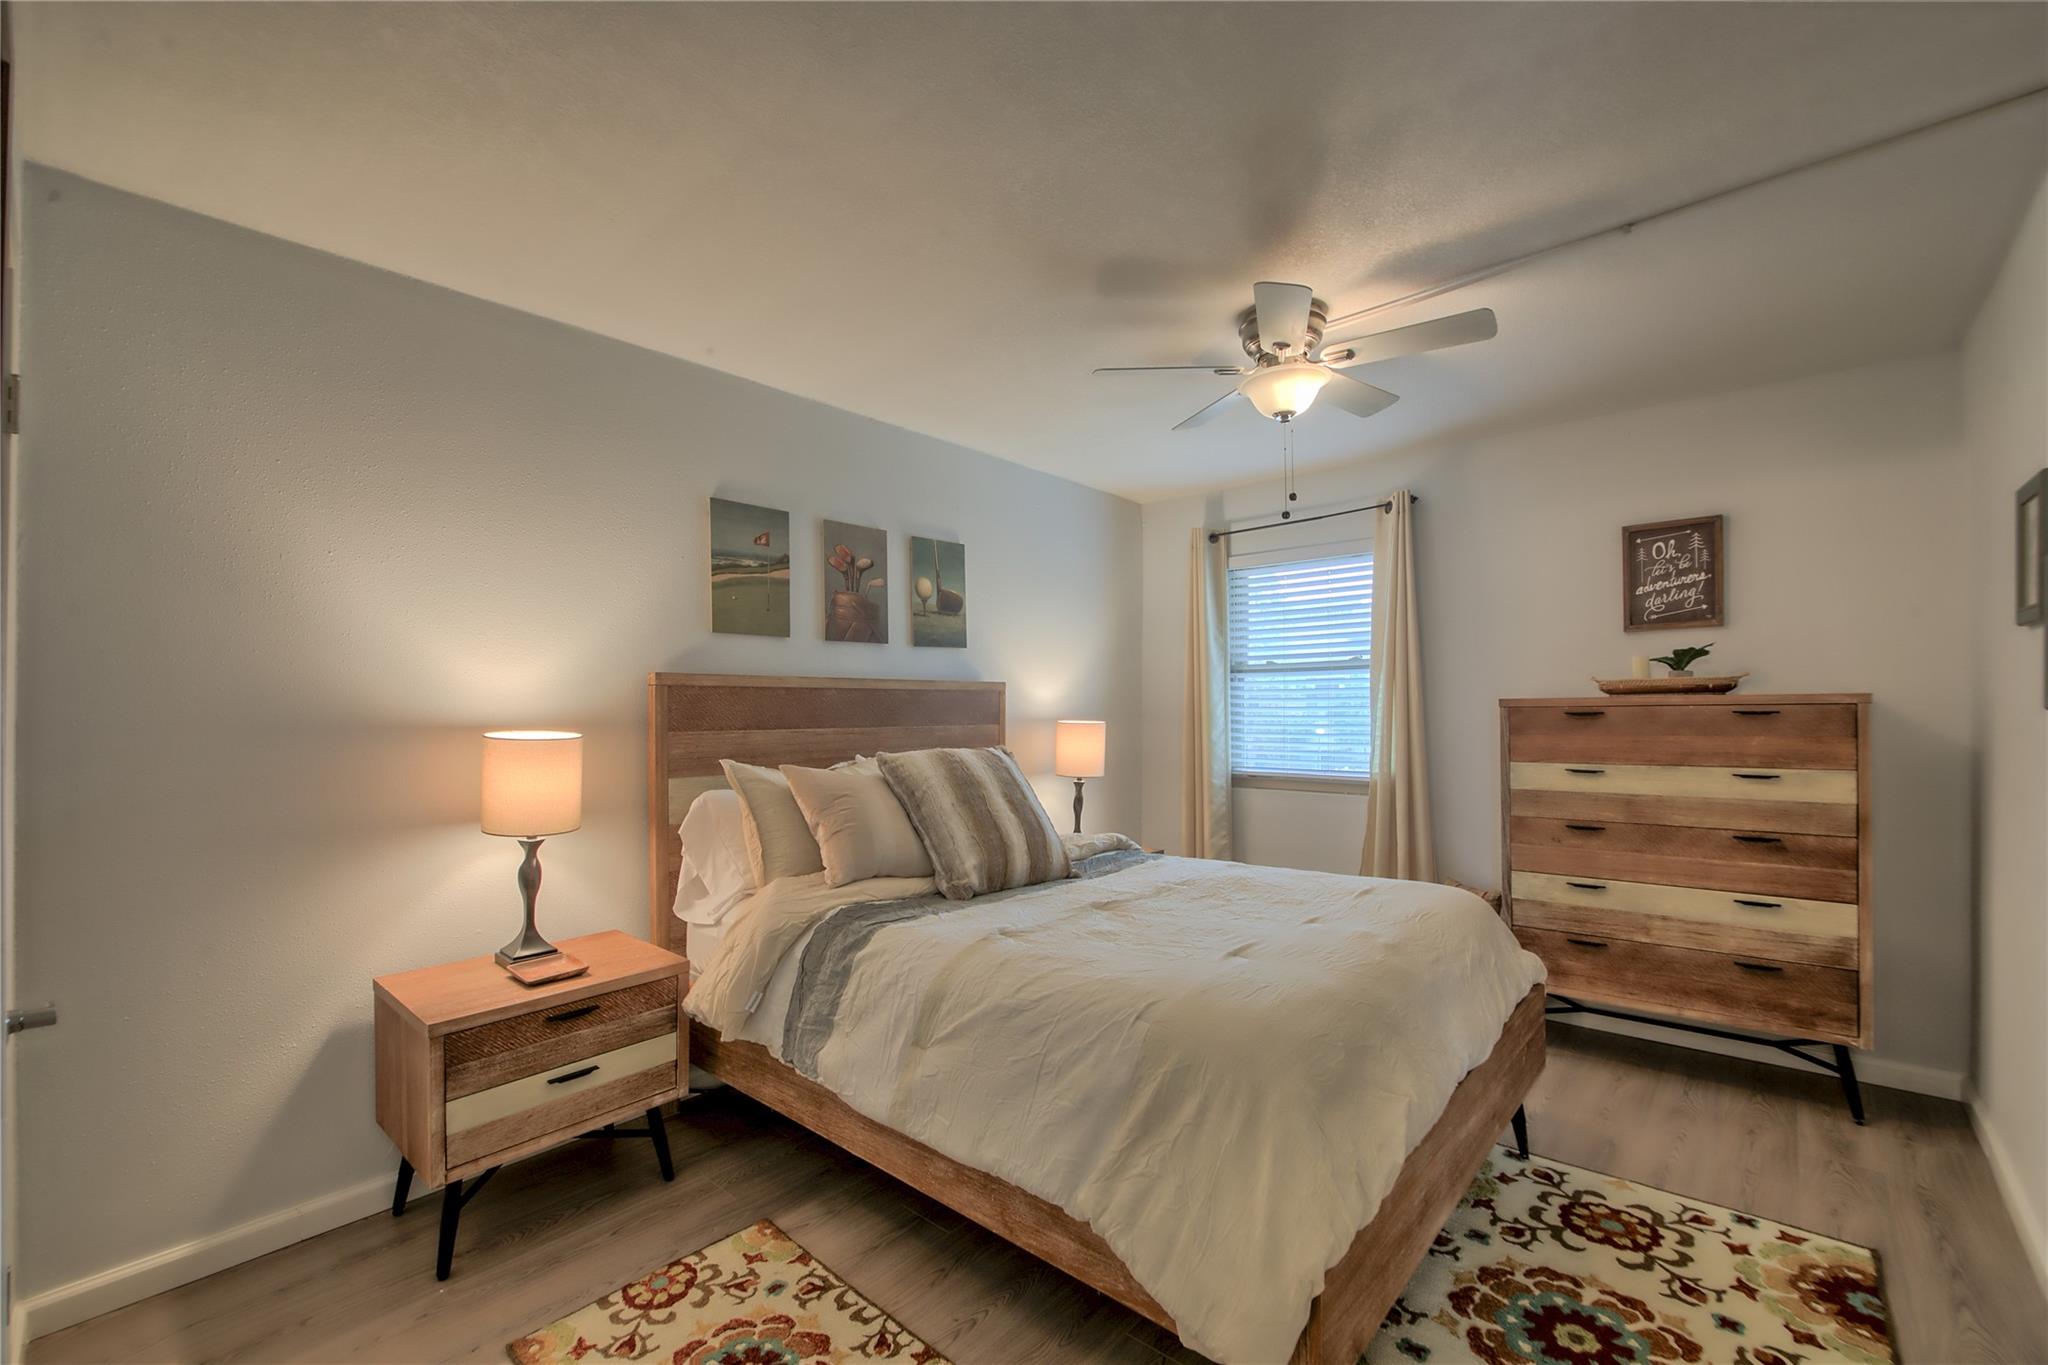
Furnished bedroom with a wooden bed, matching dresser, patterned rugs, and a ceiling fan.
Game room with foosball and ping-pong tables, vaulted ceiling, and white sliding barn door.
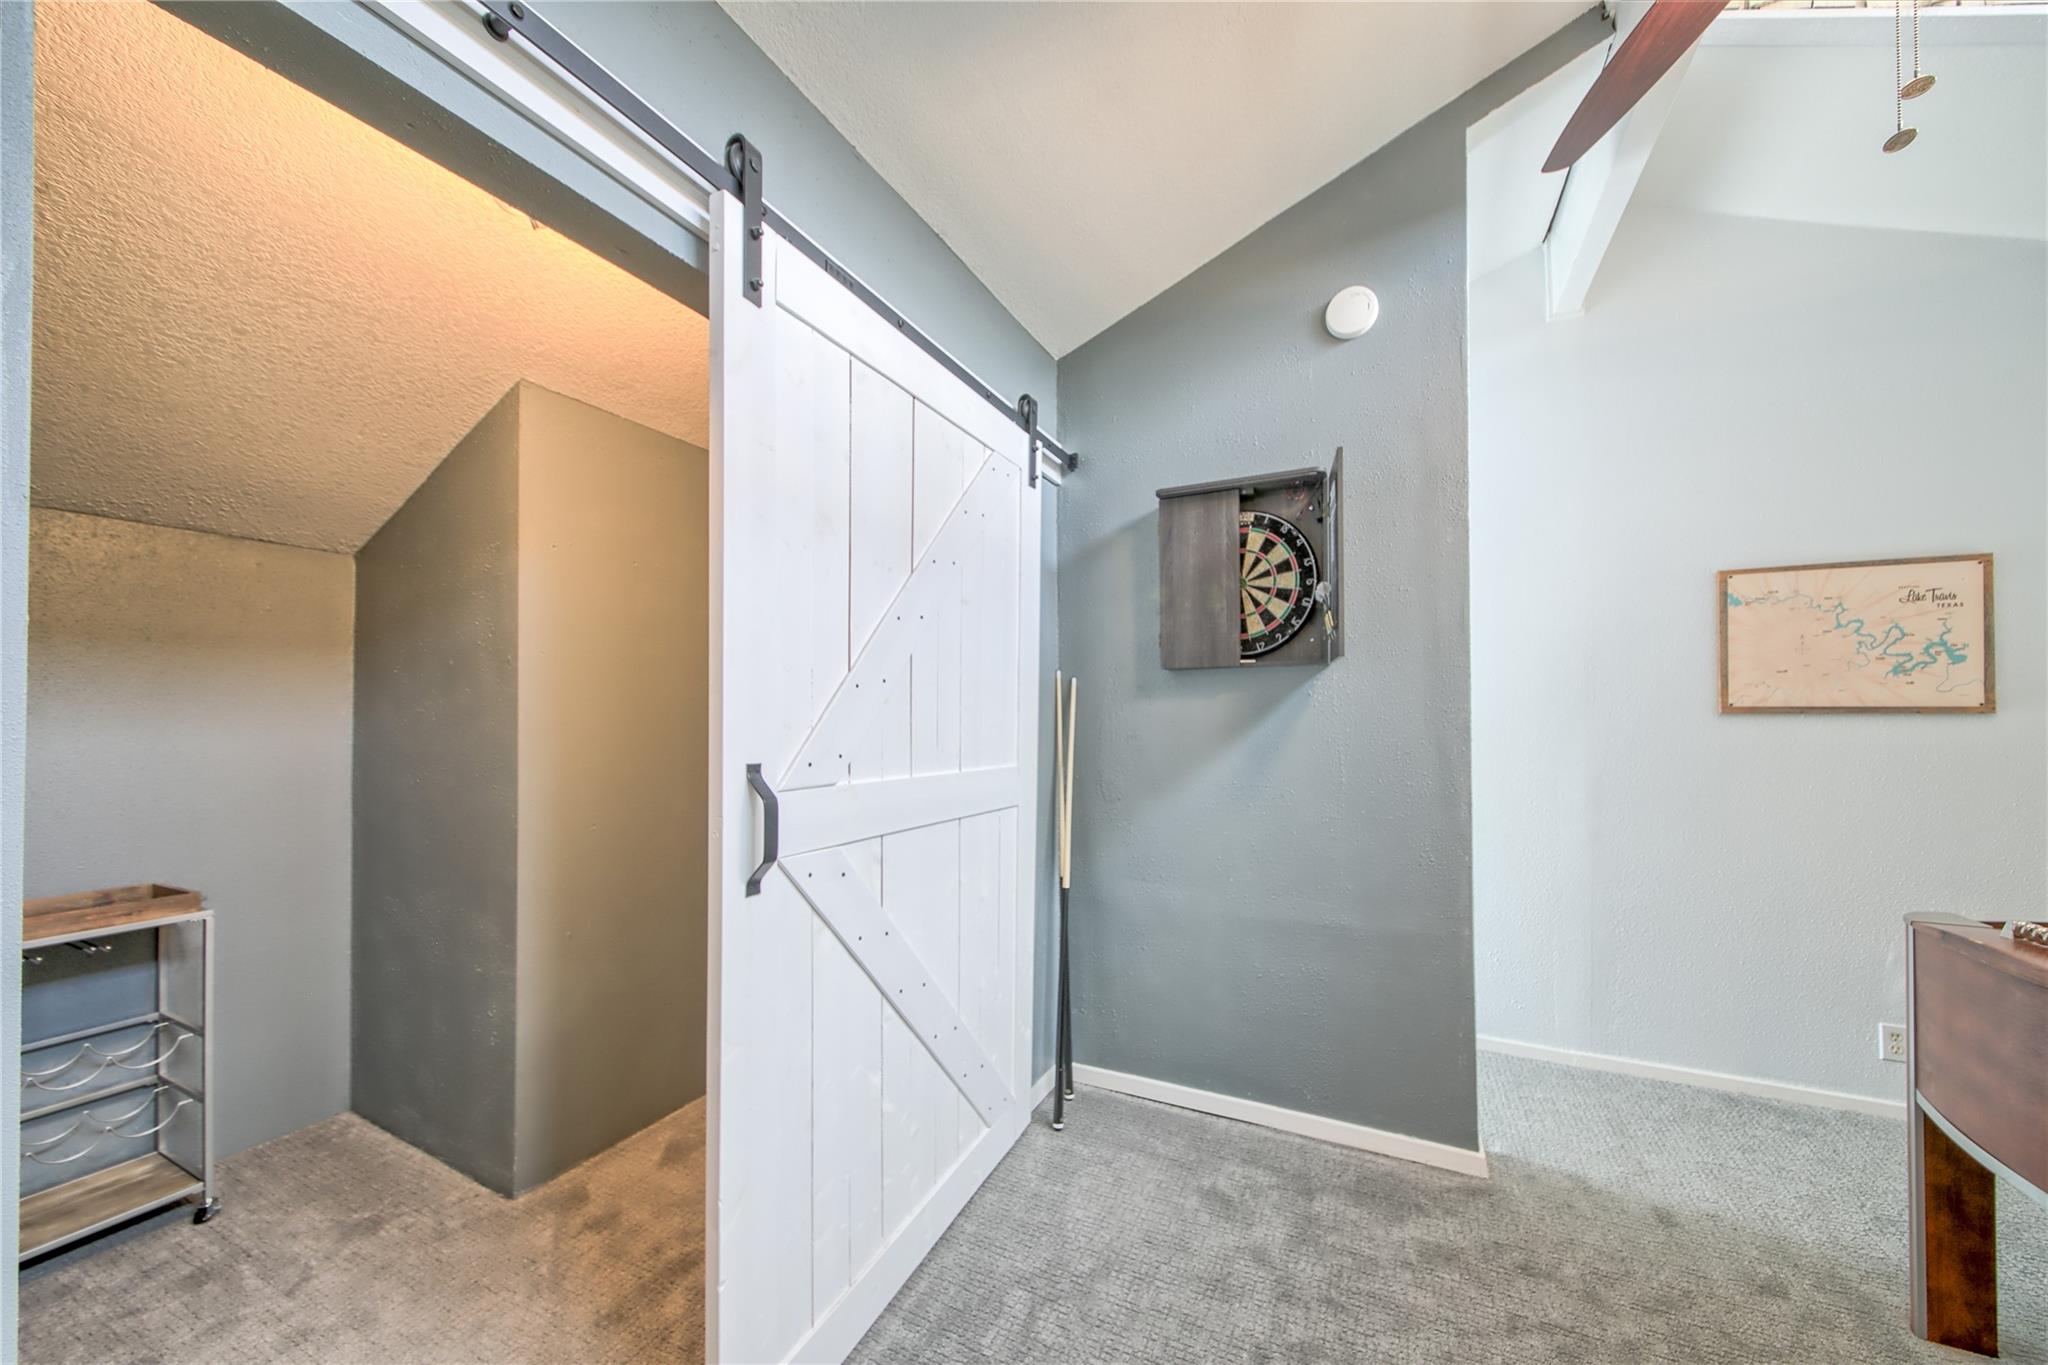
Game room with a white barn door and wall-mounted dartboard.
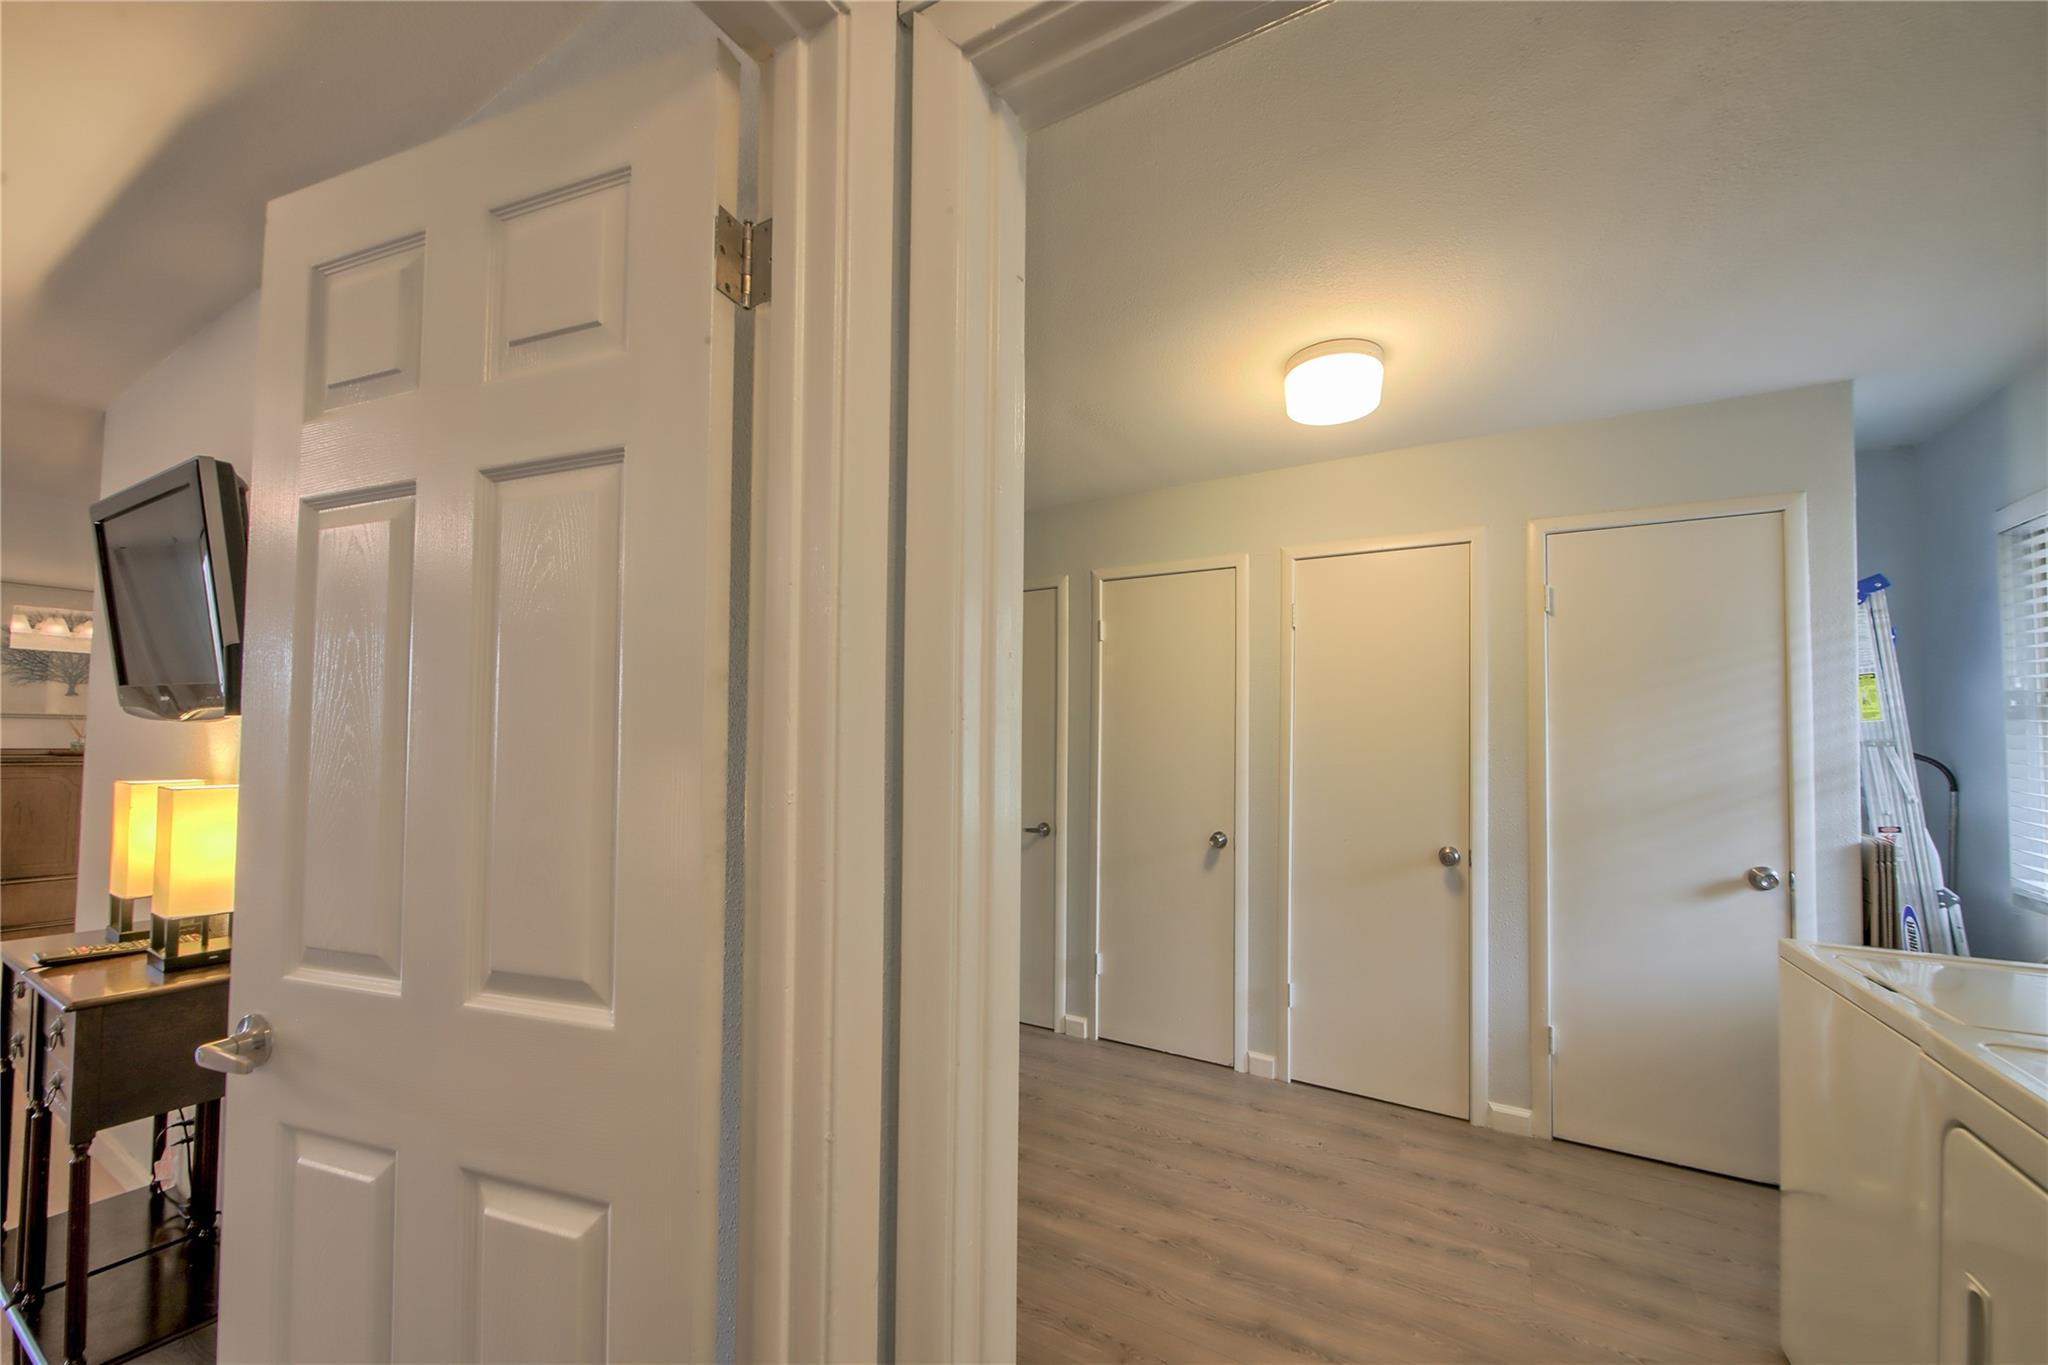
Laundry room with white appliances, wood-look flooring, and a view into a hallway with several doors.
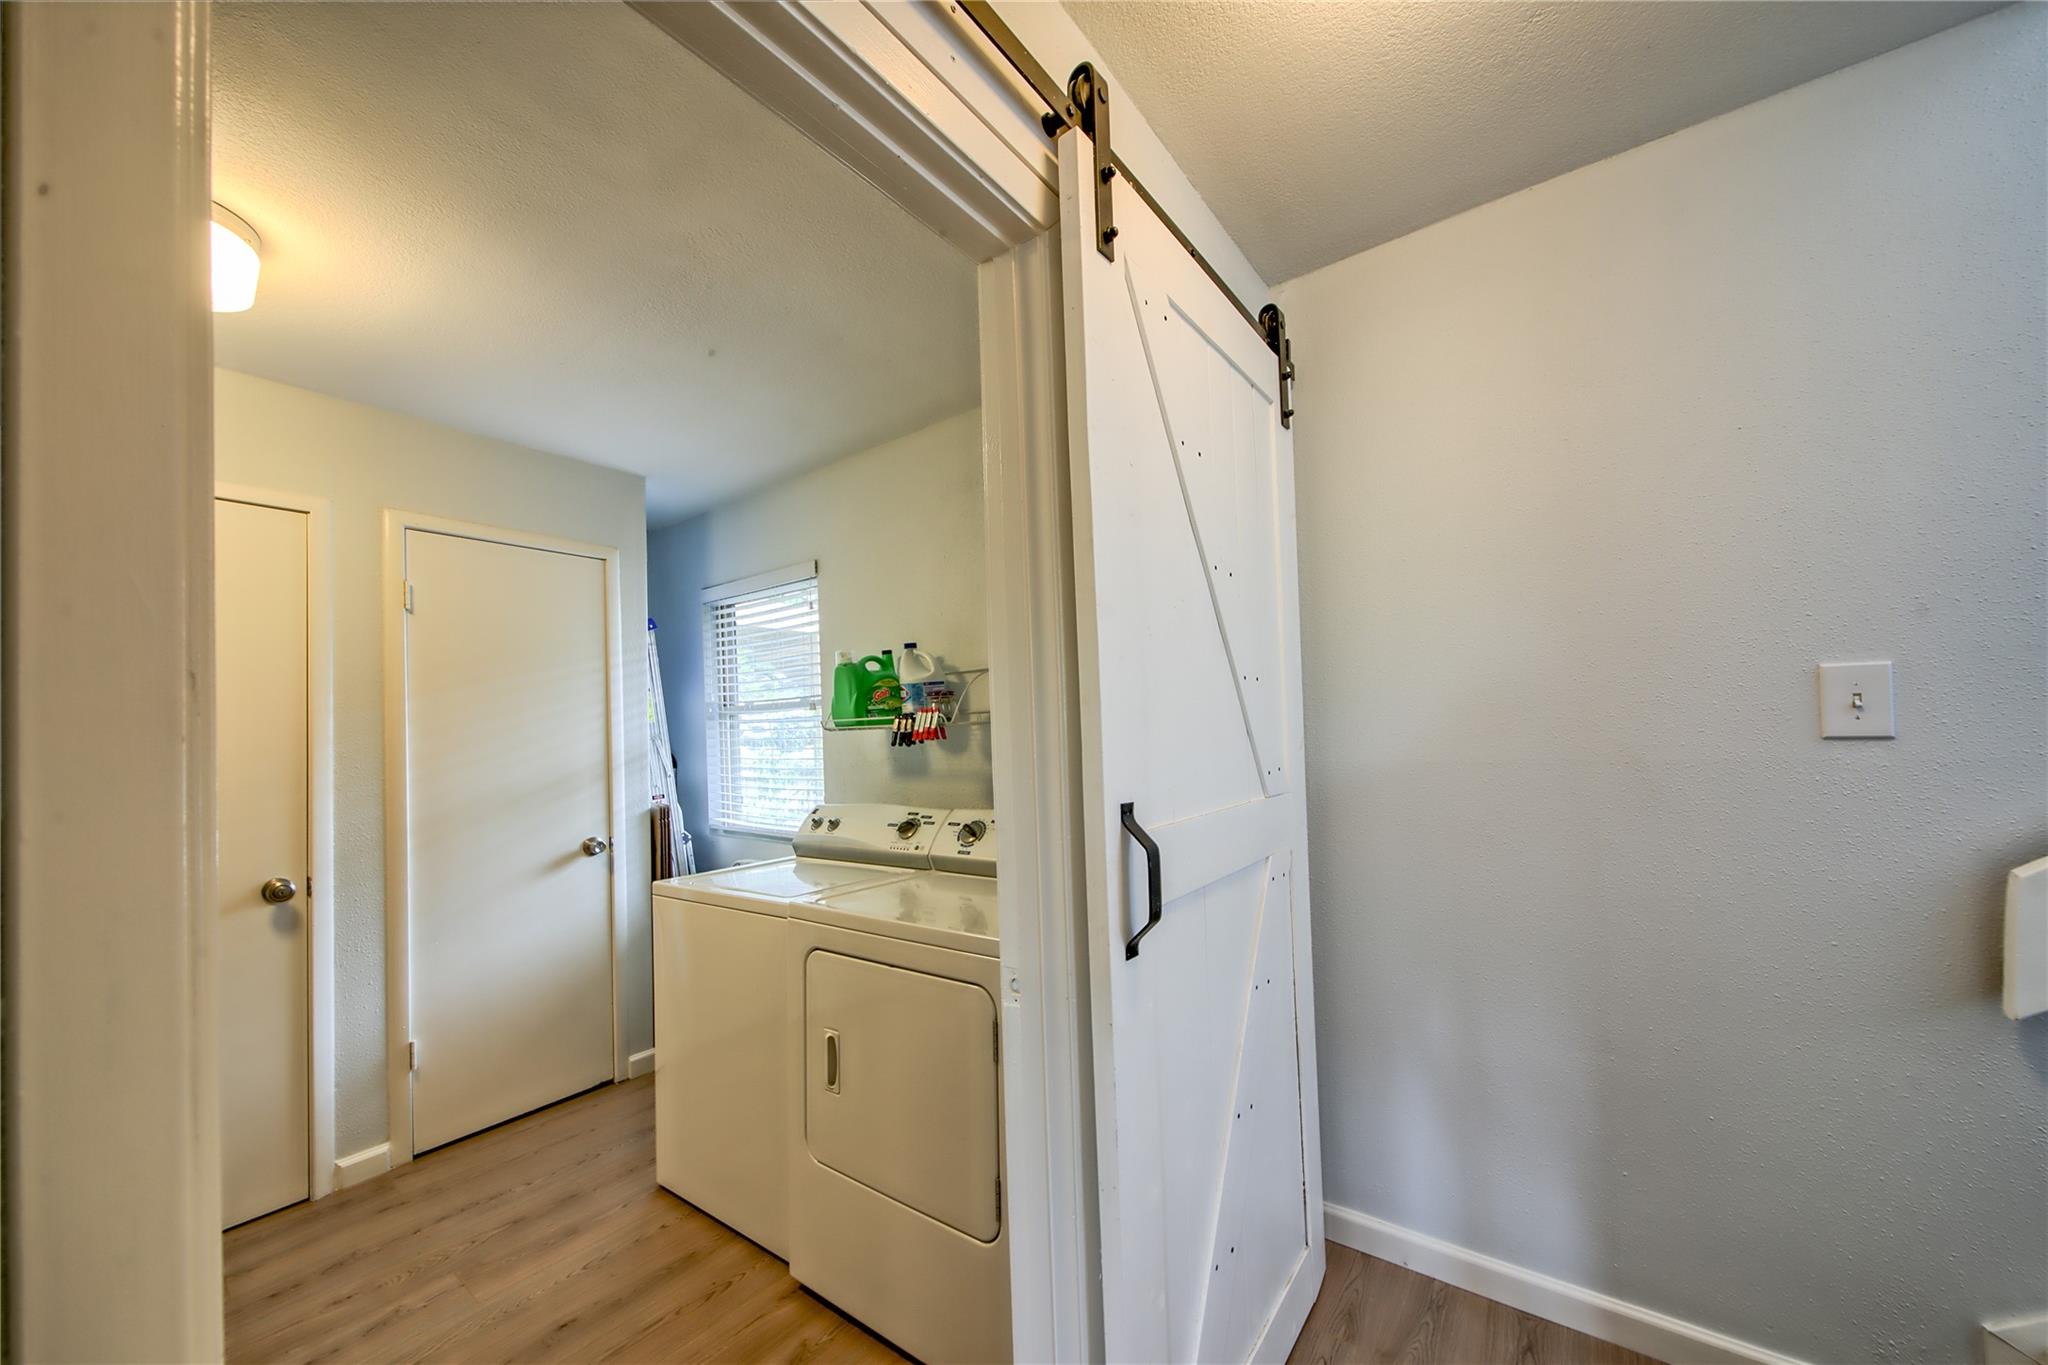
Laundry room with a washer and dryer, window, wood-look flooring, and white sliding barn door.
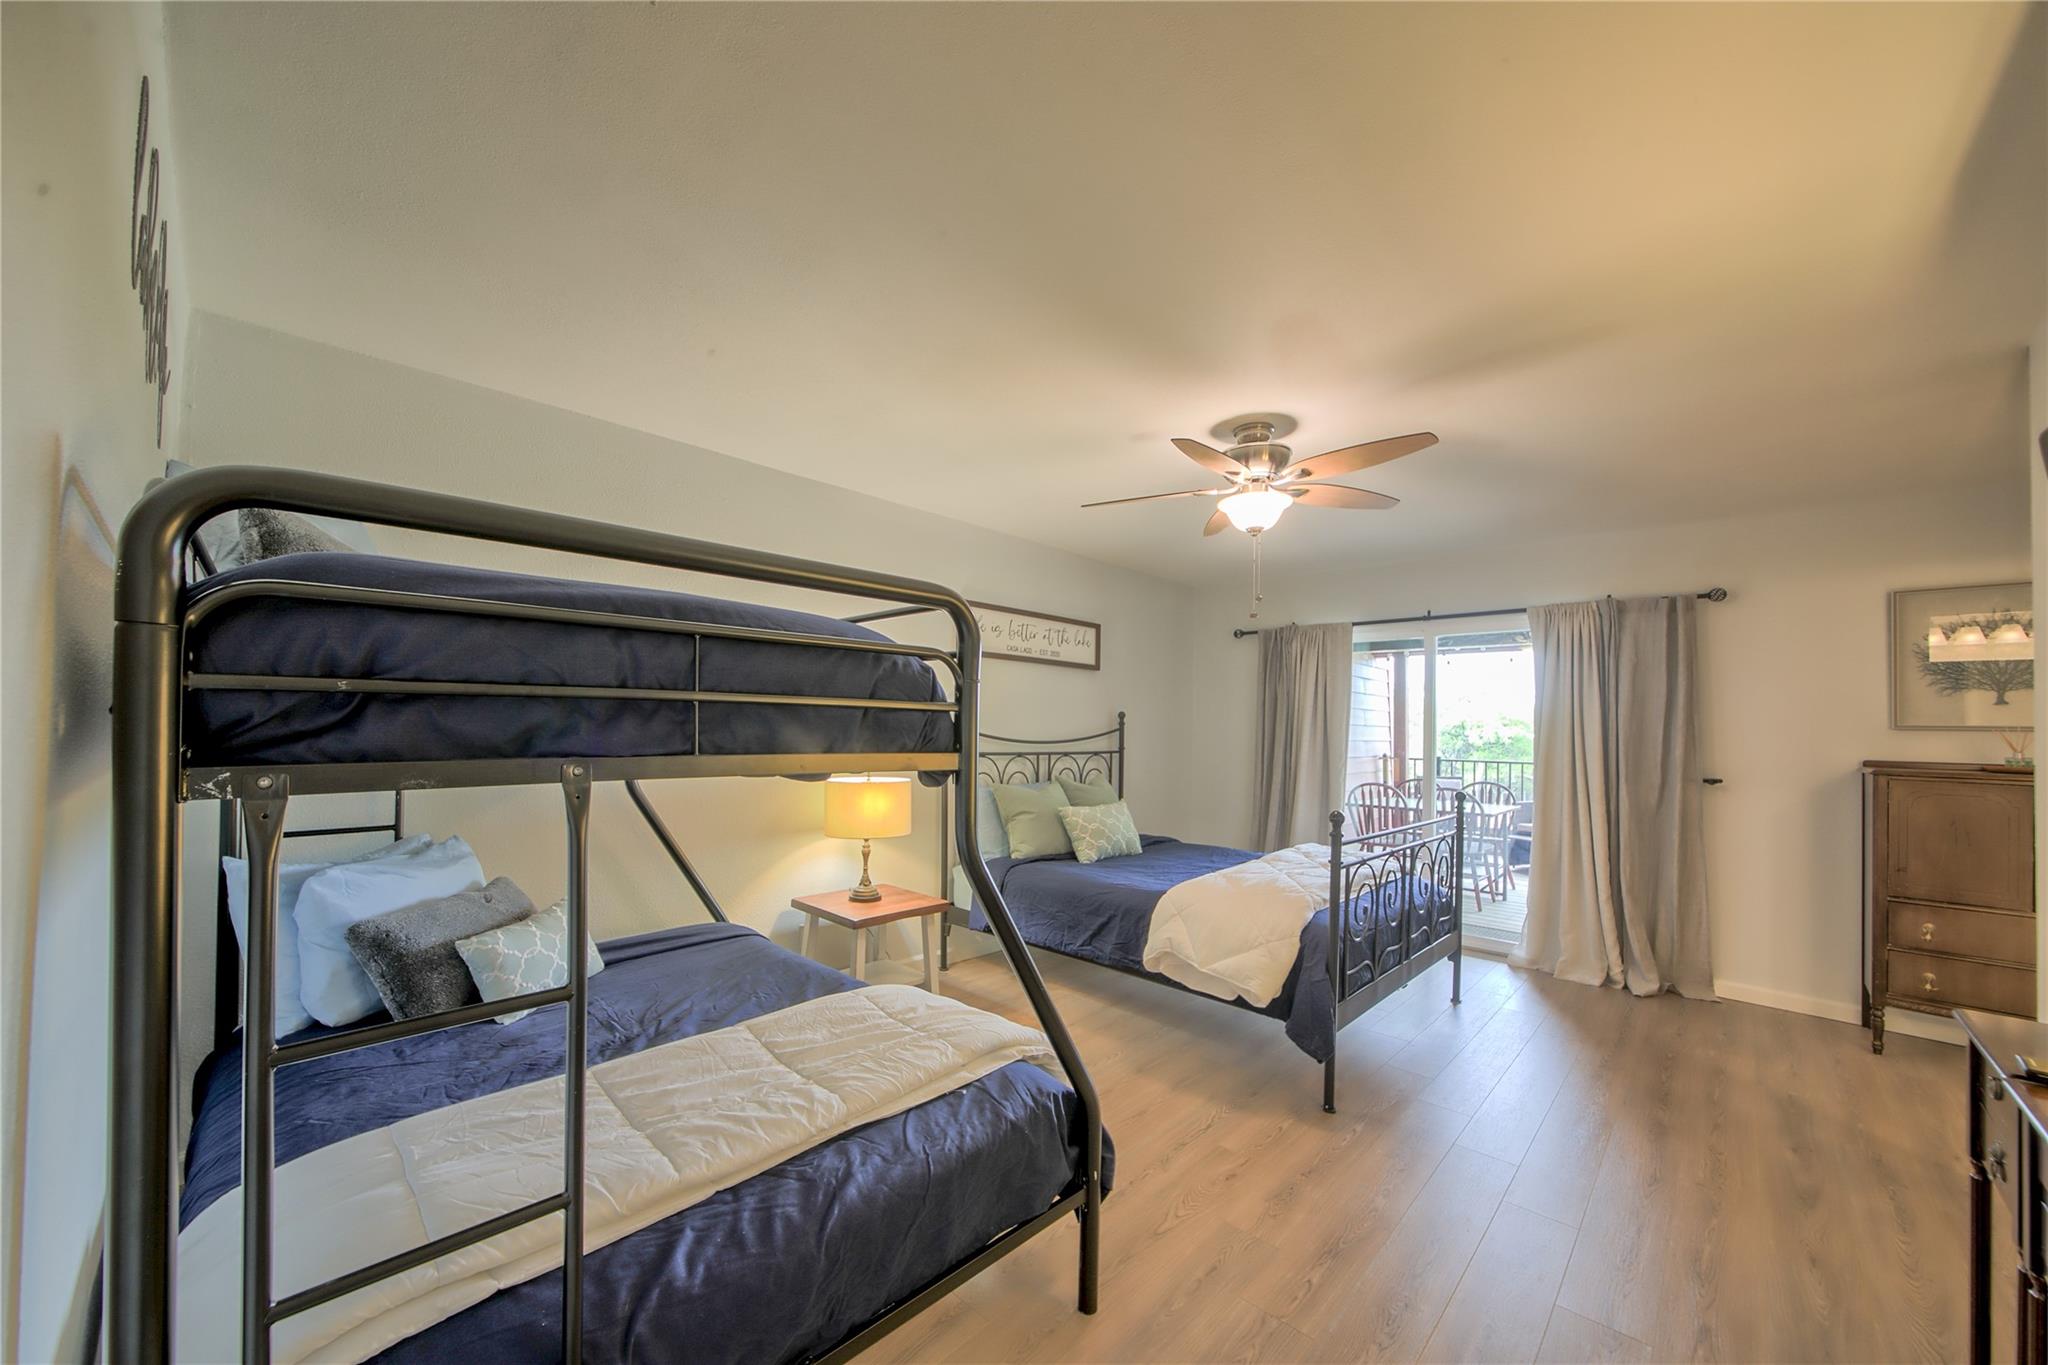
Bedroom with a metal bunk bed, a second bed, and glass doors opening to a patio.
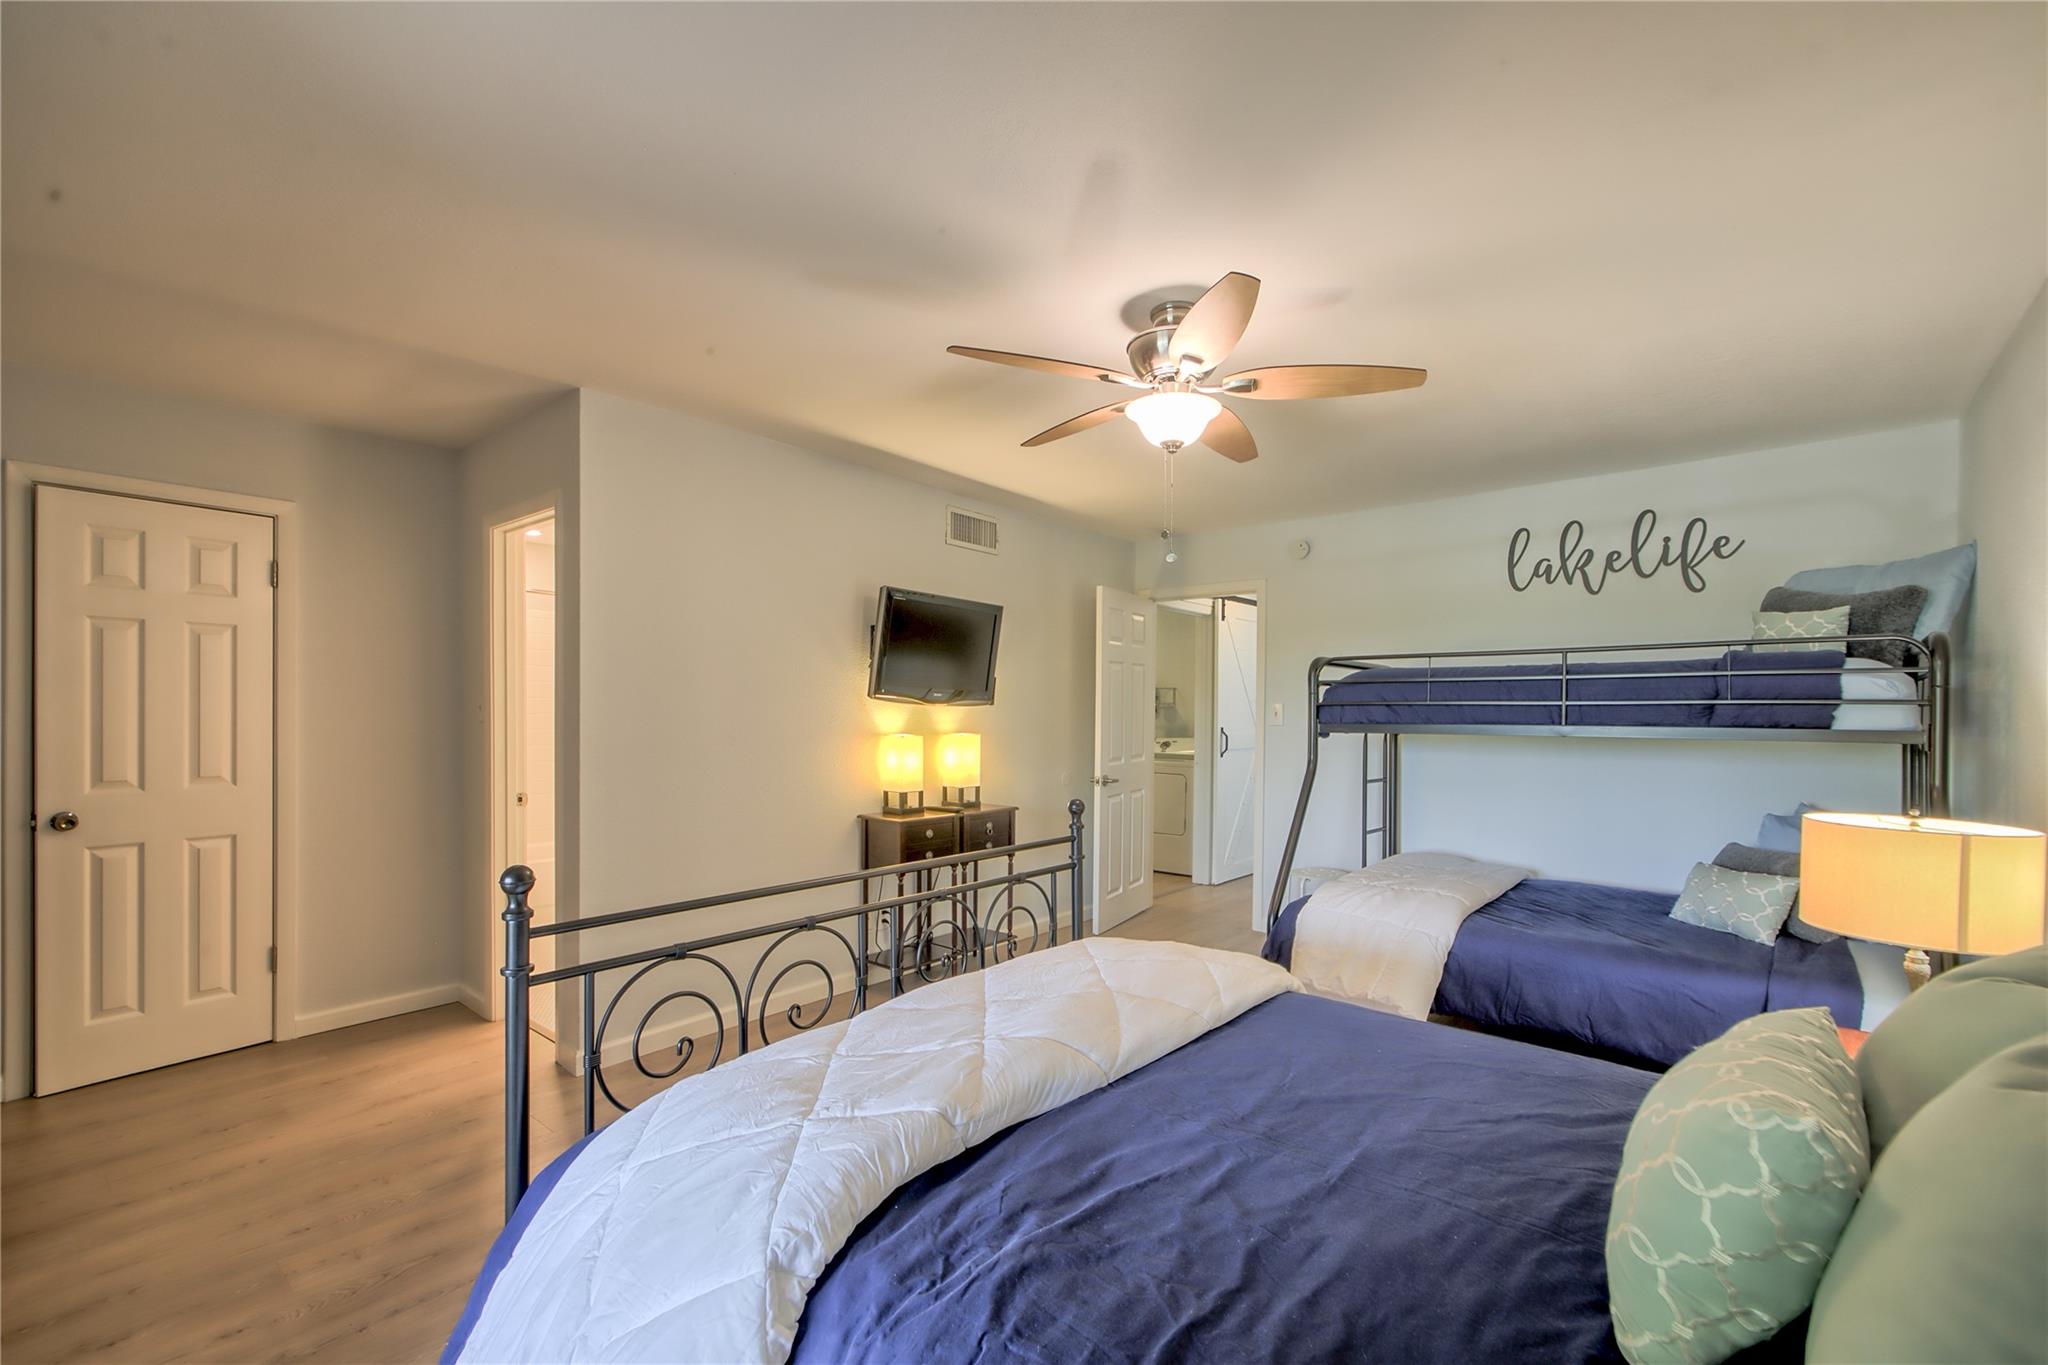
Bedroom with blue-and-white beds, a metal bunk bed, and “lake life” wall lettering.
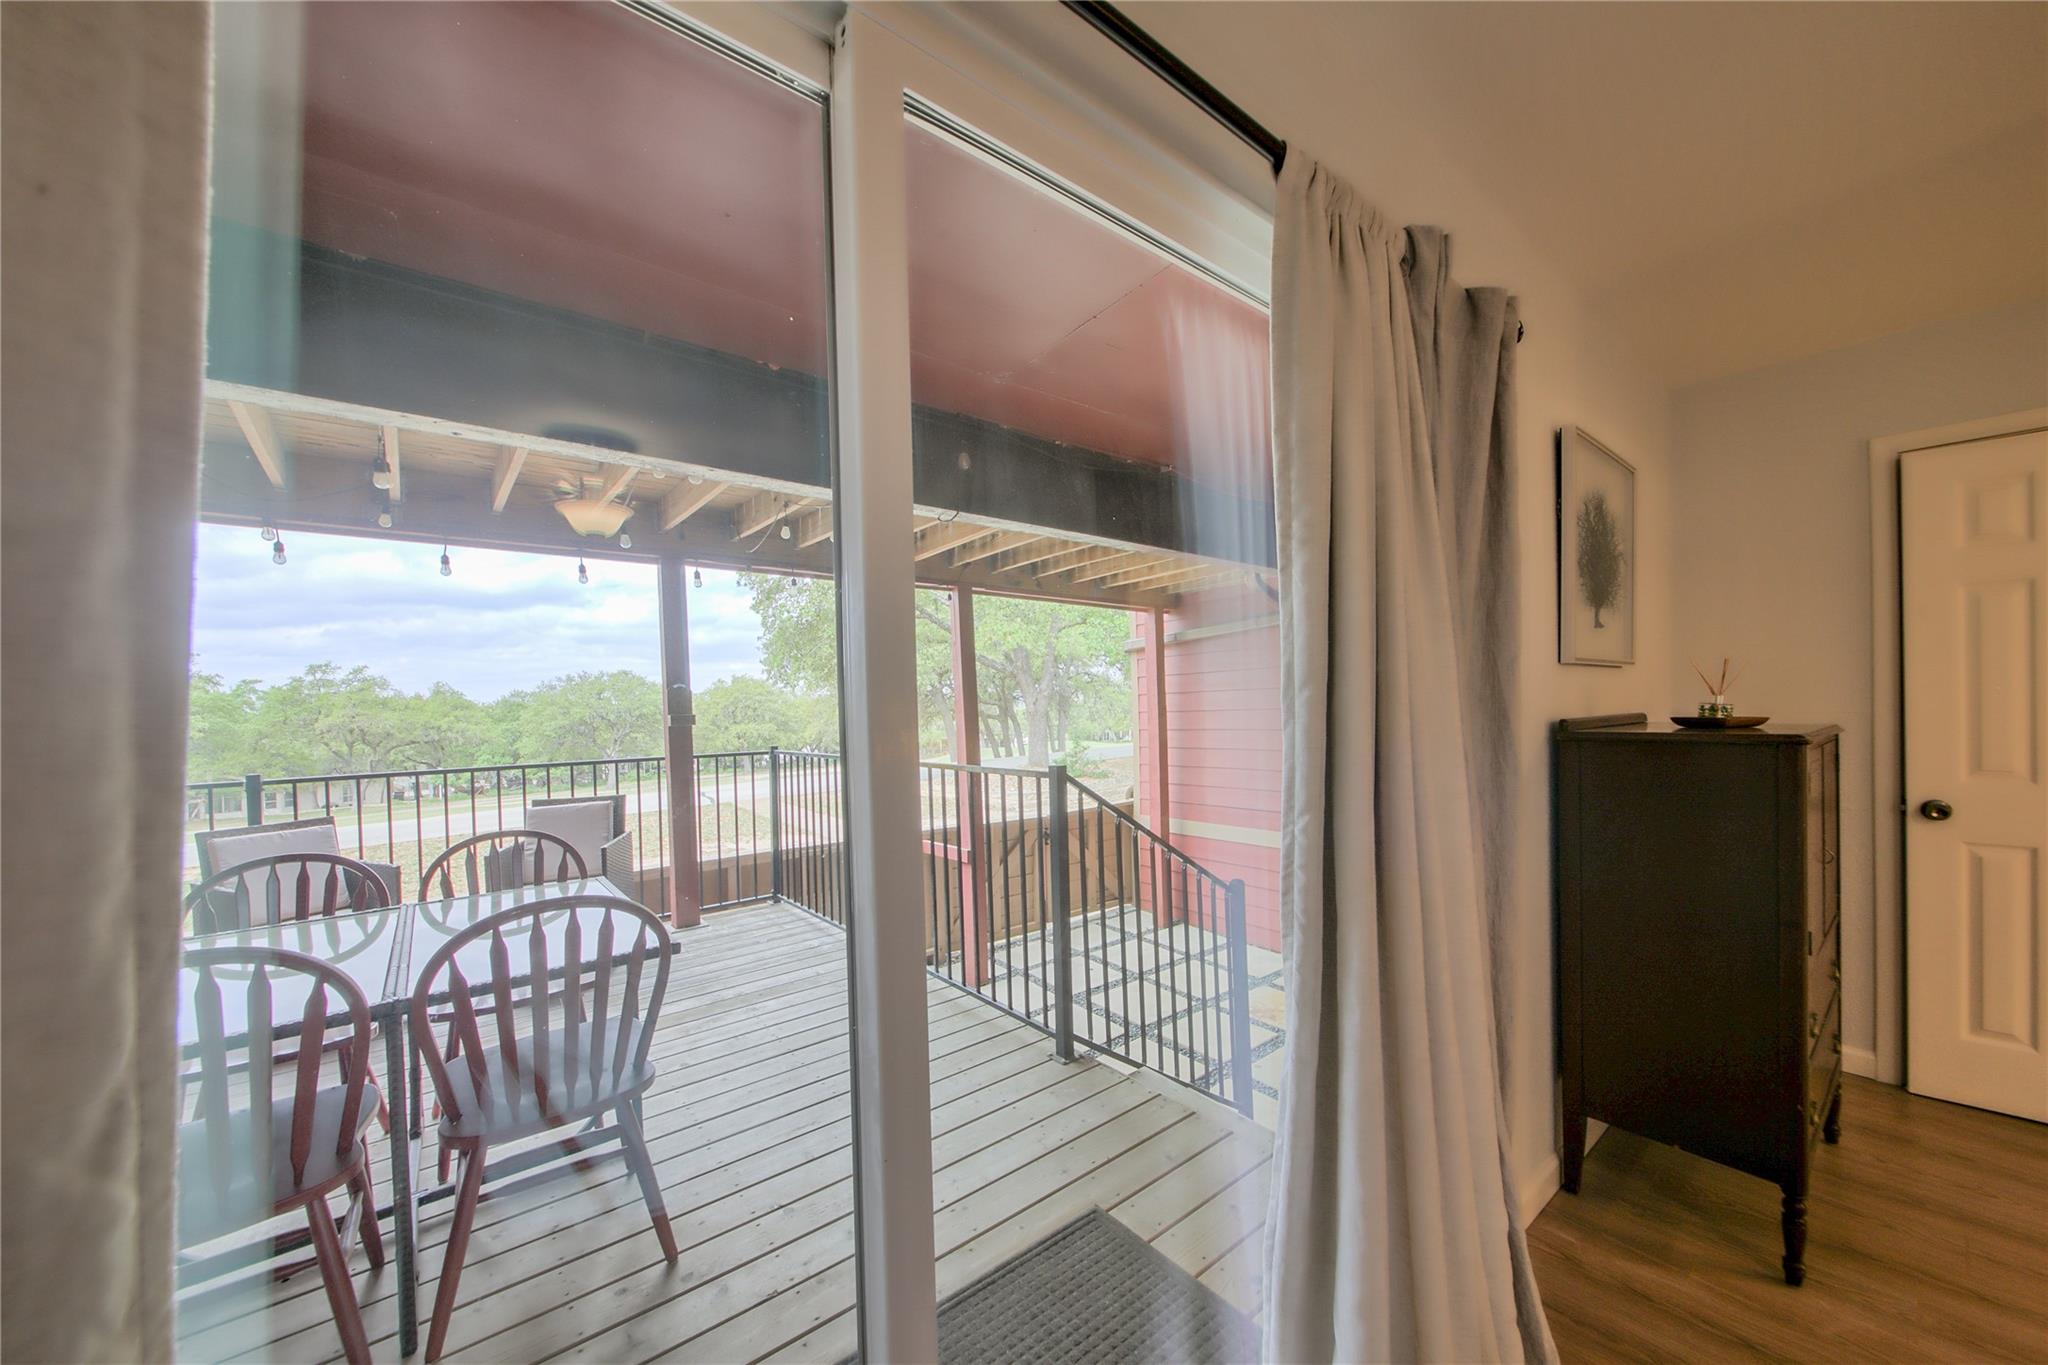
Sliding glass doors open to a covered deck with a dining set and leafy trees beyond.
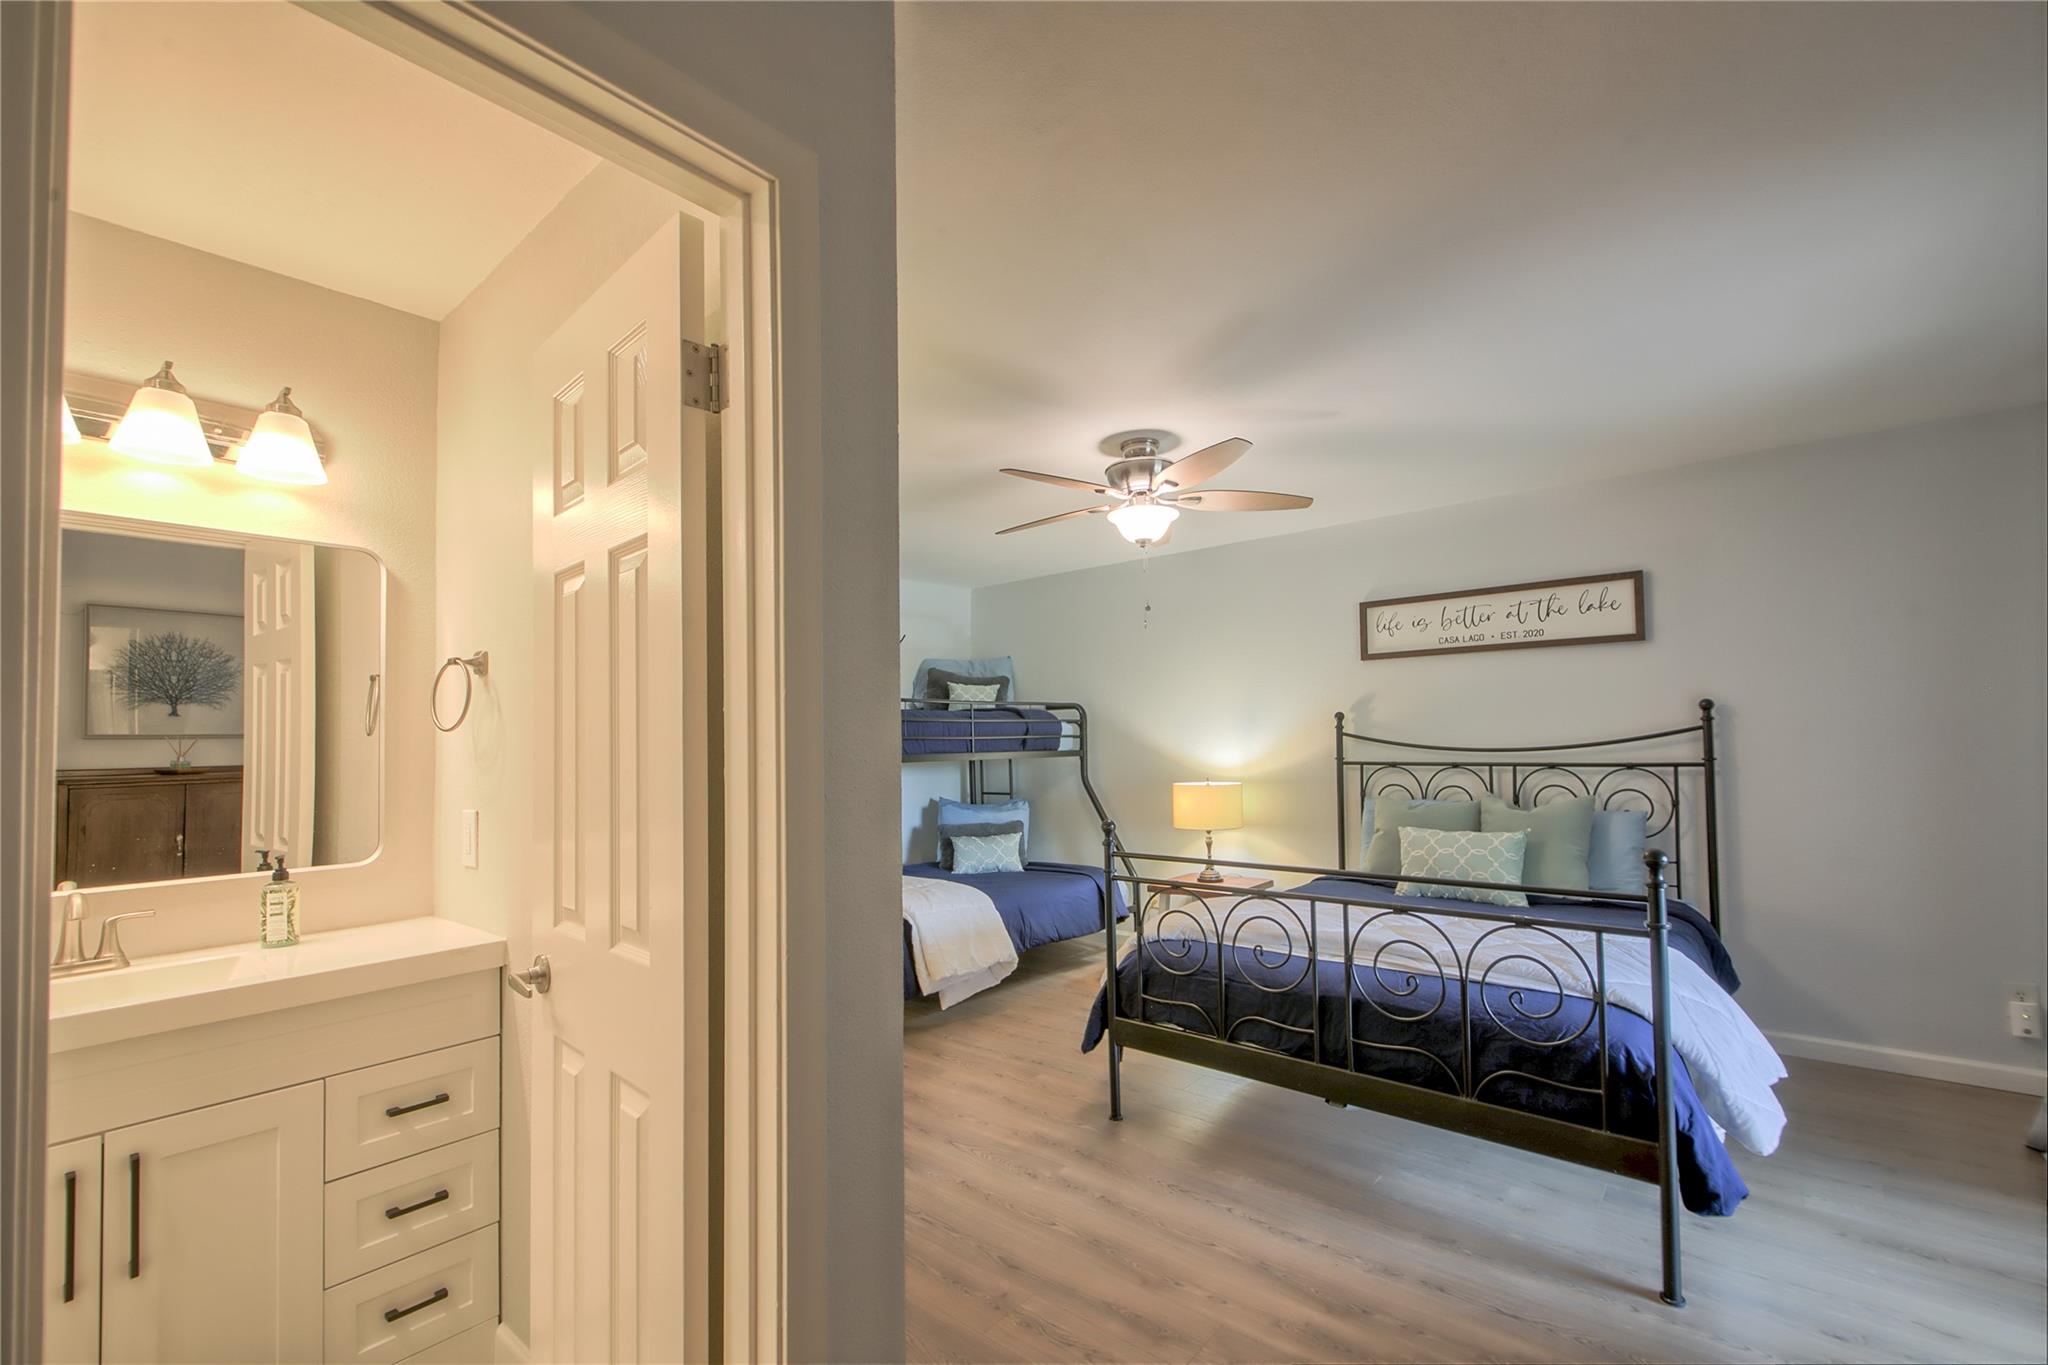
Bedroom with a black metal bed, matching bunk beds, and an adjoining bathroom vanity.
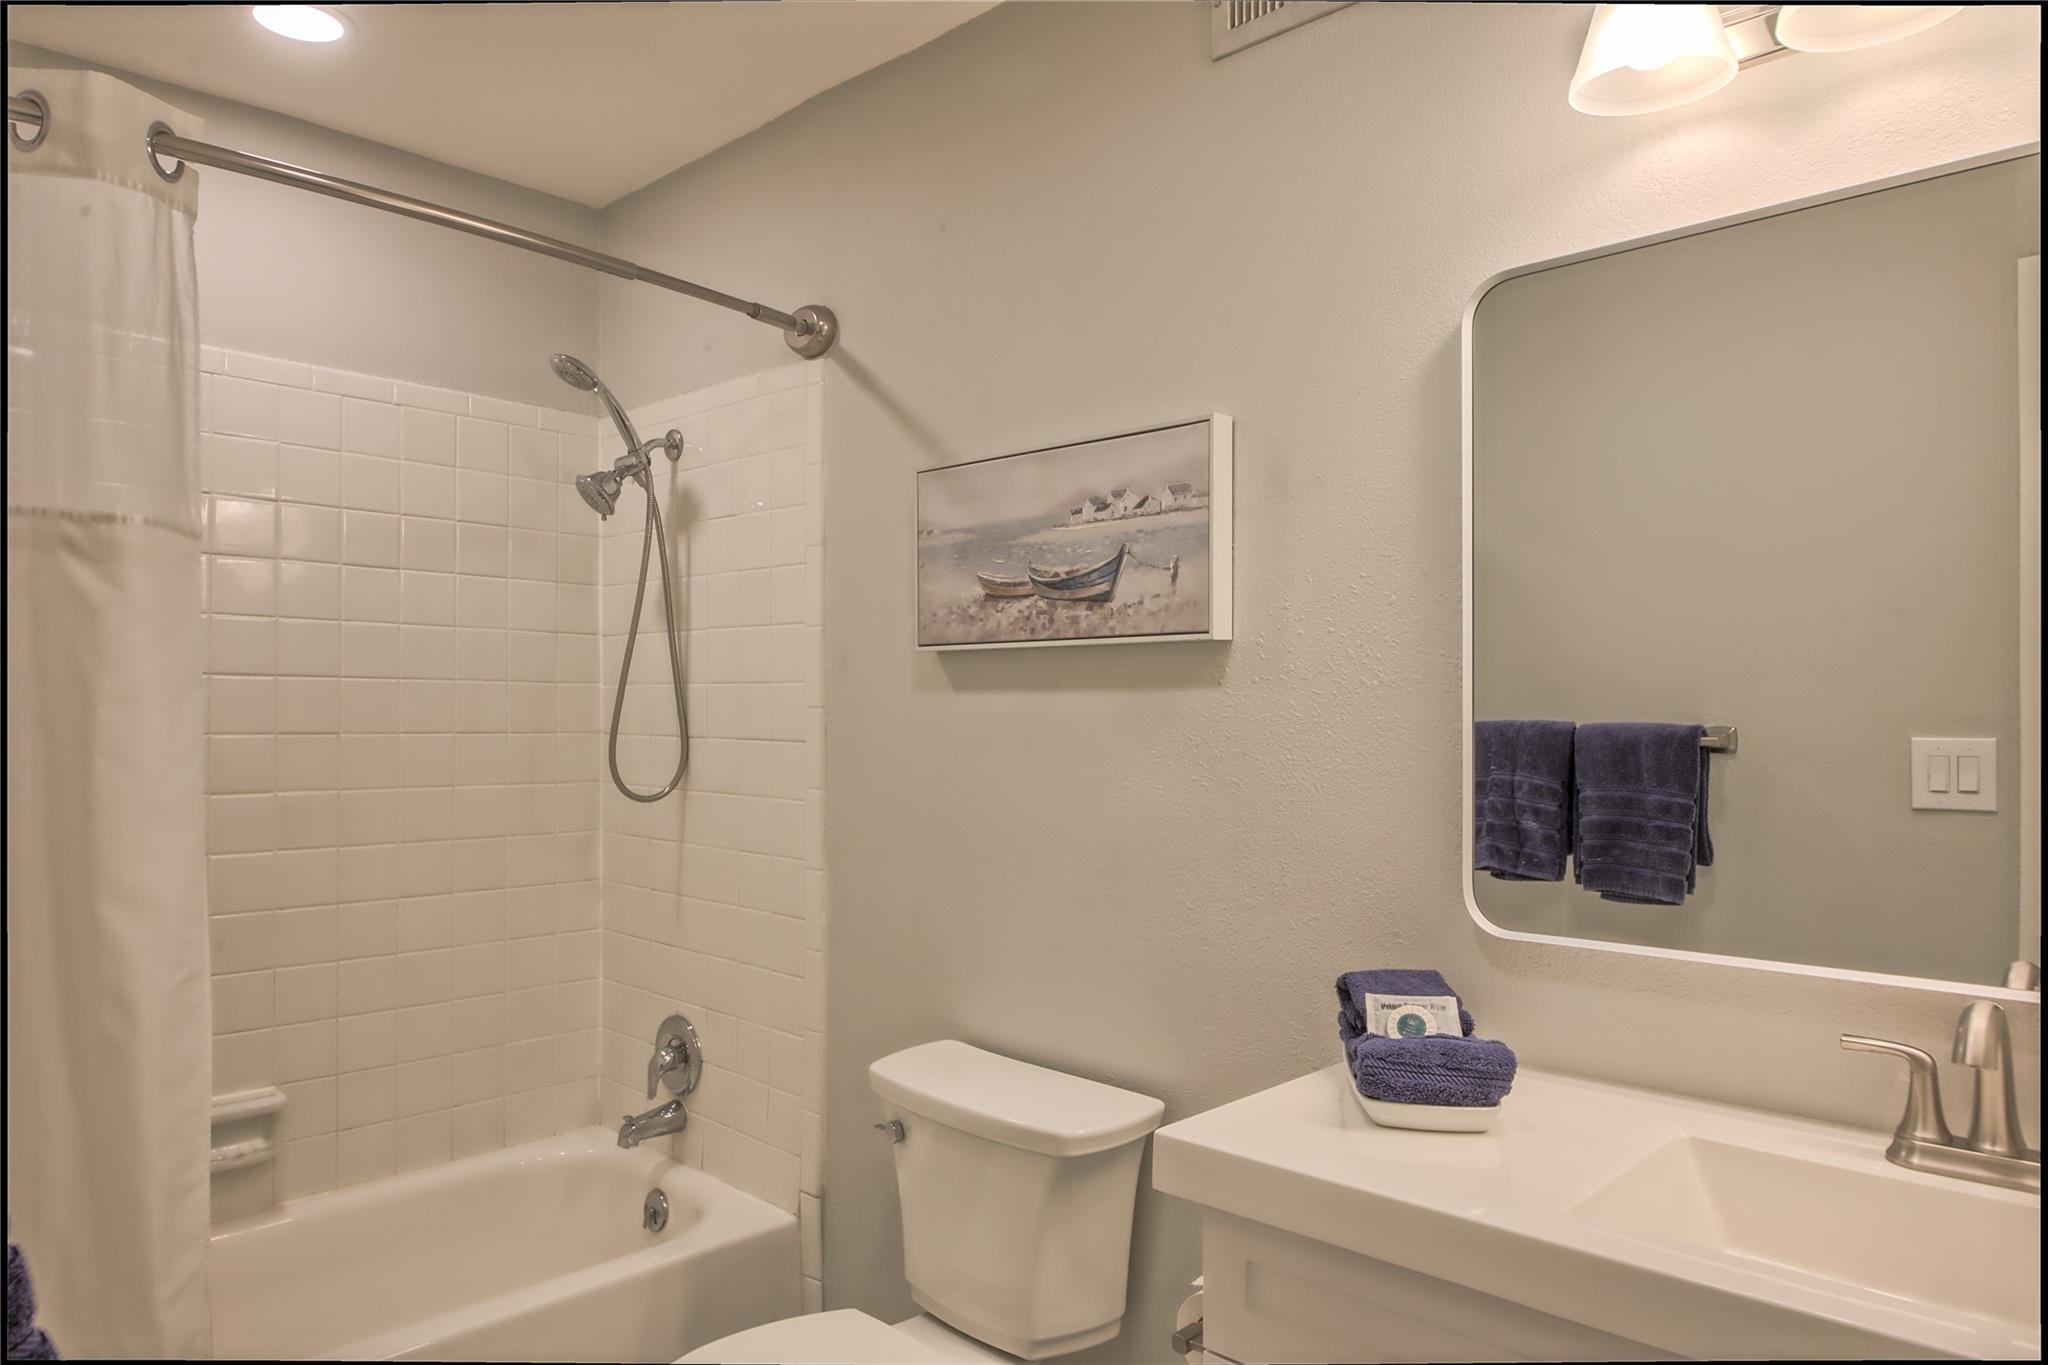
Bathroom with a tiled tub and shower, toilet, and white vanity beneath a large mirror.
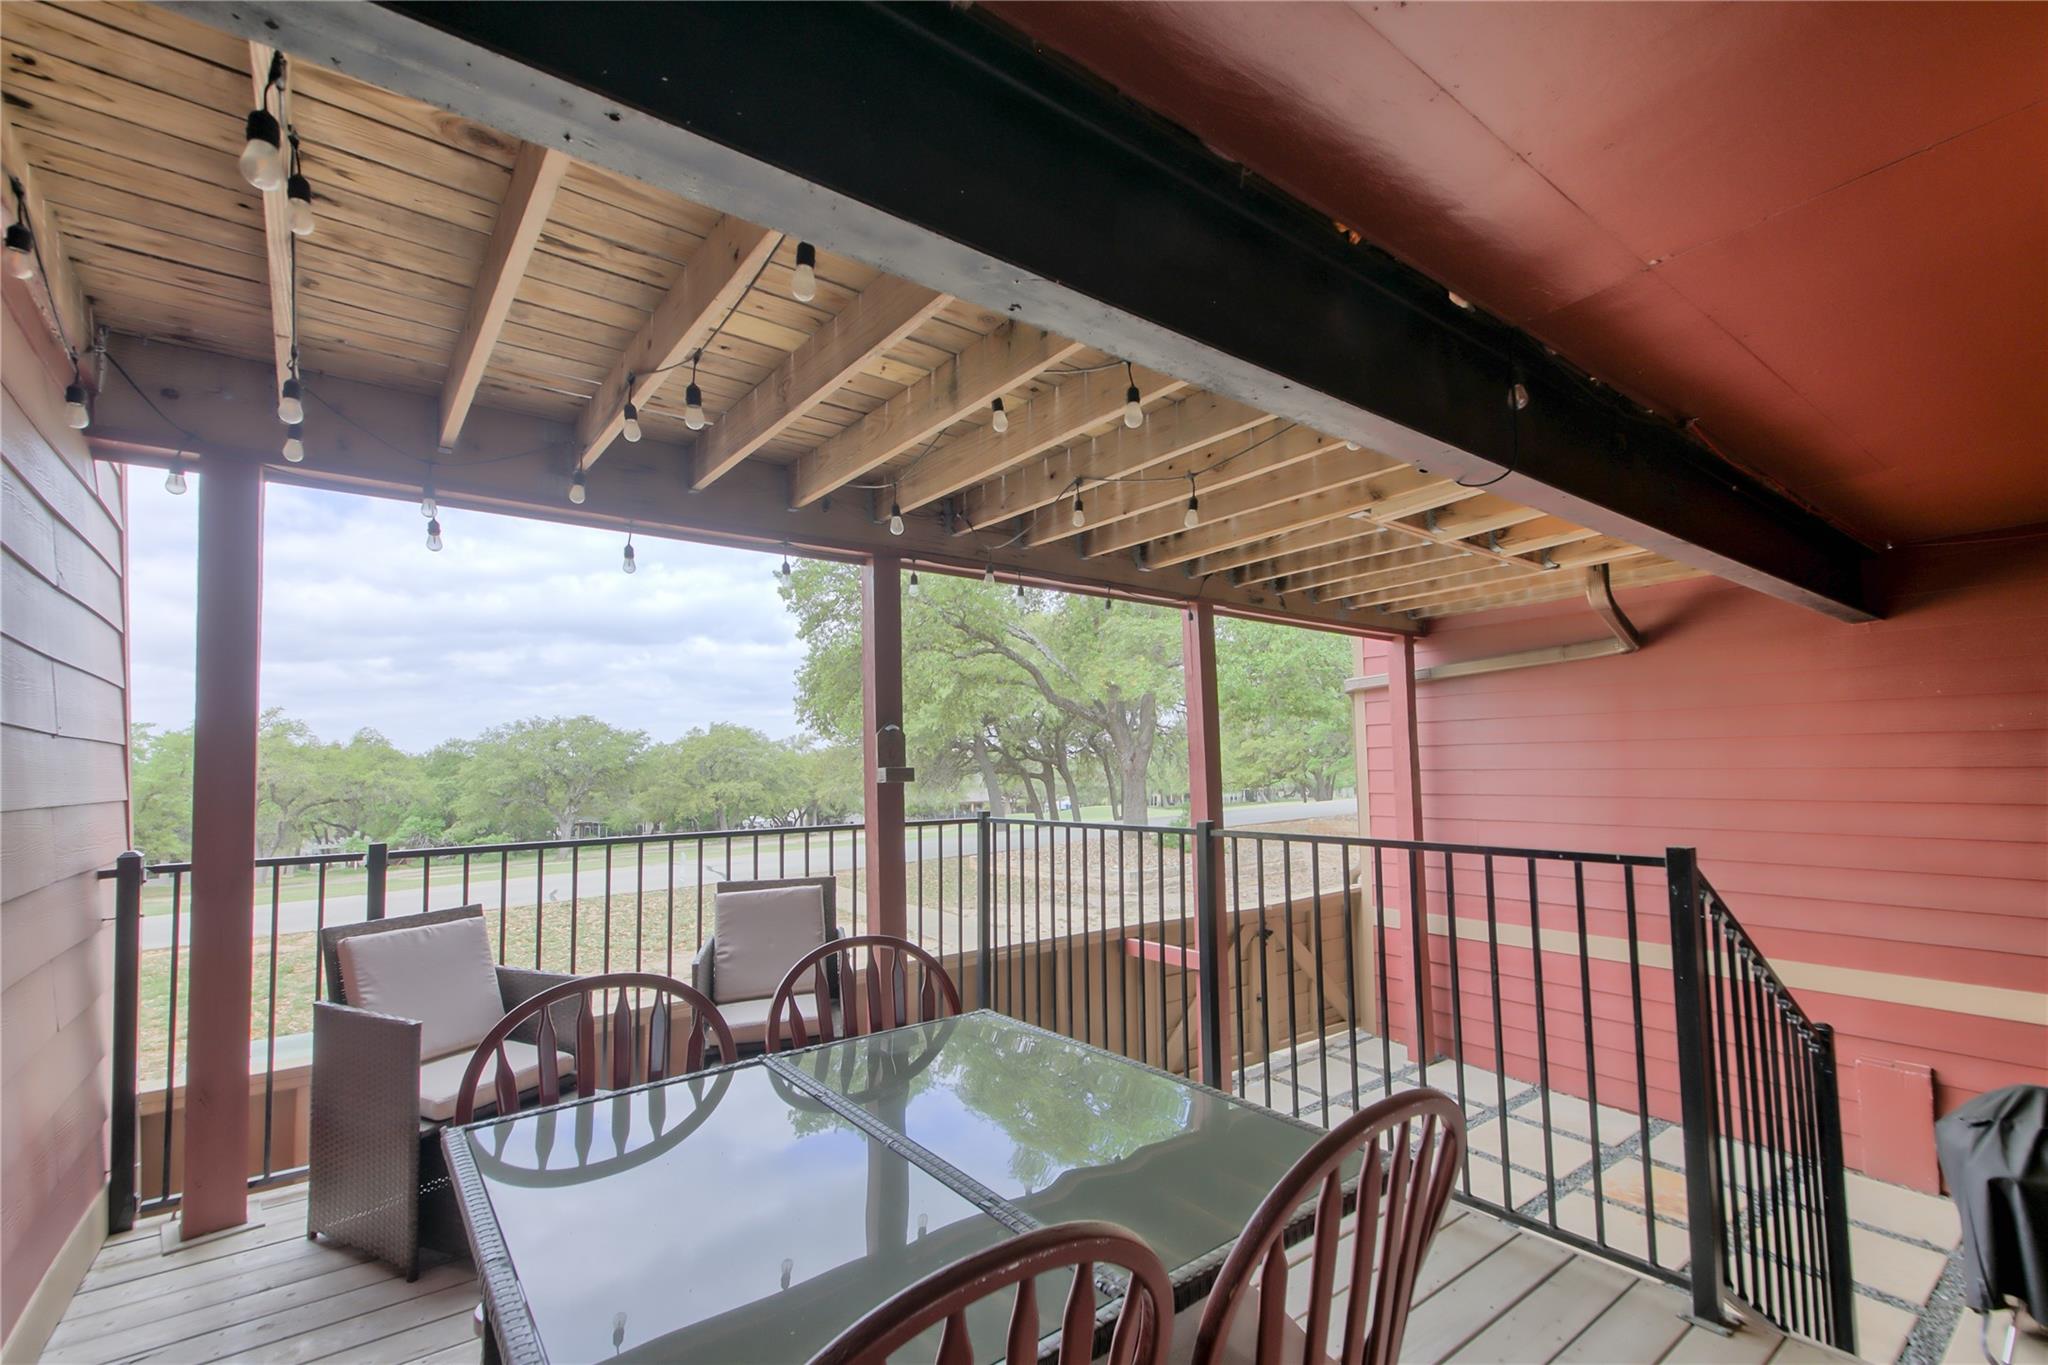
Covered deck with exposed beams, string lights, glass-top dining table, and a view of trees.
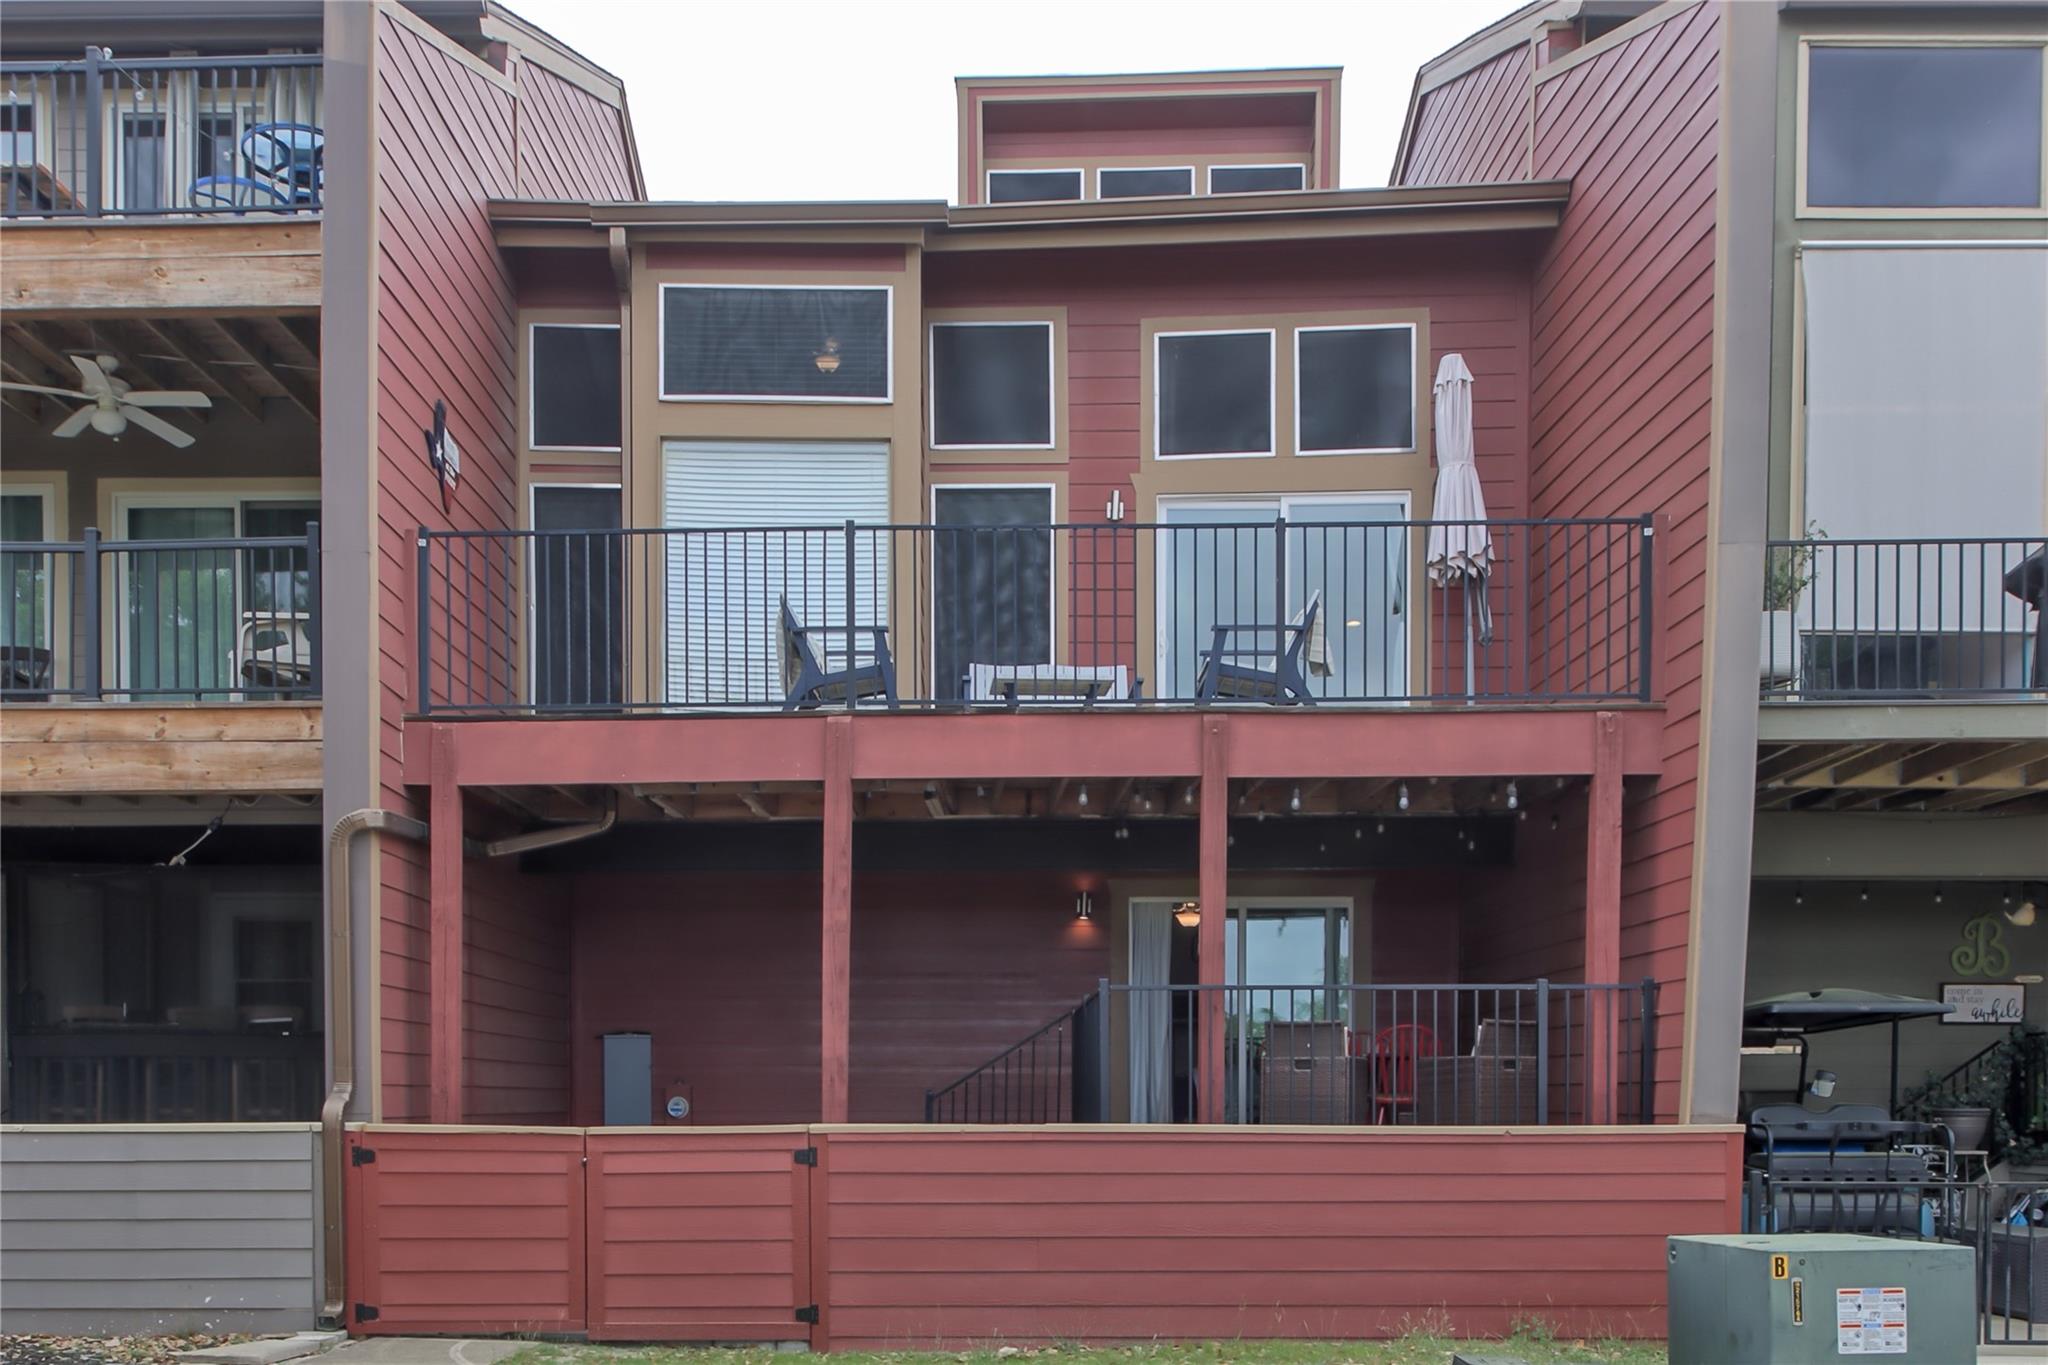
Townhouse rear exterior with two covered decks, black railings, and red siding.
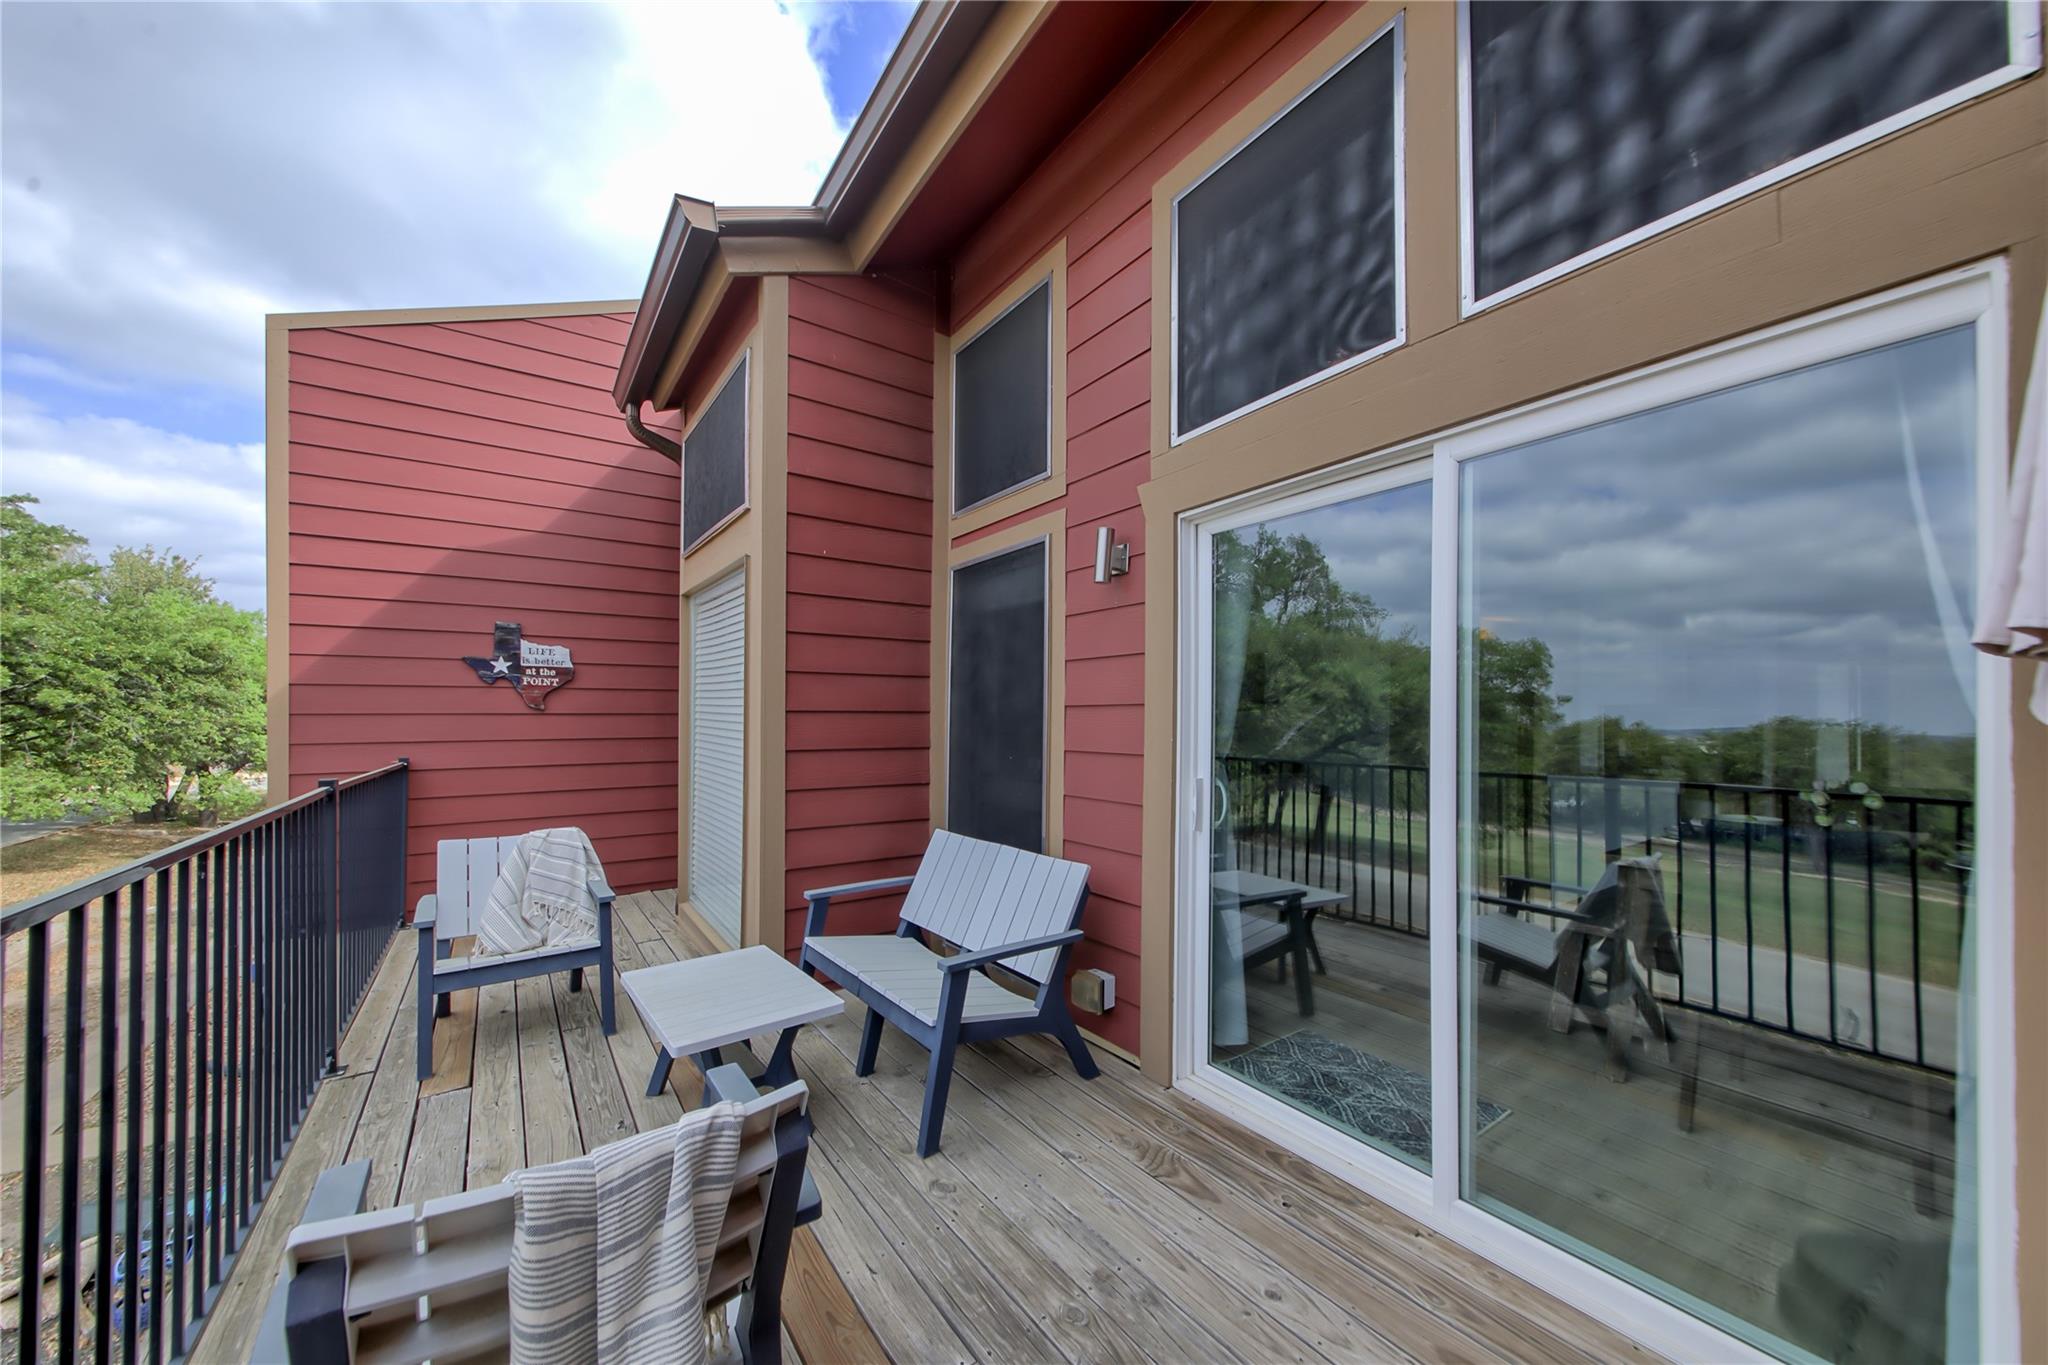
Wooden deck with gray lounge chairs beside the red-sided home and sliding glass door.
Deck overlooking a tree-lined road and green lawn, with a golf cart in the distance.
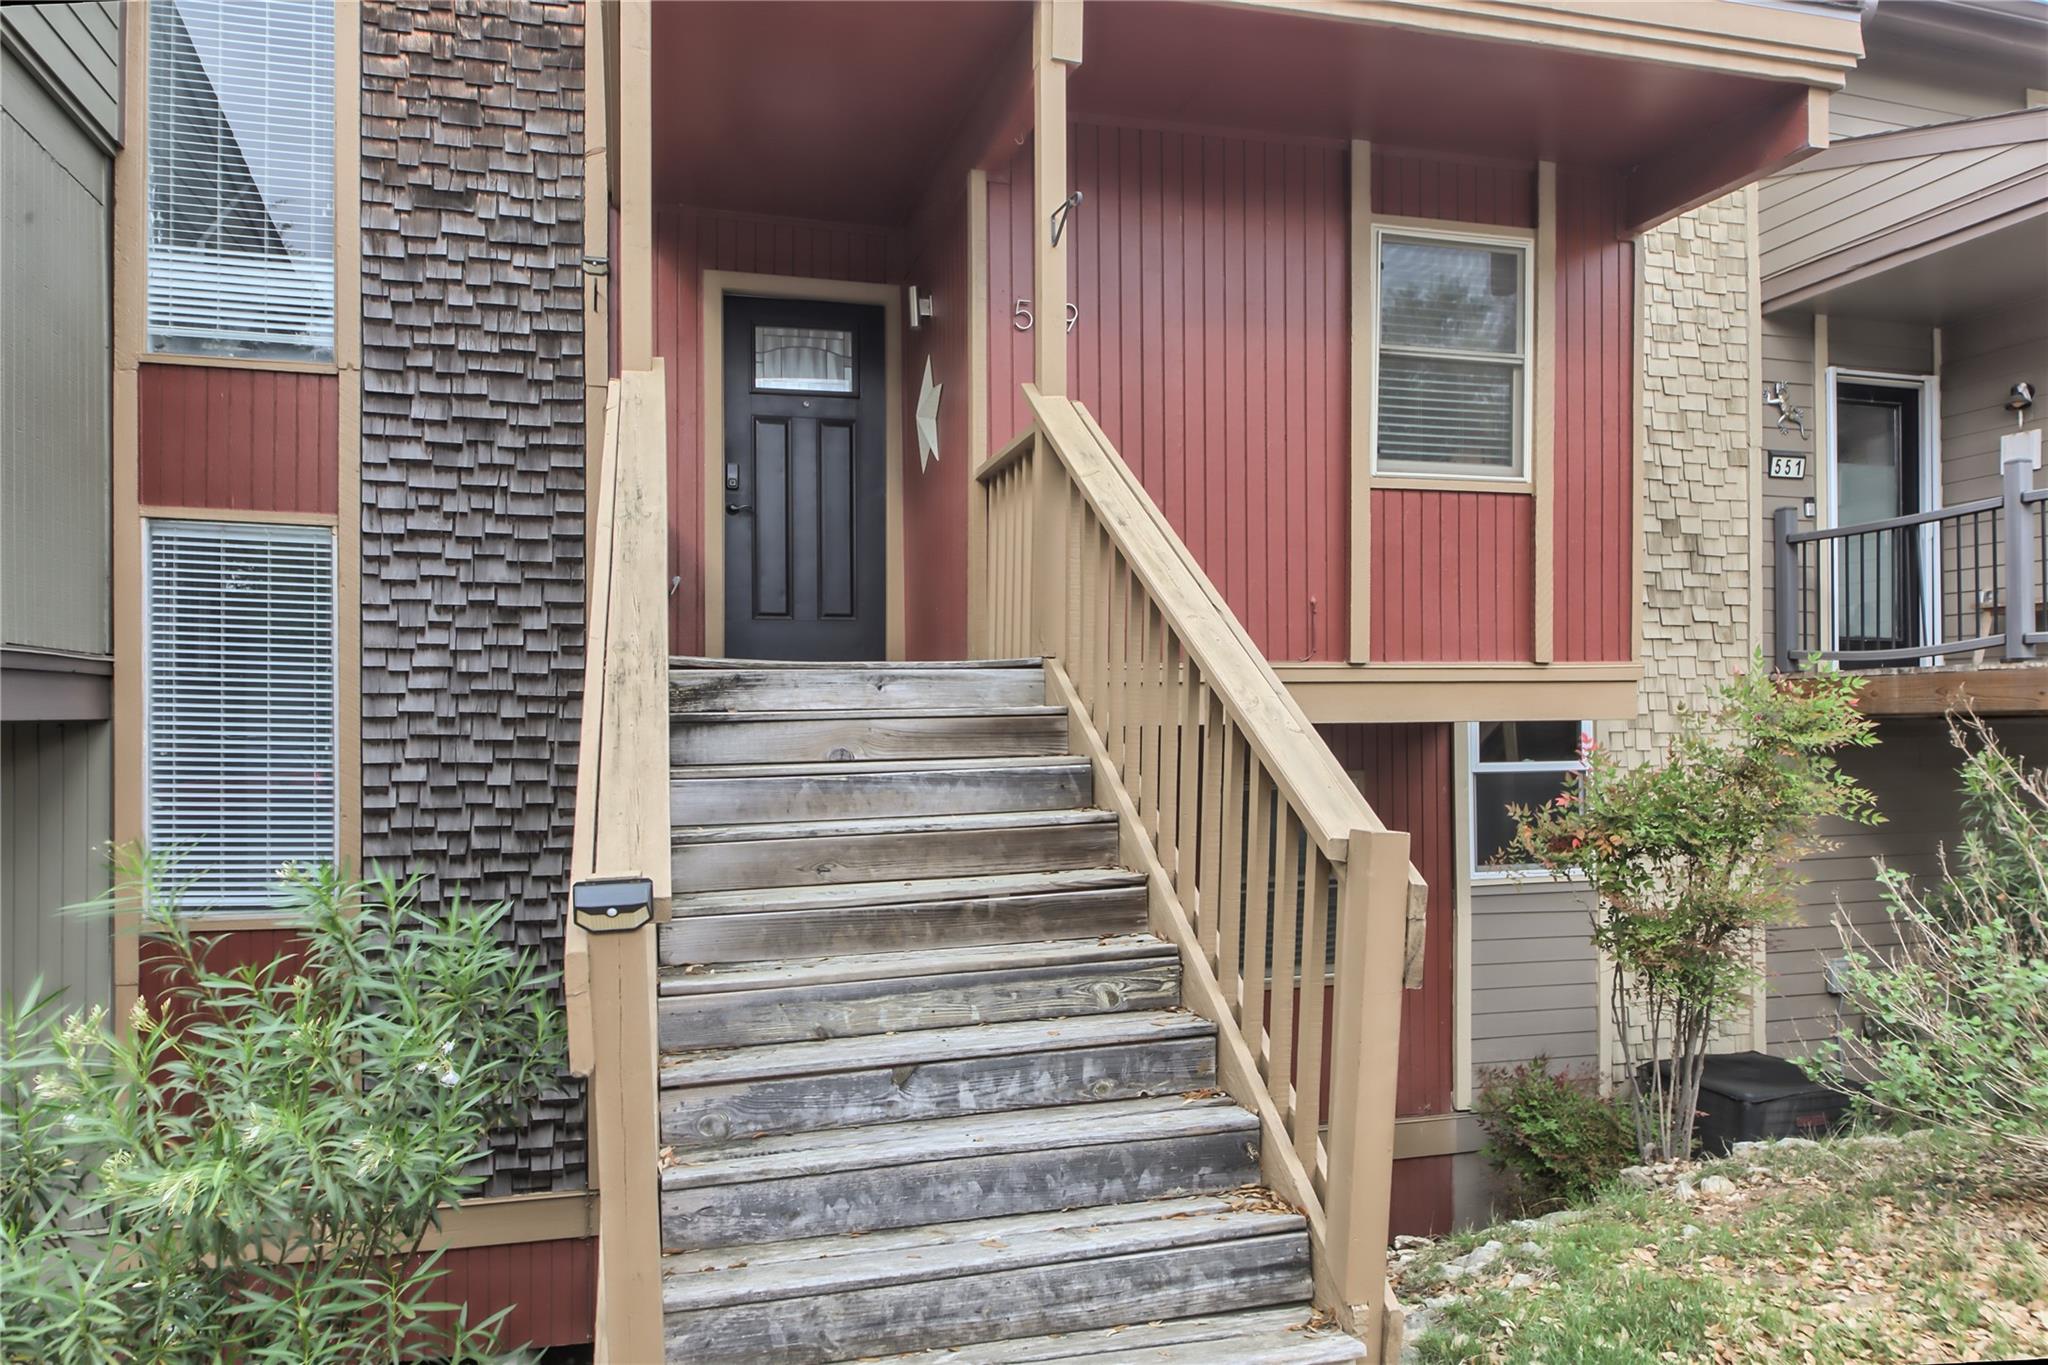
Home entrance marked 549 with weathered wooden stairs leading to a covered red-sided porch.
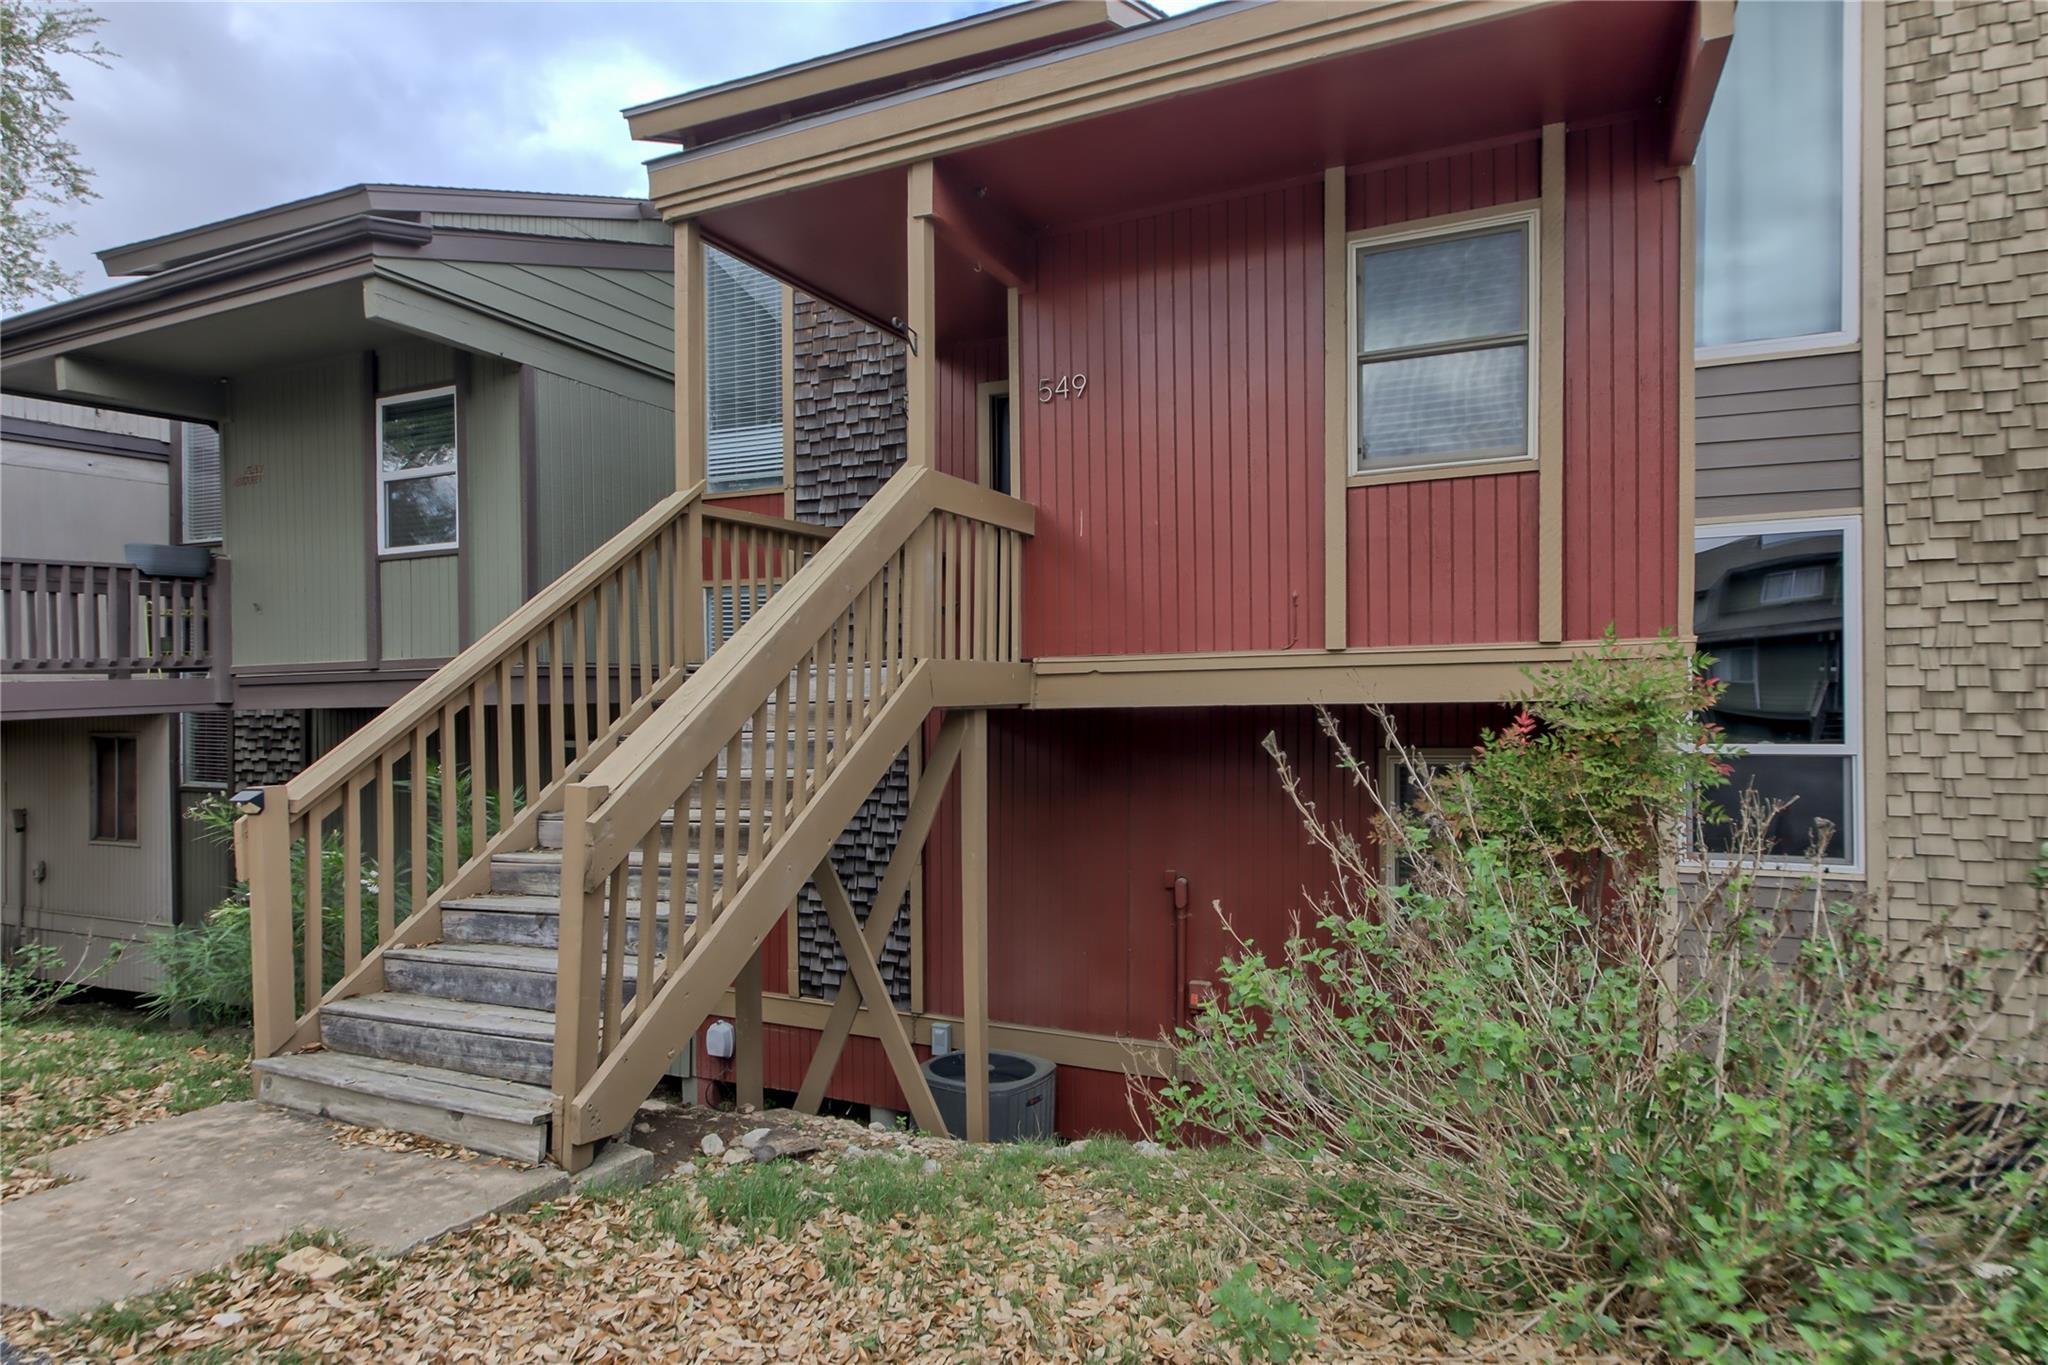
Red-sided residence with tan exterior stairs leading to a covered entry marked 549.
SEE ALL PHOTOS
Game room with foosball and ping-pong tables beneath a vaulted ceiling with high windows.
Furnished wooden balcony overlooking a tree-lined road, with gray patio seating and black metal railing.
Covered patio with red siding, raised dining area, string lights, and paver-and-gravel flooring.
Carpeted staircase with white railings beside a WELCOME sign, opening toward a bright living area.
Condo kitchen opens to a bright living area with tall windows and a balcony overlooking trees.
Kitchen with white cabinetry, stainless steel appliances, and a dark tile backsplash.
Galley kitchen with white cabinets, stainless steel appliances, and a tiled backsplash.
Dining area with a wooden table and bench beside tall windows overlooking a balcony and trees.
Open-plan living and dining room with a vaulted ceiling, tall windows, and a balcony overlooking trees and lawn.
Living room with a blue sectional, vaulted ceiling, tall windows, and TV in a partition.
Double-height living room with a blue sectional, patterned accent chair, and loft railing.
Open-plan living and dining room with a navy sofa, patterned armchair, and high sloped ceiling.
Furnished living room opens onto a wood balcony overlooking trees and a grassy area.
Entry hall with coat hooks and a runner beside an open doorway to a furnished bedroom.
Bathroom vanity with a white sink, large mirror, and bright four-light fixture.
Furnished bedroom with a wooden bed, matching dresser, patterned rugs, and a ceiling fan.
Game room with foosball and ping-pong tables, vaulted ceiling, and white sliding barn door.
Game room with a white barn door and wall-mounted dartboard.
Laundry room with white appliances, wood-look flooring, and a view into a hallway with several doors.
Laundry room with a washer and dryer, window, wood-look flooring, and white sliding barn door.
Bedroom with a metal bunk bed, a second bed, and glass doors opening to a patio.
Bedroom with blue-and-white beds, a metal bunk bed, and “lake life” wall lettering.
Sliding glass doors open to a covered deck with a dining set and leafy trees beyond.
Bedroom with a black metal bed, matching bunk beds, and an adjoining bathroom vanity.
Bathroom with a tiled tub and shower, toilet, and white vanity beneath a large mirror.
Covered deck with exposed beams, string lights, glass-top dining table, and a view of trees.
Townhouse rear exterior with two covered decks, black railings, and red siding.
Wooden deck with gray lounge chairs beside the red-sided home and sliding glass door.
Deck overlooking a tree-lined road and green lawn, with a golf cart in the distance.
Home entrance marked 549 with weathered wooden stairs leading to a covered red-sided porch.
Red-sided residence with tan exterior stairs leading to a covered entry marked 549.
Courtesy of New Hope Realty Group, Renee Jordan Listing Contact: (512) 817-4093 
Active Under Contract

549 Demarett DR # 3

549 Demarett DR, Point Venture, TX 78645

$250,000
Game room, golf cart storage, and fully updated systems--this is one of the most functional and ready-to-use properties in Point Venture at this price point.
Set up for immediate enjoyment or short-term rental use, this home offers flexibility, storage, and major improvements already completed so you're not stepping into a project.
Unlike many units in the area, the heavy lifting has already been done. Updates include a new roof, full plumbing replacement, HVAC system with Trane heat pump, spray foam insulation, electrical work, foundation repair, new windows and sliding doors, and a complete interior refresh with flooring, paint, and renovated bathrooms. A brand new water heater was installed in March 2026.
The layout supports both everyday living and guest use, with defined spaces and added functionality that make it easy to host, relax, or generate income. The game room adds a clear advantage for both personal enjoyment and rental appeal, while outdoor spaces extend how the home lives.
Golf cart storage and under-deck storage provide practical features that are hard to find in similar properties and add to the overall usability of the home.
Furniture and game tables can convey, making this a true turnkey opportunity for buyers looking to step into lake living or rental use without delay.
Located in Point Venture with access to the golf course, marina, lakefront park, and community amenities, this property offers a straightforward path into Lake Travis living.

2
beds

2
baths

1,741 Sq.Ft. LIVING AREA

1,799.03 Sq.Ft. lot

Renee Jordan

Renee Jordan

Features & Amenities

Interior

  • total bedrooms2
  • Total bathrooms2
  • full bathrooms2
  • Flooring Vinyl
  • APPLIANCES Dishwasher, Electric Range, Electric Oven
  • other interior Features Ceiling Fan(s), Double Vanity, Electric Dryer Hookup, Interior Steps, Washer Hookup

Area & Lot

  • Status Active Under Contract
  • Living Area1,741 Sq.Ft.
  • Lot Area1,799.03 Sq.Ft.
  • MLS® ID4054152
  • TypeTownhouse
  • YEAR BUILT1974
  • NeighborhoodLake Travis
  • Water FrontageNone
  • View DescriptionNone
  • Elementary SchoolLago Vista
  • Middle SchoolLago Vista
  • High SchoolLago Vista
  • School DistrictLago Vista ISD

Exterior

  • STORIES3
  • water SourcePublic
  • utilitiesElectricity Connected, Sewer Connected, Water Connected
  • PoolNone
  • roofComposition
  • lot featuresLevel, Near Golf Course
  • parkingAsphalt, Assigned, Outside
  • HEAT TYPECentral
  • AIR CONDITIONINGCentral Air
  • sewerPublic Sewer
  • SubstructurePillar/Post/Pier
  • Disability FeaturesNone
  • other exterior FeaturesExterior Steps

Financial

  • Sales Price$250,000
  • Real Estate Tax $6,619/yr
  • HOA $225/mo
Furnished wooden balcony overlooking a tree-lined road, with gray patio seating and black metal railing.

Schedule a Showing

We would love to show you our beautiful property. Please select your preferred date and time below. An agent will be in touch shortly to confirm your appointment.

Schedule a Showing

We would love to show you our beautiful property. Please select your preferred date and time below. An agent will be in touch shortly to confirm your appointment.

Thank you for your interest in 549 Demarett DR, Point Venture, TX 78645. We are reviewing your request and will be in touch shortly!

Mortgage Calculator

Estimate your monthly mortgage payment, including the principal and interest, property taxes, and HOA. Adjust the values to generate a more accurate rate.

All estimates are provided for informational purposes only. Actual amounts may vary.
$0,000 Your Payment 20 15 65
$0,000 Your Payment

Lake Travis

Explore

Let’s Have Coffee

Contact our team today to determine the next steps in making your listing and sale of your home a rewarding experience.

Follow Us on Instagram