709 Elder WAY
709 Elder WAY
709 Elder WAY
709 Elder WAY
709 Elder WAY
709 Elder WAY
709 Elder WAY
709 Elder WAY
709 Elder WAY
709 Elder WAY
709 Elder WAY
709 Elder WAY
709 Elder WAY
709 Elder WAY
709 Elder WAY
709 Elder WAY
709 Elder WAY
709 Elder WAY
709 Elder WAY
709 Elder WAY
709 Elder WAY
709 Elder WAY
709 Elder WAY
709 Elder WAY
709 Elder WAY
709 Elder WAY
709 Elder WAY
709 Elder WAY
709 Elder WAY
709 Elder WAY
709 Elder WAY
709 Elder WAY
709 Elder WAY
709 Elder WAY
SEE ALL PHOTOS
709 Elder WAY
709 Elder WAY
709 Elder WAY
709 Elder WAY
709 Elder WAY
709 Elder WAY
709 Elder WAY
709 Elder WAY
709 Elder WAY
709 Elder WAY
709 Elder WAY
709 Elder WAY
709 Elder WAY
709 Elder WAY
709 Elder WAY
709 Elder WAY
709 Elder WAY
709 Elder WAY
709 Elder WAY
709 Elder WAY
709 Elder WAY
709 Elder WAY
709 Elder WAY
709 Elder WAY
709 Elder WAY
709 Elder WAY
709 Elder WAY
709 Elder WAY
709 Elder WAY
709 Elder WAY
709 Elder WAY
709 Elder WAY
709 Elder WAY
709 Elder WAY
Courtesy of New Hope Realty Group, Renee Jordan Listing Contact: (512) 817-4093 
For Sale

709 Elder WAY

709 Elder WAY, Round Rock, TX 78664

$349,000
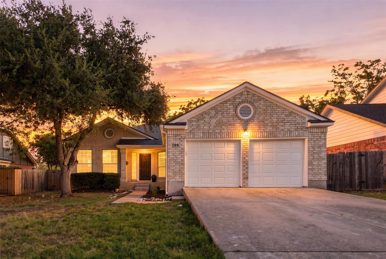
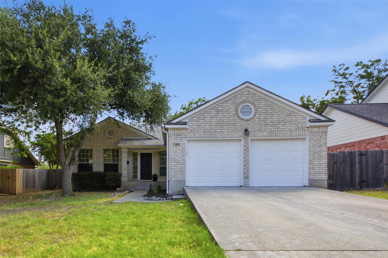
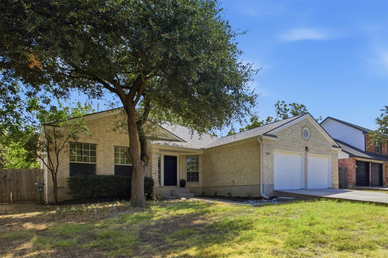
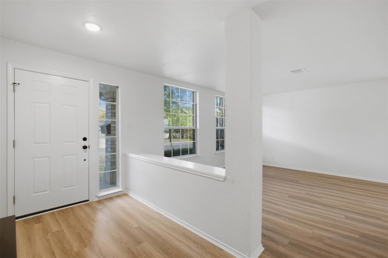
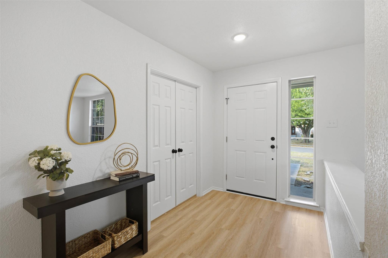
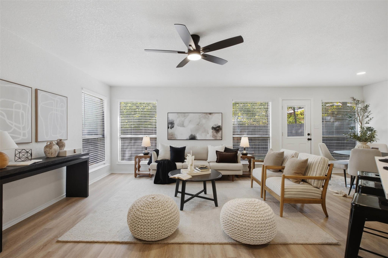
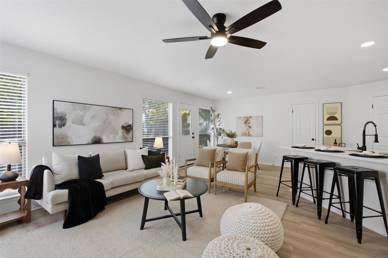
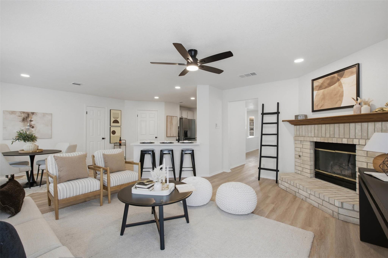
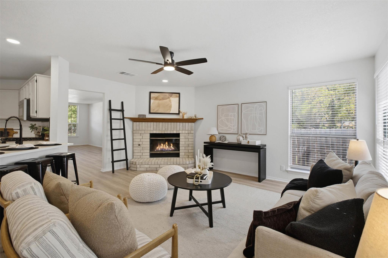
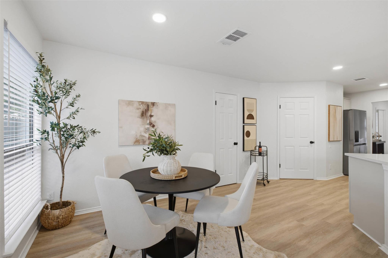
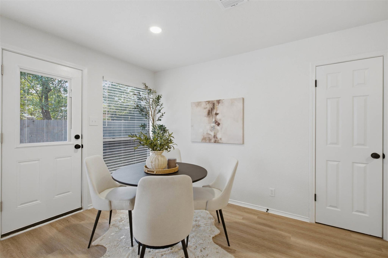
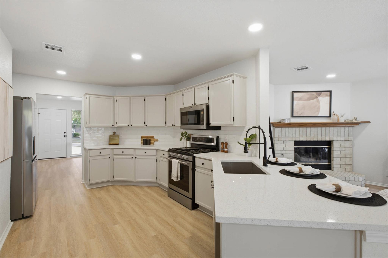
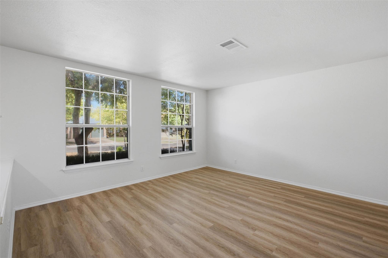
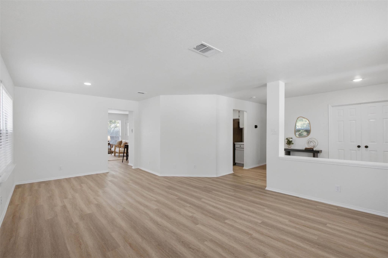
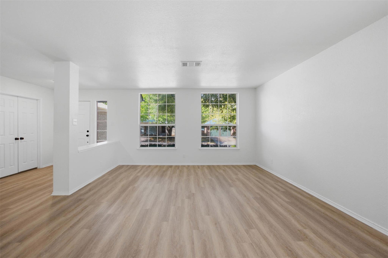
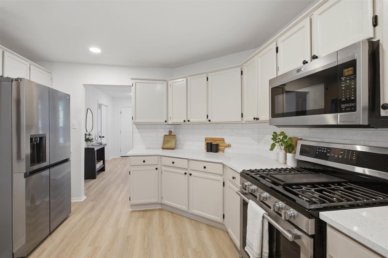
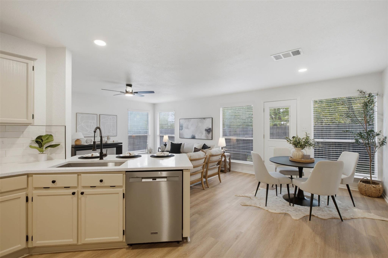
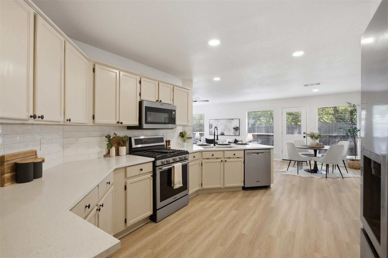
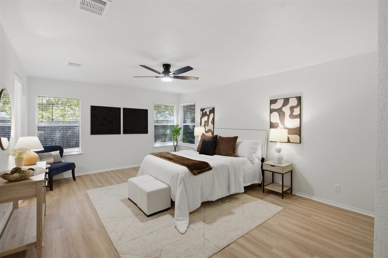
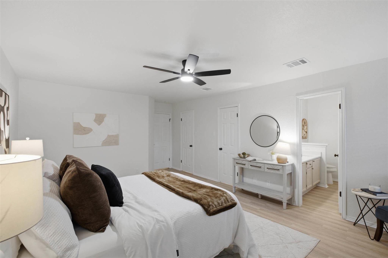
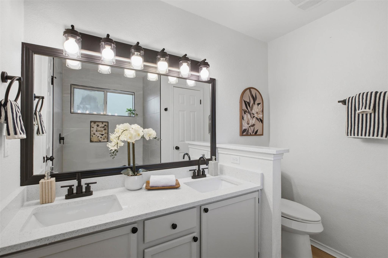
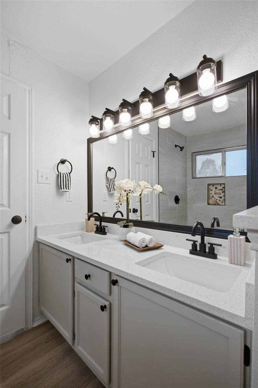
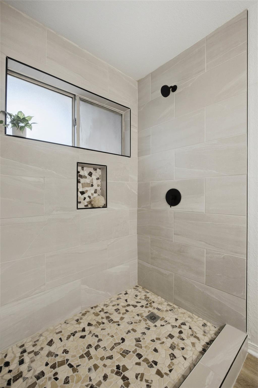
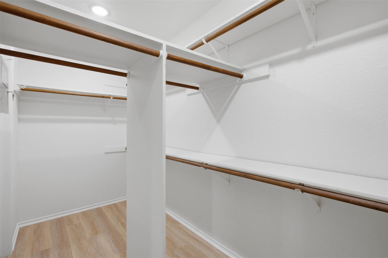
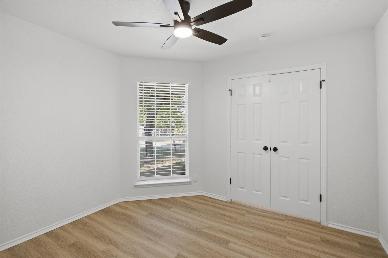
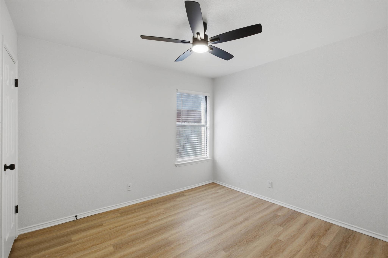
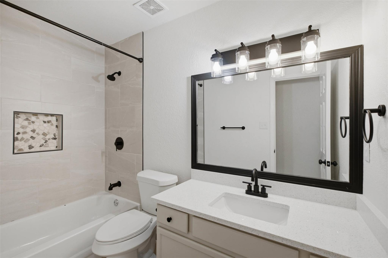
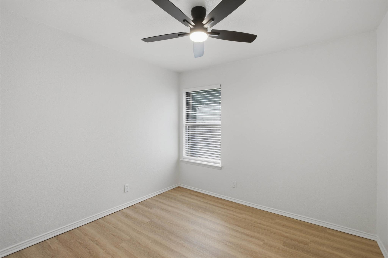
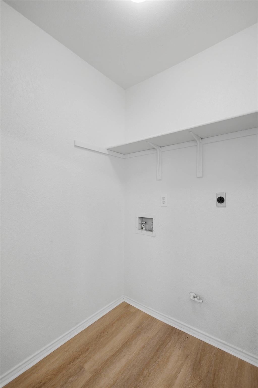
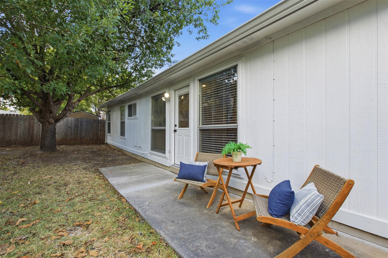
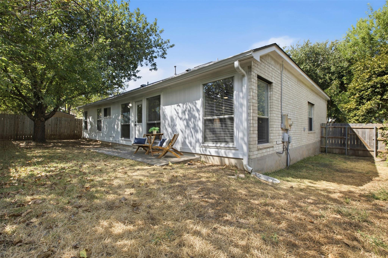
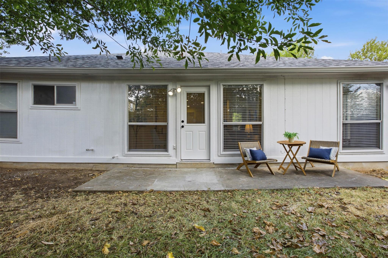
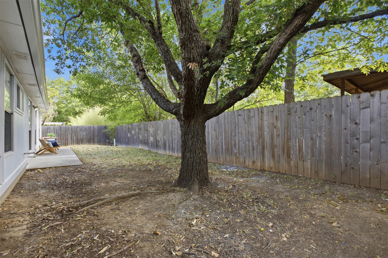
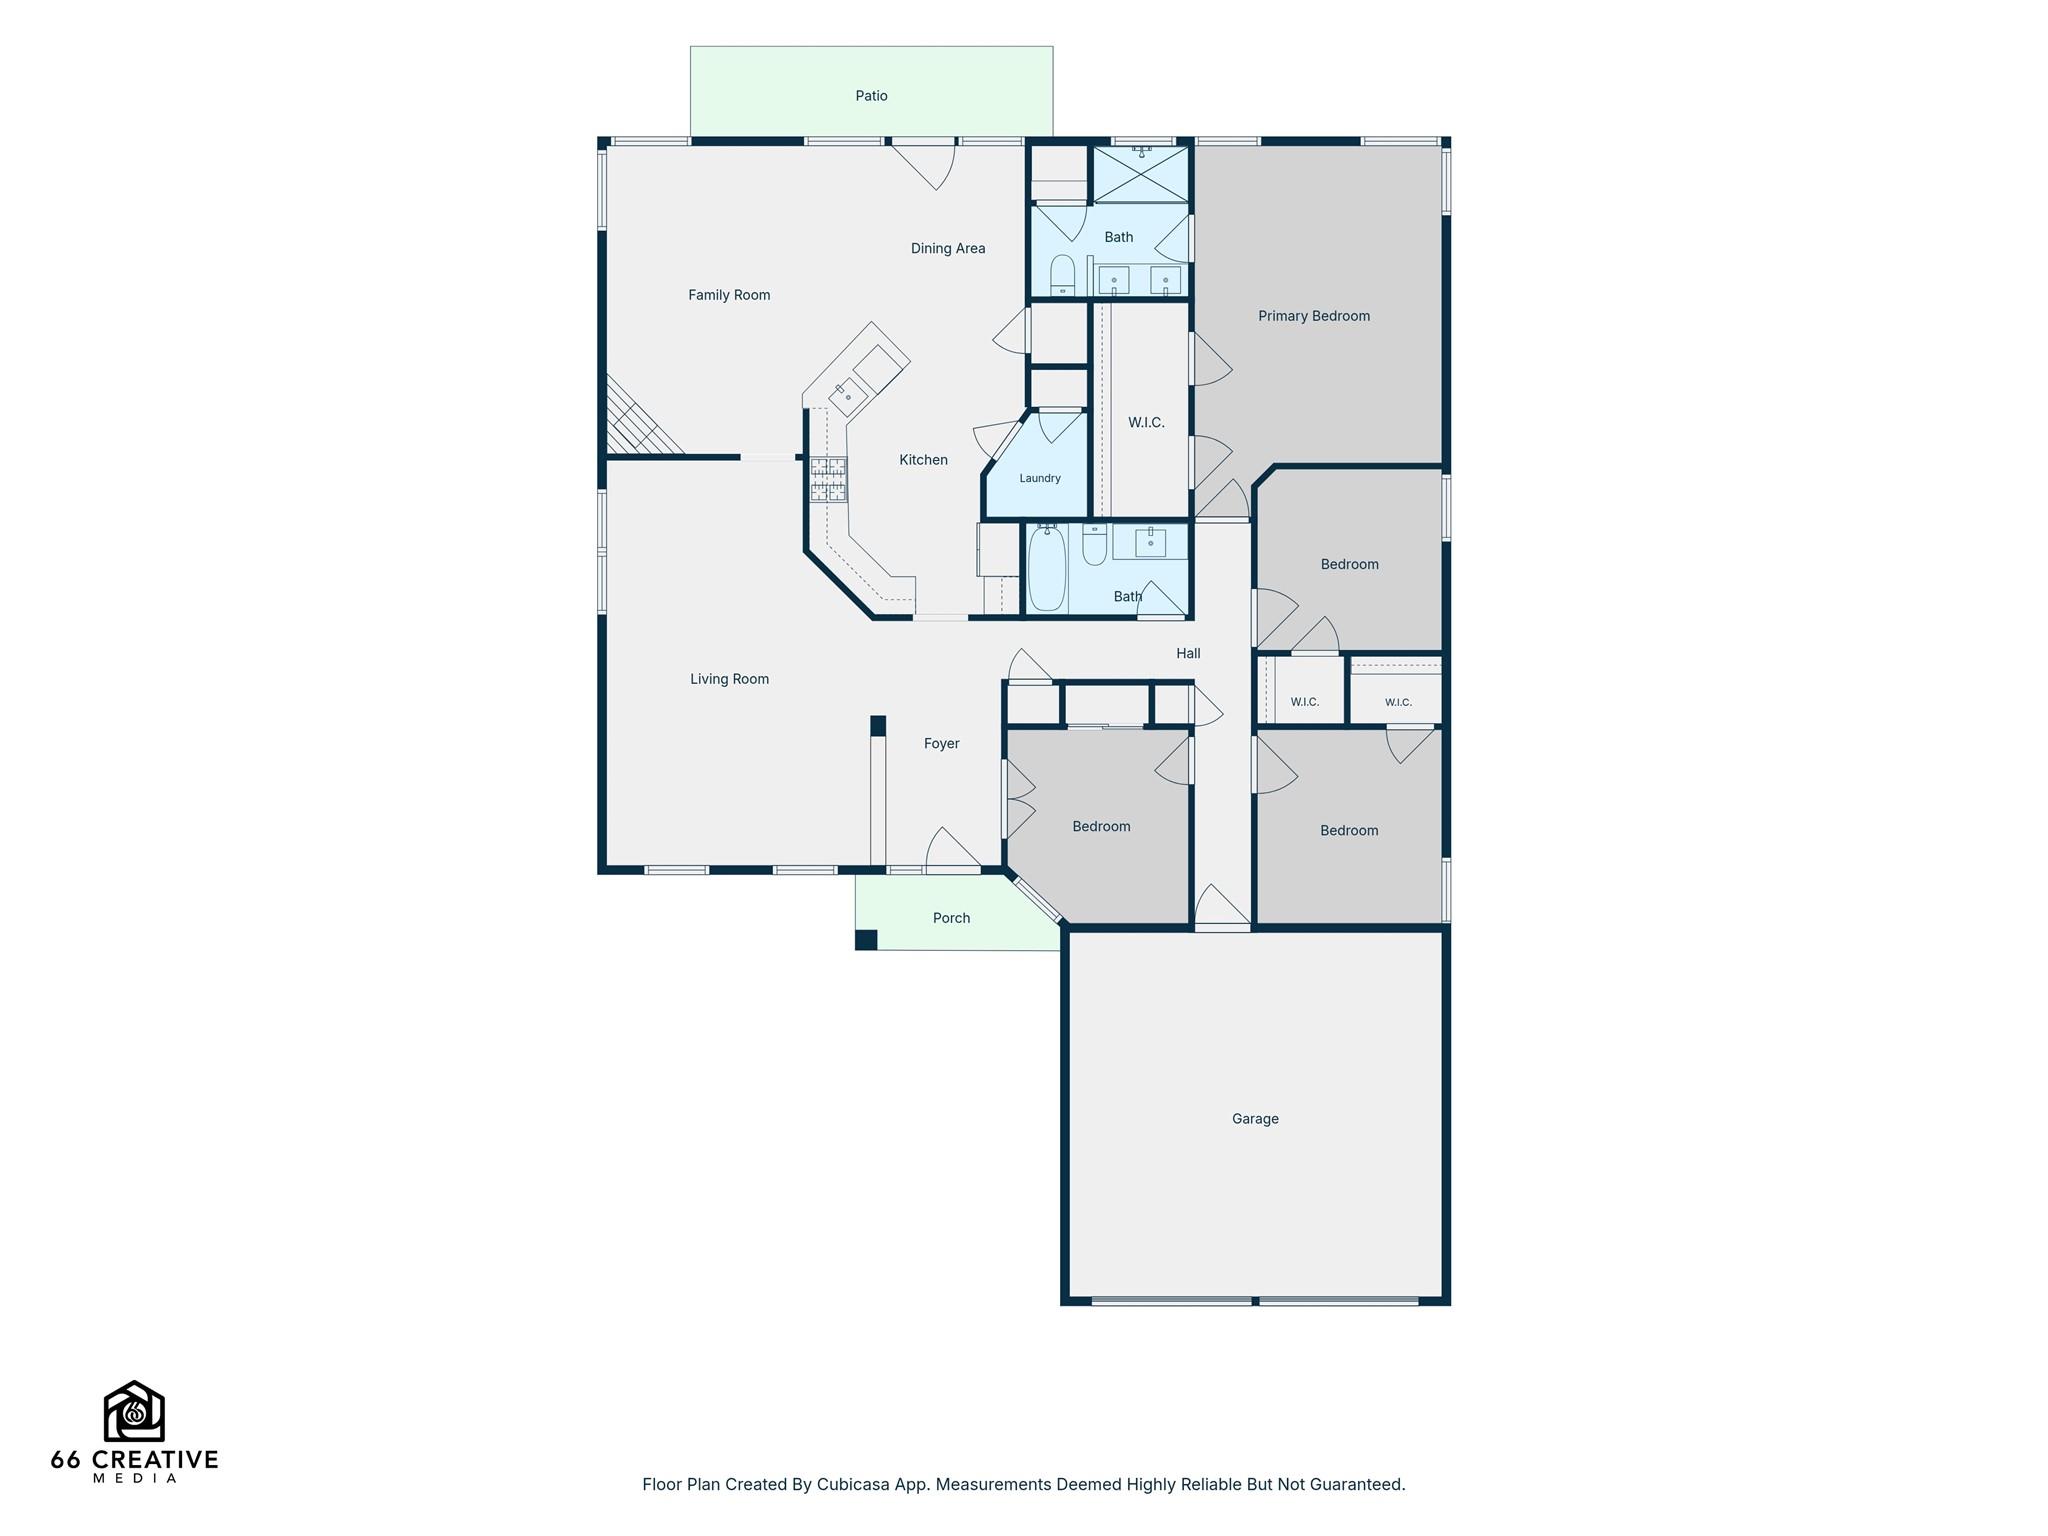
Rather than a room-by-room cosmetic update, 709 Elder Way was renovated as one connected design. Wide-plank wood-look flooring now runs continuously through the home, replacing the former mix of surfaces. Fresh neutral paint, black hardware, updated ceiling fans, recessed lighting and new decorative fixtures carry the same clean palette from the entry through both living areas, kitchen and bedroom wing. The front living room adds true flexibility beyond the main gathering space--useful for an office, media room, formal dining or play space--without closing it off from the rest of the home. At the center, the kitchen opens to the family room and casual dining area with a long breakfast bar, quartz-style counters, refreshed cabinetry, subway-tile backsplash, gas range and stainless appliances. The primary suite includes a large walk-in closet and a redesigned bath with dual sinks, black fixtures and a tiled walk-in shower; the secondary bath was updated in the same finish language. A dedicated laundry room keeps daily utility out of the living space. Multiple rear windows and a glass door bring in natural light and connect the breakfast area to the patio and fenced backyard shaded by a mature tree. Additional practical value includes low-E windows, an attached garage, no HOA and the roof approximately two years old. South Creek provides direct access to A.W. Grimes, Gattis School Road, SH-45 and I-35 without the added cost of a mandatory association.

4
beds

2
baths

1,930 Sq.Ft. LIVING AREA

7,013.16 Sq.Ft. lot

Renee Jordan

Renee Jordan

Features & Amenities

Interior

  • total bedrooms4
  • Total bathrooms2
  • full bathrooms2
  • Flooring Vinyl
  • Fireplace Living Room
  • APPLIANCES Dishwasher, Disposal, Microwave, Oven, Refrigerator, Stainless Steel Appliance(s)
  • other interior Features Breakfast Bar, Ceiling Fan(s), No Interior Steps, Recessed Lighting

Area & Lot

  • Status For Sale
  • Living Area1,930 Sq.Ft.
  • Lot Area7,013.16 Sq.Ft.
  • MLS® ID4607484
  • TypeResidential
  • YEAR BUILT1992
  • NeighborhoodRound Rock
  • Water FrontageNone
  • View DescriptionNeighborhood
  • Elementary SchoolCallison
  • Middle SchoolCanyon Vista
  • High SchoolCedar Ridge
  • School DistrictRound Rock ISD

Exterior

  • STORIES1
  • Garage Space2.0
  • water SourcePublic
  • utilitiesElectricity Connected, Water Connected
  • PoolNone
  • roofShingle
  • lot featuresFew Trees, Level
  • parkingAttached, Garage
  • HEAT TYPECentral
  • AIR CONDITIONINGCentral Air
  • sewerPublic Sewer
  • SubstructureSlab
  • Disability FeaturesNone
  • other exterior FeaturesNone

Financial

  • Sales Price$349,000
  • Real Estate Tax $6,256/yr
image

Schedule a Showing

We would love to show you our beautiful property. Please select your preferred date and time below. An agent will be in touch shortly to confirm your appointment.

Schedule a Showing

We would love to show you our beautiful property. Please select your preferred date and time below. An agent will be in touch shortly to confirm your appointment.

Thank you for your interest in 709 Elder WAY, Round Rock, TX 78664. We are reviewing your request and will be in touch shortly!

Mortgage Calculator

Estimate your monthly mortgage payment, including the principal and interest, property taxes, and HOA. Adjust the values to generate a more accurate rate.

All estimates are provided for informational purposes only. Actual amounts may vary.
$0,000 Your Payment 20 15 65
$0,000 Your Payment

Round Rock

Explore

Let’s Have Coffee

Contact our team today to determine the next steps in making your listing and sale of your home a rewarding experience.

Follow Us on Instagram