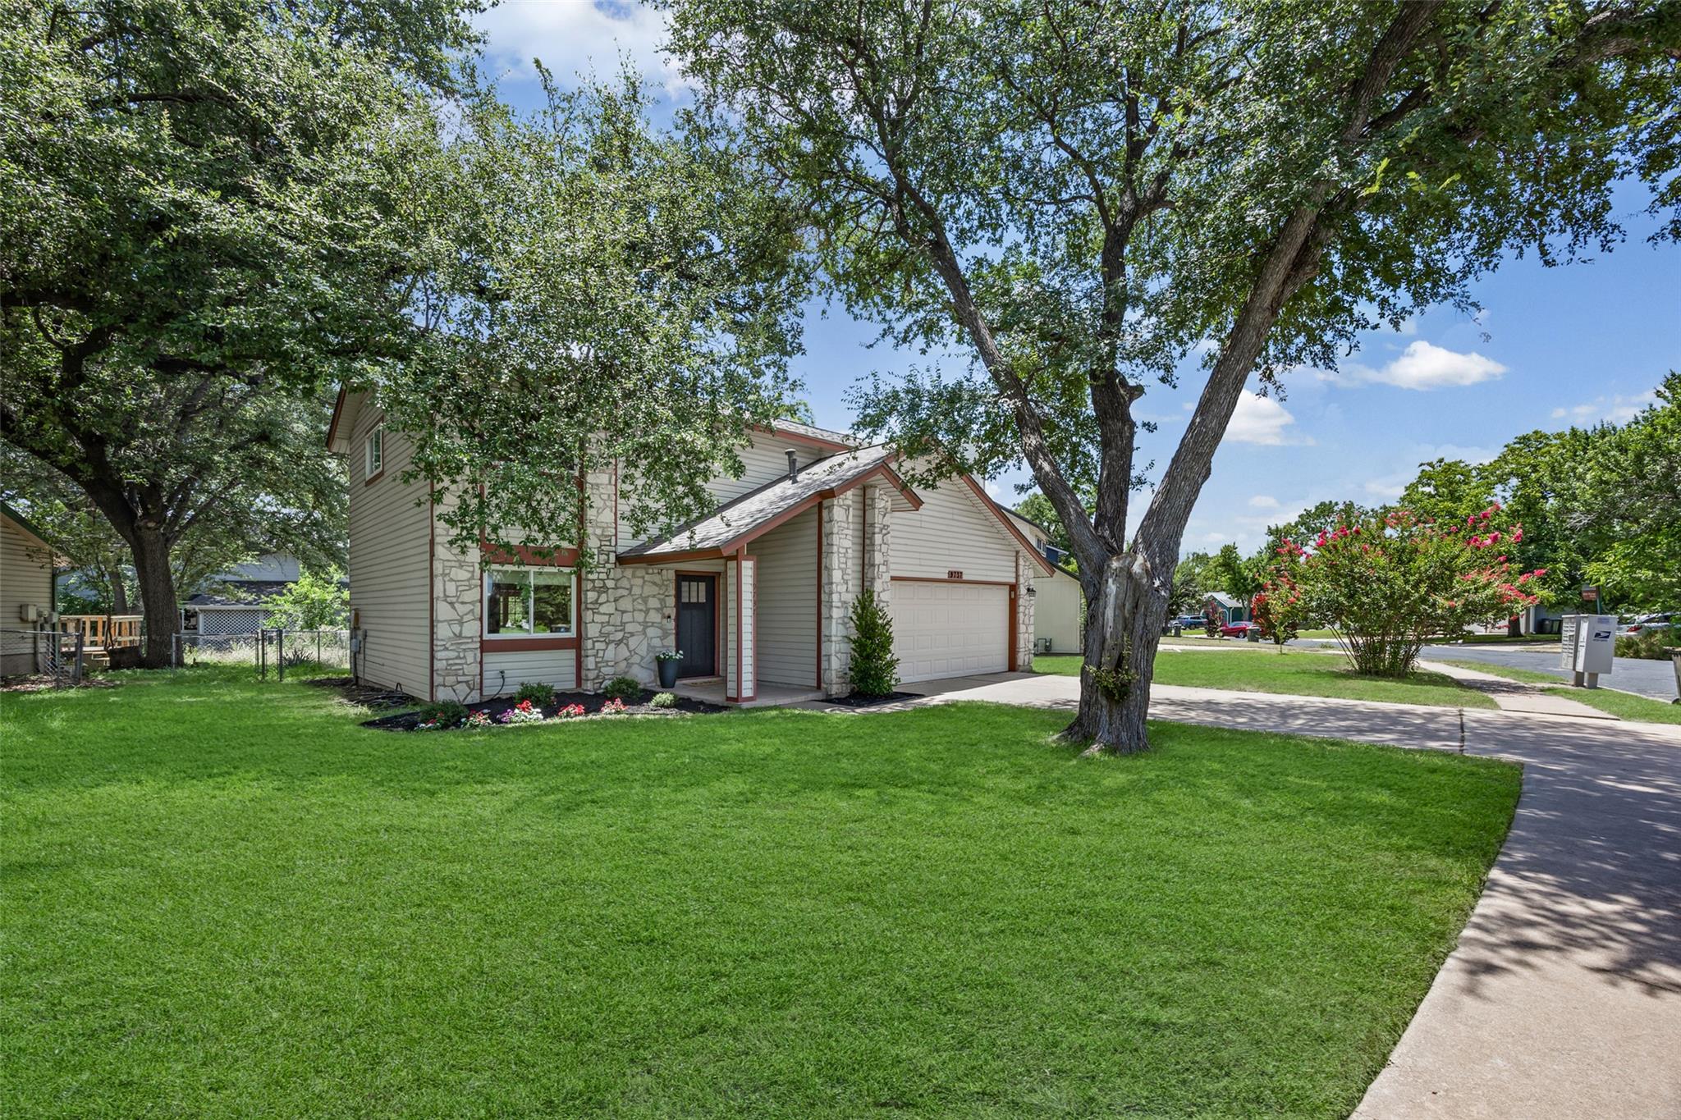
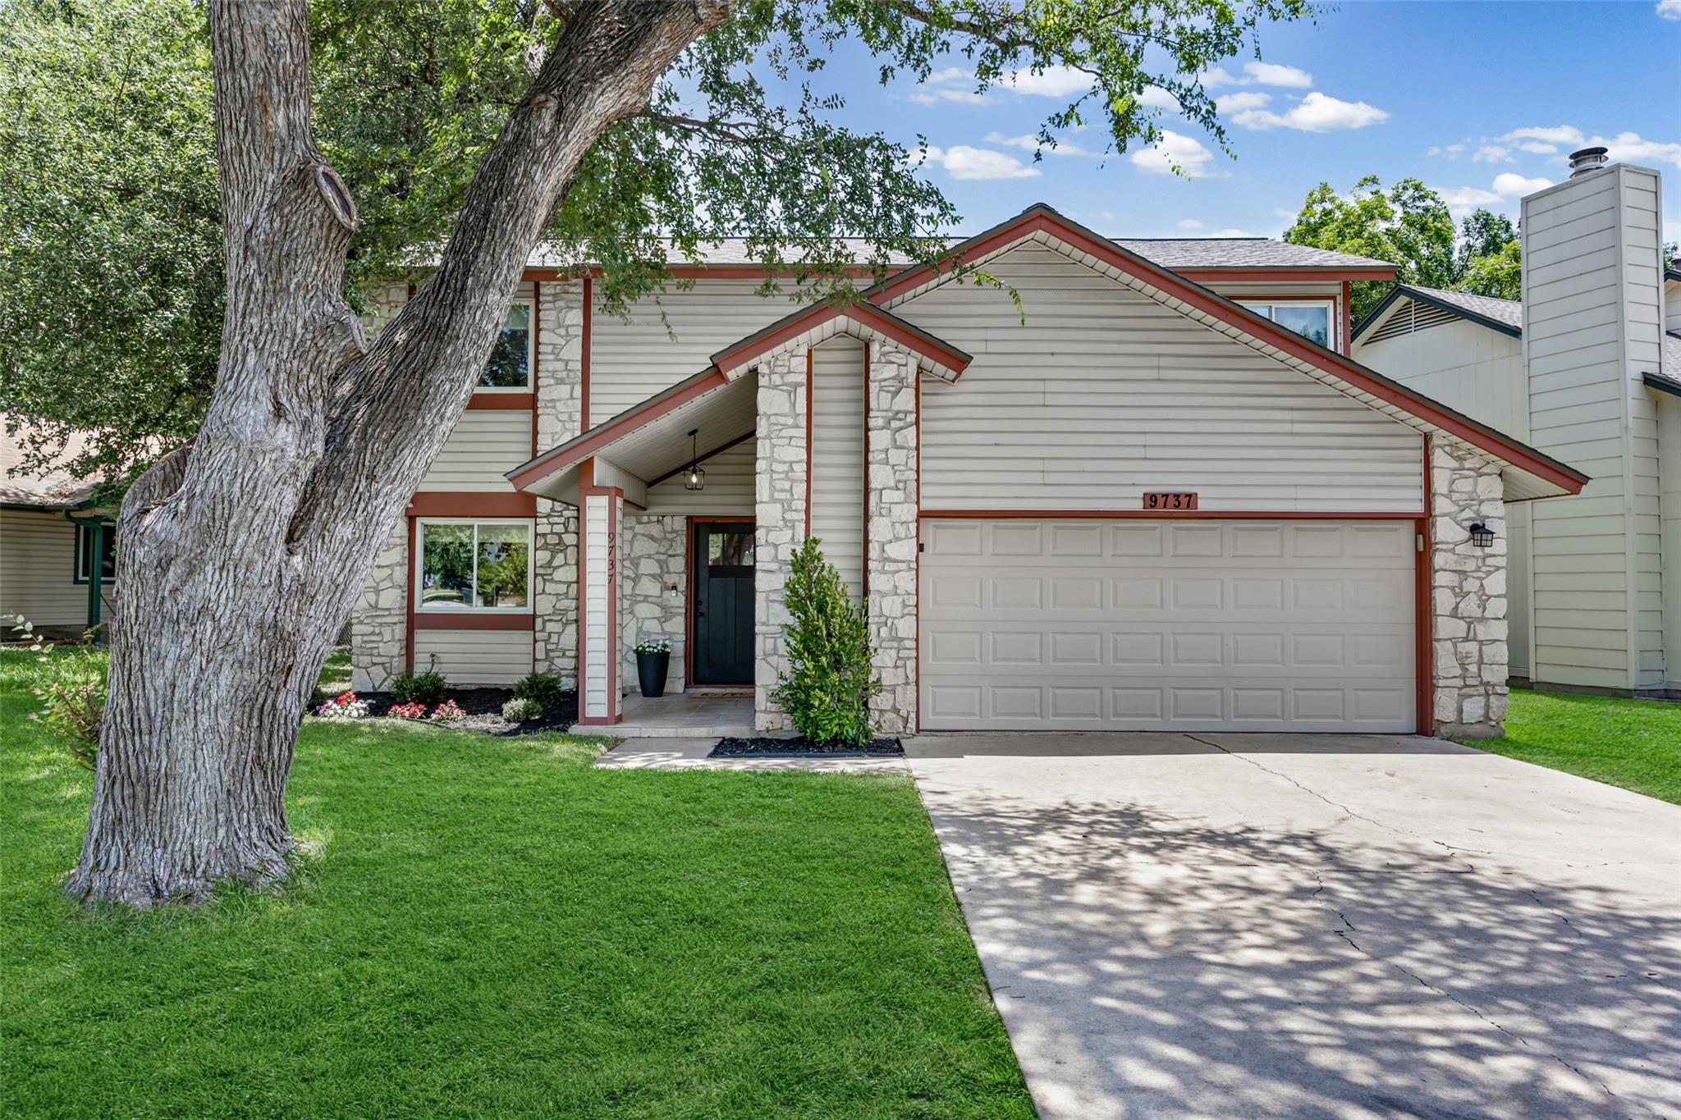
Two-story house with stone accents and an attached garage beneath mature shade trees.
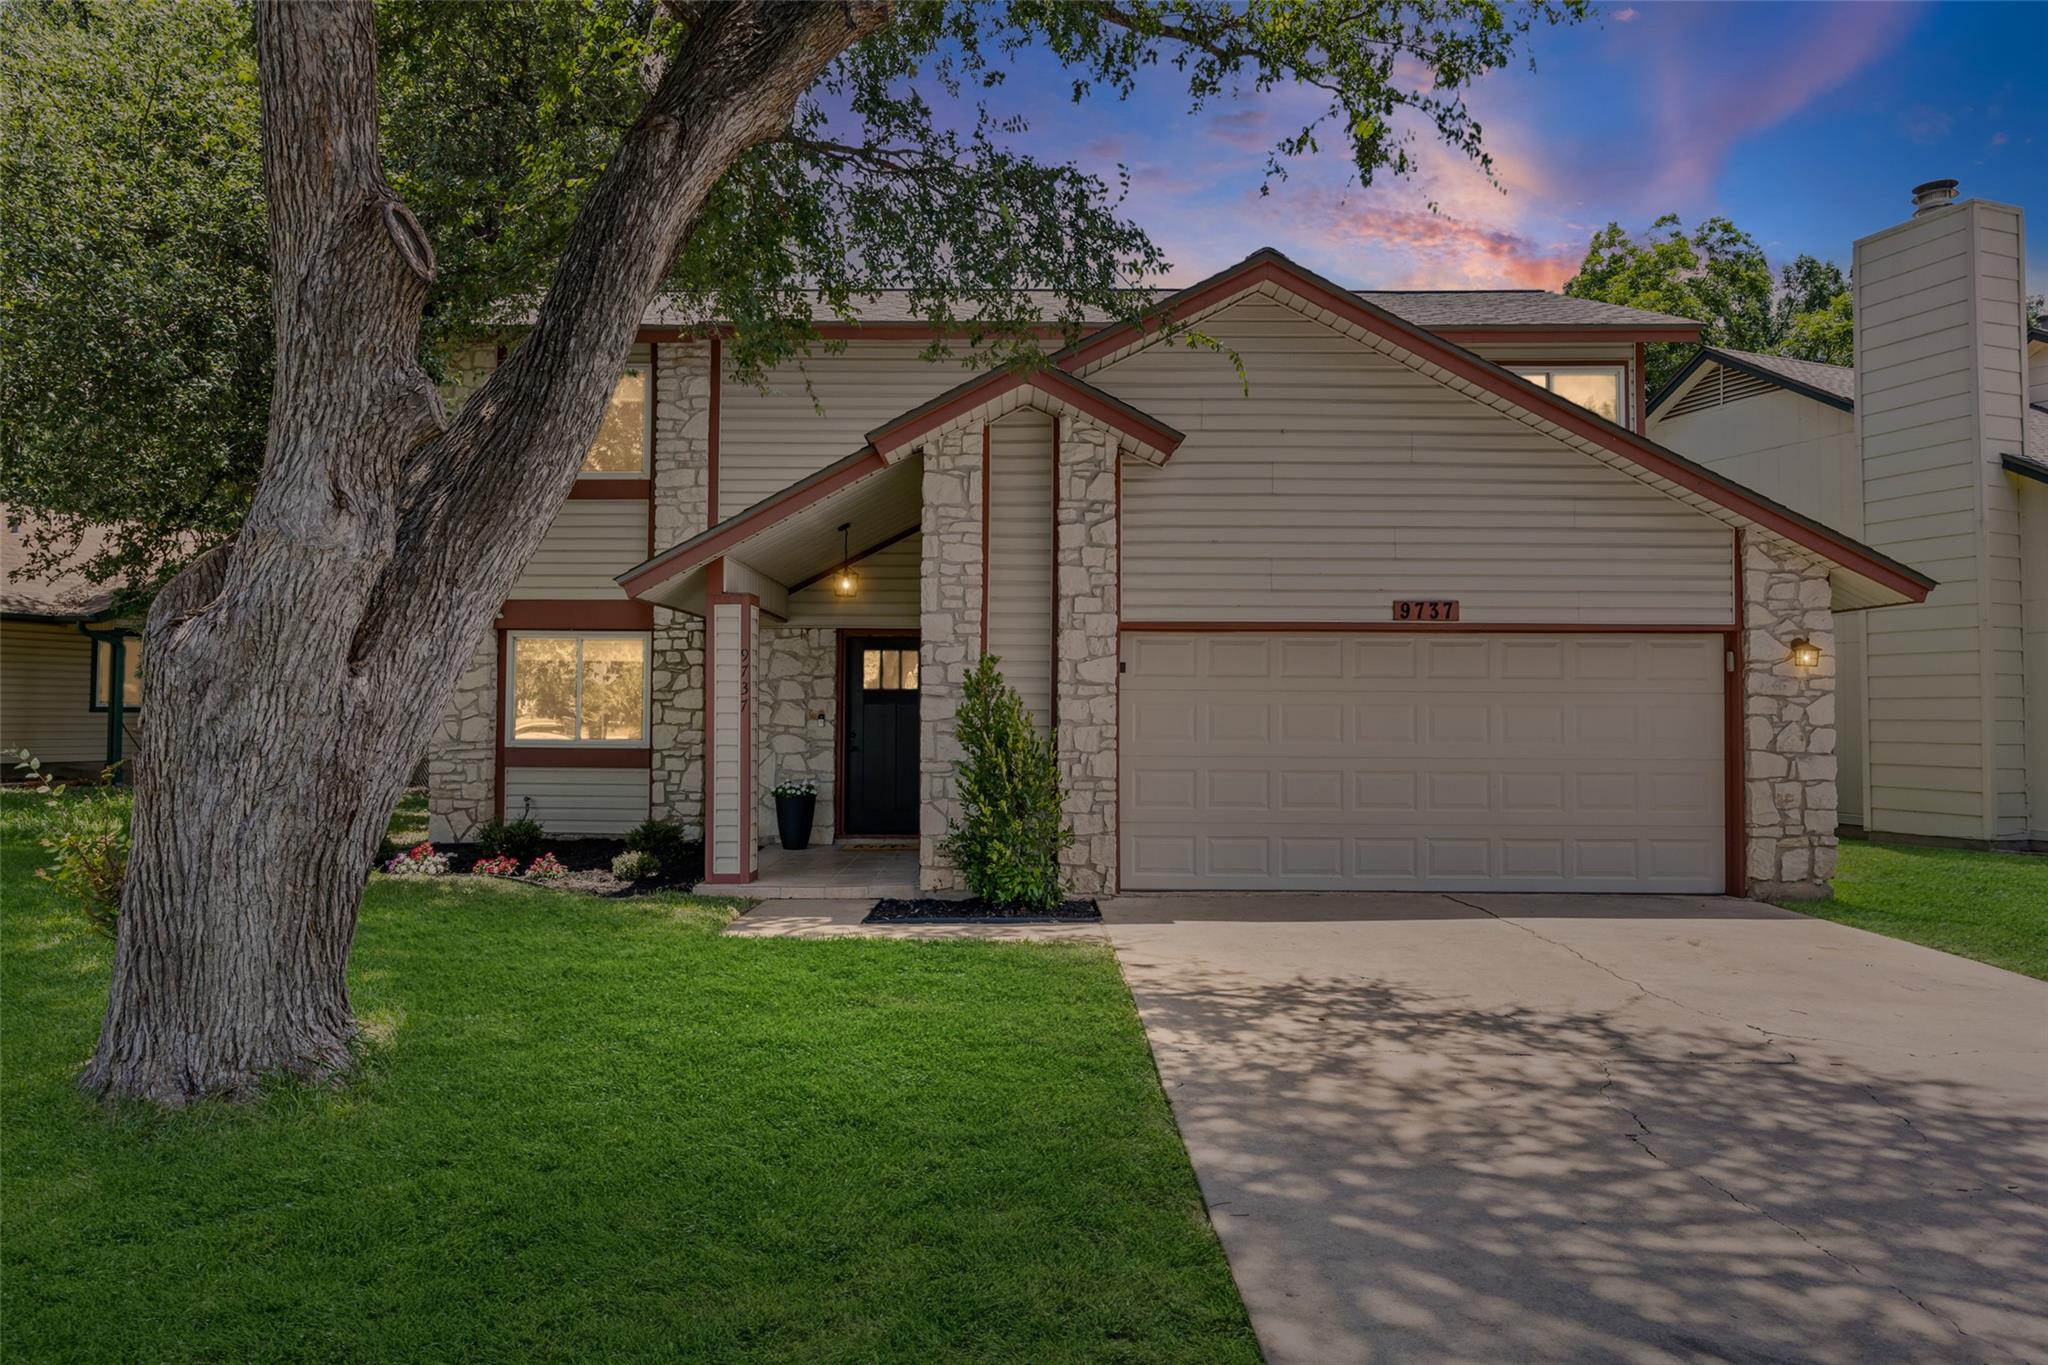
Two-story house with stone accents and a two-car garage, framed by a large tree at dusk.
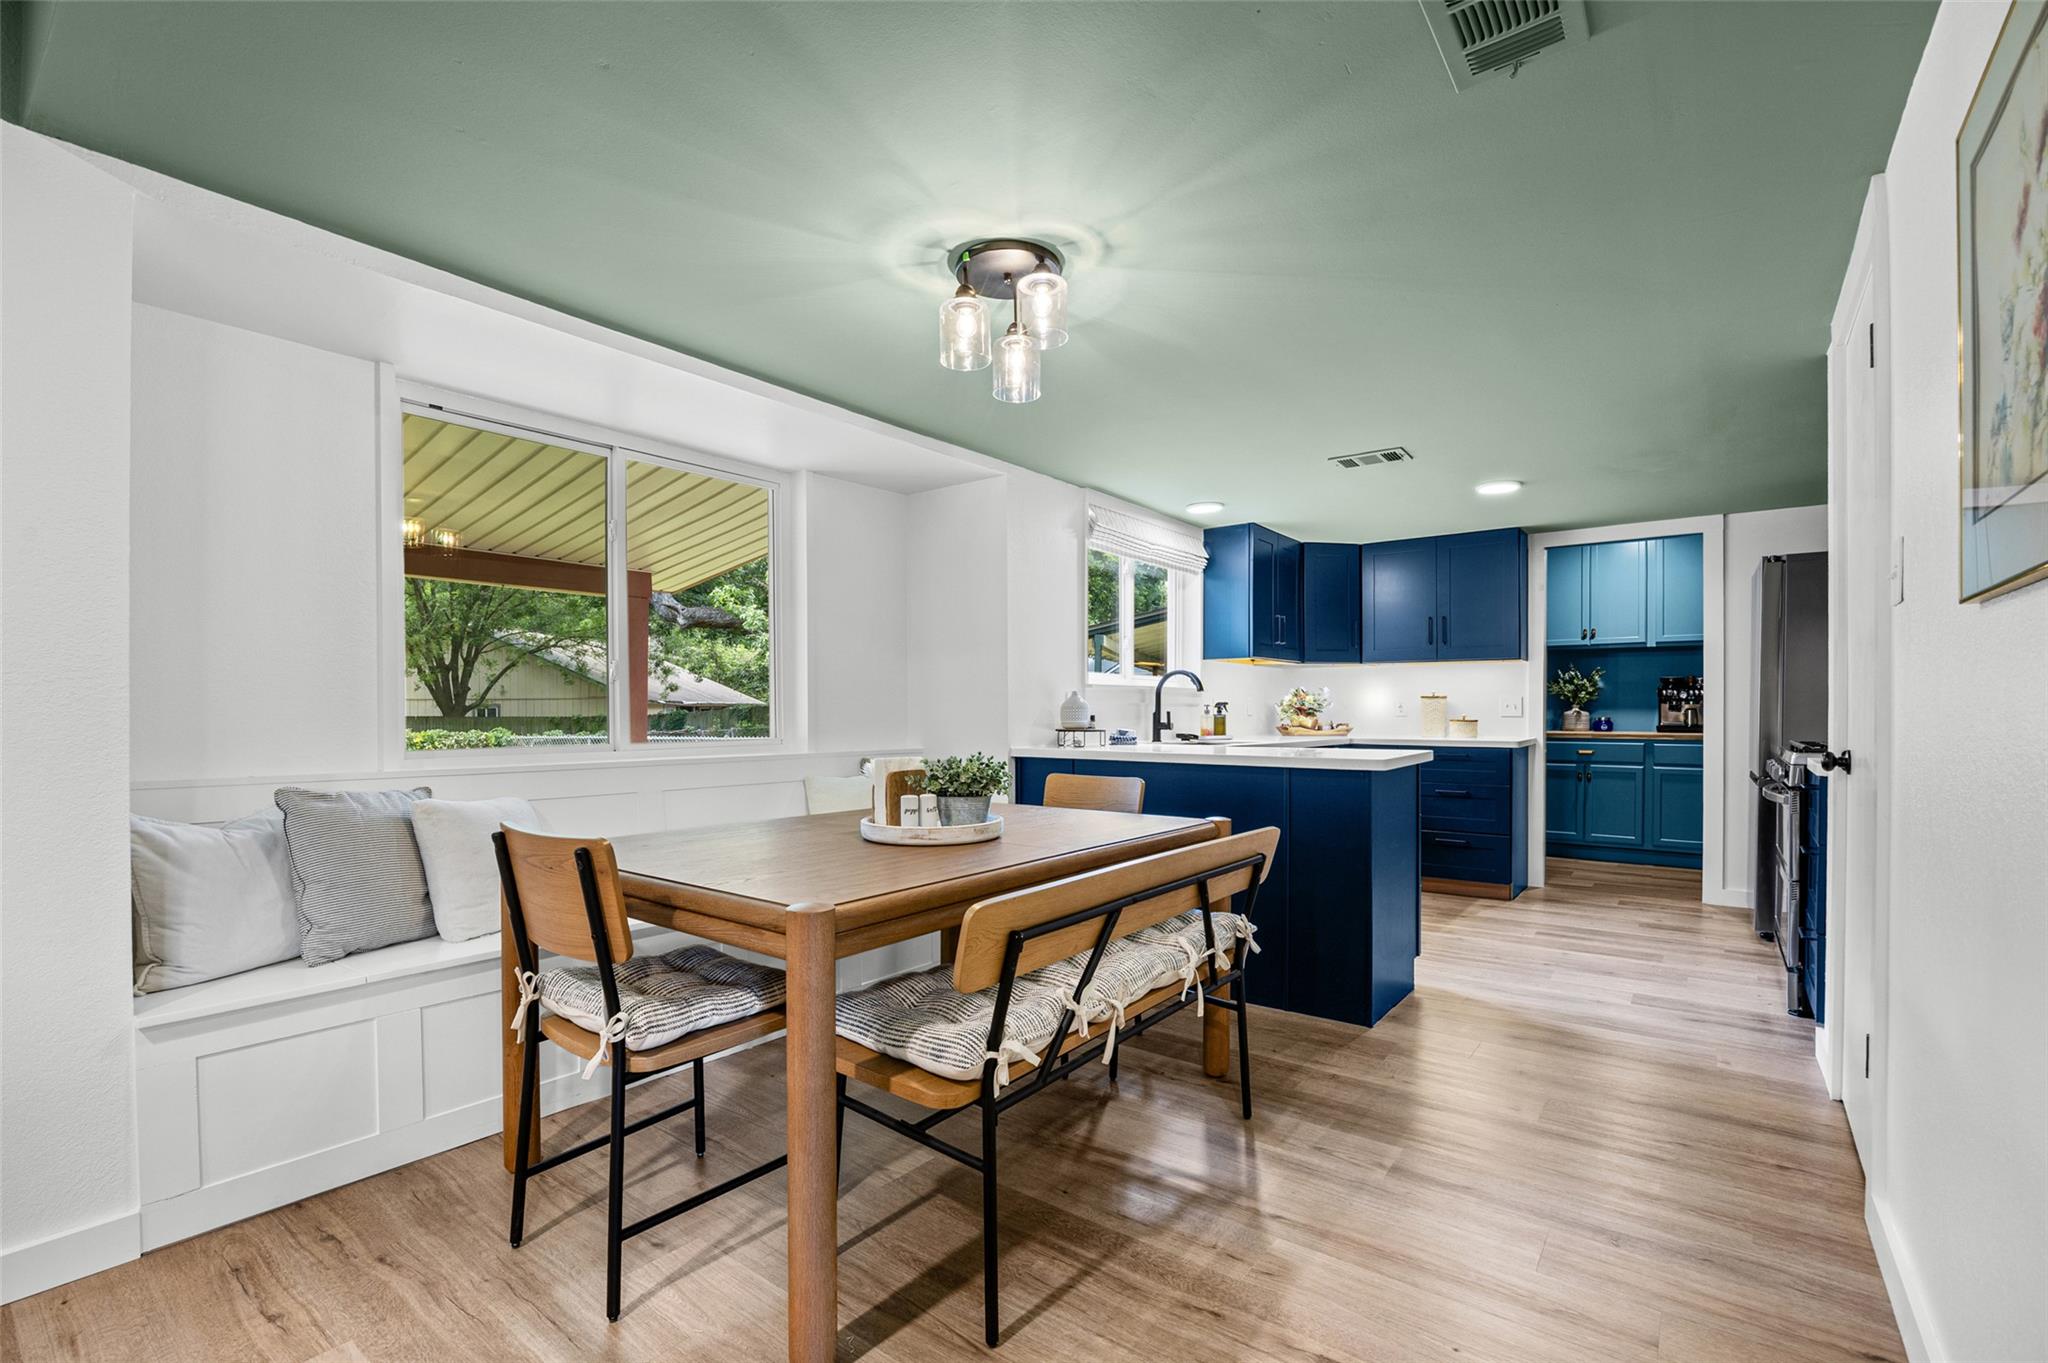
Dining area with a built-in window seat beside a kitchen with deep blue cabinets and a white island.
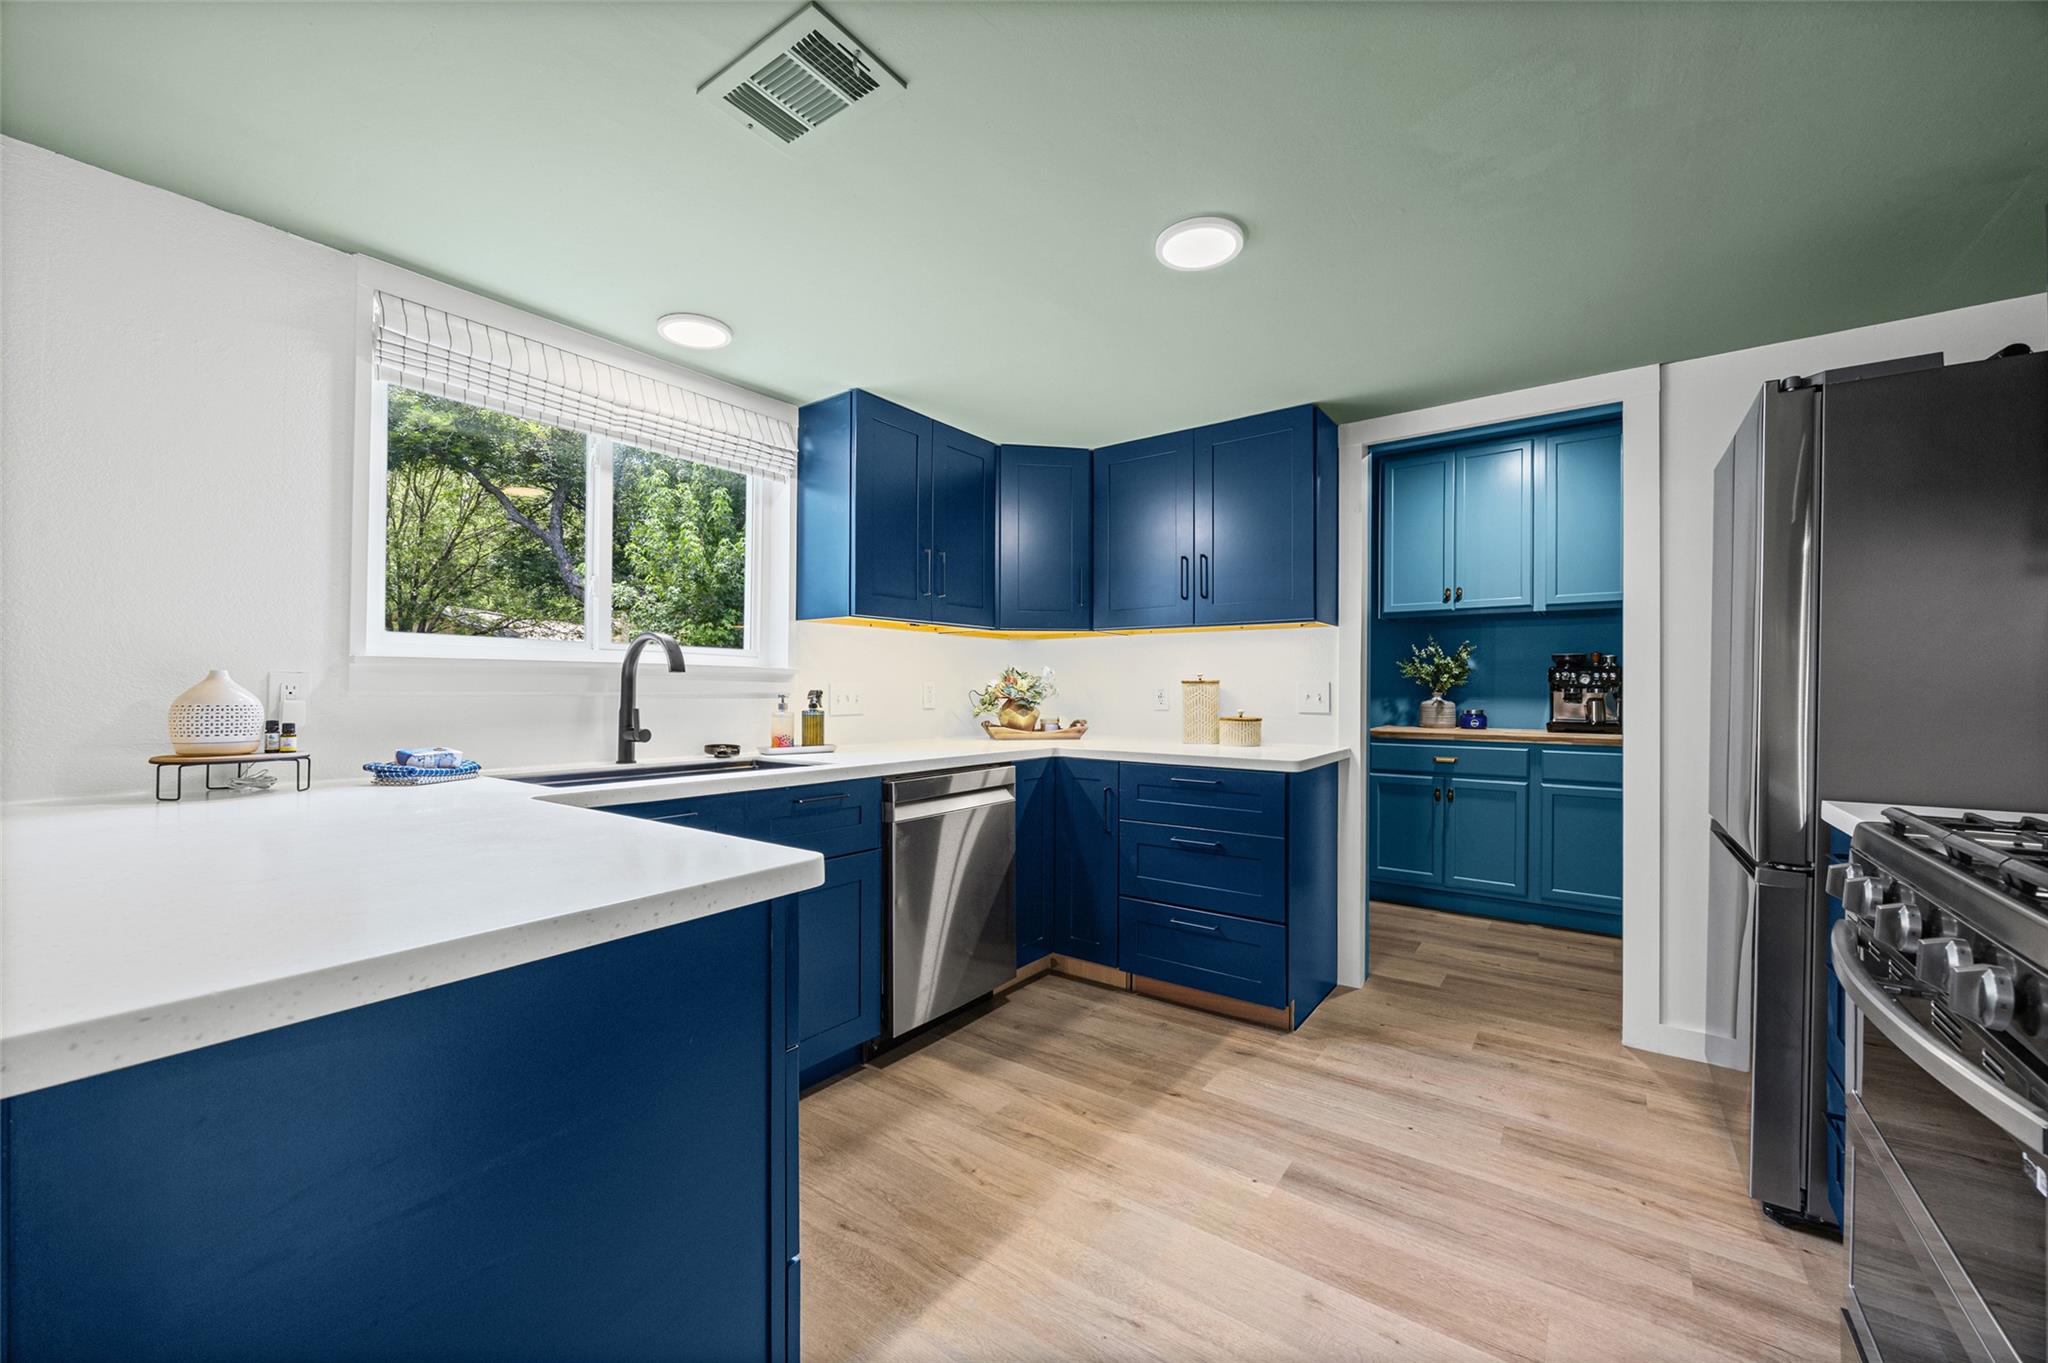
Kitchen with deep blue cabinets, white counters, stainless steel appliances, and a window overlooking trees.
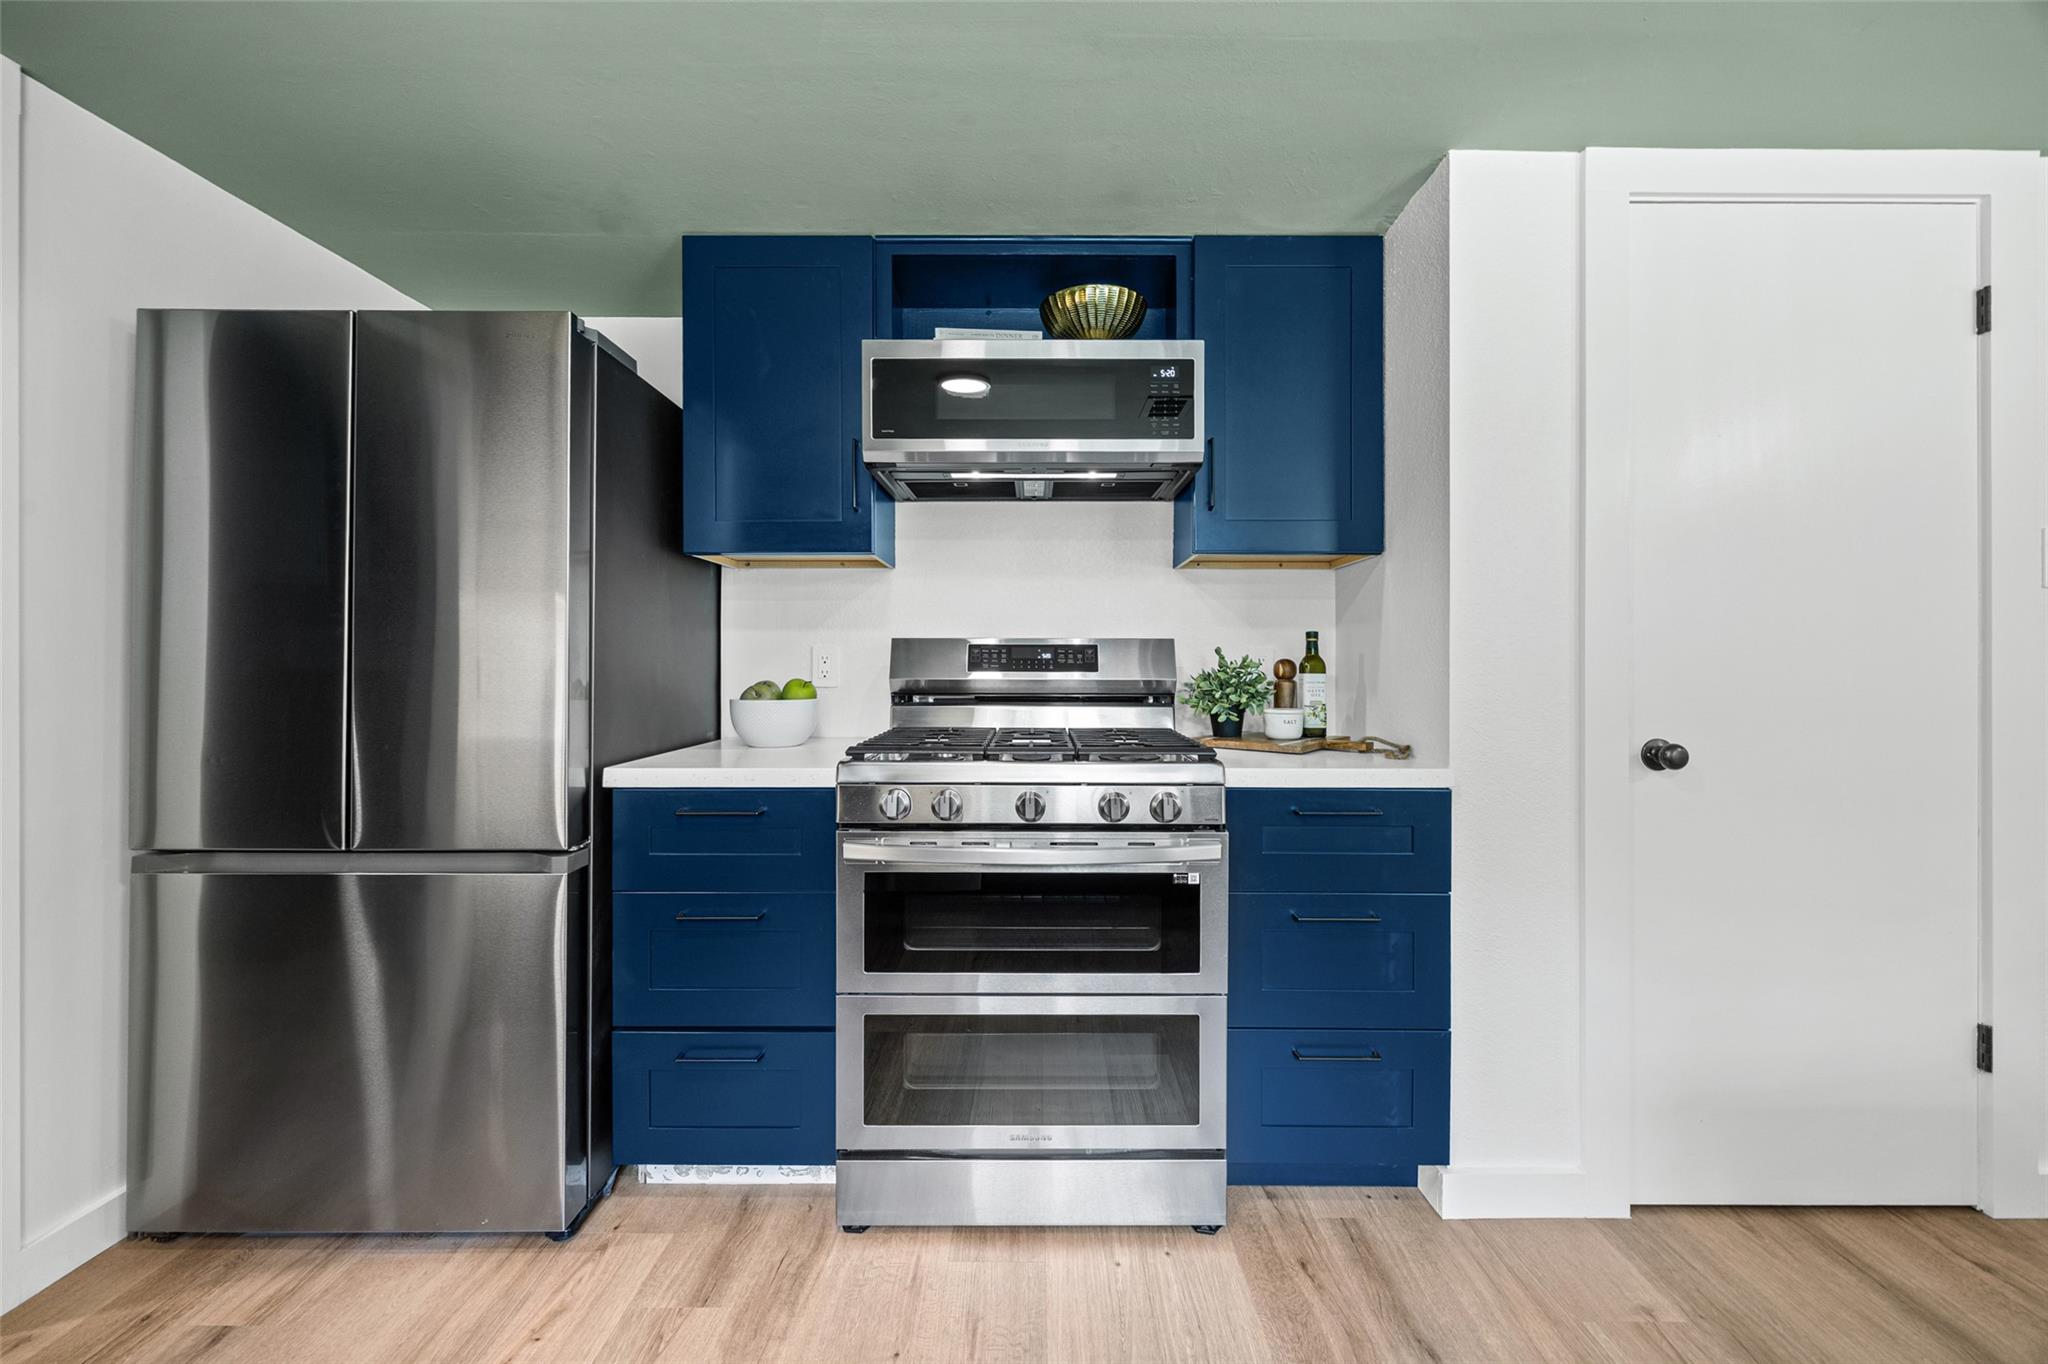
Kitchen with deep blue cabinets, stainless steel appliances, and light wood flooring.
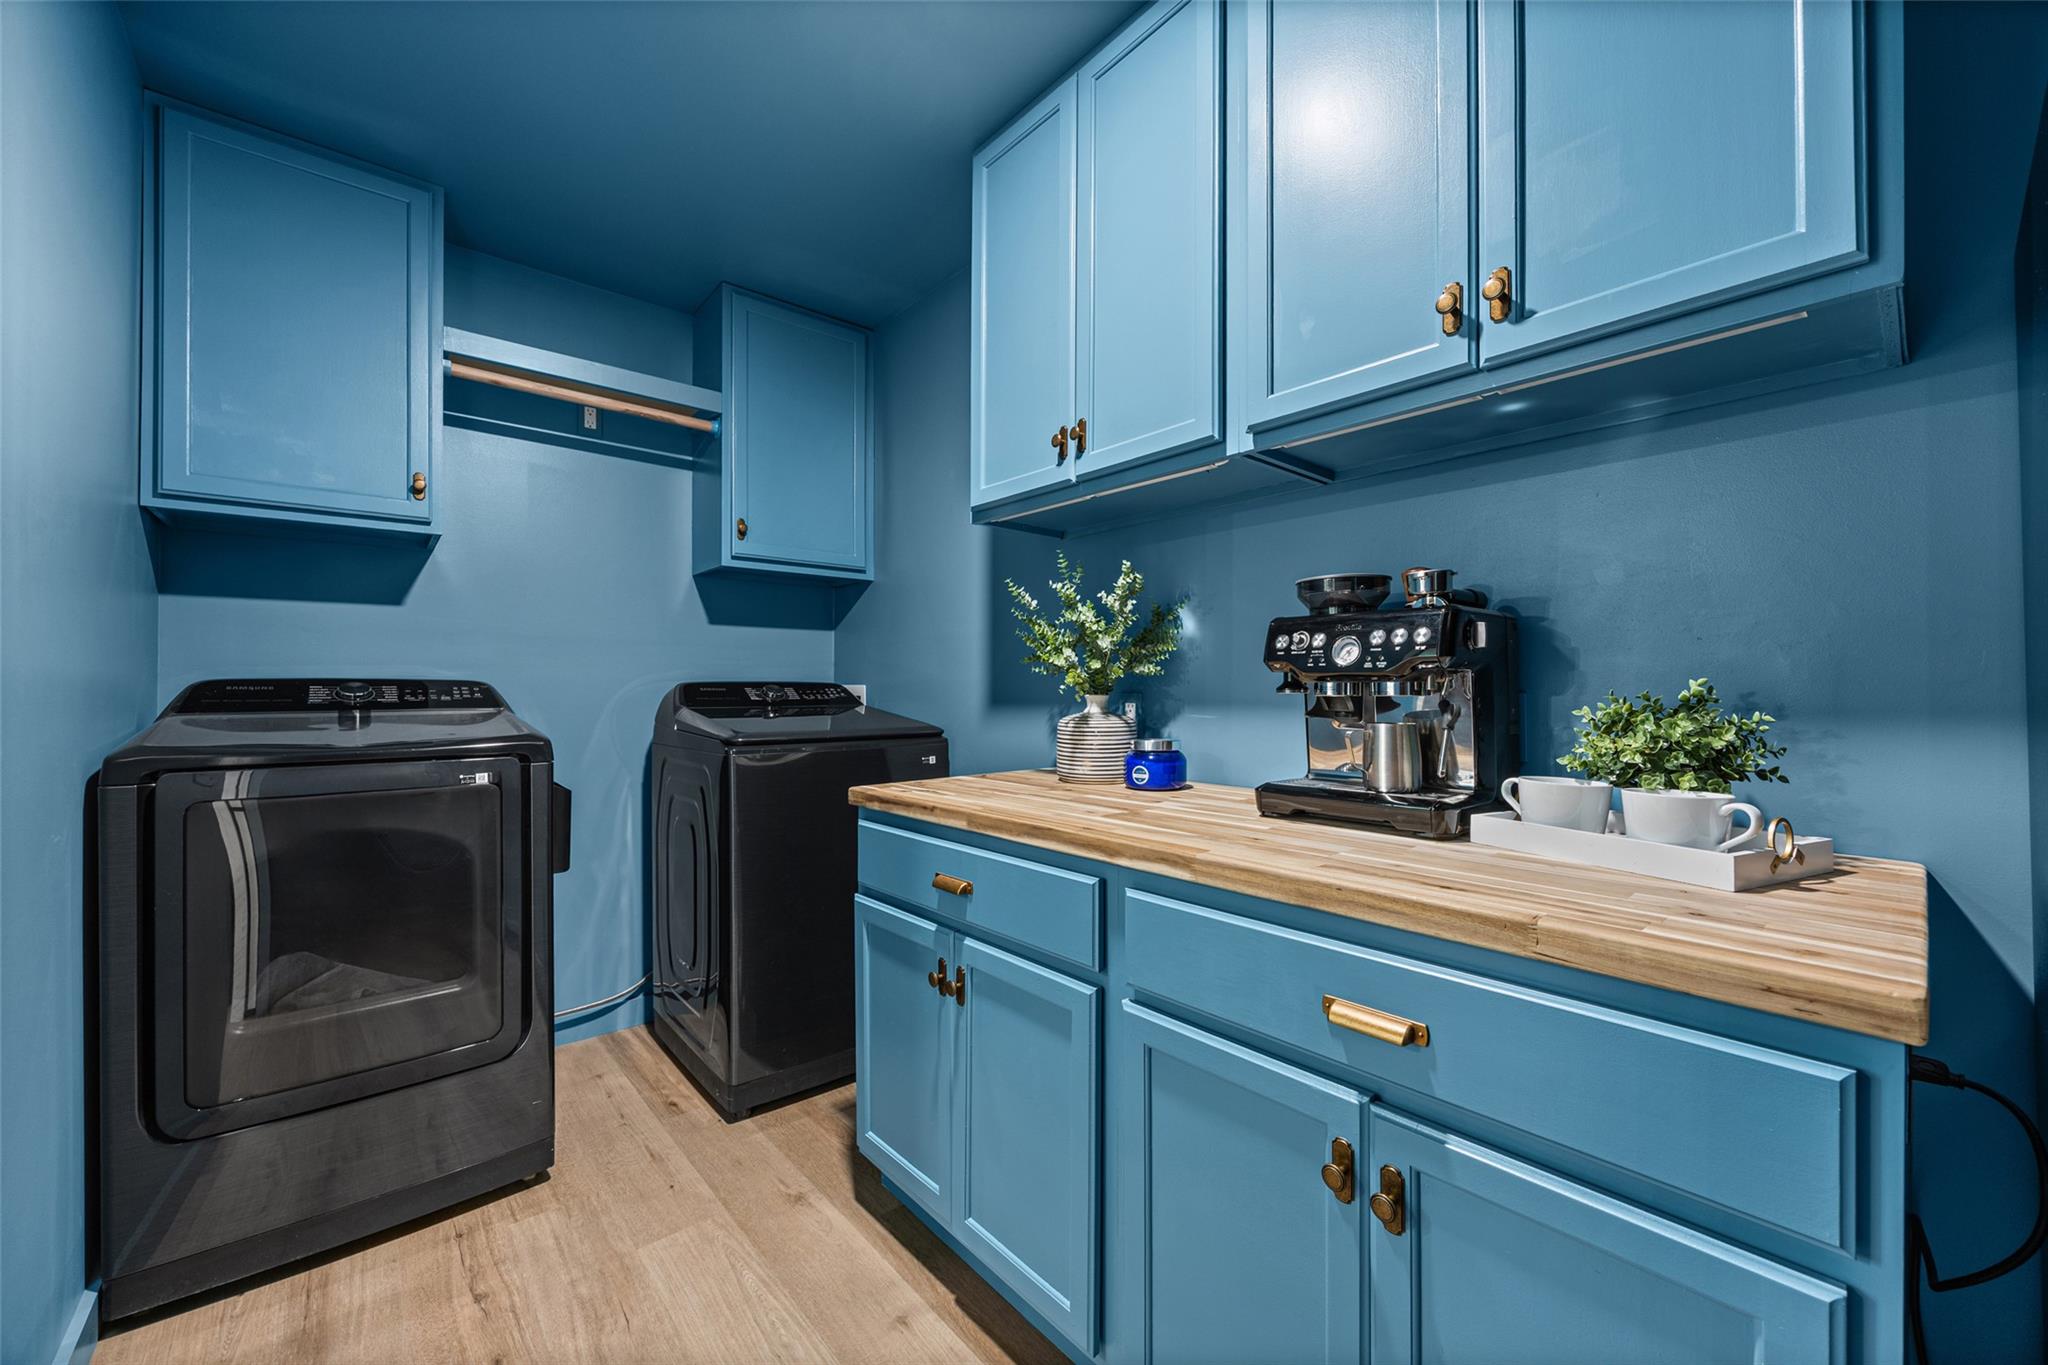
Laundry room with blue cabinetry, a wood countertop, and black washer and dryer.
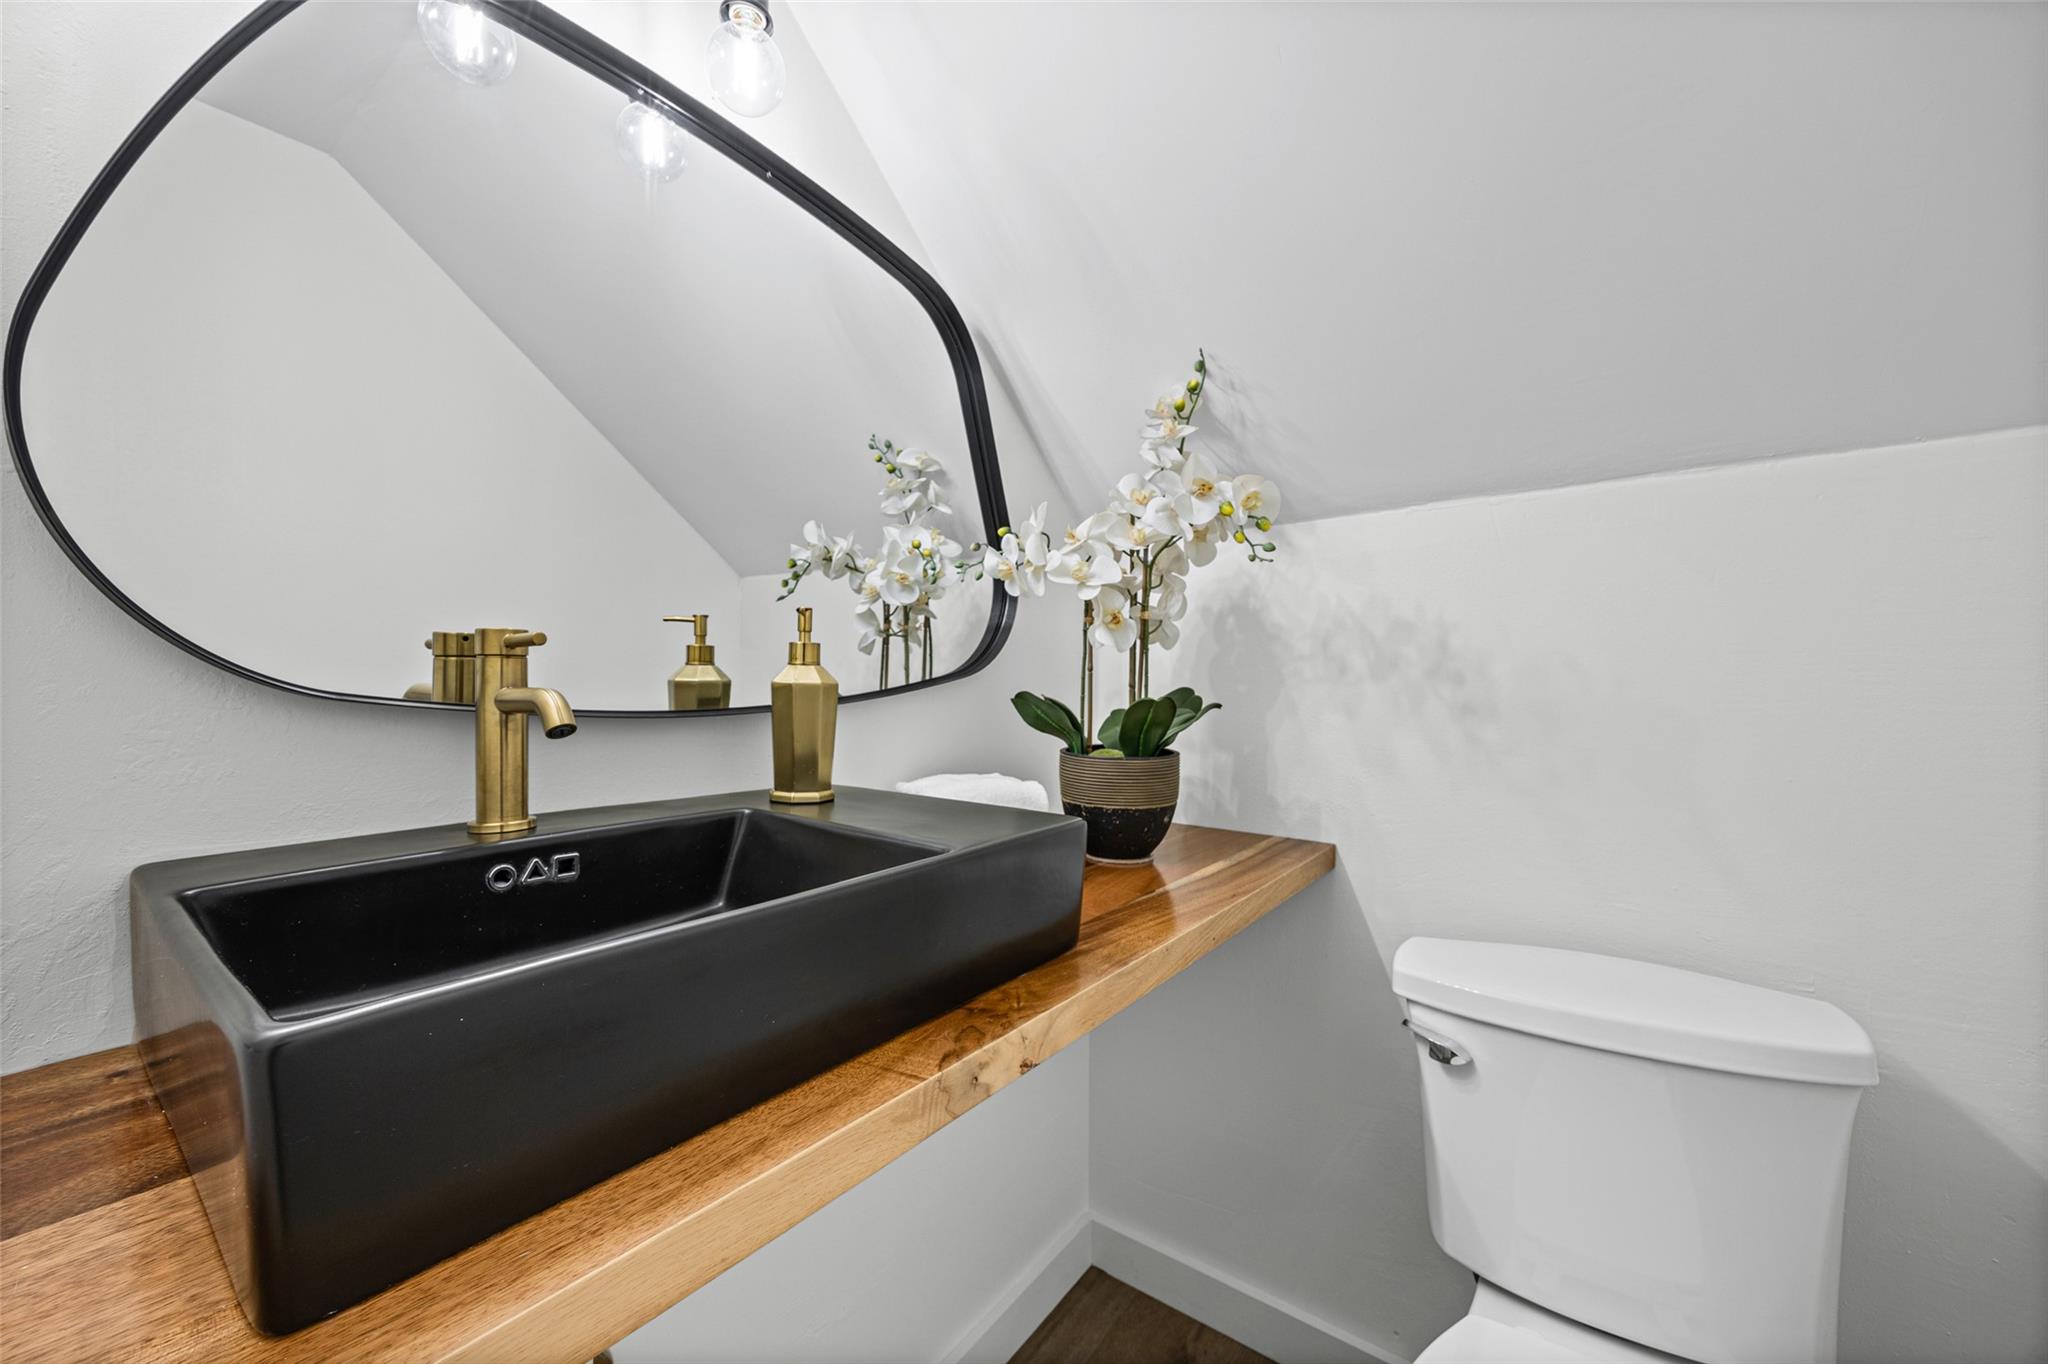
Powder room with a black vessel sink, wooden vanity, brass fixtures, and white orchids.
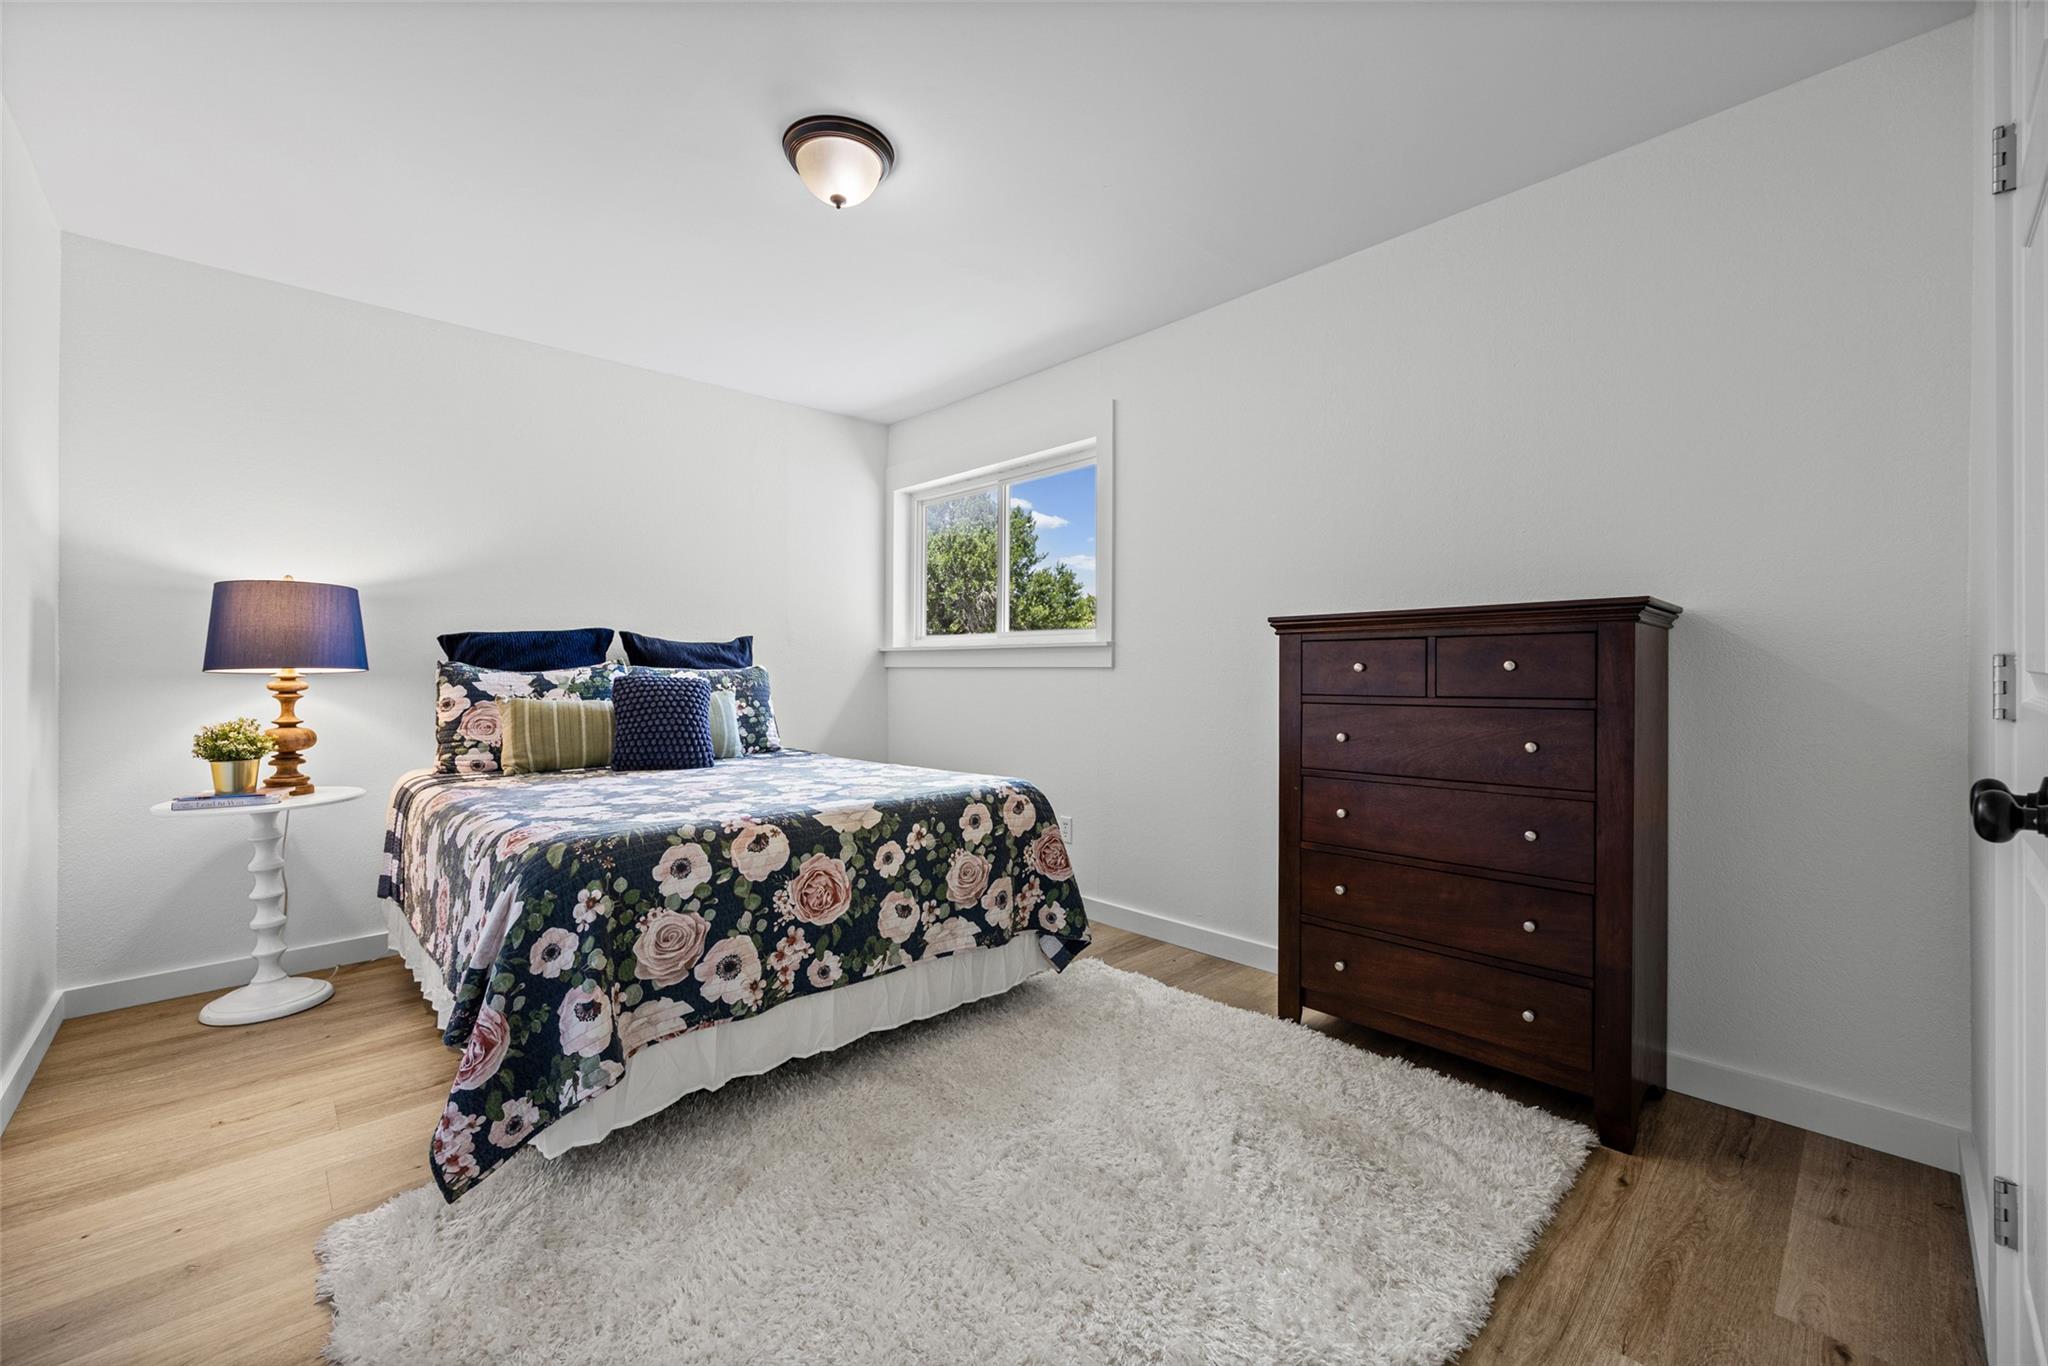
Furnished bedroom with floral bedding, a dark wood dresser, and a large white shag rug.
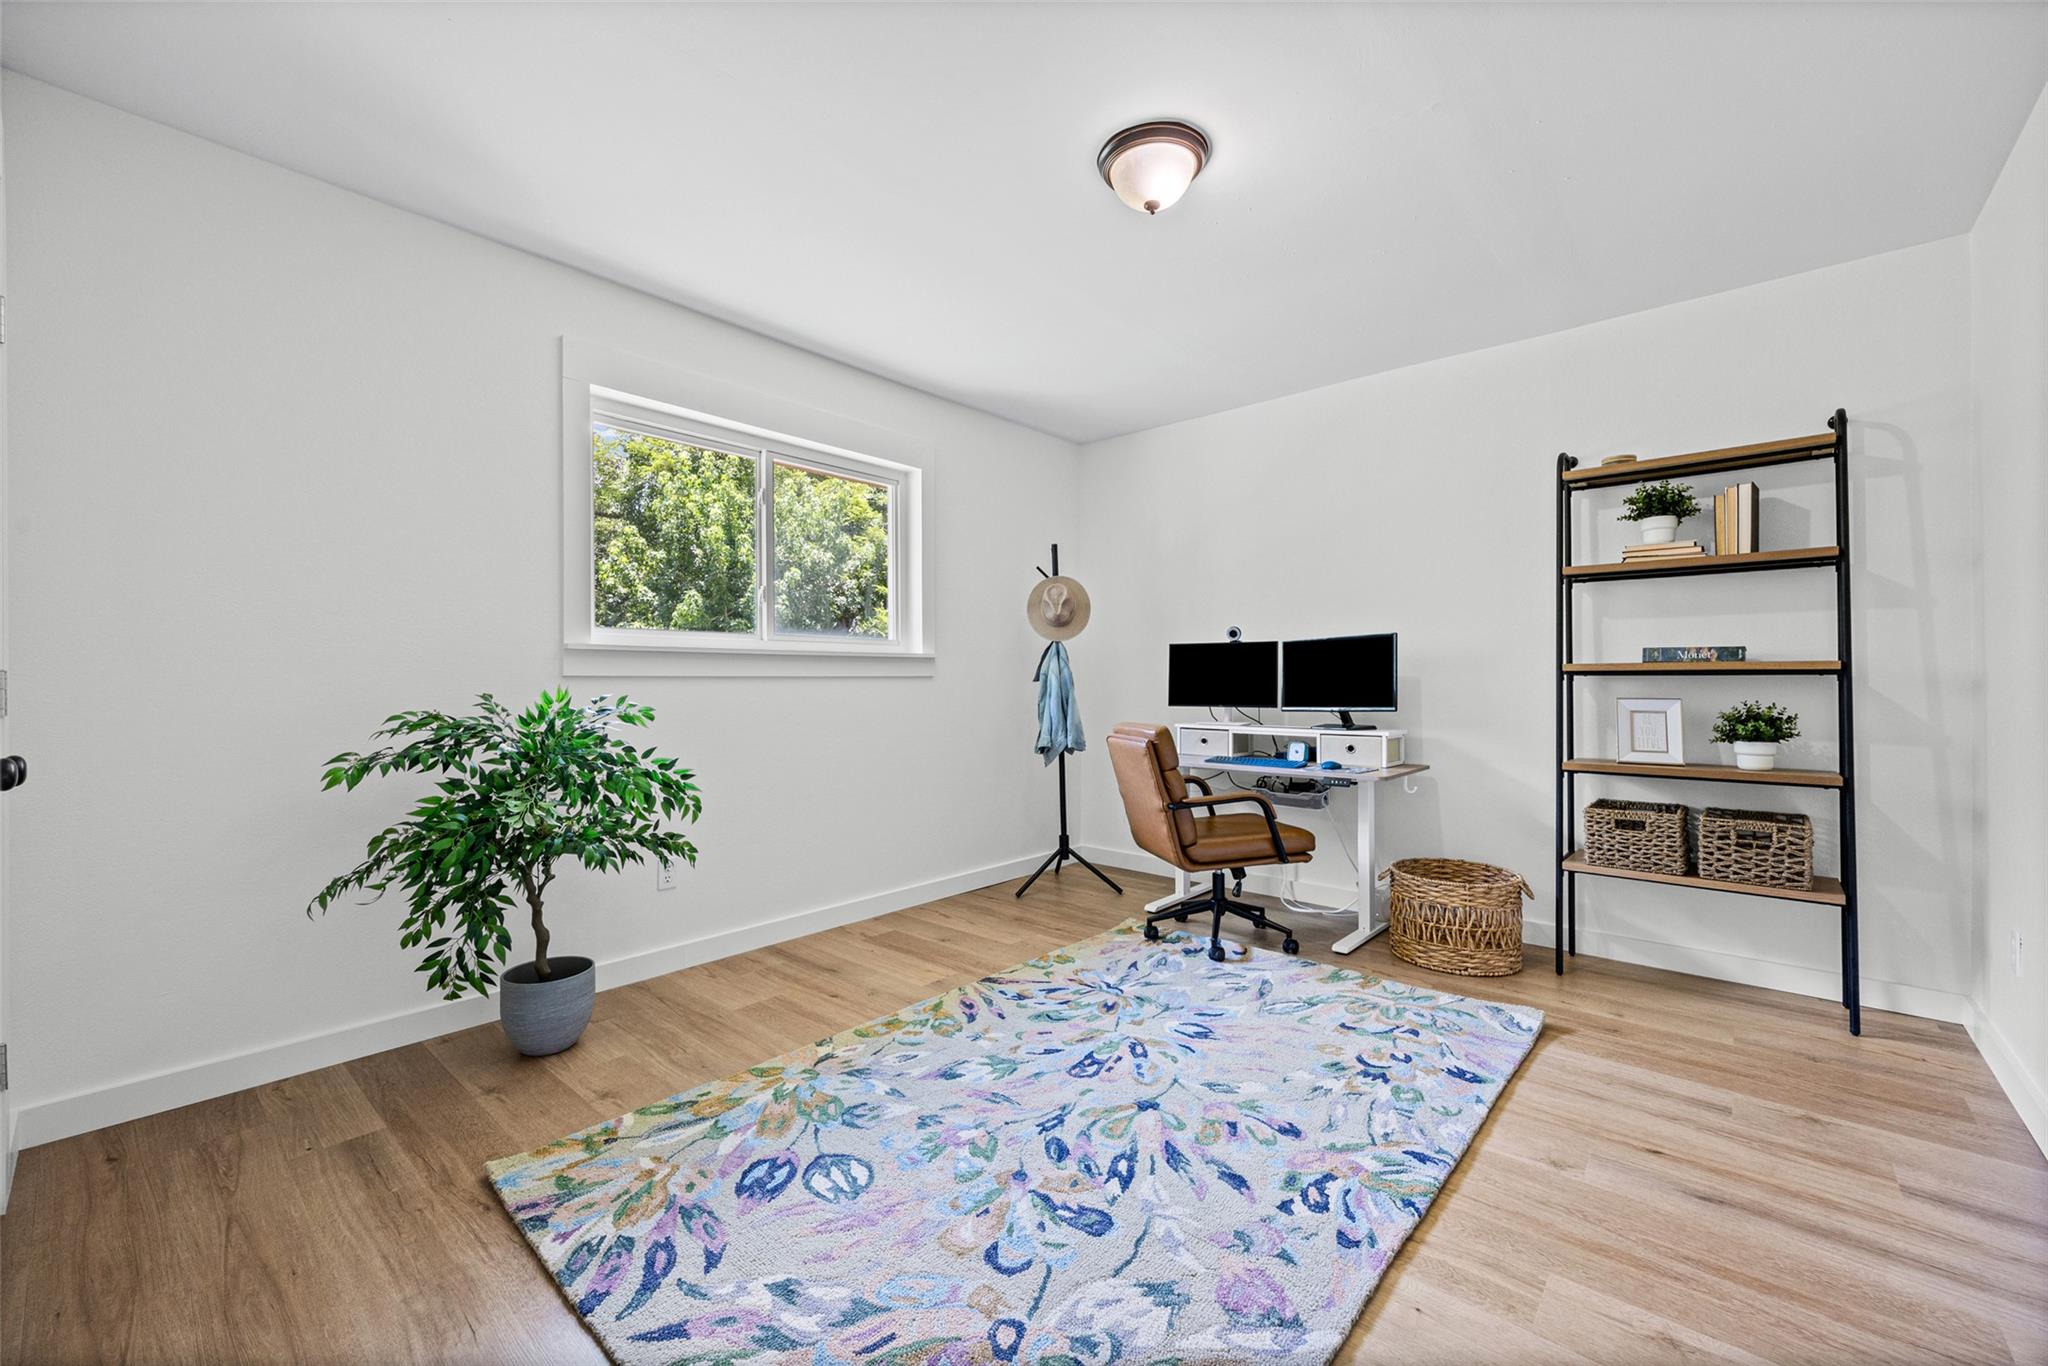
Furnished home office with a dual-monitor desk, colorful rug, and window overlooking trees.
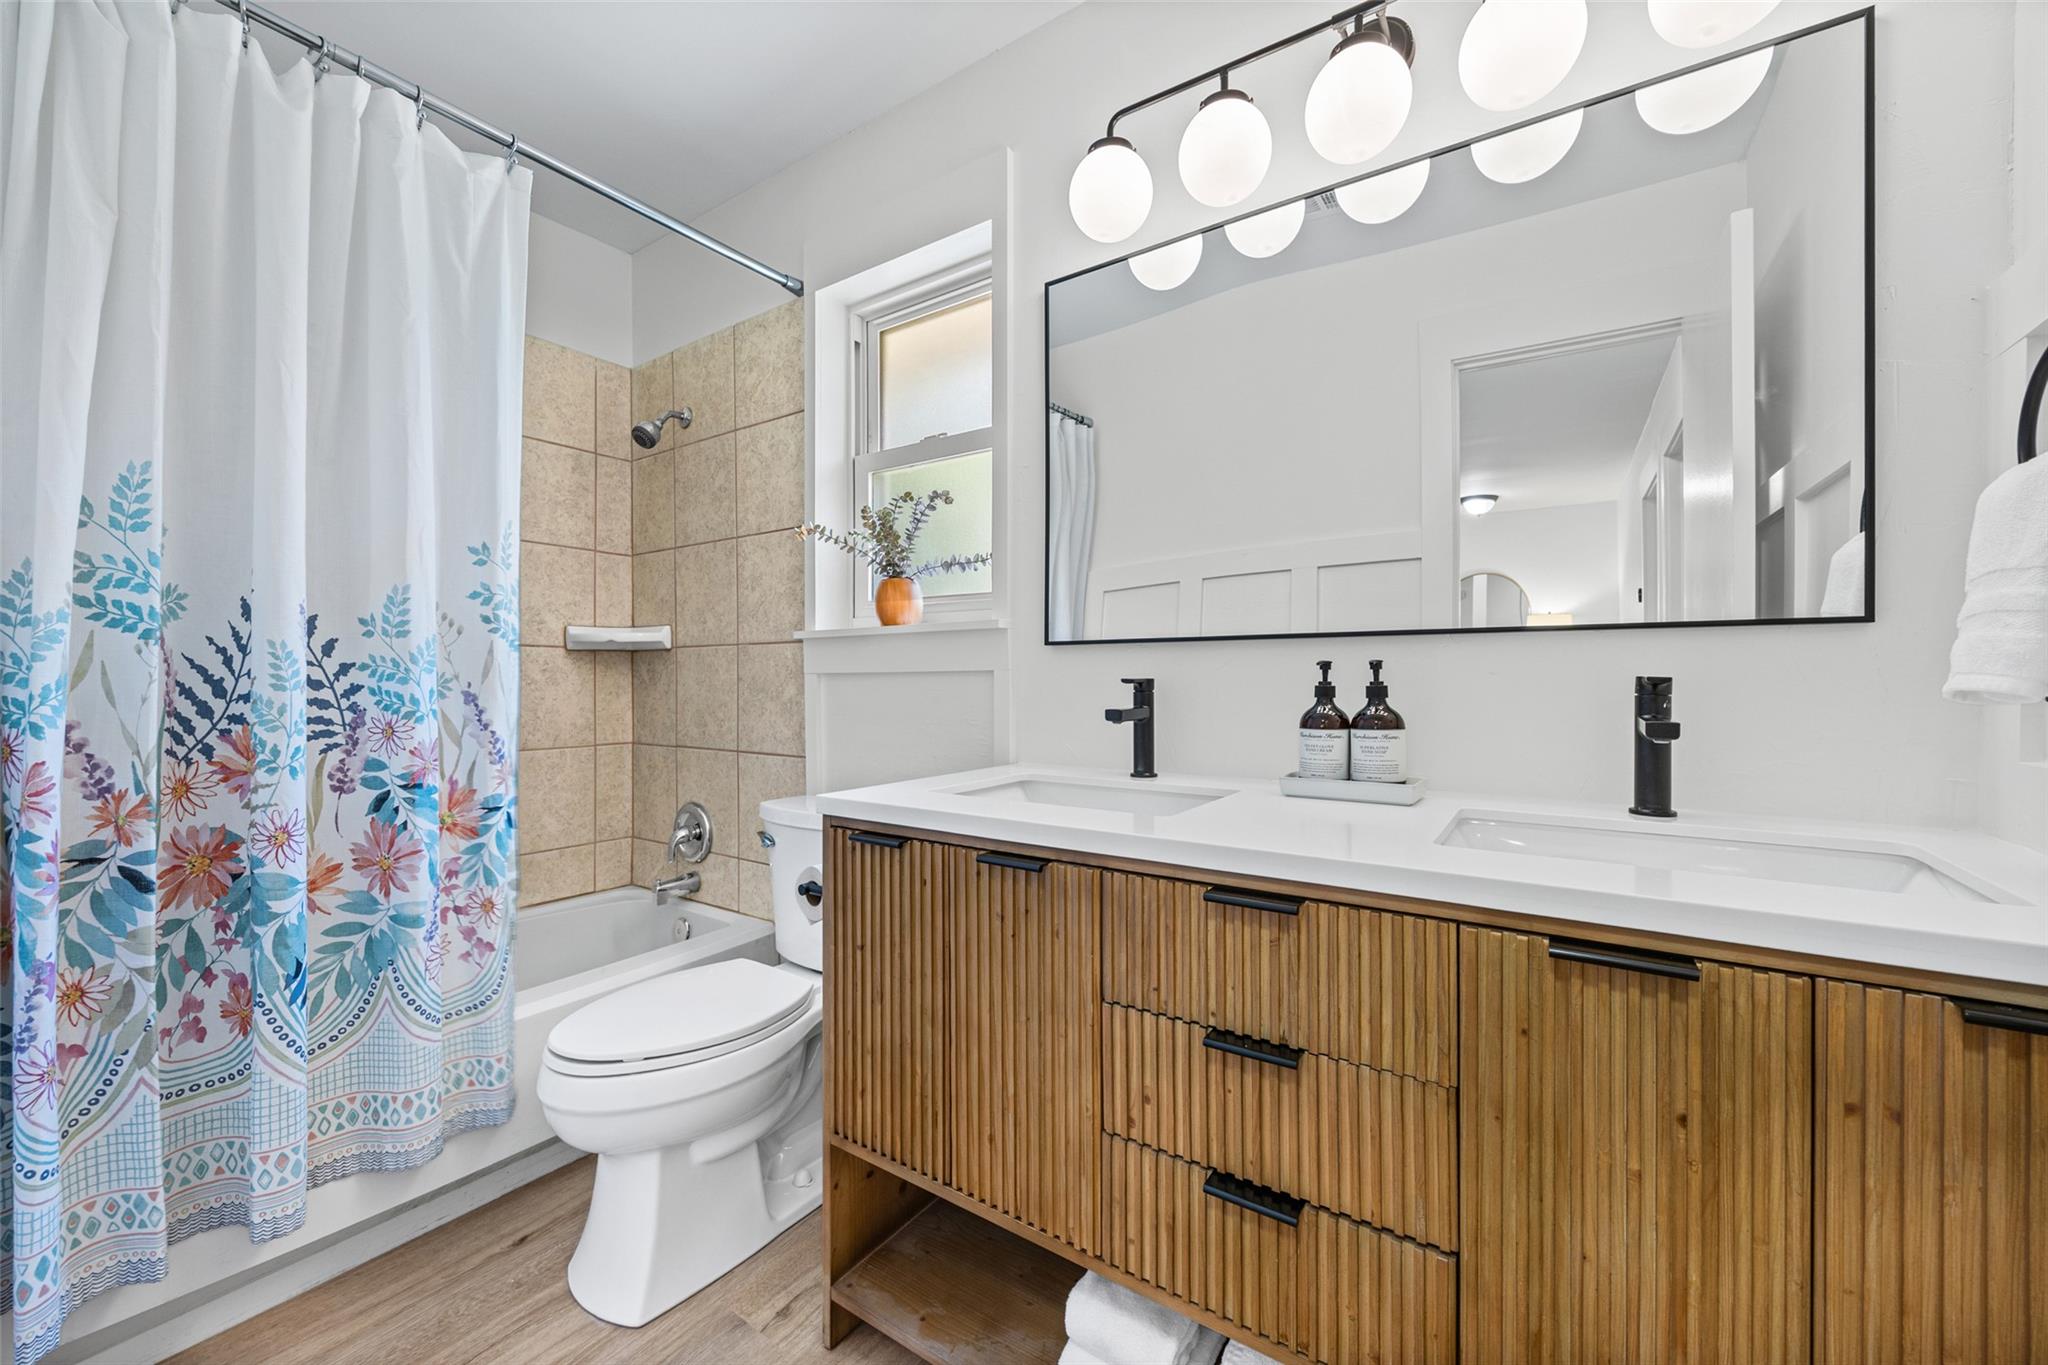
Bathroom with a double-sink wood vanity, large mirror, and floral shower curtain beside the tiled tub.
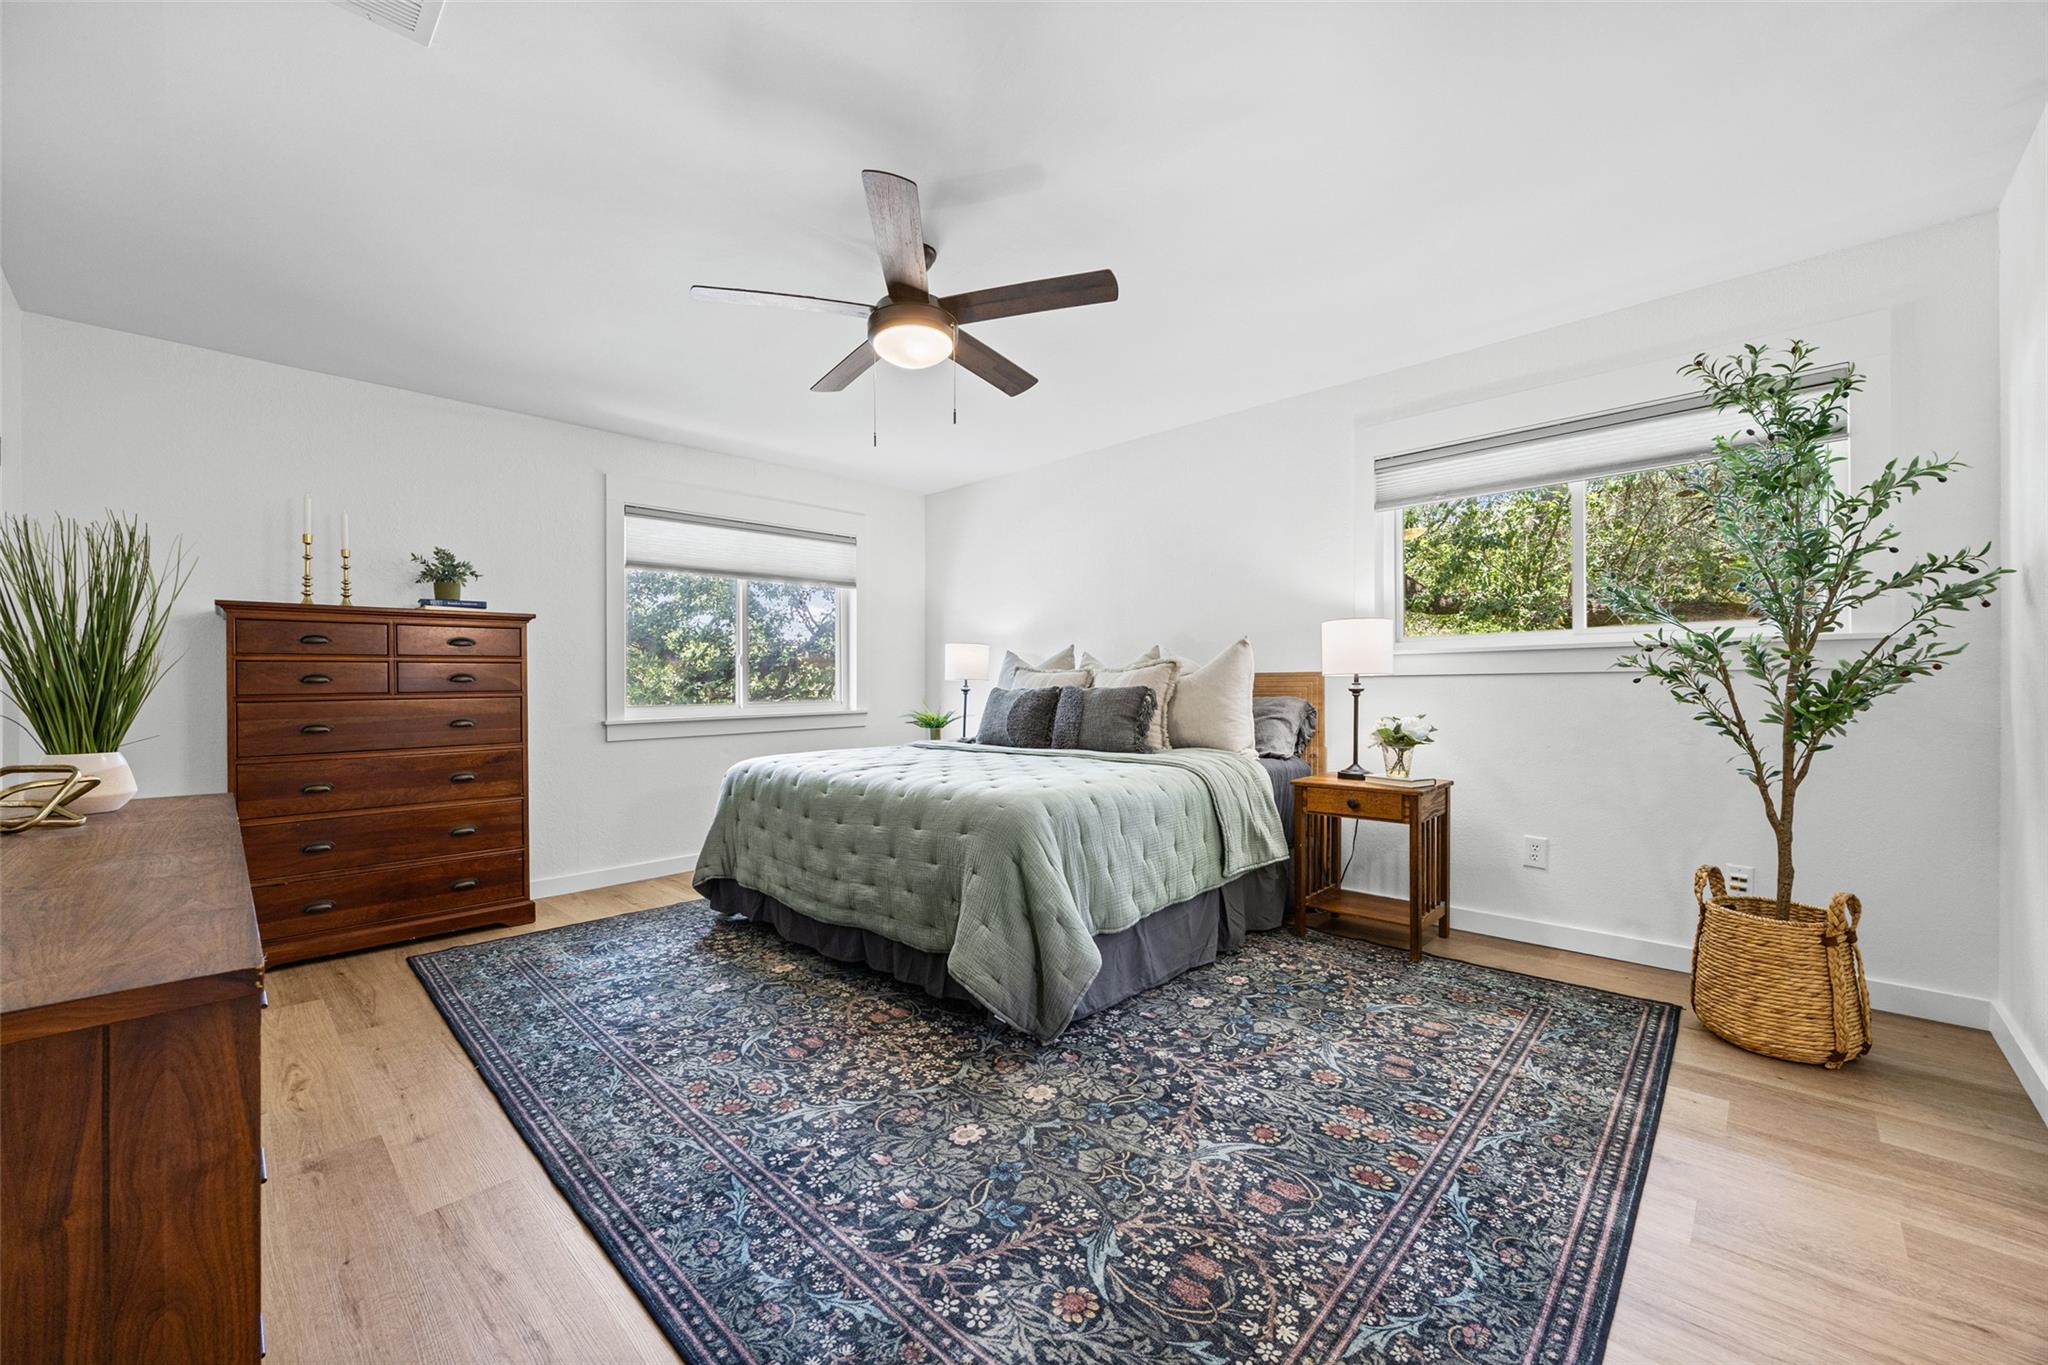
Staged bedroom with pale green bedding, a patterned rug, wooden dresser, and two windows overlooking greenery.
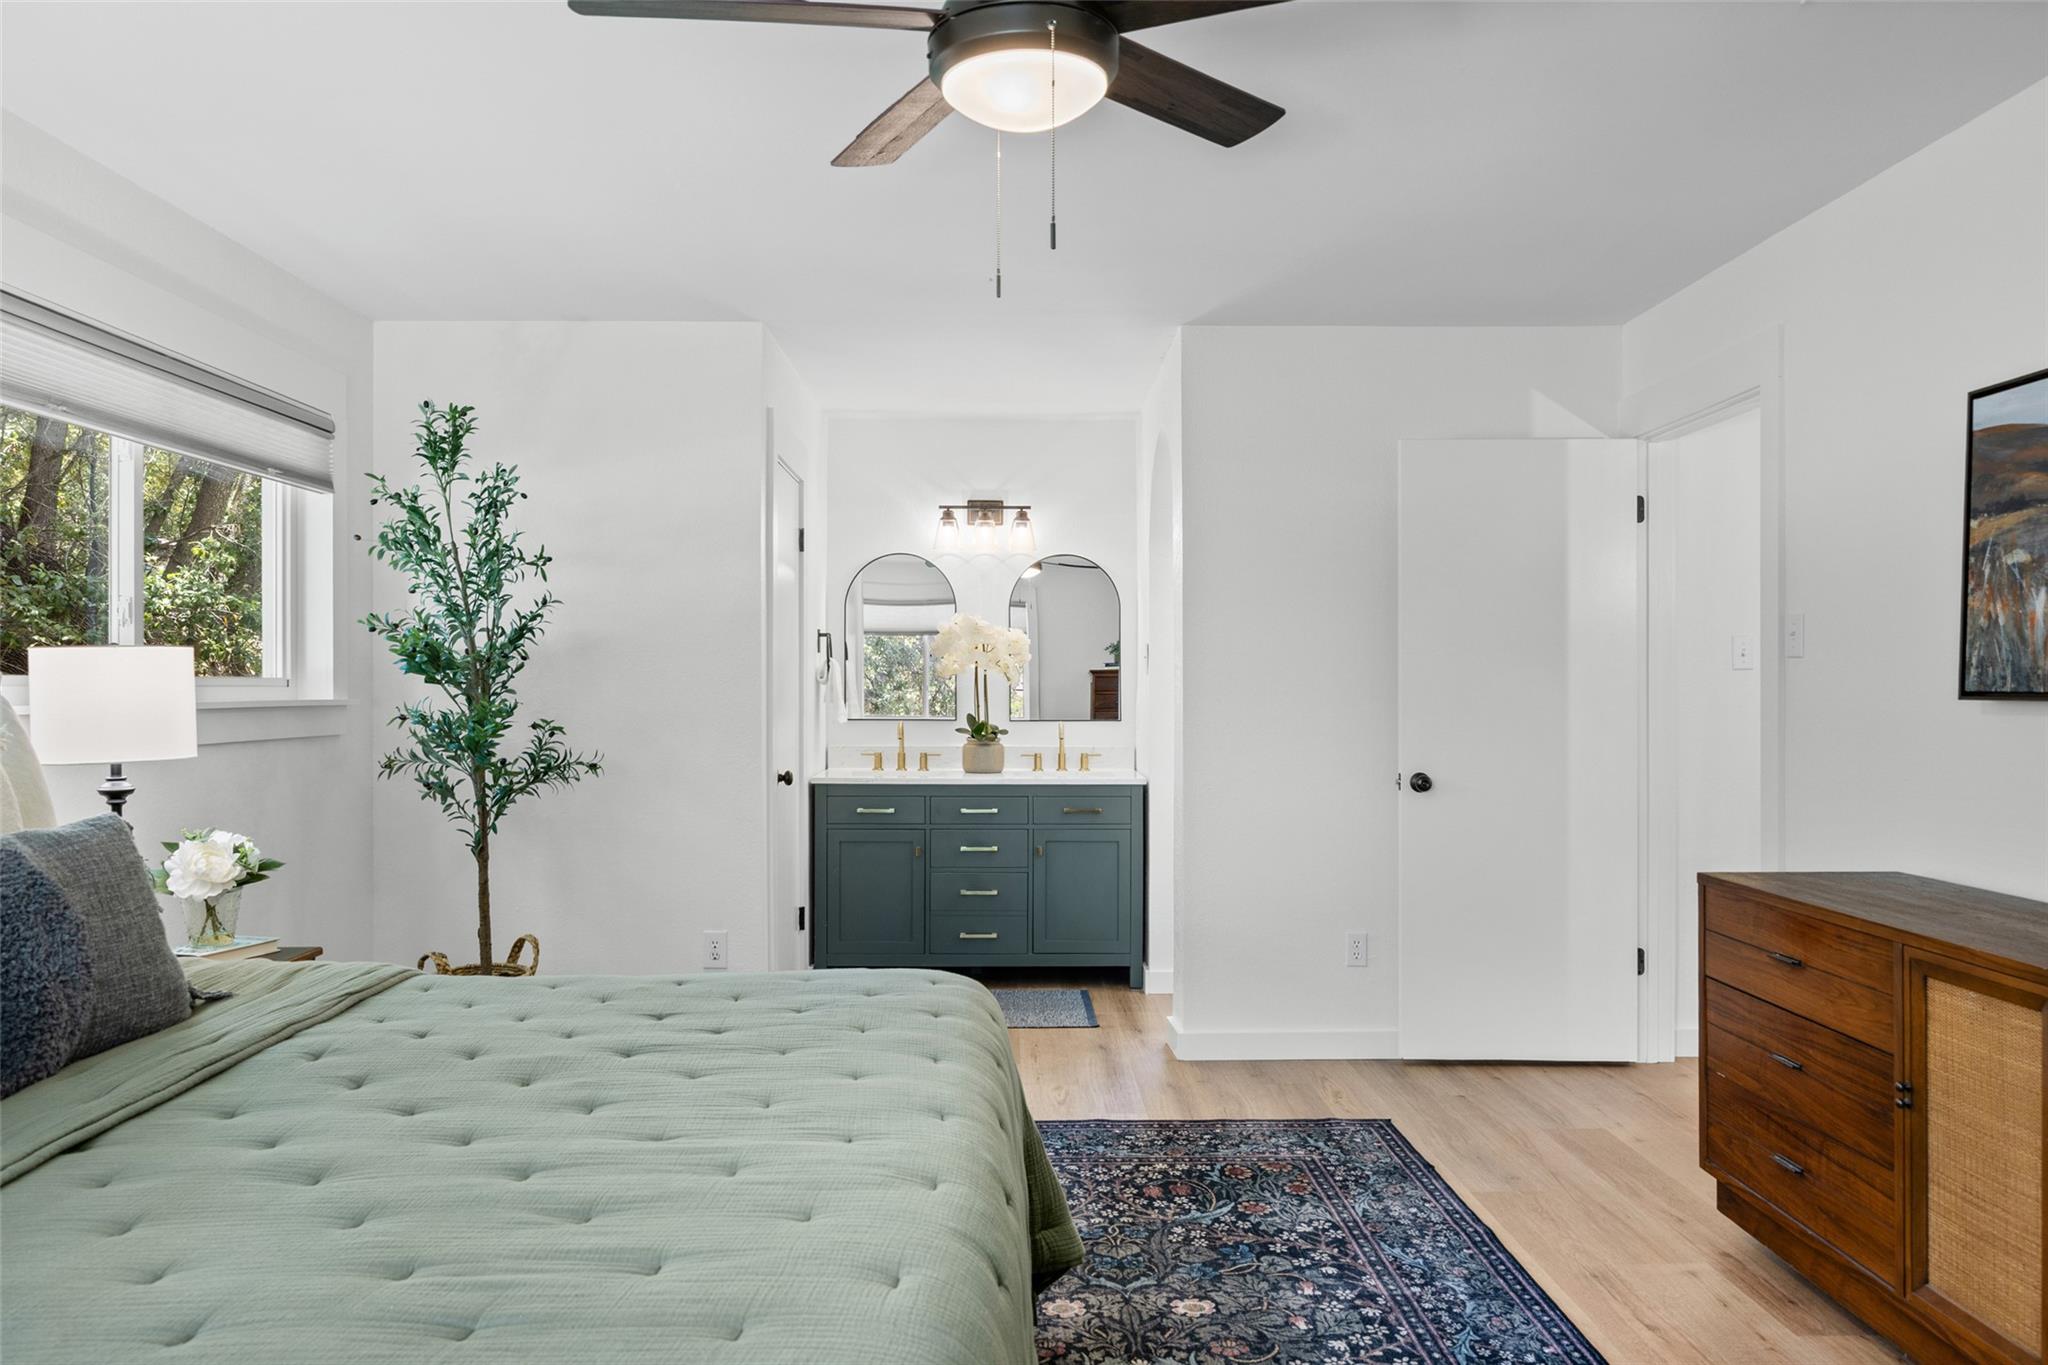
Bedroom with a sage-green bed and patterned rug, looking toward an ensuite vanity with arched mirrors.
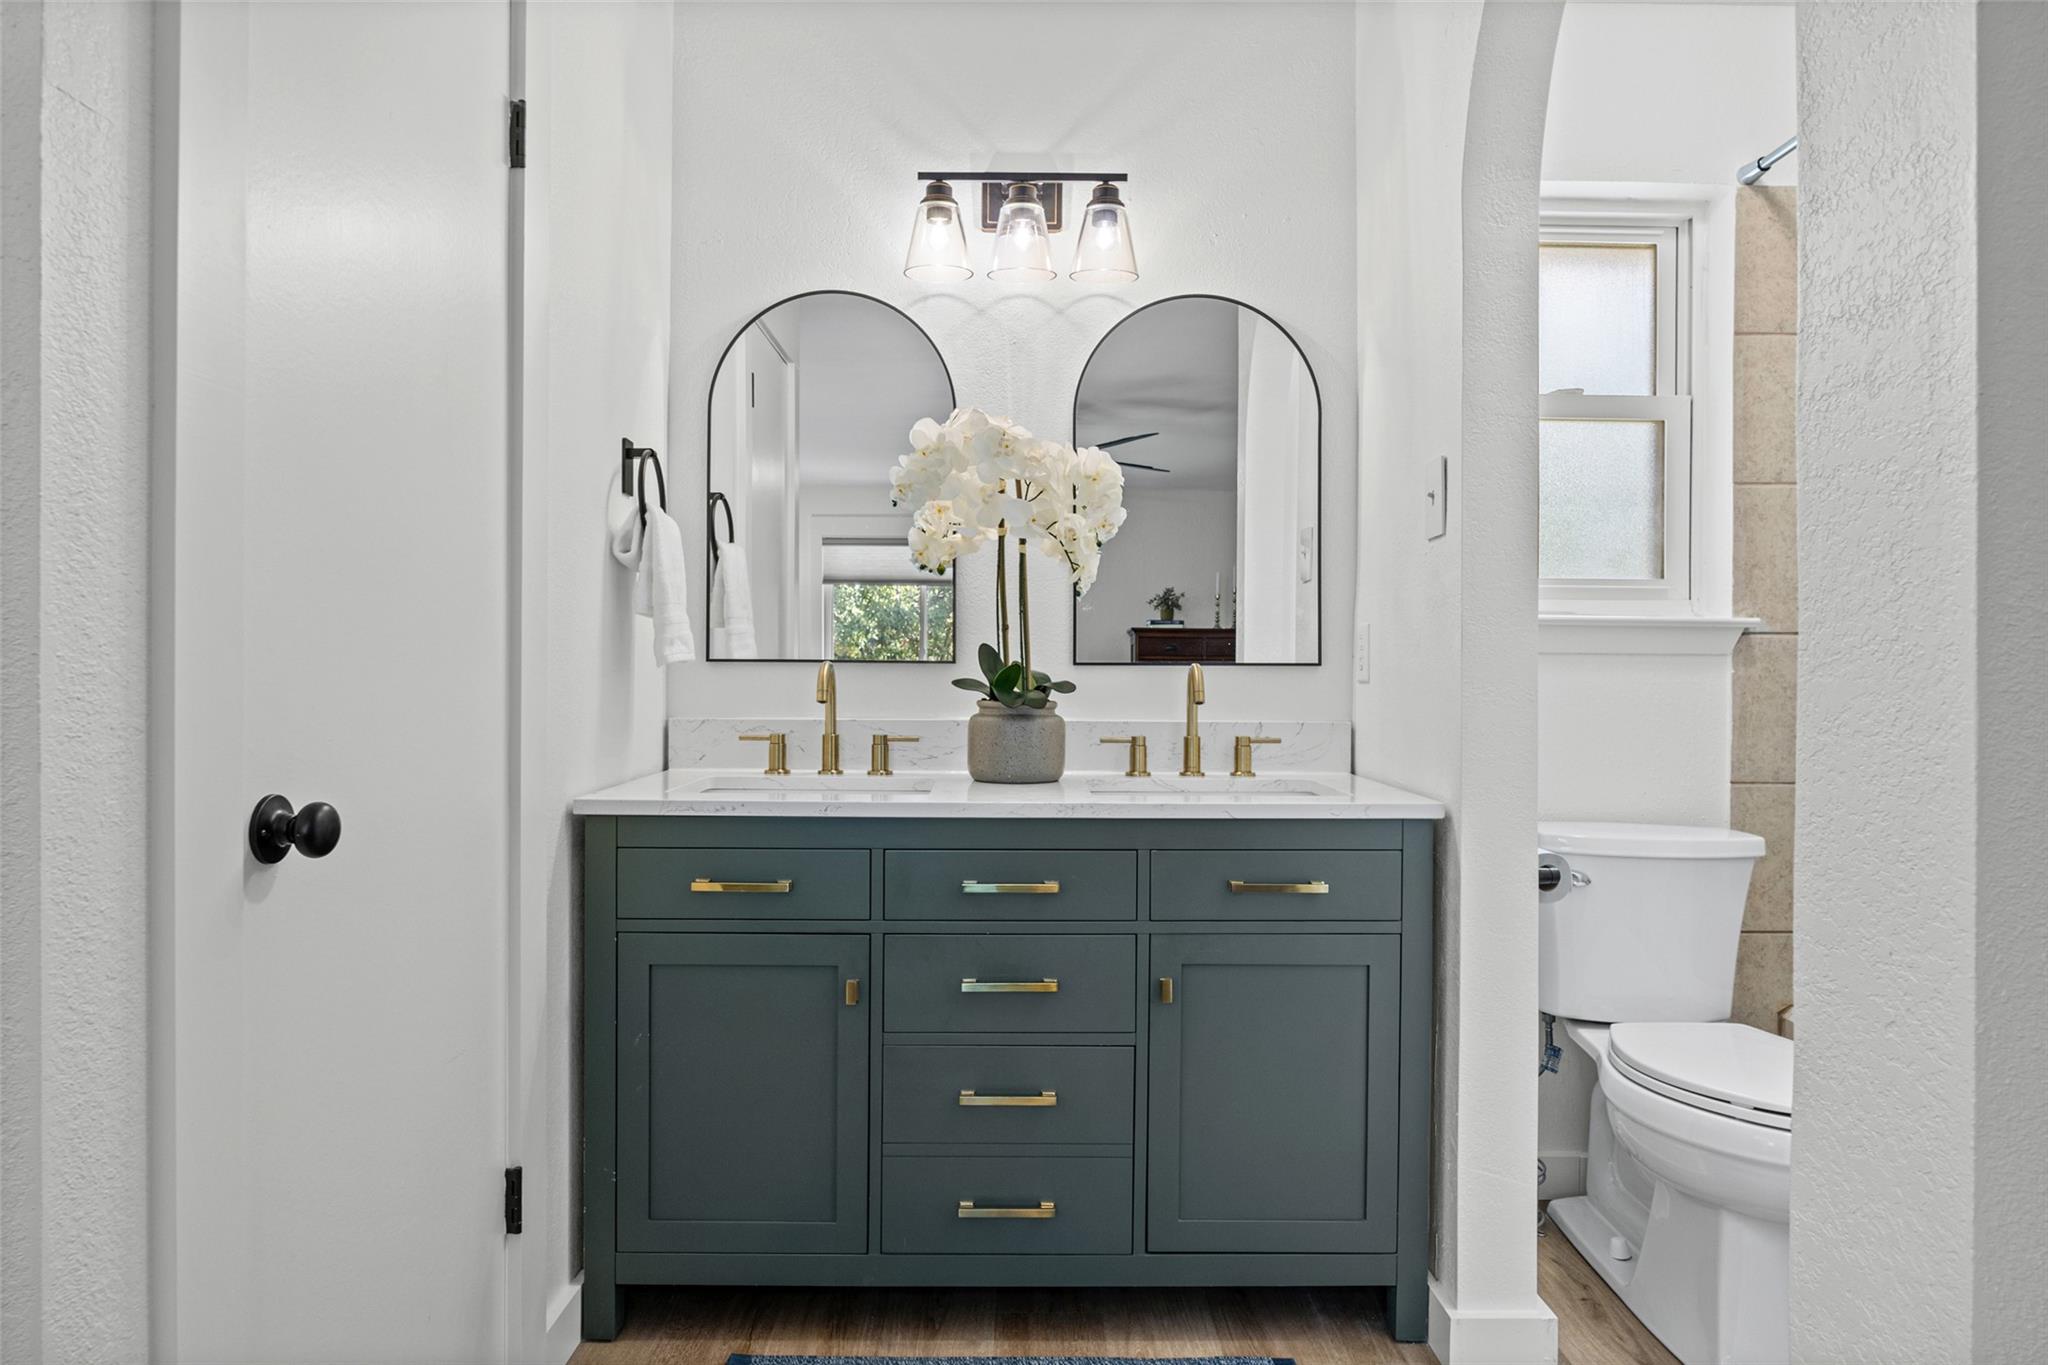
Bathroom with a dark green double vanity, brass fixtures, arched mirrors, and an orchid.
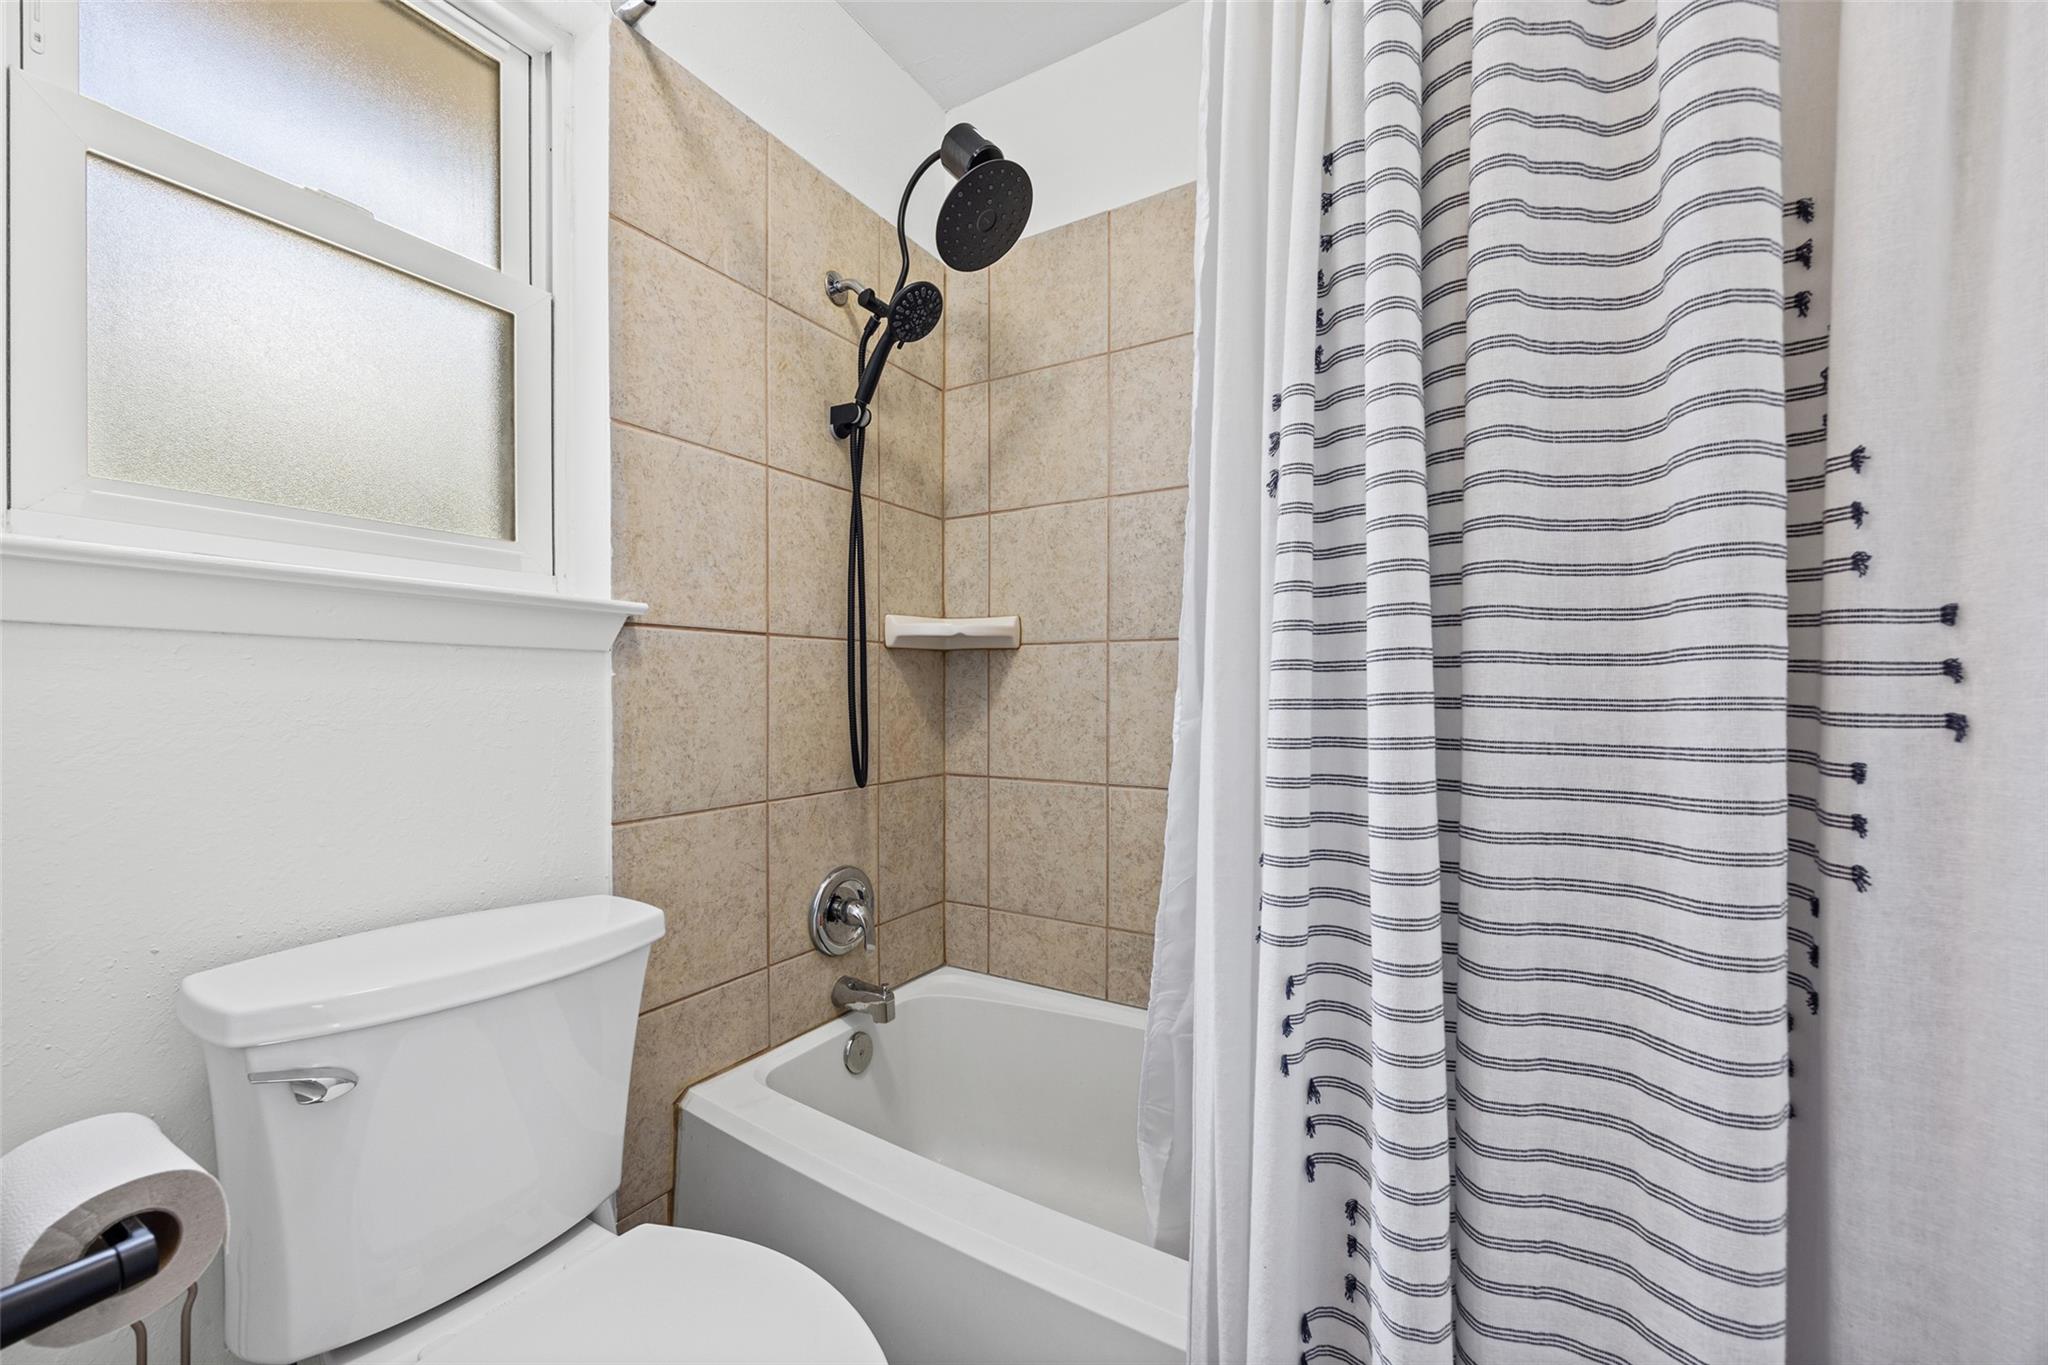
Bathroom with beige tiled tub surround, black shower fixtures, and a striped shower curtain.
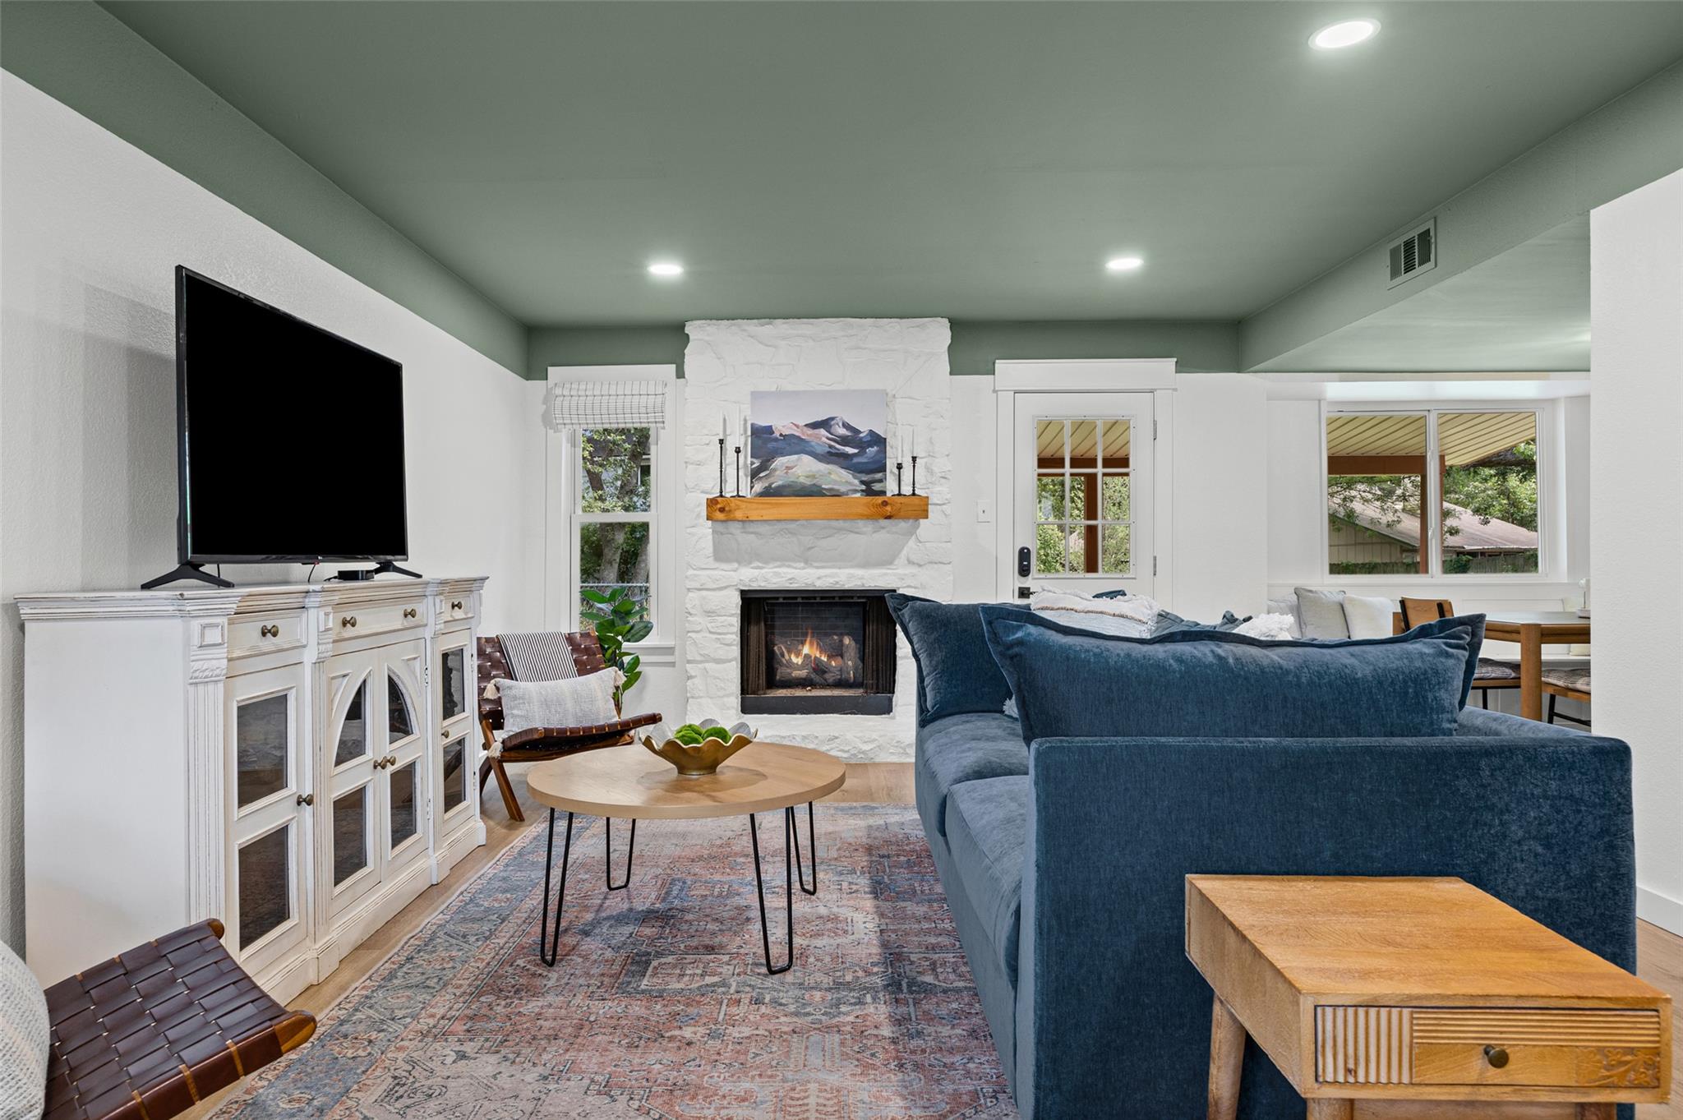
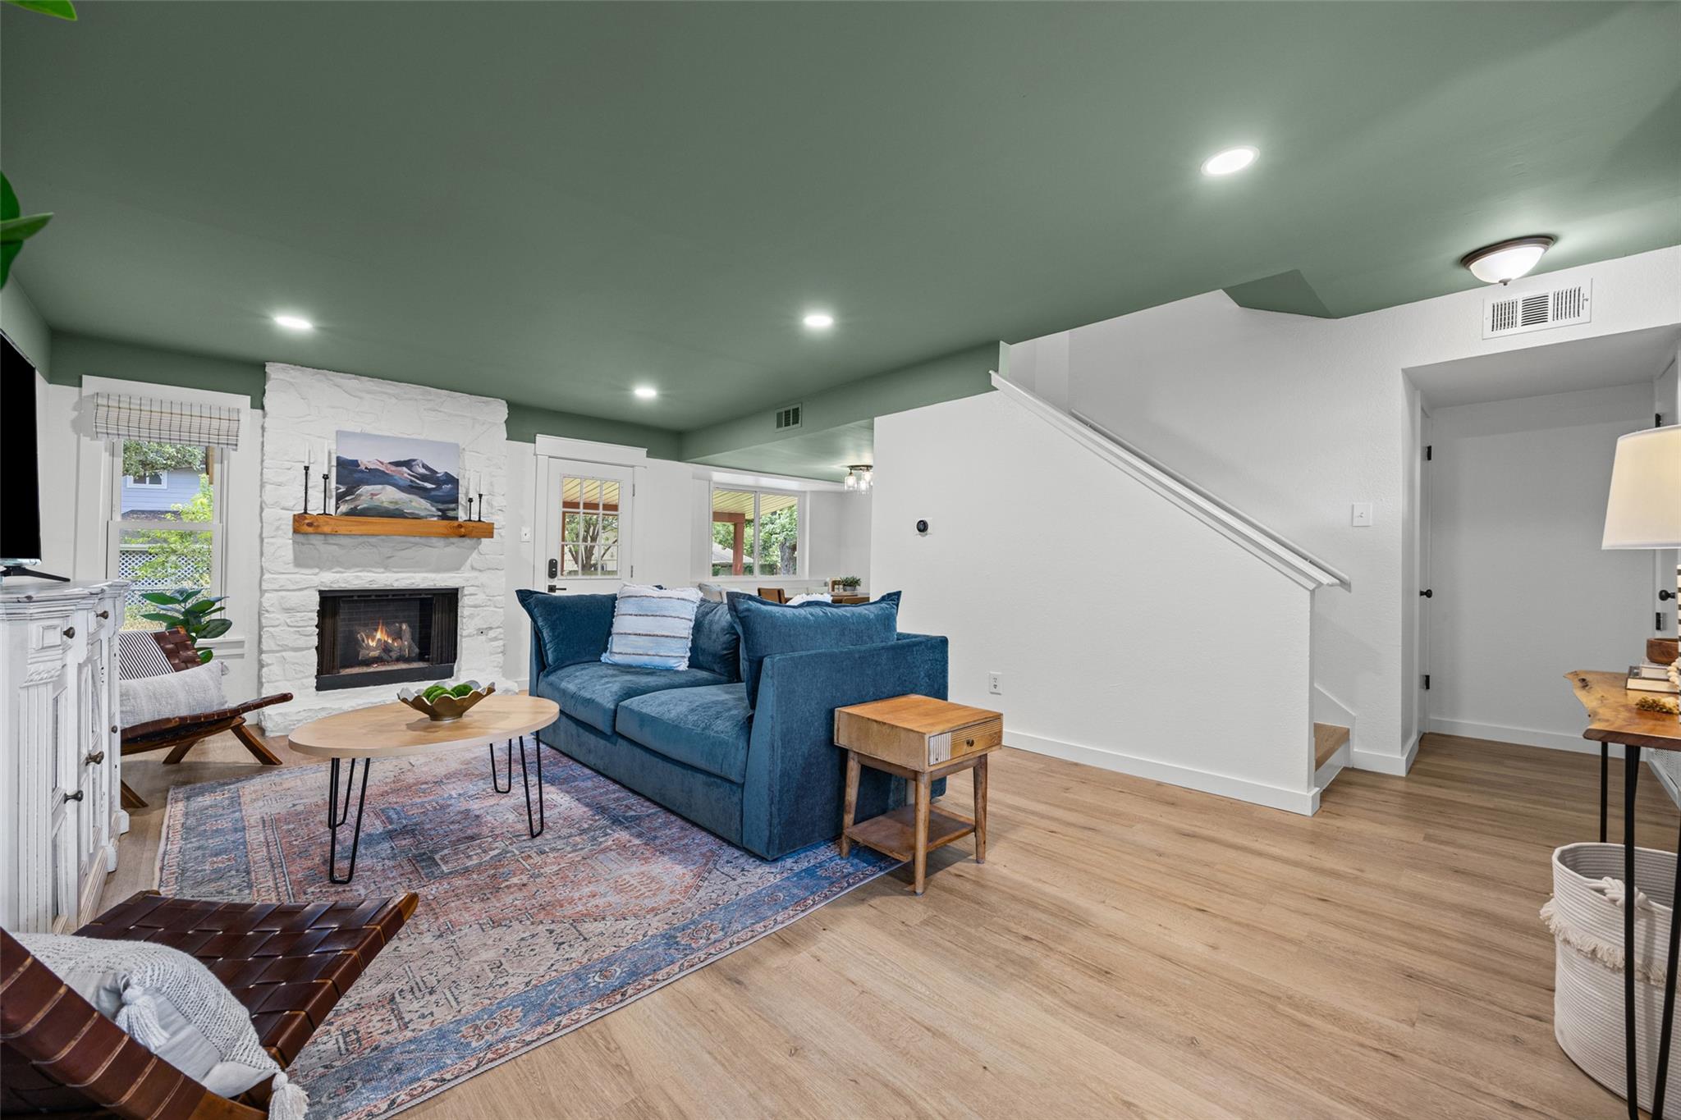
Living room with a white stone fireplace, blue sectional sofa, and patterned rug.
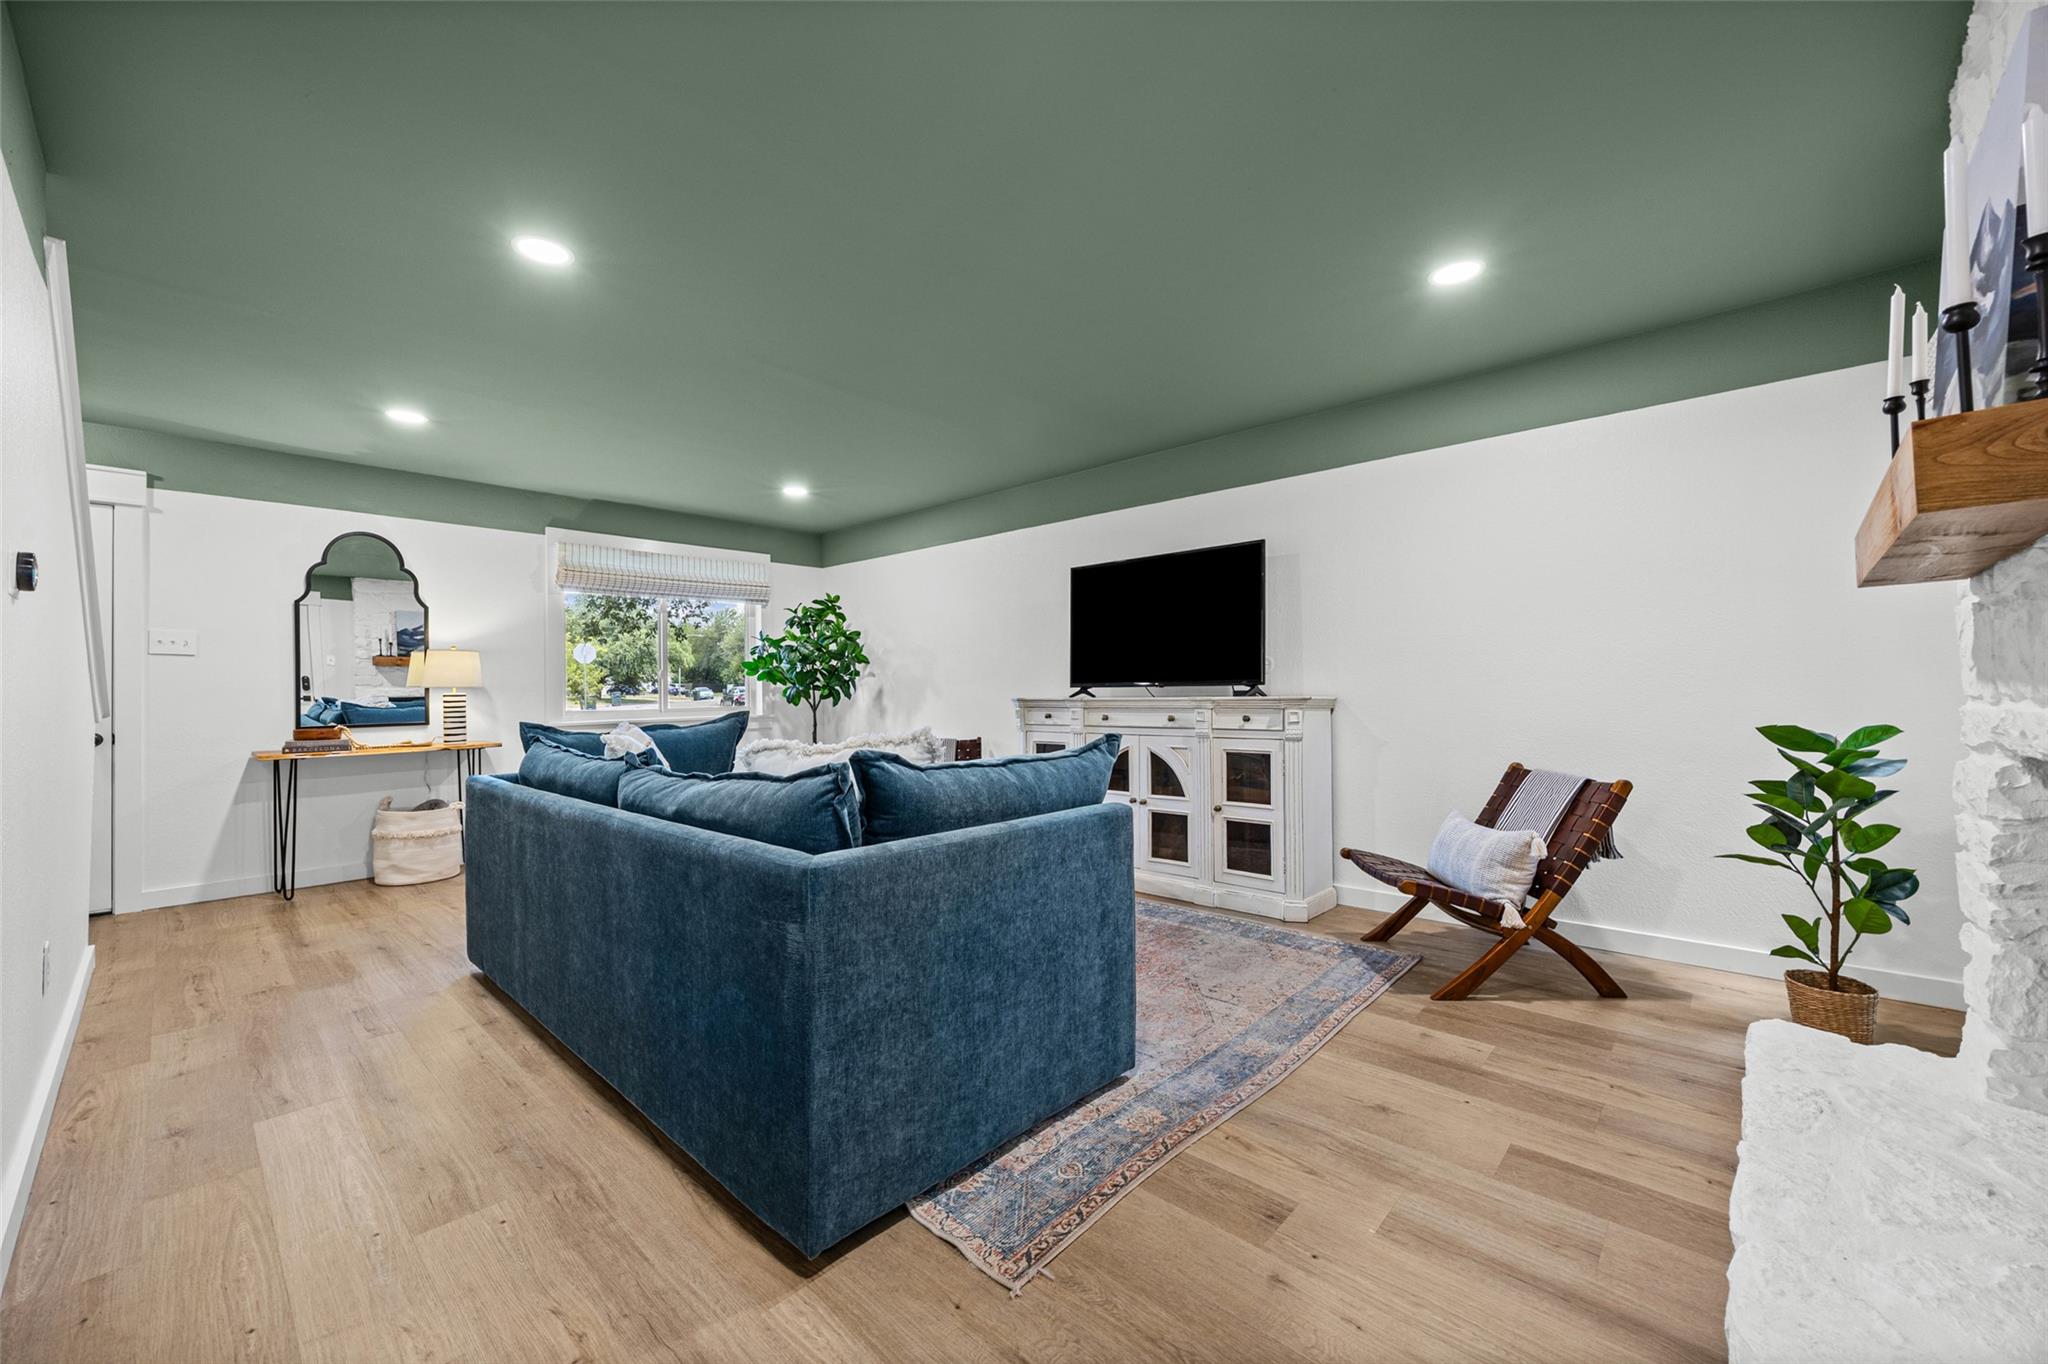
Living room with a blue sectional sofa facing a TV and white stone fireplace.
Living room with a white stone fireplace, blue sectional, and staircase.
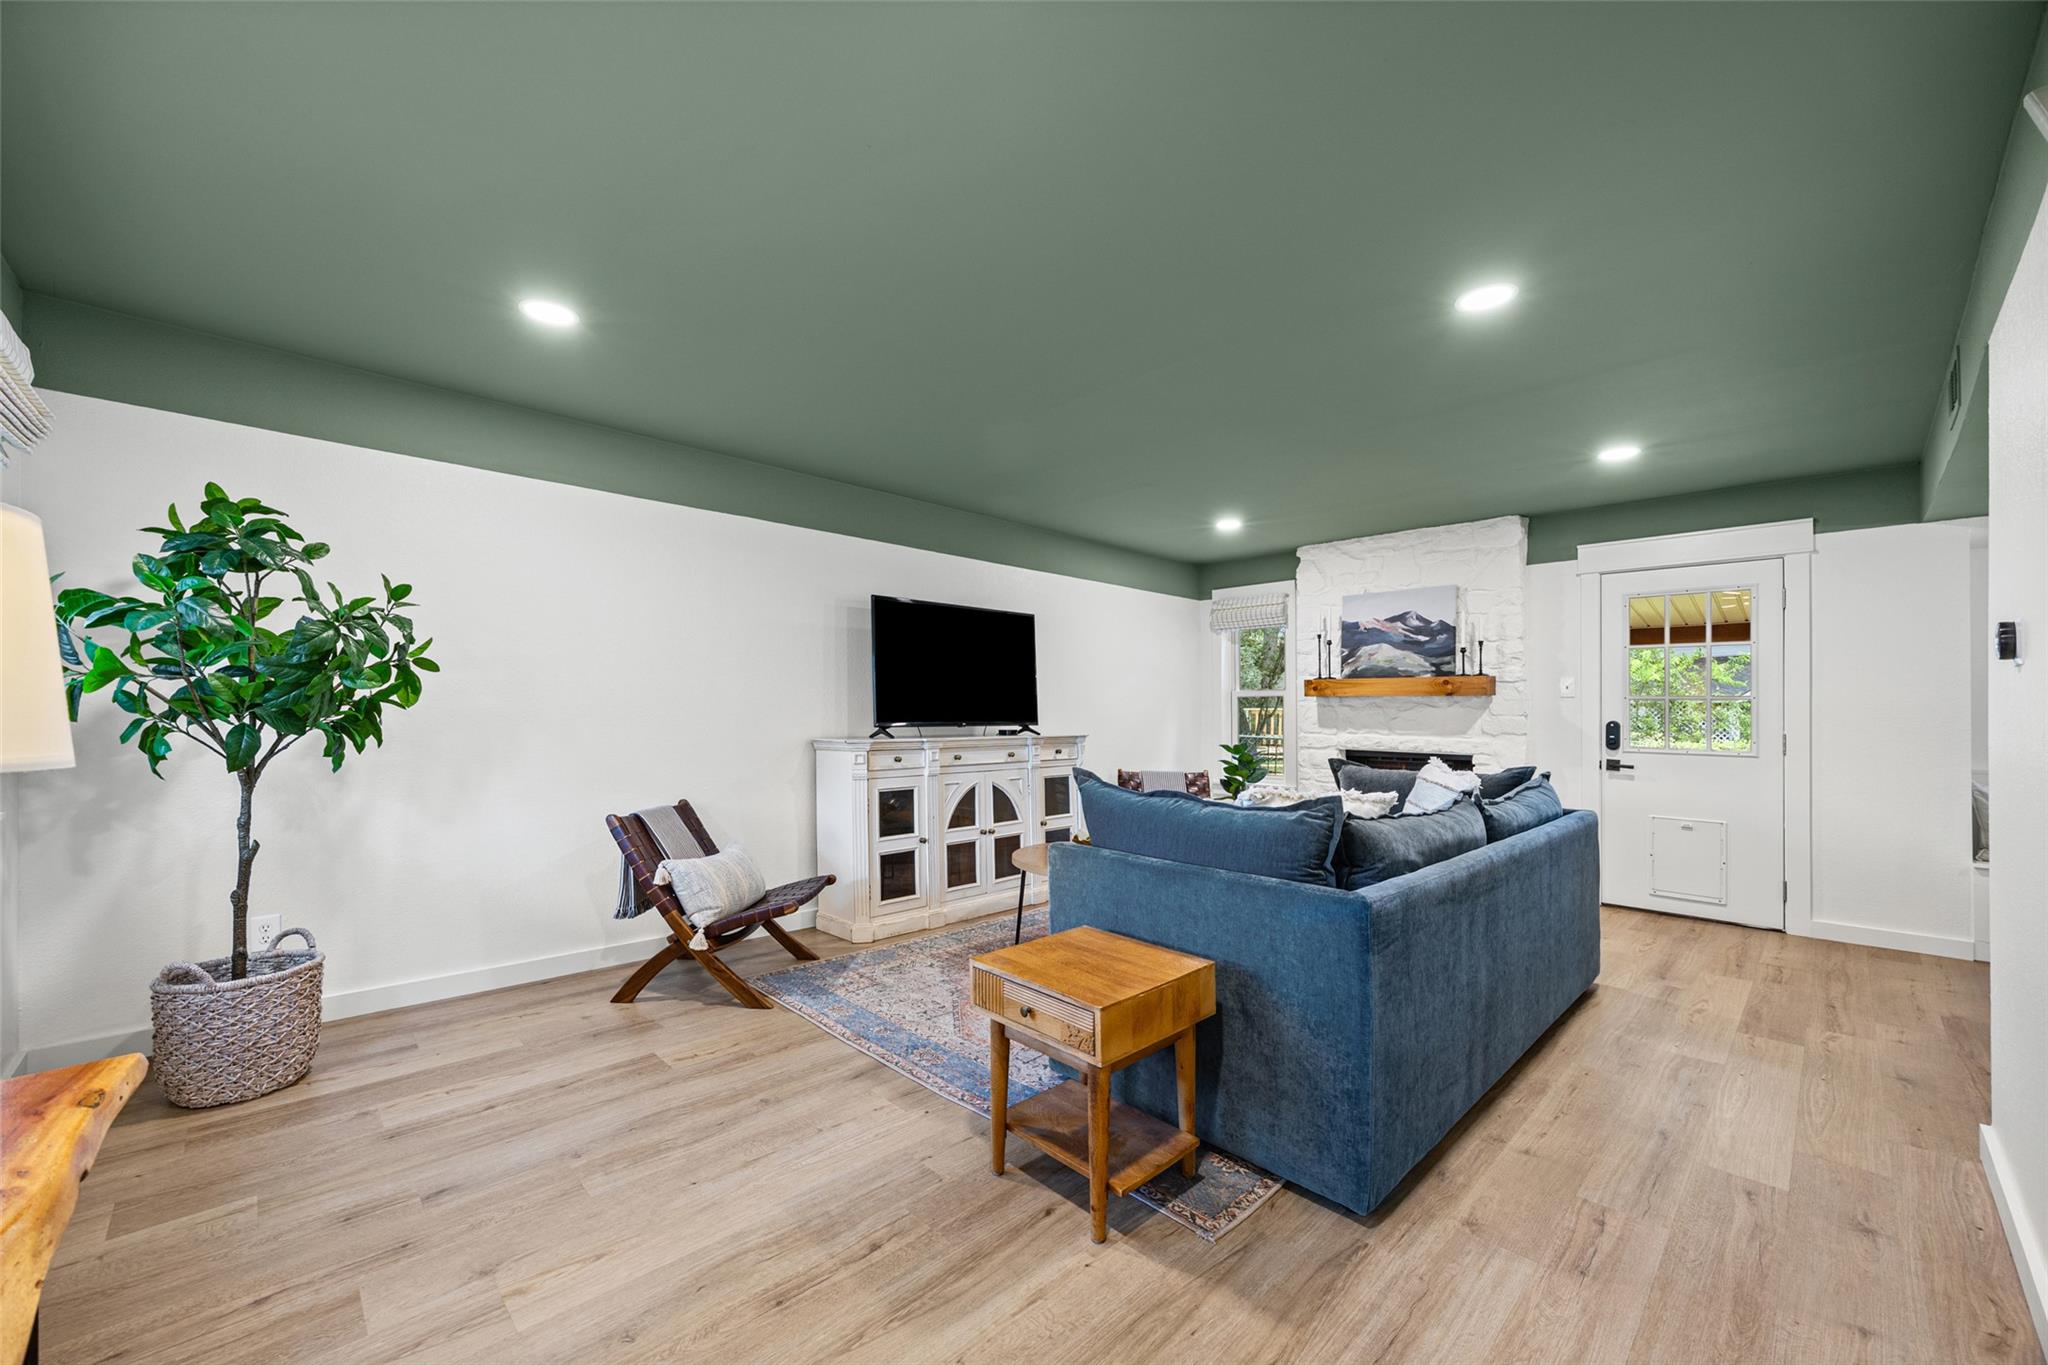
Living room with a blue sectional sofa, green ceiling, television, and wood floors.
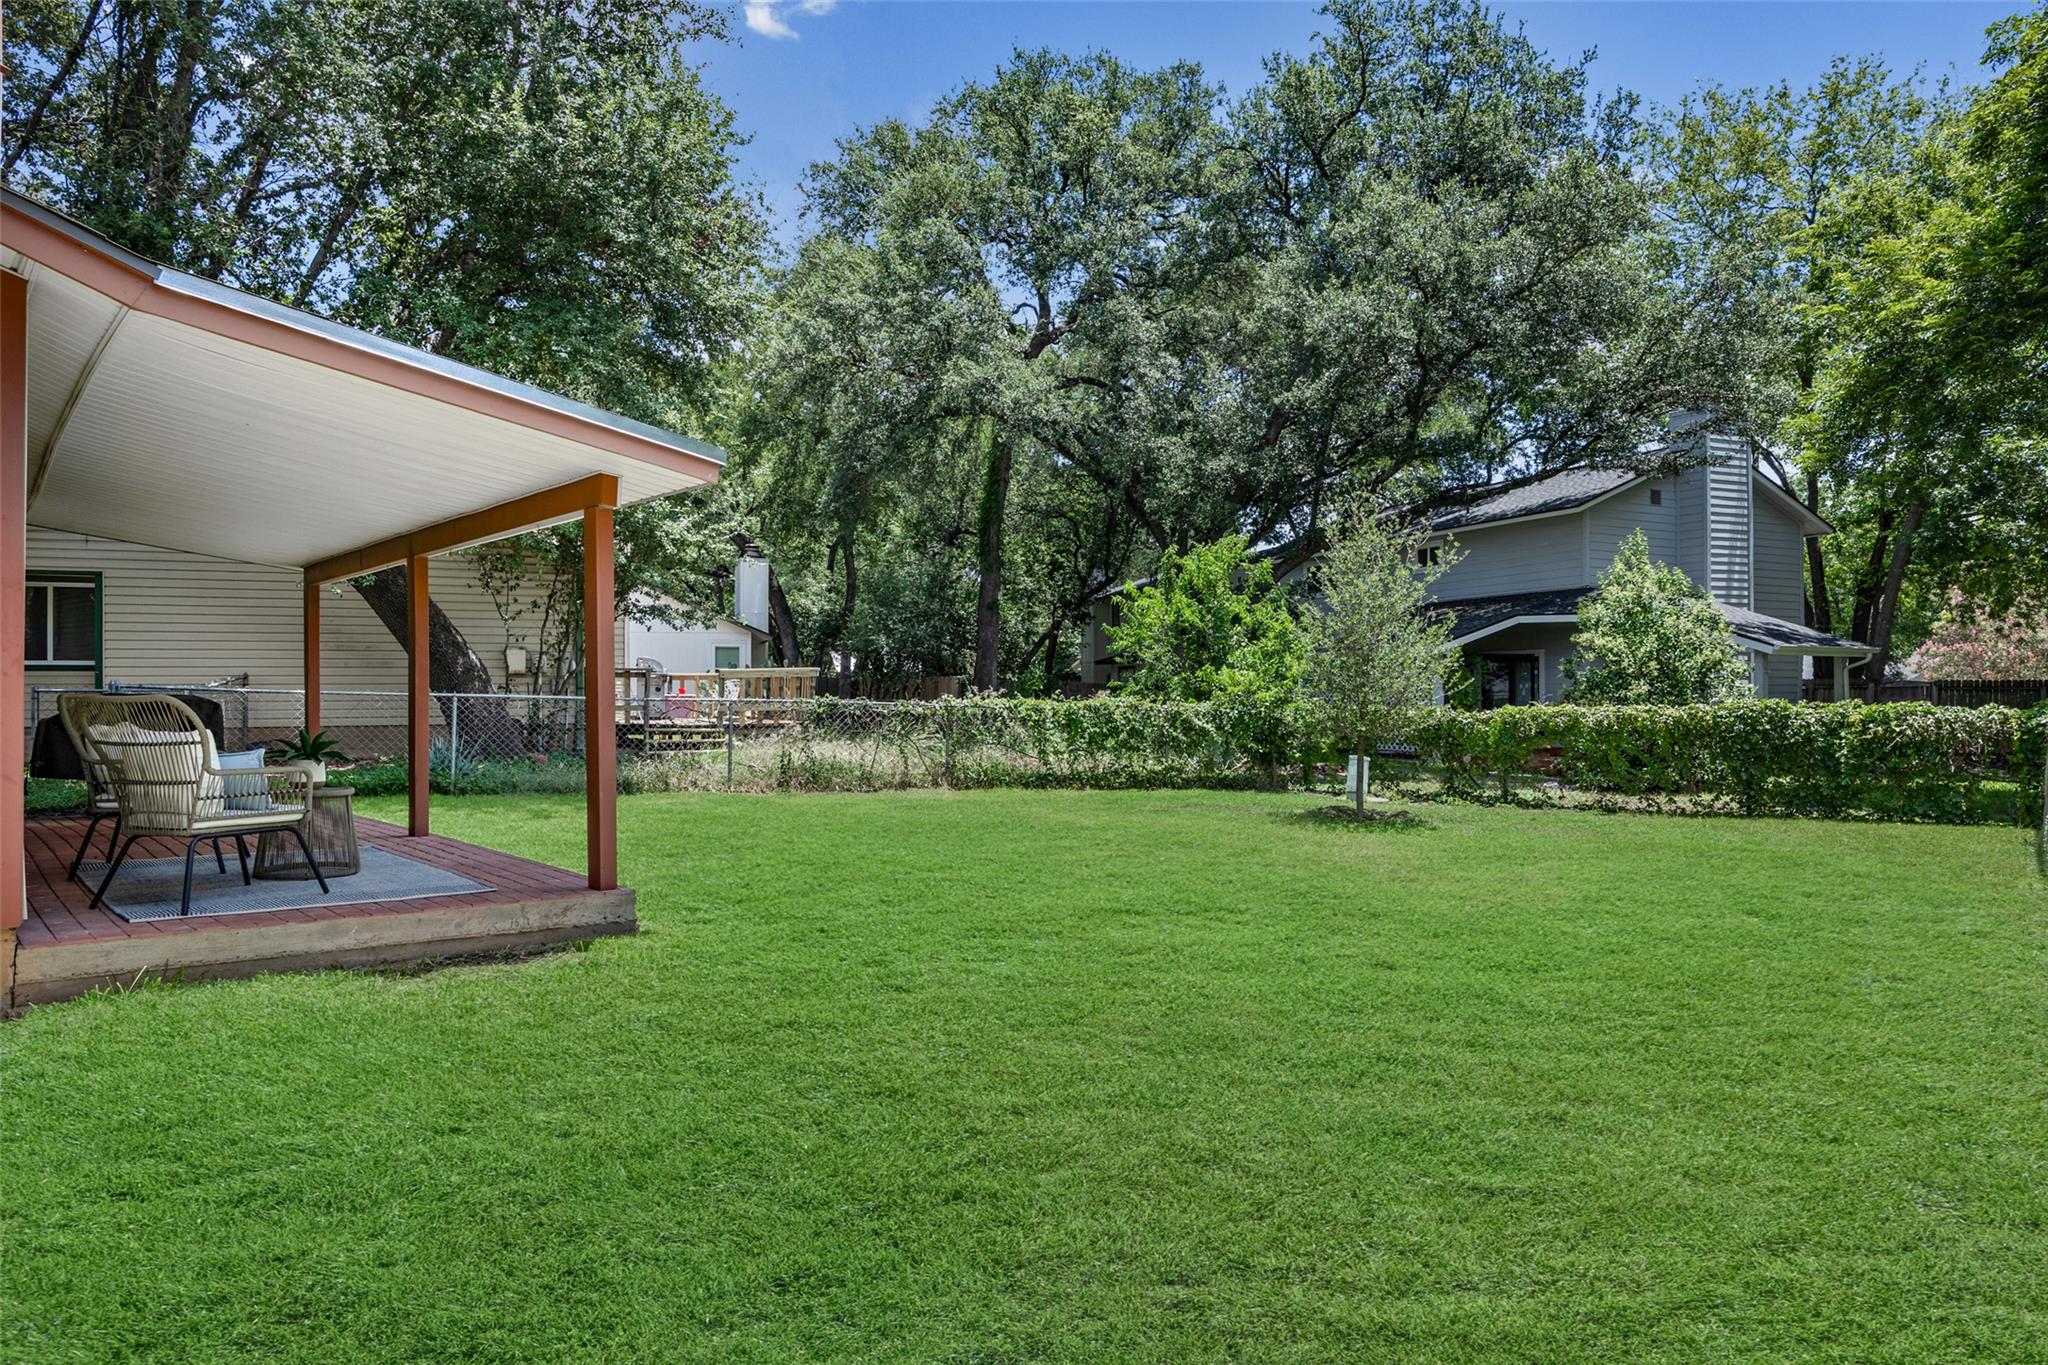
Spacious green backyard with a covered, furnished patio and mature trees.
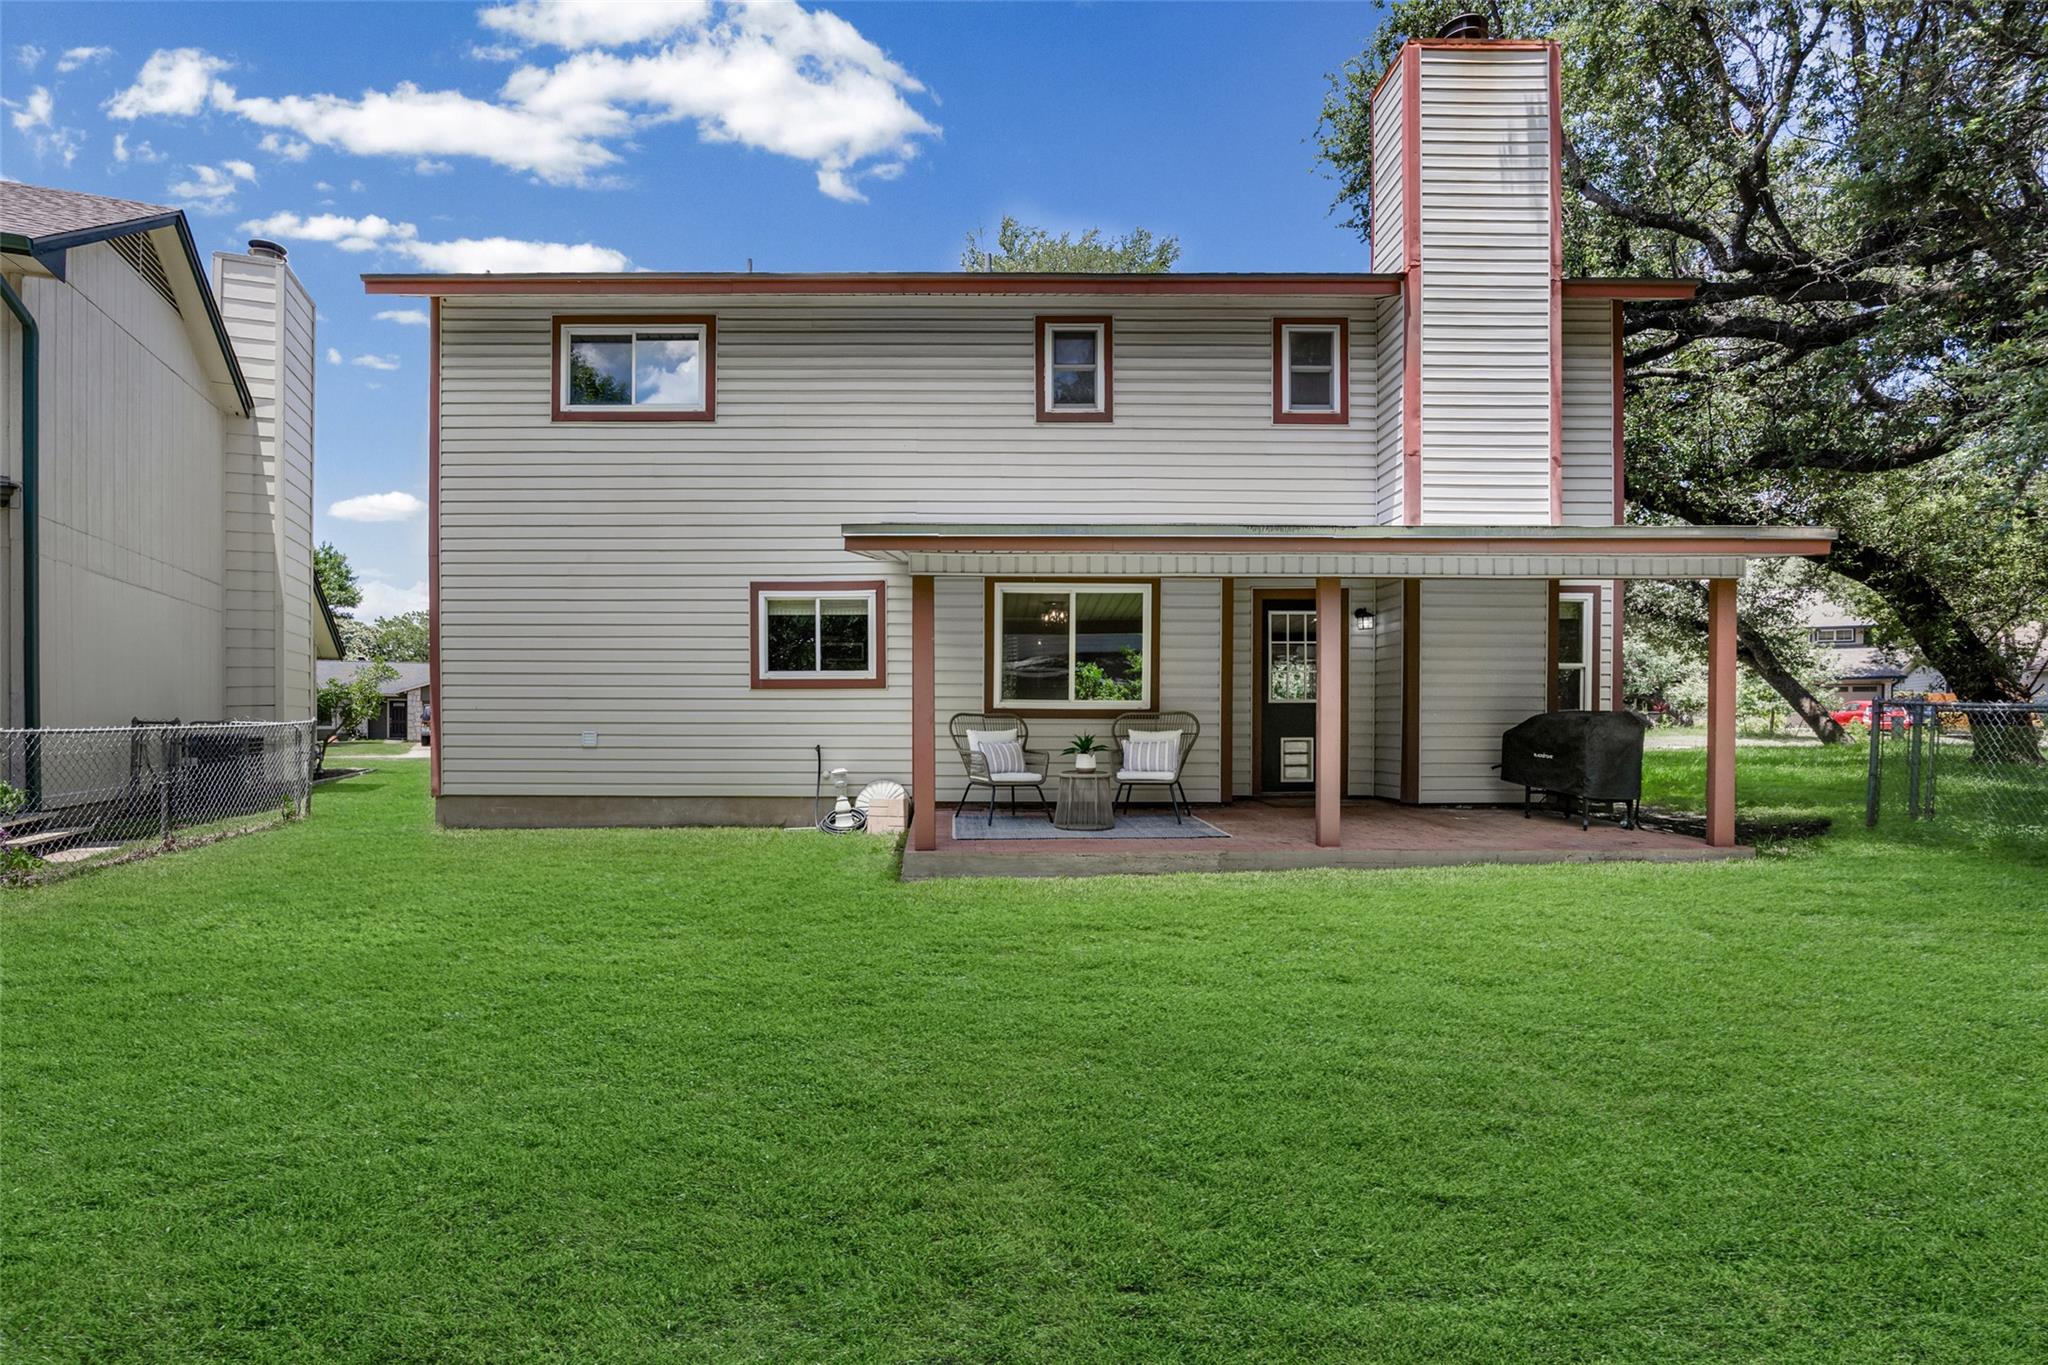
Two-story house with a covered, furnished patio overlooking a broad green lawn.
Two-story house with stone accents and a two-car garage, partly shaded by a large front-yard tree.
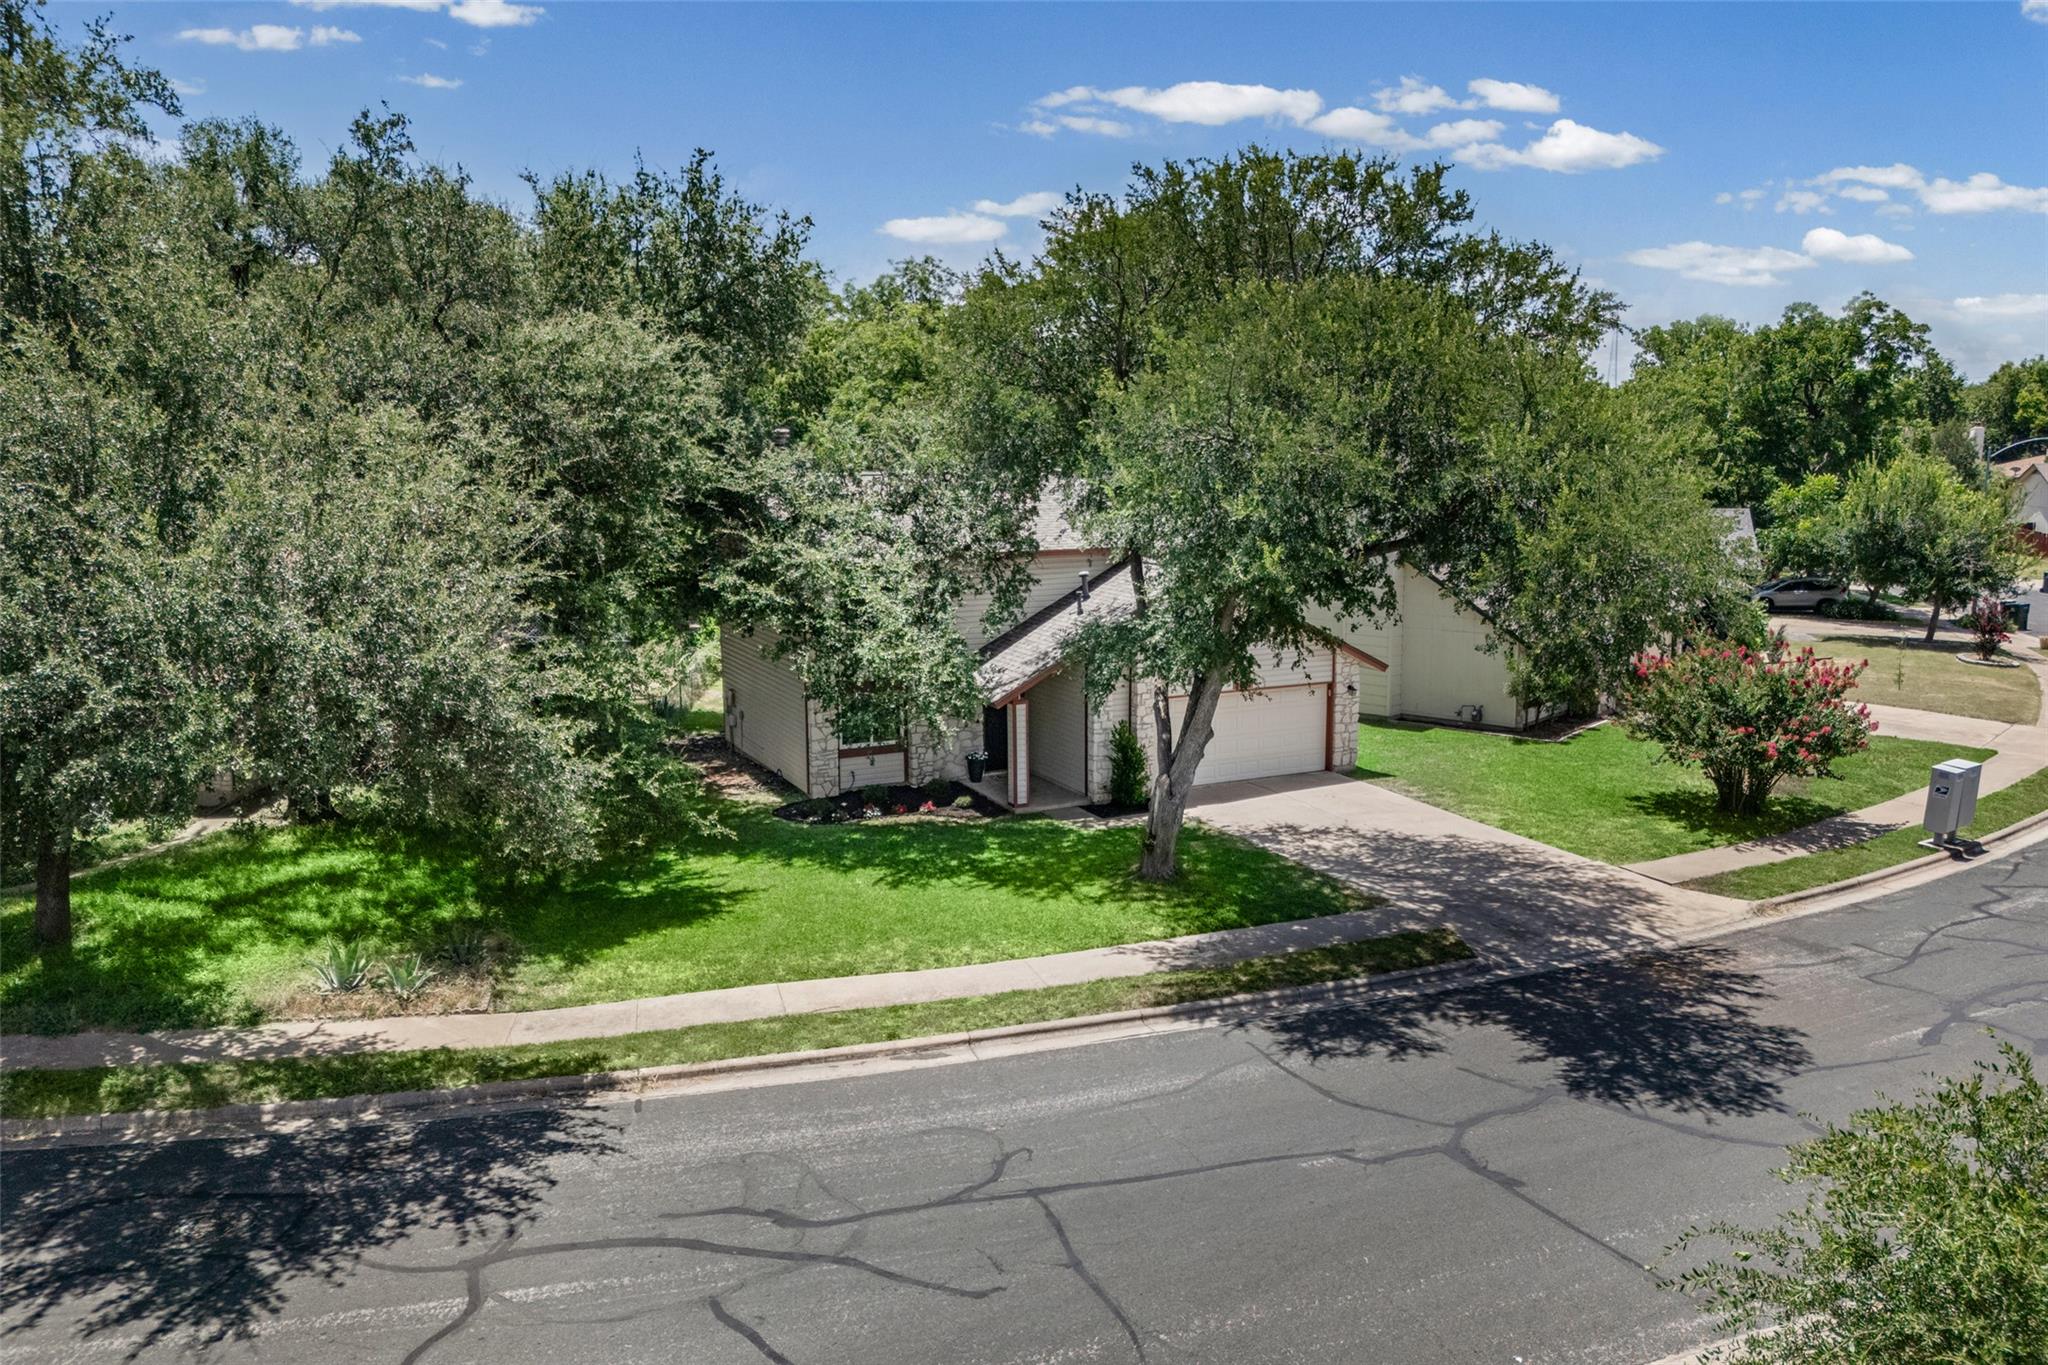
House with a two-car garage, shaded by mature trees beside a green front lawn.
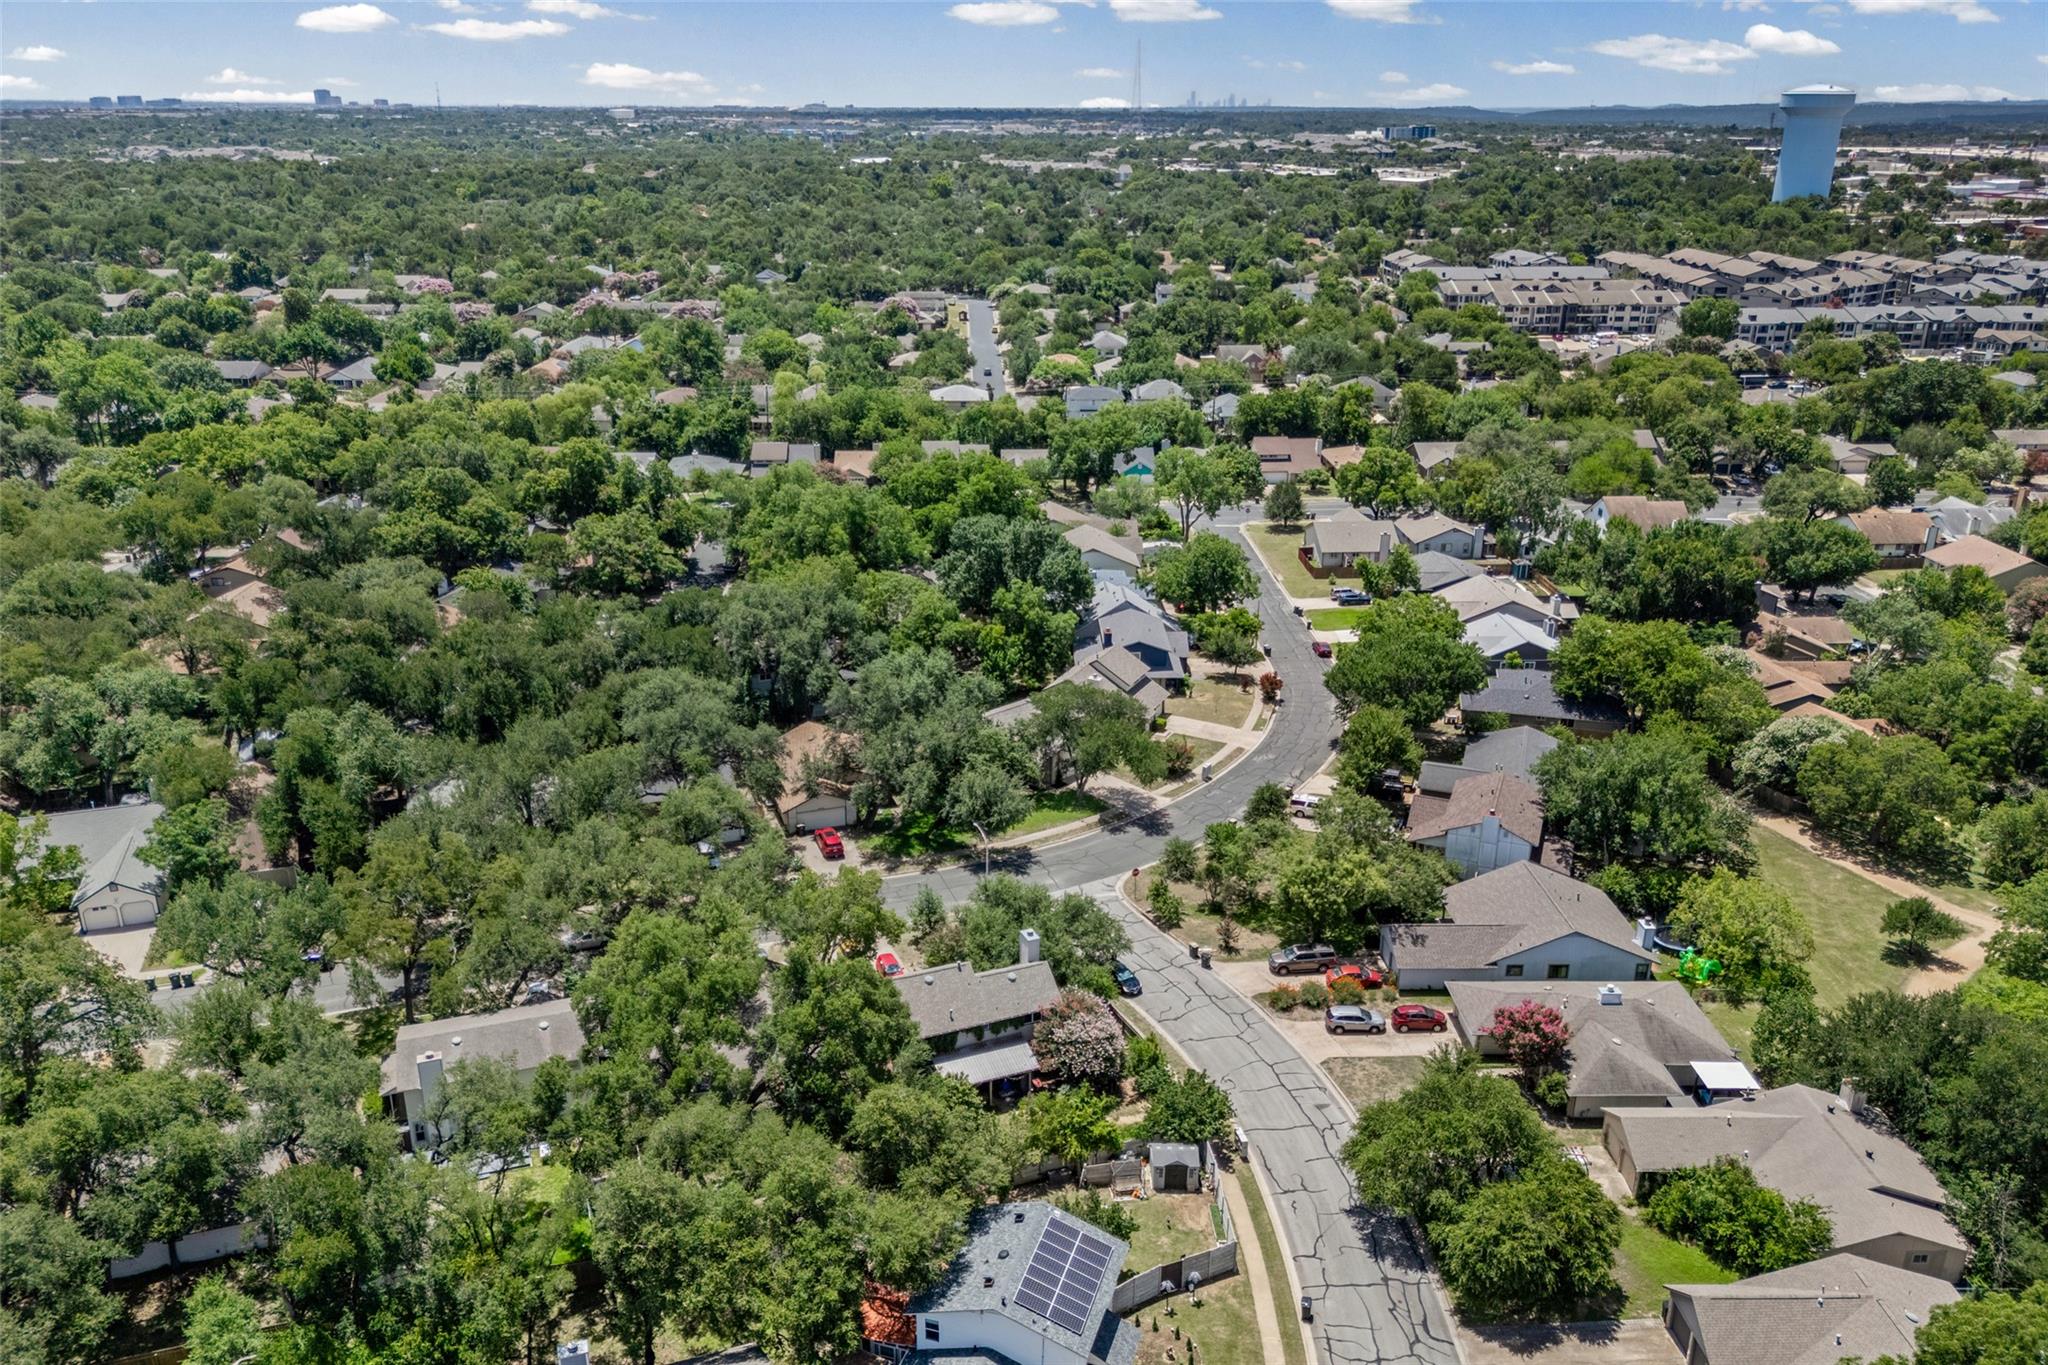
Aerial view of a tree-filled neighborhood with a winding street and distant water tower.
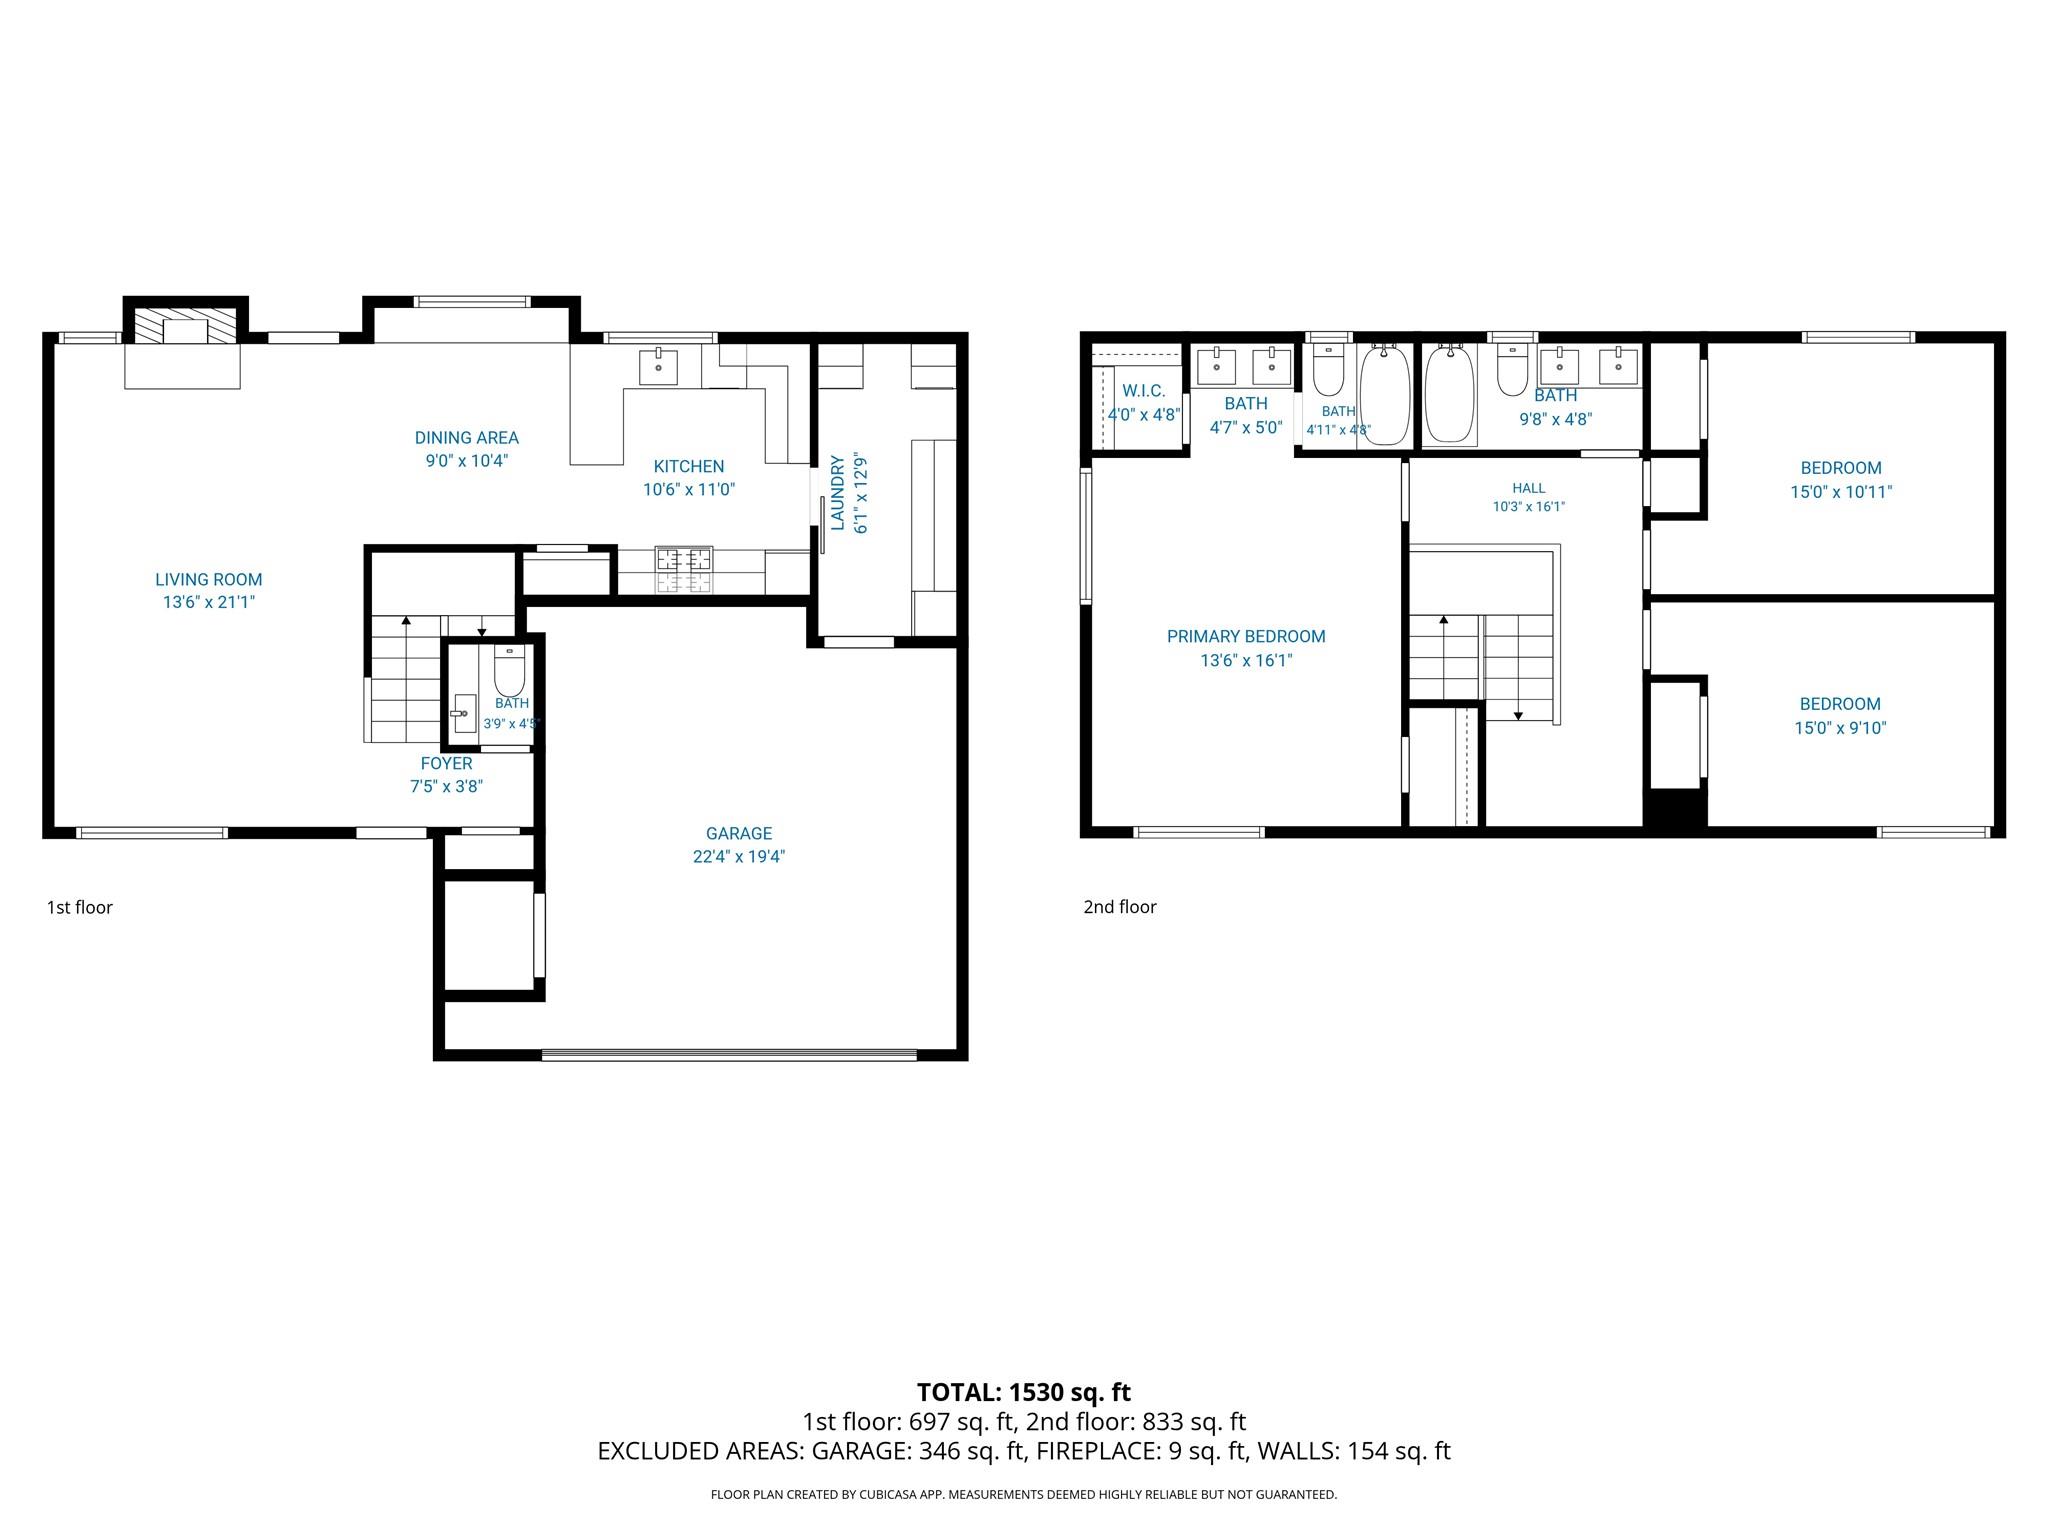
Two-story home floor plan with room labels, dimensions, and 1,530 total square feet.
SEE ALL PHOTOS
Two-story house with stone accents and an attached garage beneath mature shade trees.
Two-story house with stone accents and a two-car garage, framed by a large tree at dusk.
Dining area with a built-in window seat beside a kitchen with deep blue cabinets and a white island.
Kitchen with deep blue cabinets, white counters, stainless steel appliances, and a window overlooking trees.
Kitchen with deep blue cabinets, stainless steel appliances, and light wood flooring.
Laundry room with blue cabinetry, a wood countertop, and black washer and dryer.
Powder room with a black vessel sink, wooden vanity, brass fixtures, and white orchids.
Furnished bedroom with floral bedding, a dark wood dresser, and a large white shag rug.
Furnished home office with a dual-monitor desk, colorful rug, and window overlooking trees.
Bathroom with a double-sink wood vanity, large mirror, and floral shower curtain beside the tiled tub.
Staged bedroom with pale green bedding, a patterned rug, wooden dresser, and two windows overlooking greenery.
Bedroom with a sage-green bed and patterned rug, looking toward an ensuite vanity with arched mirrors.
Bathroom with a dark green double vanity, brass fixtures, arched mirrors, and an orchid.
Bathroom with beige tiled tub surround, black shower fixtures, and a striped shower curtain.
Living room with a white stone fireplace, blue sectional sofa, and patterned rug.
Living room with a blue sectional sofa facing a TV and white stone fireplace.
Living room with a white stone fireplace, blue sectional, and staircase.
Living room with a blue sectional sofa, green ceiling, television, and wood floors.
Spacious green backyard with a covered, furnished patio and mature trees.
Two-story house with a covered, furnished patio overlooking a broad green lawn.
Two-story house with stone accents and a two-car garage, partly shaded by a large front-yard tree.
House with a two-car garage, shaded by mature trees beside a green front lawn.
Aerial view of a tree-filled neighborhood with a winding street and distant water tower.
Two-story home floor plan with room labels, dimensions, and 1,530 total square feet.
Courtesy of New Hope Realty Group, Kristine Smith Listing Contact: (512) 817-4093 
Active Under Contract

9737 Anderson Village DR

9737 Anderson Village DR, Austin, TX 78729

$399,000
NEW PRICE + NEW PRIVACY FENCE! This updated Northwest Austin home is ready for its next chapter! And so much of the work has already been done. Step inside to a freshly painted interior, beautiful LVP flooring throughout with no carpet, and a completely remodeled kitchen that gives the home a fresh, modern feel. The bathrooms have also been tastefully updated, and the enclosed, climate-controlled laundry room adds both function and personality to the home. Outside, a brand-new privacy fence adds another major improvement to an already move-in-ready property. And it's not just the pretty stuff - the complete HVAC system and all ductwork were replaced in 2025, offering peace of mind for years to come. Tucked into highly desirable Northwest Austin, this home puts you close to the restaurants, coffee shops, parks, shopping, major employers and everything that makes this part of Austin such a great place to live. Stylish, updated, low-maintenance and now offered at an incredible new price, come take another look at Anderson Village! Information provided is deemed reliable but not guaranteed. Buyer to verify all information, including schools, taxes, square footage, restrictions and property details.

3
beds

3
baths

1,519 Sq.Ft. LIVING AREA

5,780.41 Sq.Ft. lot

Kristi Smith

Kristi Smith

Features & Amenities

Interior

  • total bedrooms3
  • Total bathrooms3
  • full bathrooms2
  • half bathroom1
  • Flooring No Carpet, Vinyl
  • Fireplace Living Room
  • APPLIANCES Dishwasher, Disposal, Gas Range, Microwave
  • other interior Features Breakfast Bar, Ceiling Fan(s), Quartz Counters, Double Vanity, Pantry, Recessed Lighting

Area & Lot

  • Status Active Under Contract
  • Living Area1,519 Sq.Ft.
  • Lot Area5,780.41 Sq.Ft.
  • MLS® ID4934490
  • TypeResidential
  • YEAR BUILT1982
  • NeighborhoodAustin
  • Water FrontageNone
  • View DescriptionNone
  • Elementary SchoolForest North
  • Middle SchoolDeerpark
  • High SchoolMcNeil
  • School DistrictRound Rock ISD

Exterior

  • STORIES2
  • Garage Space2.0
  • water SourcePublic
  • utilitiesElectricity Connected, Natural Gas Connected, Sewer Connected, Water Connected
  • PoolNone
  • roofAsphalt
  • lot featuresCity Lot
  • parkingDriveway, Garage Door Opener, Garage Faces Front
  • HEAT TYPECentral
  • AIR CONDITIONINGCeiling Fan(s), Central Air, ENERGY STAR Qualified Equipment
  • sewerPublic Sewer
  • SubstructureSlab
  • Disability FeaturesNone
  • other exterior FeaturesNo Exterior Steps, Private Yard

Financial

  • Sales Price$399,000
  • Real Estate Tax $6,900/yr
Two-story house with stone accents and a two-car garage, framed by a large tree at dusk.

Schedule a Showing

We would love to show you our beautiful property. Please select your preferred date and time below. An agent will be in touch shortly to confirm your appointment.

Schedule a Showing

We would love to show you our beautiful property. Please select your preferred date and time below. An agent will be in touch shortly to confirm your appointment.

Thank you for your interest in 9737 Anderson Village DR, Austin, TX 78729. We are reviewing your request and will be in touch shortly!

Mortgage Calculator

Estimate your monthly mortgage payment, including the principal and interest, property taxes, and HOA. Adjust the values to generate a more accurate rate.

All estimates are provided for informational purposes only. Actual amounts may vary.
$0,000 Your Payment 20 15 65
$0,000 Your Payment

Austin

Explore

Let’s Have Coffee

Contact our team today to determine the next steps in making your listing and sale of your home a rewarding experience.

Follow Us on Instagram