From Vision to Welcome: The Finished Story of 709 Elder Way
When Tara Waycott first walked through 709 Elder Way, she did not see a finished product. She saw the shape of a home that could be made useful, warm and cohesive again.
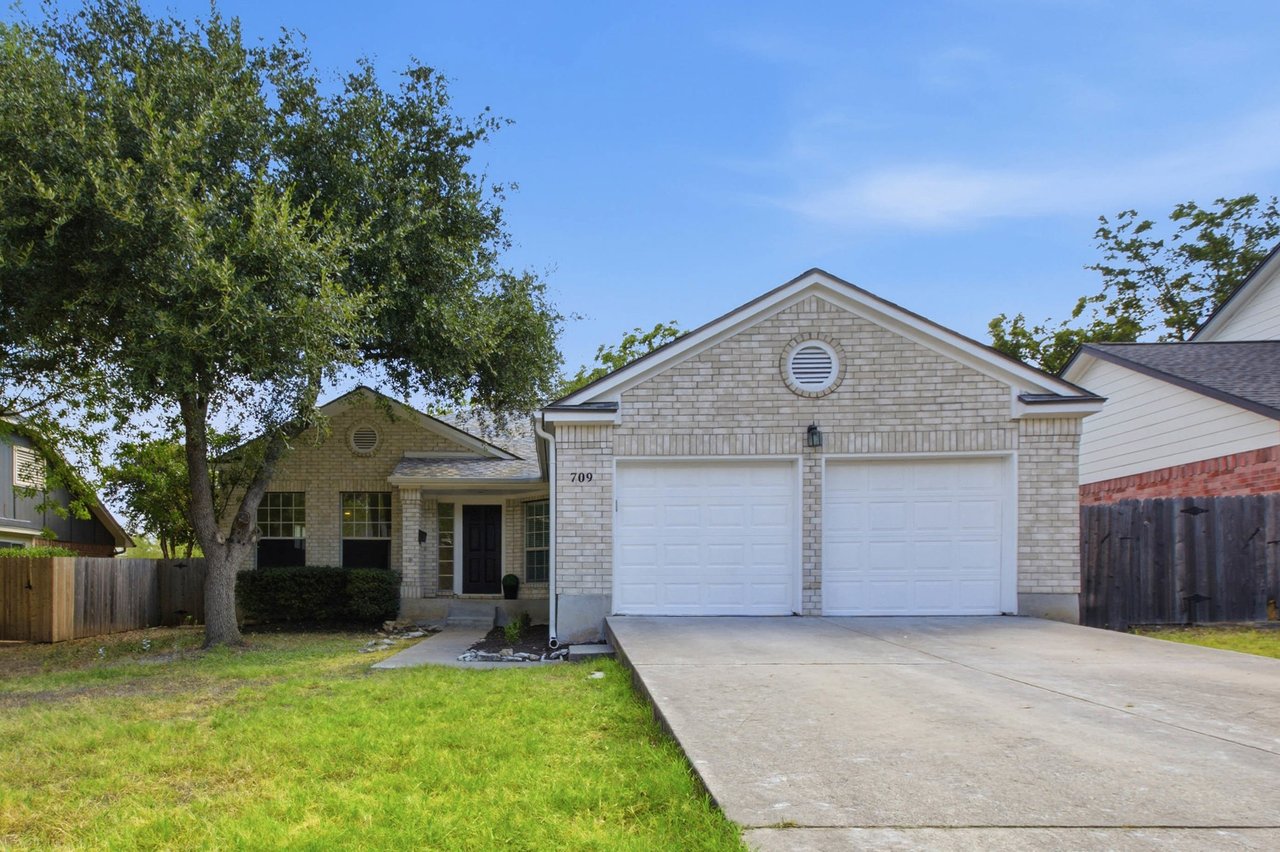
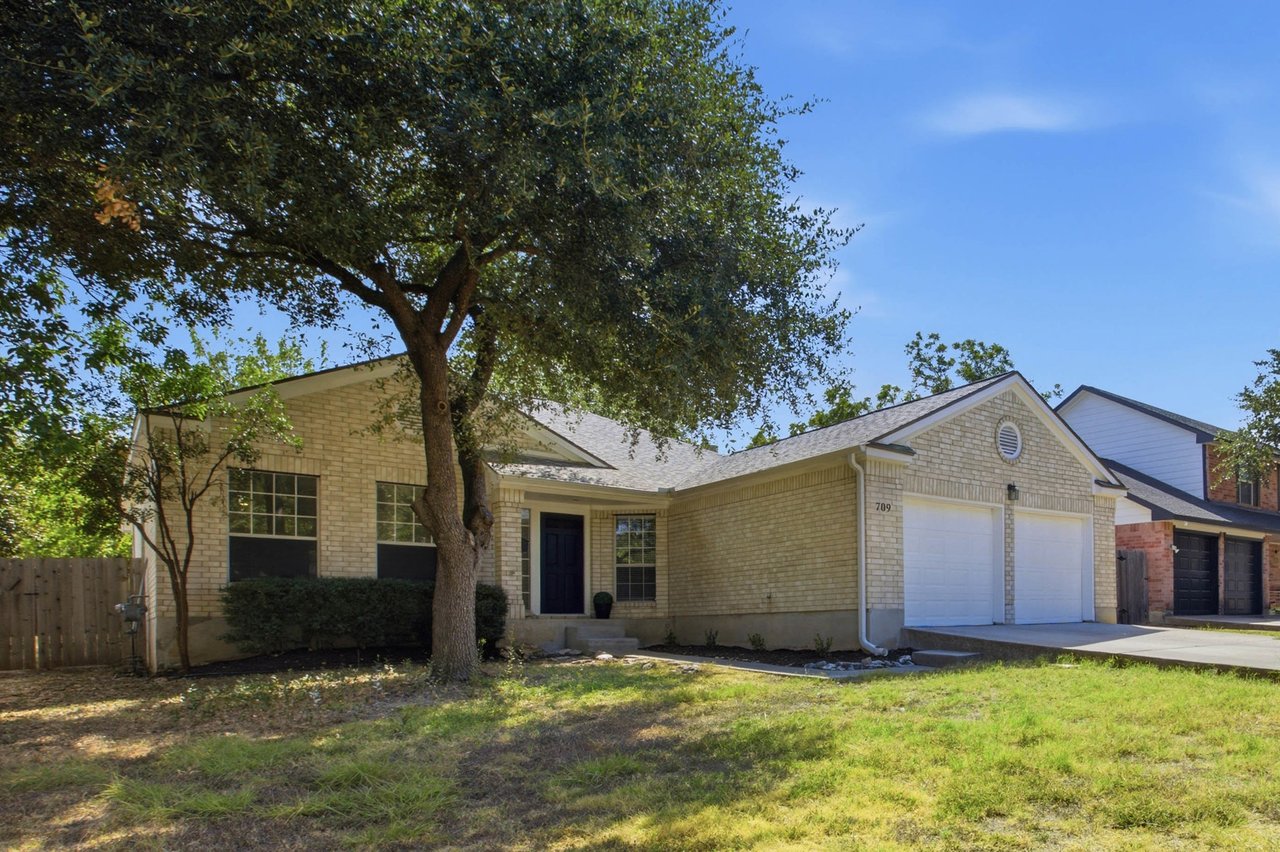
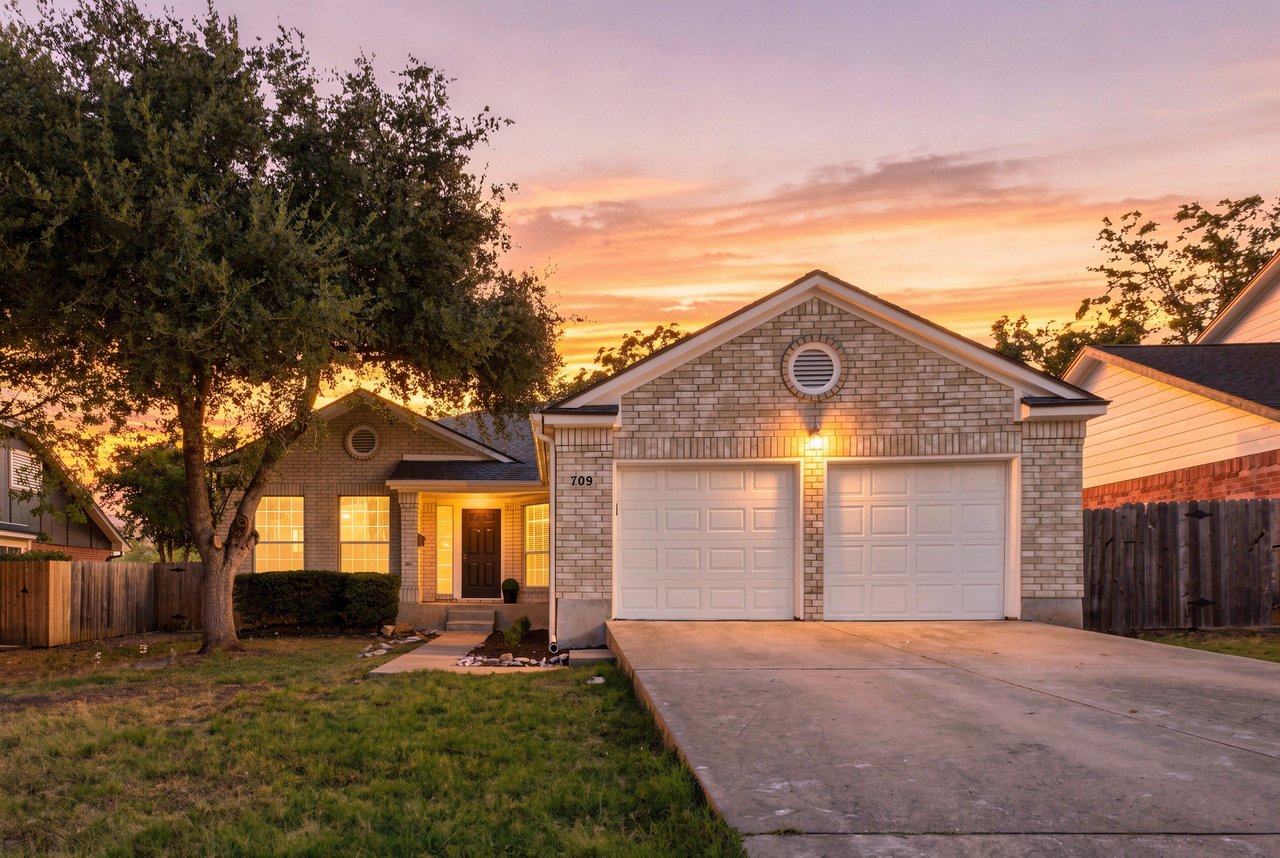
The house had the space. It had an established Round Rock location. It had a mature backyard tree, a one-story layout and rooms that could work harder than their dated finishes suggested. What it needed was a clear vision—and the experience to carry that vision through.
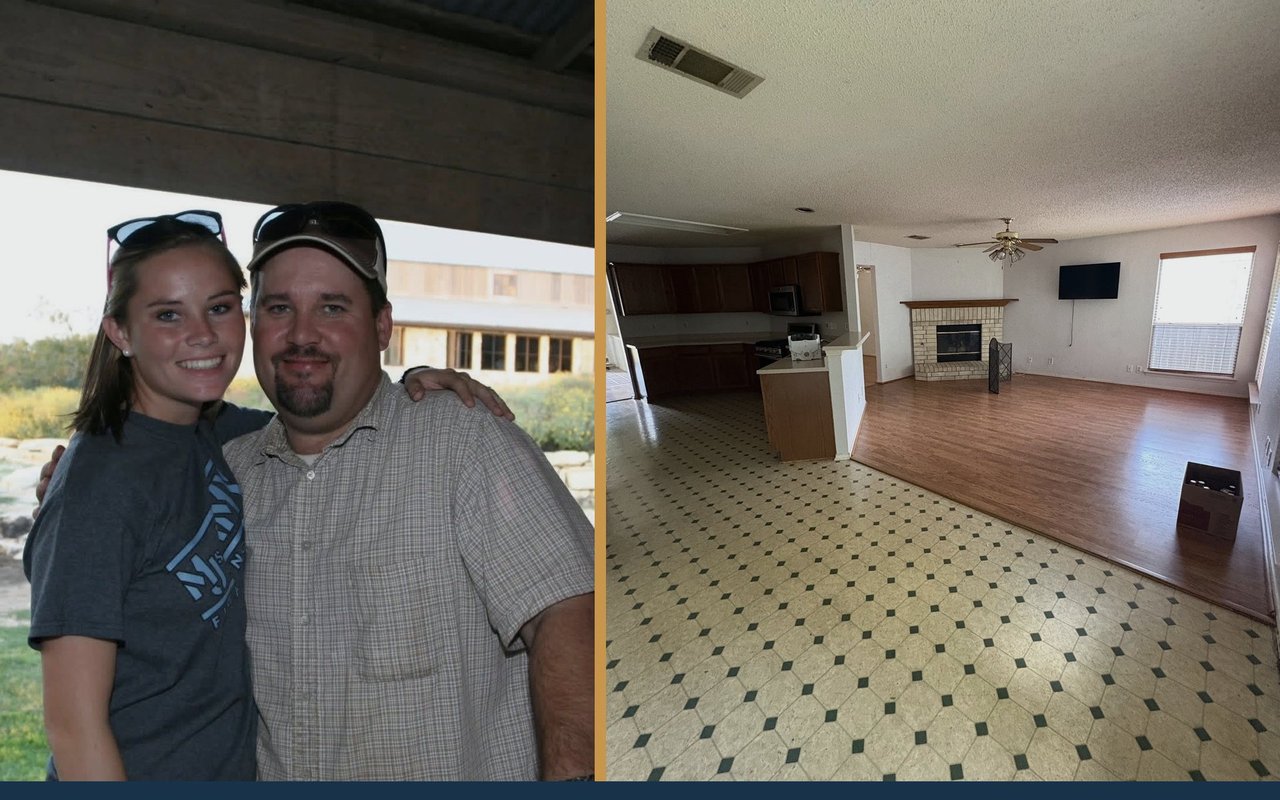
Tara brought the design direction. Her father, Matt Law, brought more than 20 years of residential construction experience. Together, they began demolition on July 28 and made decisions with one question in mind: how should this home feel for the people who live here next?
One design, carried through the whole home
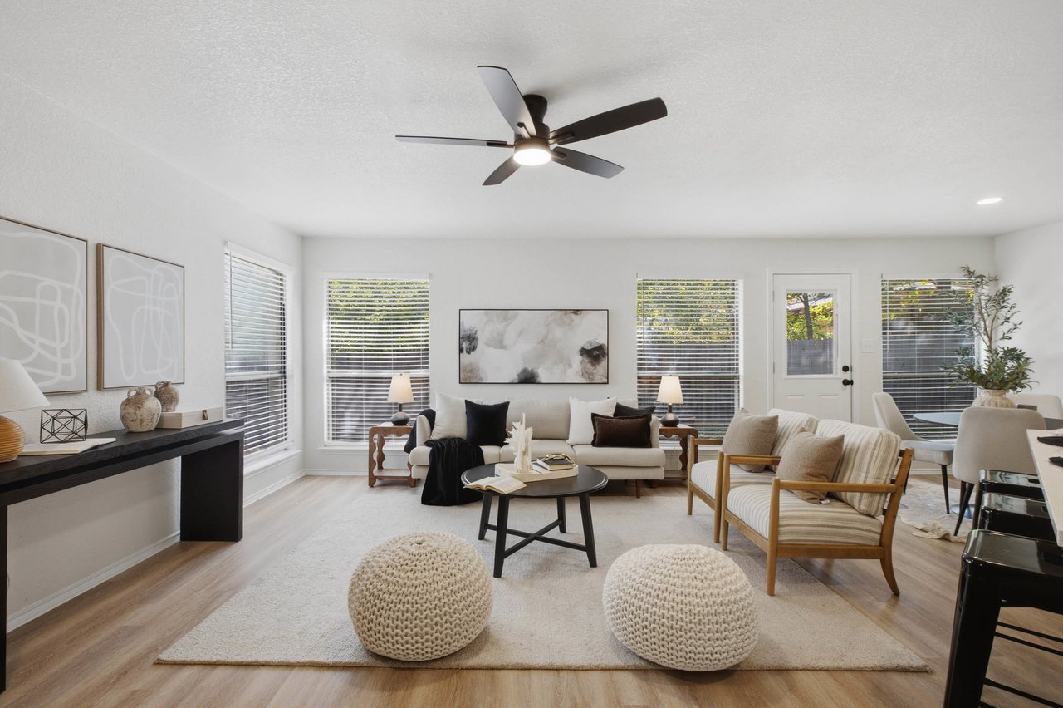
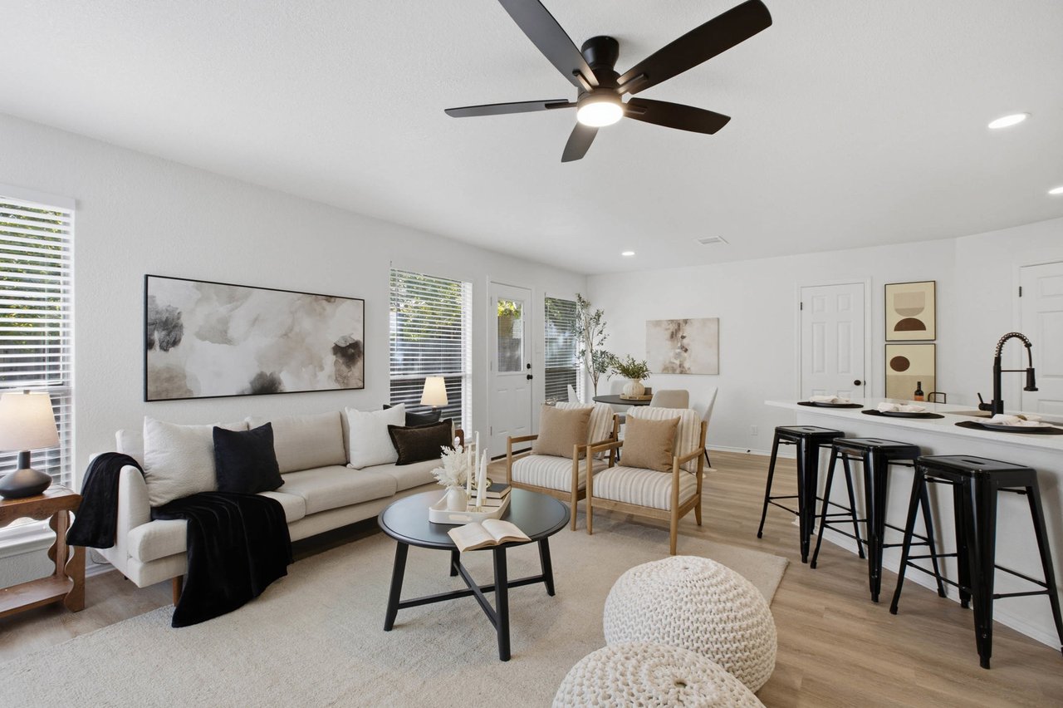
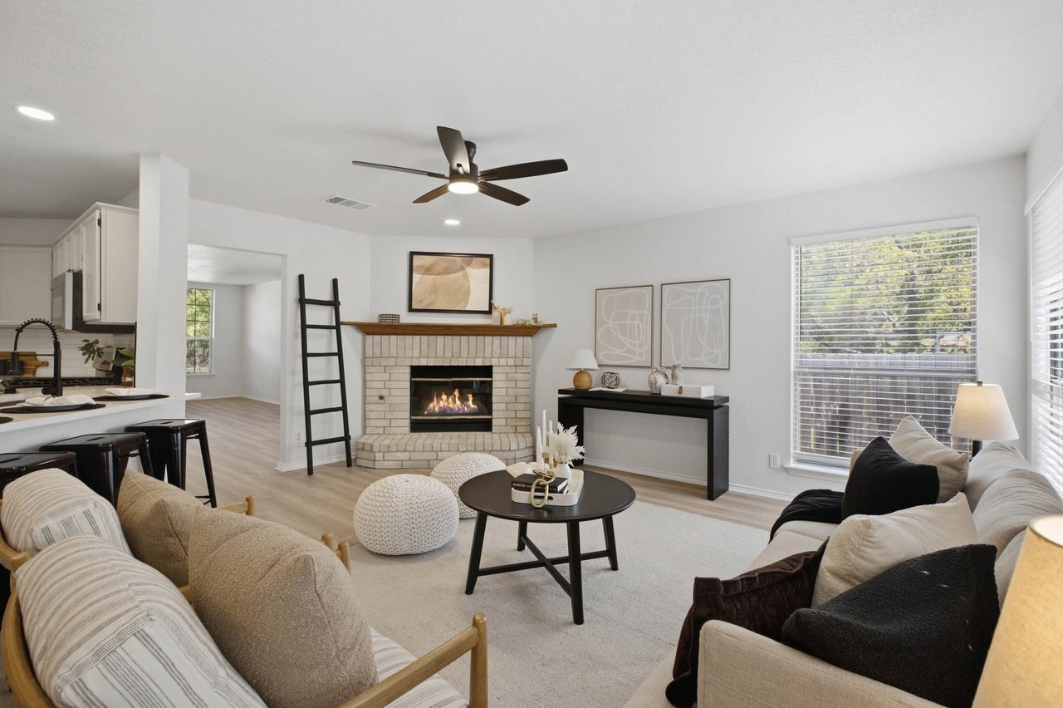
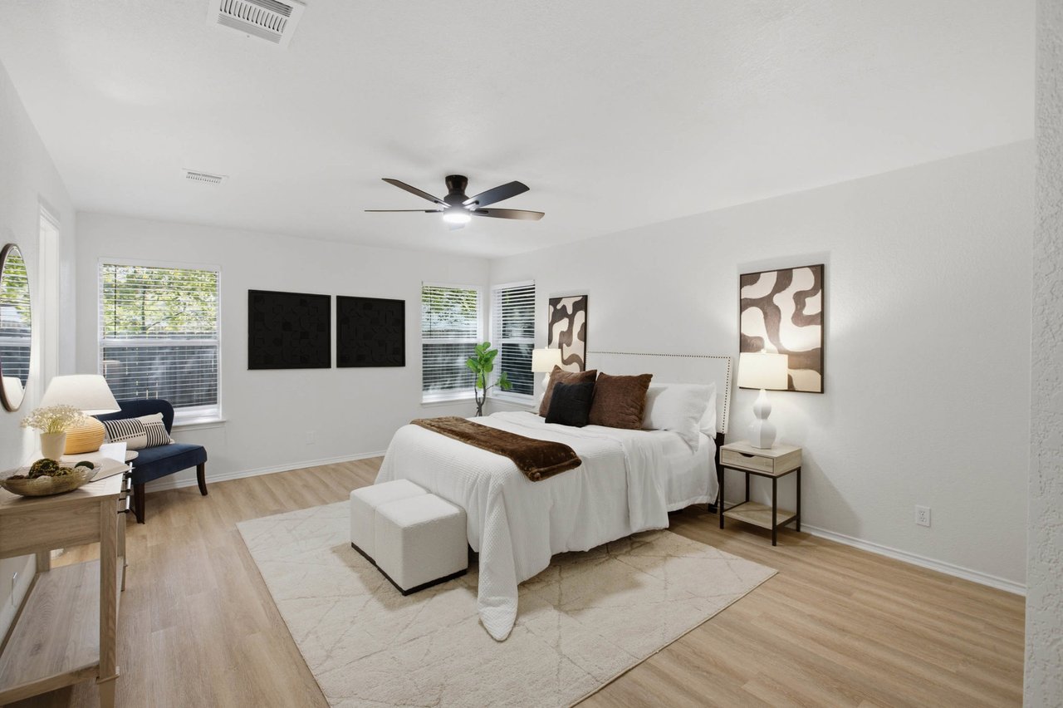
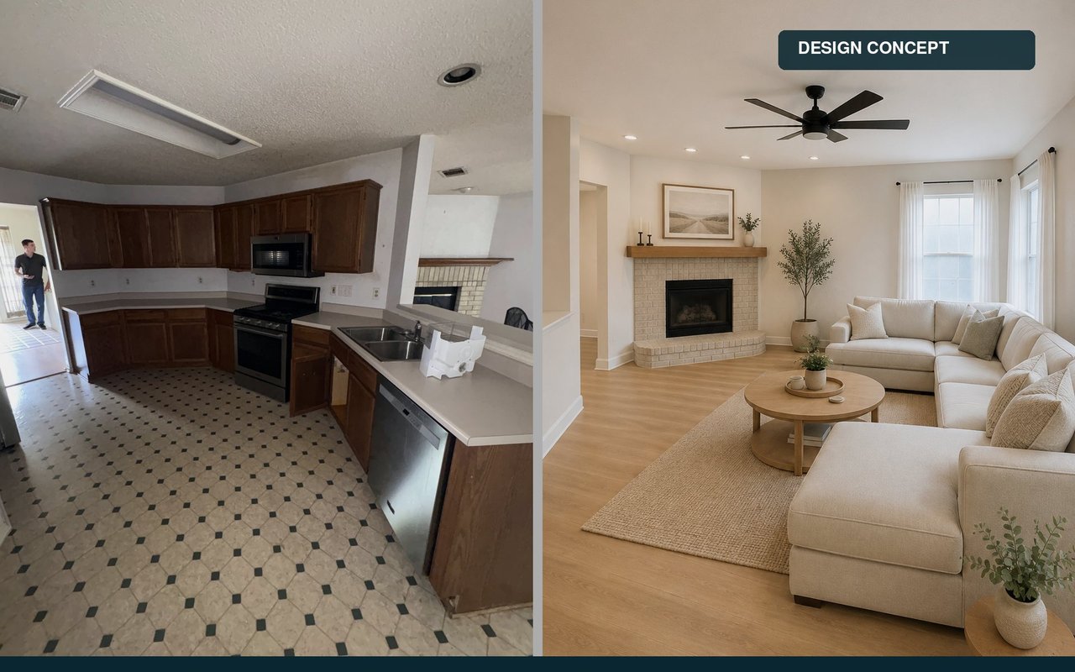
The finished result is not a collection of unrelated updates. Wide-plank wood-look flooring runs continuously through the home, replacing the former mix of surfaces. Neutral paint, black hardware, updated ceiling fans, recessed lighting and decorative fixtures create a consistent visual line from the entry through the living spaces and bedroom wing.
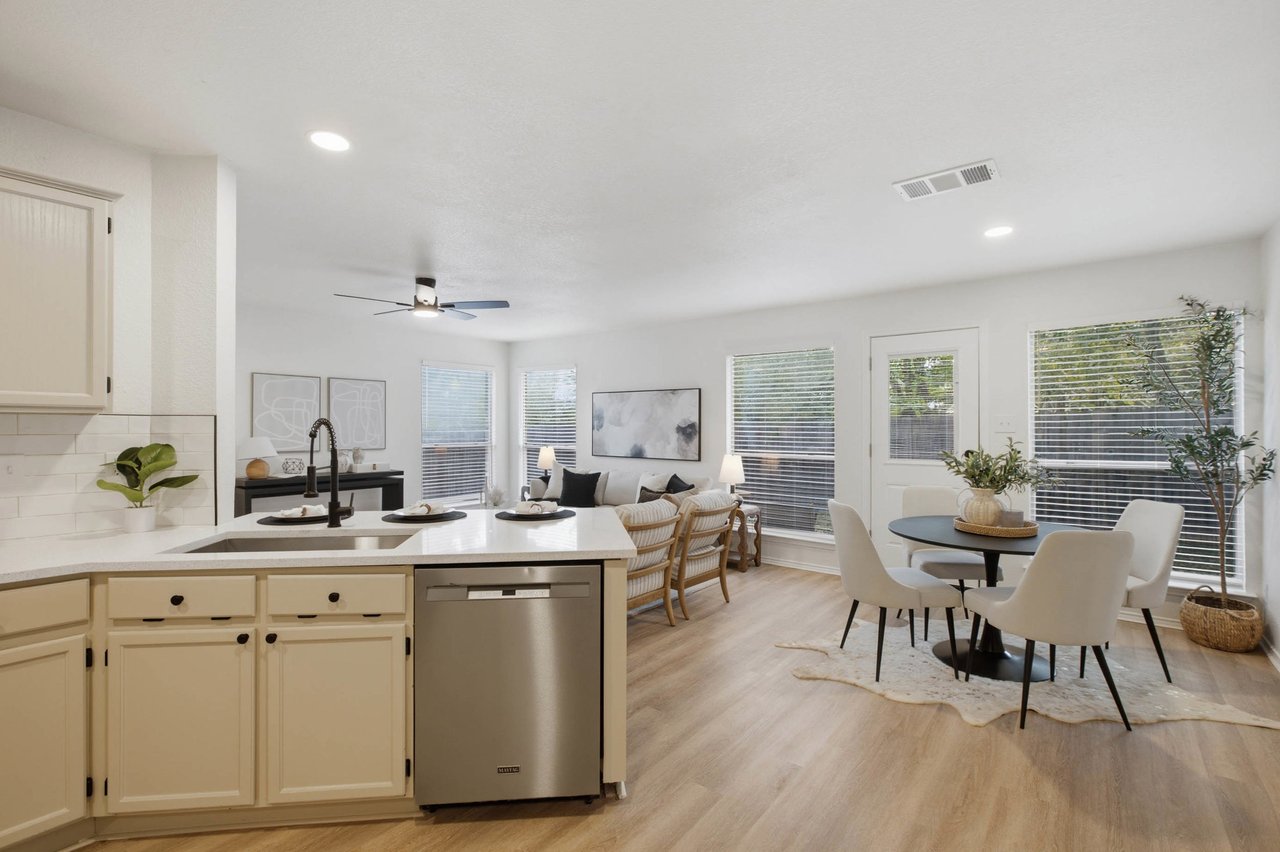
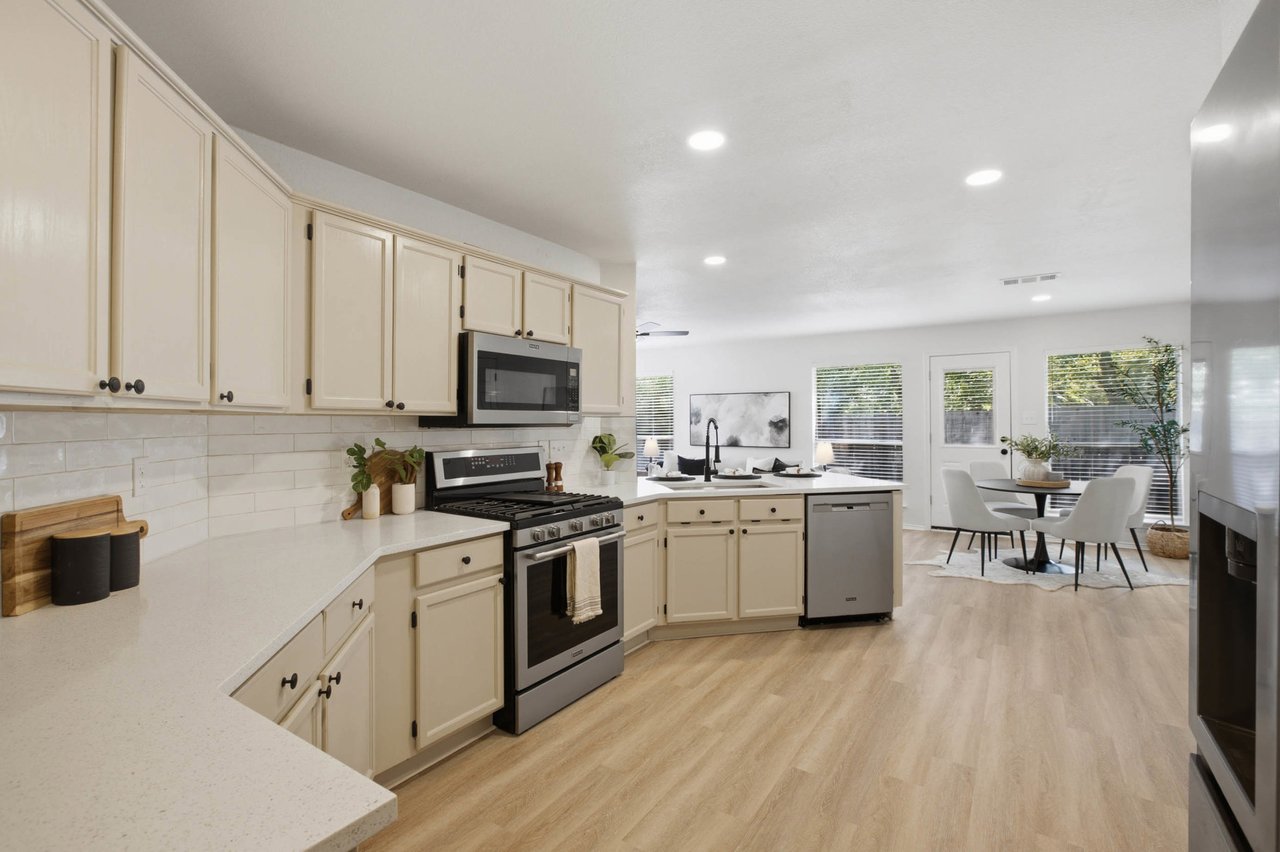
The front living room gives the next owner real flexibility. It can become an office, media room, formal dining room or play space without being cut off from the rest of the home. The main living area connects naturally to the casual dining space and kitchen, where a long breakfast bar, quartz-style counters, refreshed cabinetry, subway-tile backsplash, gas range and stainless appliances make the center of the home feel open and practical.
The same finish language continues into both bathrooms. The primary bath now includes dual sinks, black fixtures and a tiled walk-in shower, while the secondary bath received its own coordinated update. Four bedrooms, a dedicated laundry room and an attached garage give the home the everyday function that matters after the reveal photos are over.
At the back of the house, multiple windows and a glass door bring natural light into the dining area and open the view toward the patio and fenced yard. The mature tree that was part of the home’s original appeal is still there—now framing a space ready for the next owner’s routines, gatherings and quiet afternoons.
Clear information is part of the finished work
During the renovation, the seller discovered that foundation work completed under prior ownership had not been completed as expected. An engineer evaluated the home and outlined corrective work estimated at approximately $25,000.
That information is not being pushed to the end of the conversation. The $349,000 asking price reflects the known scope, and the engineer’s report and repair estimate are available for buyers to review before making an offer.
The right buyer can consider the whole picture at once: a finished interior renovation, approximately 1,930 square feet, a four-bedroom one-story layout and a documented foundation scope already accounted for in the pricing strategy.
The vision is now a home
At the beginning of this project, Tara said, “I don’t want them to see a flip. I want them to see their home.”
That line became the standard for every decision. The goal was never simply to replace old finishes. It was to create a home that feels connected, considered and ready for someone else’s life.
We get to create the house. Its next owners get to create the memories.
For the full photo gallery, engineer’s report, repair estimate or a private tour, https://newhoperealtygroup.com/contact.