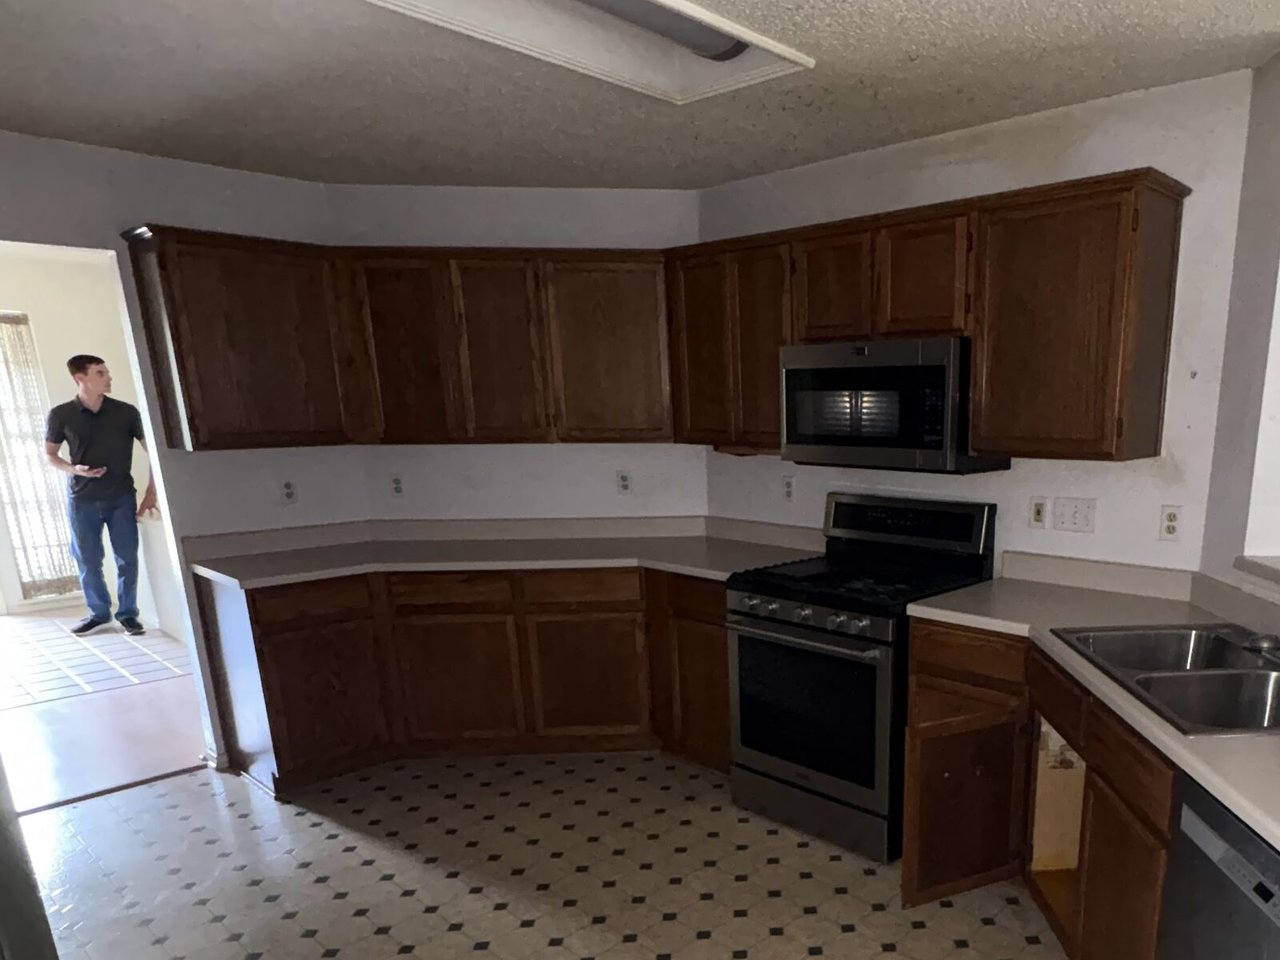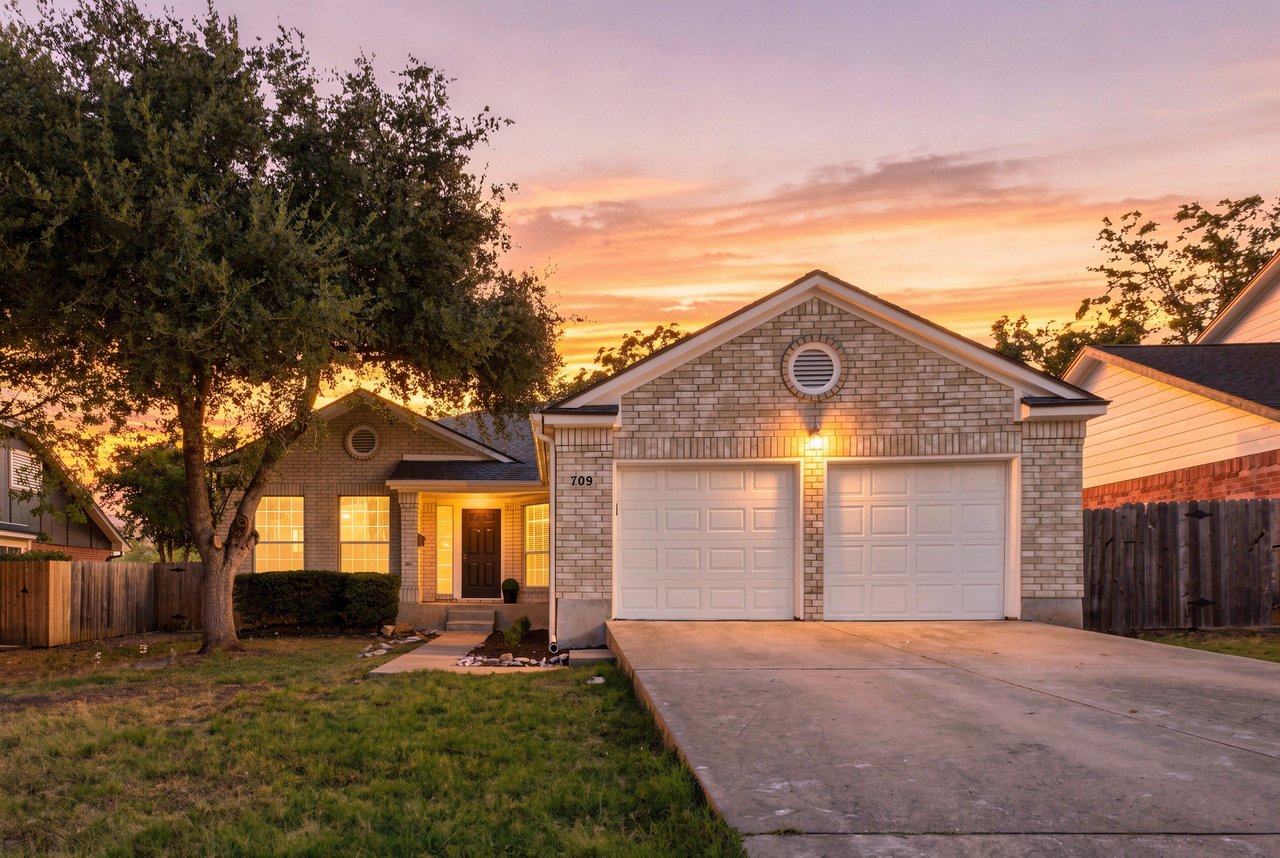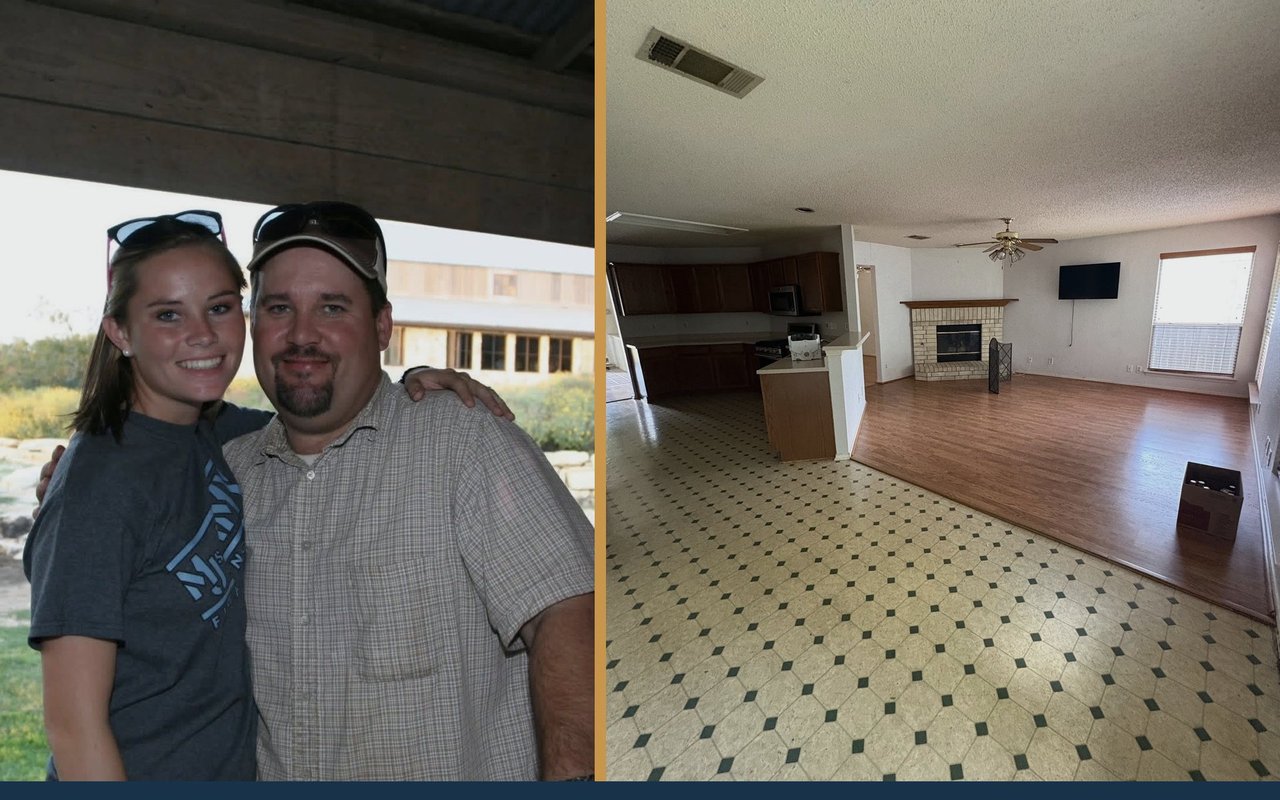
The original photographs of 709 Elder Way do not hide the work ahead.
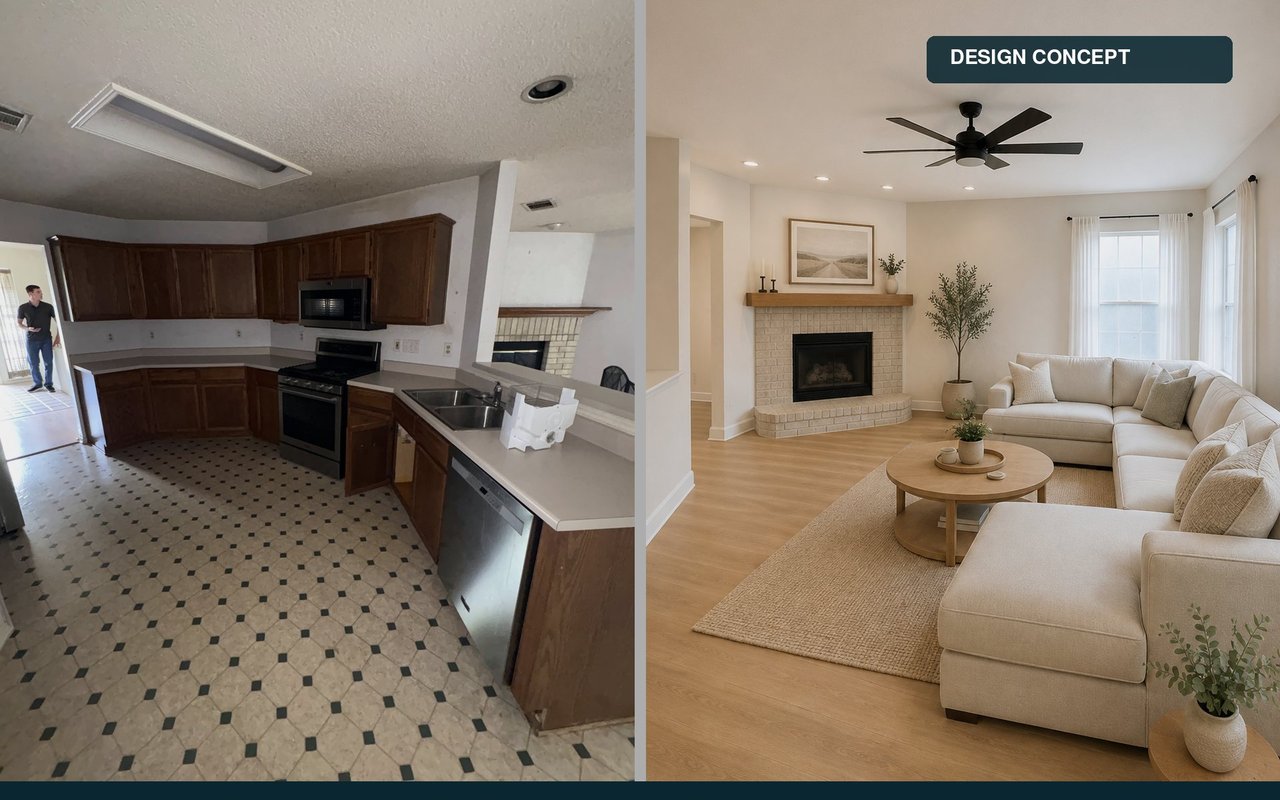
The house had dark cabinetry, several types of dated flooring, older bathroom finishes and rooms that felt more disconnected than their actual dimensions suggested.
It would have been easy to walk through and see only a project.
Tara Waycott saw the bones.
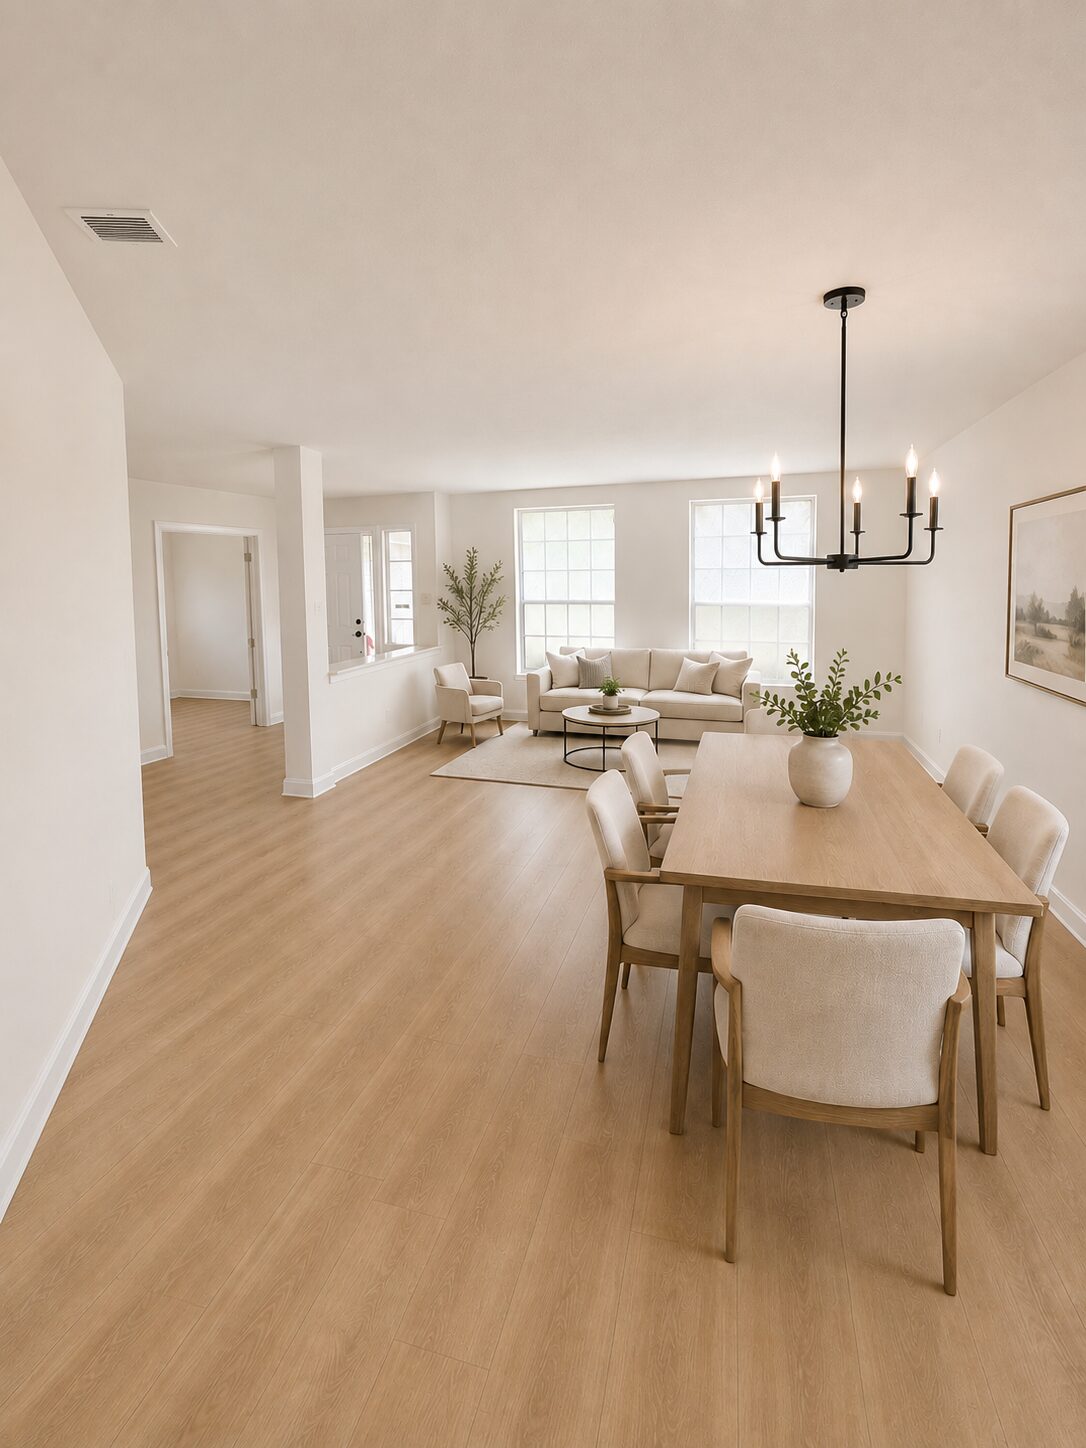
Behind the cosmetic layers was approximately 1,930 square feet of single-story possibility. The living and dining areas had scale. The kitchen had room to become brighter and more functional. The bedrooms offered flexibility, while the two-car garage and established South Creek setting added practical qualities that new finishes alone cannot create.
Those were the elements Tara and Matt knew were worth working with.
The goal was never to erase everything that made this an established home. It was to remove the visual noise and allow the home’s best qualities to emerge.
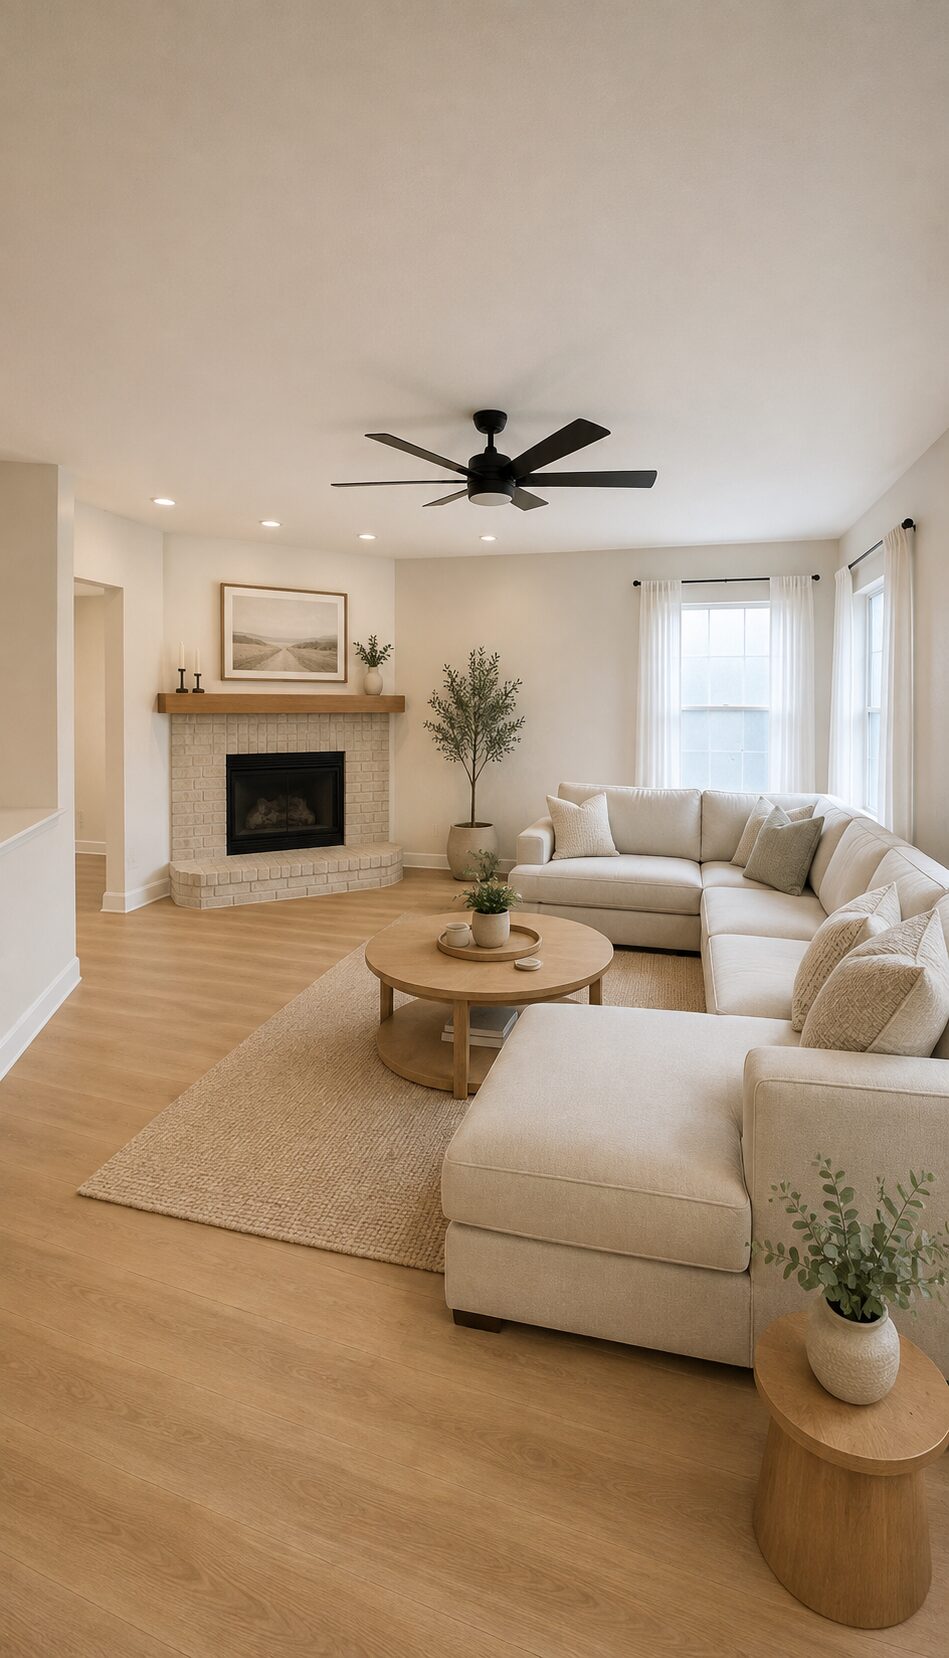
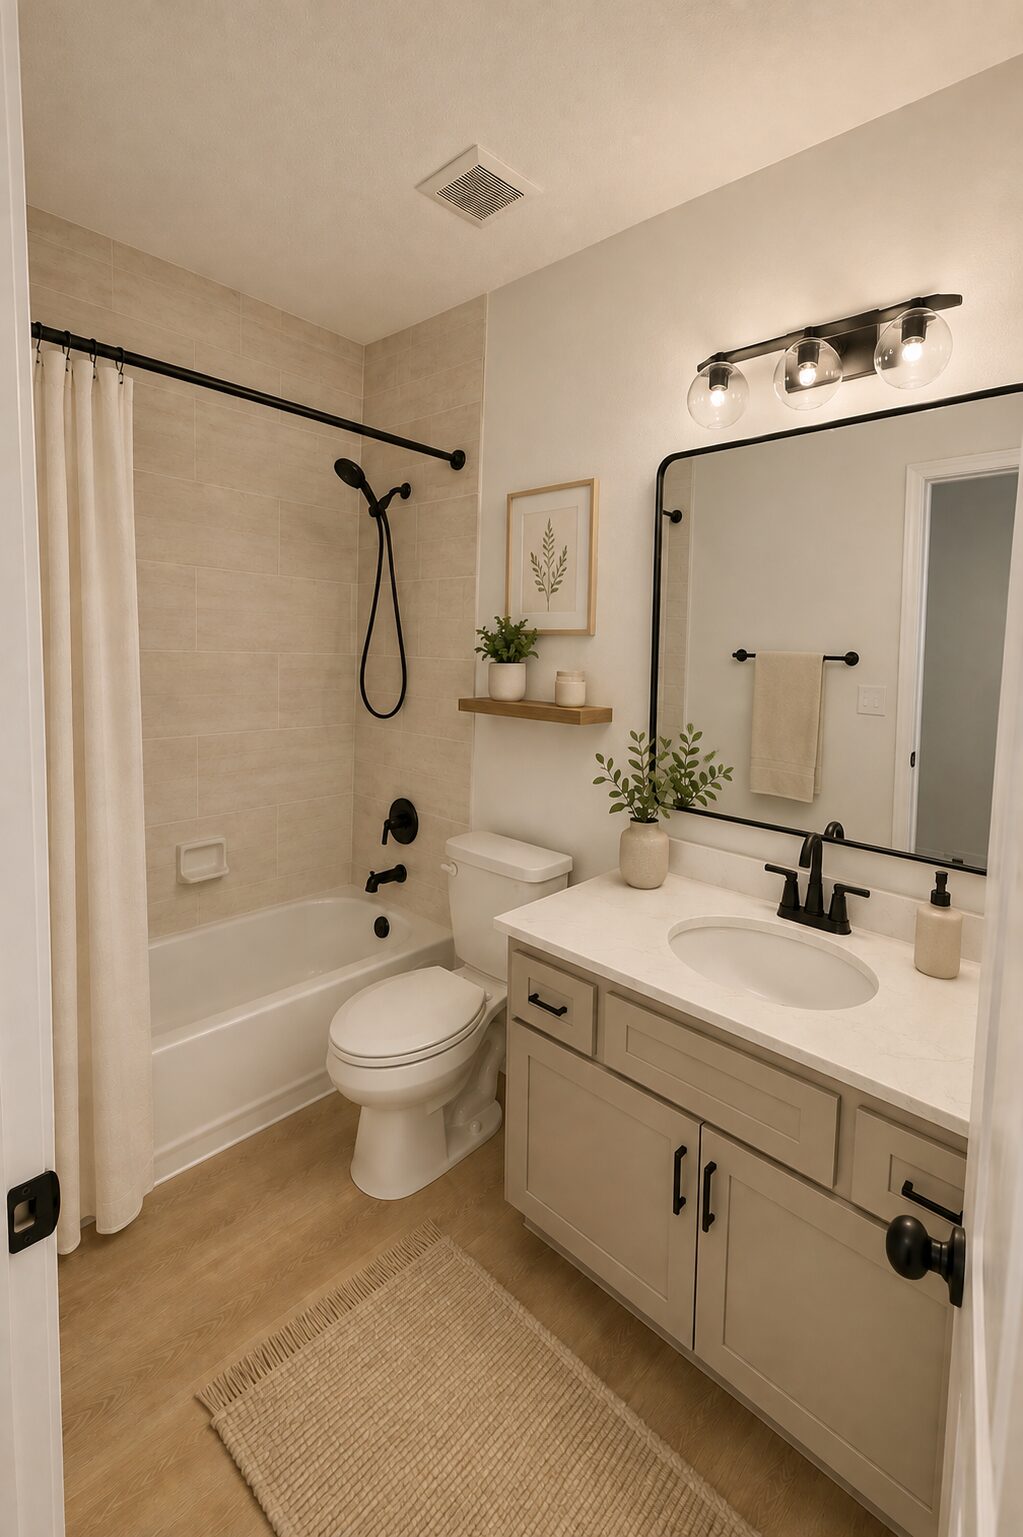
Instead of choosing each room independently, Tara developed one direction for the entire house. Warm wood-toned flooring would help connect the primary living spaces. Soft neutral walls would reflect more light. Black accents would add definition without making the rooms feel severe.
The kitchen would become brighter and more useful. The fireplace would become simpler and more current. The bathrooms would be rebuilt with cleaner lines and calmer materials.
The finished home should feel modern, but not temporary. Updated, but still warm. Thoughtful, rather than merely new.
“When someone eventually walks through the front door of 709 Elder Way, I don’t want them to see a ‘flip,’” Tara says. “I want them to see their home.”
That distinction guides every decision.
Tara wants the next owner to notice the details and feel that someone cared about how the house was put back together. She wants the kitchen to feel ready for everyday meals and gatherings, the living room ready for holidays and quiet evenings, and the house ready for all the ordinary moments that eventually turn an address into a home.
Her concepts establish the destination. Matt’s experience helps determine how to reach it—what must be removed, what can be repaired, what needs to be rebuilt and how to respond when an established home reveals something unexpected.
The demolition phase can make a house appear further from completion than it did on purchase day. Flooring disappears. Walls and bathroom areas are opened. Familiar finishes are removed before their replacements arrive.
That is part of the process.
Sometimes the old layers must come away before anyone else can see what was there all along.
Next in the series: demolition gives way to direction as the new palette, finishes and personality of 709 Elder Way begin to appear.
Design concept notice: Proposed design images illustrate the intended direction. Final materials, colors, fixtures, furnishings and completed condition may vary.
Follow the transformation
709 Elder Way is expected to be offered for sale after the renovation is complete. Property details, completion timing, availability and showing information are subject to change and will be confirmed when the listing becomes publicly available.
Want the first verified listing announcement—or help exploring homes for sale in Round Rock and the greater Austin area? Let’s have coffee with New Hope Realty Group. Home is the Foundation.